Description
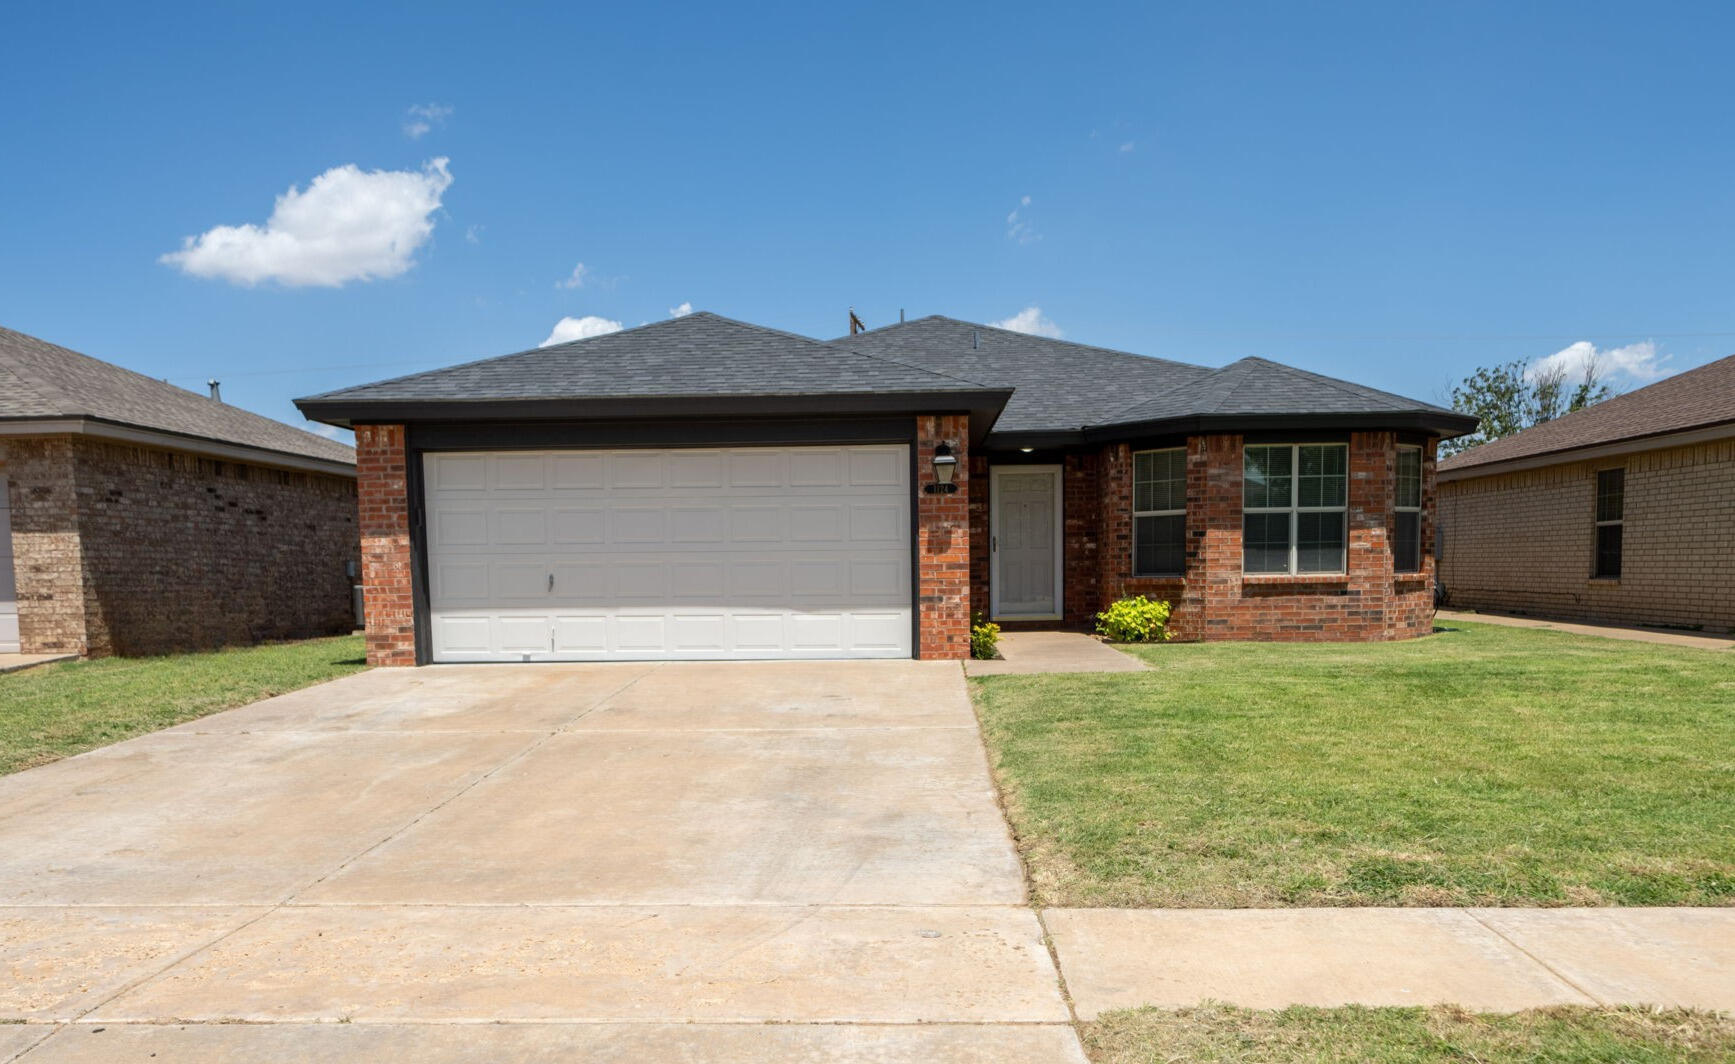
Welcome to 1124 77th Street, a beautifully renovated home in Cedar Meadows that feels practically like new construction. Thoughtfully updated from top to bottom, this home combines modern design, quality finishes, and comfortable living in an inviting open-concept layout. Inside, you'll find luxury vinyl plank flooring, quartz countertops in the kitchen and bathrooms, high-end tile work, and elegant gold accents paired with modern black fixtures. Oversized rooms and an open floor plan provide plenty of space for both everyday living and entertaining. The home also features a large laundry room, an epoxy-finished garage floor, and sound mechanical systems. Outside, the property offers lovely curb appeal and is situated on a quiet street in Cedar Meadows. With an extensive renovation, upscale finishes, spacious rooms, and a fresh, modern feel throughout, 1124 77th Street offers the look, feel, and comfort of practically a brand-new home--without the new-construction price tag. Inside, you'll find luxury vinyl plank flooring, quartz countertops in both the kitchen and bathrooms, and high-end tile work in the bathrooms. Elegant gold accents and modern black fixtures add a sophisticated touch throughout the home. The home also offers a large laundry room, an epoxy-finished garage floor, and a mechanically sound foundation for comfortable, worry-free living. Outside, lovely curb appeal welcomes you home, while the quiet street provides a peaceful setting. With its extensive renovation, spacious rooms, upscale finishes, and move-in-ready condition, 1124 77th Street is a home that truly stands out.