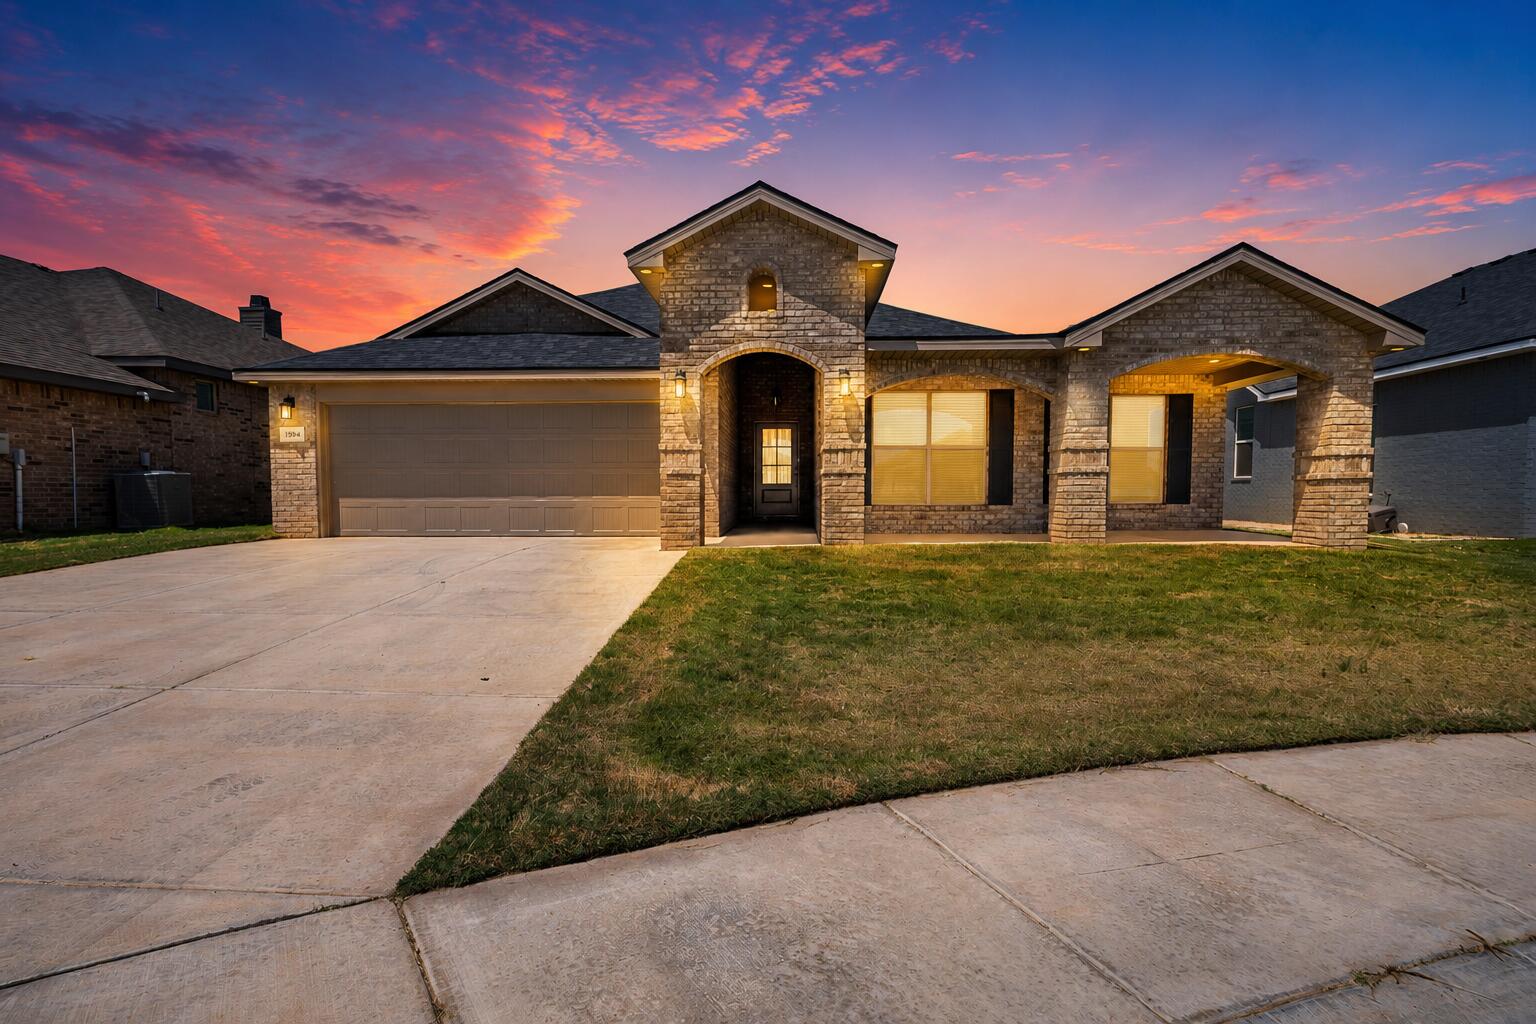
Brick house with a two-car garage and covered entry beneath a colorful sunset sky.
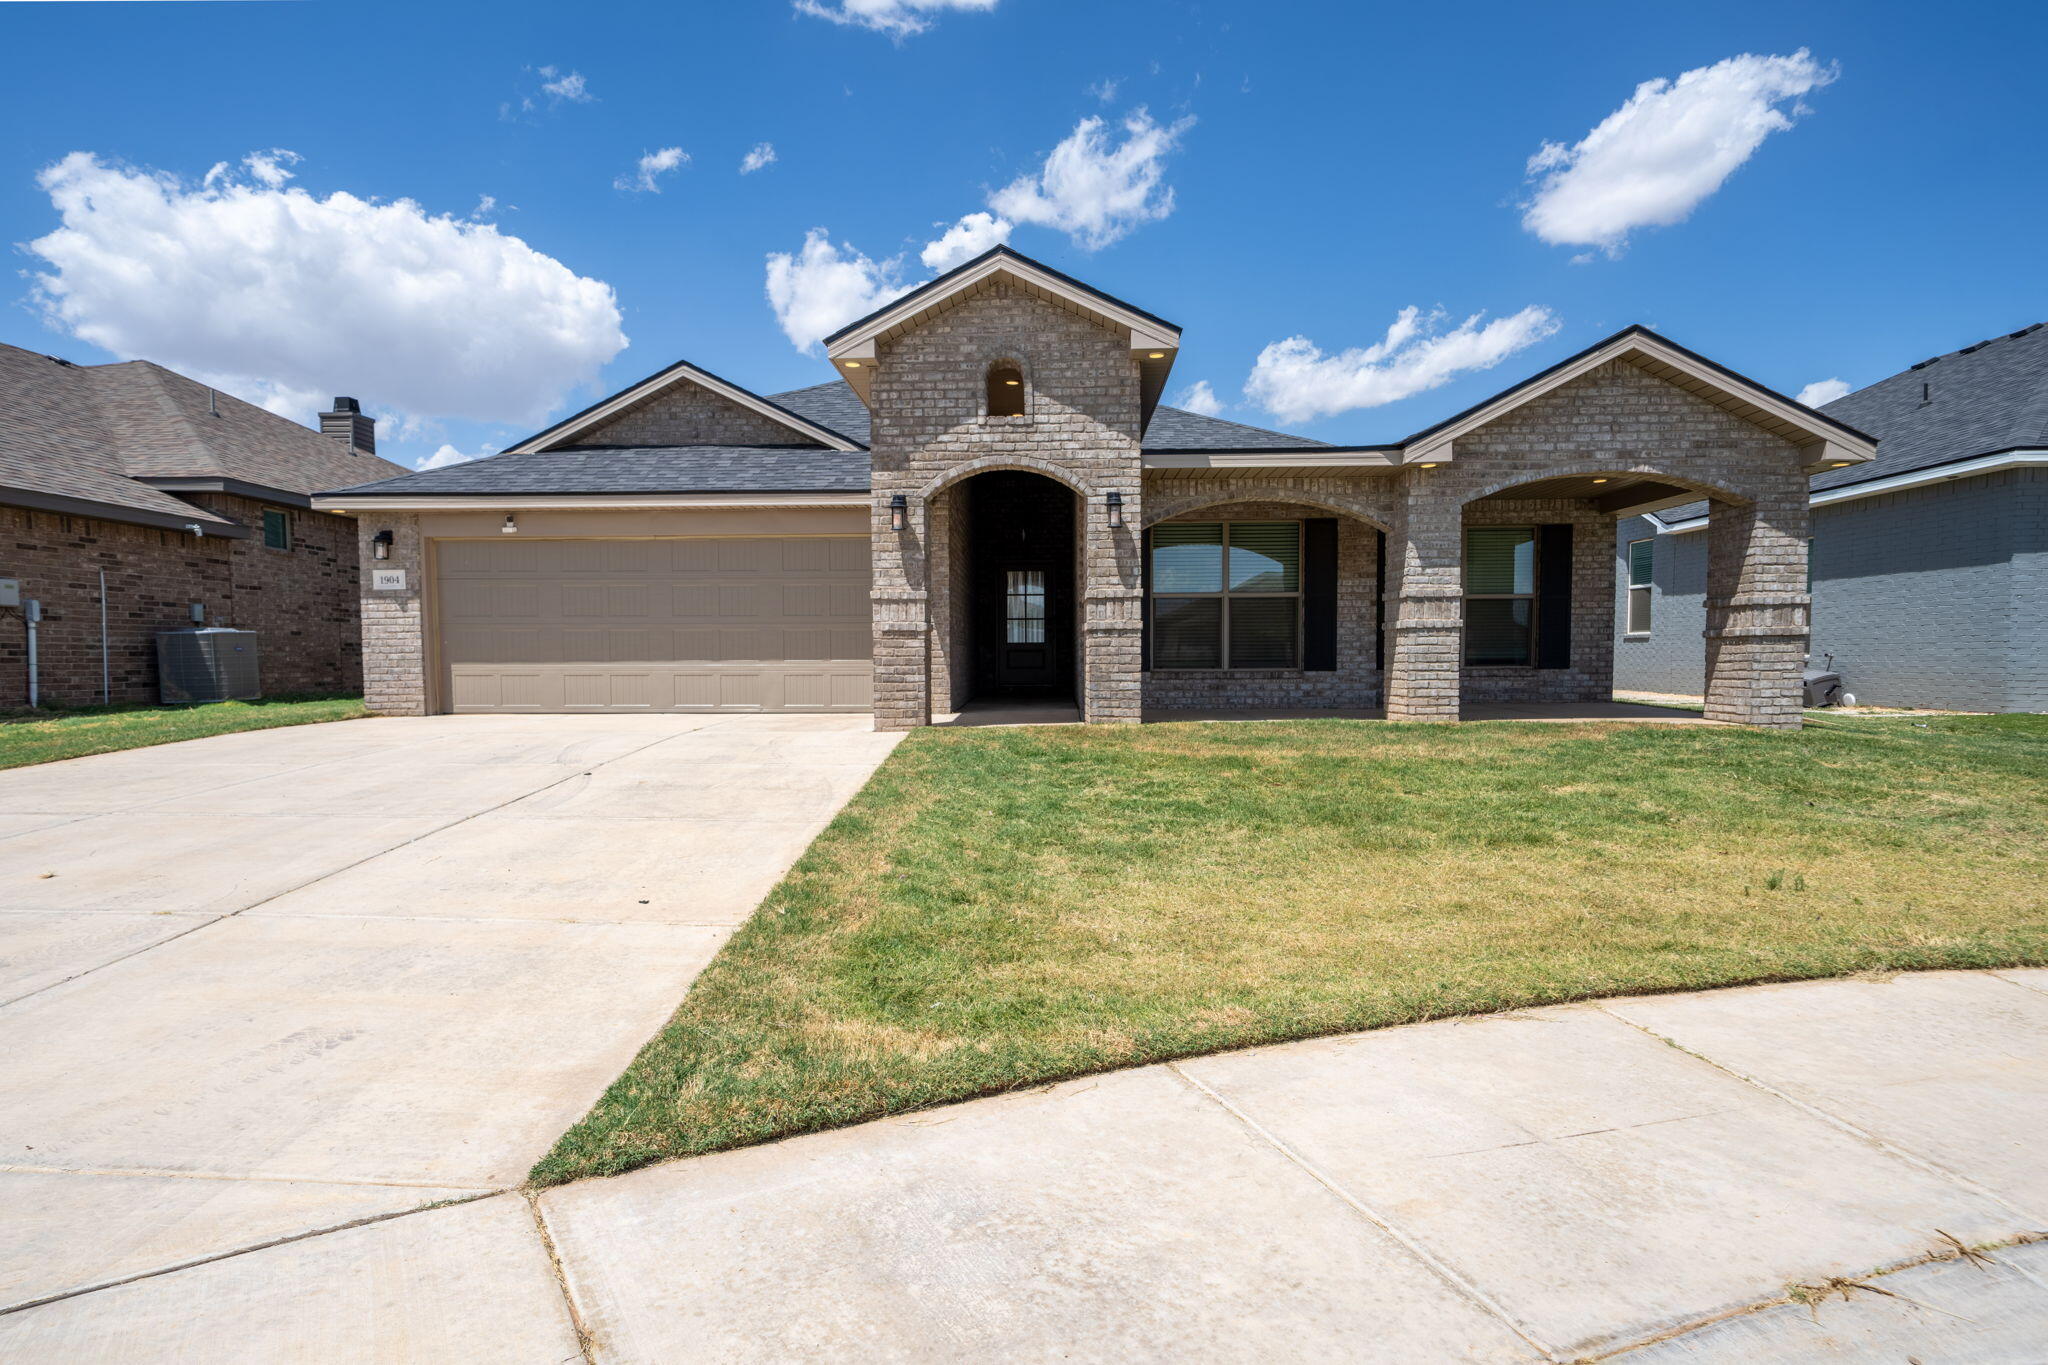
Brick house with a central arched entry, covered porch, two-car garage, and broad driveway.
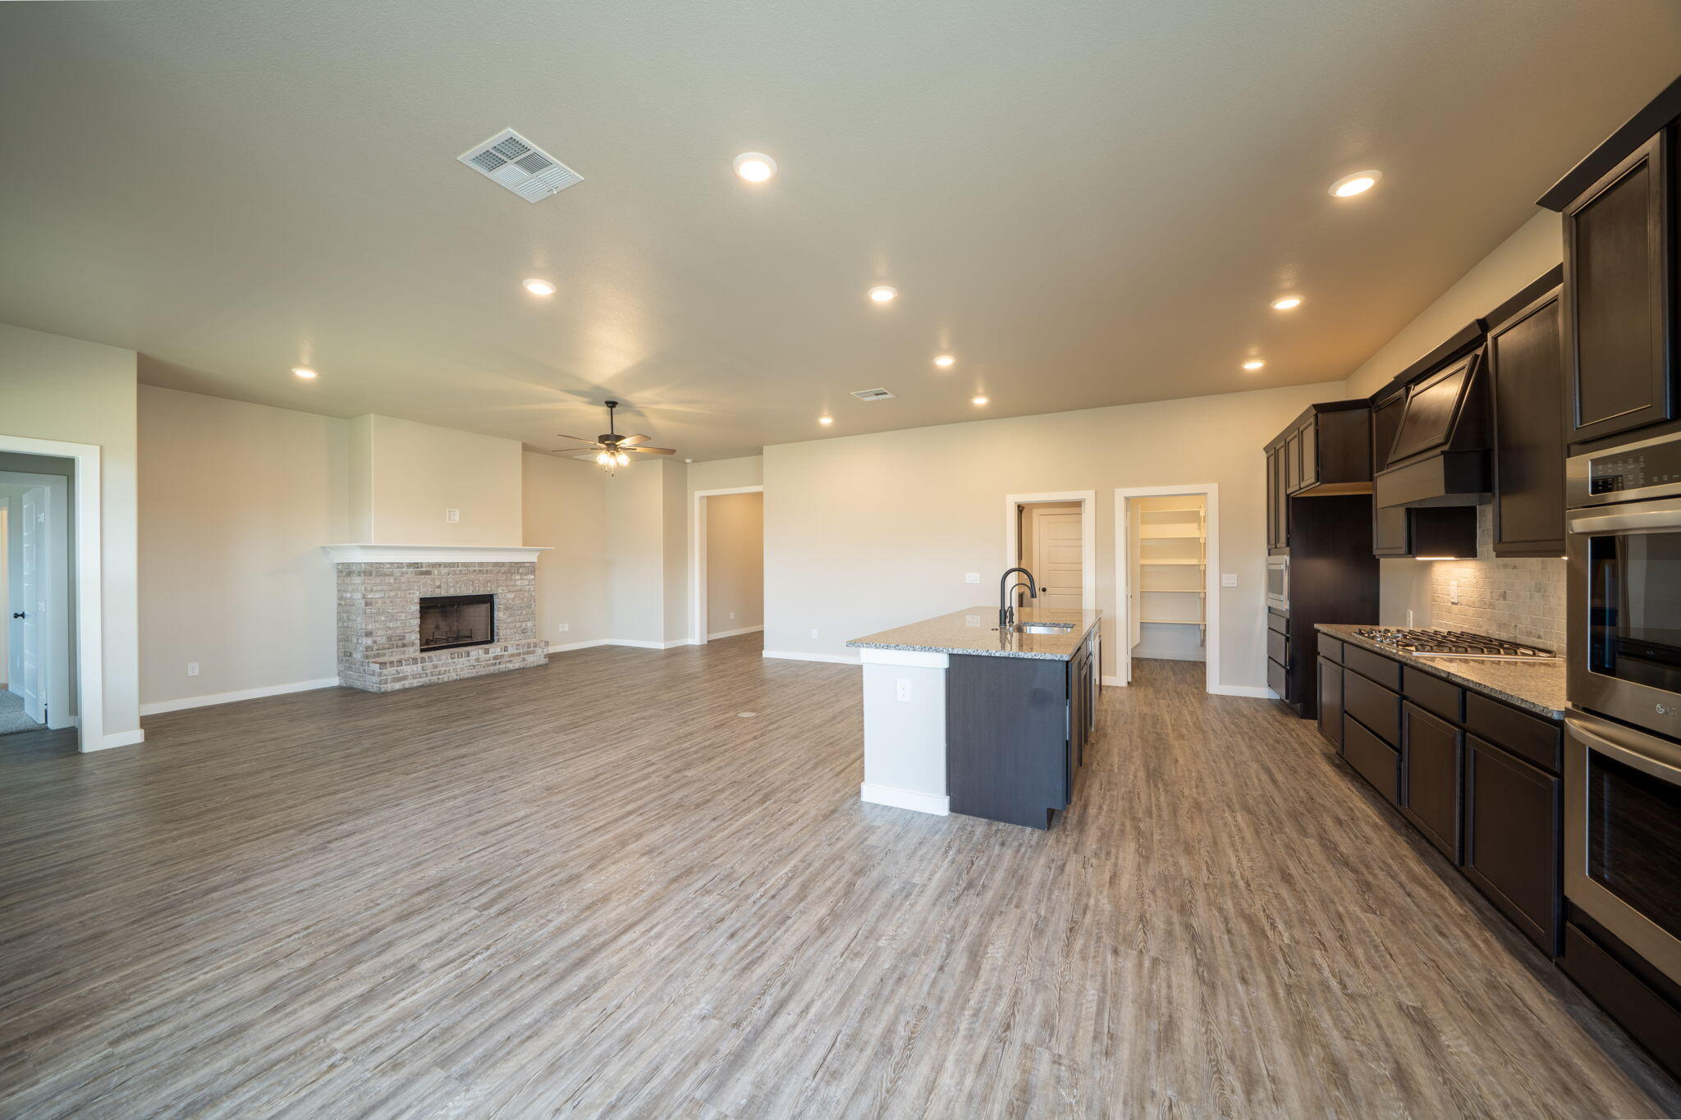
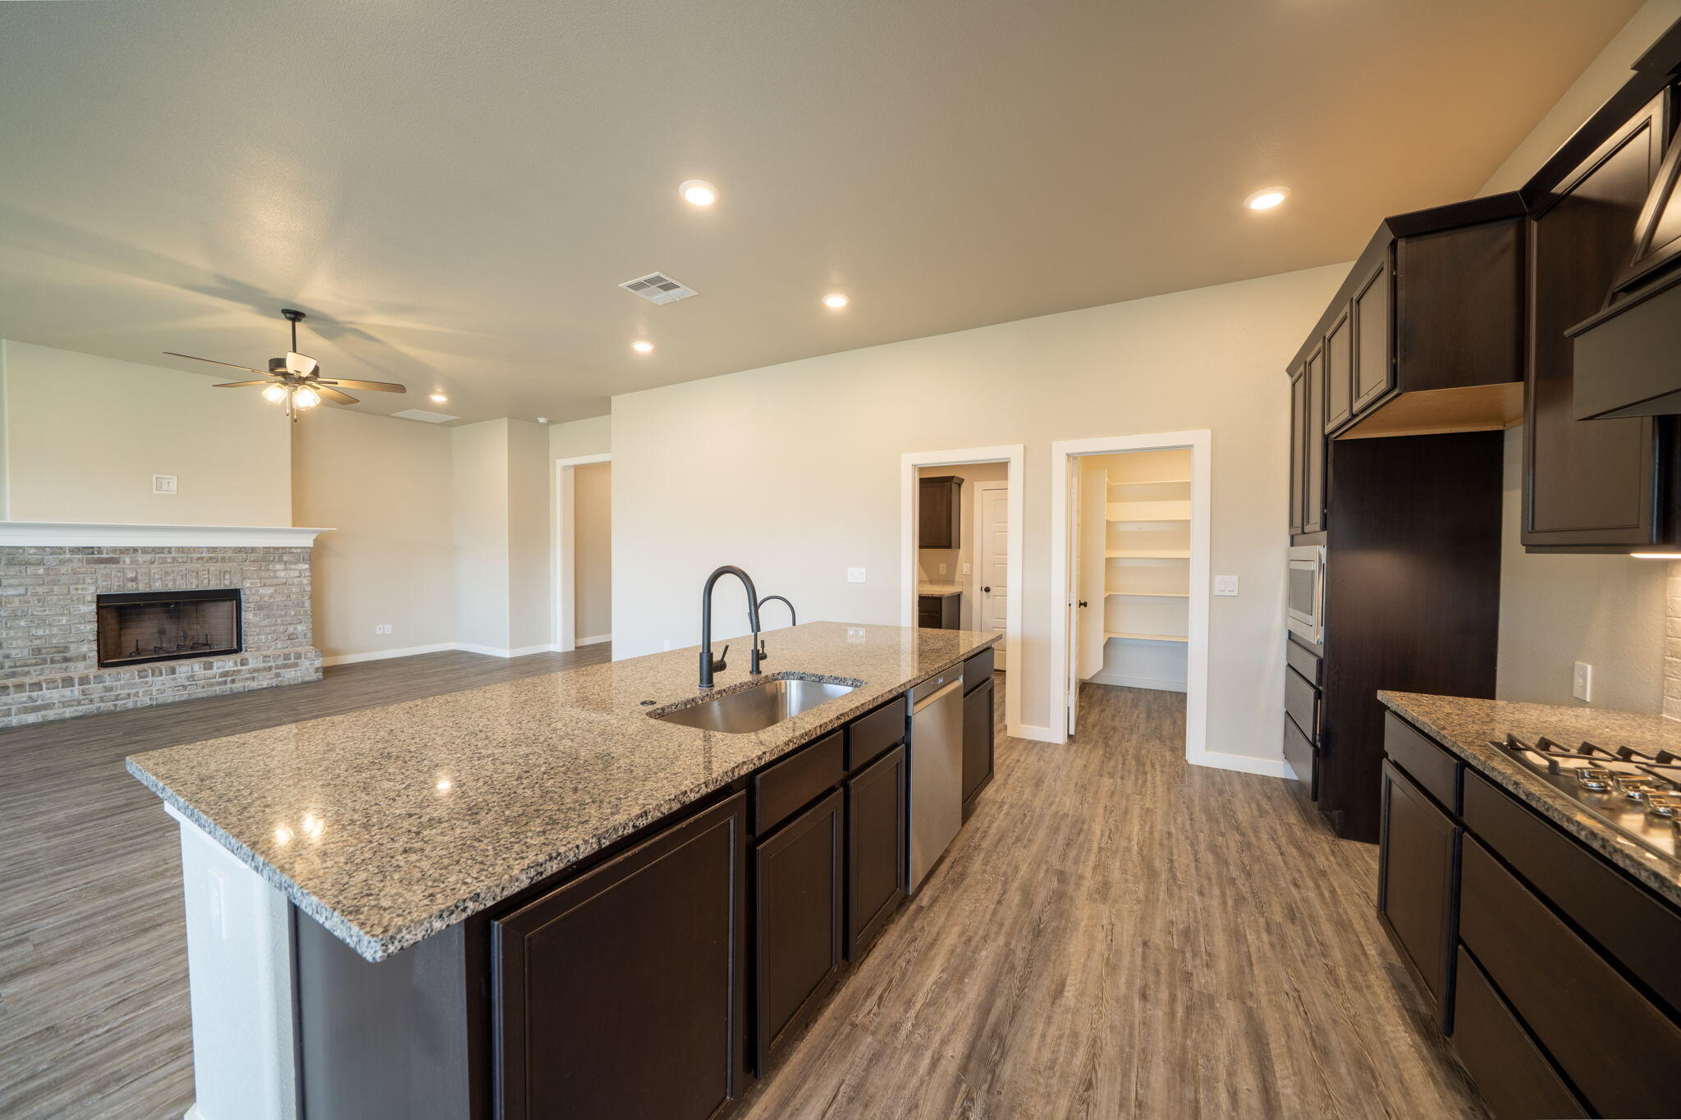
Open-plan kitchen and living area with dark cabinets, a central island, and a brick fireplace.
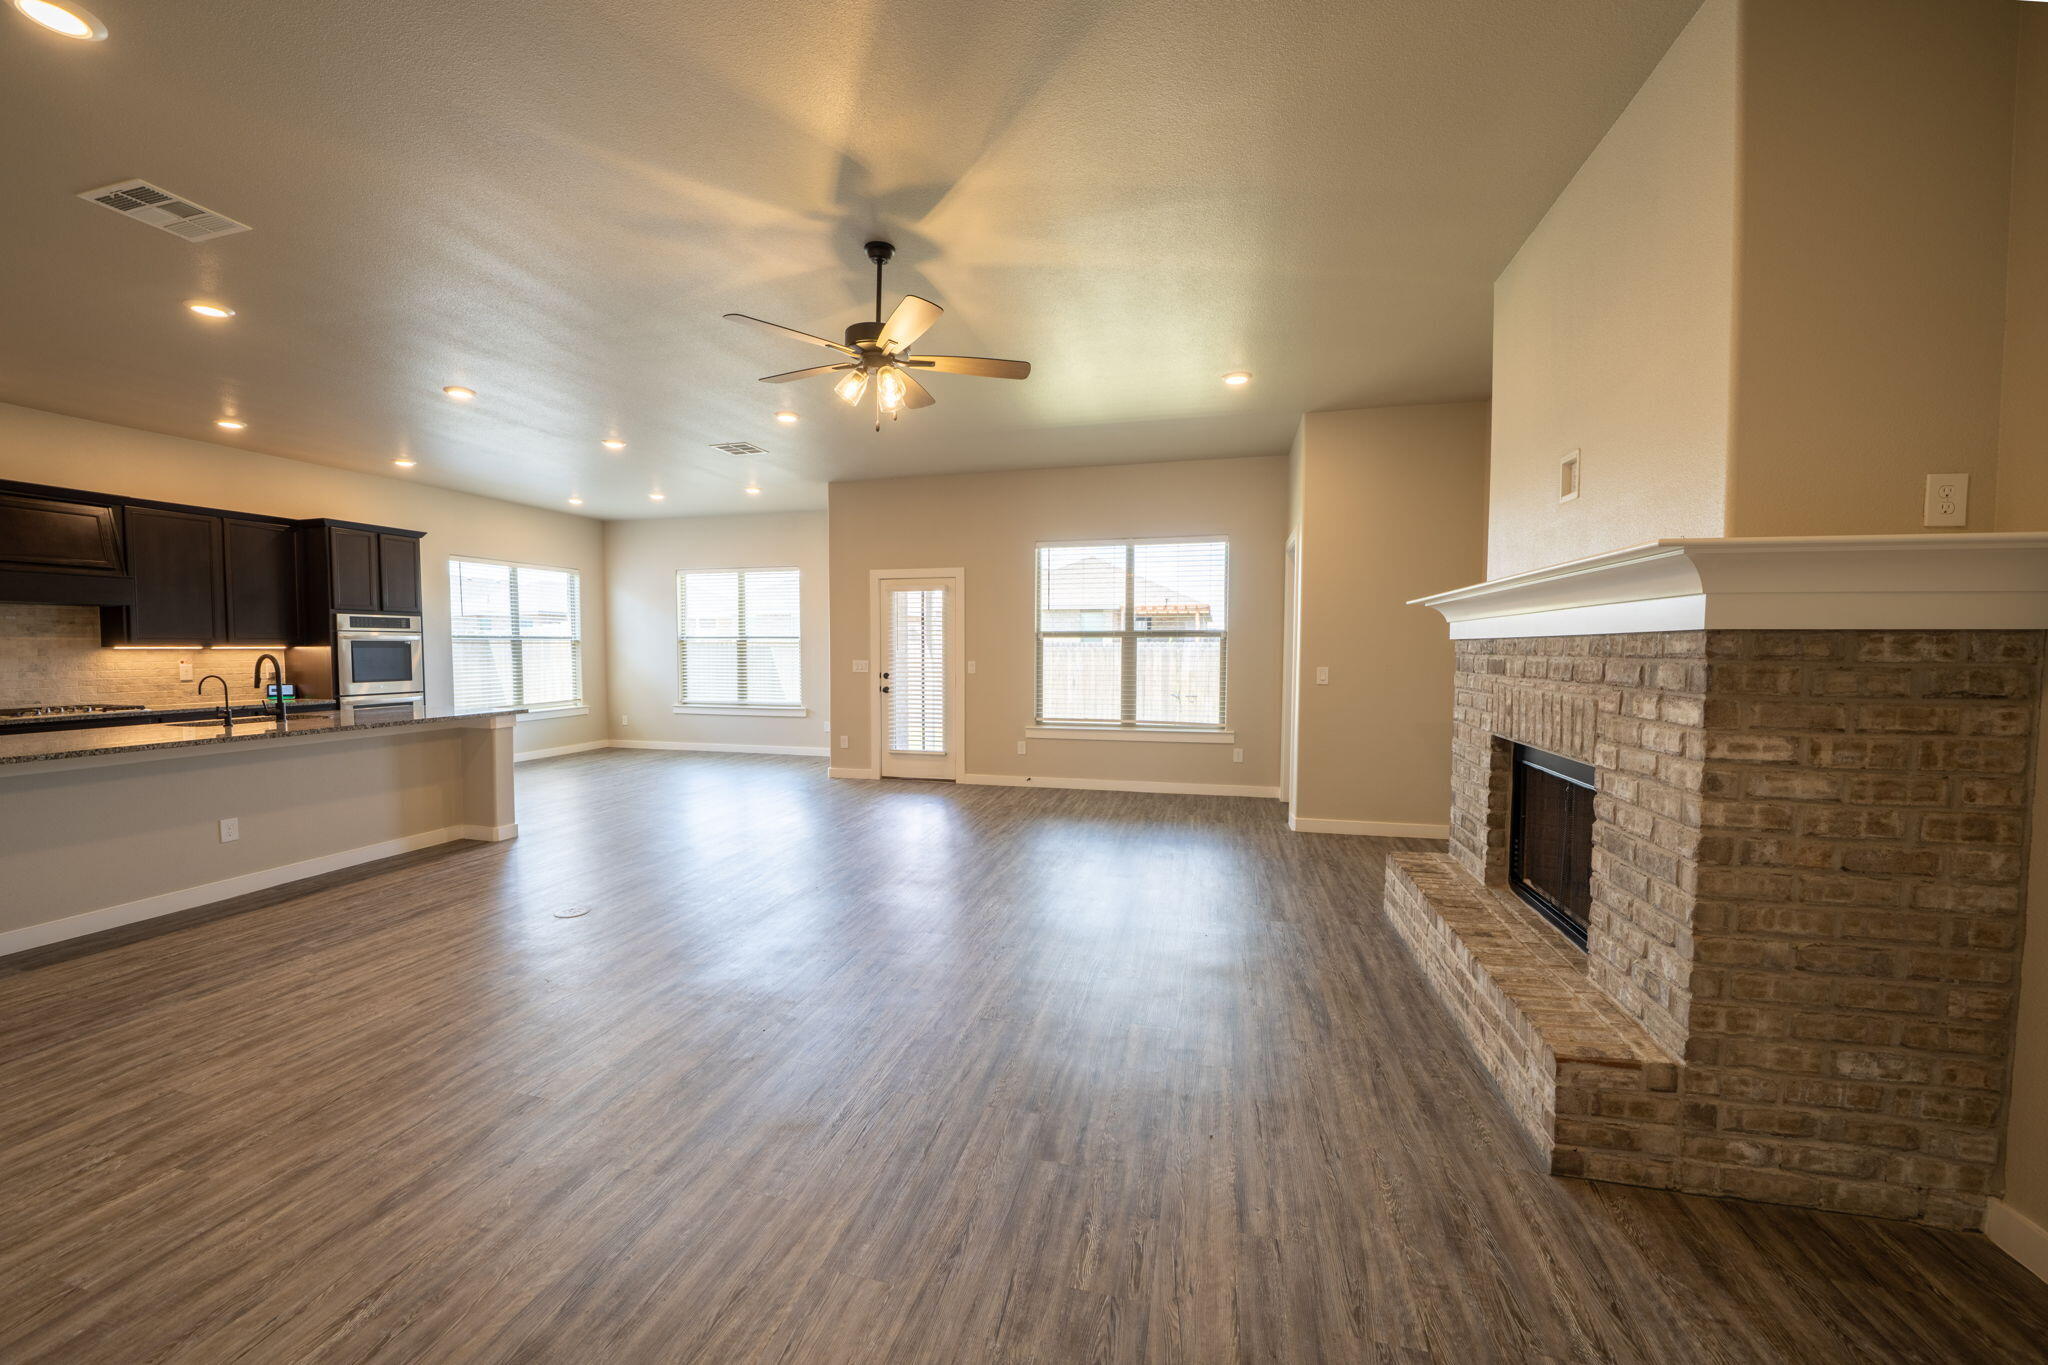
Empty open-plan living room with dark kitchen cabinets, wood-look floors, and a large brick fireplace.
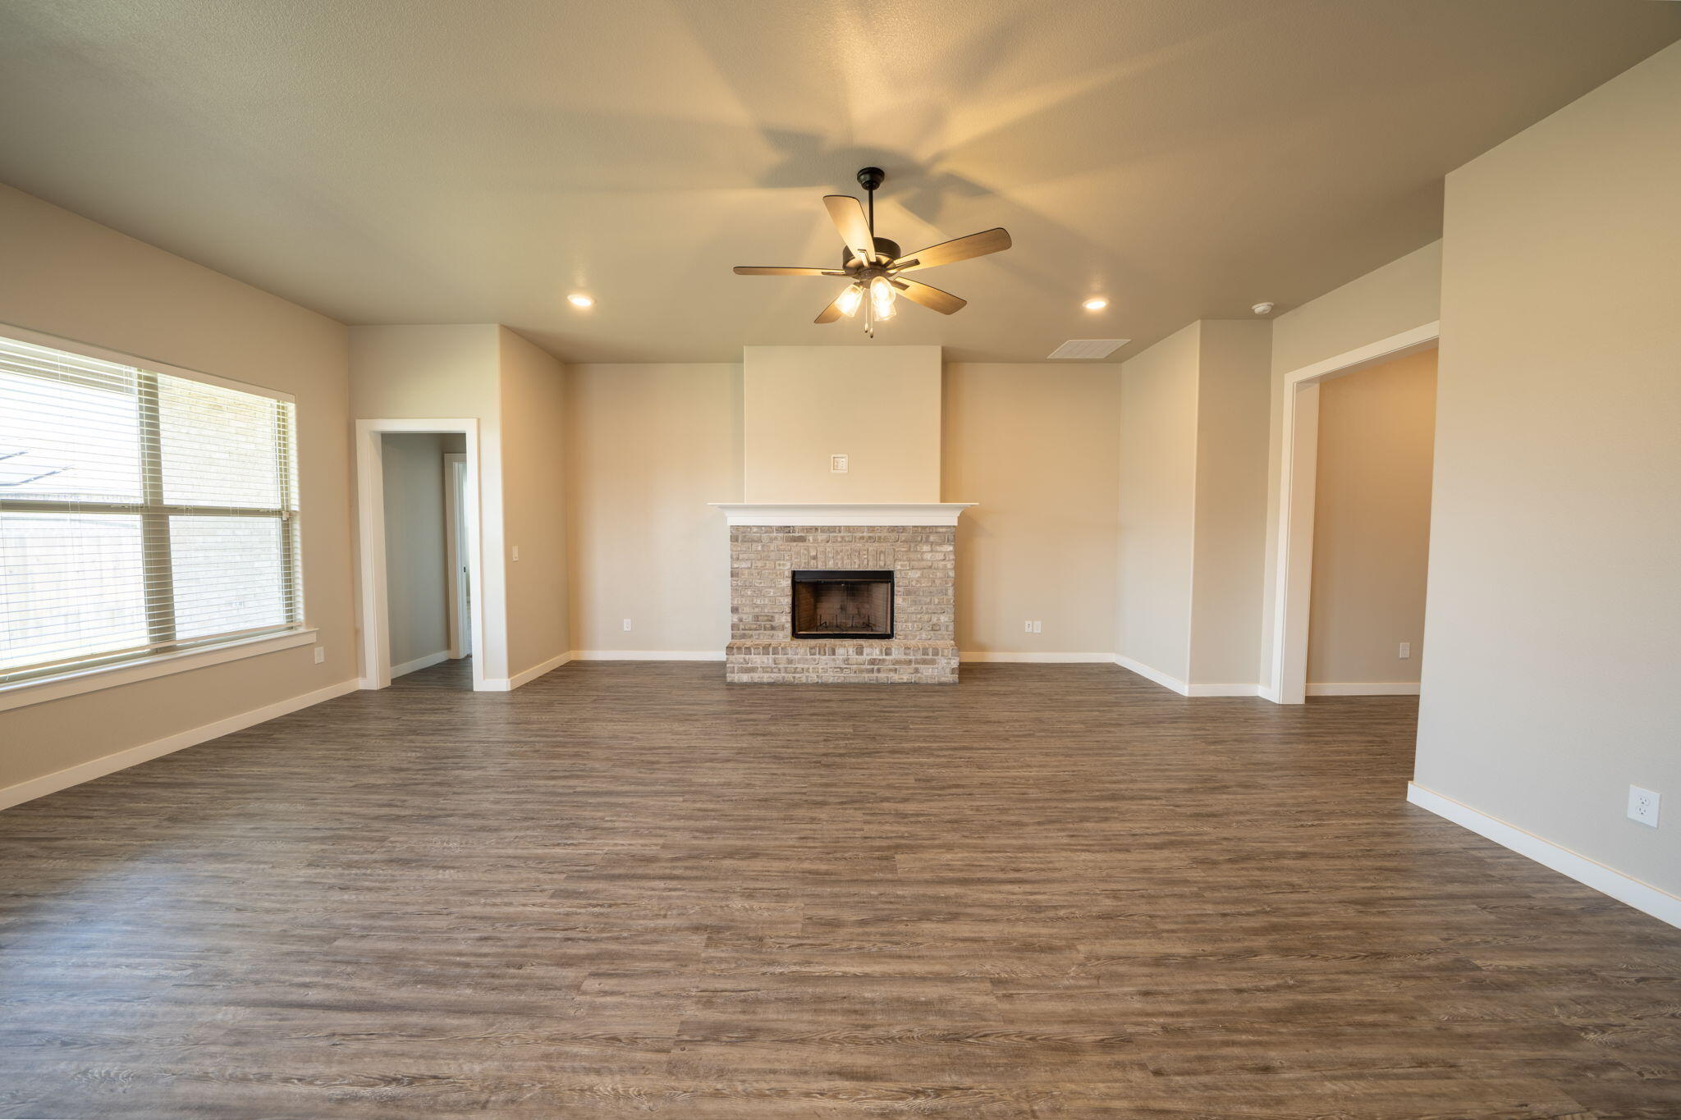
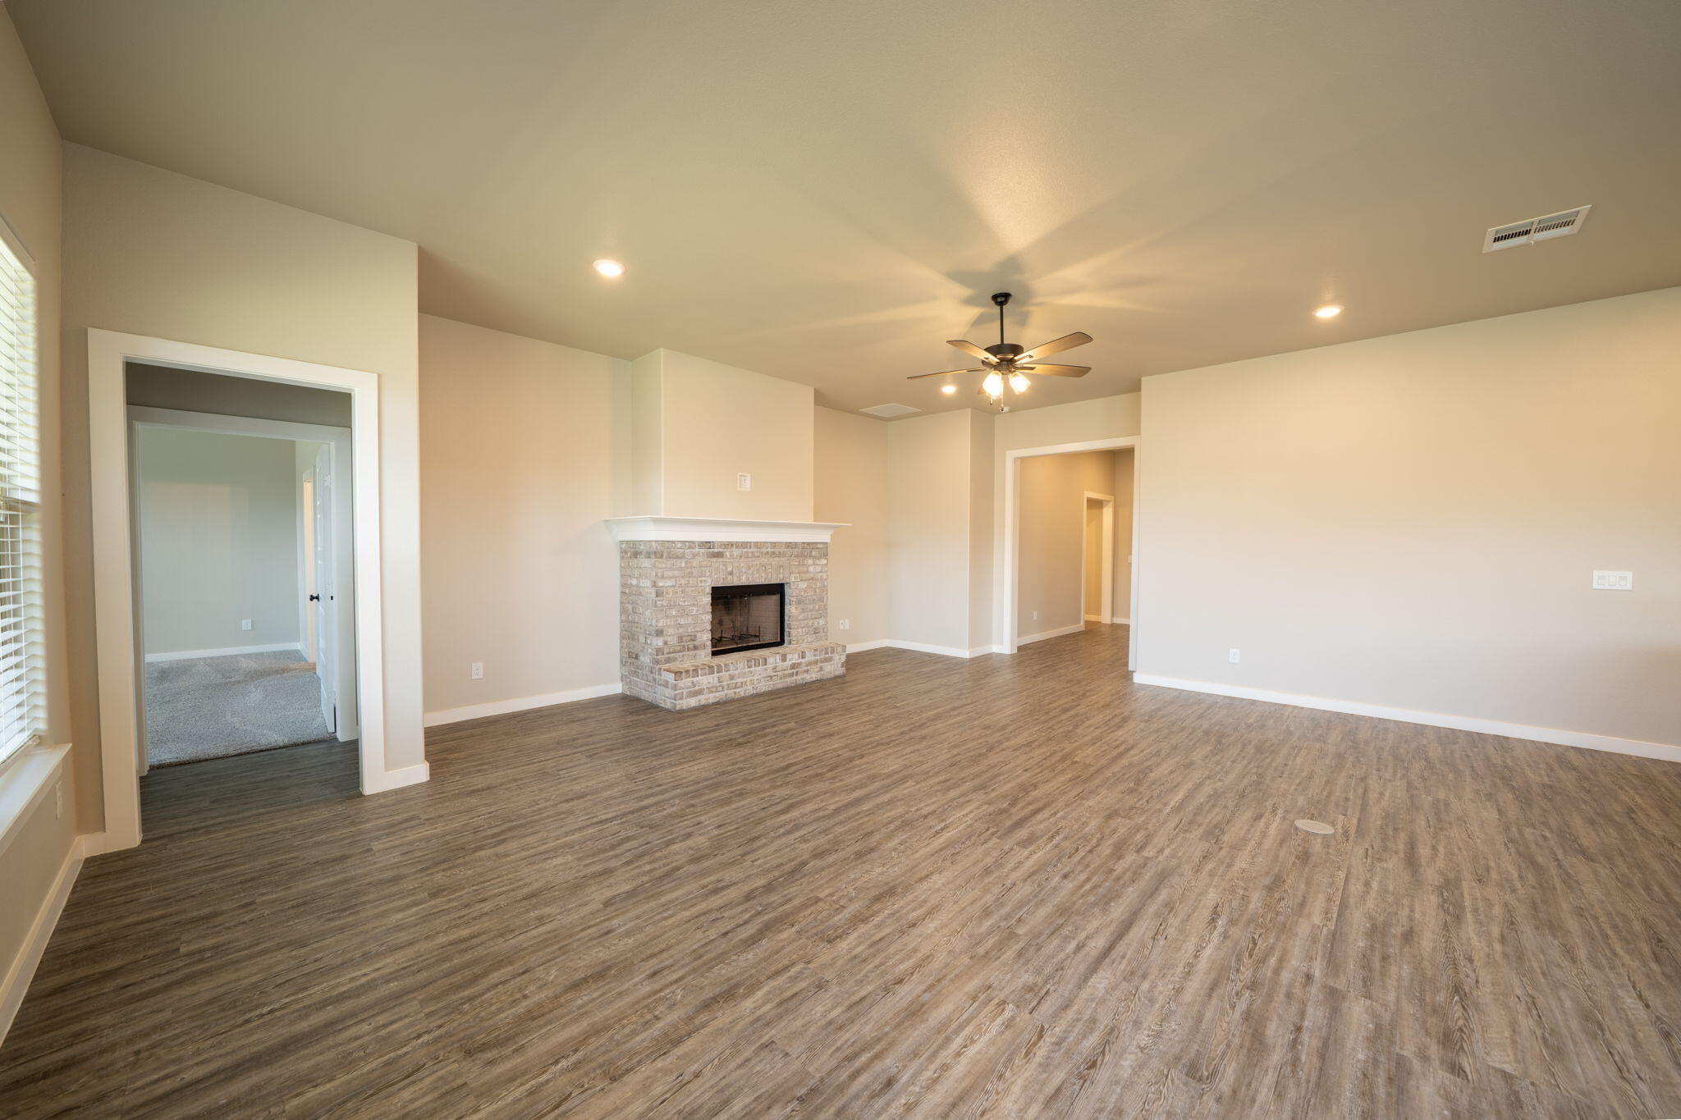
Empty living room with a brick fireplace, wood-look floors, ceiling fan, and large window.
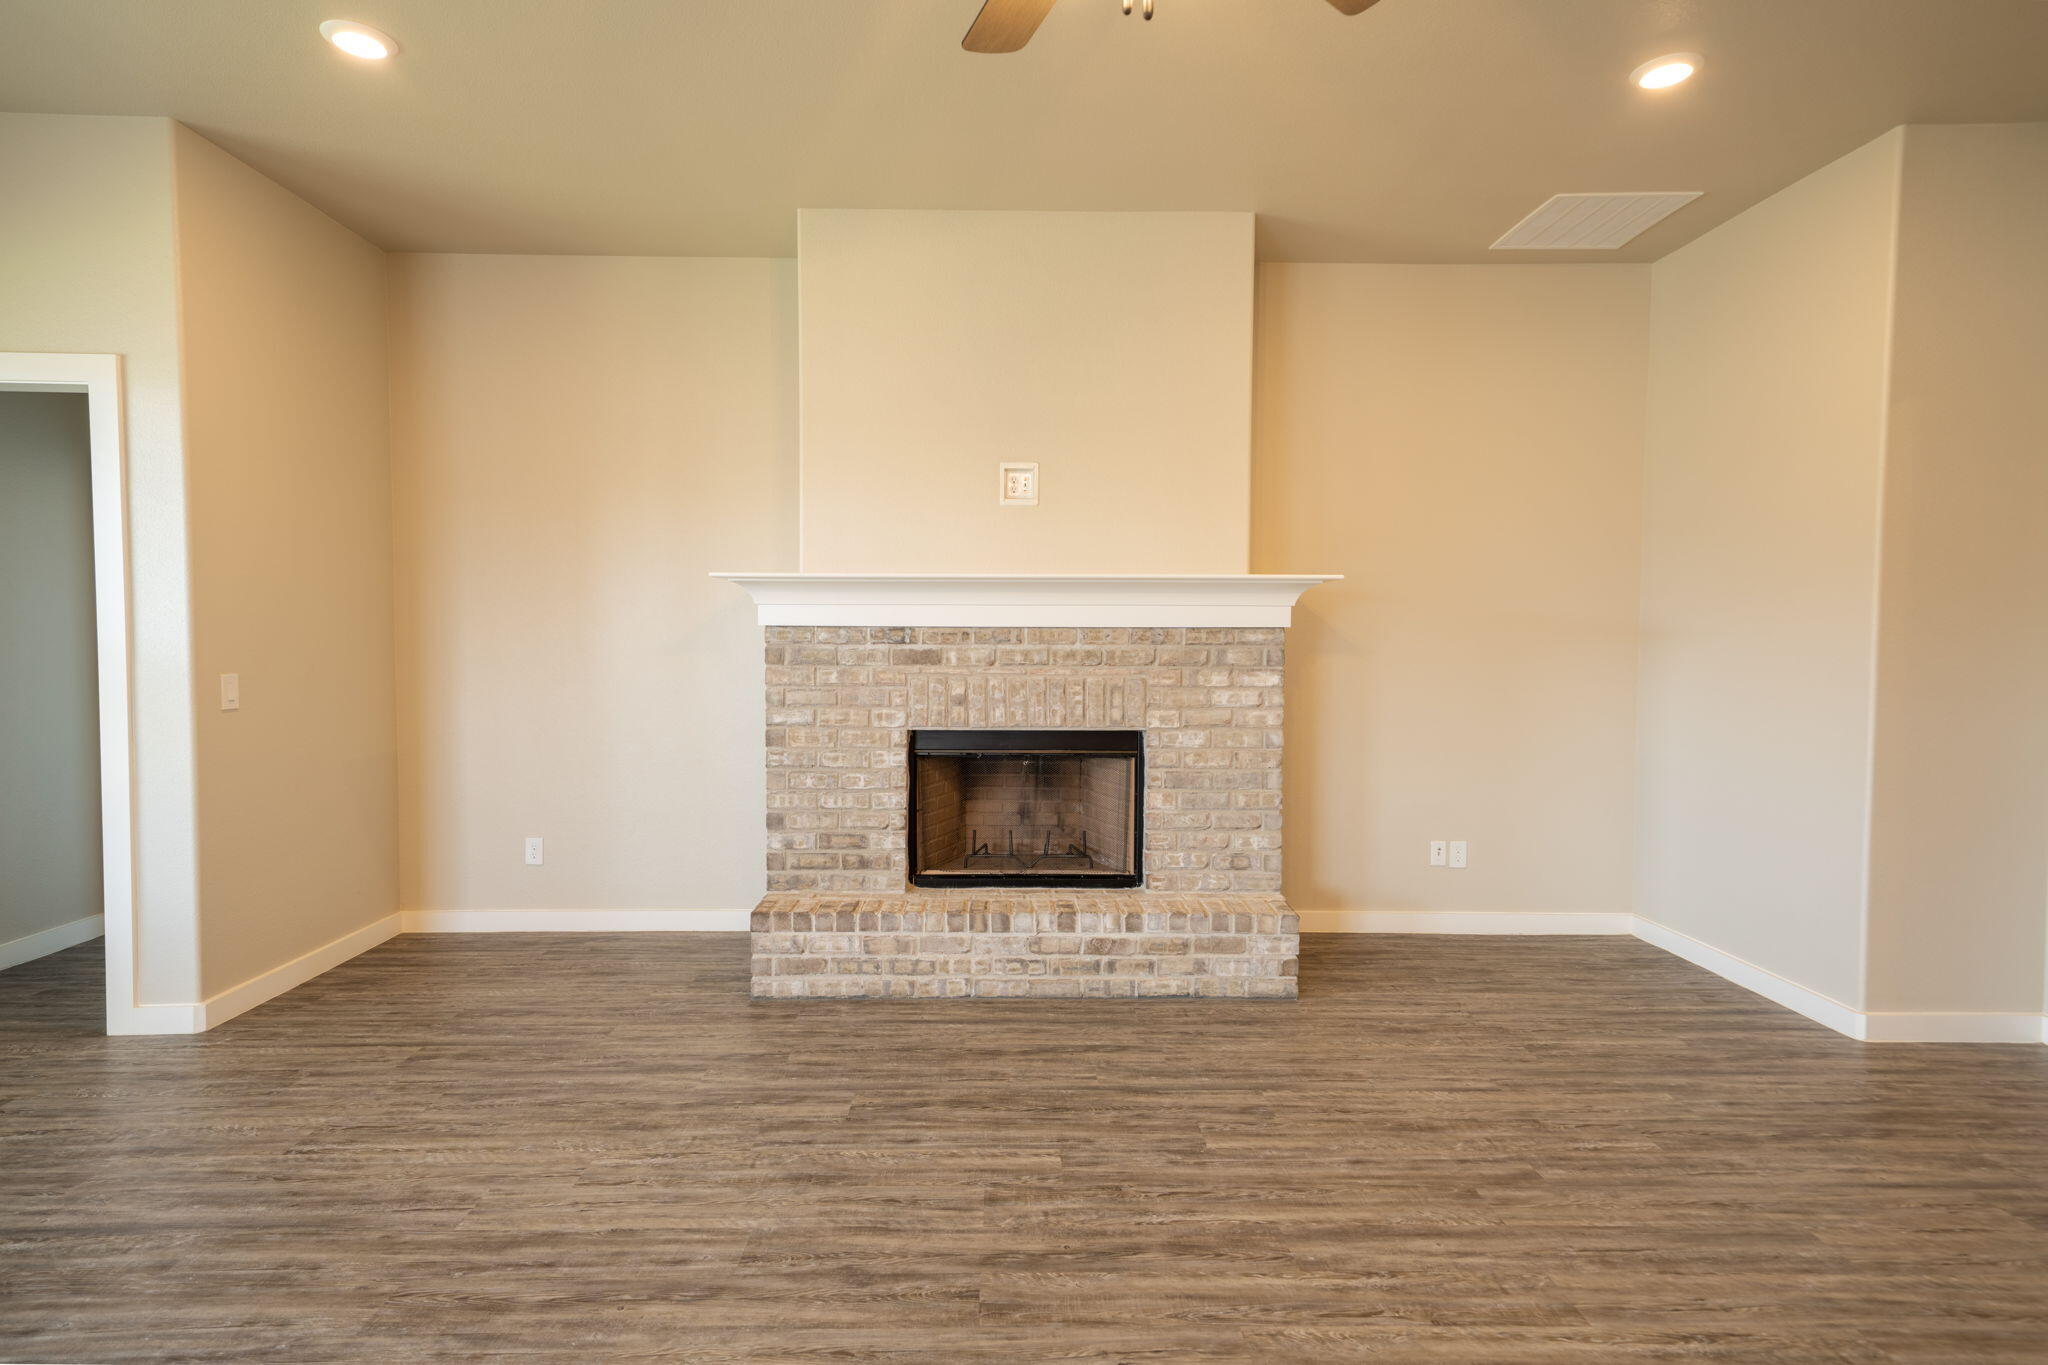
Empty living room with a light brick fireplace, white mantel, and brown wood-look flooring.
Vacant living room with a brick fireplace, wood-look flooring, and ceiling fan.
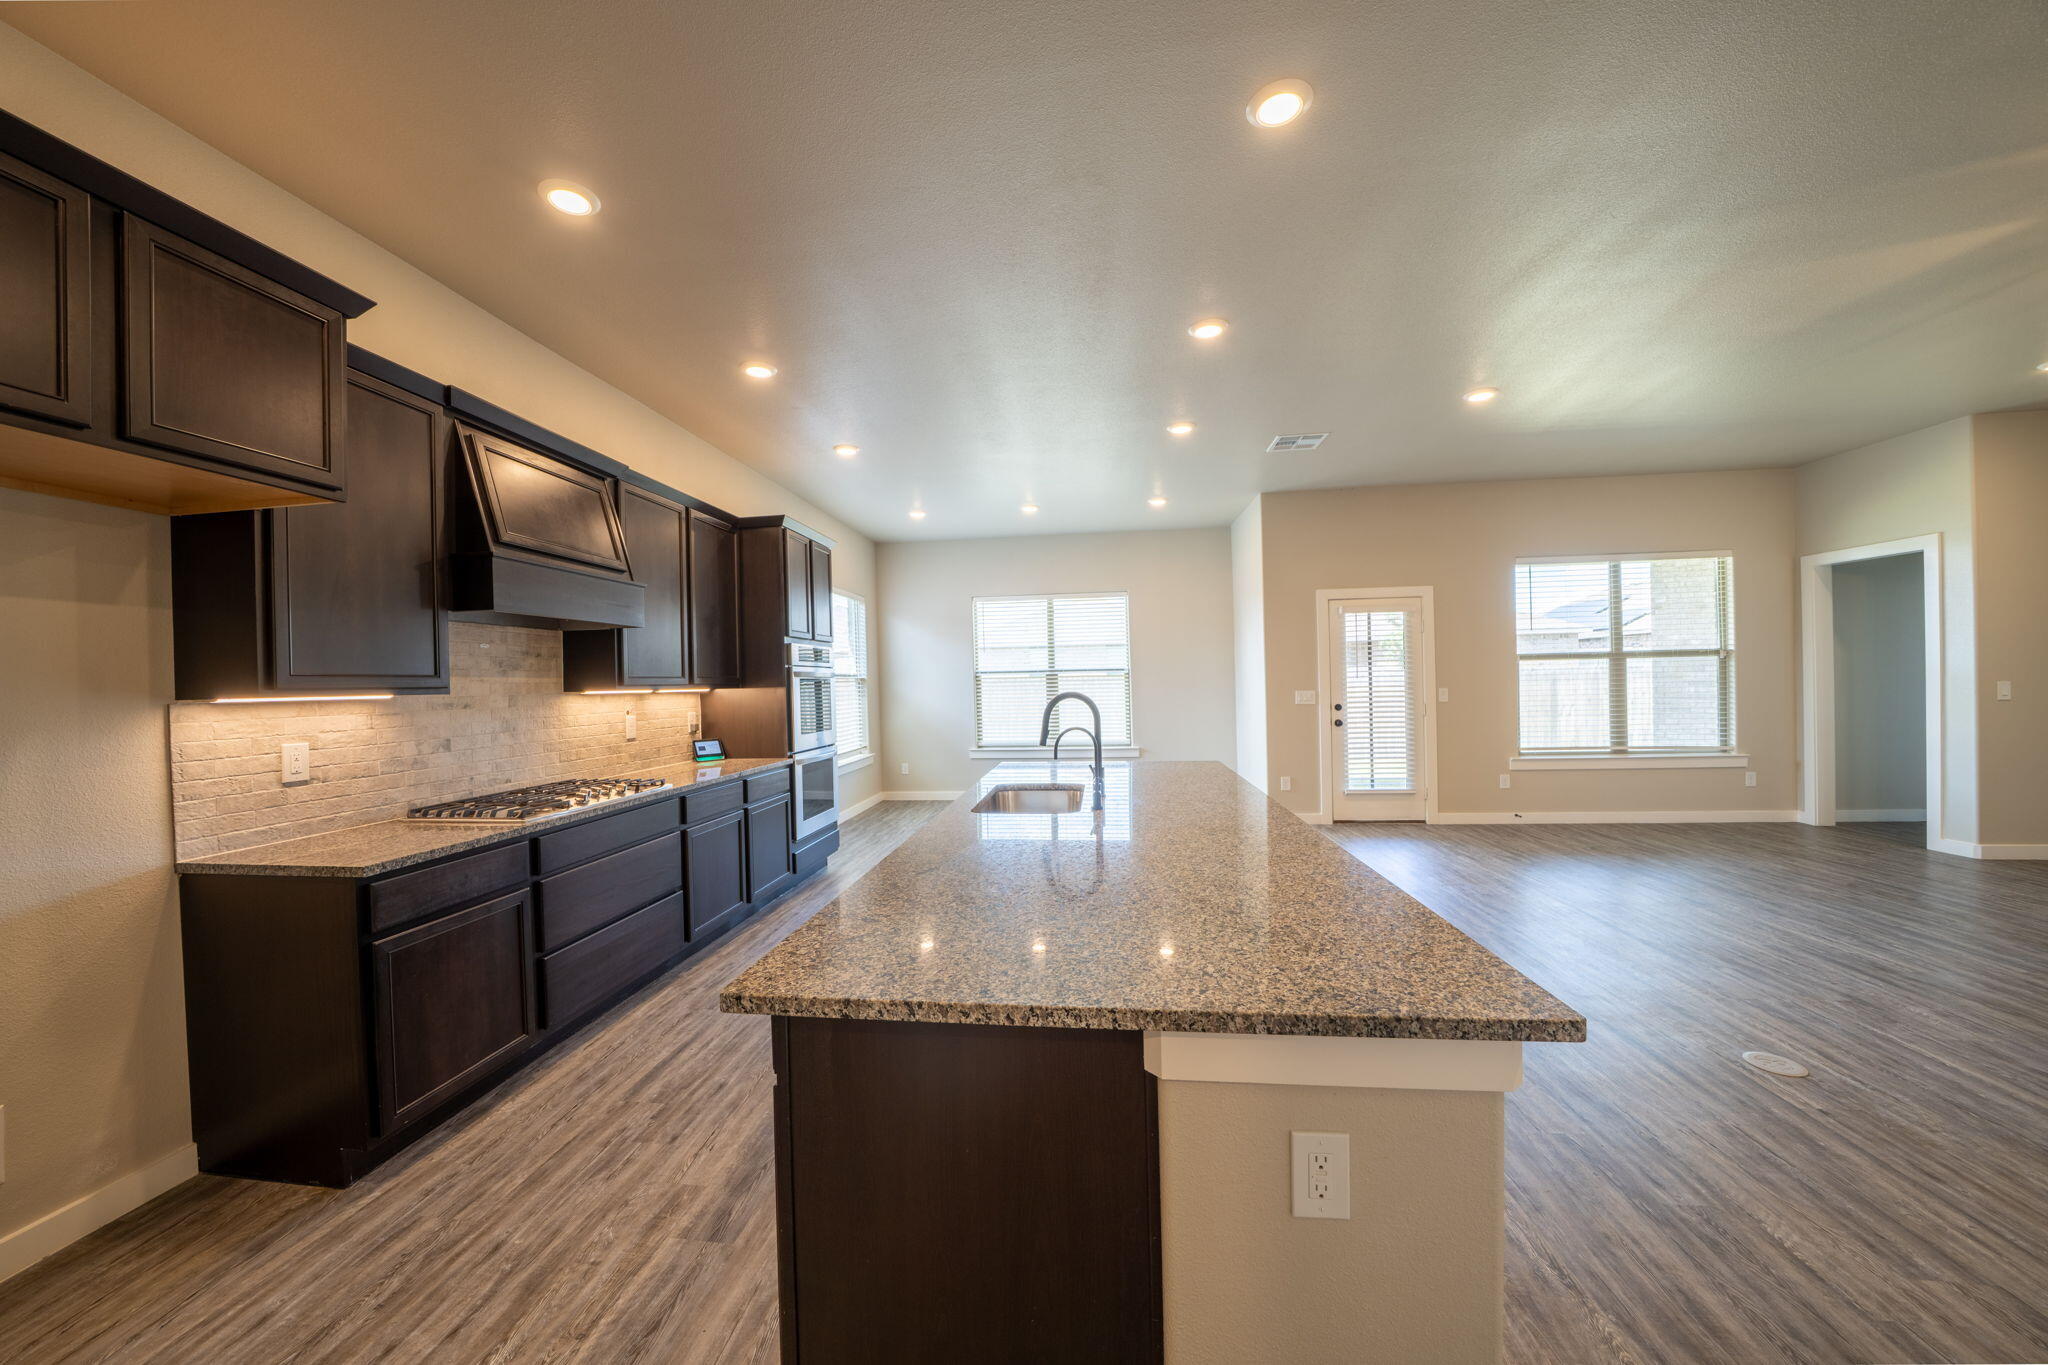
Kitchen with a large granite island, dark cabinets, and an adjoining living area with a brick fireplace.
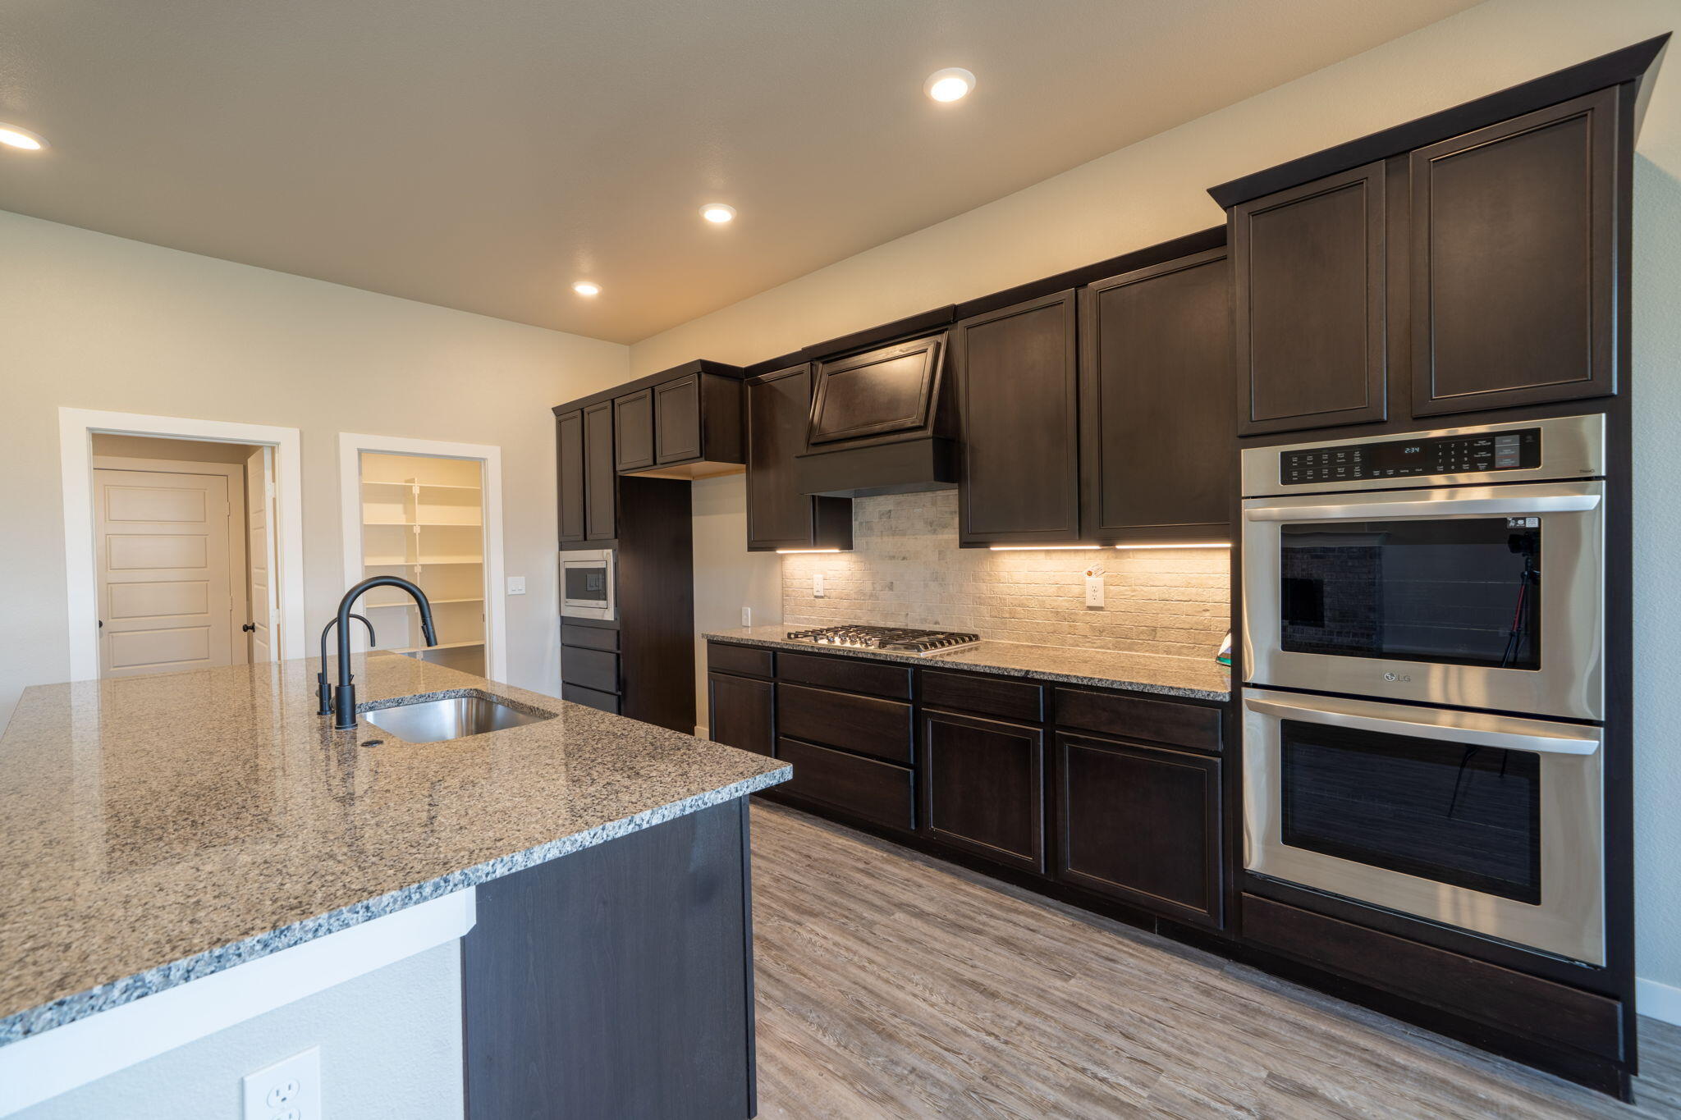
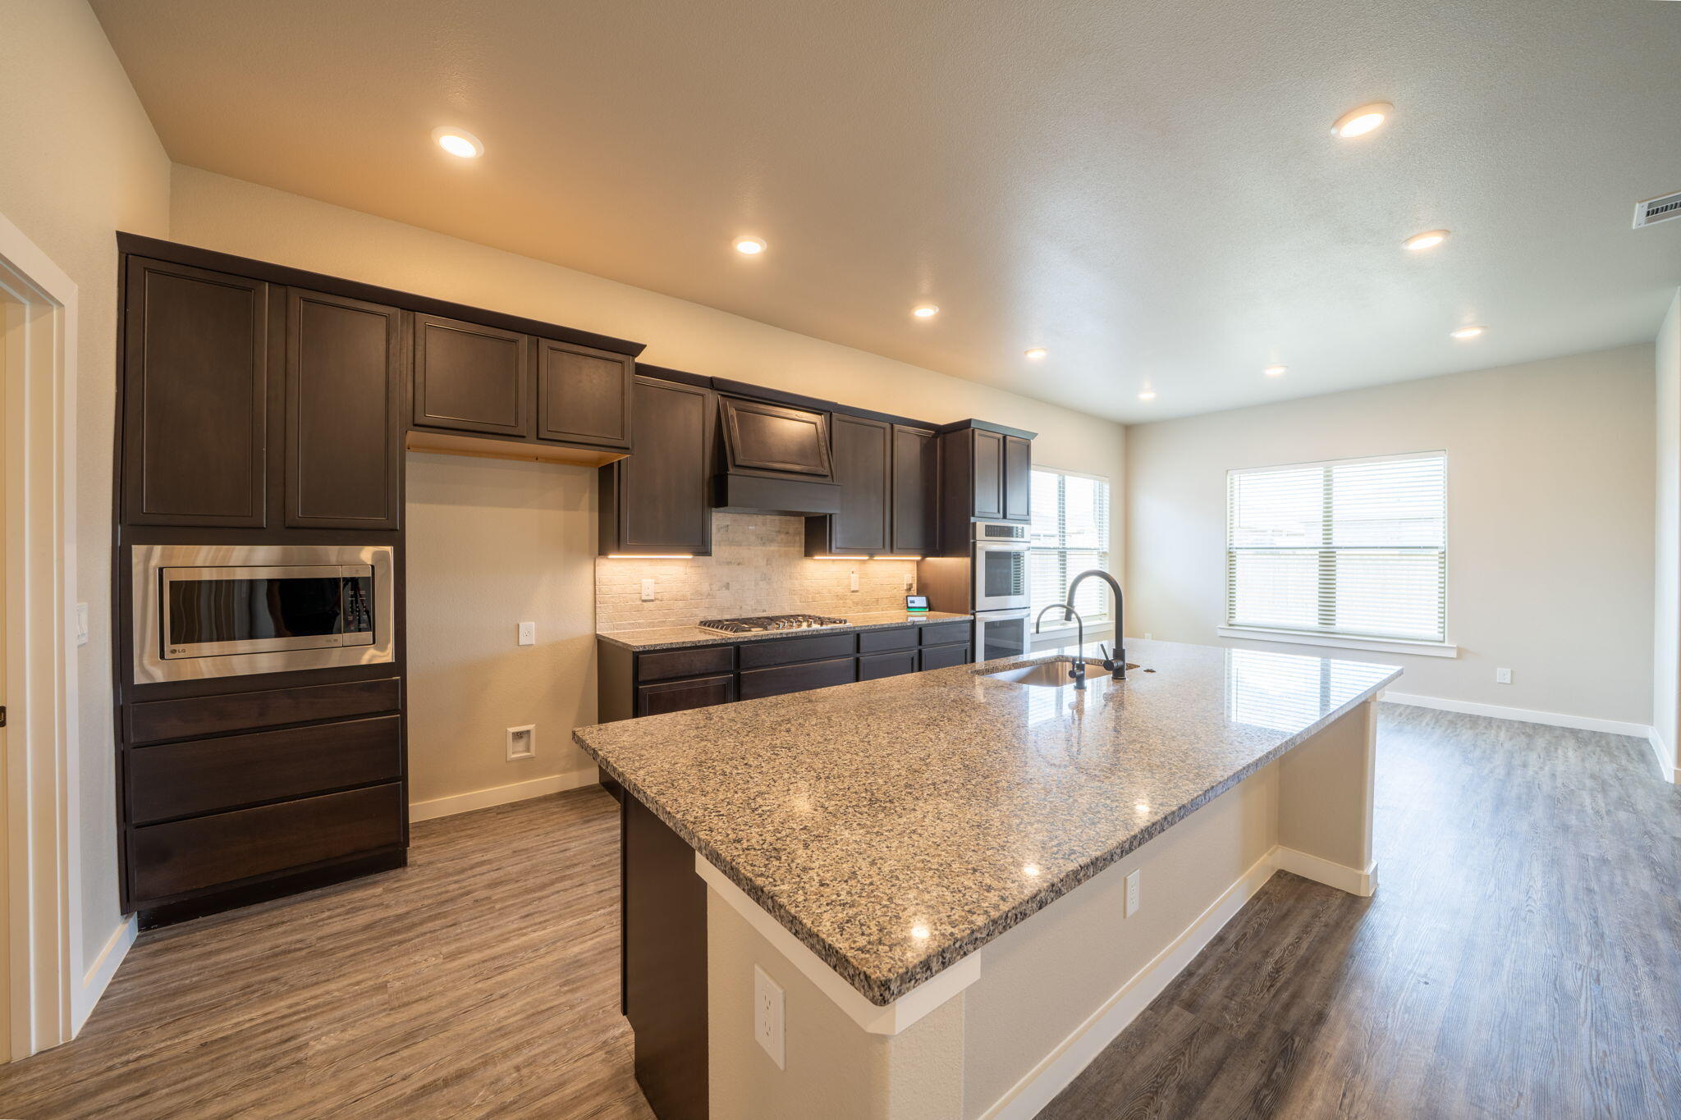
Modern kitchen with dark cabinetry, granite island, gas cooktop, and stainless steel double ovens.
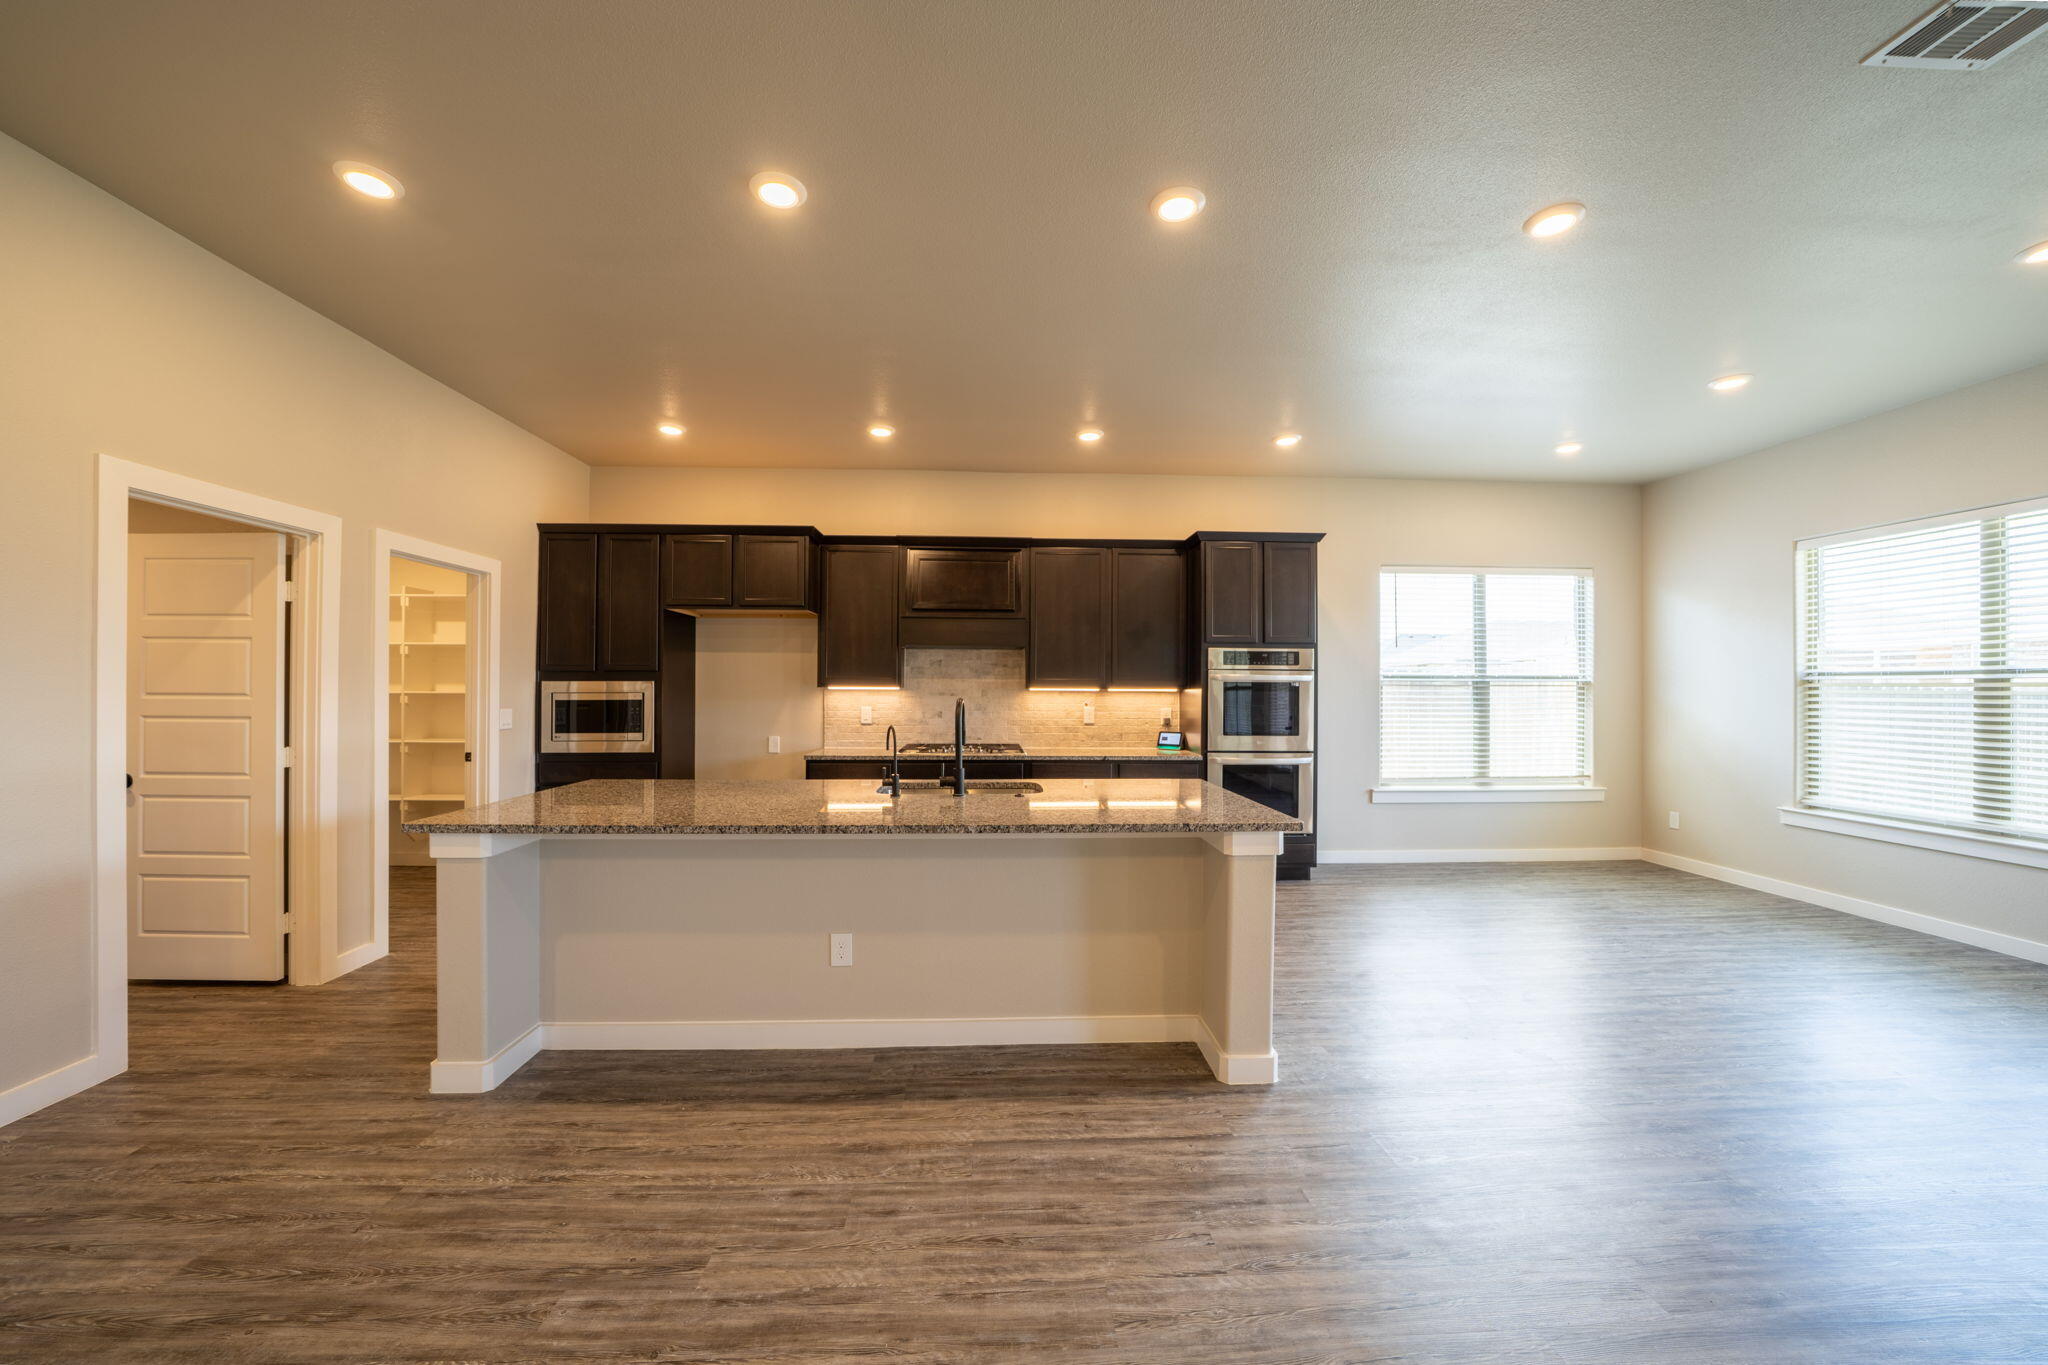
Kitchen with a large granite island, dark cabinets, and stainless steel appliances.
Kitchen with dark cabinets, granite island and sink, and built-in stainless steel appliances.
Open kitchen with dark cabinets, granite island, stainless steel appliances, and adjoining unfurnished living area.
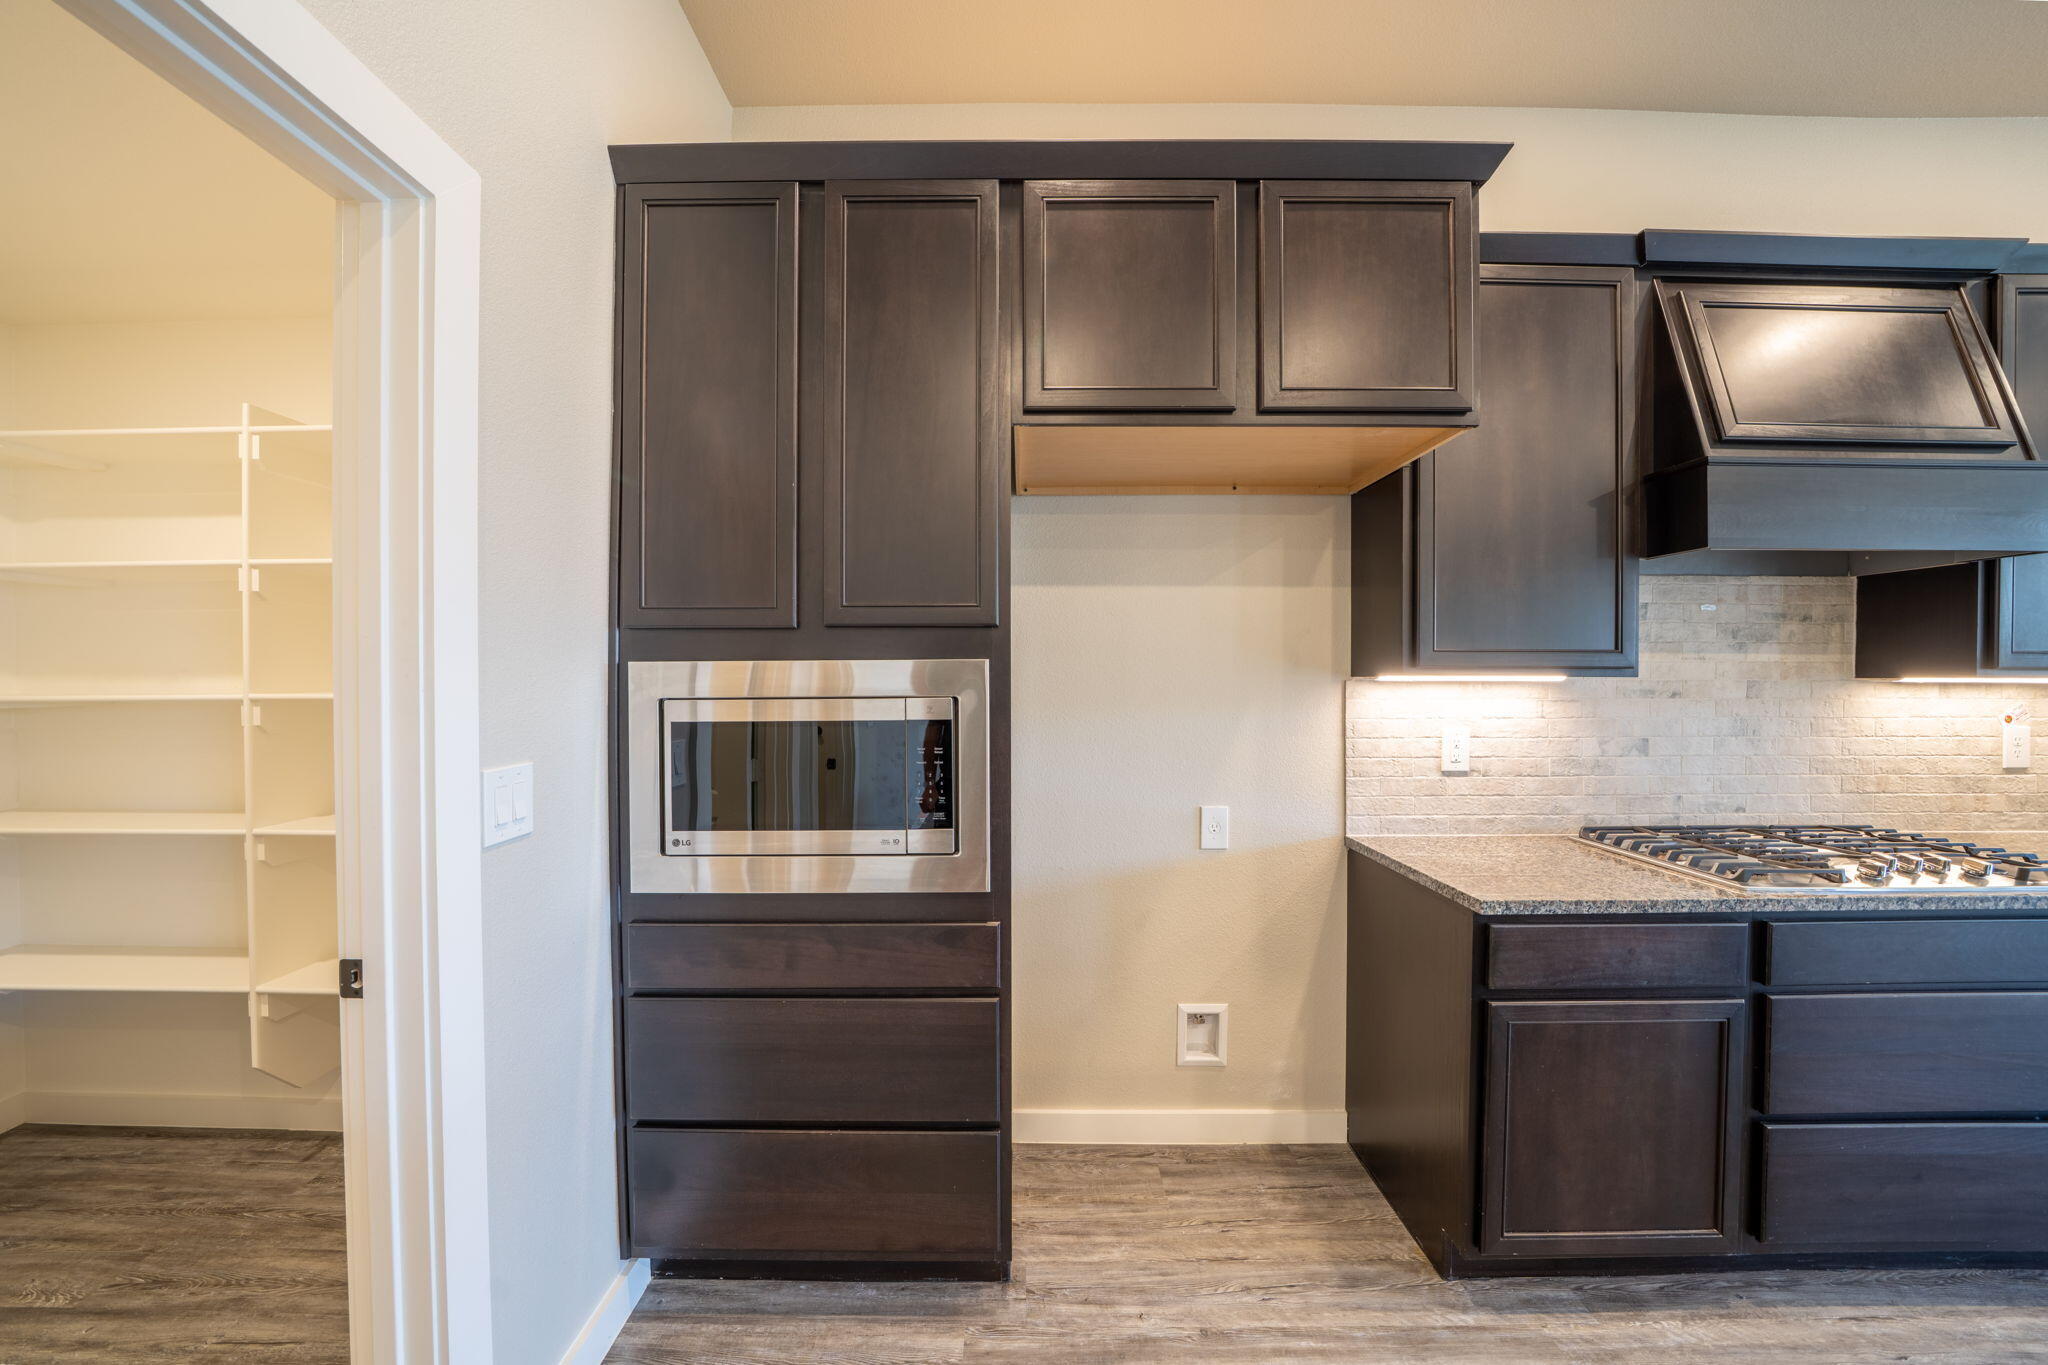
Kitchen with dark cabinets, built-in microwave, gas cooktop, and open pantry shelving.
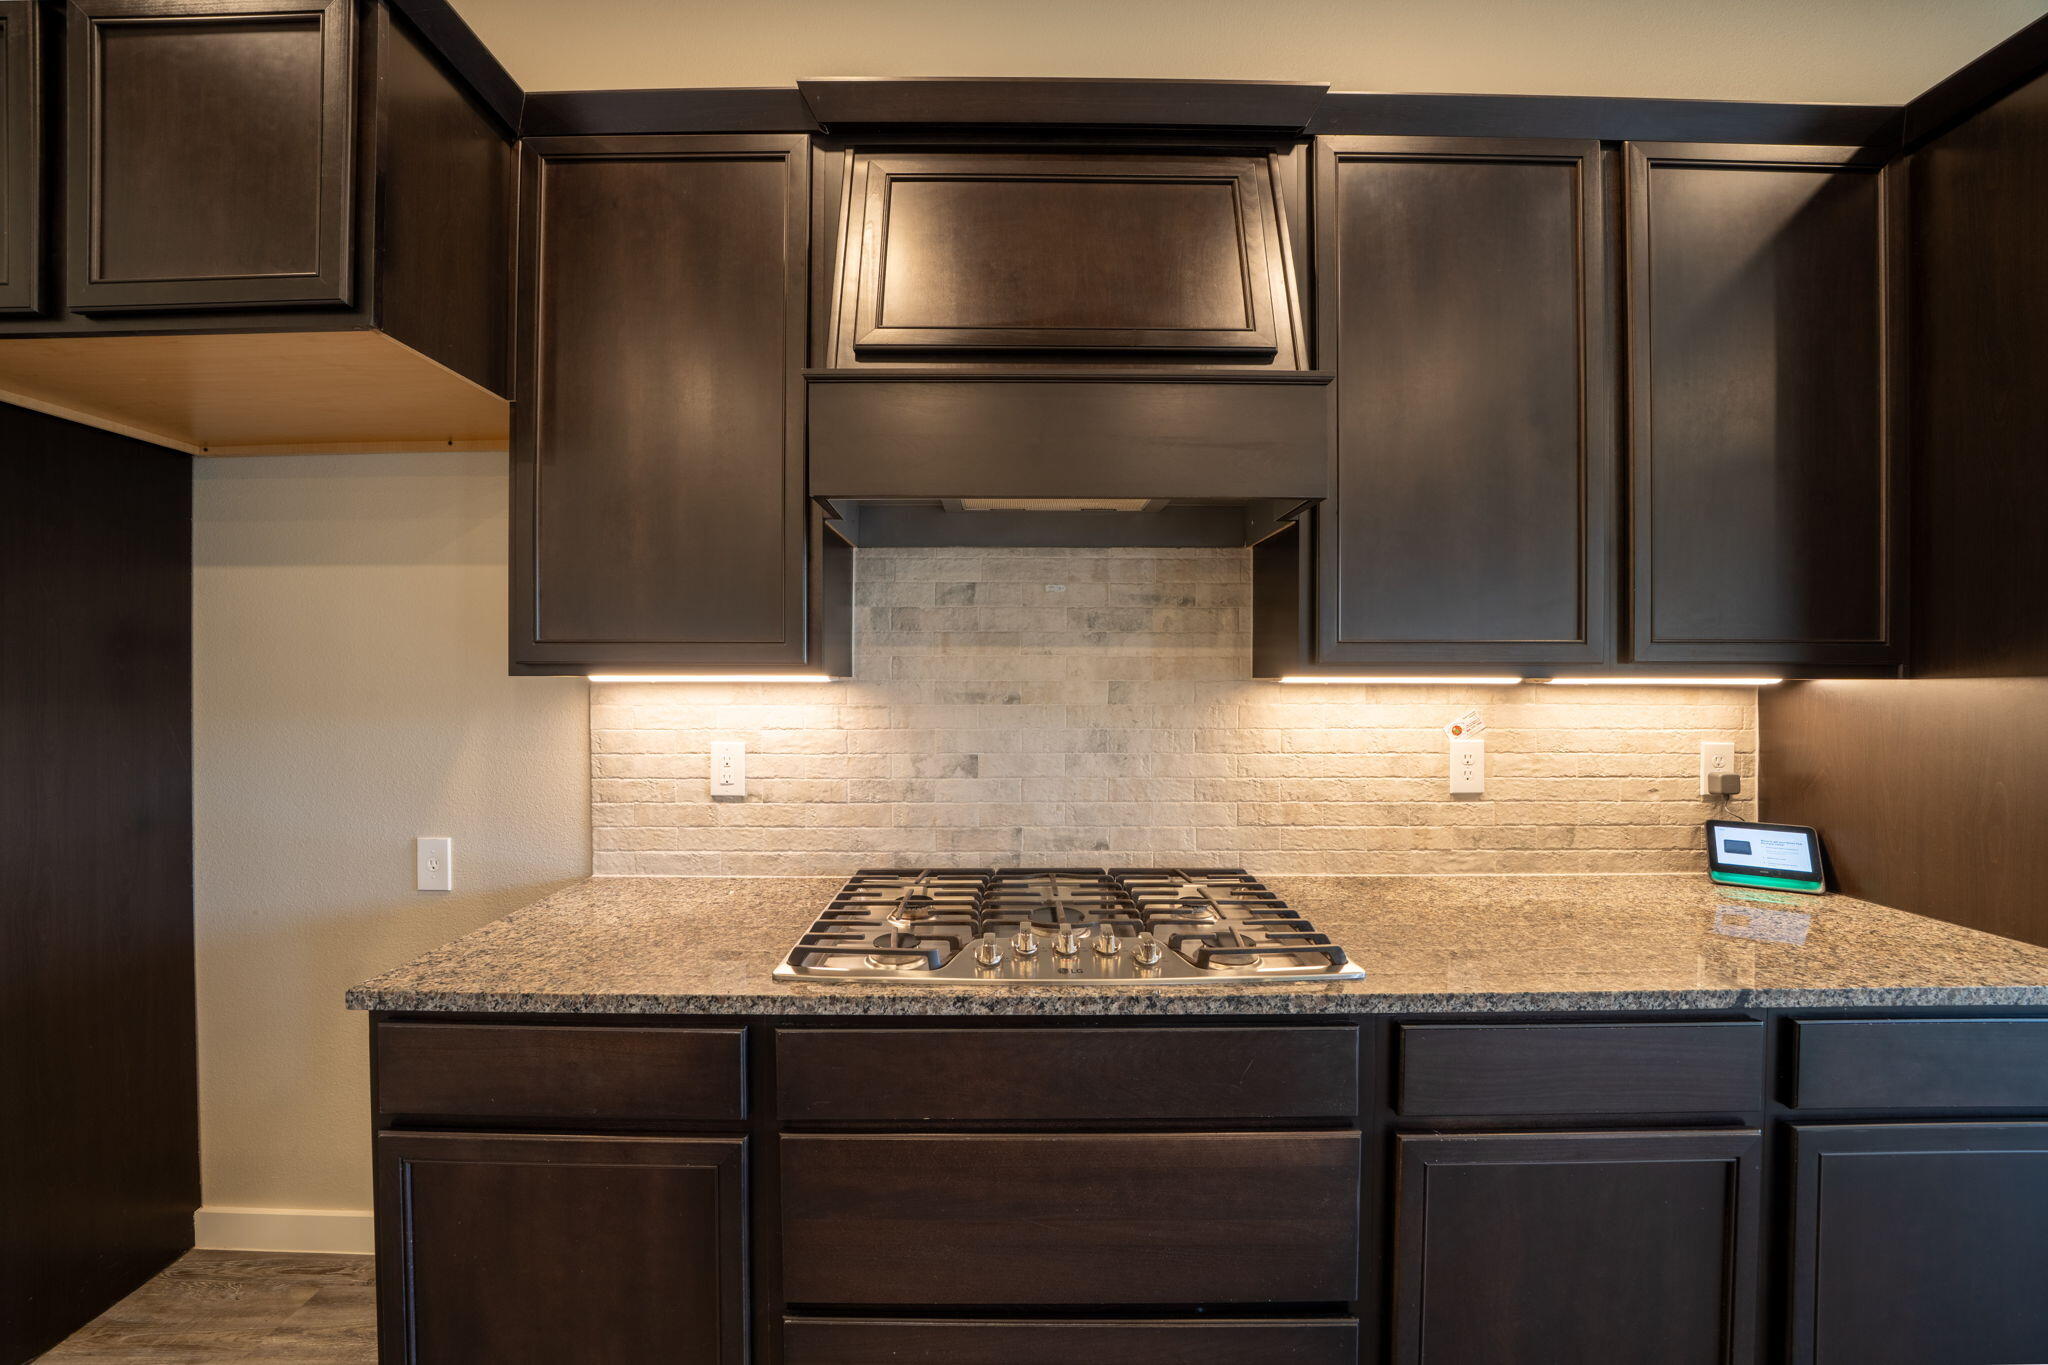
Kitchen cooktop beneath dark wood cabinets, with a light brick backsplash and granite counter.
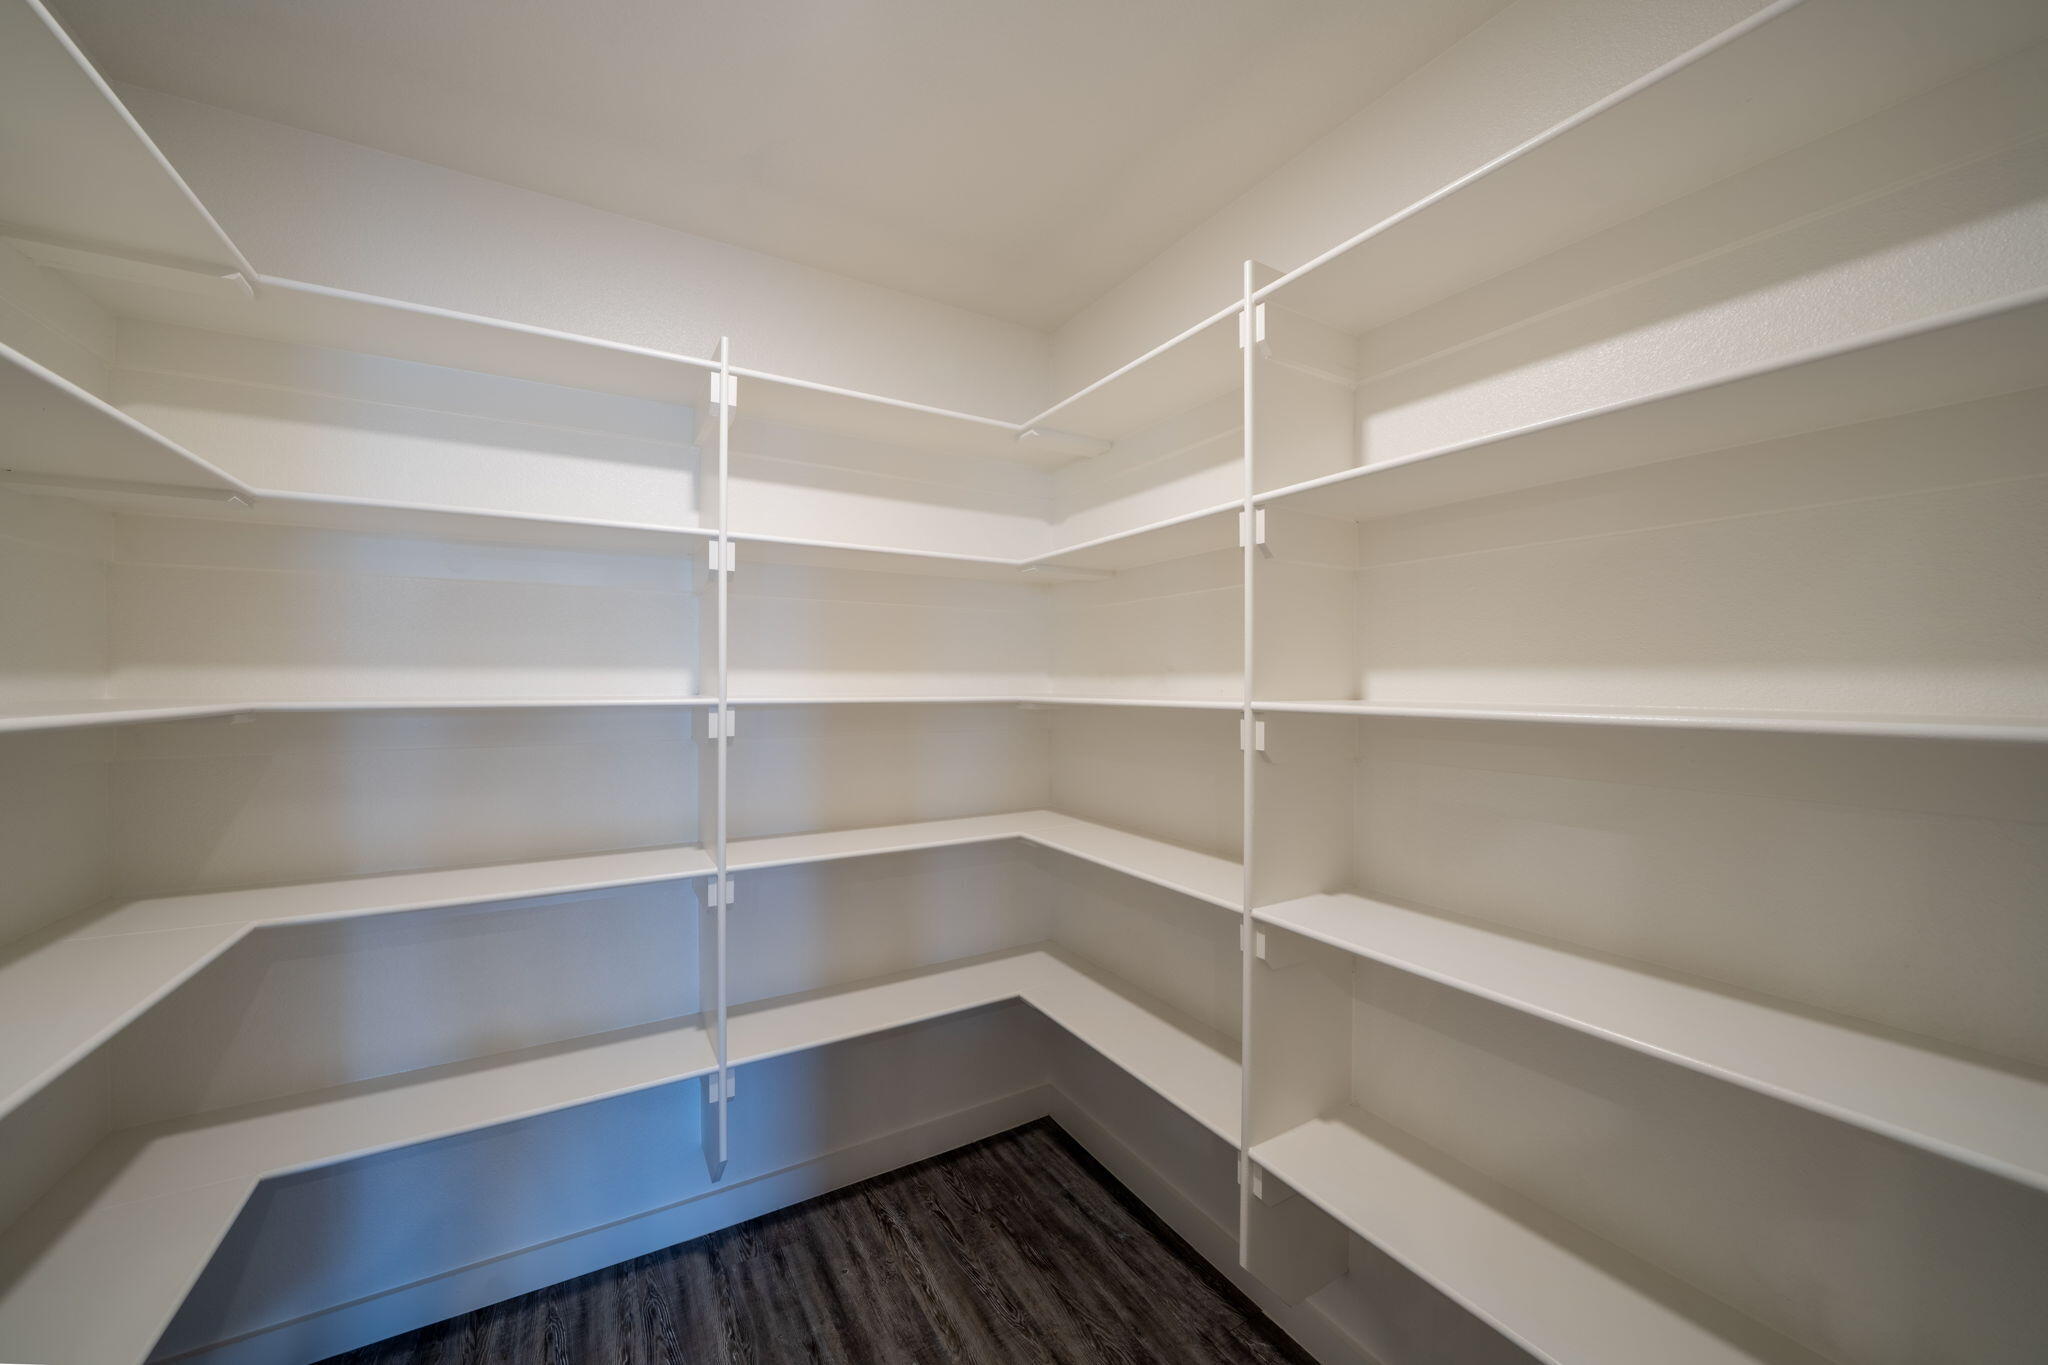
Walk-in closet with white wraparound shelves and dark wood-look flooring.
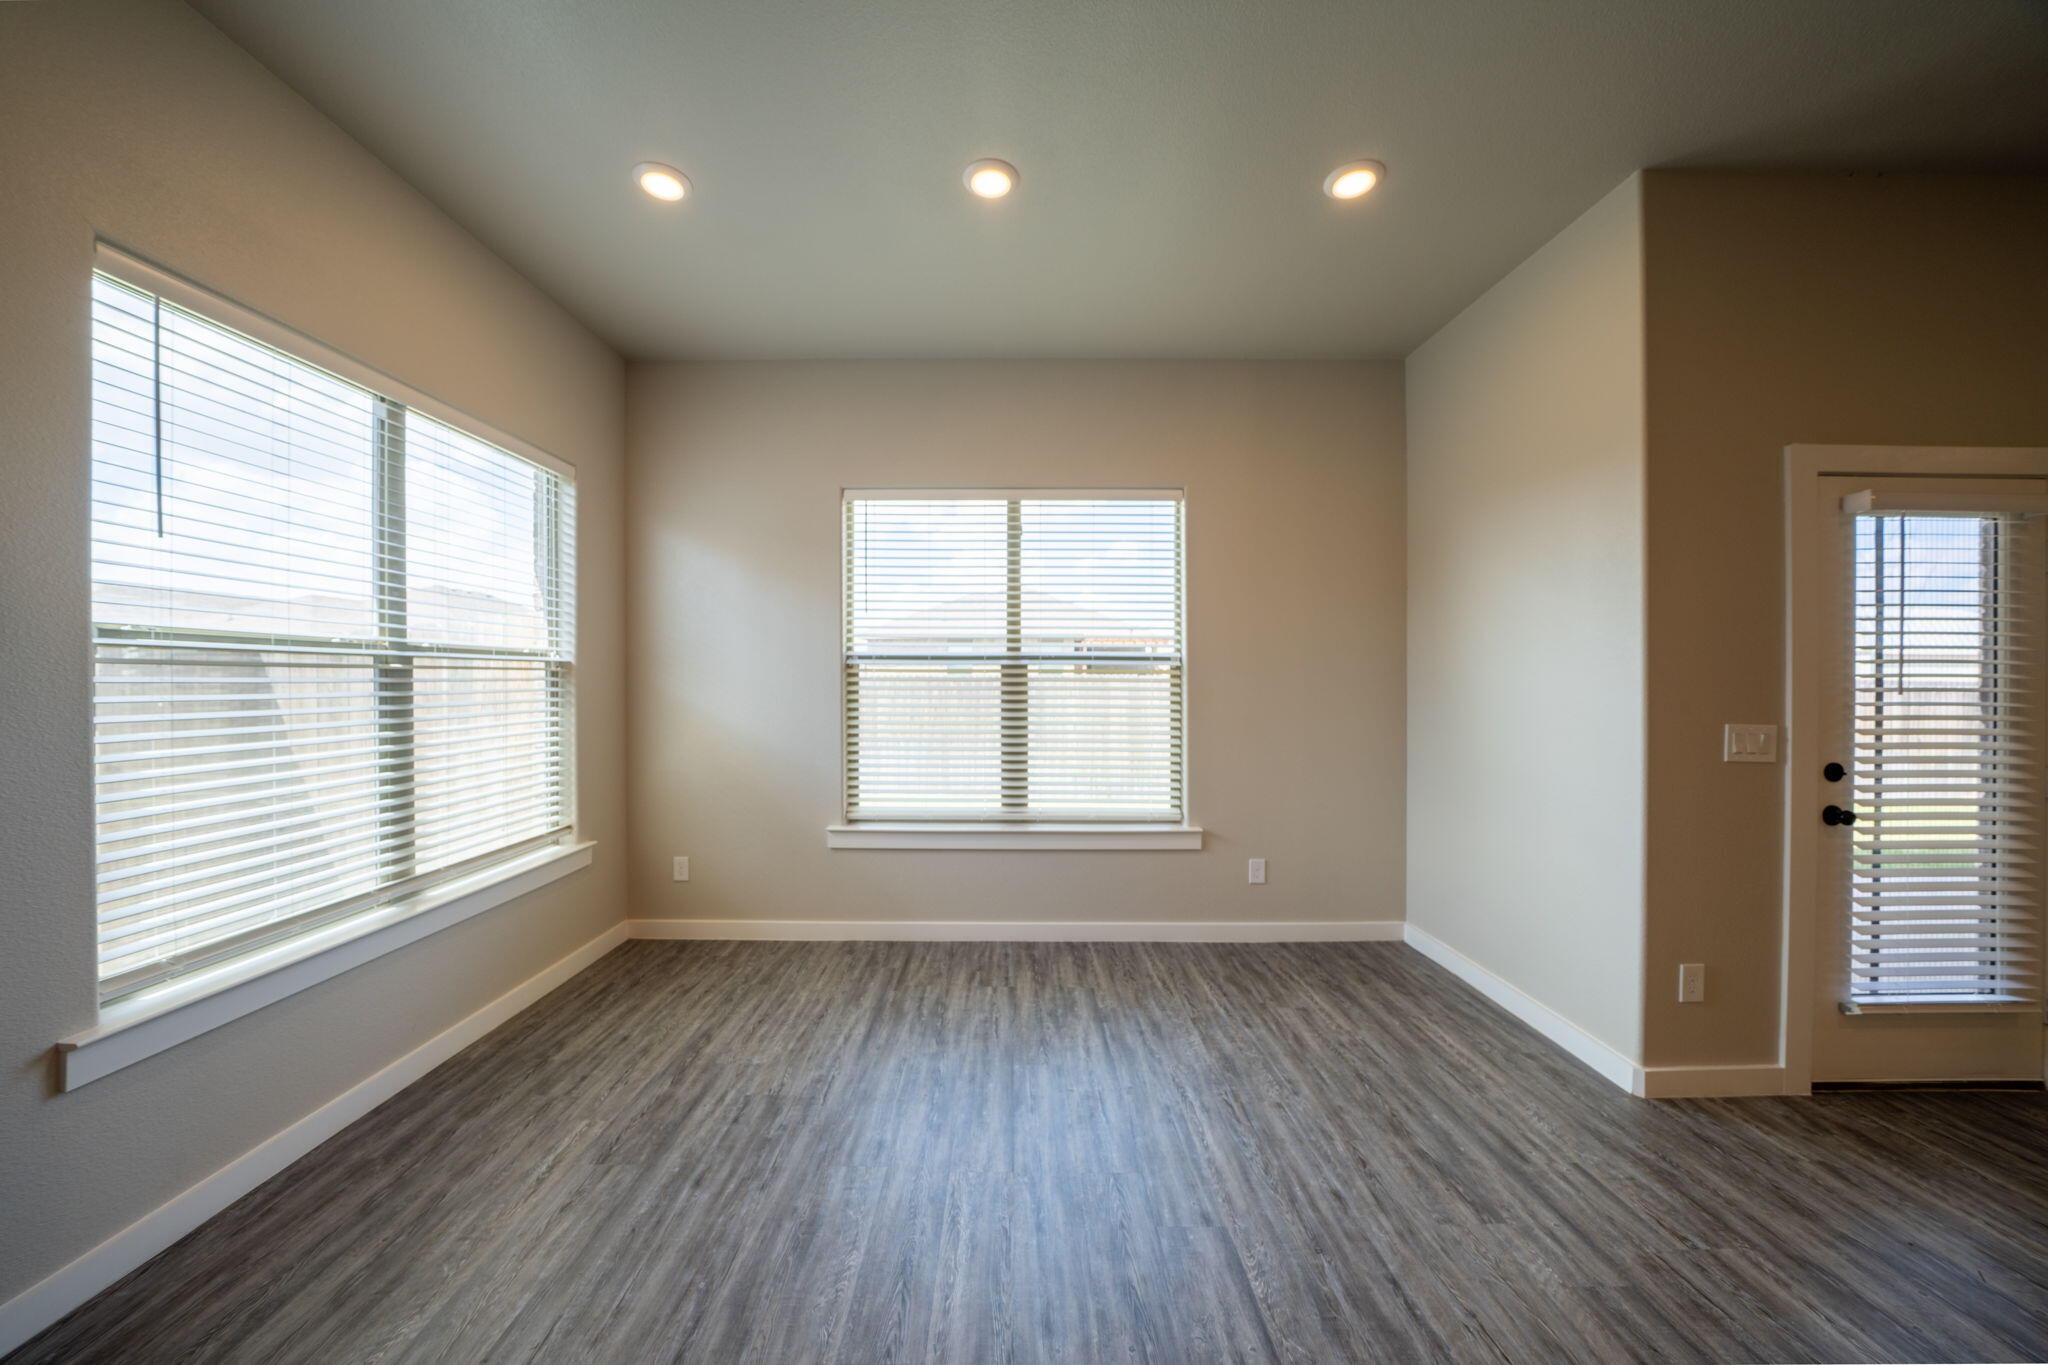
Empty living area with gray wood-look flooring, recessed lights, and windows with blinds.
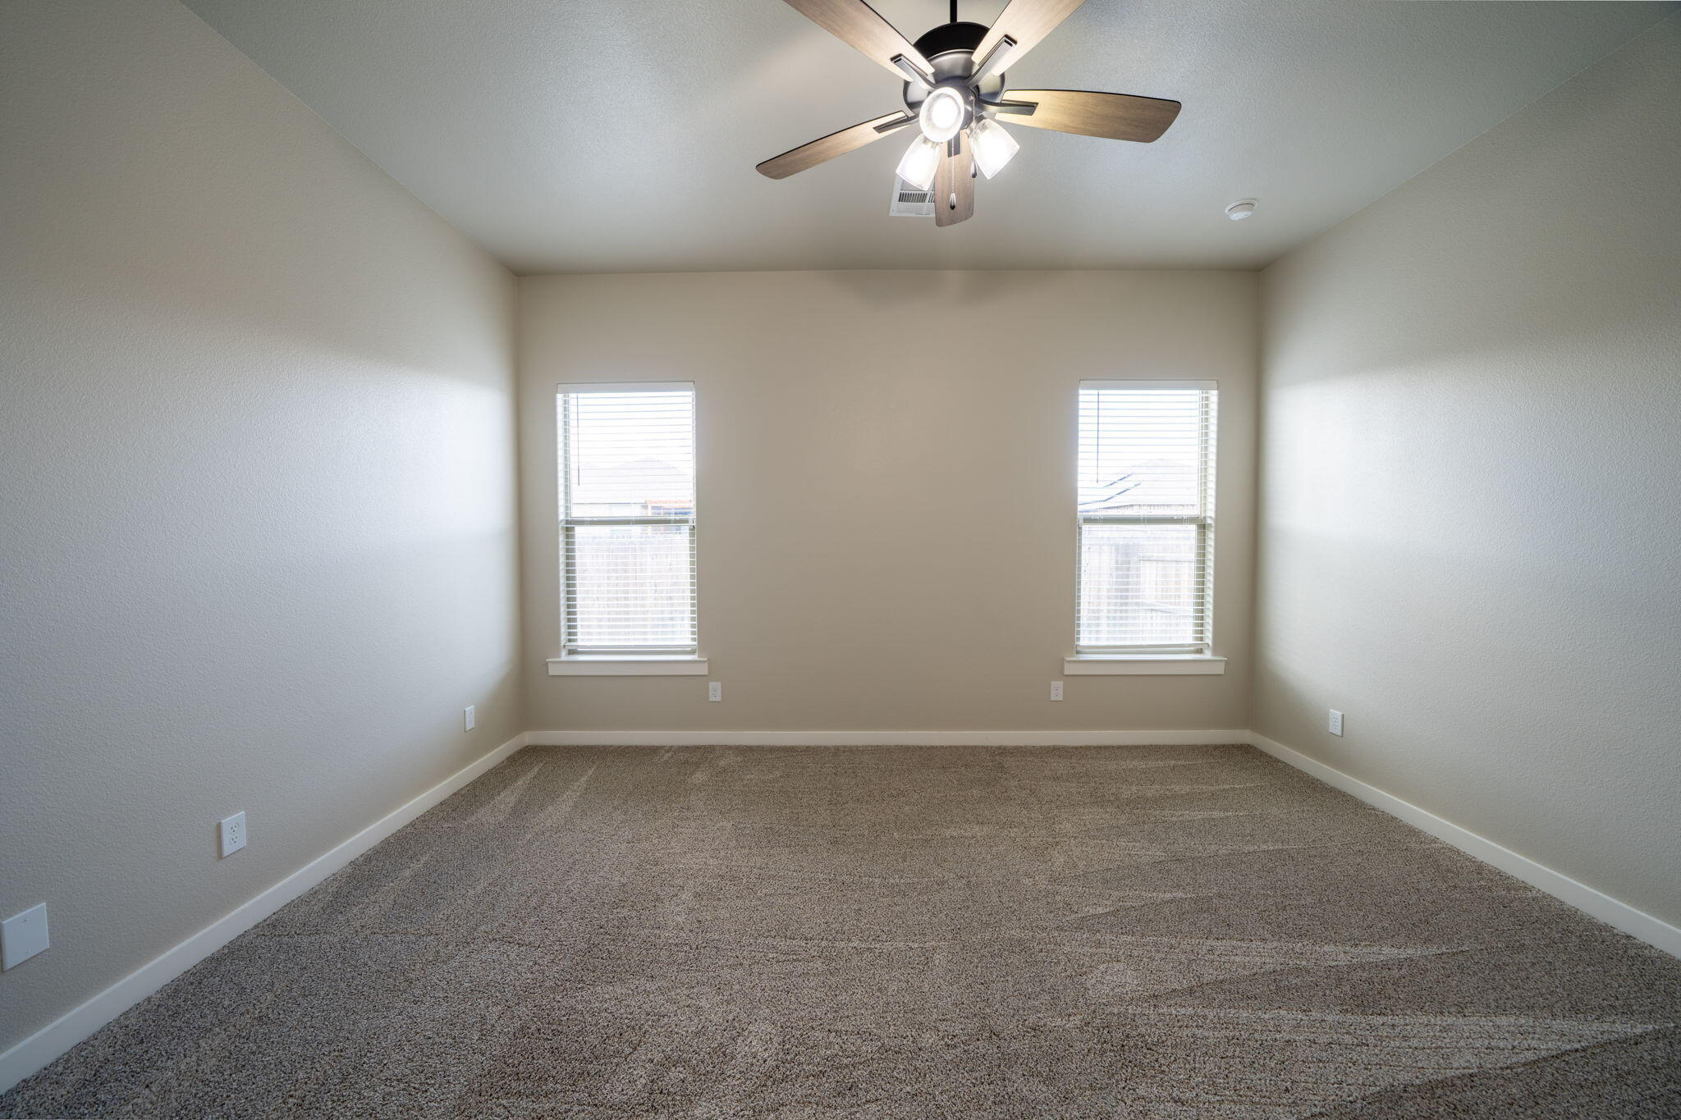
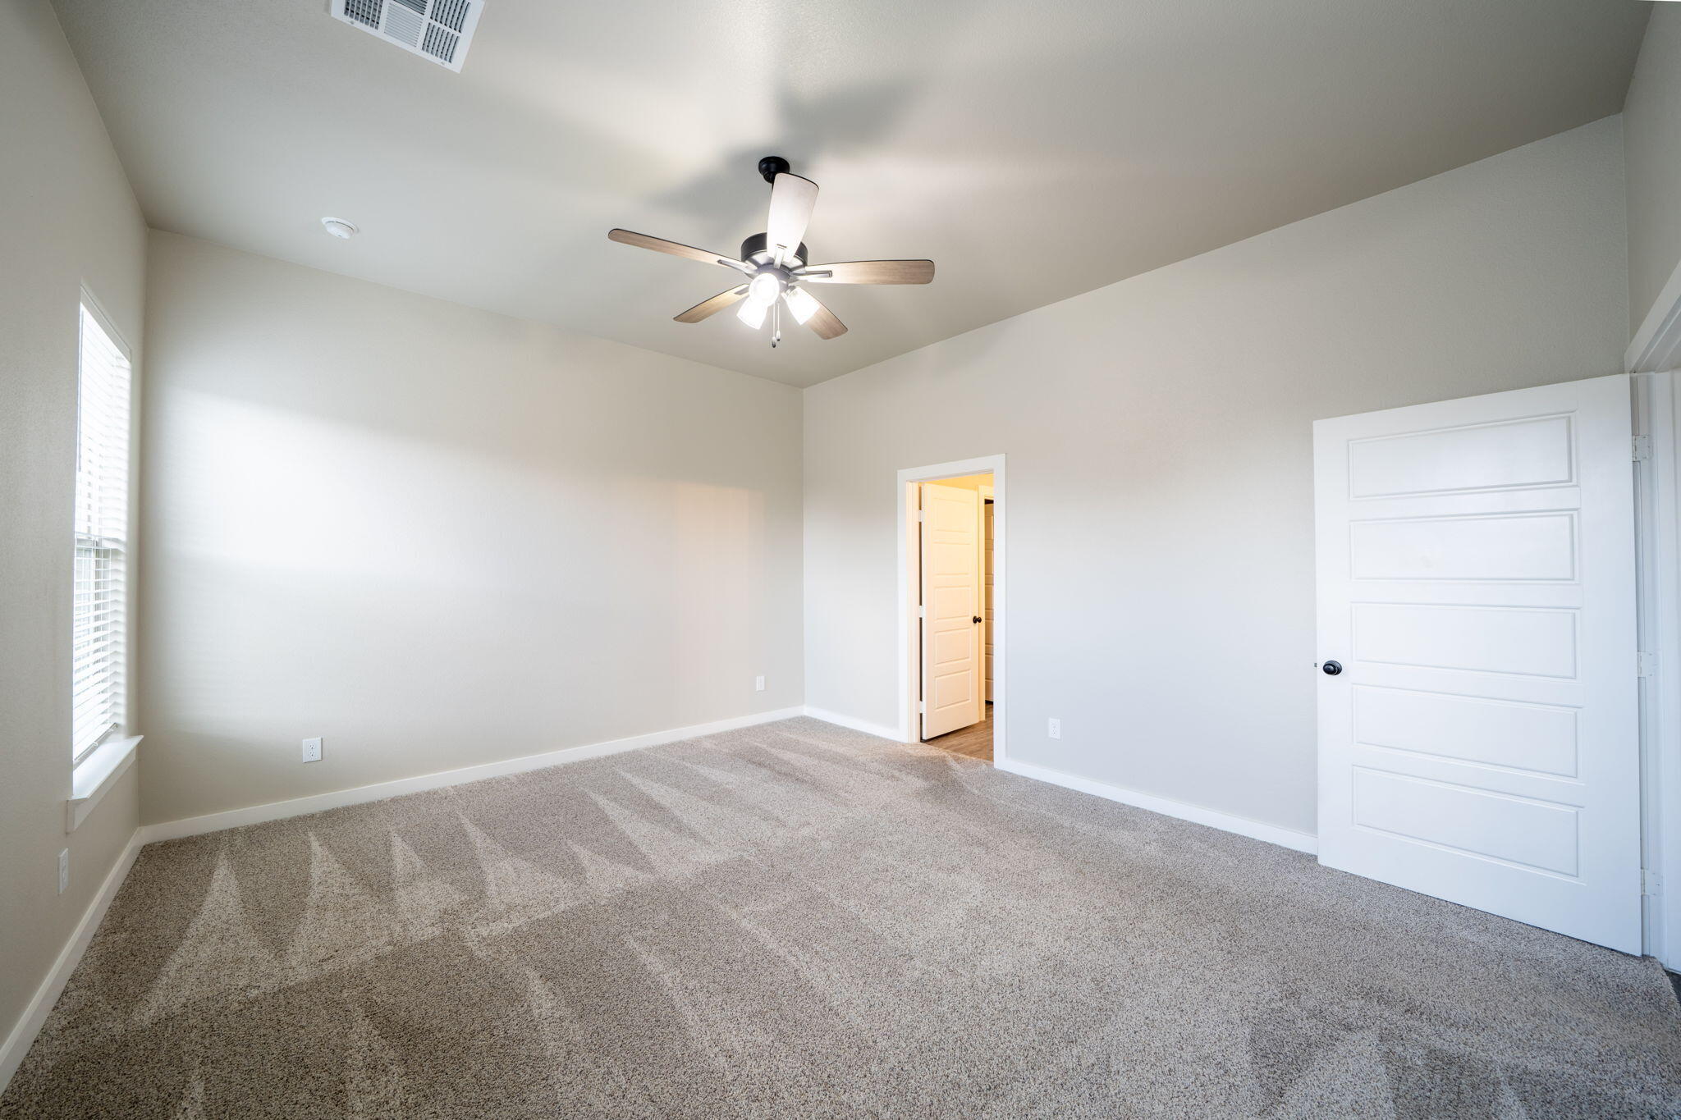
Empty bedroom with brown carpet, two windows, and a ceiling fan beneath a high ceiling.
Empty carpeted bedroom with two blinded windows and a ceiling fan with lights.
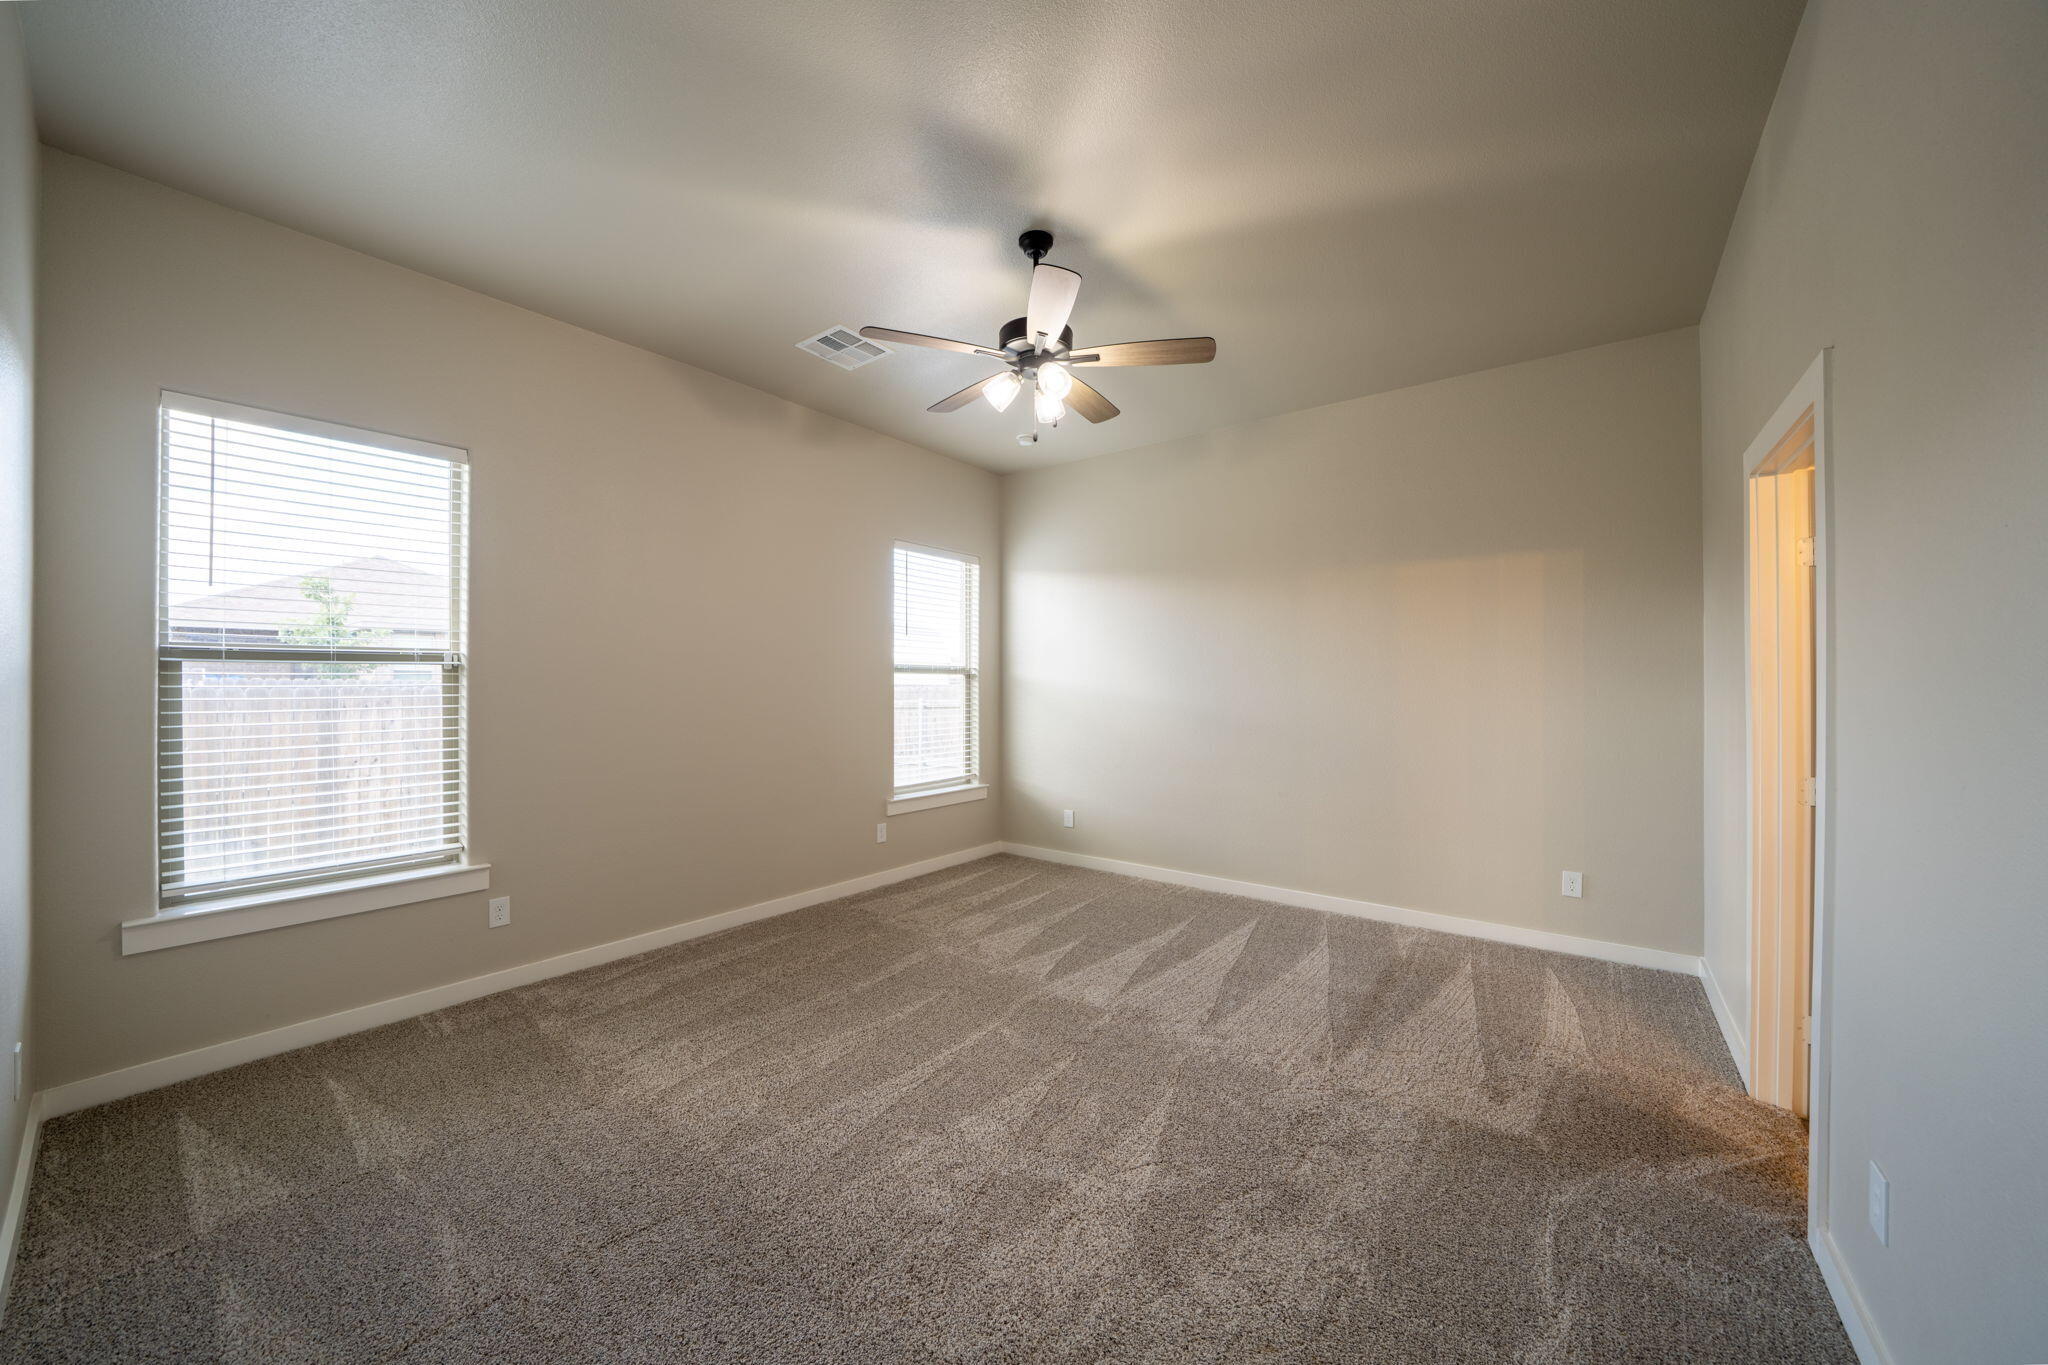
Empty bedroom with beige carpet, a ceiling fan, window blinds, and an open doorway.
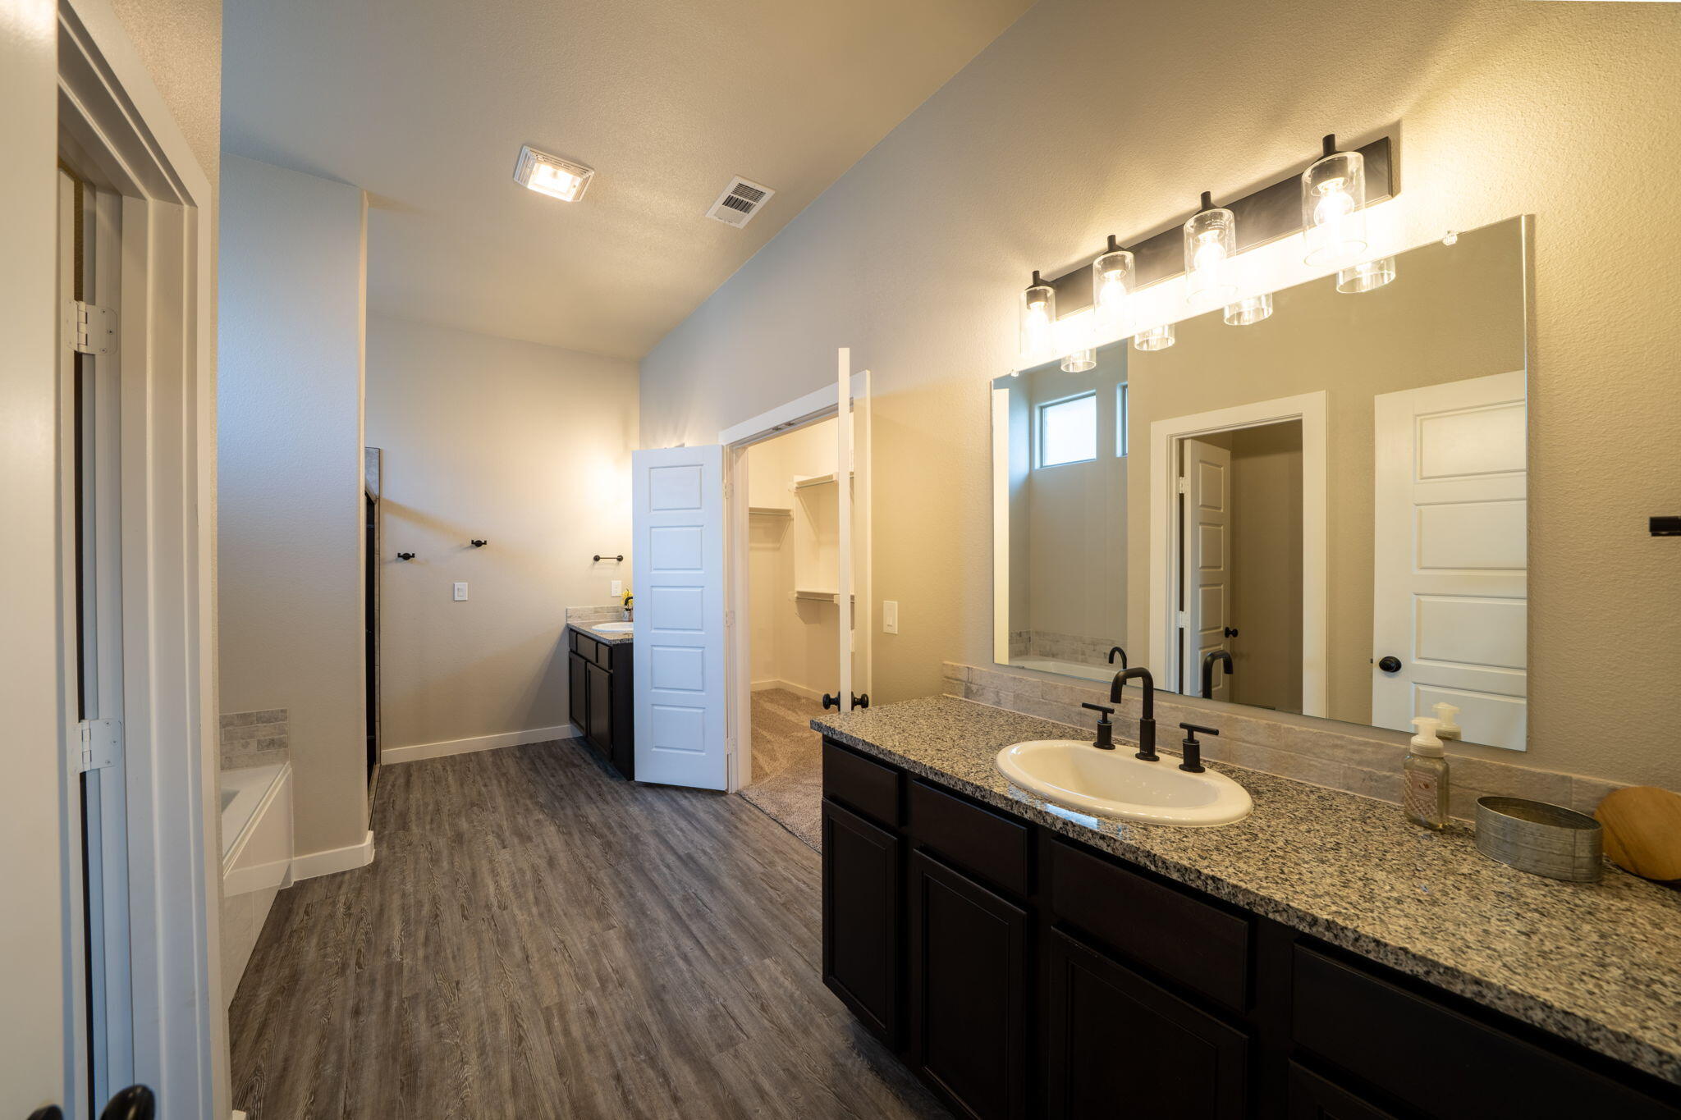
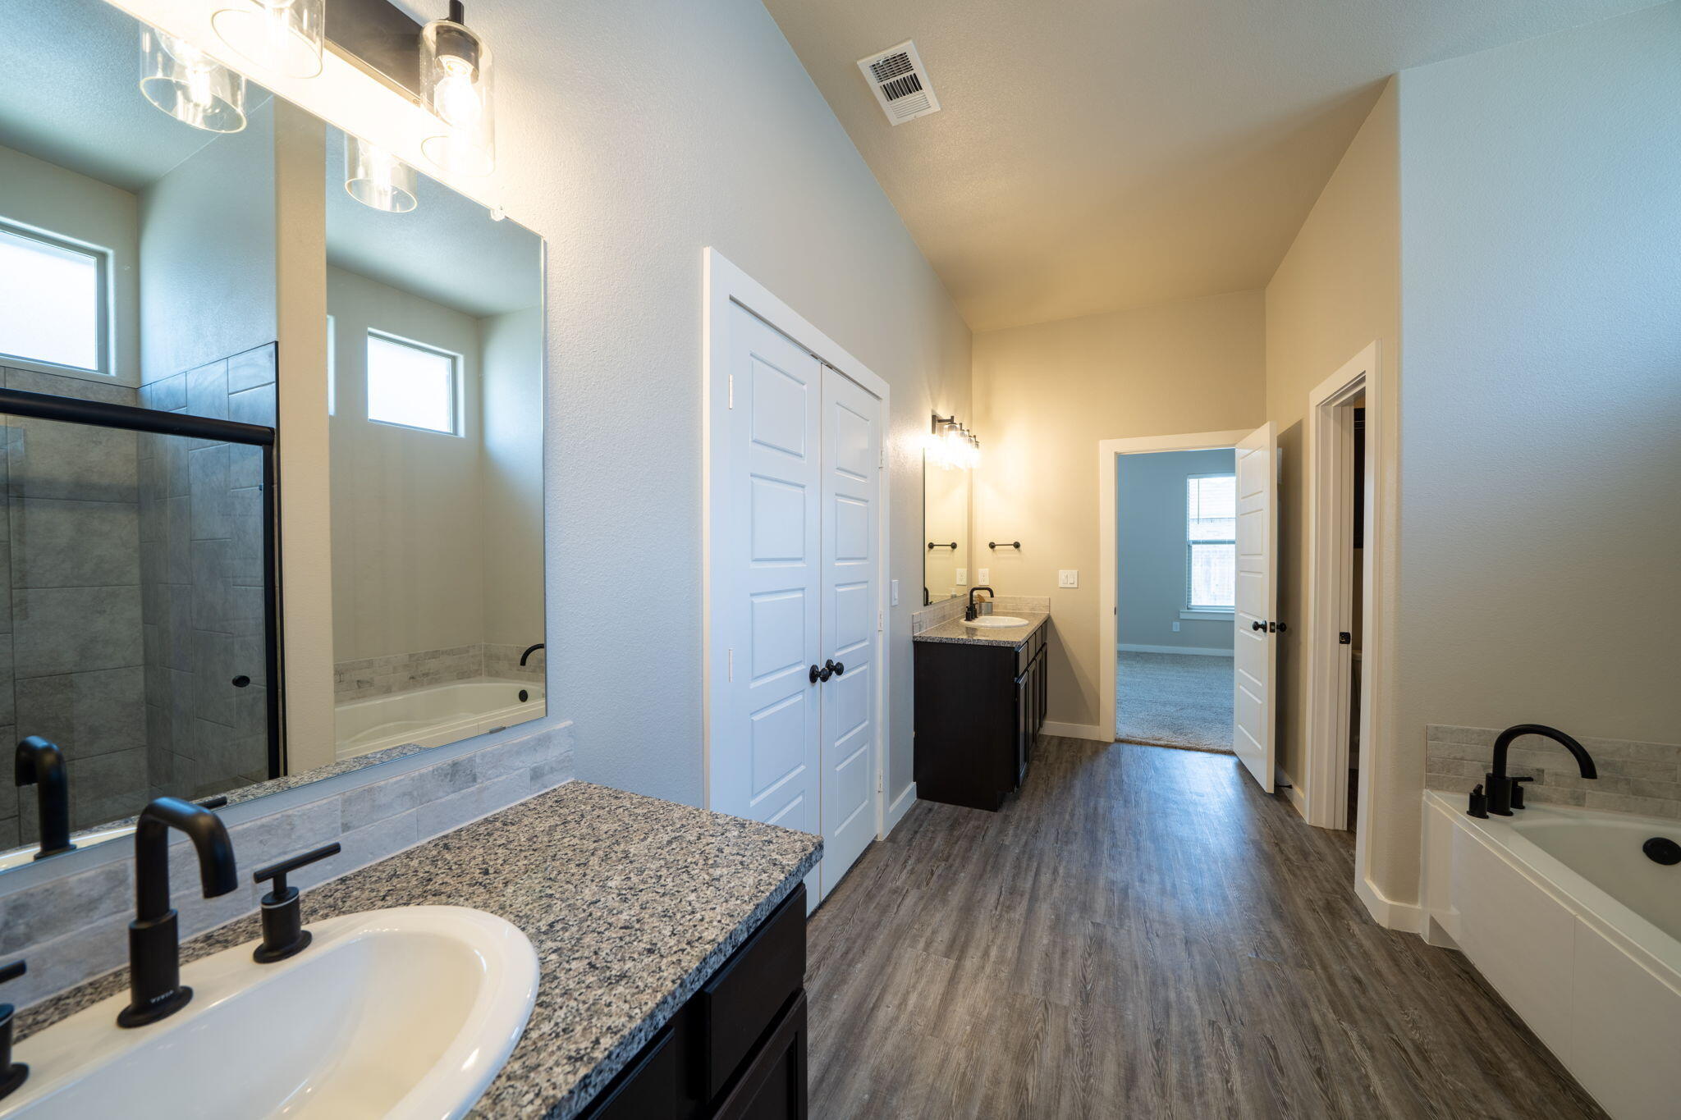
Bathroom with a long dark vanity, granite countertop, large mirror, and open walk-in closet doorway.
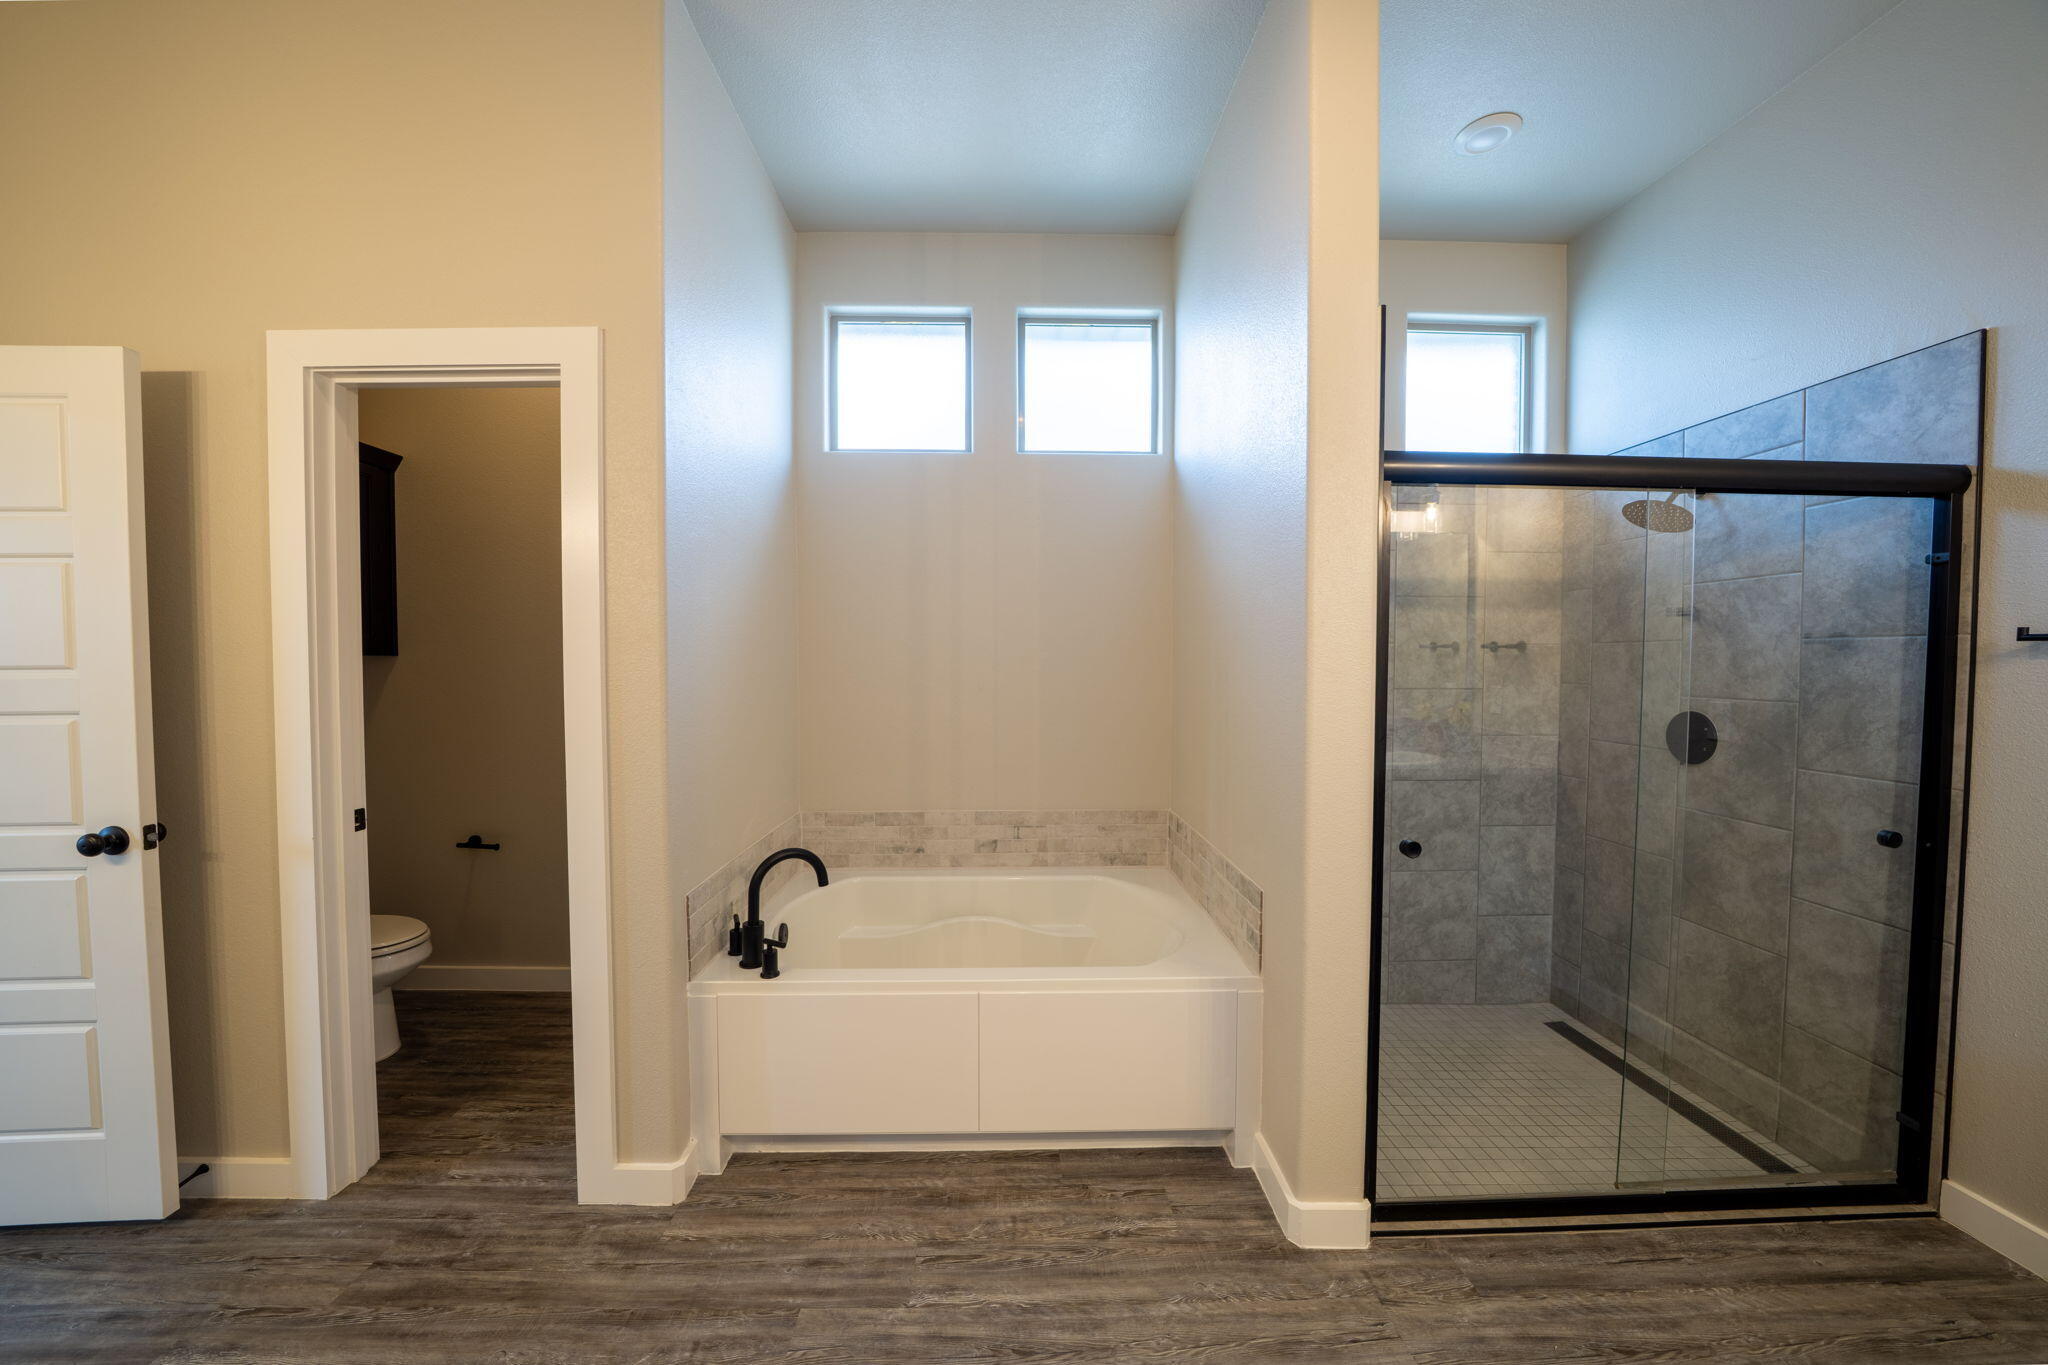
Primary bathroom with a soaking tub beneath two windows and a spacious glass-enclosed tiled shower.
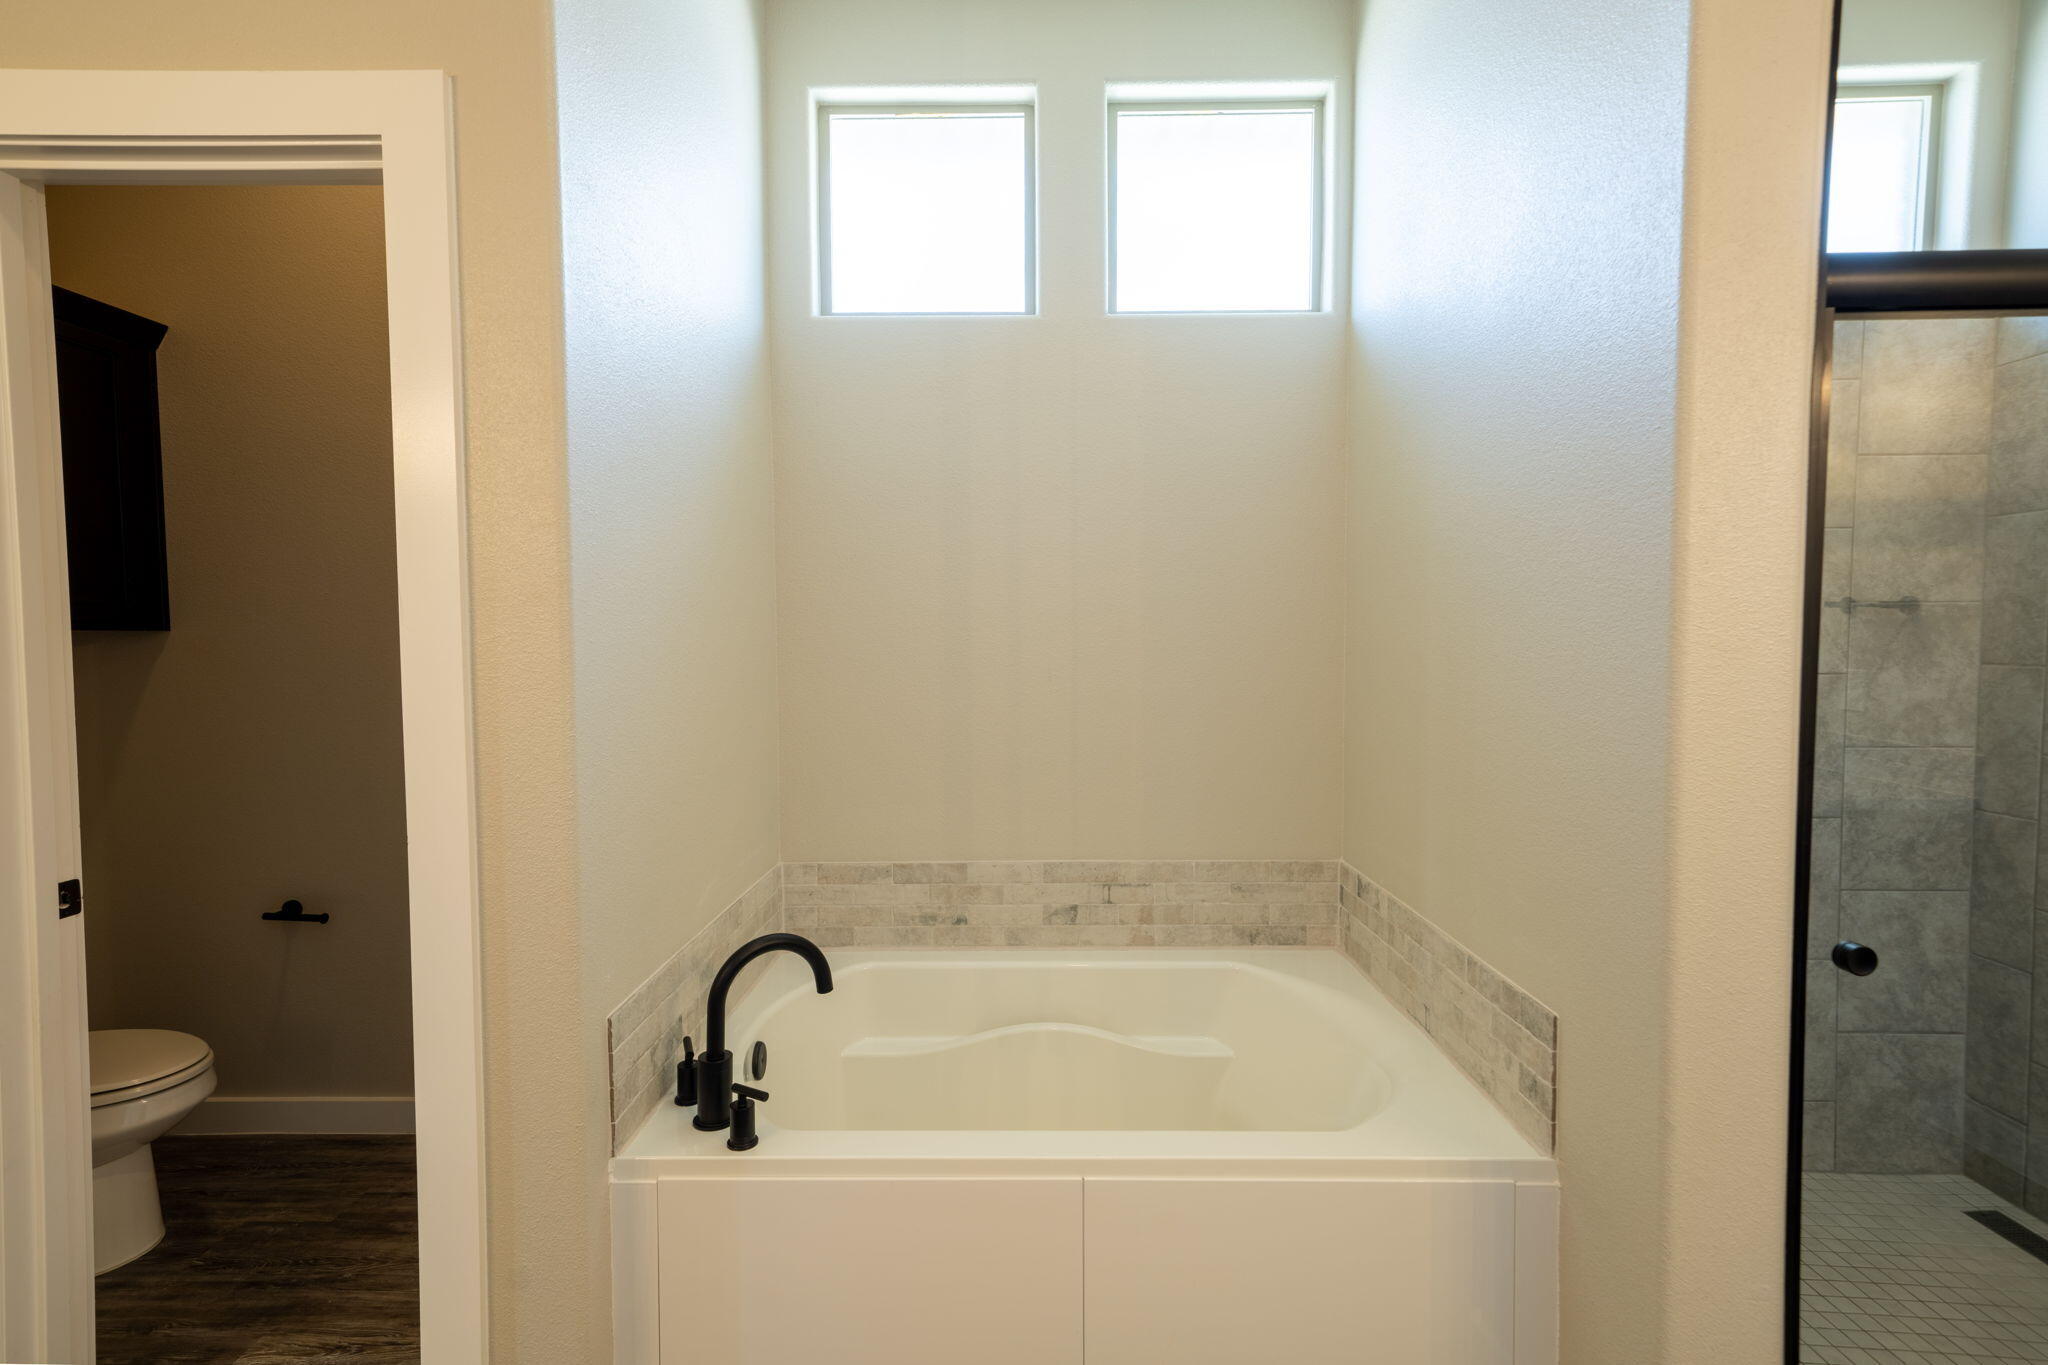
Bathroom soaking tub beneath two high windows, with a tiled glass shower beside it.
Long bathroom with double vanities, granite counters, tiled shower, and wood-look flooring.
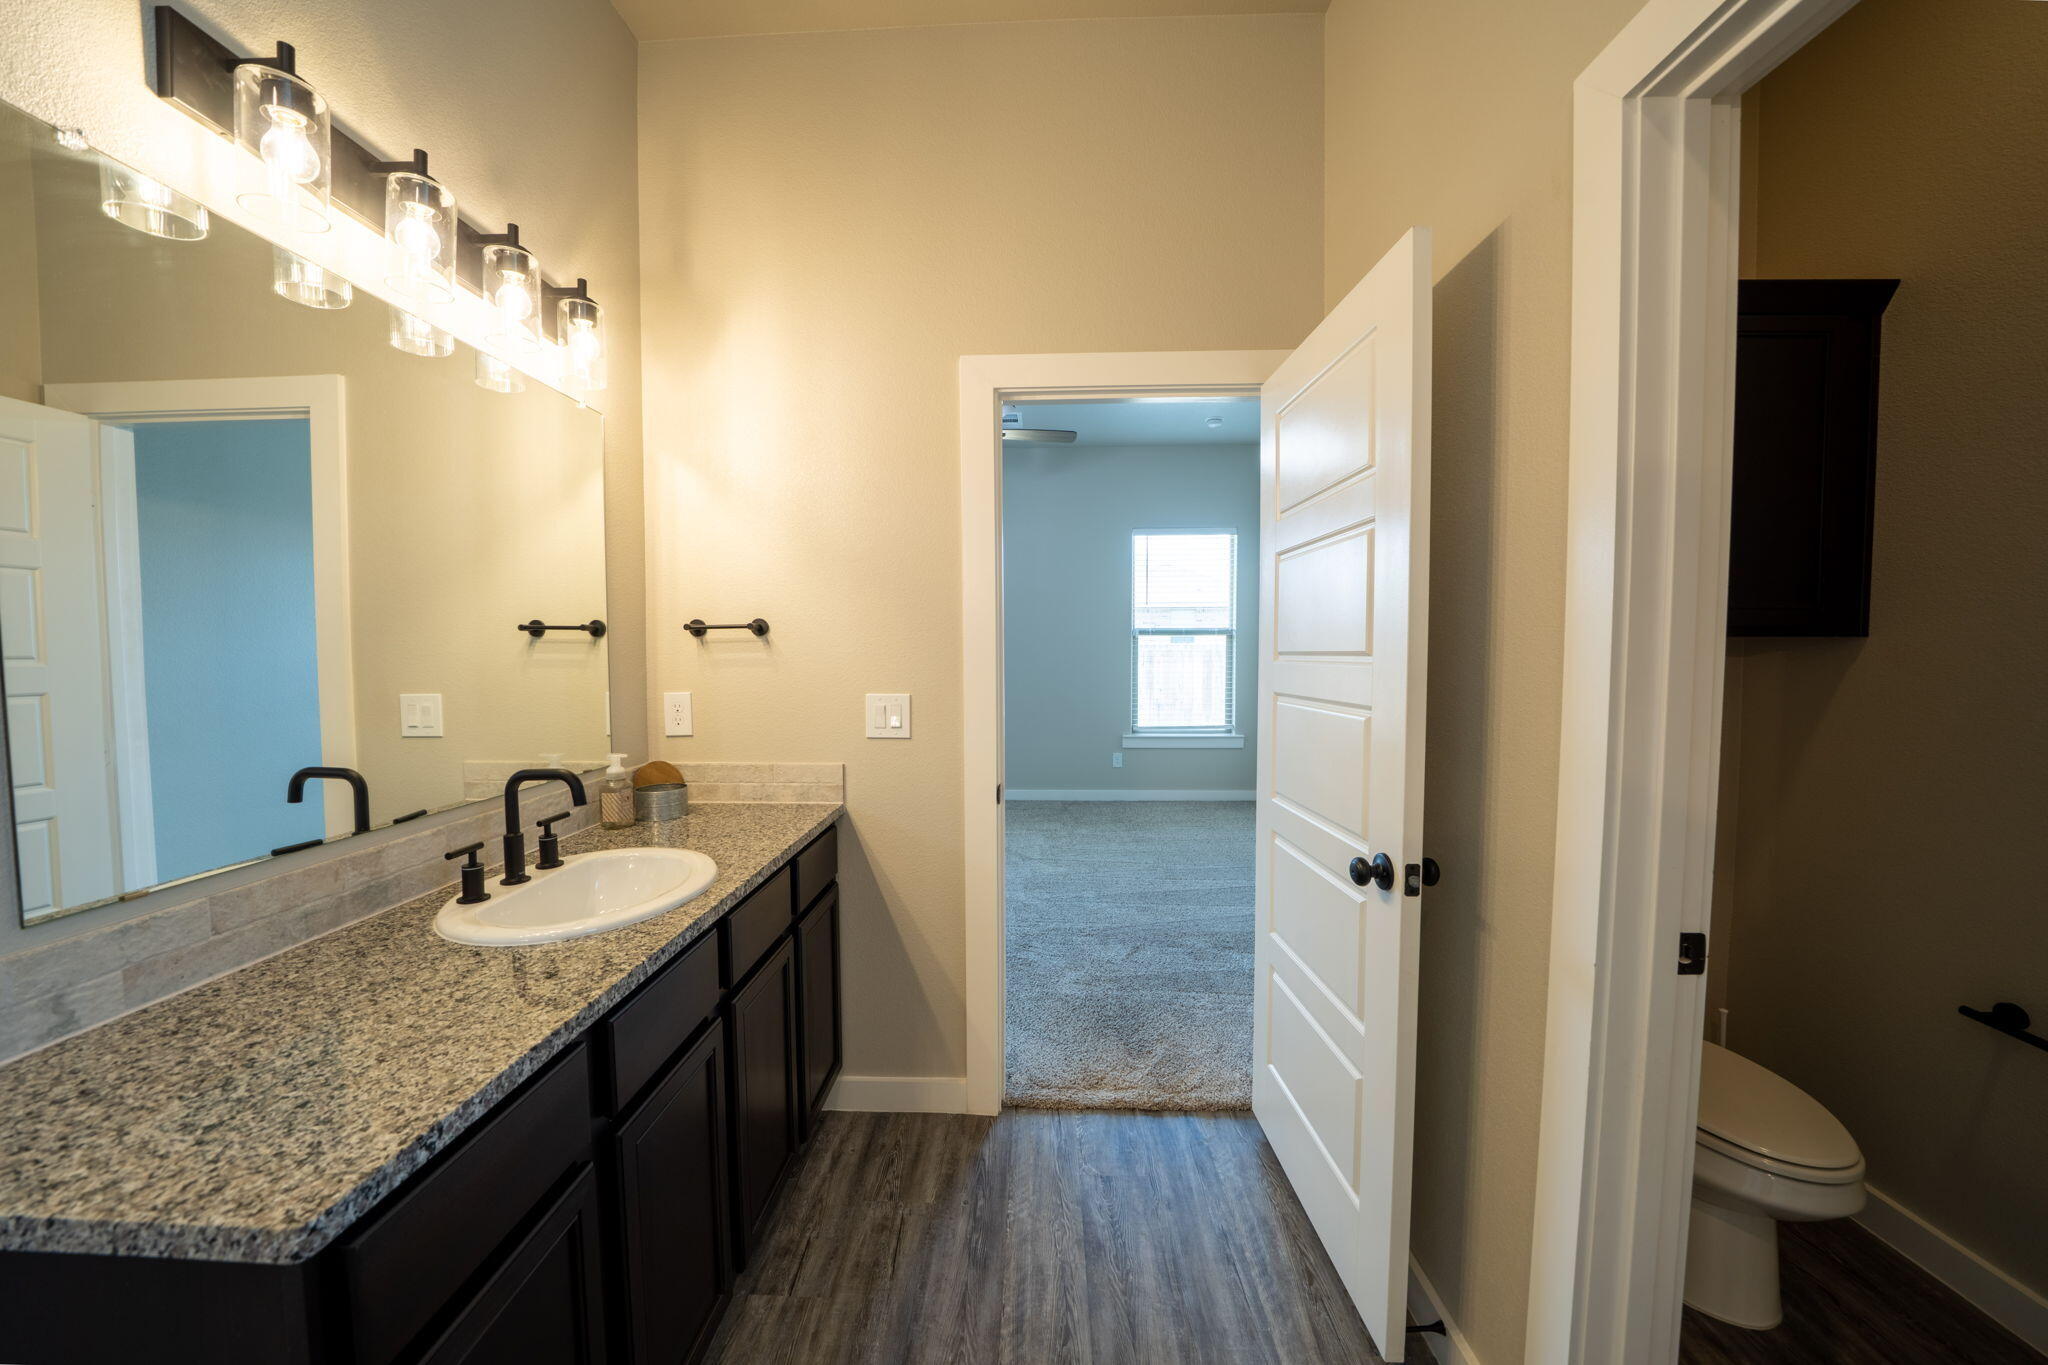
Bathroom with granite vanity, dark cabinets, bright mirror lights, and open doors to a toilet room and bedroom.
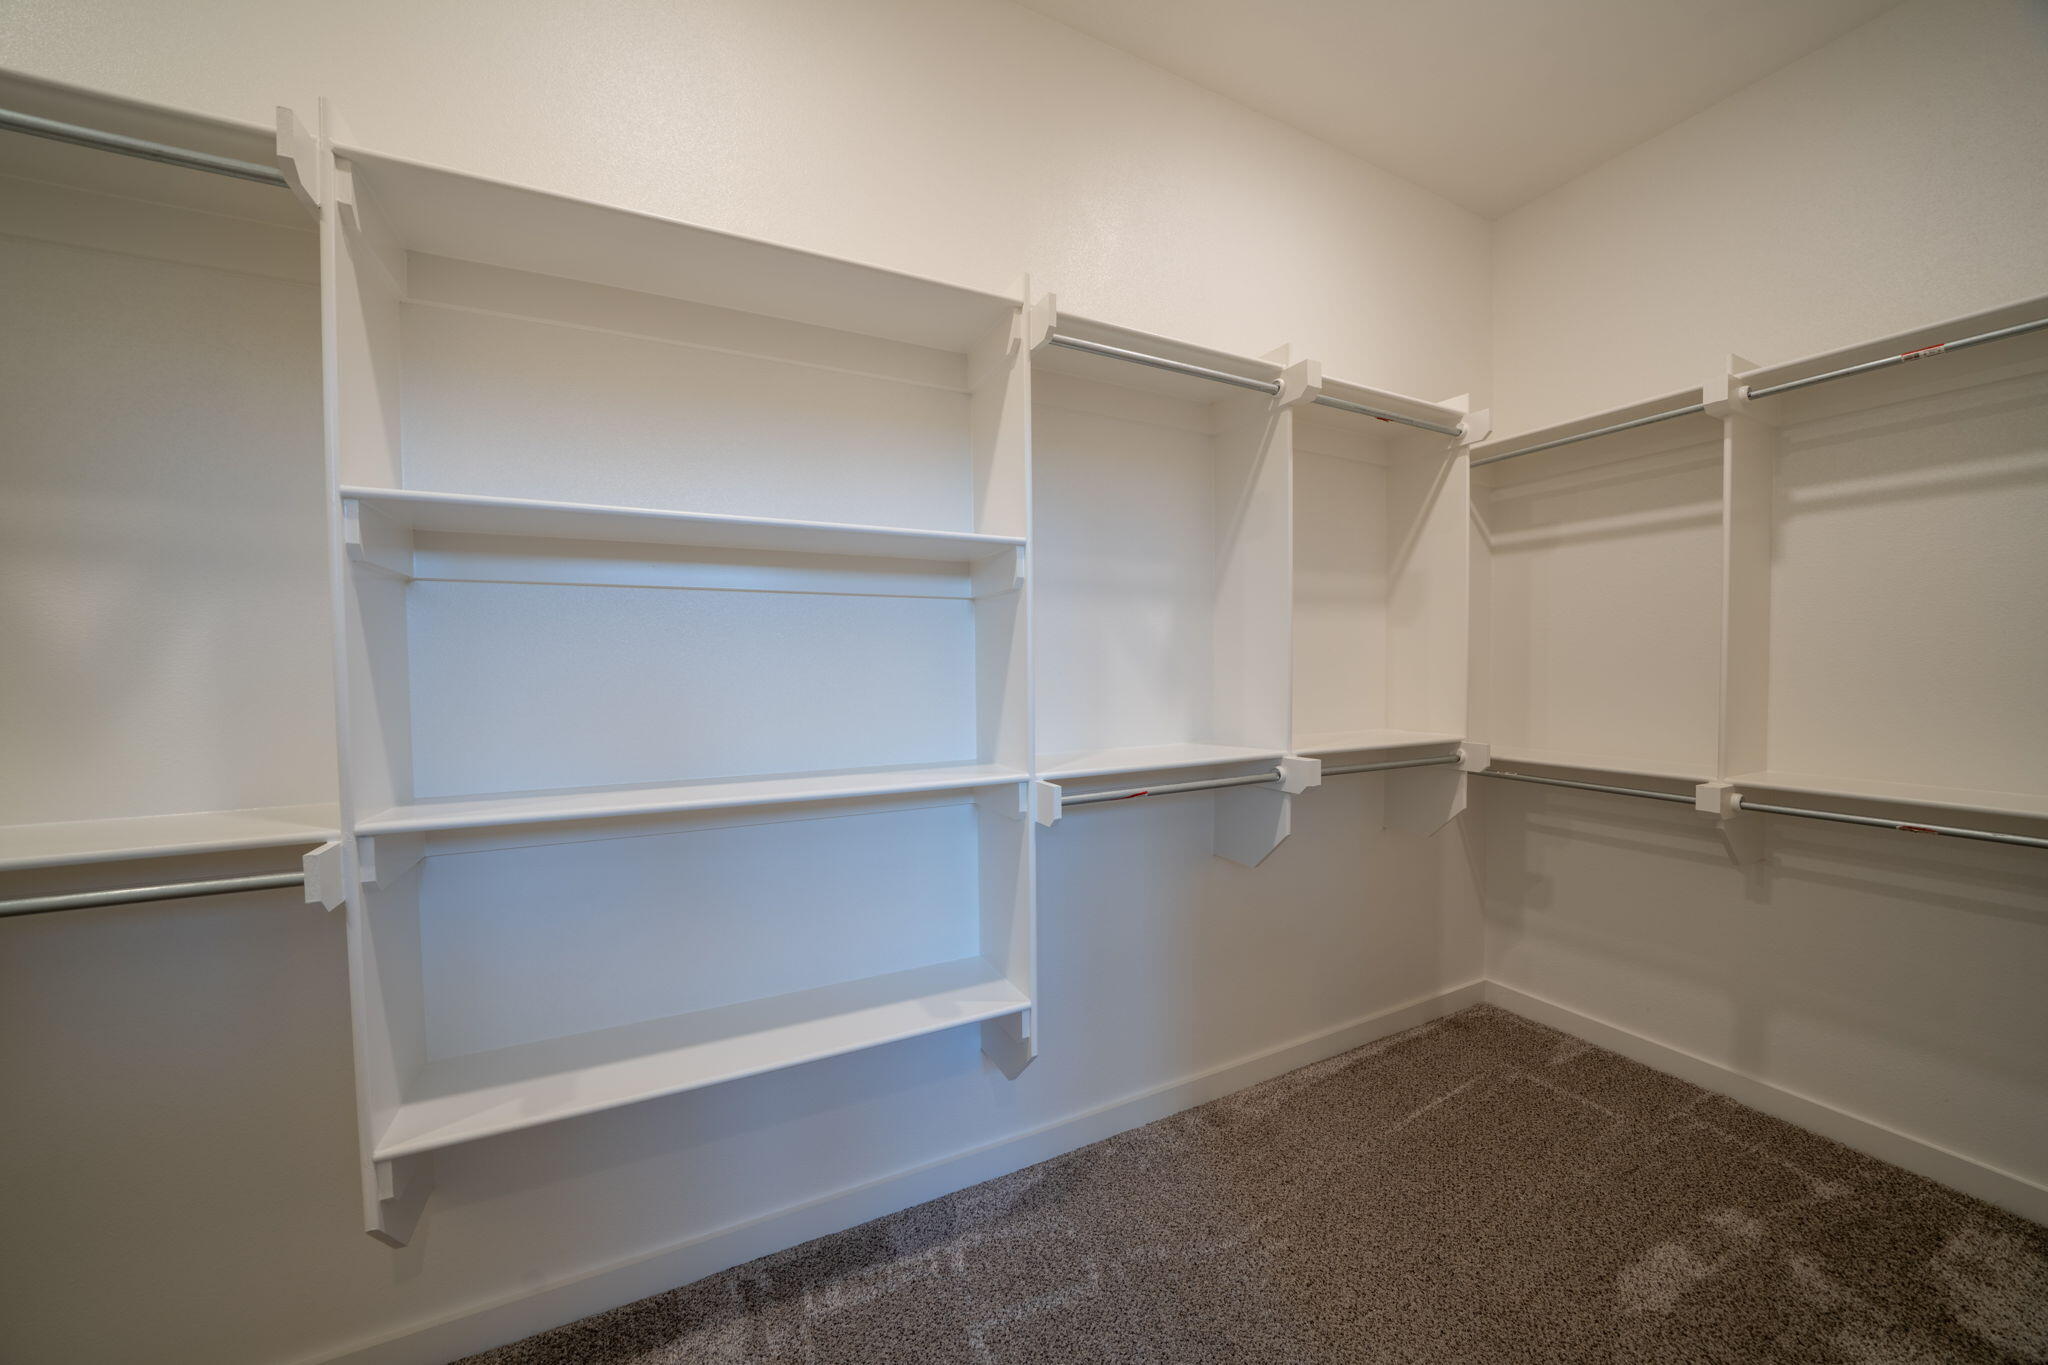
Walk-in closet with built-in white shelves, hanging rods, and brown carpet.
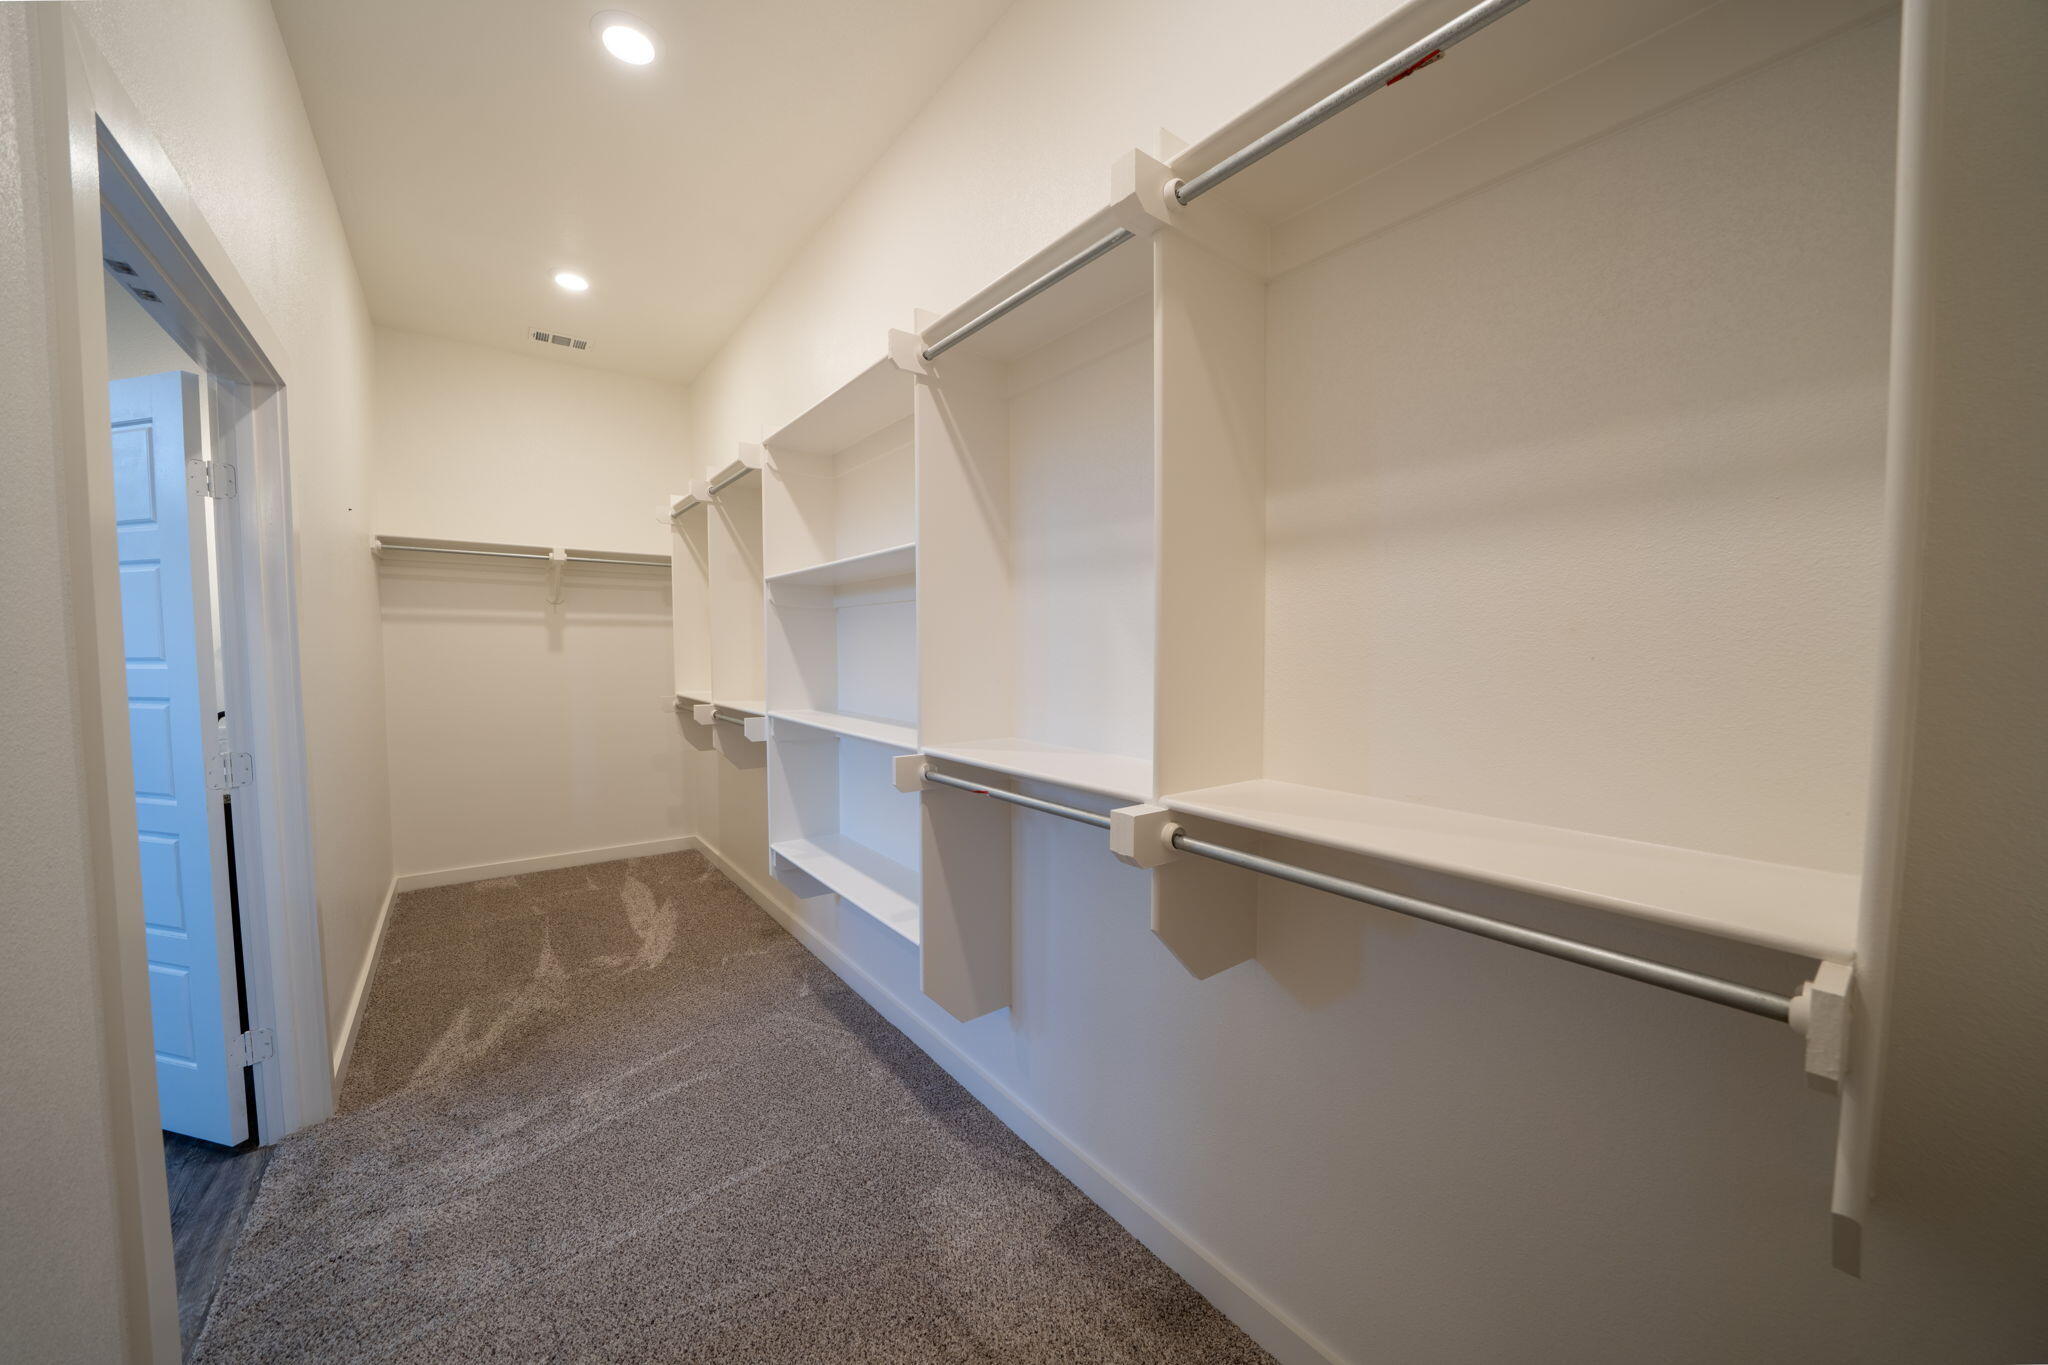
Walk-in closet with white shelving and clothes rods above beige carpet.
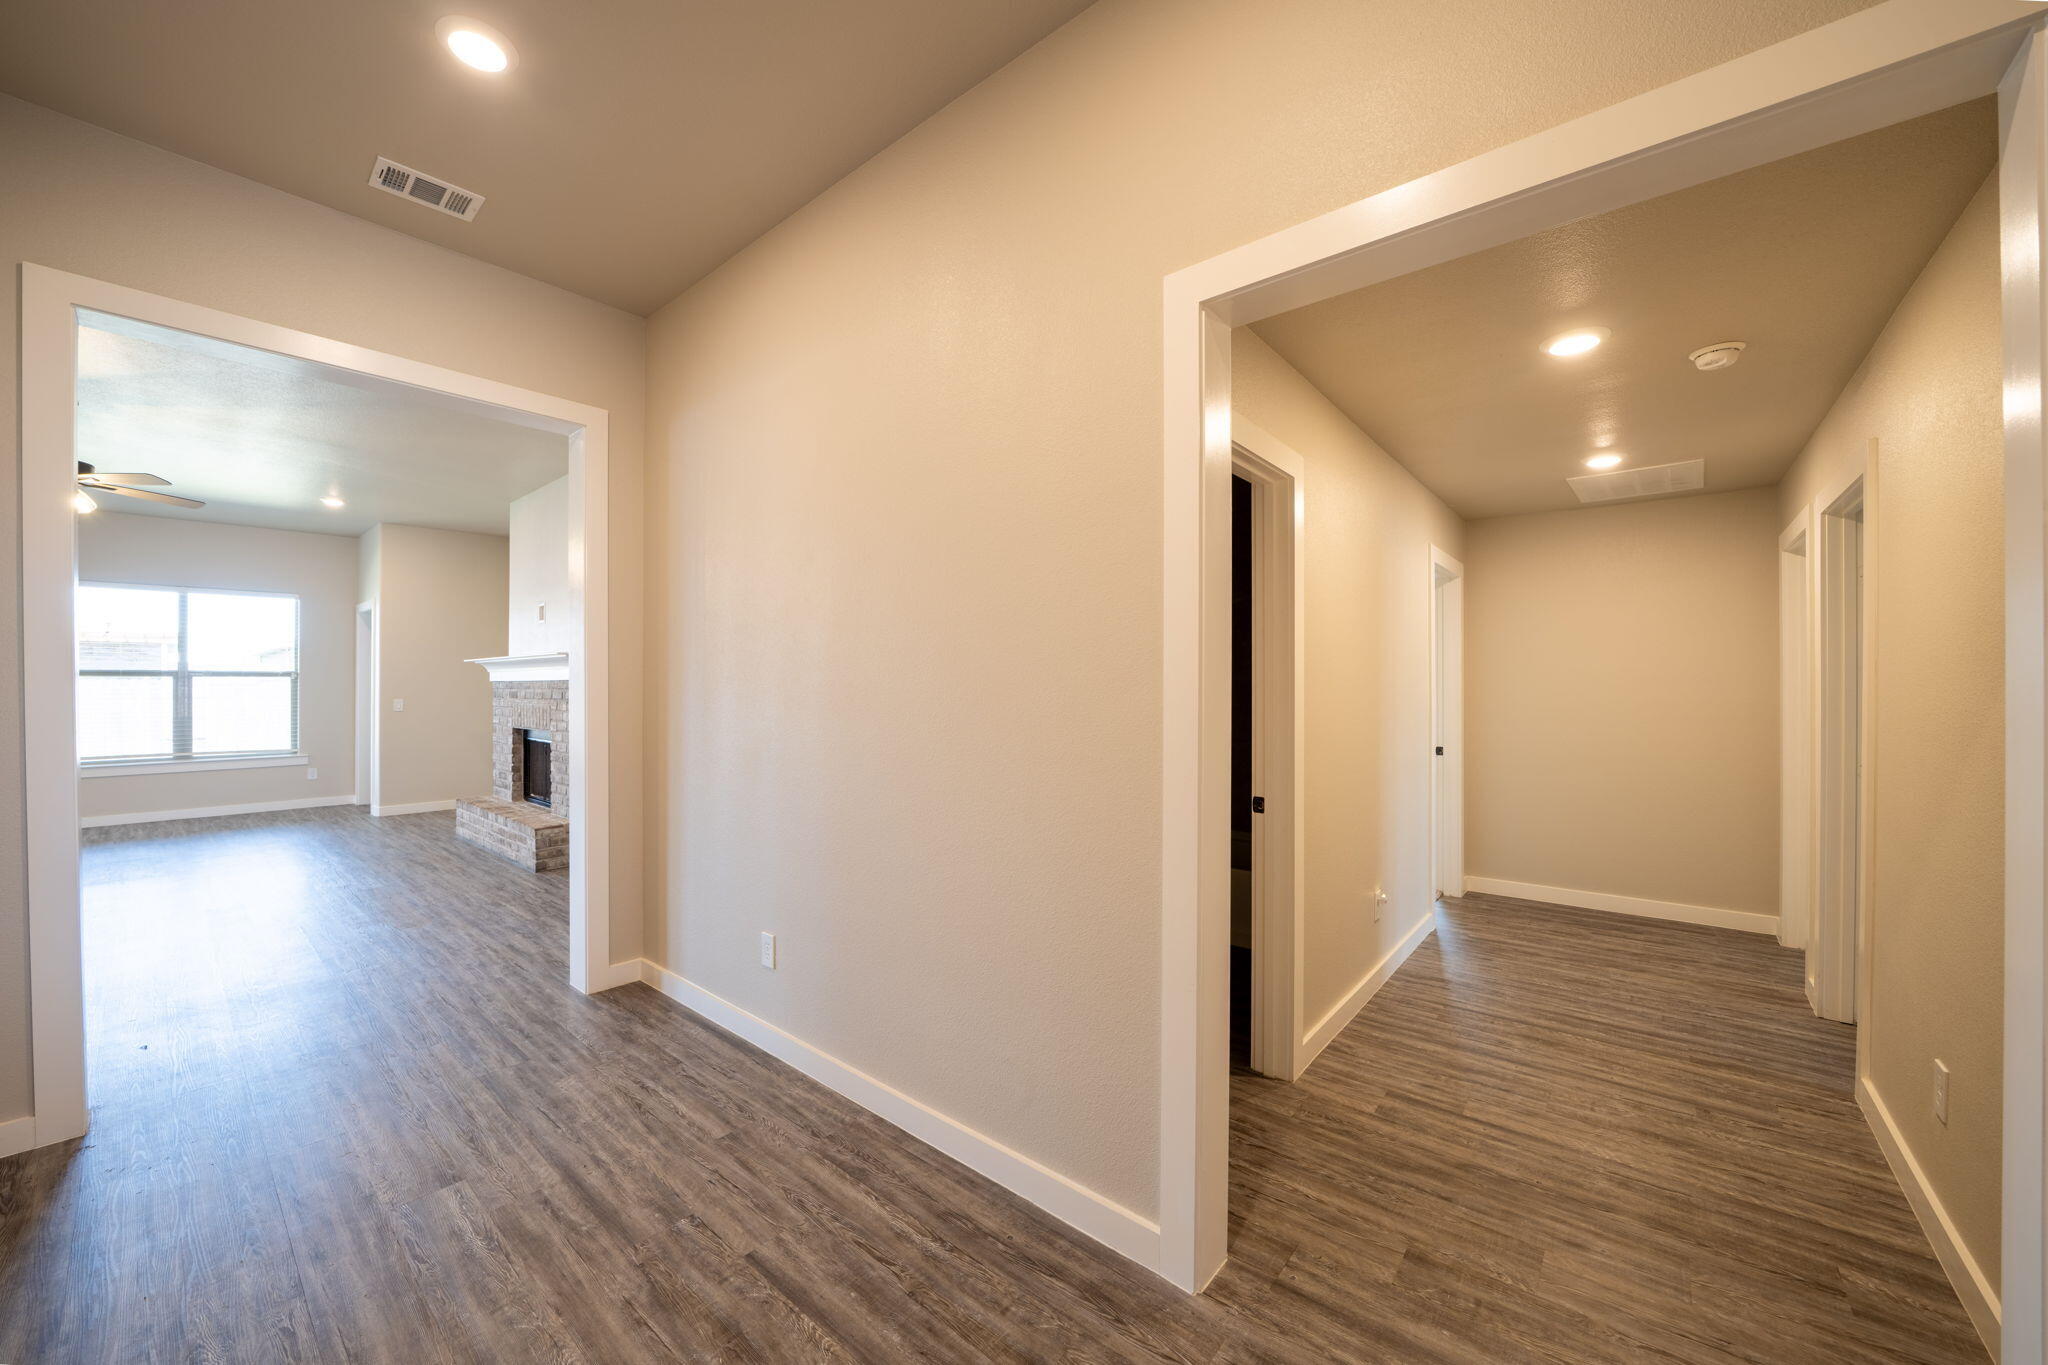
Hallway opening to a living room with a brick fireplace and wood-look floors.
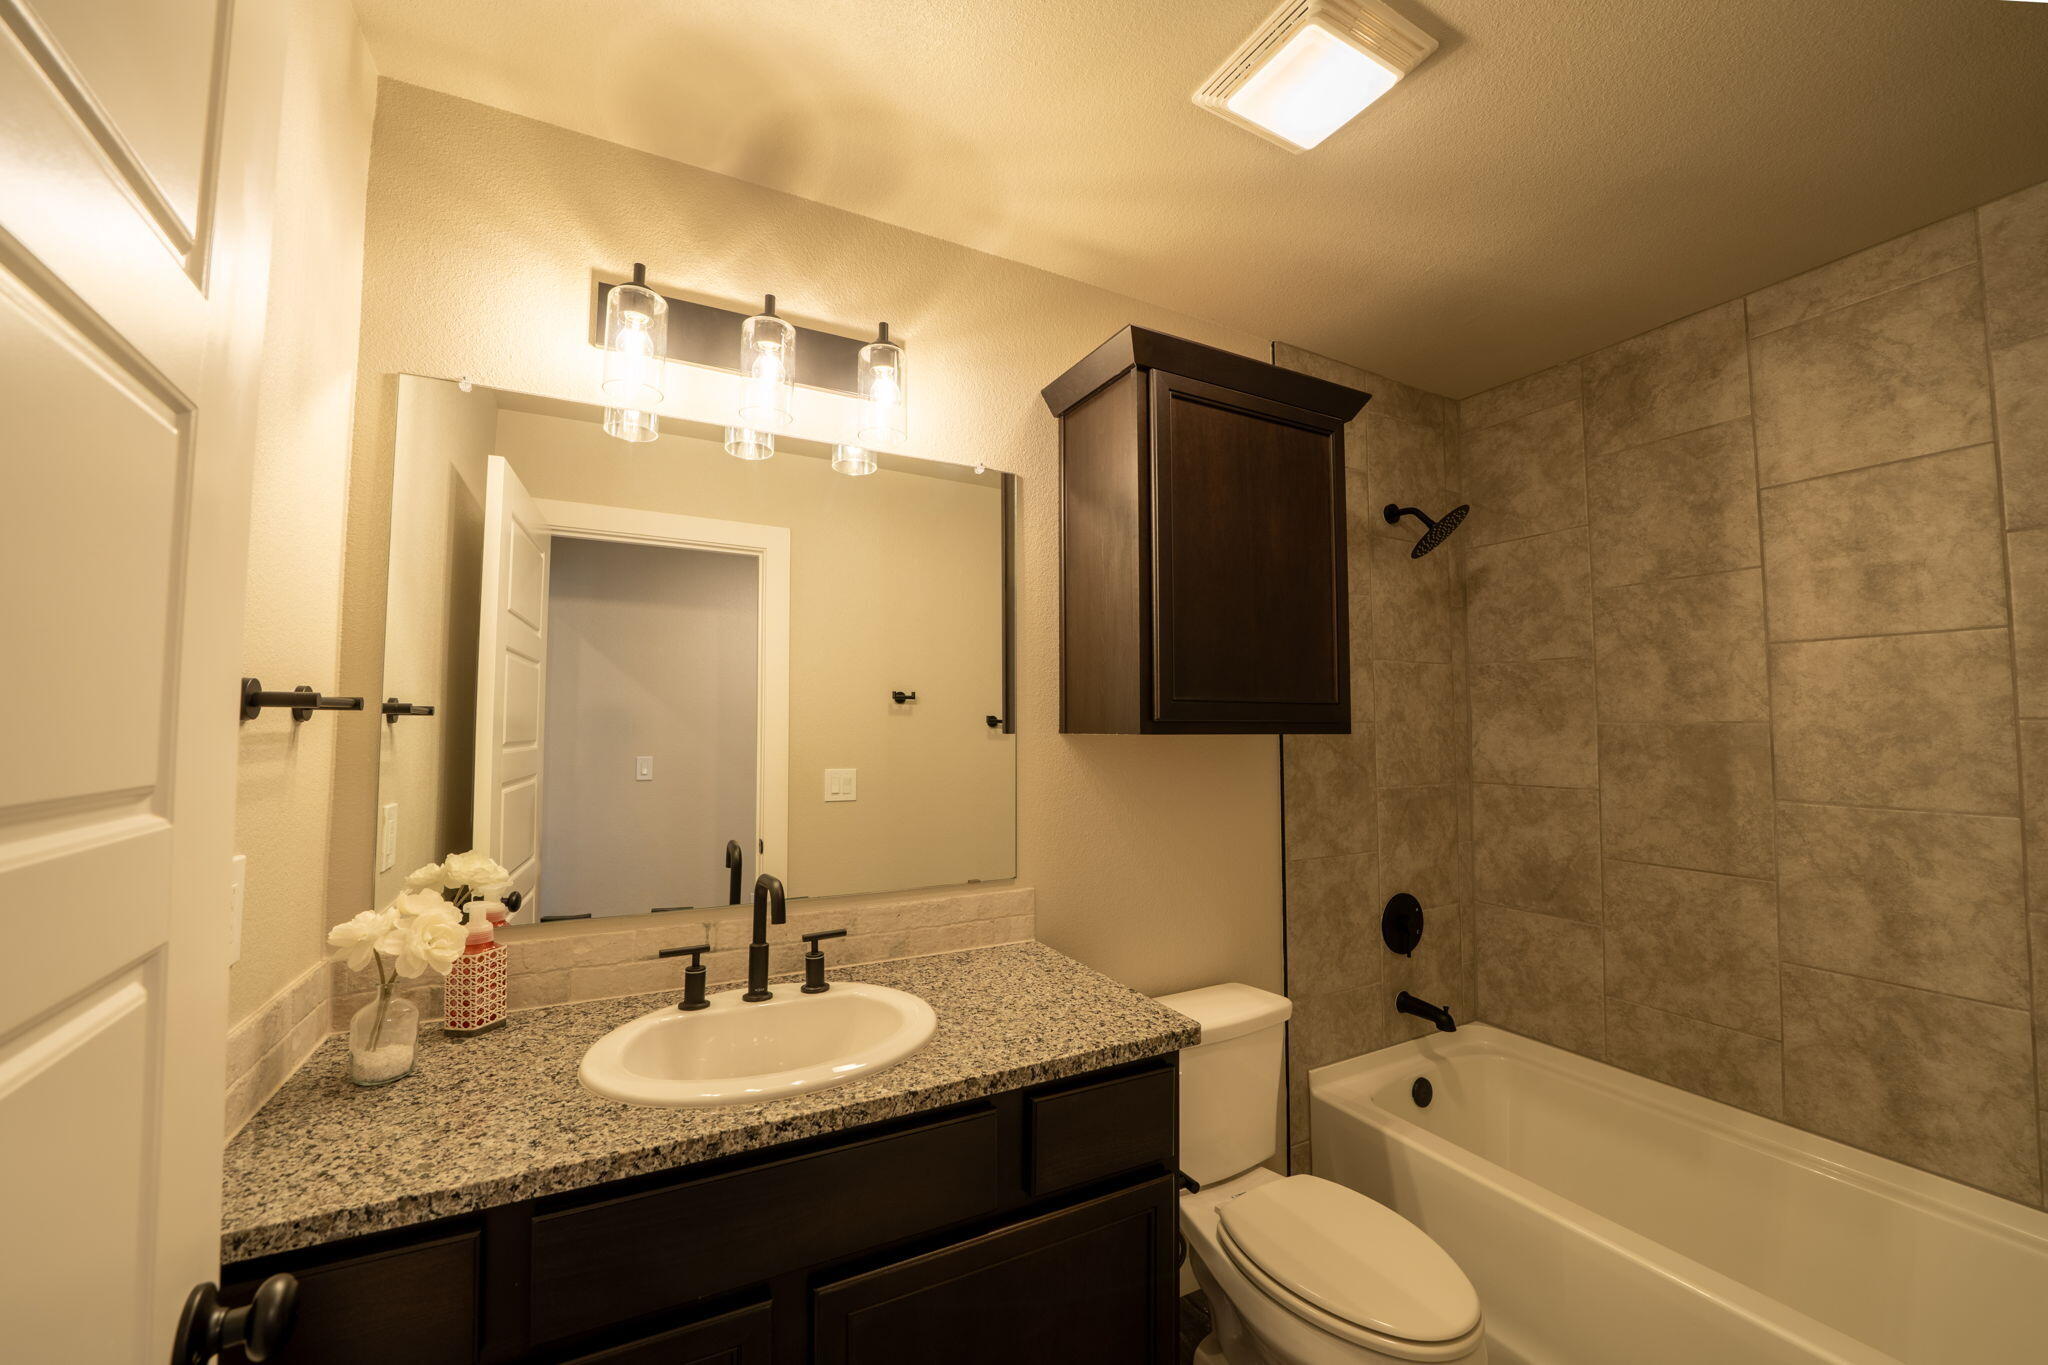
Bathroom with granite vanity, dark cabinets, and a beige tiled tub-shower surround.
Empty carpeted bedroom with an open closet, ceiling fan, and window with blinds.
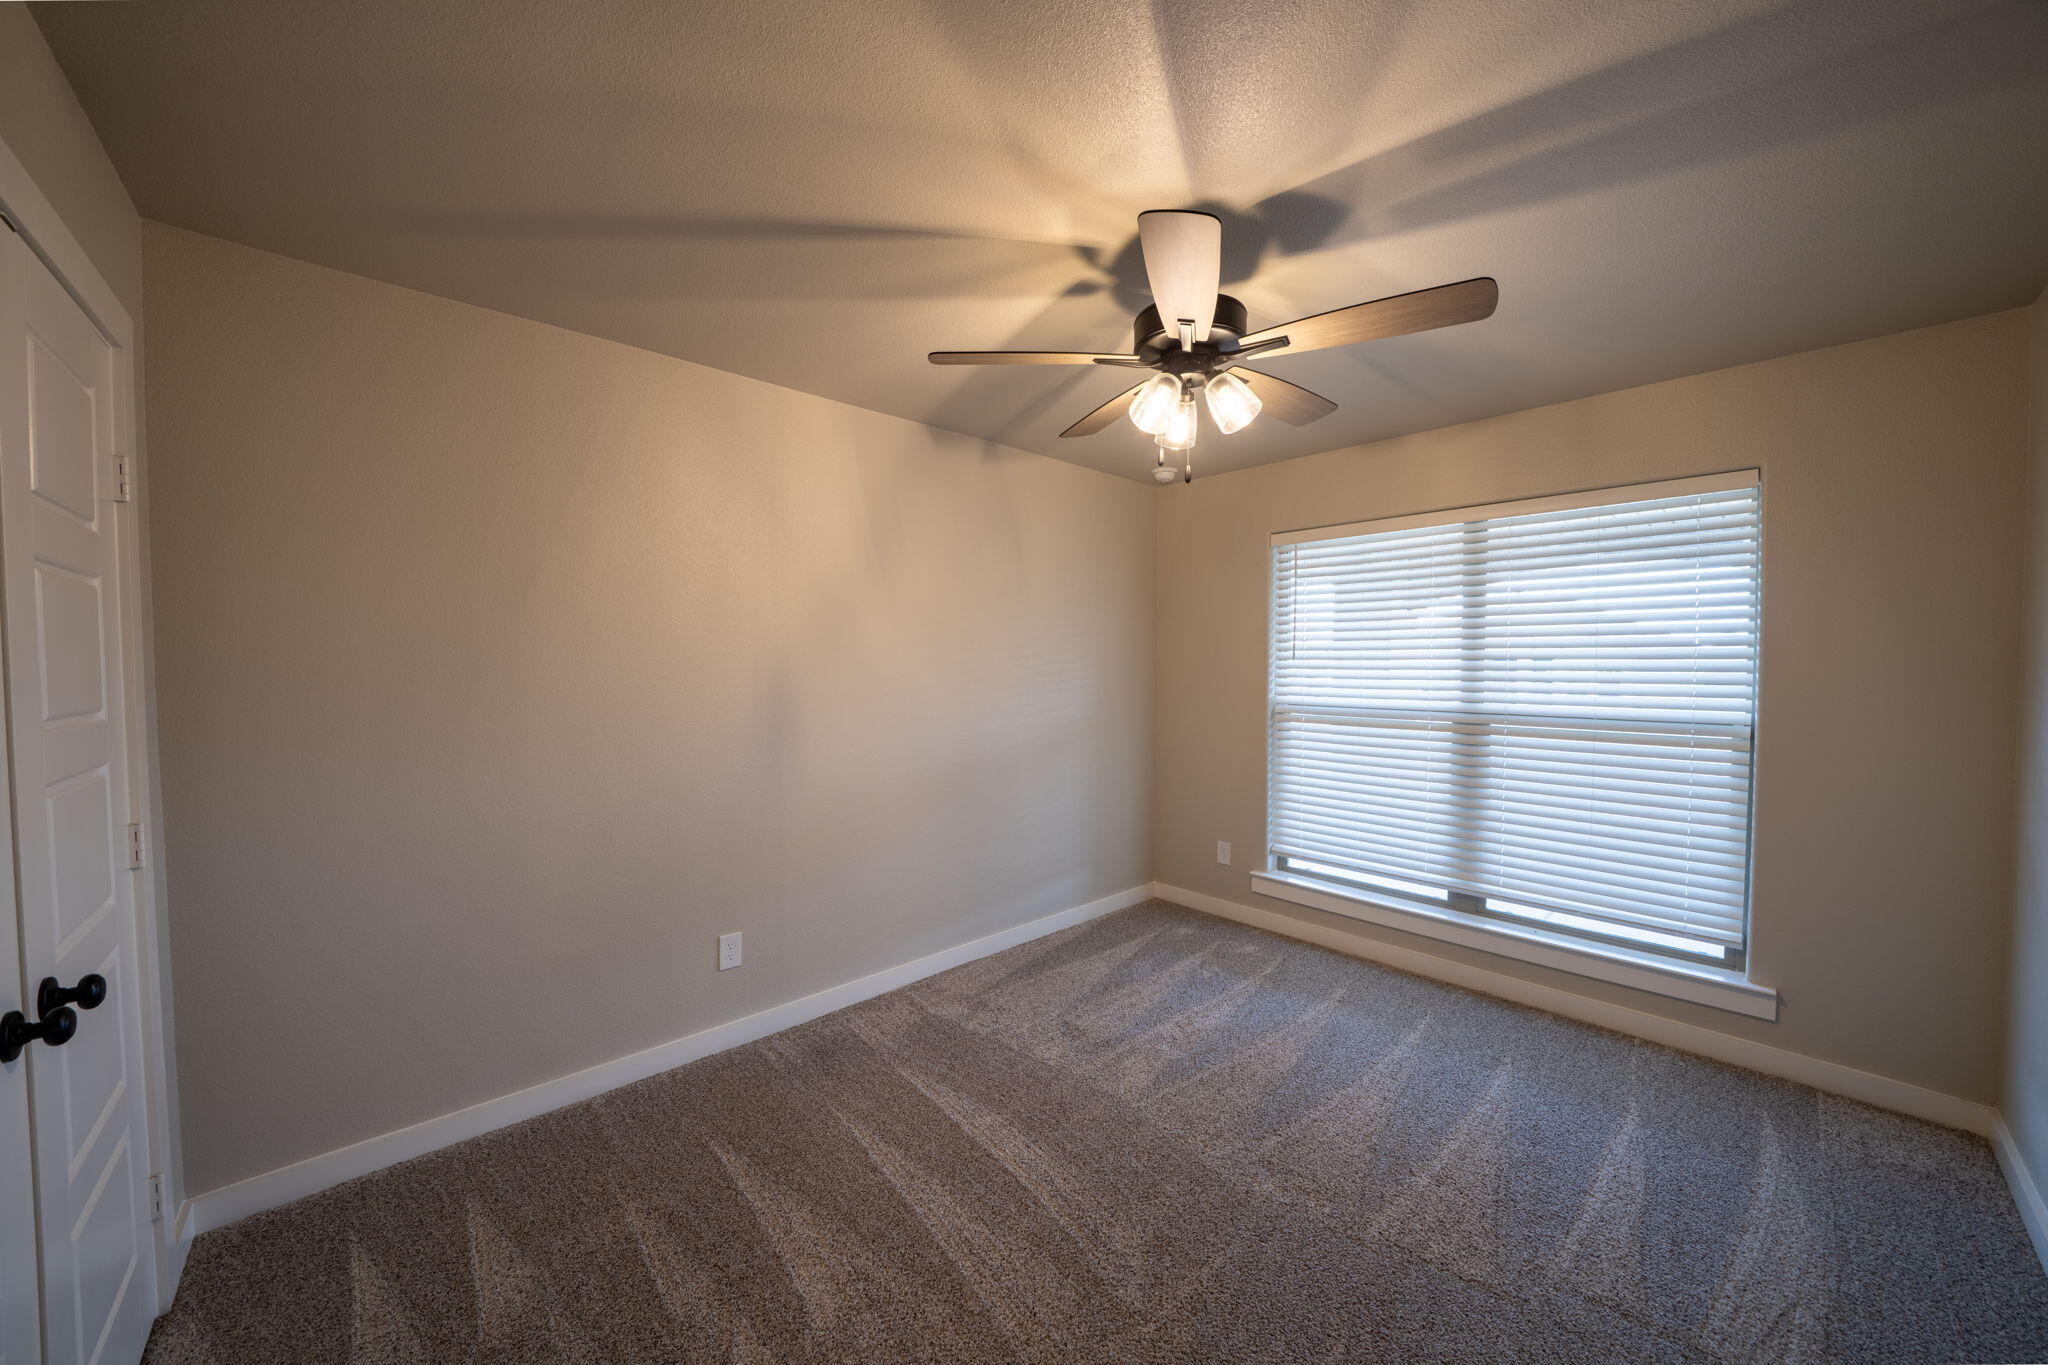
Empty bedroom with gray carpet, a wide window with blinds, and a lit ceiling fan.
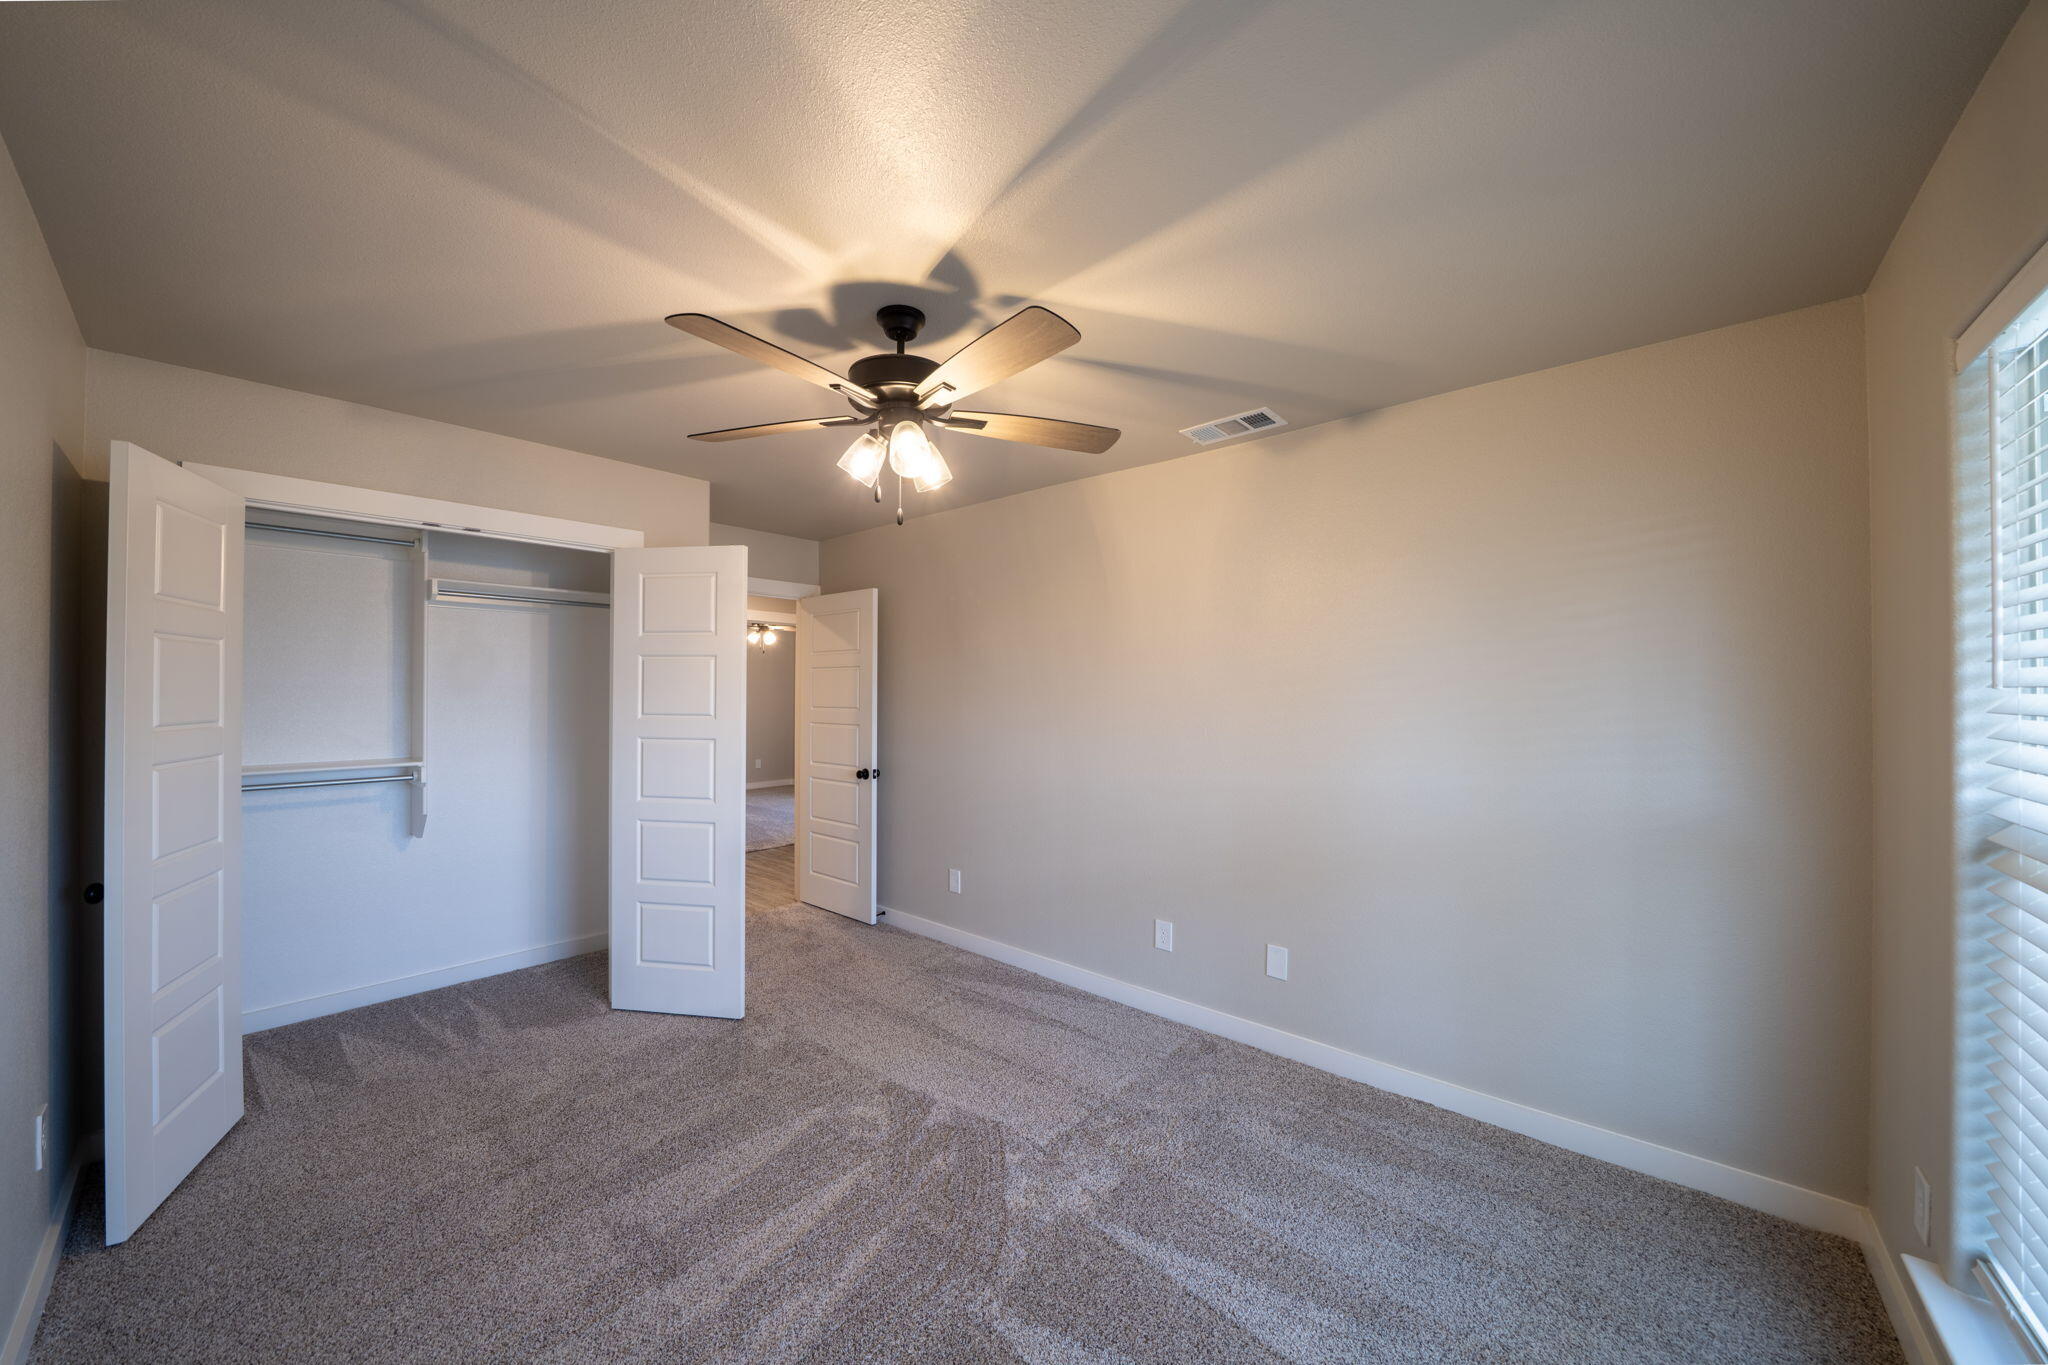
Empty bedroom with an open closet, ceiling fan, gray carpet, and window blinds.
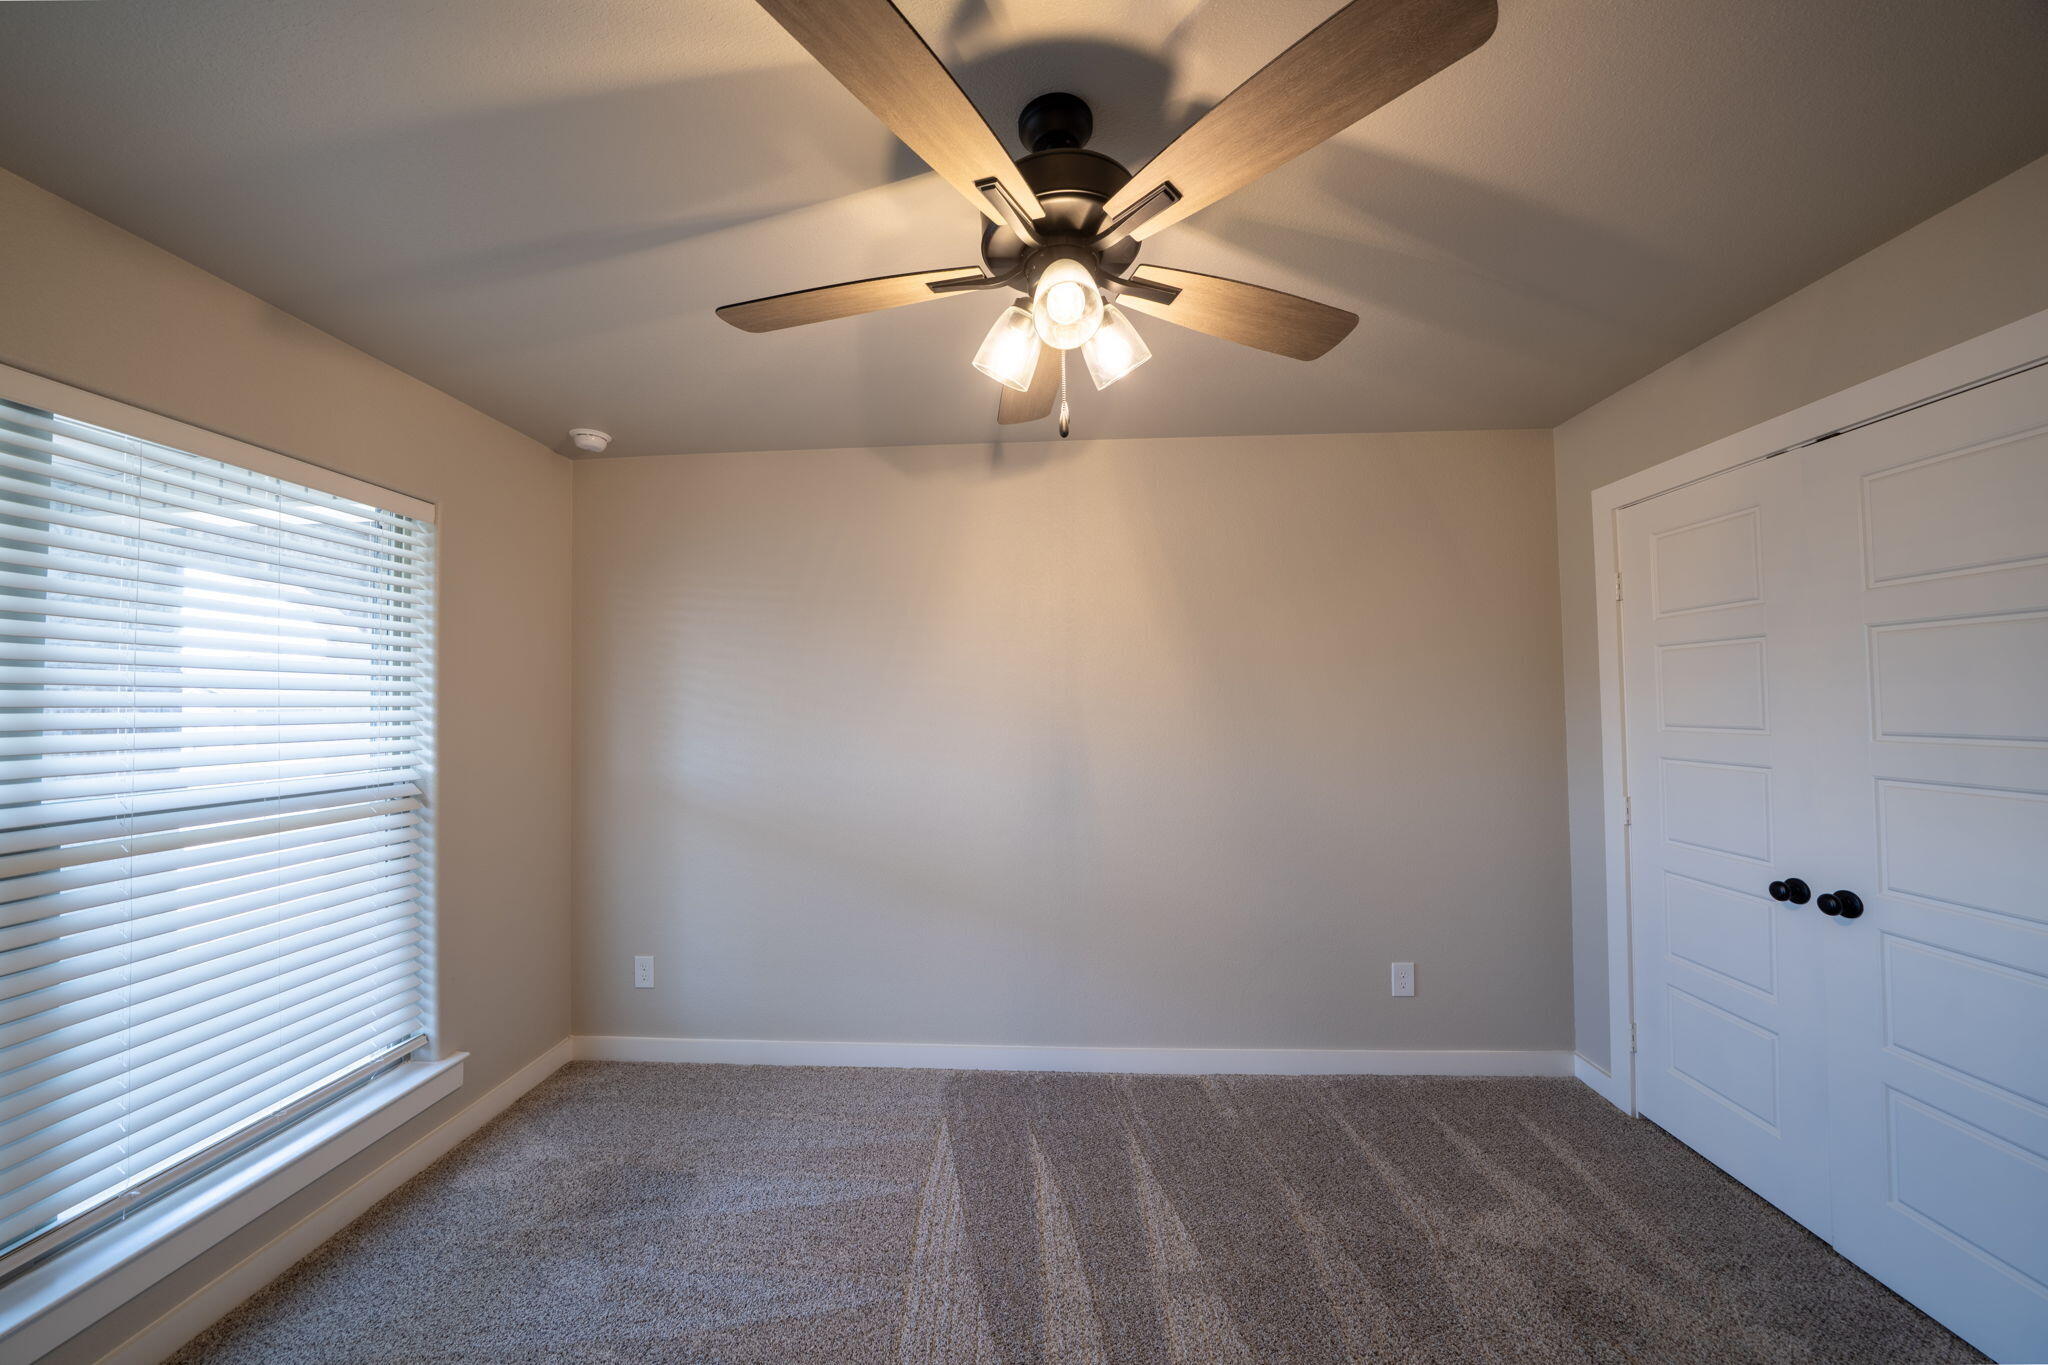
Empty bedroom with gray carpet, window blinds, double closet doors, and a lit ceiling fan.
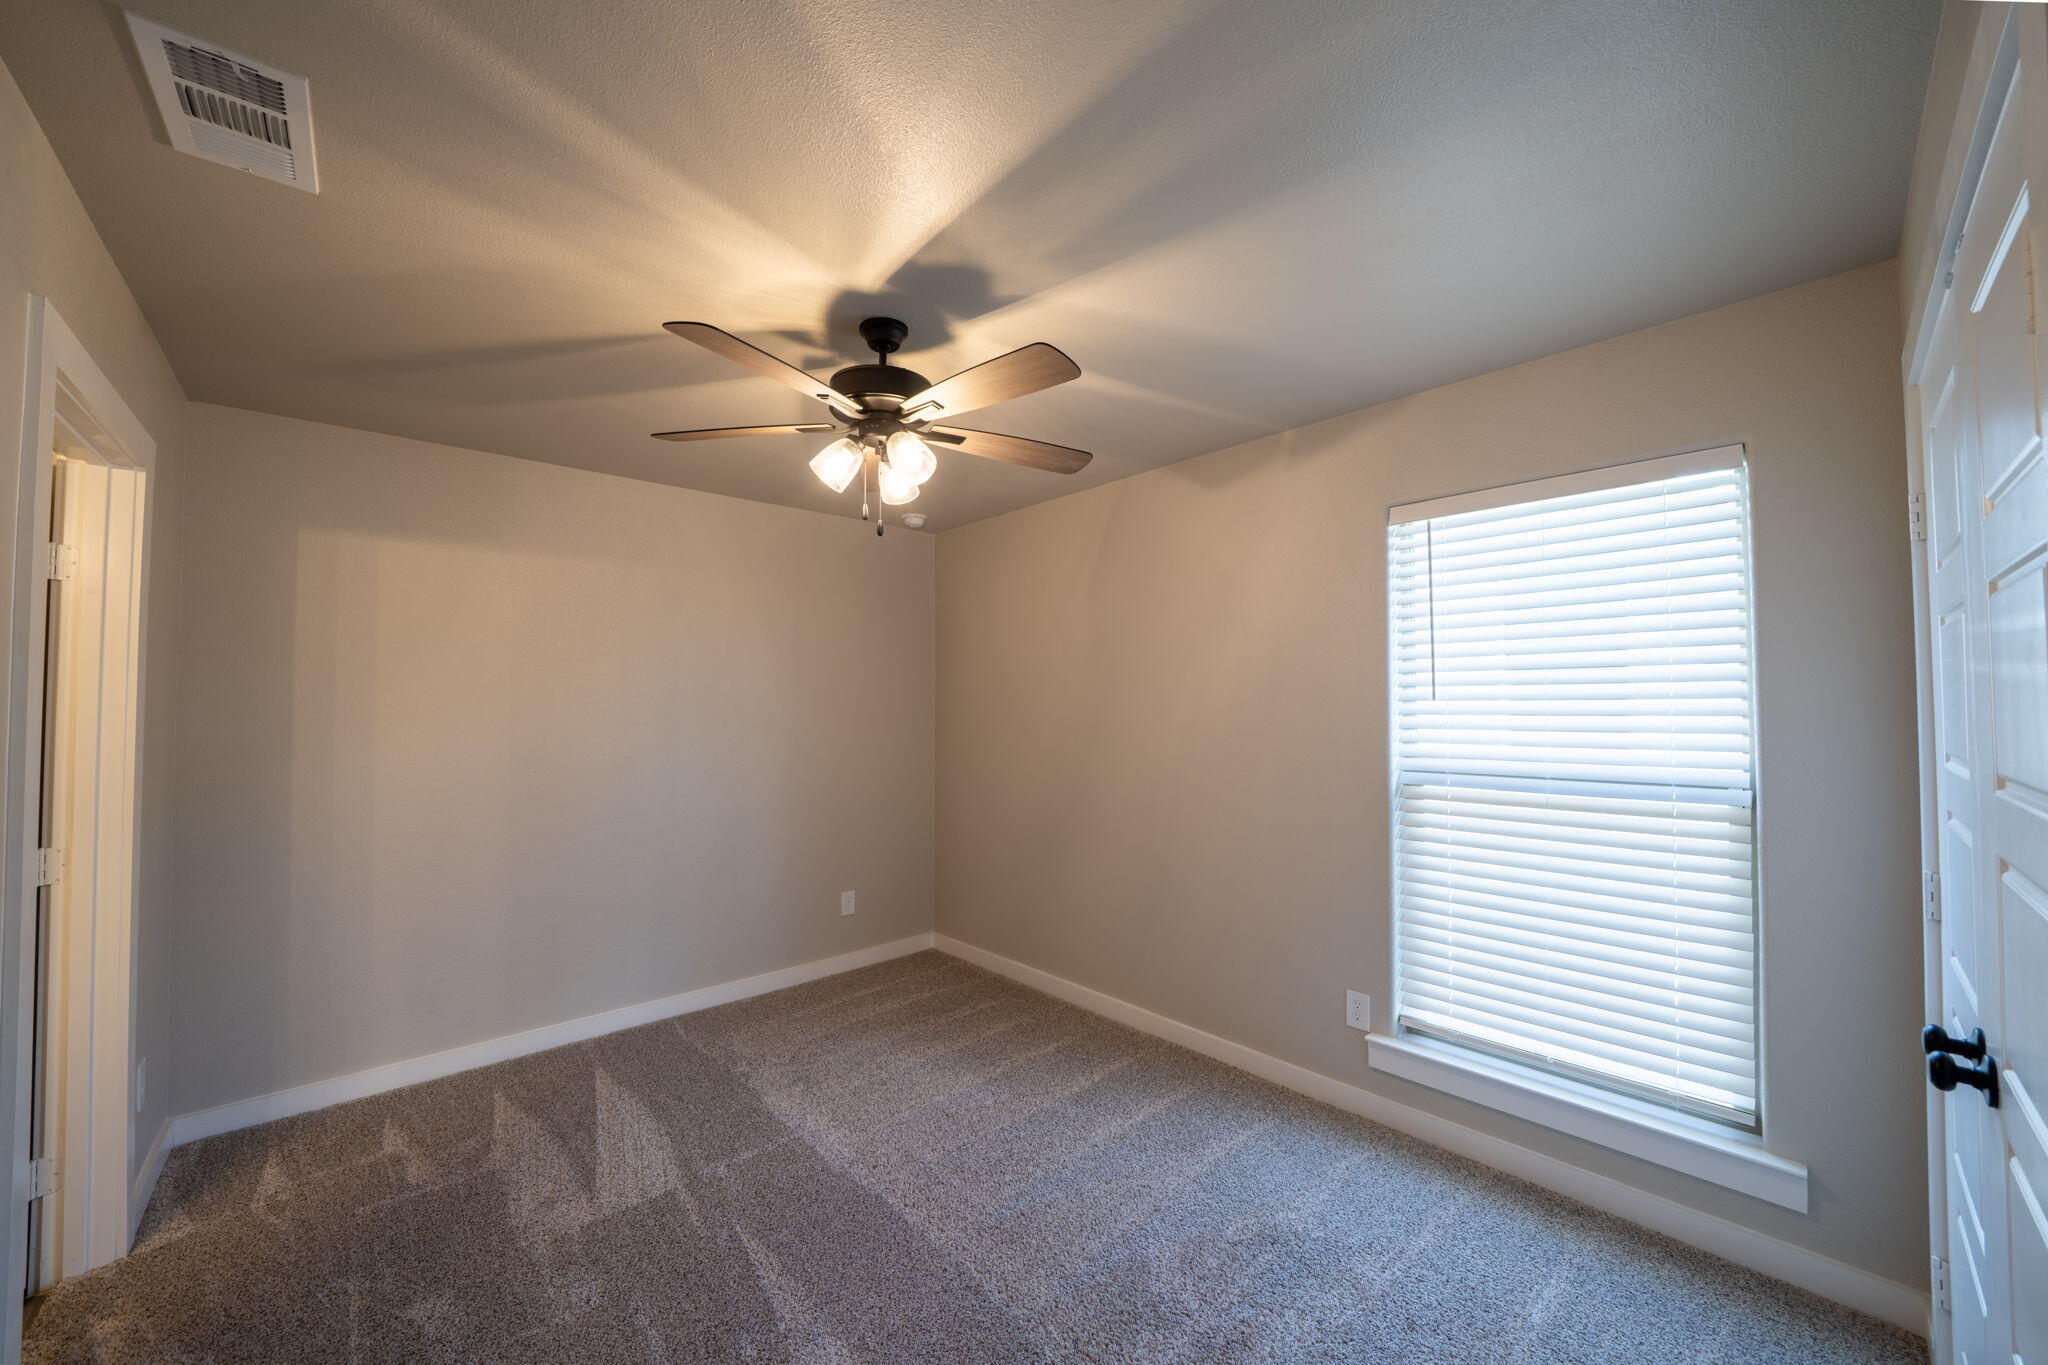
Empty carpeted bedroom with a ceiling fan, white closet doors, and a large window with blinds.
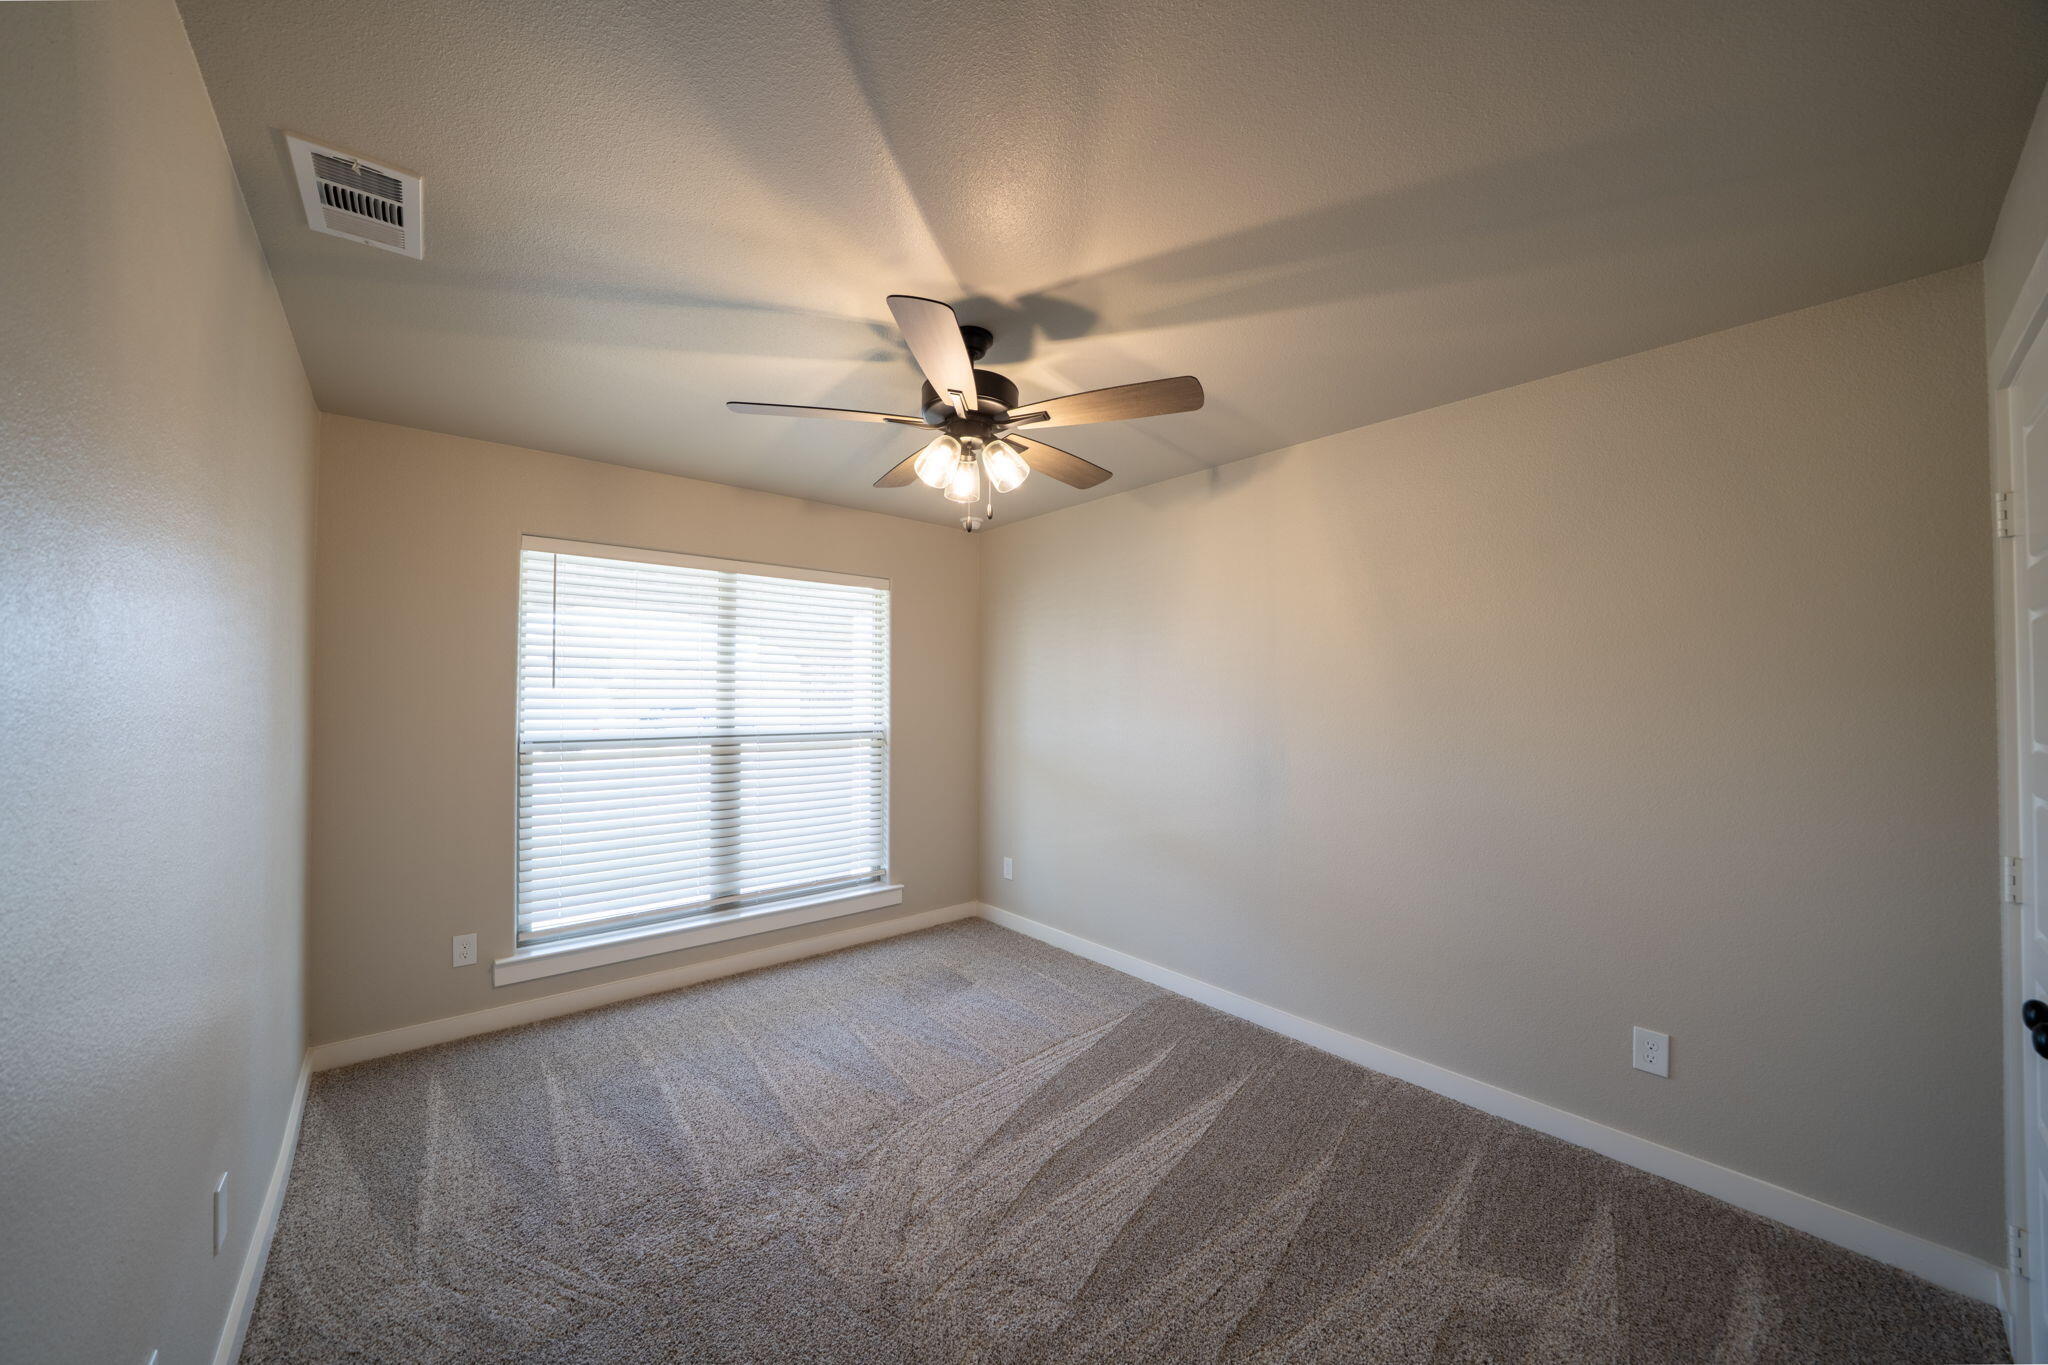
Empty bedroom with brown carpet, a ceiling fan, and a large window with white blinds.
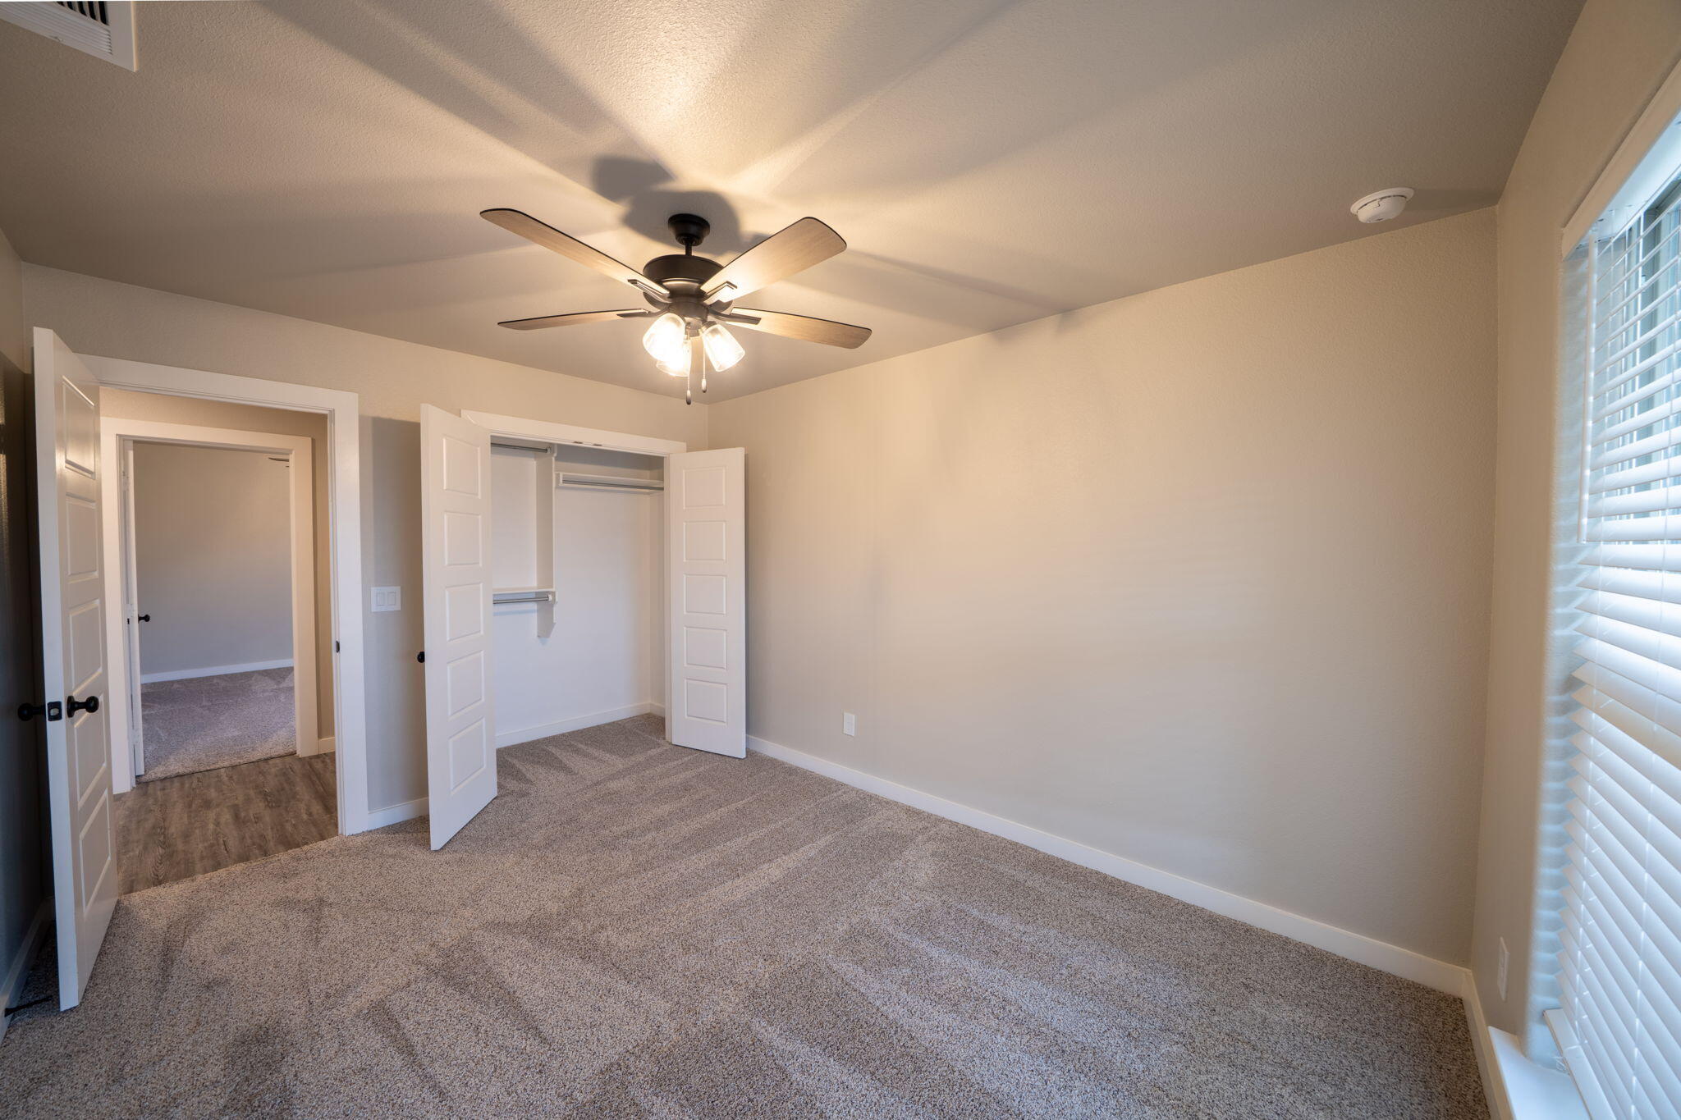
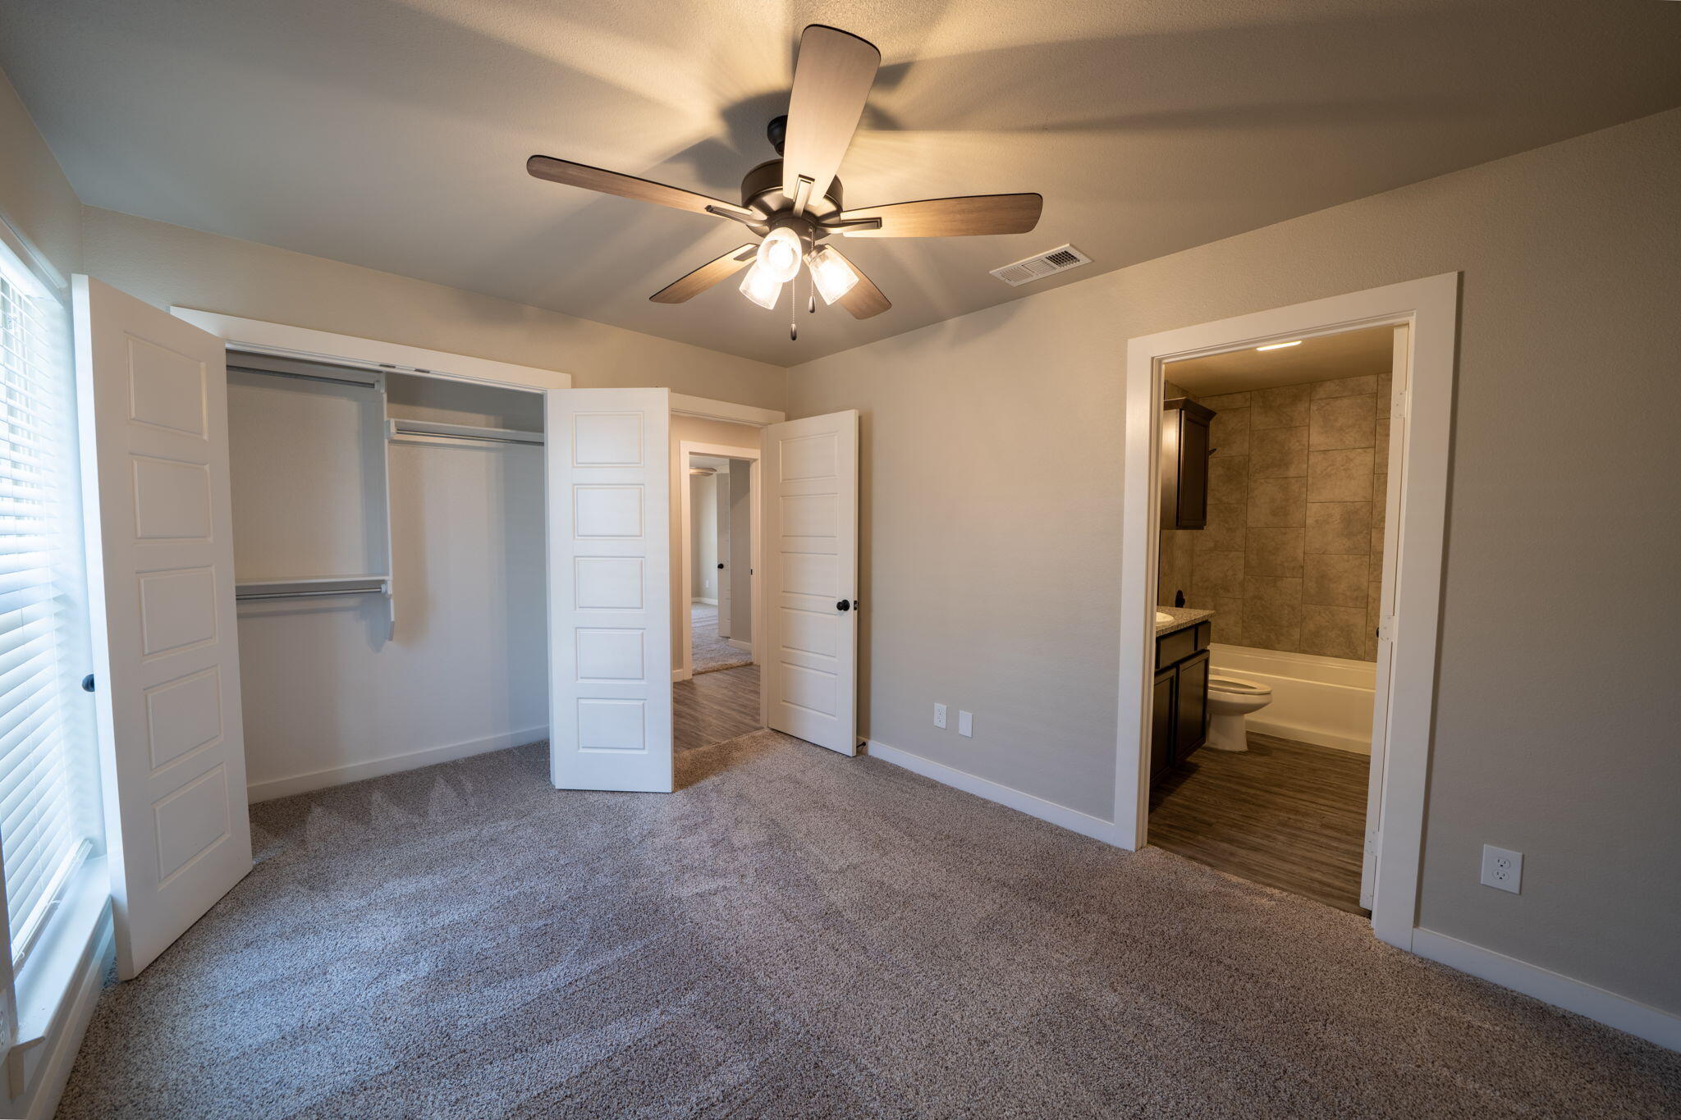
Empty carpeted bedroom with an open closet, ceiling fan, and doorway to an ensuite bathroom.
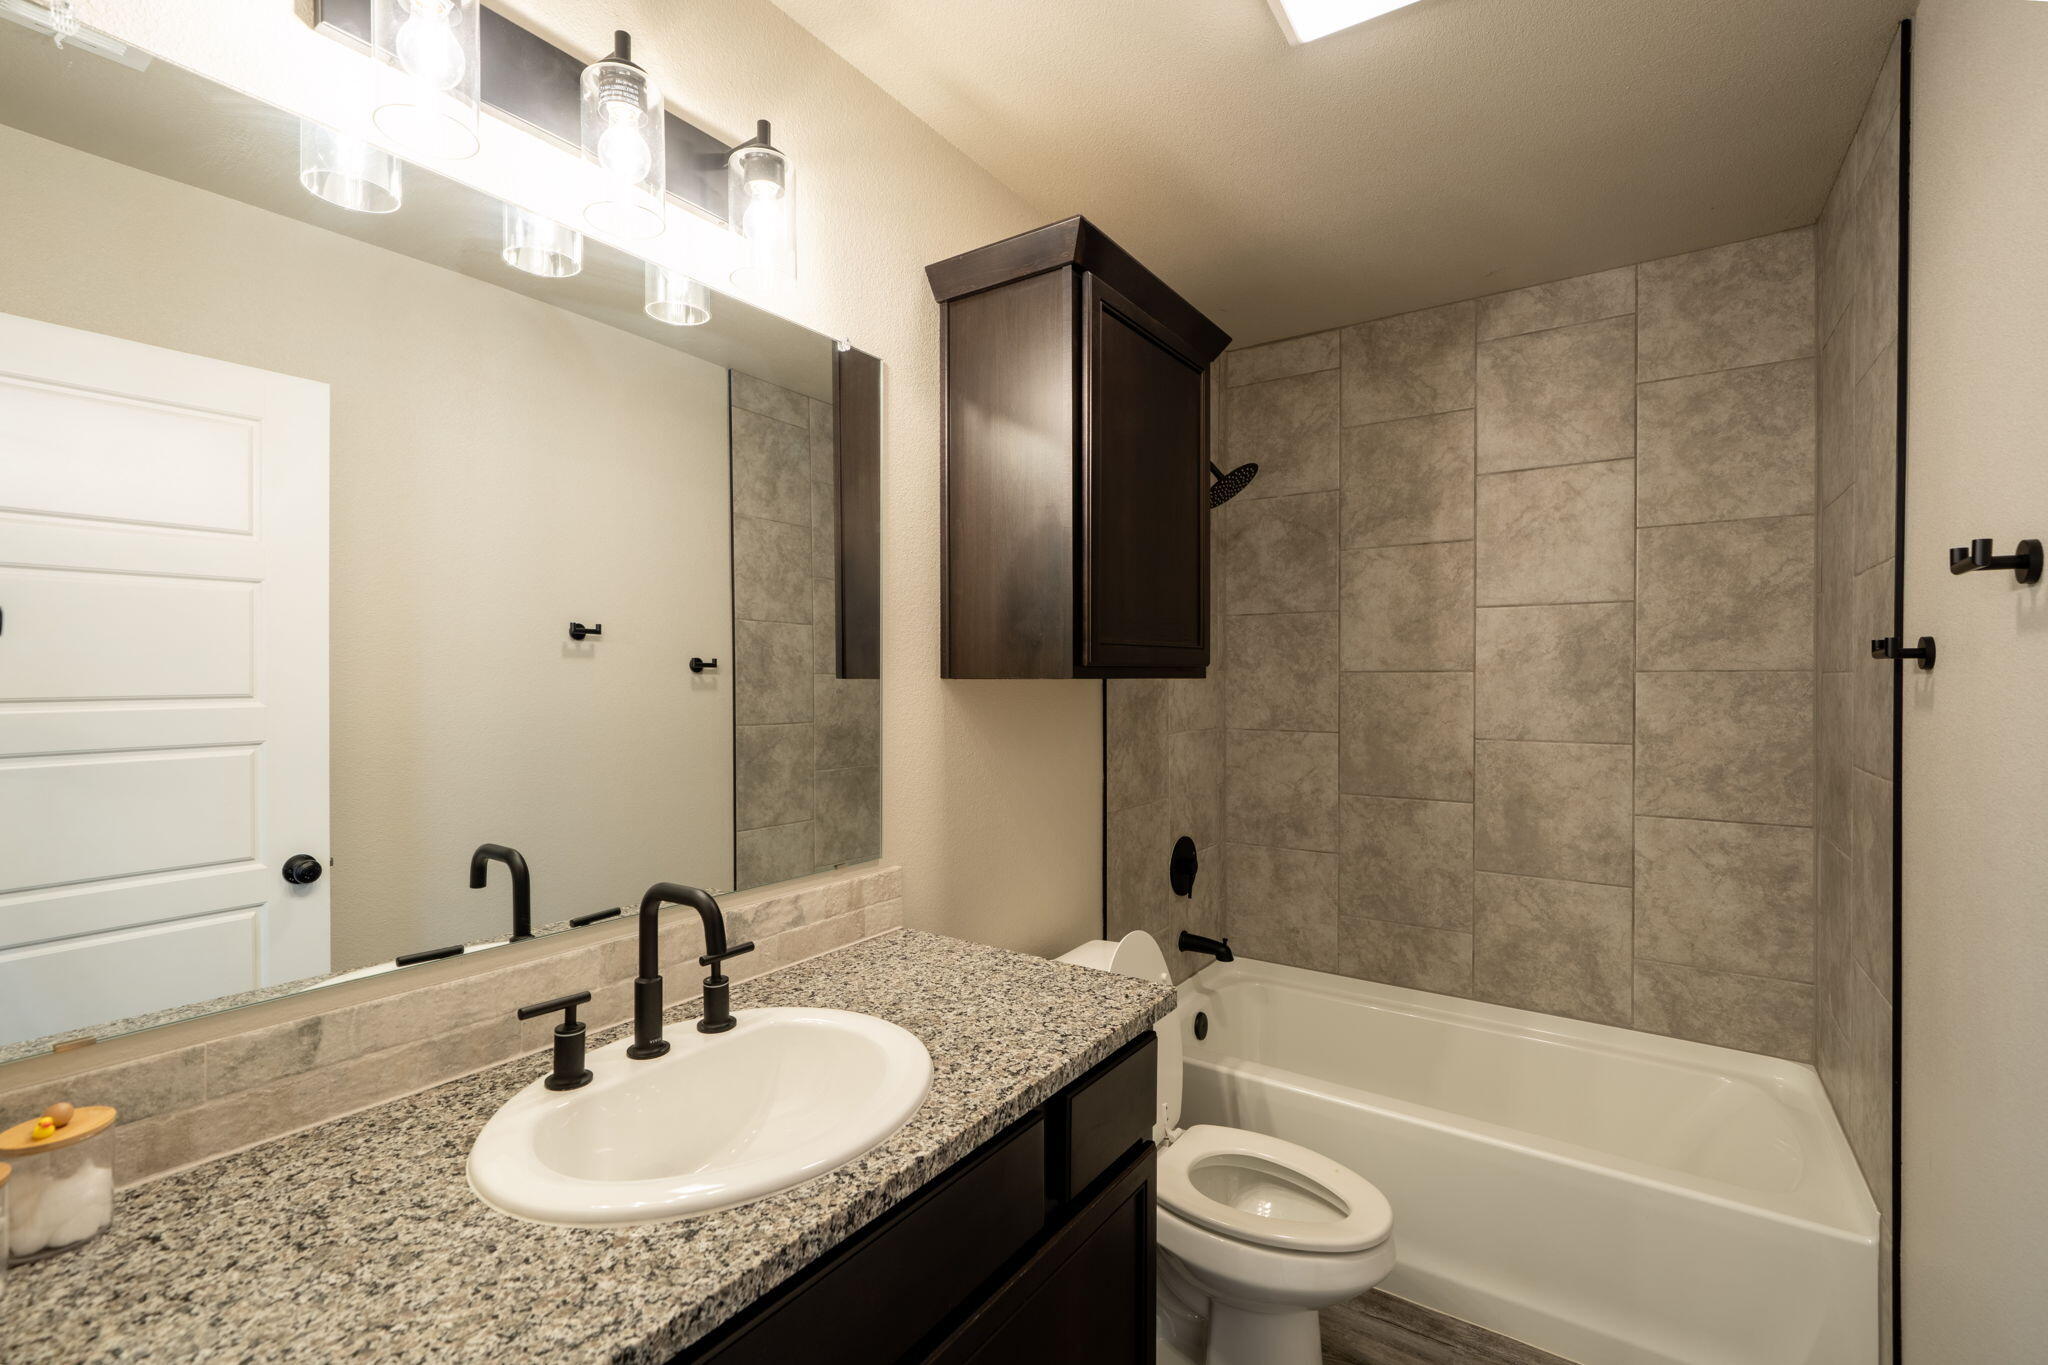
Bathroom with a granite vanity, dark cabinetry, and gray tile surrounding the tub and shower.
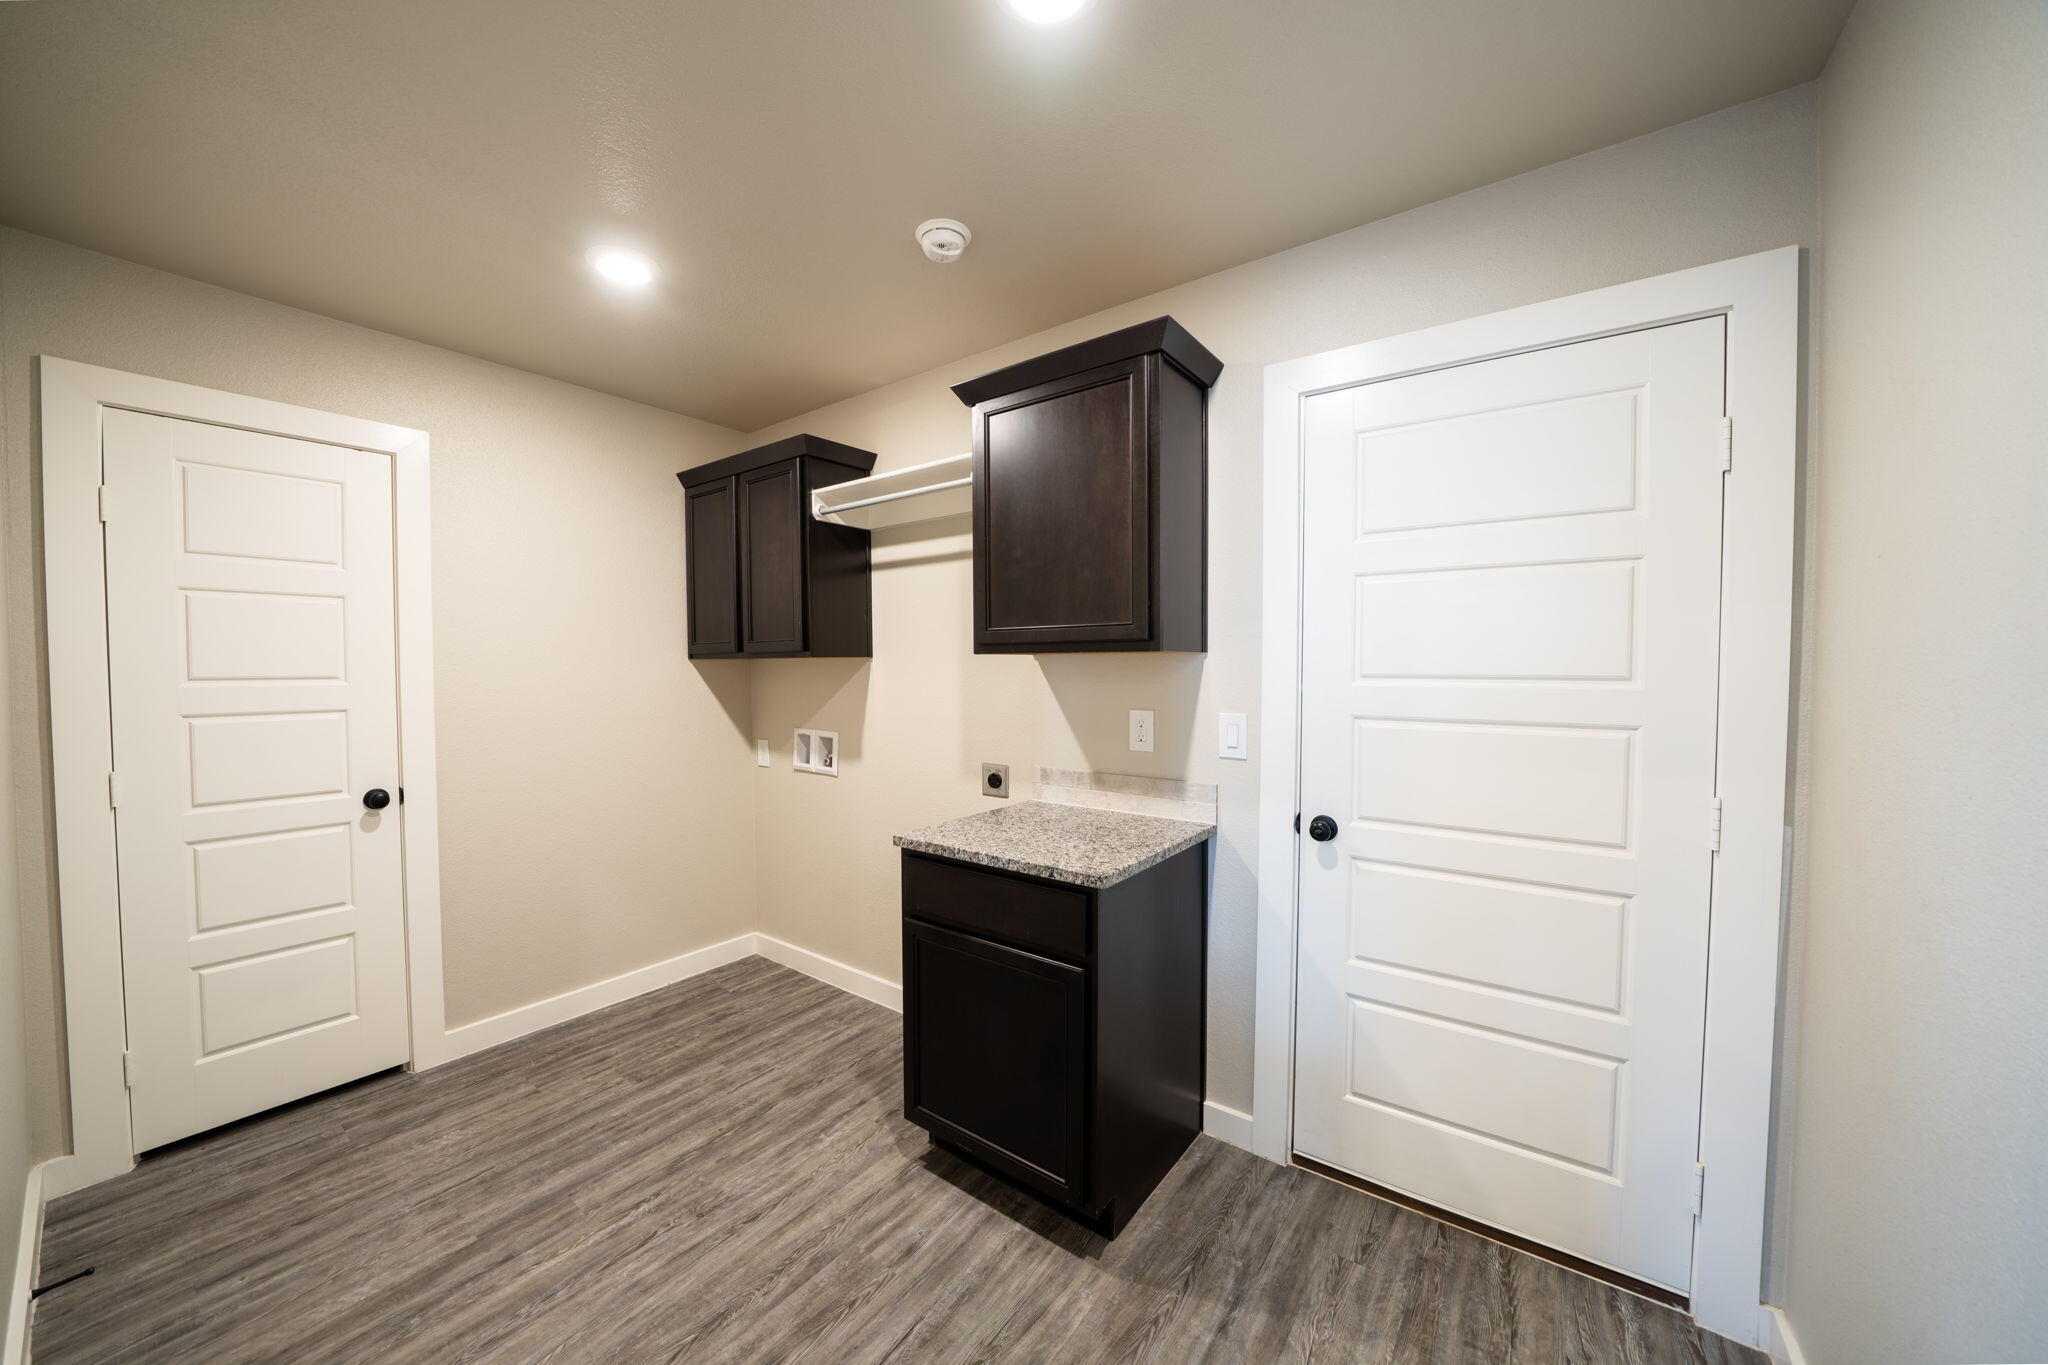
Laundry room with dark cabinets, granite counter, washer and dryer hookups, and gray wood-look flooring.
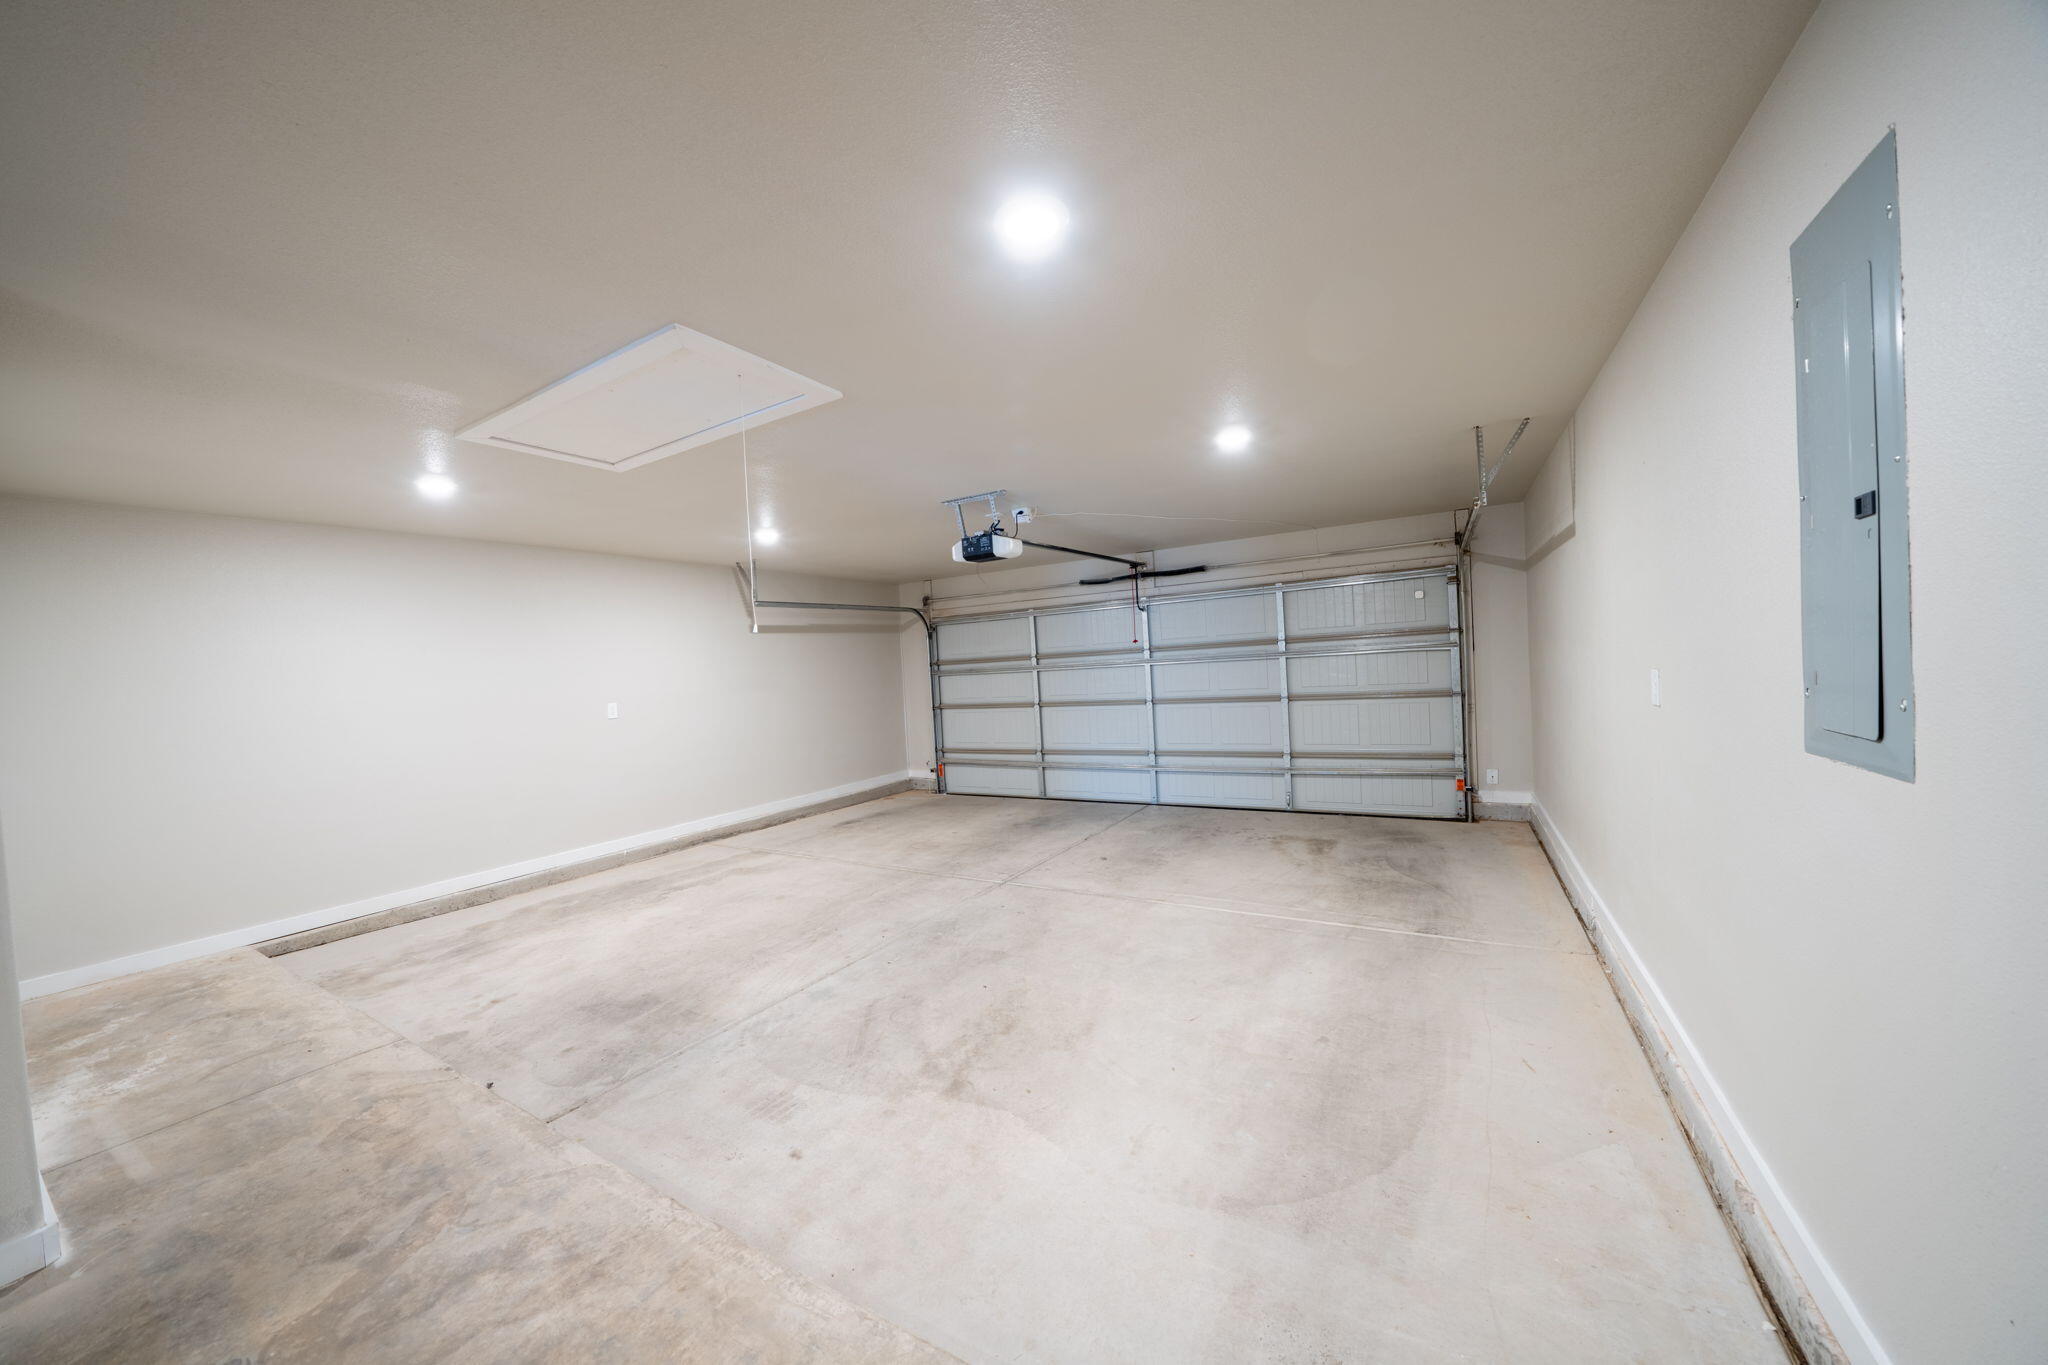
Empty garage with concrete floor, closed sectional door, ceiling-mounted opener, and wall electrical panel.
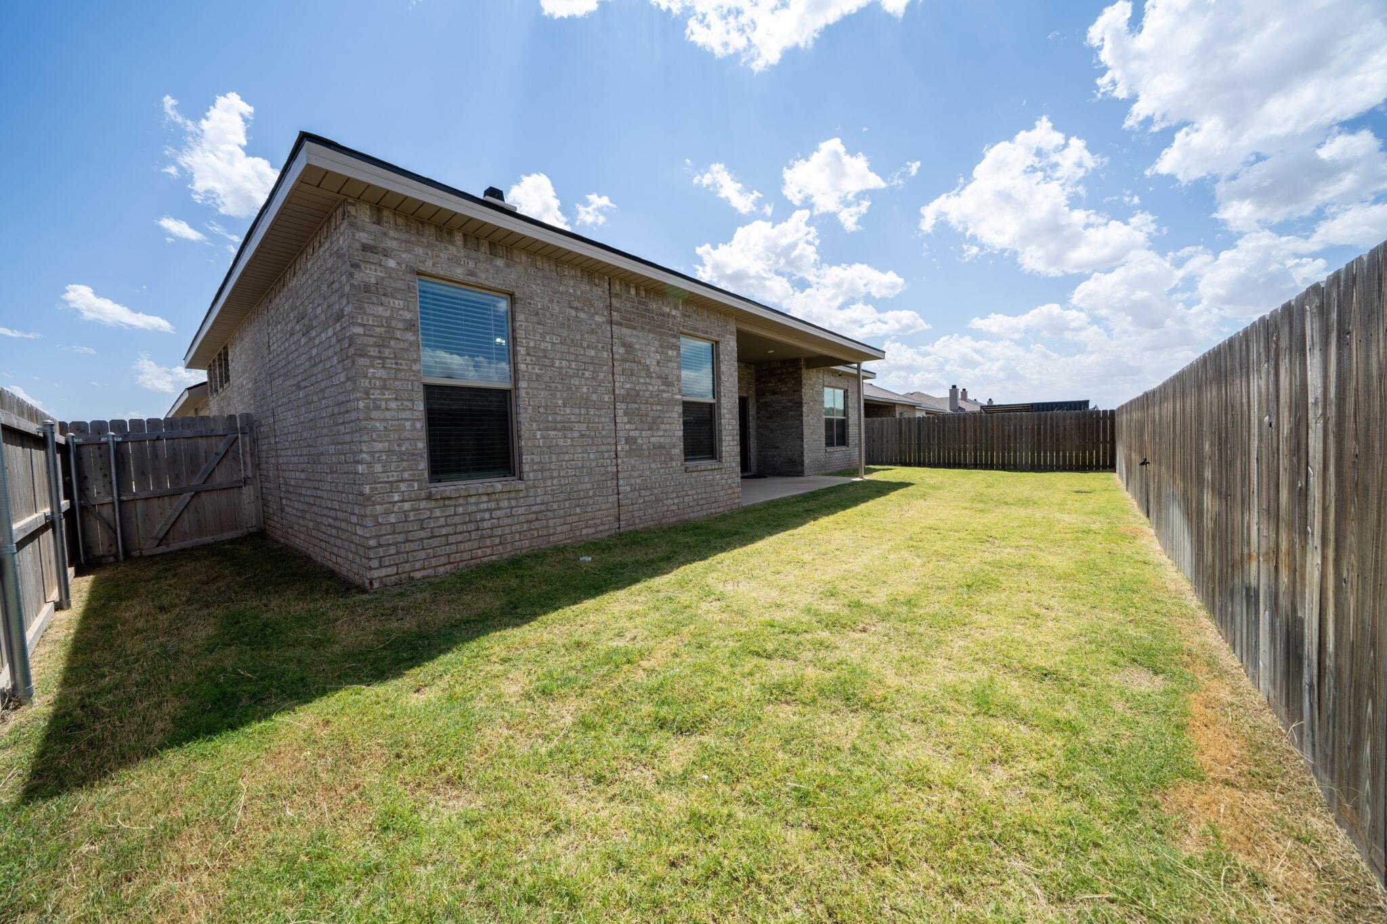
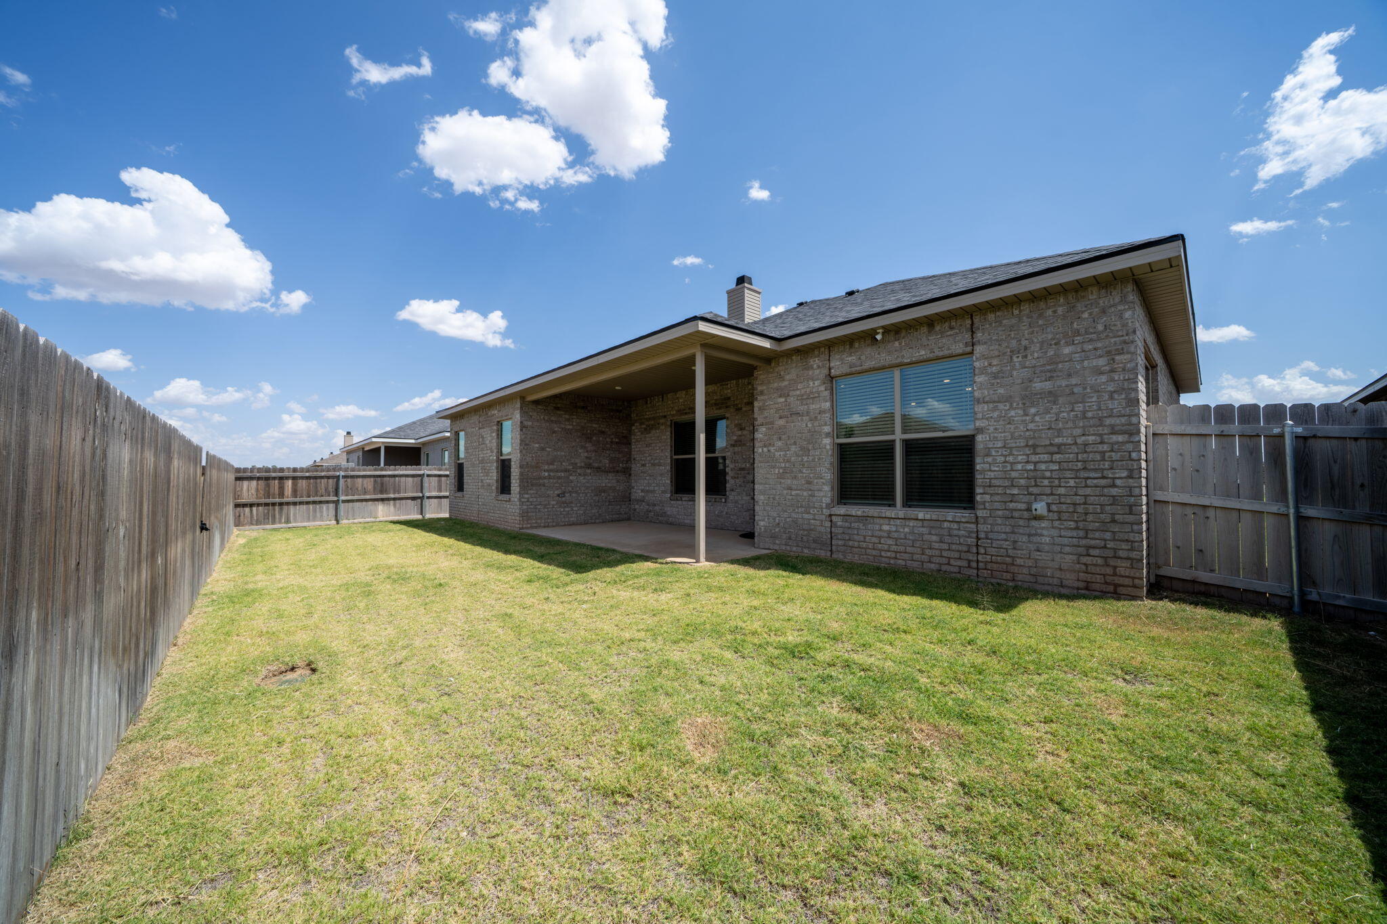
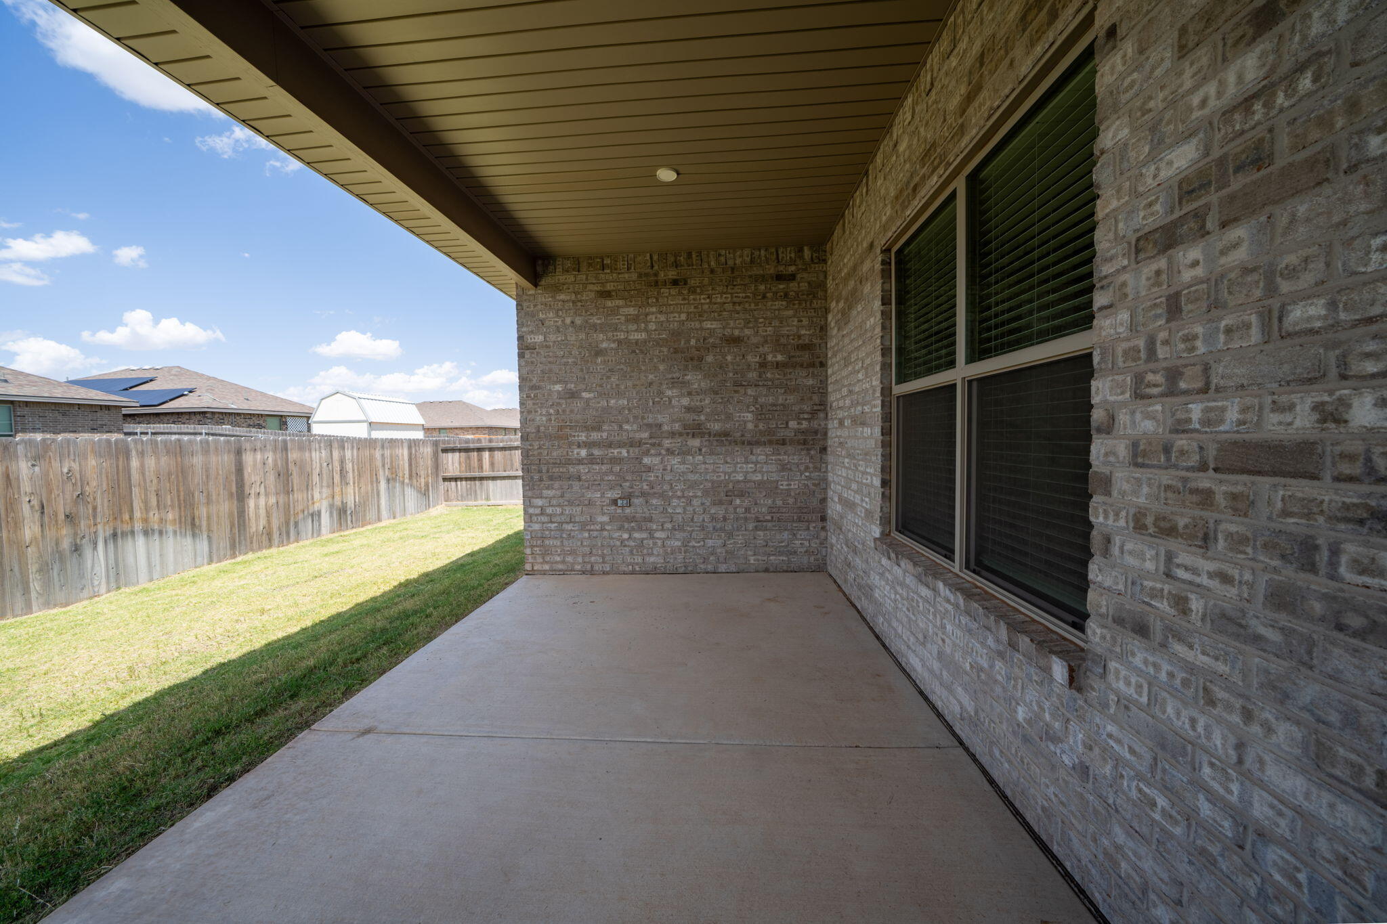
Covered concrete patio beside a brick house, overlooking a fenced grassy backyard.
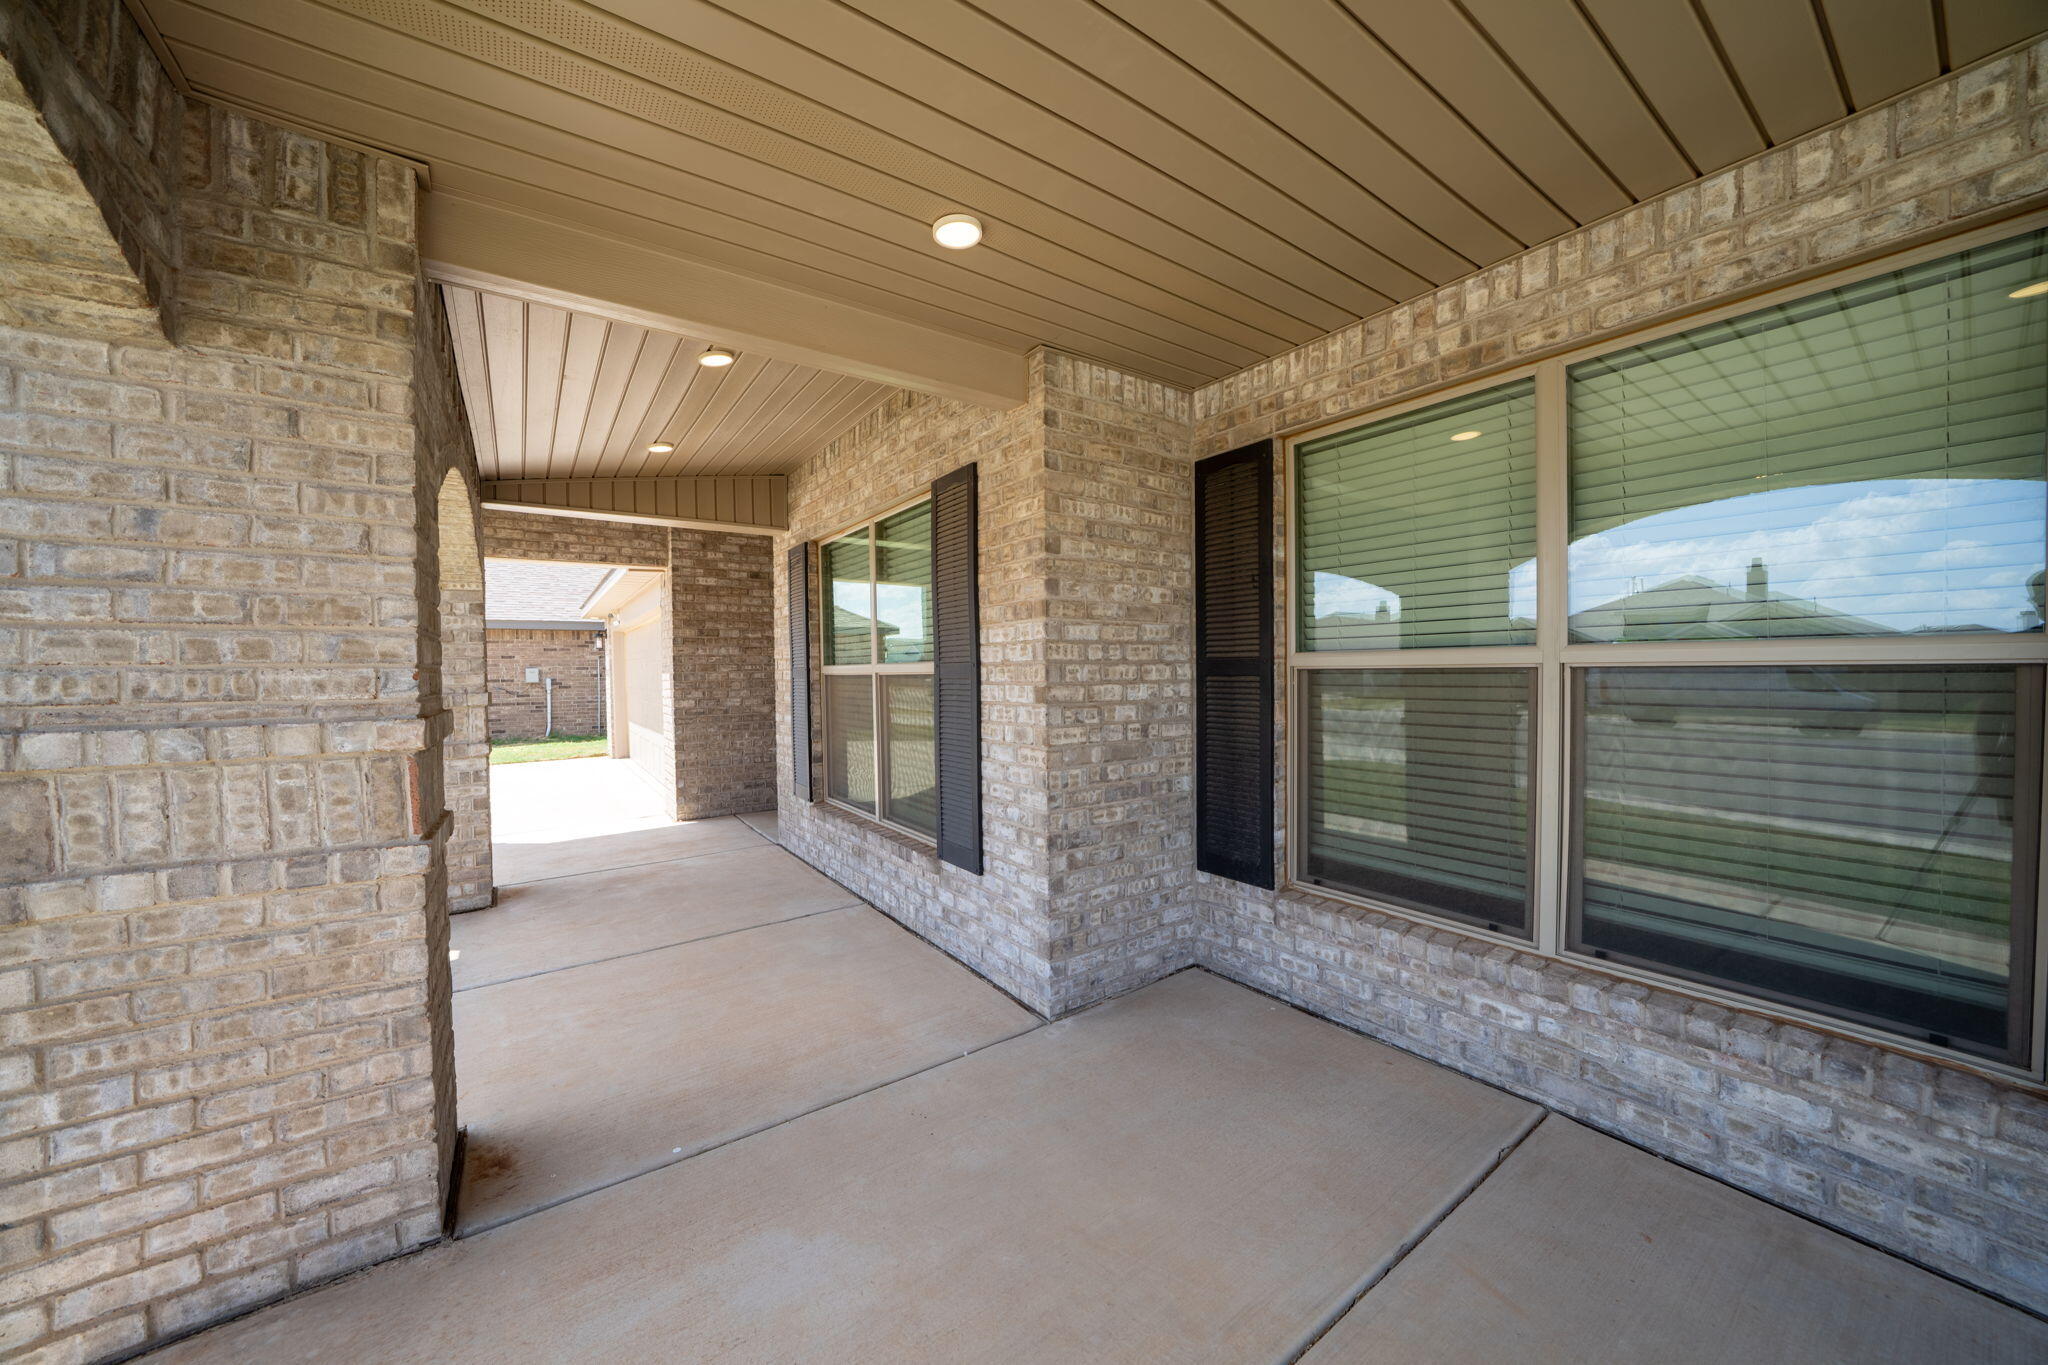
Covered brick patio with a concrete floor, windows, and a fenced backyard.
Brick house and covered patio beside a grassy backyard enclosed by wooden privacy fencing.
Brick house and covered patio behind a fenced grassy backyard.
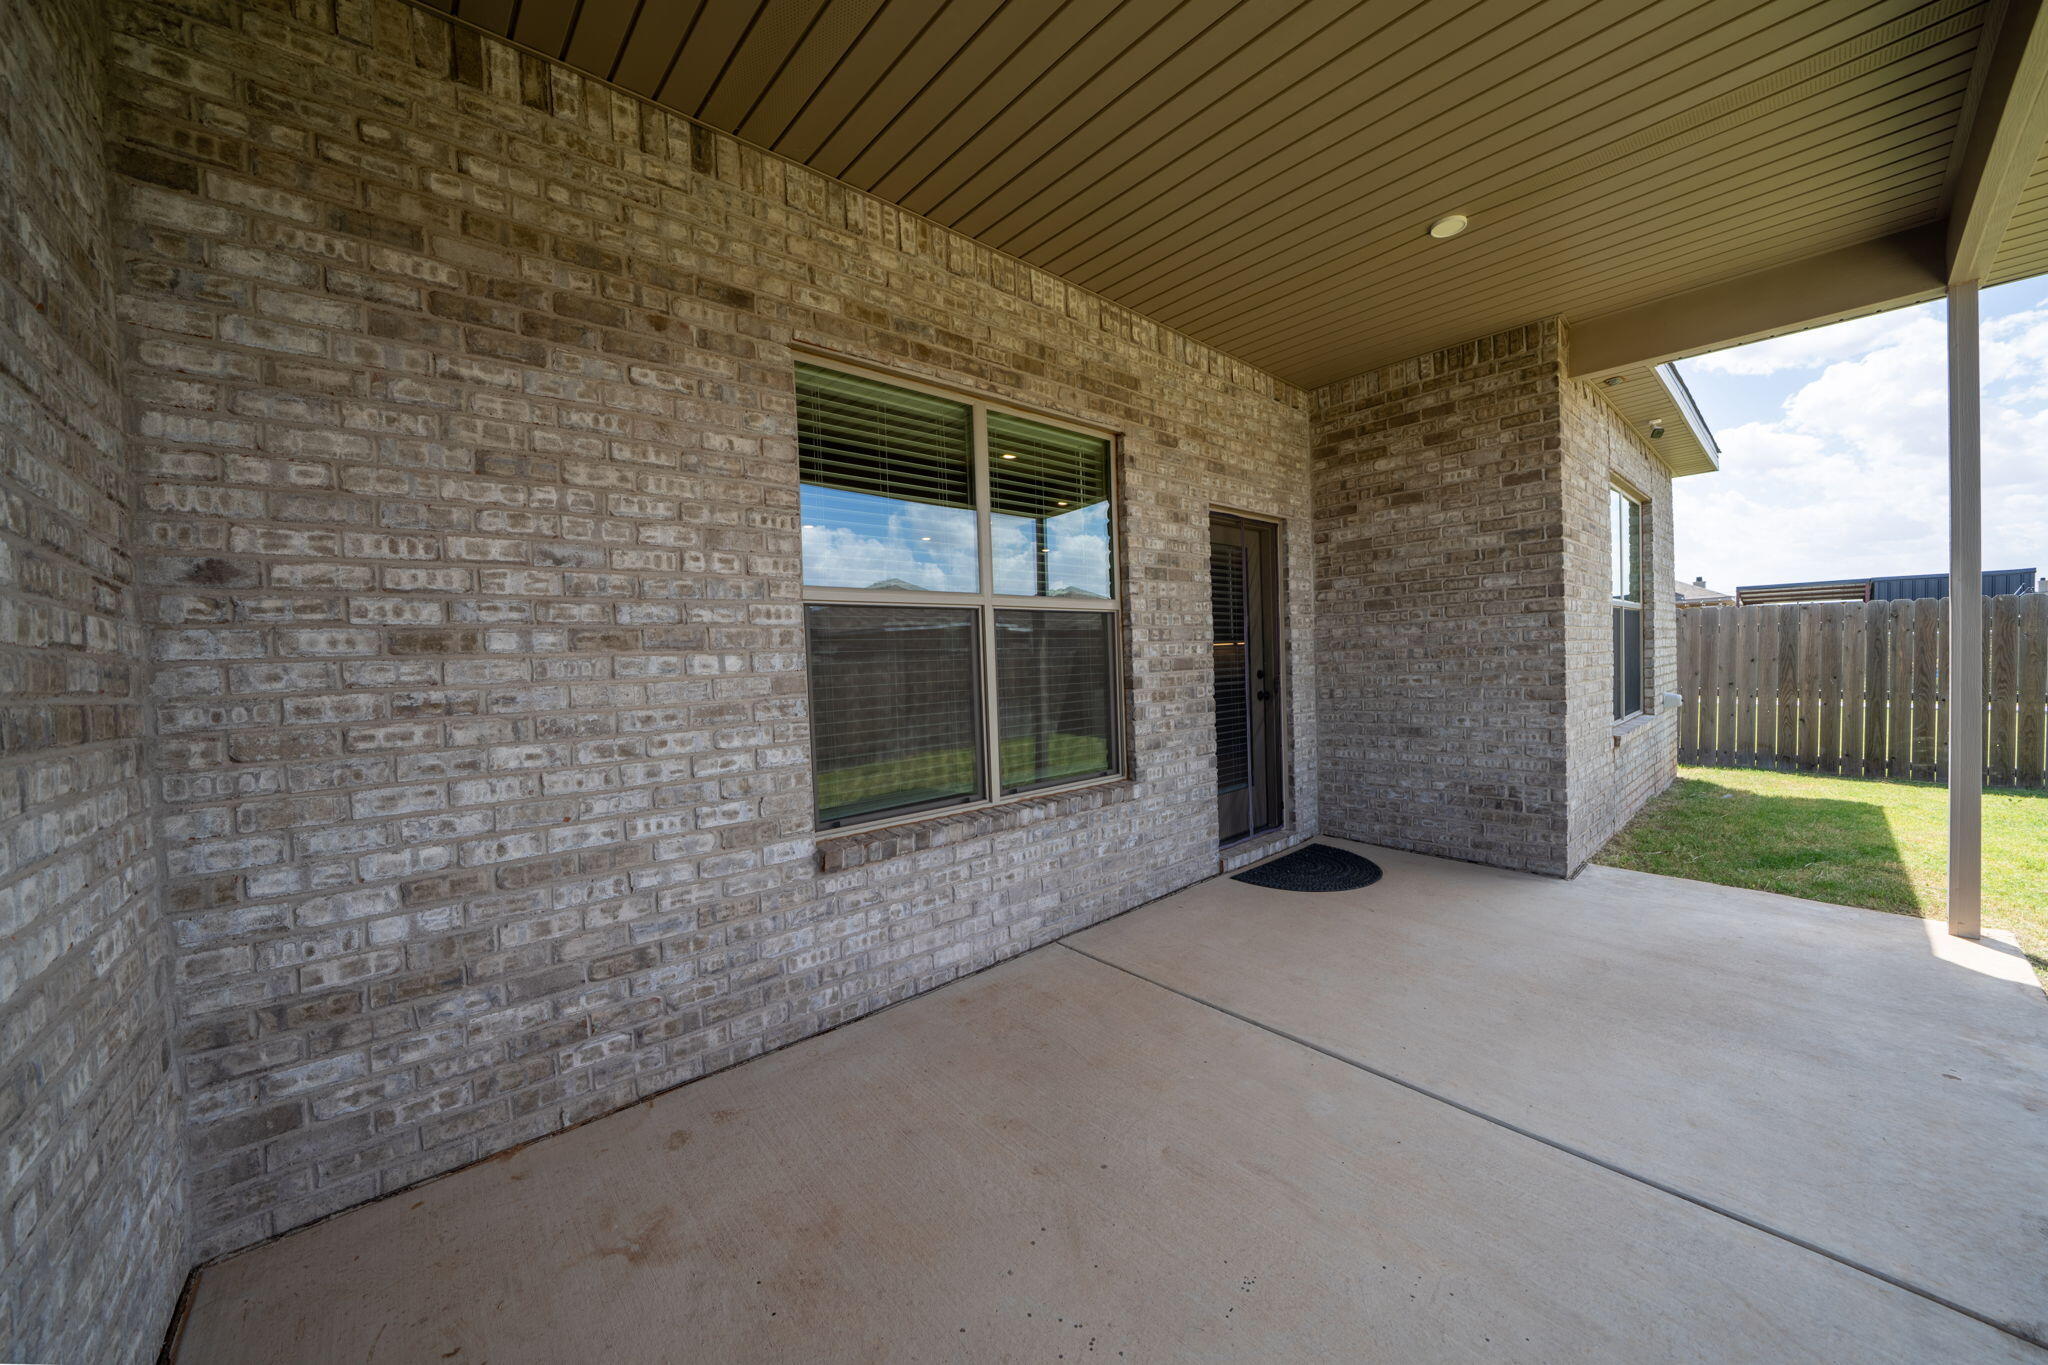
Covered concrete patio beside a light brick house, with large windows and an open passage to the side yard.
VIEW PHOTOS
$345,000

1904 141st Street

4 Beds 3 Baths 2,378 Sq.Ft. 6,886 Sq.Ft.

Description

Welcome to 1904 141st Street, a beautifully appointed Addison floor plan in Bell Farms offering the rare combination of 4 bedrooms, 3 bathrooms, and a 2-car garage. Built in 2023 and spanning approximately 2,378 square feet, this home delivers modern design, thoughtful upgrades, and exceptional functionality--all in a move-in-ready package. The open-concept living space features soaring vaulted ceilings, luxury vinyl plank flooring, fresh carpet and paint, and beautiful contemporary finishes throughout. The kitchen is designed to impress with black cabinetry, granite countertops, stainless steel appliances, and a gas range, creating a stylish and functional space for both everyday living and entertaining. The oversized primary suite is a true retreat, featuring a large master bathroom with a soaking tub, oversized walk-in shower, dual vanities, and a massive walk-in closet. The additional bedrooms offer plenty of flexibility for family, guests, an office, or a dedicated workspace. Additional upgrades include a security system, custom front door, upgraded finishes, stainless steel appliances, and more. Situated on a quiet cul-de-sac, the property offers a peaceful setting while being part of the highly desirable Cooper ISD. With its newer construction, rare 4/3/2 layout, extensive upgrades, spacious primary suite, and move-in-ready condition, 1904 141st Street is an exceptional opportunity in Bell Farms. Priced to sell, come see it before it's gone.
Share Property

Location

1904 141st Street, Lubbock, TX 79423

Status

Pending

Property Amenities

Interior
Laundry room Laundry Room
Fireplace Wood Burning
Appliances Dishwasher, Disposal, Gas Cooktop, Microwave, Range
Flooring Luxury Vinyl
Total Bedrooms: 4
Full Bathrooms: 3
Other Interior Features Bar, Breakfast Bar, Built-in Features, Cathedral Ceiling(s), Ceiling Fan(s), Eat-in Kitchen, Granite Counters, High Ceilings, In-Law Floorplan, Kitchen Island, Open Floorplan, Pantry, Recessed Lighting, Smart Camera(s)/Recording, Smart Thermostat, Storage, Vaulted Ceiling(s), Walk-In Closet(s), Wired for Data
Area & Lot
Total area 2,378 Sq.Ft.
Lot Area 6,886 Sq.Ft.
Living area 2,378 Sq.Ft.
MLS® ID 202611254
Year Built 2023
High School Cooper
Middle School Lubbock-Cooper Bush
Elementary School Lubbock-Cooper East
Architecture Styles Traditional
Type Residential
Status Pending
Exterior
Stories 1
Air conditioning Central Air
Heat type Central
Garage Space 2.0
Security Features Security System Owned
Other Exterior Features Private Yard
Parking Attached, Garage
Roof Composition
Finance
Sales Price $345,000
Real Estate Tax $7,582 yearly
Jarrett Thornton

Jarrett Thornton

TITLE

Real Estate Broker

Brick house with a central arched entry, covered porch, two-car garage, and broad driveway.

Schedule a Showing

I would love to show you this beautiful property. Please select your preferred date and time below. I will be in touch shortly to confirm your appointment.

Schedule a Showing

I would love to show you this beautiful property. Please select your preferred date and time below. I will be in touch shortly to confirm your appointment.

Thank you for your interest in 1904 141st Street, Lubbock, TX 79423. We are reviewing your request and will be in touch shortly!

Mortgage Calculator

Estimate your monthly mortgage payment, including the principal and interest, property taxes, and HOA. Adjust the values to generate a more accurate rate.
All estimates are provided for informational purposes only. Actual amounts may vary.
$0,000 Your Payment 20 15 65
$0,000 Your Payment

Start the Conversation

Curious about investment options, market trends, or future strategies? Jarrett is always up for a conversation—whether you’re actively transacting or just exploring possibilities.