Single-story brick home with a white double garage and a large shade tree in the front yard.
Red-brick ranch house with a white gabled facade, double garage, and mature shade tree.
Red brick single-story home with white gabled facade, shaded by mature trees beside a front walkway.
Entry foyer with a white front door, diamond-pattern sidelights, and patterned wallpaper.
Empty dining room with burgundy walls, parquet floors, and a brass chandelier.
Empty dining room with burgundy walls, parquet flooring, a chandelier, and a wide window.
Living room with a brick fireplace, built-in bookcases, parquet flooring, and shuttered windows.
Living room with a brick fireplace, built-in shelves, parquet flooring, and plantation shutters.
Vacant living room with a brick fireplace, white built-in shelves, and parquet flooring.
Living room with parquet floors and a ceiling fan, opening to a burgundy dining room.
Empty dining room with burgundy walls, parquet flooring, a curtained window, and a chandelier.
Dining room with burgundy walls, parquet flooring, a chandelier, and a lace-curtained window.
Kitchen with white cabinets, green tile counters and backsplash, and multicolored square floor tiles.
Kitchen with white cabinetry, built-in double oven, dark tile counters, and a double sink beneath a window.
Kitchen with green tile counters and backsplash, white cabinets, and a double sink beneath a window.
Kitchen with white cabinetry, built-in double oven and microwave, and dark patterned tile backsplash.
Hallway with parquet flooring and built-in white cabinets between two open doorways.

Living room with green walls, brown recliners, shuttered glass doors, and a wooden display cabinet.
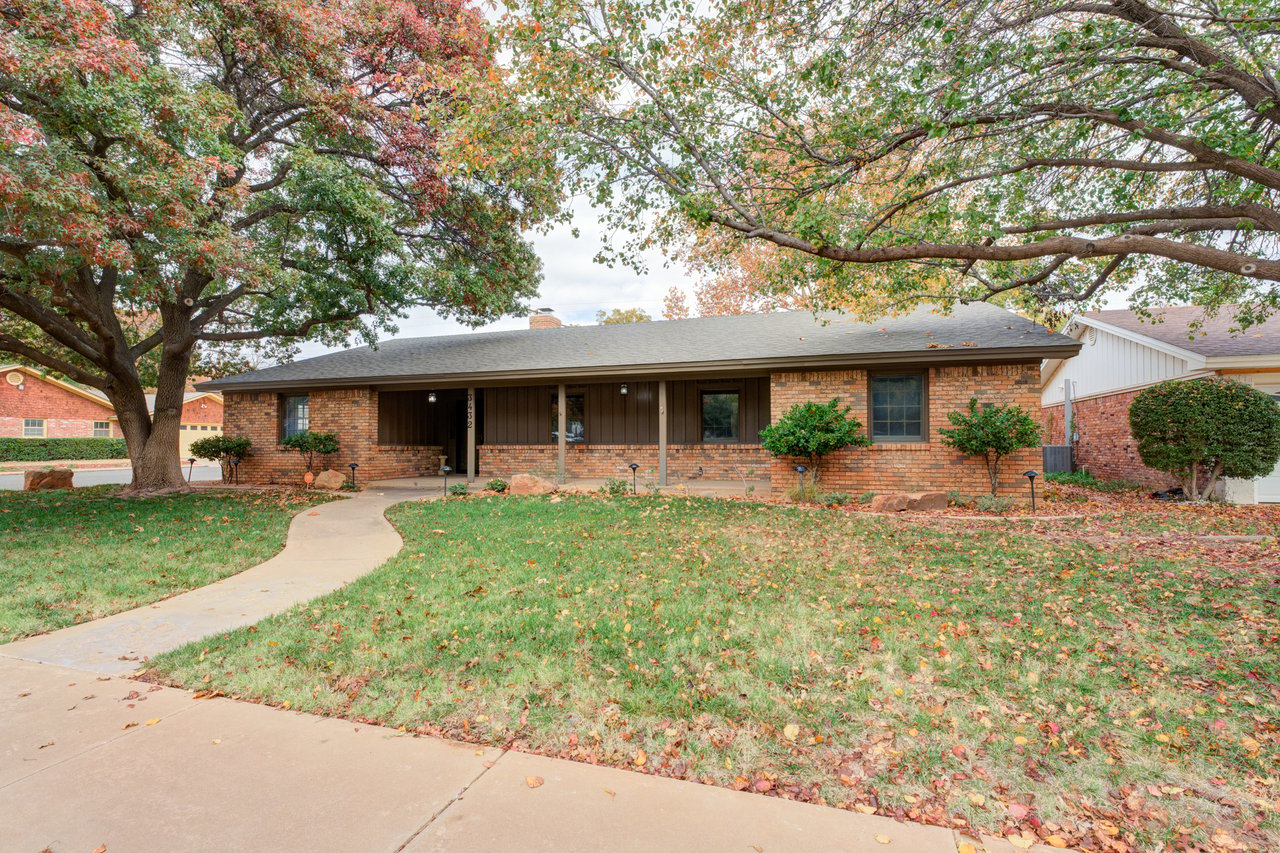
Living room with green walls, a brown recliner, wood-look flooring, and double doors with blinds.
Bathroom vanity with a wide white cabinet and mirror, viewed through a white-trimmed opening.
Bathroom with marble-look shower surround, grab bars, and a shuttered window.
Bathroom with a long white vanity and mirror beside a separate shower and toilet area.
Empty bedroom with pink walls, light carpet, and a ceiling fan beneath a curtained window.
Empty bedroom with pink walls, a curtained window, and a ceiling fan with lights.
Bathroom with a long white double vanity, toile wallpaper, and black-and-white hexagonal tile floor.
Bathroom with a long white vanity, glass shower enclosure, and black-and-white tile floor.
Entryway with floral wallpaper, tiled floor, white wainscoting, and a windowed exterior door.
Empty room with floral wallpaper, a white exterior door, large window, and colorful tile flooring.
Laundry room with upper cabinets, washer hookups, and a windowed door.
Bathroom vanity with a white sink, tan tile backsplash, and mirror beside a windowed door.
Backyard with a large shade tree, curved walkway, chiminea, and white gazebo with red trim.
Backyard with a white gazebo, red-trimmed outbuilding, mature trees, and curving paved walkways.
Backyard with a white gazebo, curved walkway, mature trees, and a metal outbuilding.
White octagonal gazebo with a raised cupola in a shaded backyard beside a curved concrete path.
Metal workshop interior with a large roll-up door and exposed steel roof framing.
Garage workshop with a roll-up door, long workbench, and paint cans on a shelf.
Red-brick house with a curved walkway through a leafy courtyard beneath a large tree.
VIEW PHOTOS
Price Upon Request

3713 70th Street

3 Beds 2 Baths 2,116 Sq.Ft. 10,000 Sq.Ft.

Description

Welcome to this charming residence in the established neighborhood of Melonie Park. Nestled within walking distance of Miller Elementary School and Kastman Park, this home is full of classic elegance and timeless appeal. As you approach, you'll be greeted by the home's traditional curb appeal and the shade of large, mature trees. As you step inside you will notice the real hardwood flooring that extends throughout the formal dining room, den, and living areas, perfect for both intimate gatherings and lively entertaining. The large master bedroom is set up nicely, featuring patio doors that open to a lush, gardenesque backyard. This tranquil outdoor space boasts beautiful pecan trees and an inviting pergolaideal for savoring your morning coffee while immersed in nature. For those with a act for craftsmanship or creativity, this property offers two versatile outbuildings for shop space, additional storage, or maybe even that art studio you've been dreaming of? Come see this

Share Property

Location

3713 70th Street, Lubbock, TX 79413

Status

Sold

Date Sold

March 14, 2025

Property Amenities

Interior
Fireplace Living Room
Total Bedrooms: 3
Full Bathrooms: 2
Area & Lot
Total area 2,116 Sq.Ft.
Lot Area 10,000 Sq.Ft.
Living area 2,116 Sq.Ft.
MLS® ID 202500278
Year Built 1967
High School Lubbock
Middle School Irons
Elementary School Miller
Type Residential
Status Sold
Exterior
Air conditioning Central Air, Electric
Heat type Central, Natural Gas
Garage Space 2.0
Parking Attached, Garage
Roof Composition
Finance
Price Upon Request
Jarrett Thornton, smiling with arms crossed in a navy sweater.

Jarrett Thornton

TITLE

Real Estate Broker

Melonie Park Homes for Sale in Lubbock, TX

Melonie Park homes for sale in Lubbock, TX feature established properties in one of Central Lubbock’s most desirable neighborhoods. Located near Texas Tech, University Medical Center, and Covenant Health, Melonie Park offers convenience, mature landscaping, and strong long-term value. Browse current listings, home prices, photos, and local insights. Updated daily with the latest homes on the market.

Start the Conversation

Curious about investment options, market trends, or future strategies? Jarrett is always up for a conversation—whether you’re actively transacting or just exploring possibilities.