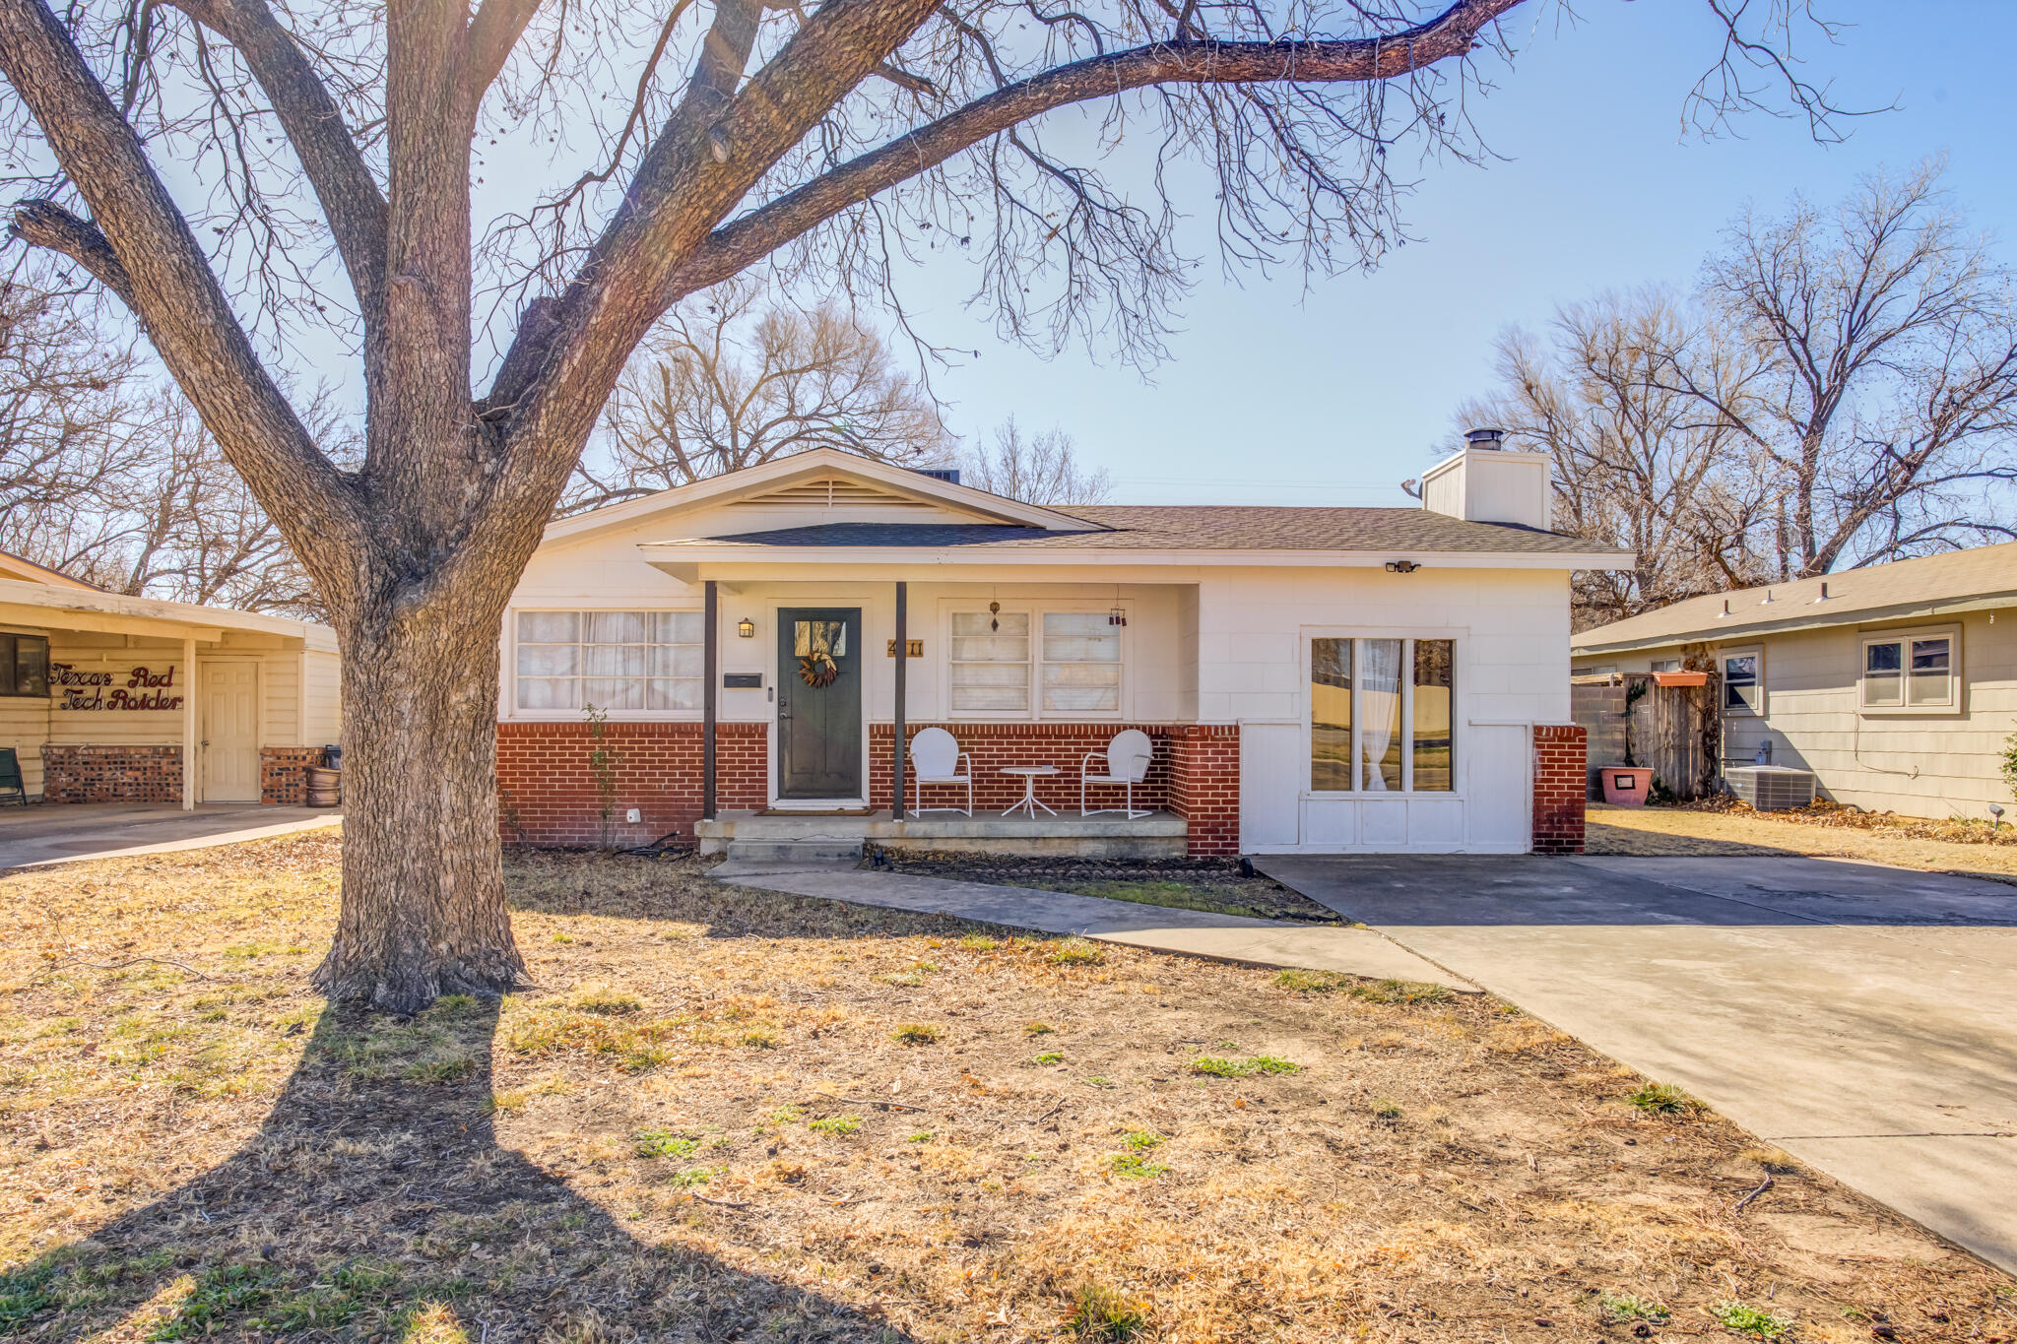
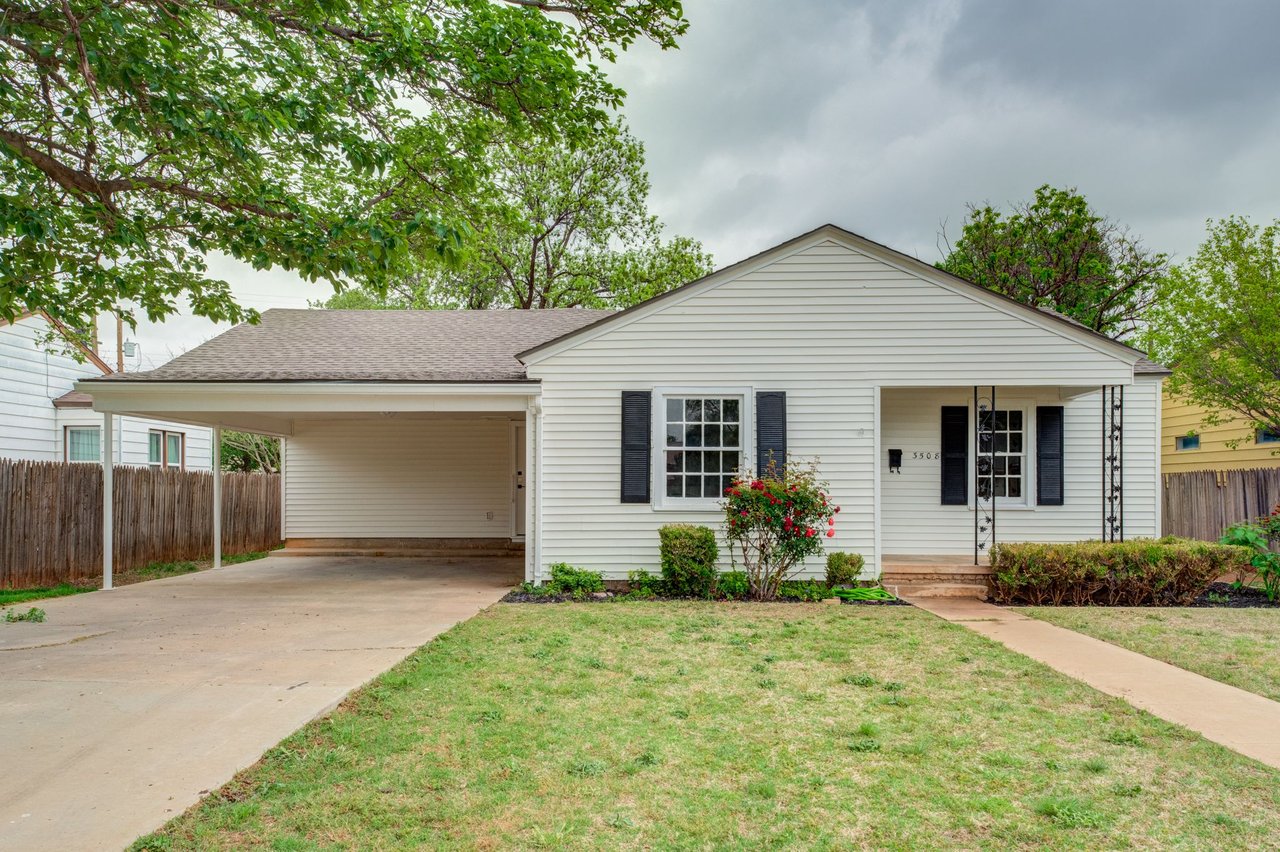
Single-story white house with a red brick lower facade, covered porch, and large leafless front-yard tree.
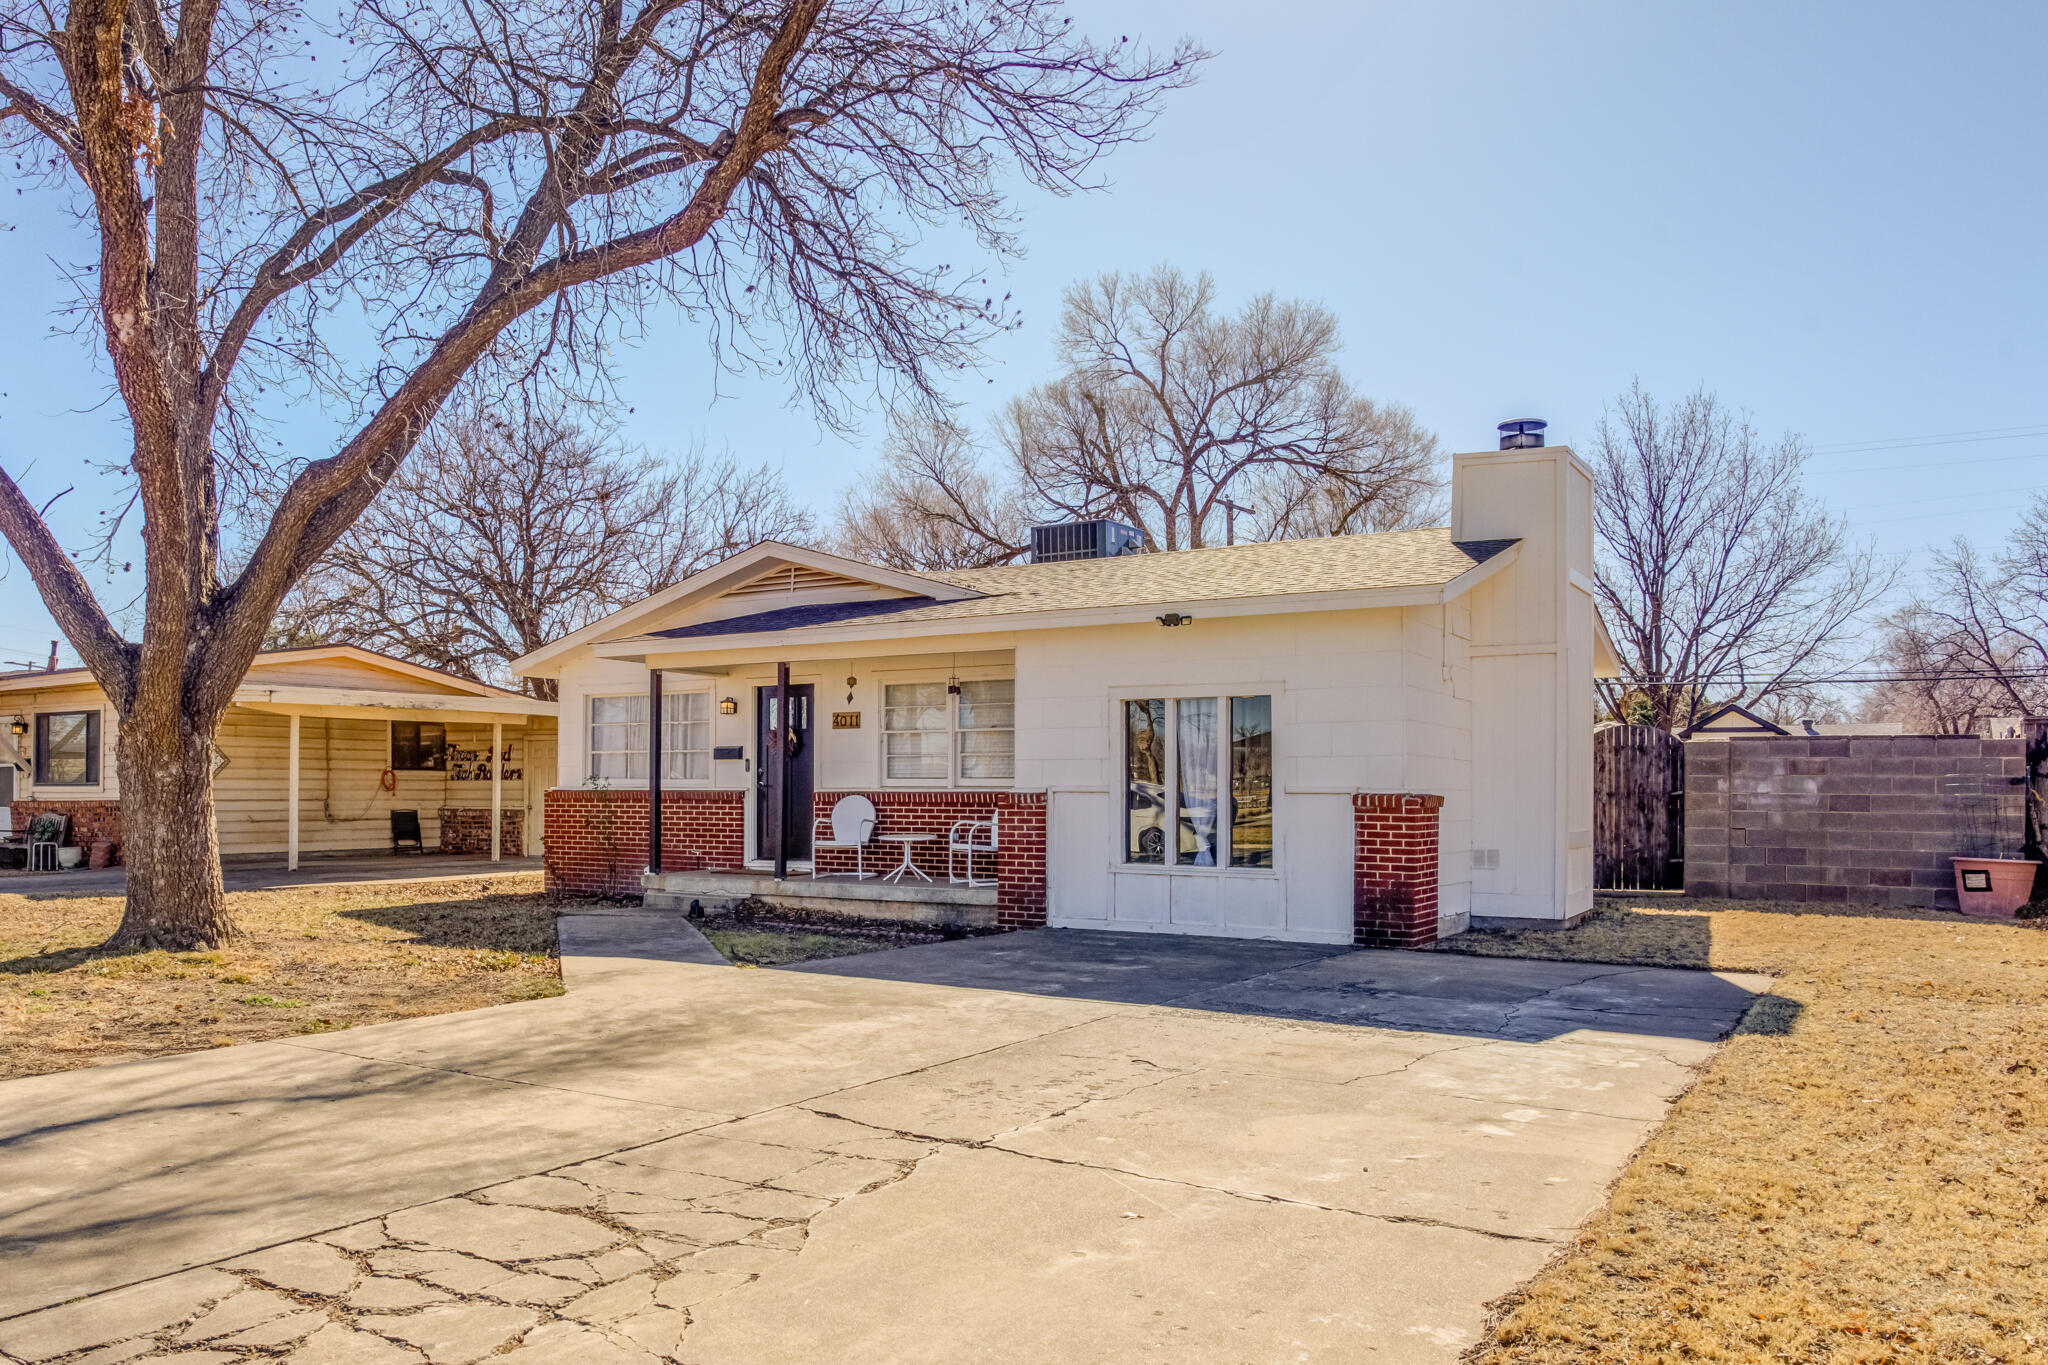
Single-story white house with red brick accents, covered carport, and wide concrete driveway.
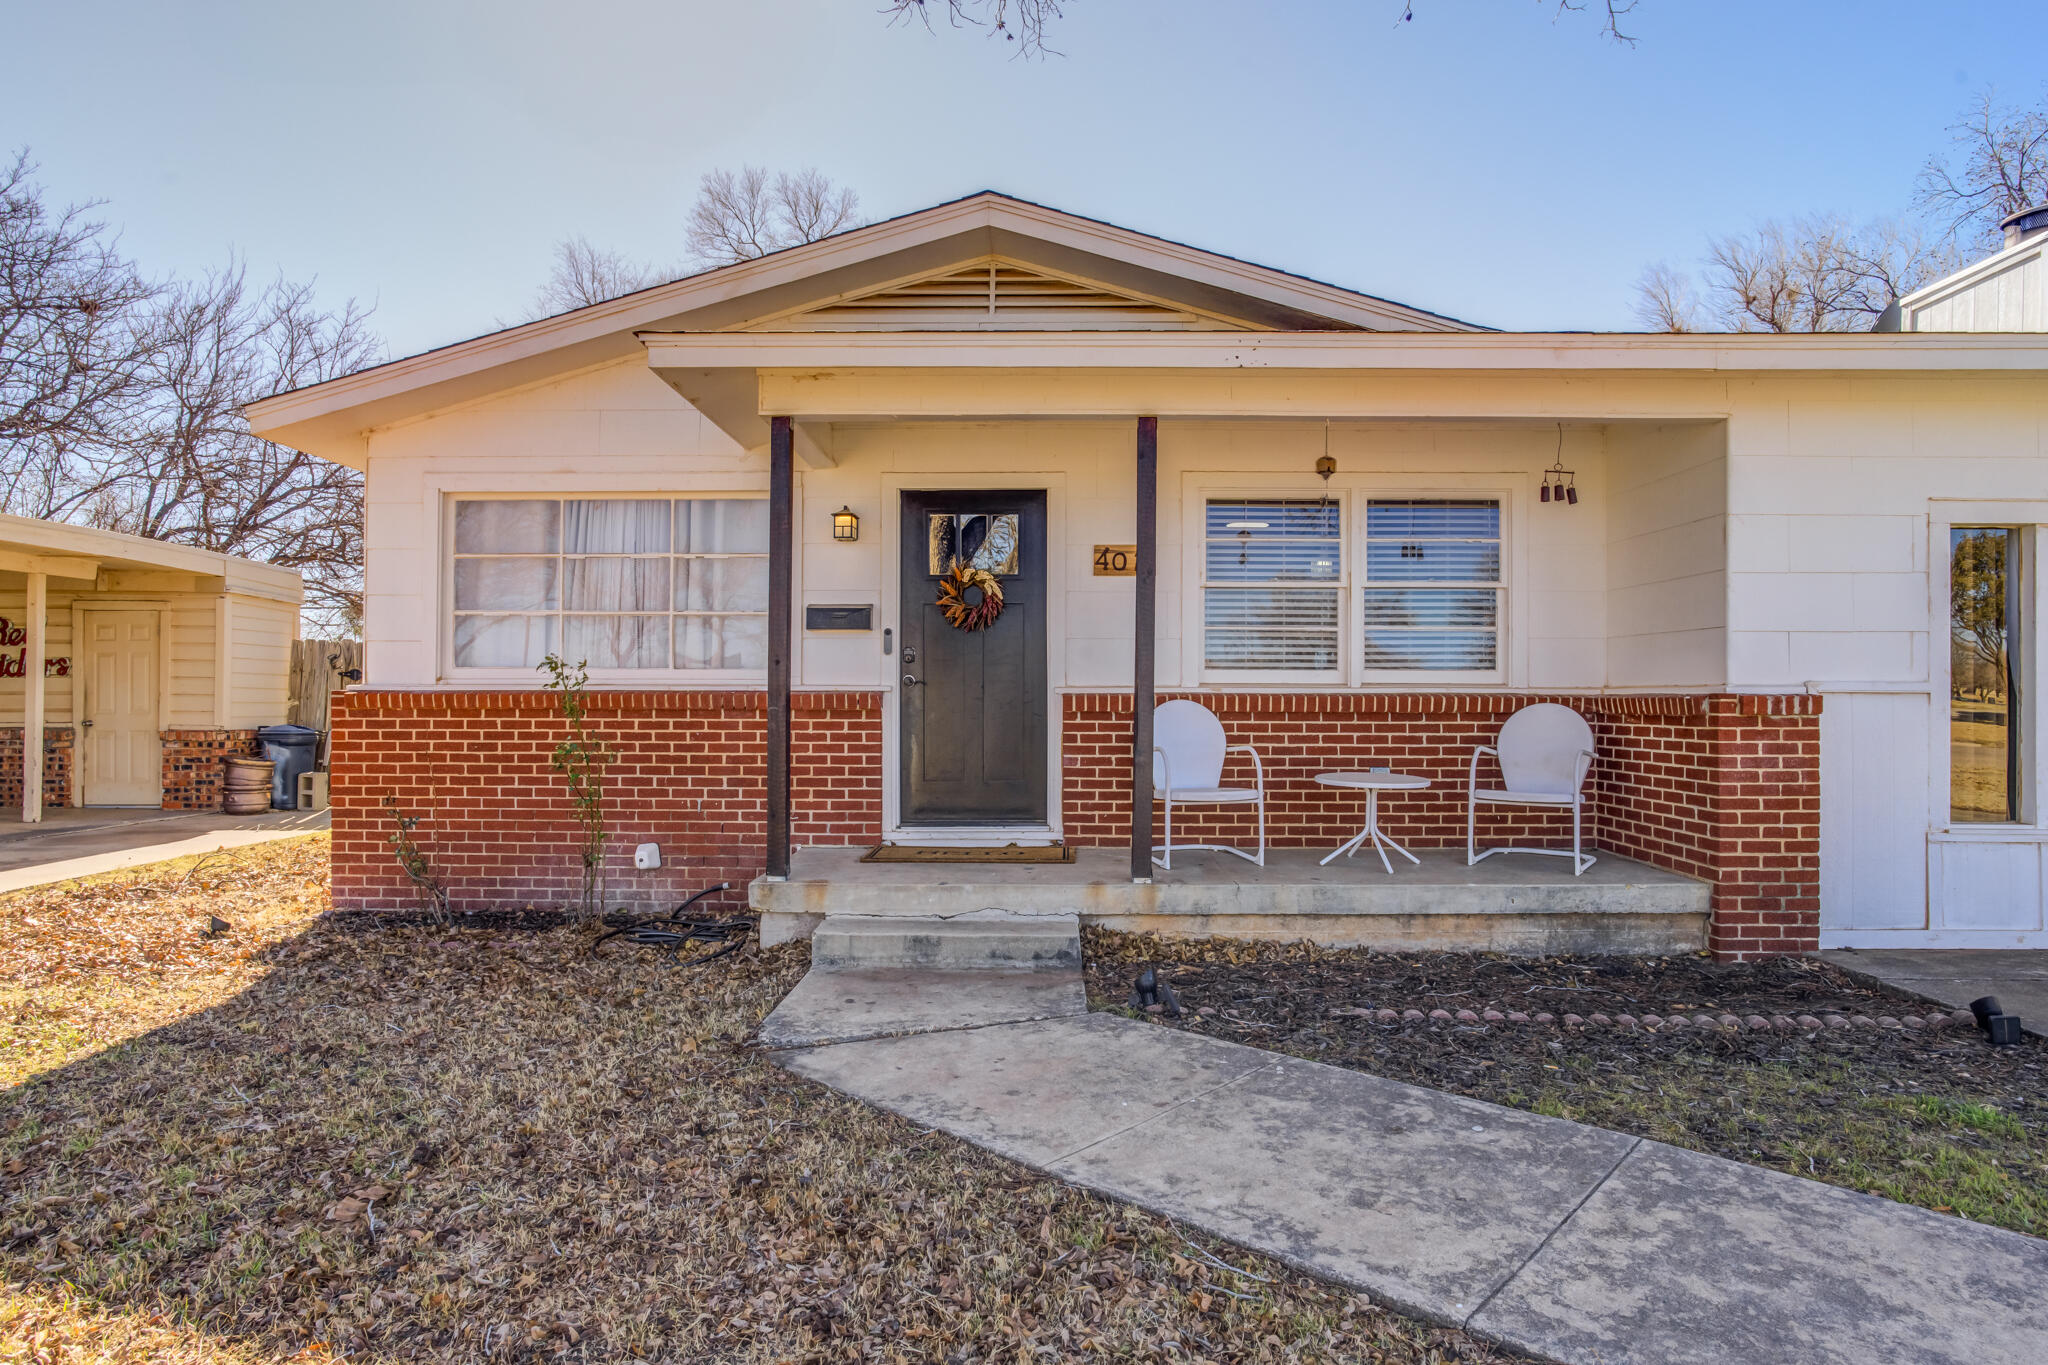
Single-story white house with a brick facade, covered porch, and concrete walkway.
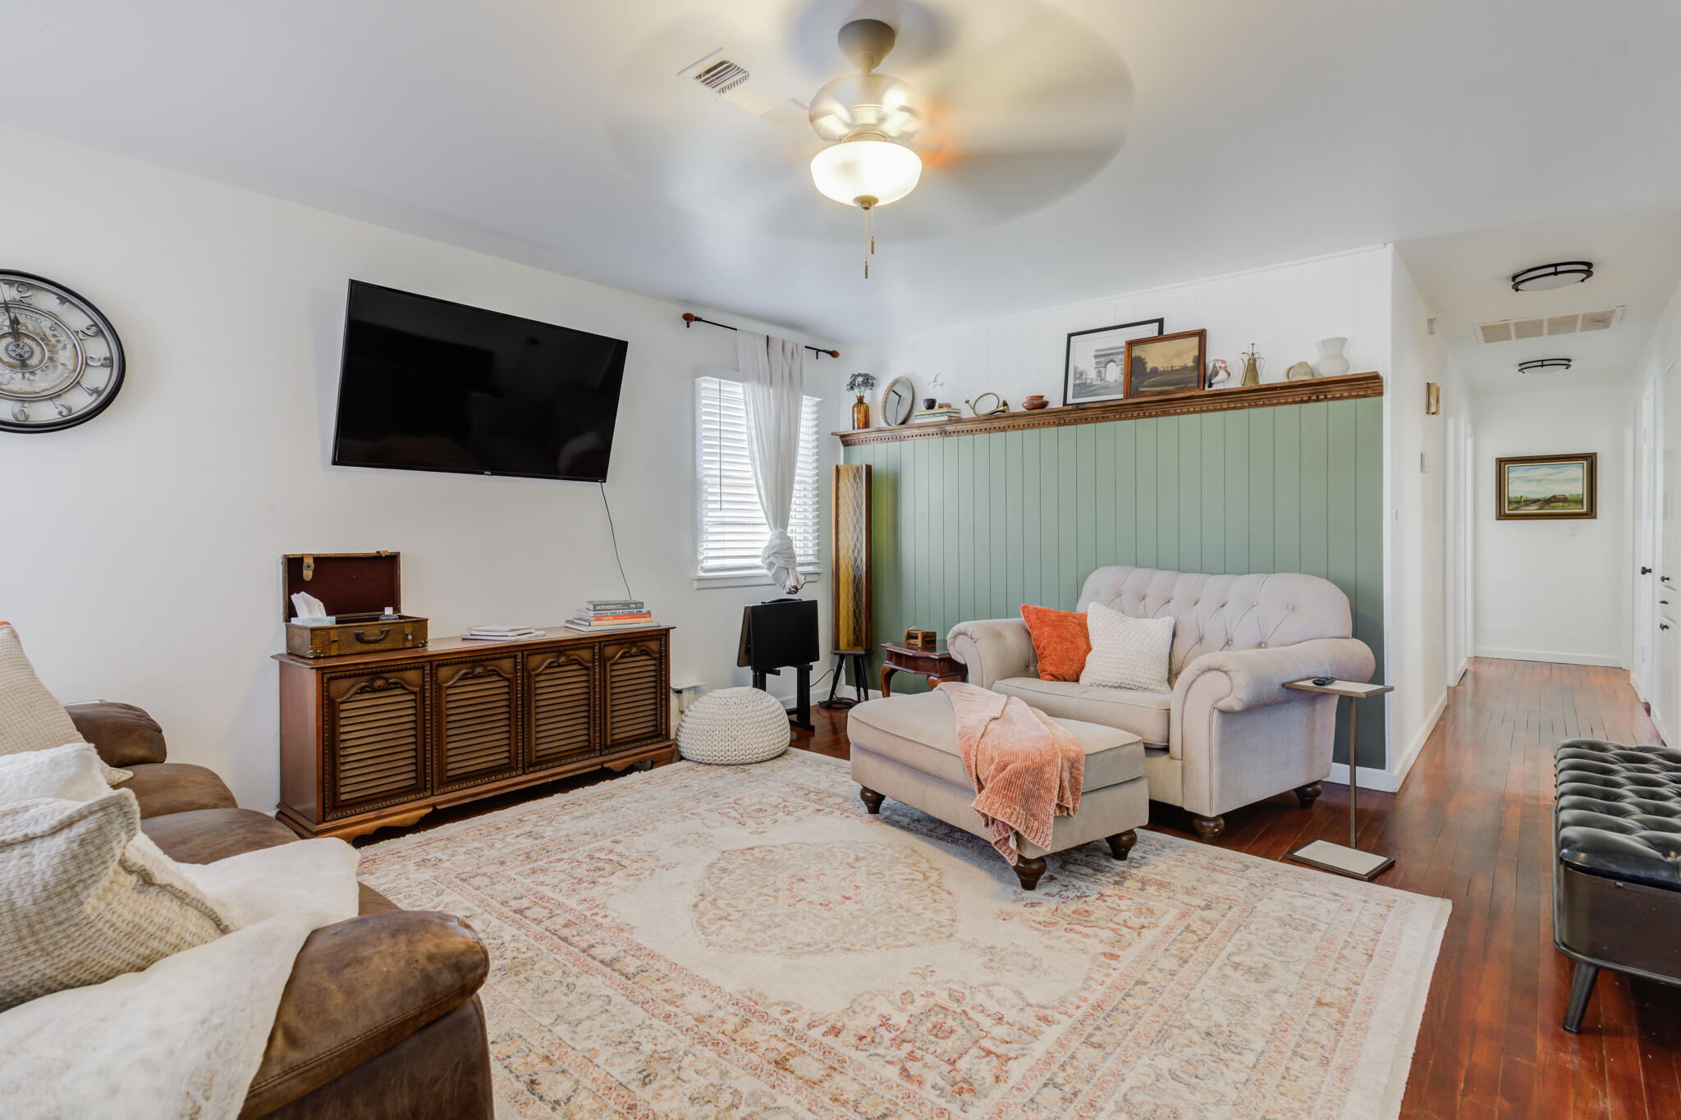
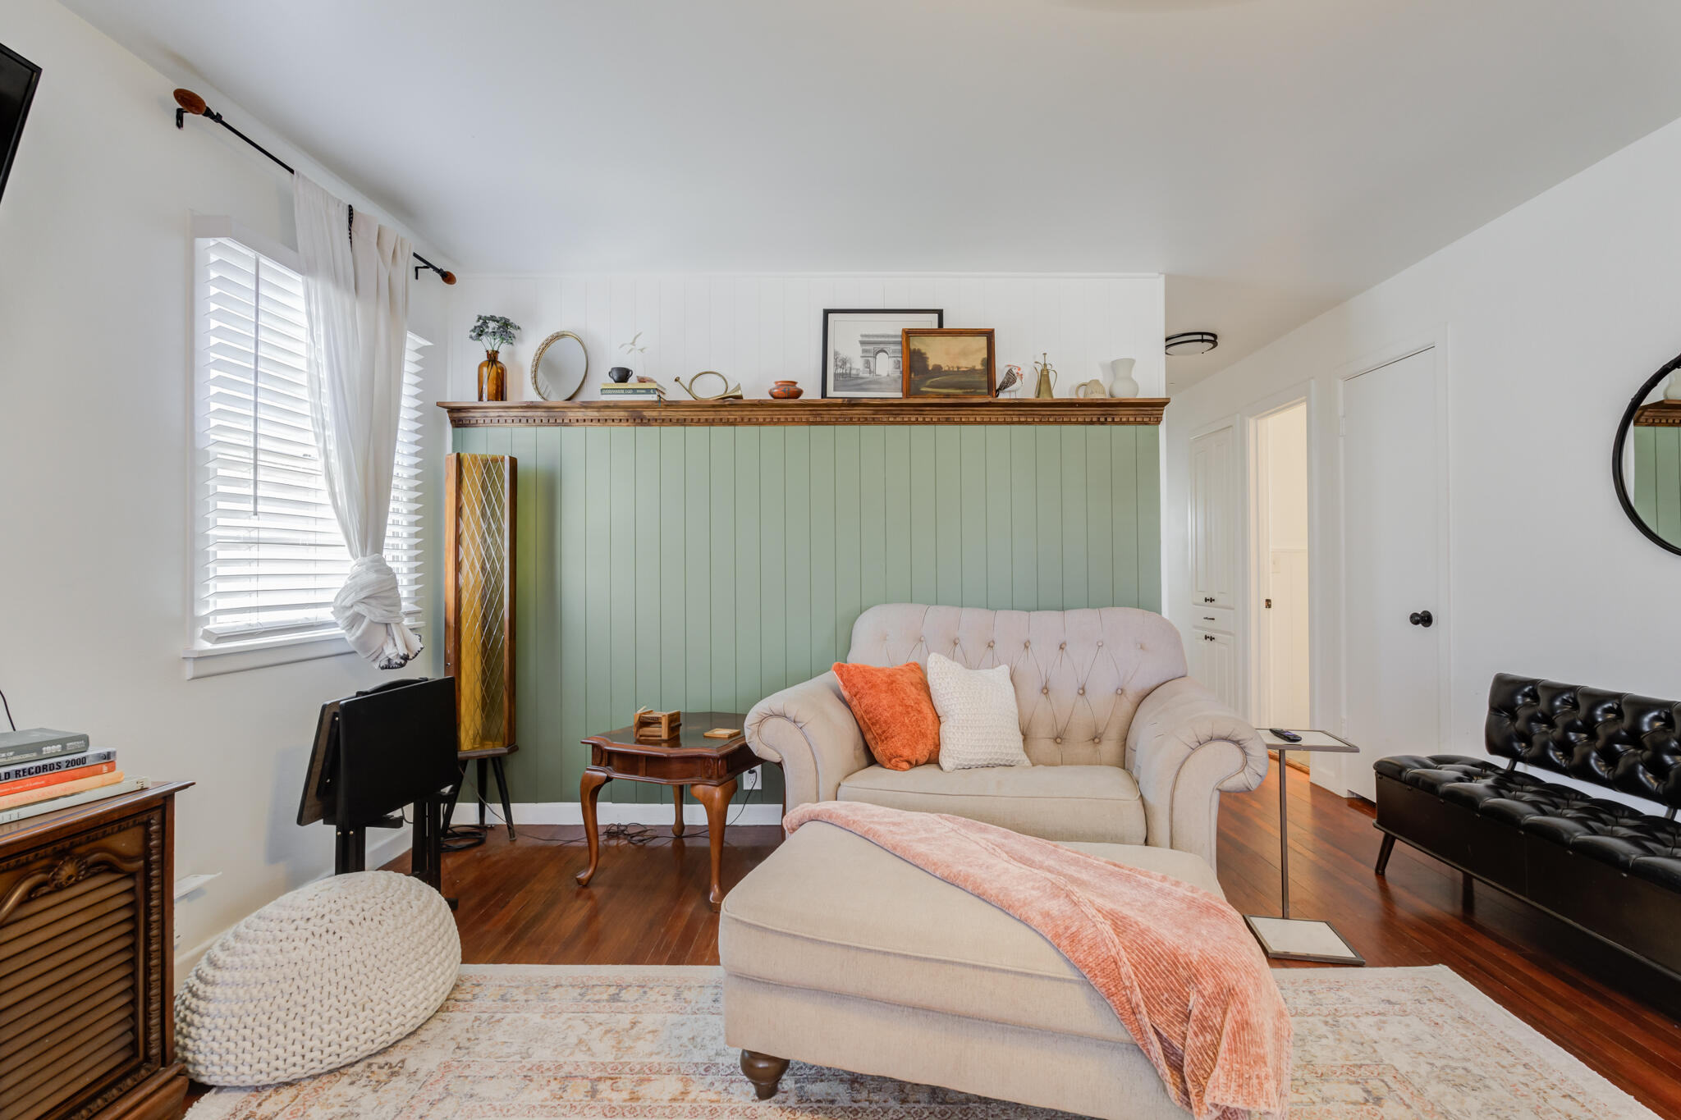
Living room with a tufted sofa, sage-green paneled wall, patterned rug, and hardwood floors.
Living room with a wall-mounted TV, wooden media cabinet, sofas, and a patterned rug.
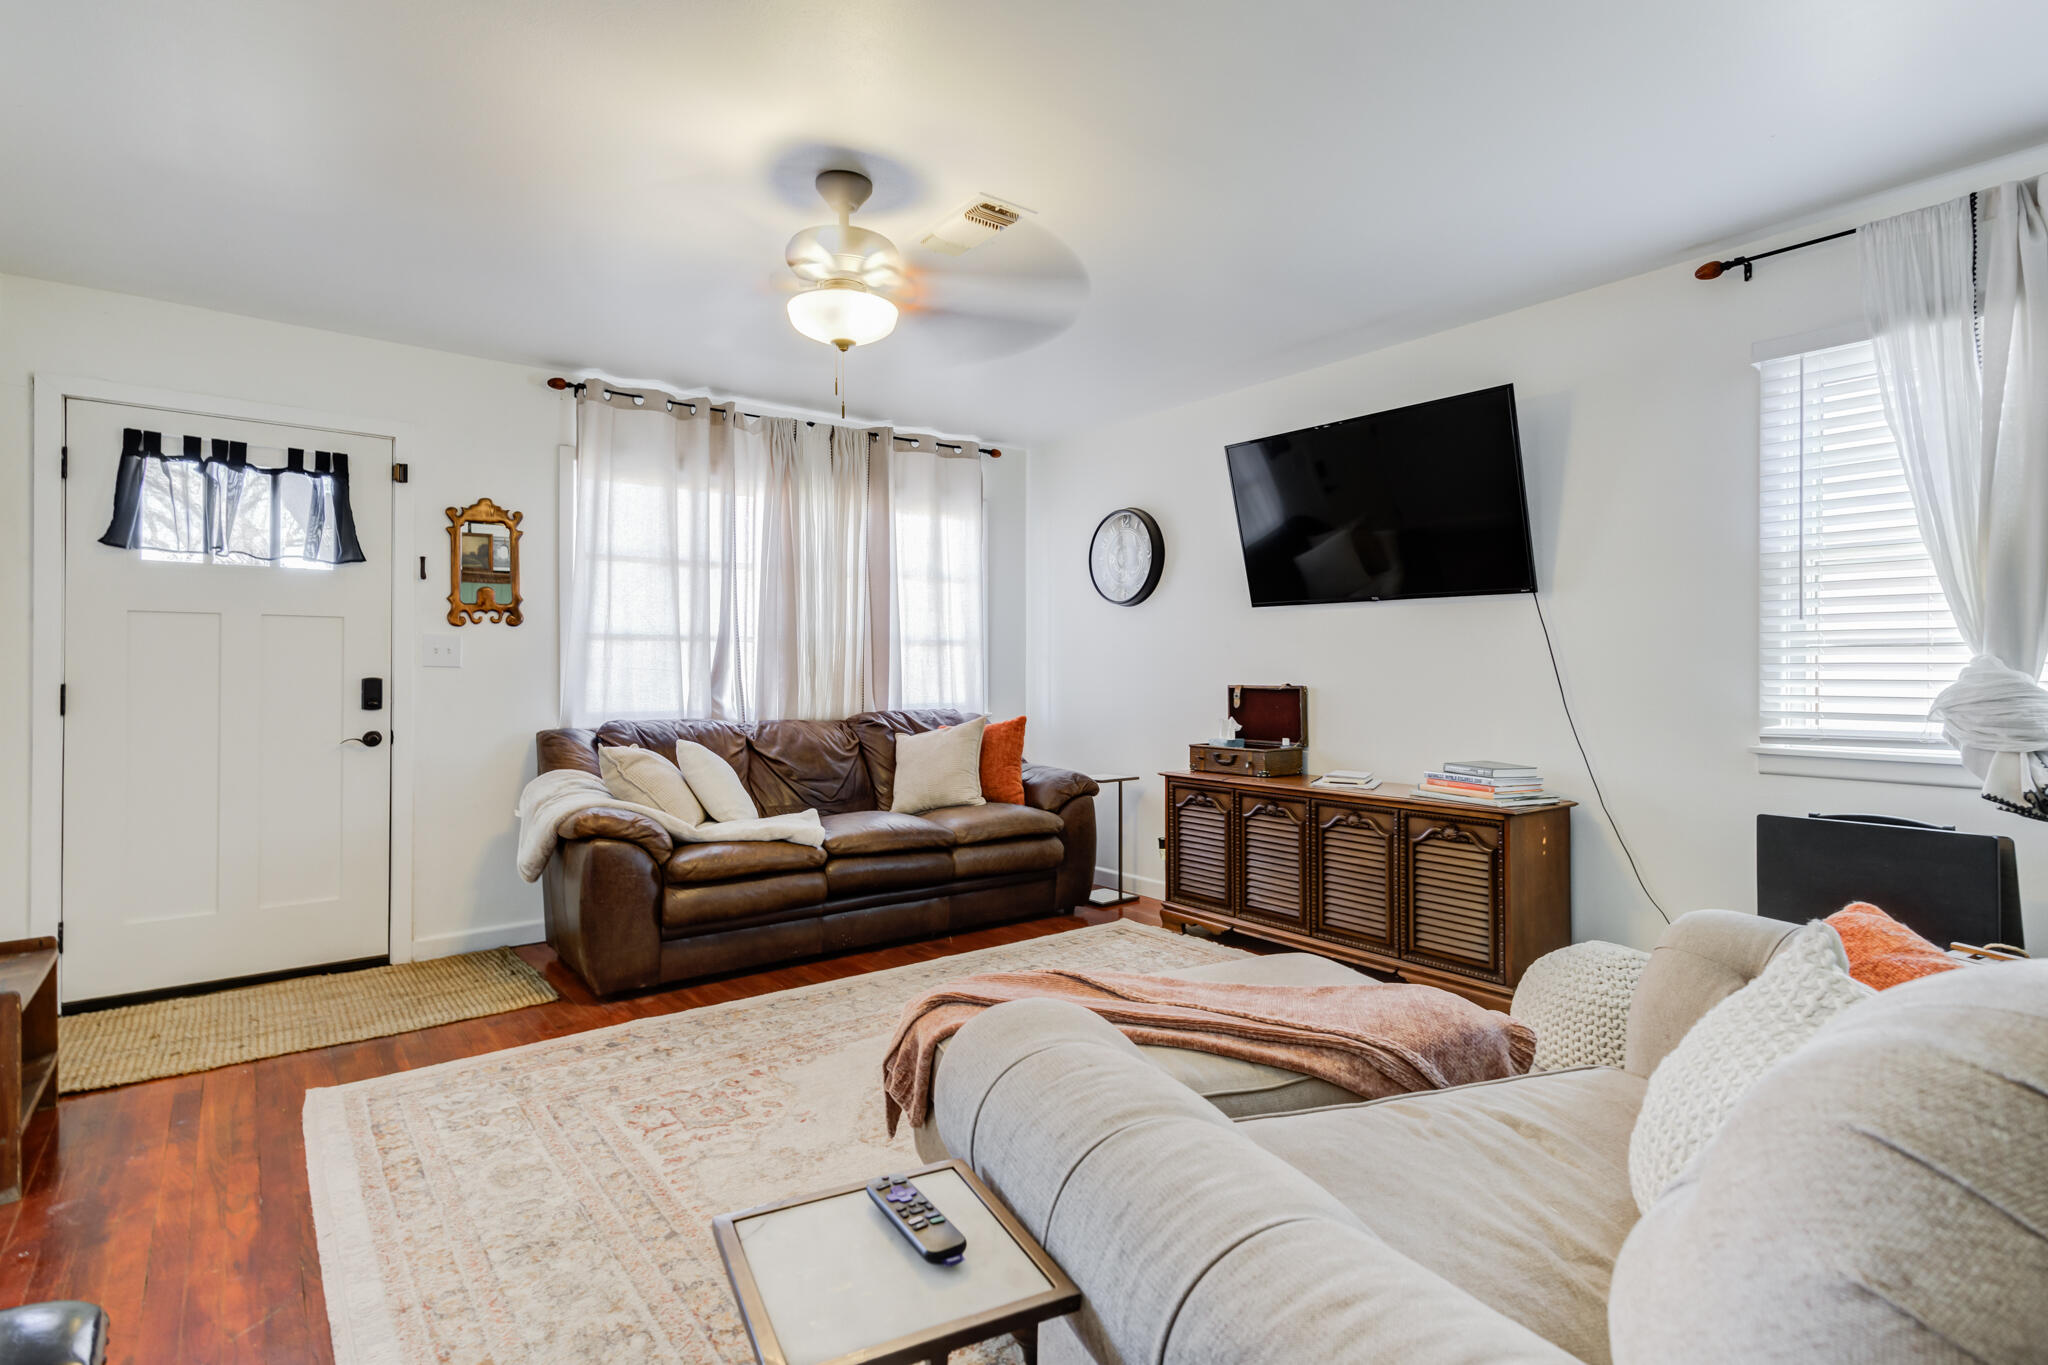
Living room with brown leather sofa, pale sectional, wall-mounted TV, and hardwood floors.
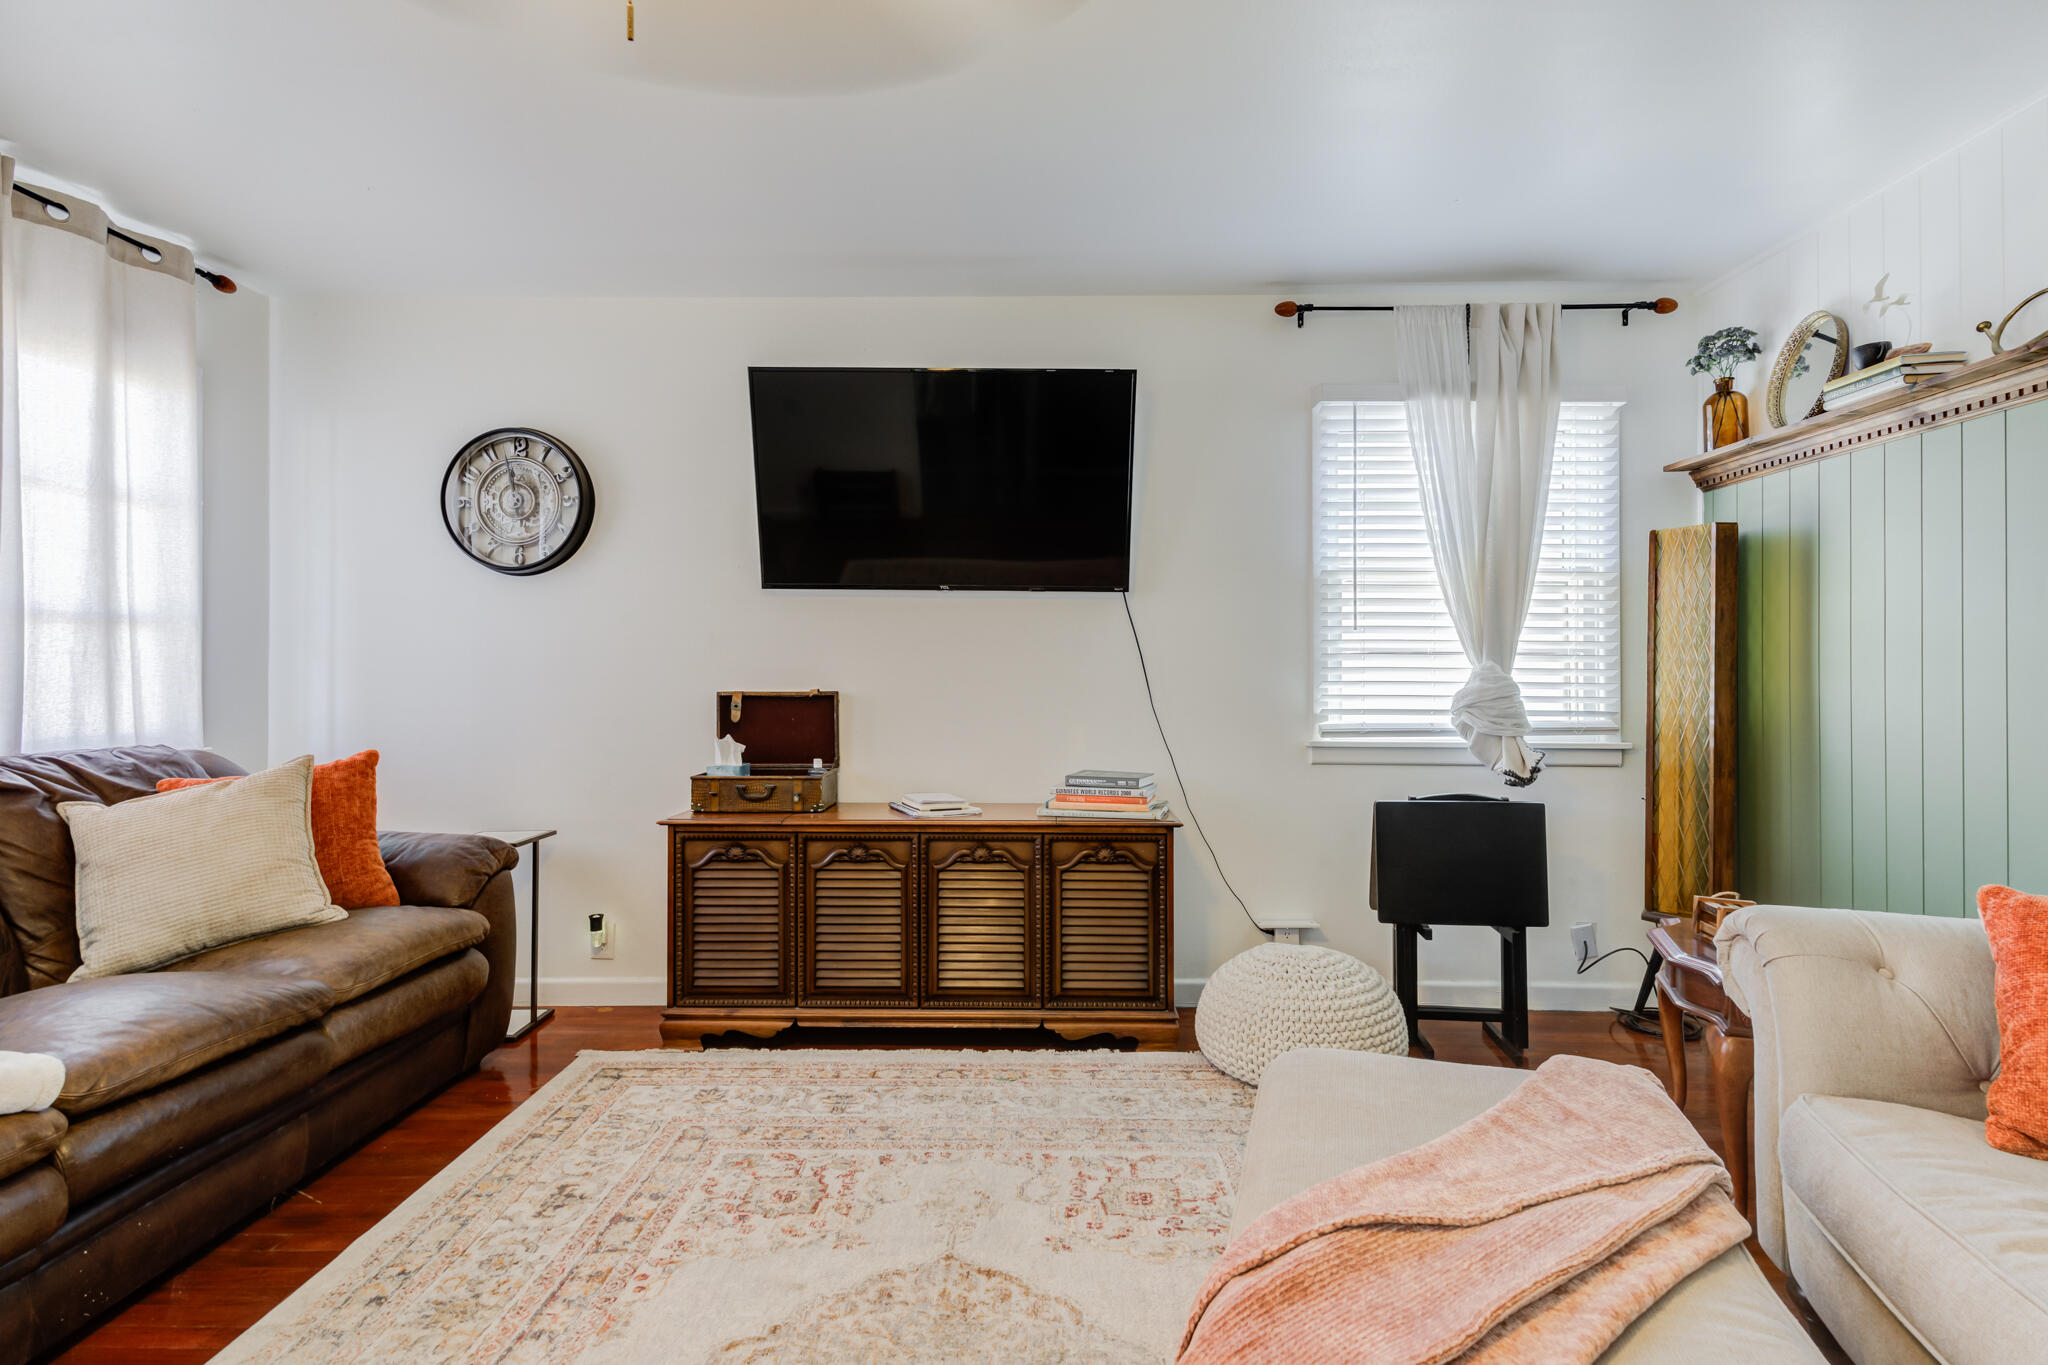
Living room with a sage-green paneled wall, beige sofa and chaise, and dark hardwood floors.
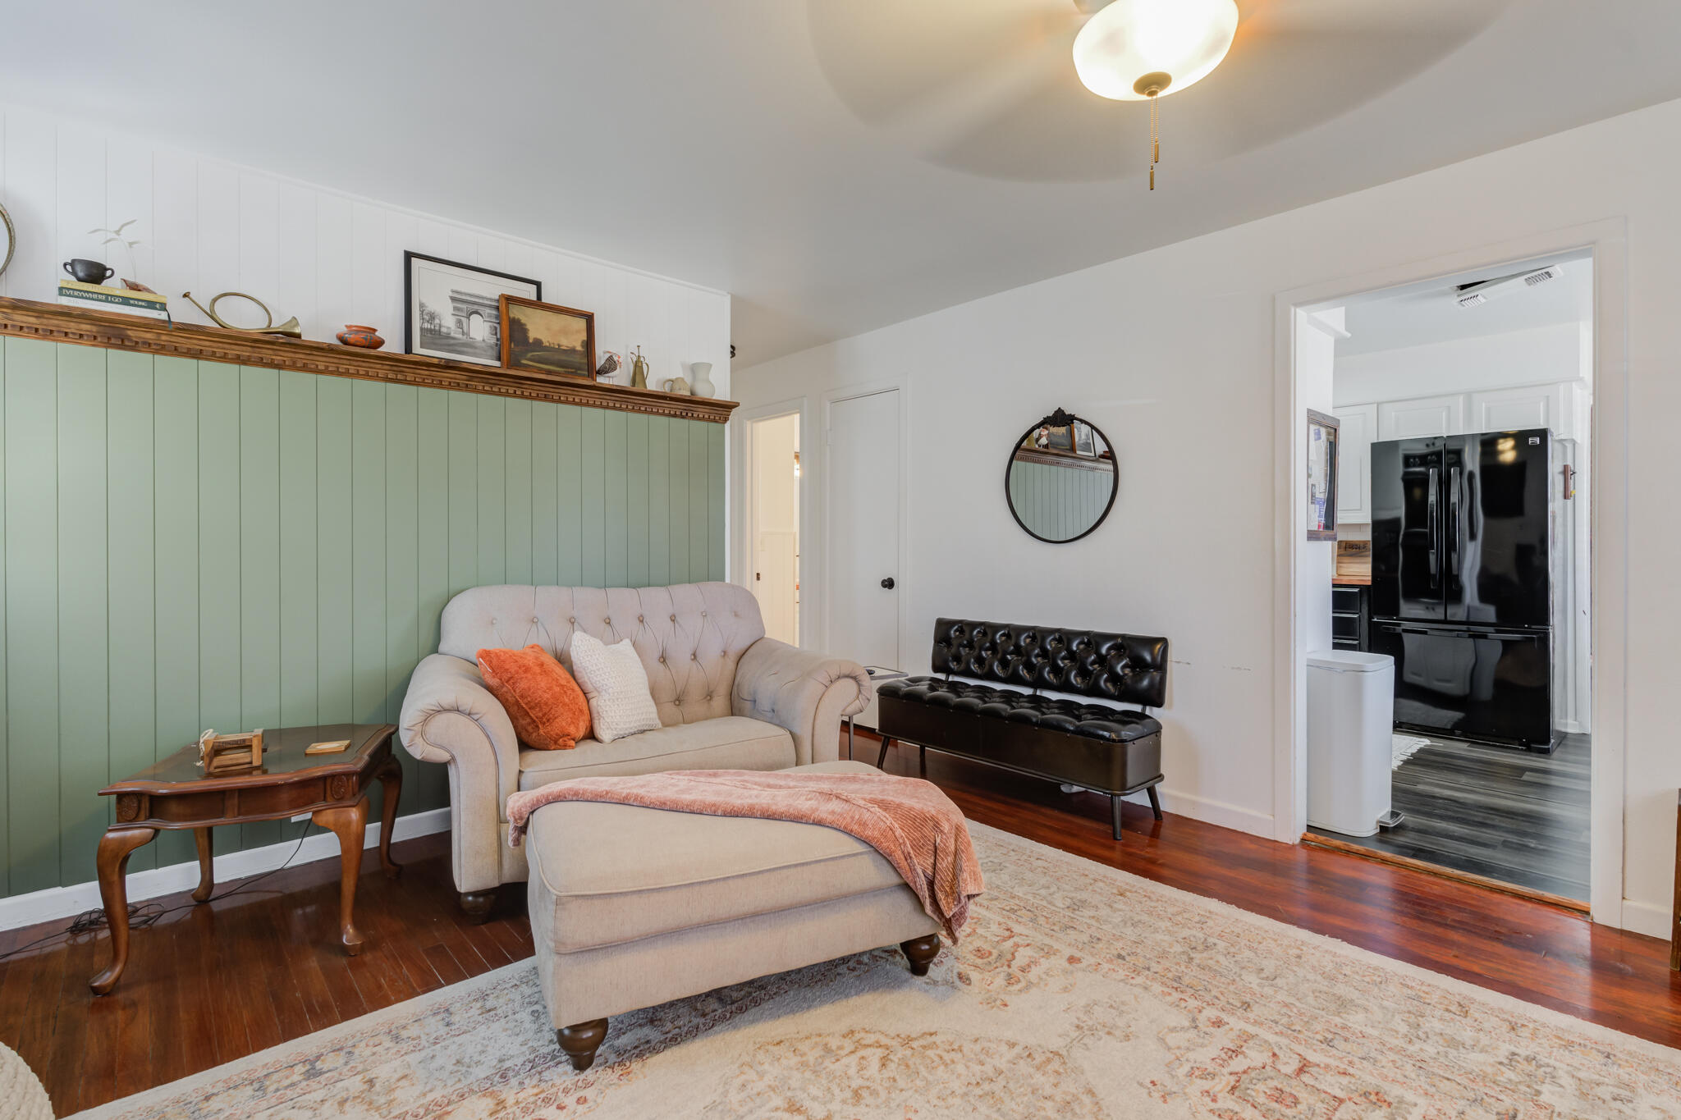
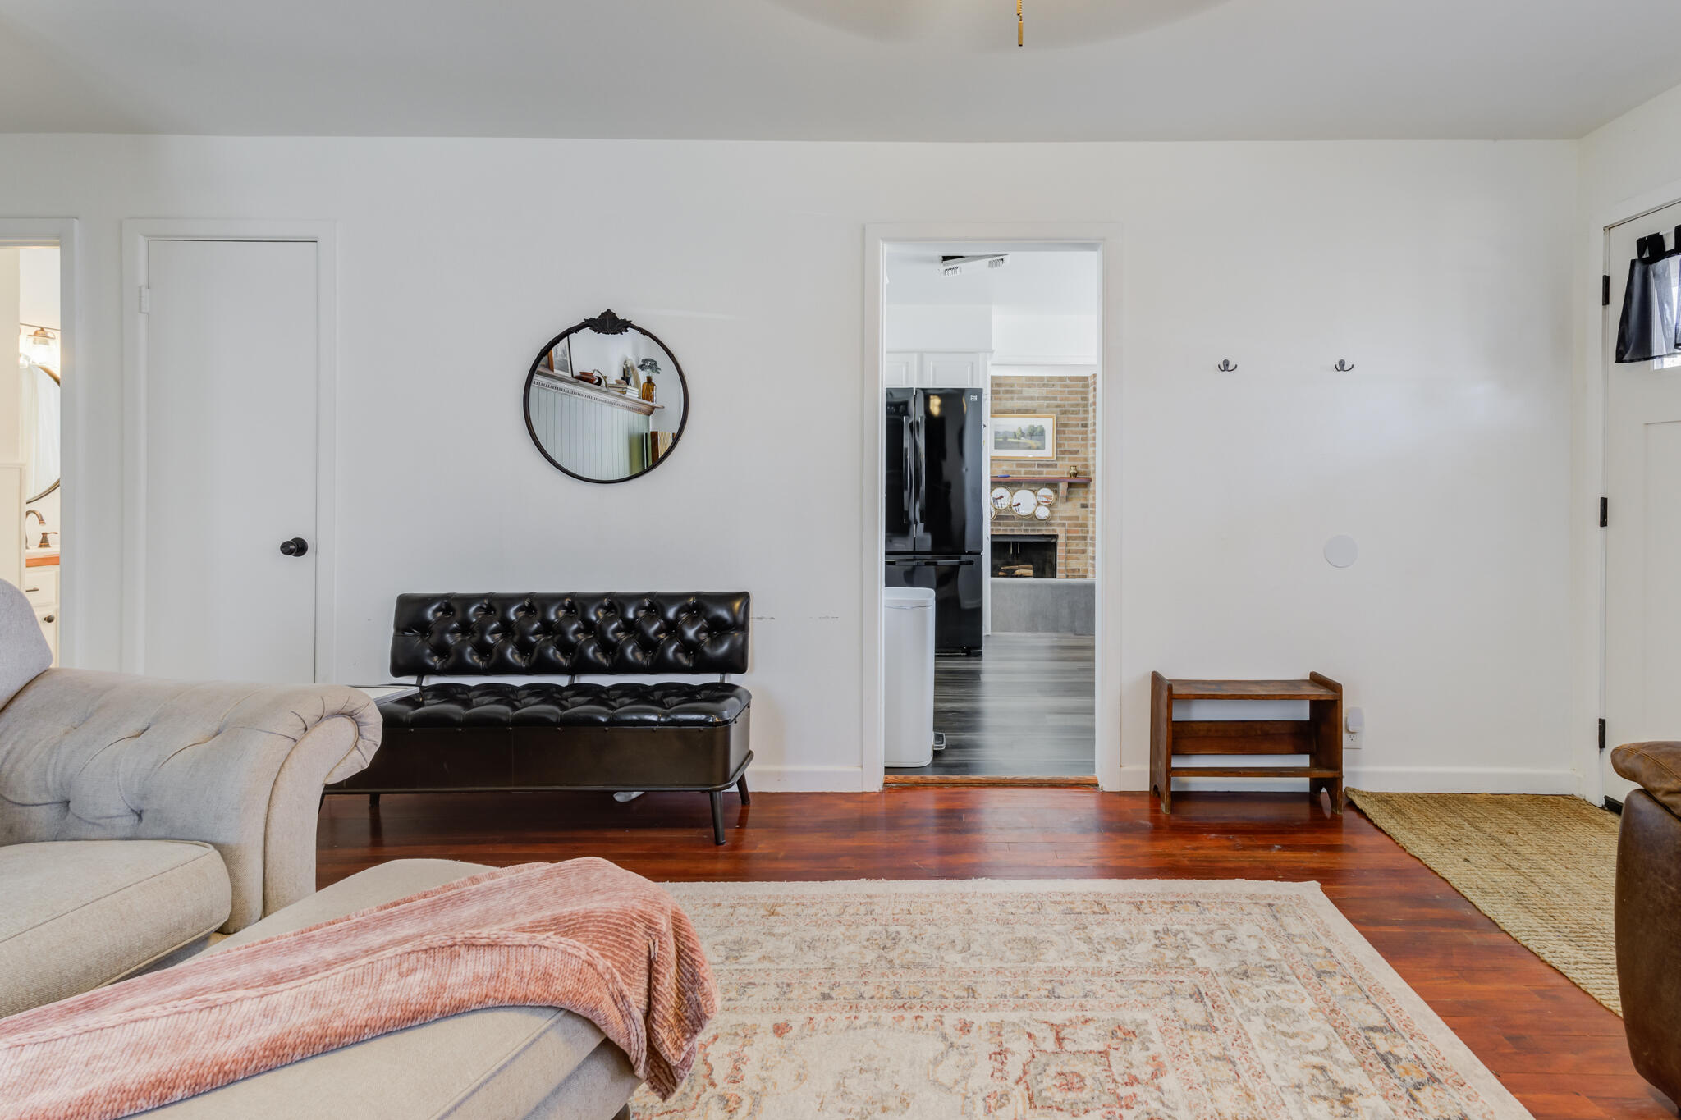
Living room with a sage-green paneled wall, cream sofa, tufted bench, and doorway to the kitchen.
Living room with hardwood floors, a pale patterned rug, and a black tufted leather bench.
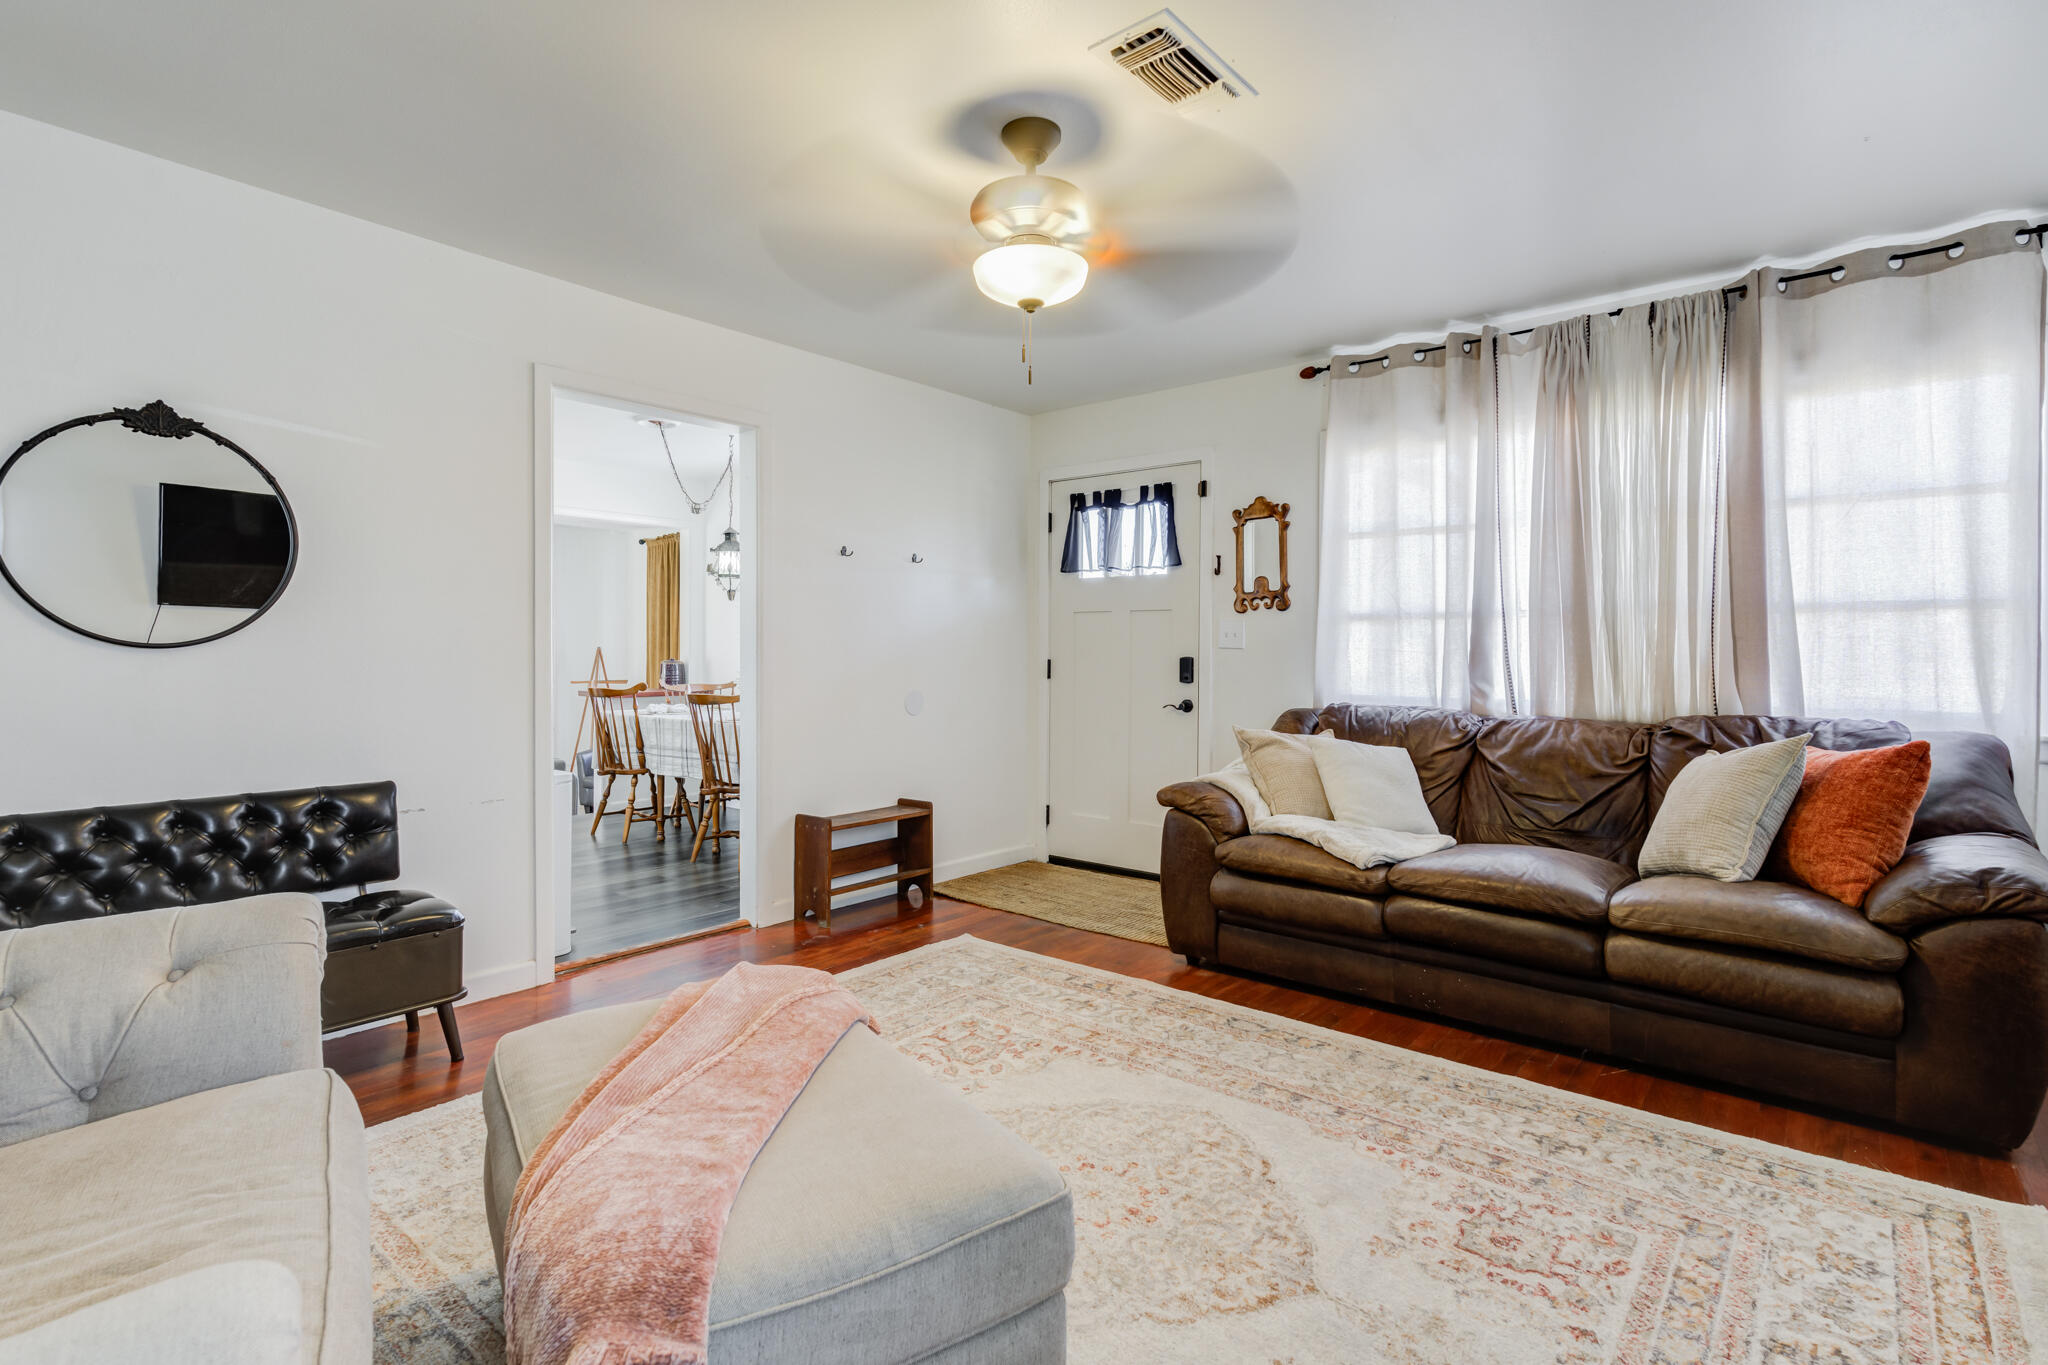
Living room with a brown leather sofa, bright windows, pale armchairs, and a patterned rug.
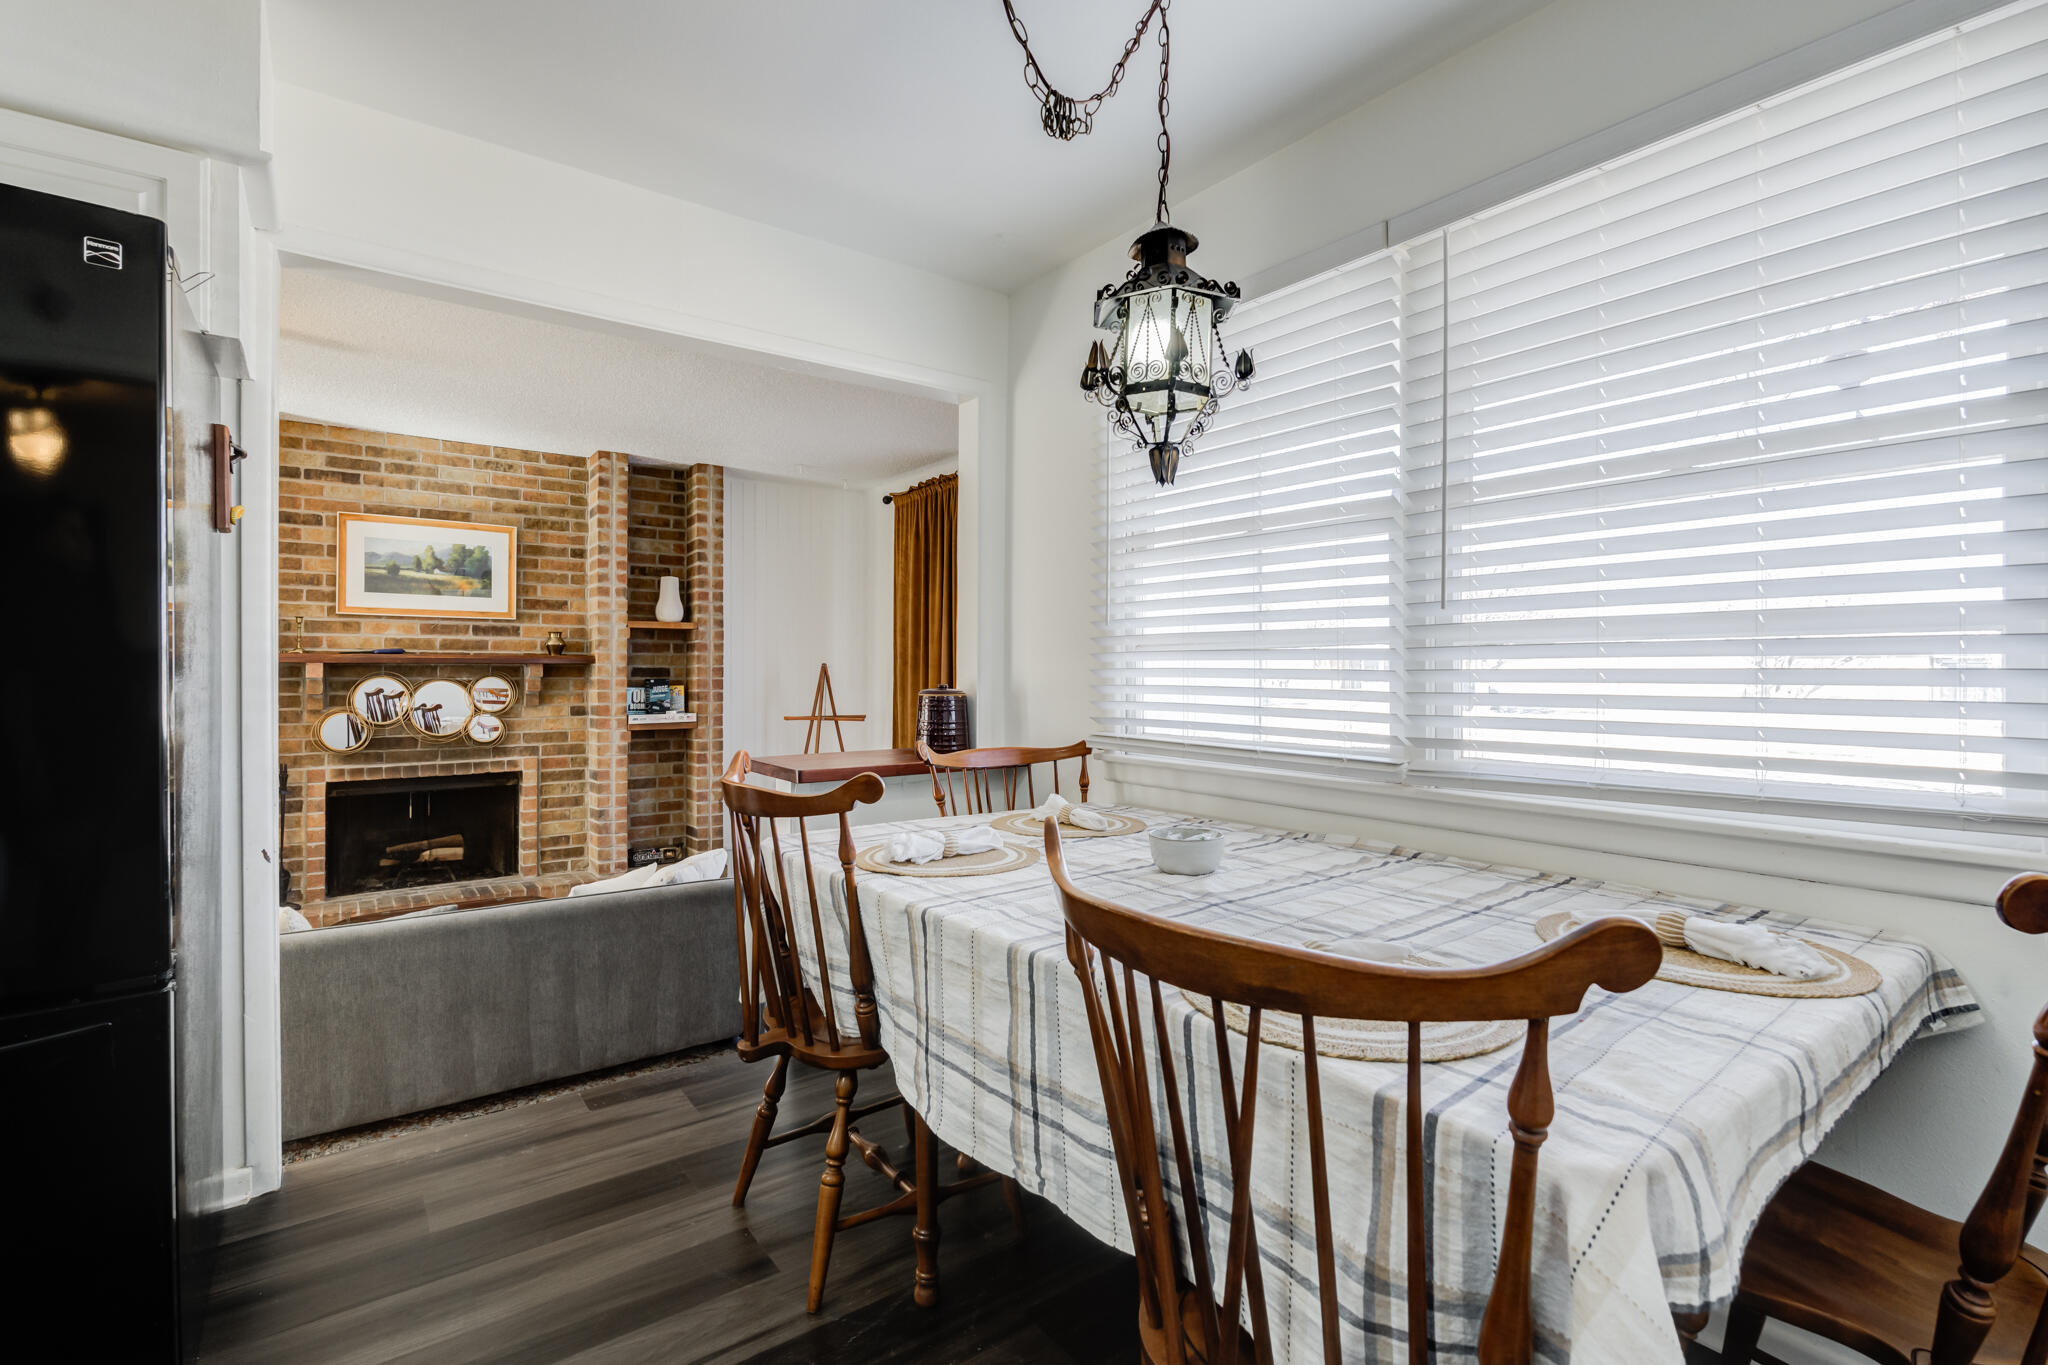
Dining room with a set table, large windows, and an adjoining brick fireplace sitting area.
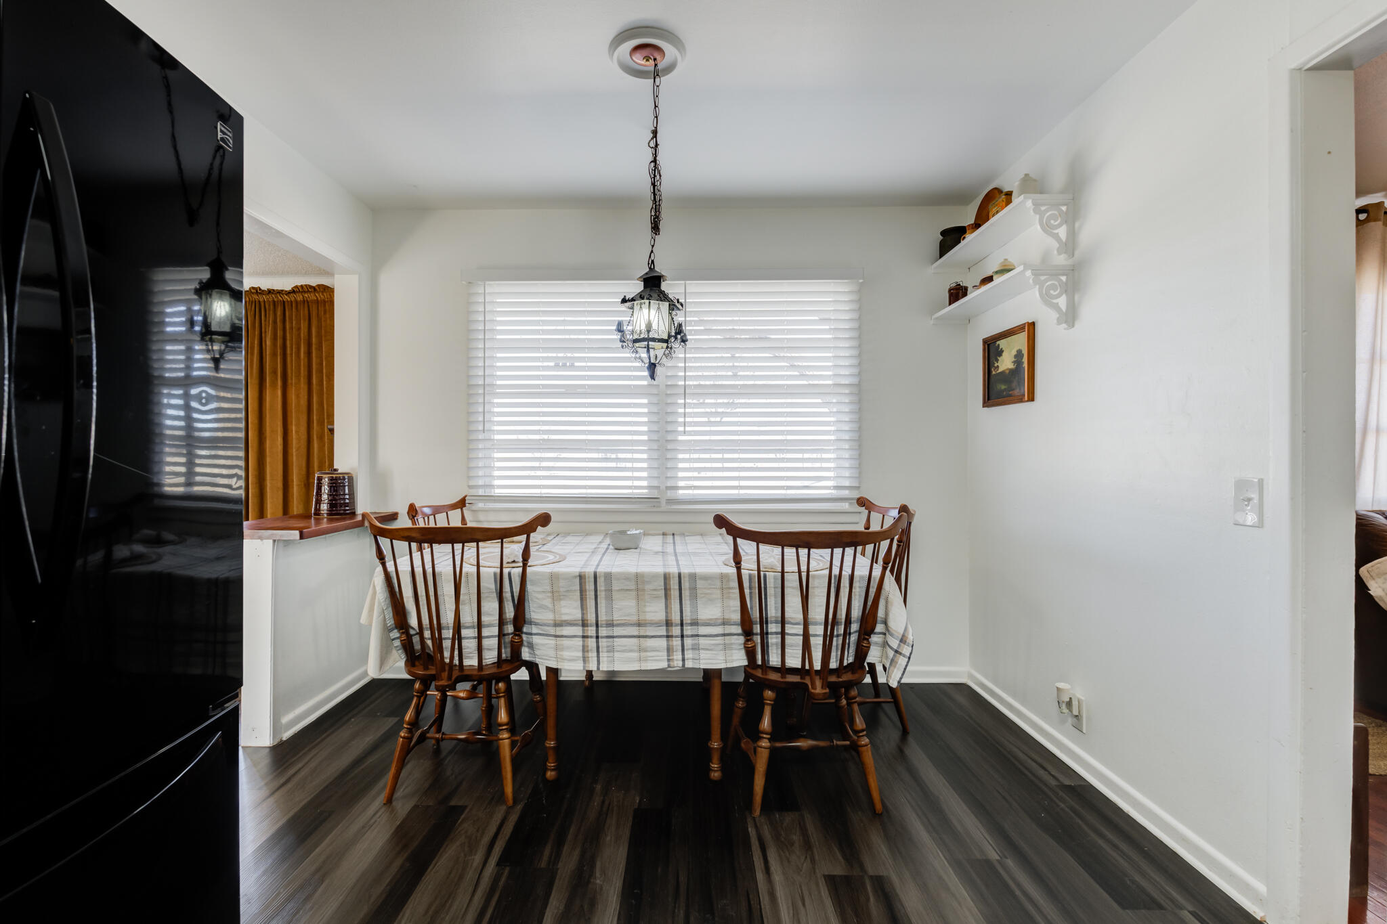
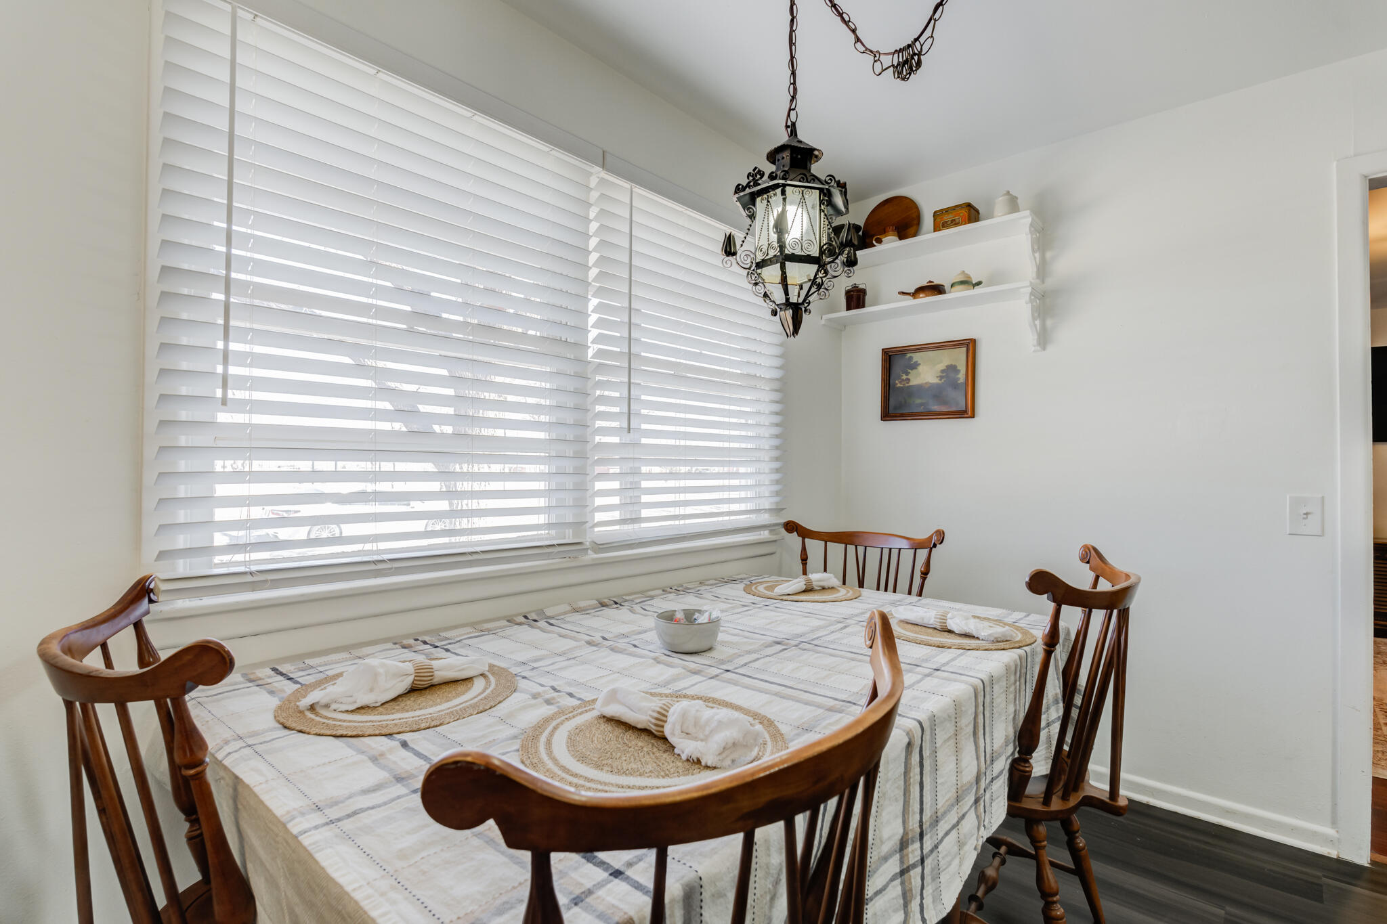
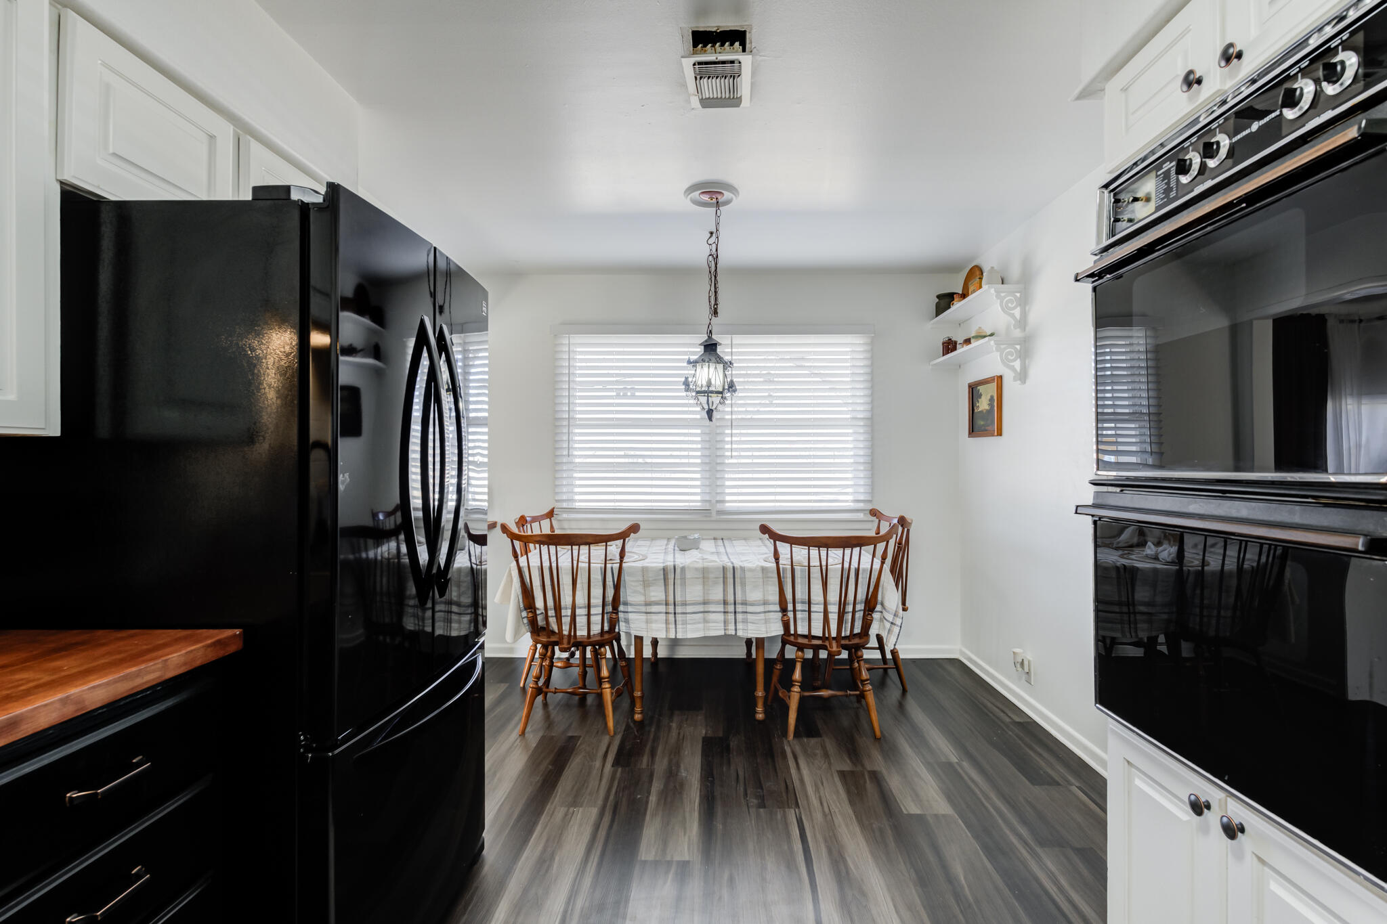
Dining area with a plaid-covered table, wooden chairs, pendant light, and wide window with white blinds.
Dining room with a plaid-covered table, wooden chairs, large windows, and an ornate hanging chandelier.
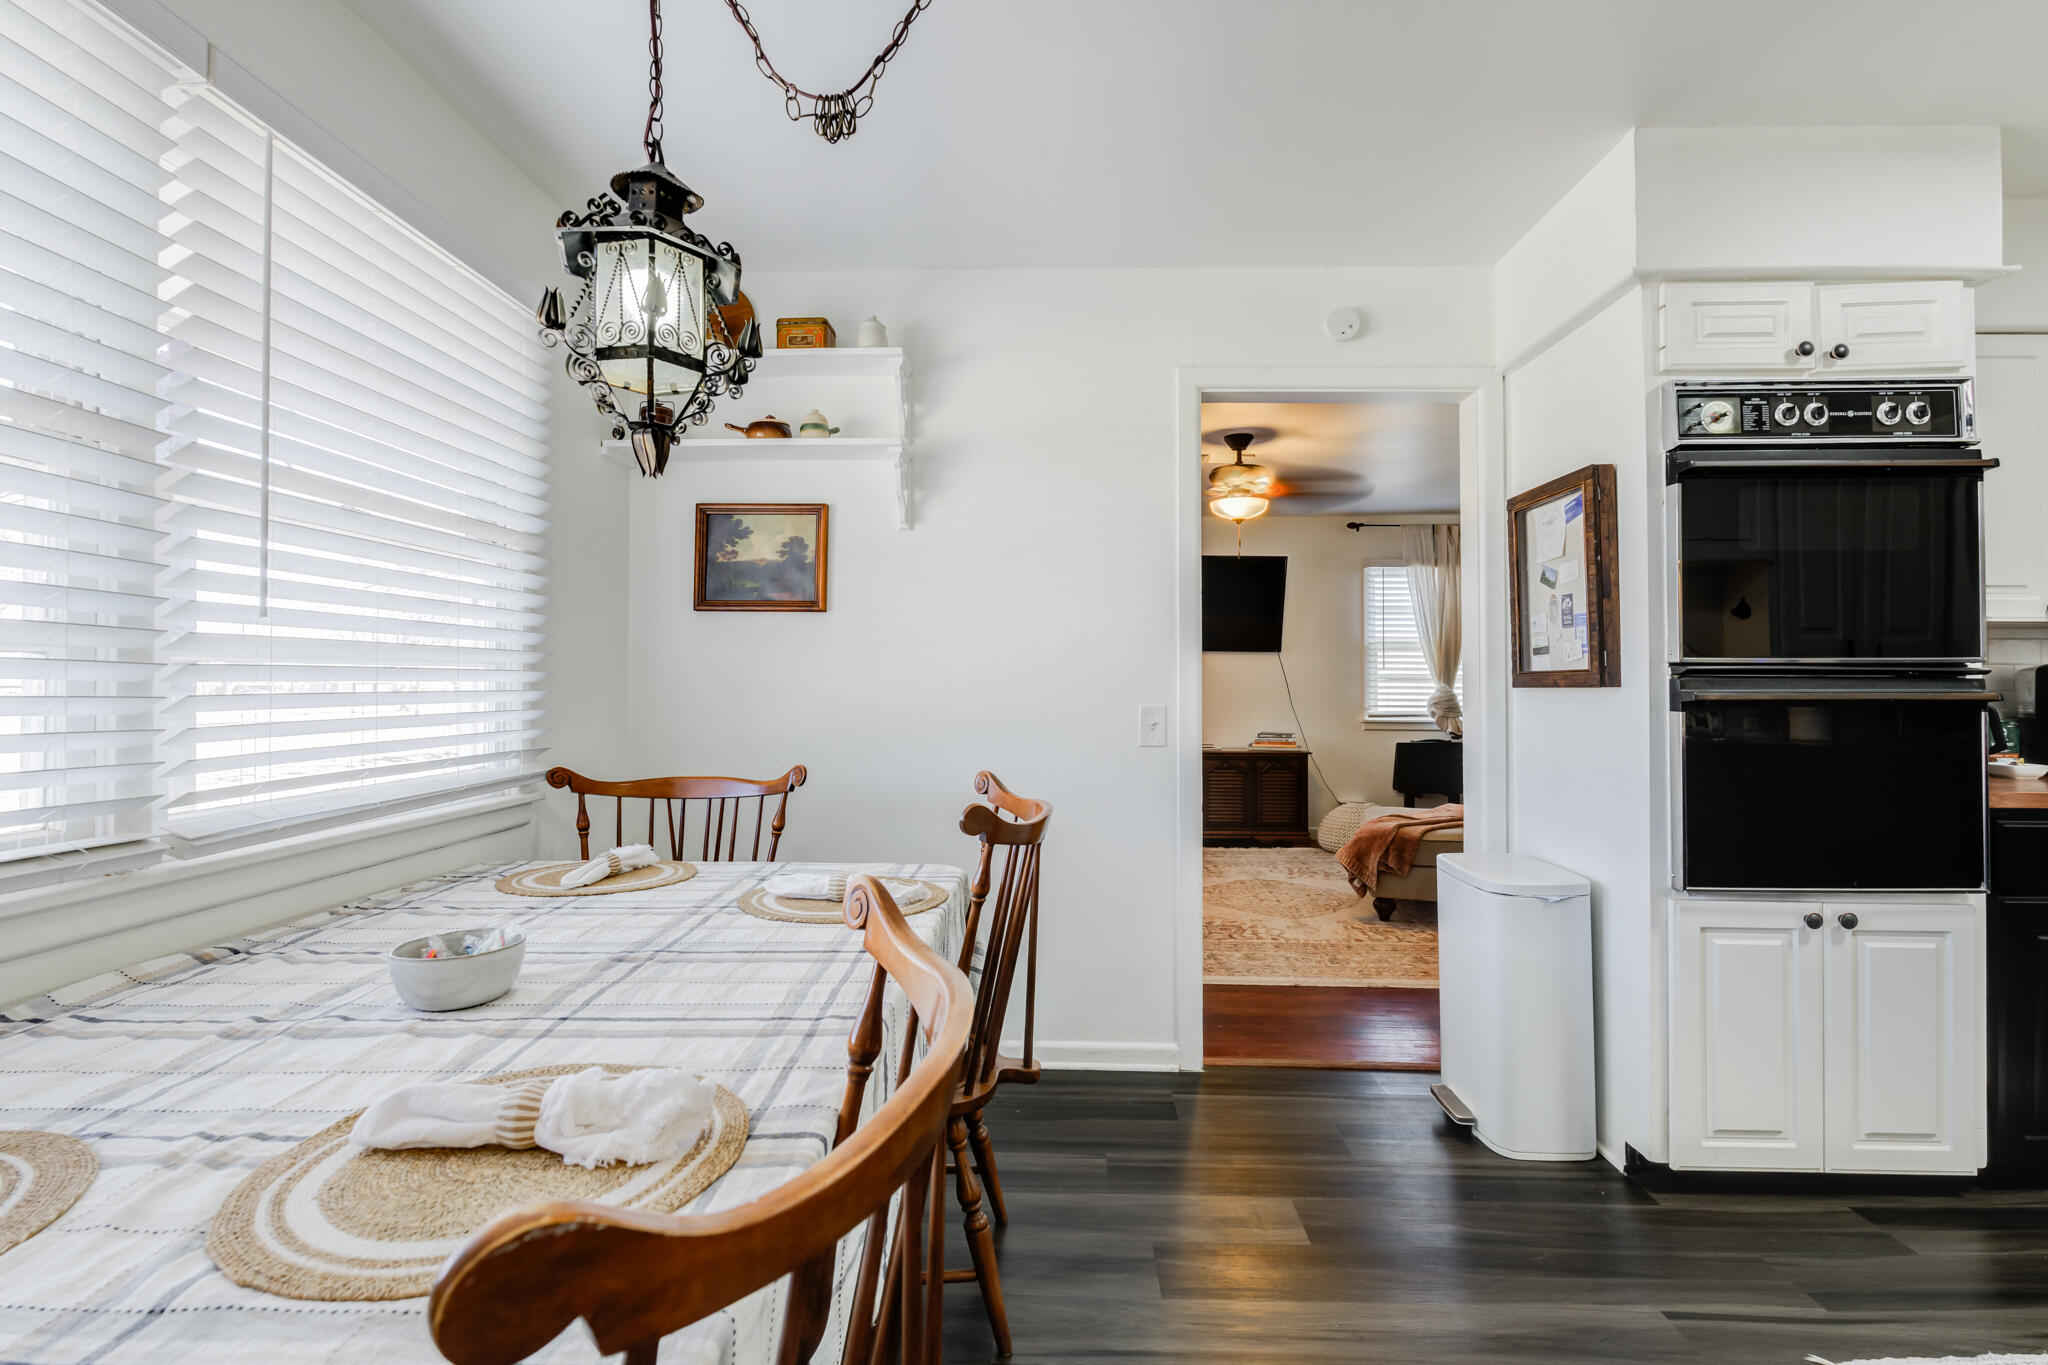
Dining area with a set table, wooden chairs, white blinds, and built-in double oven.
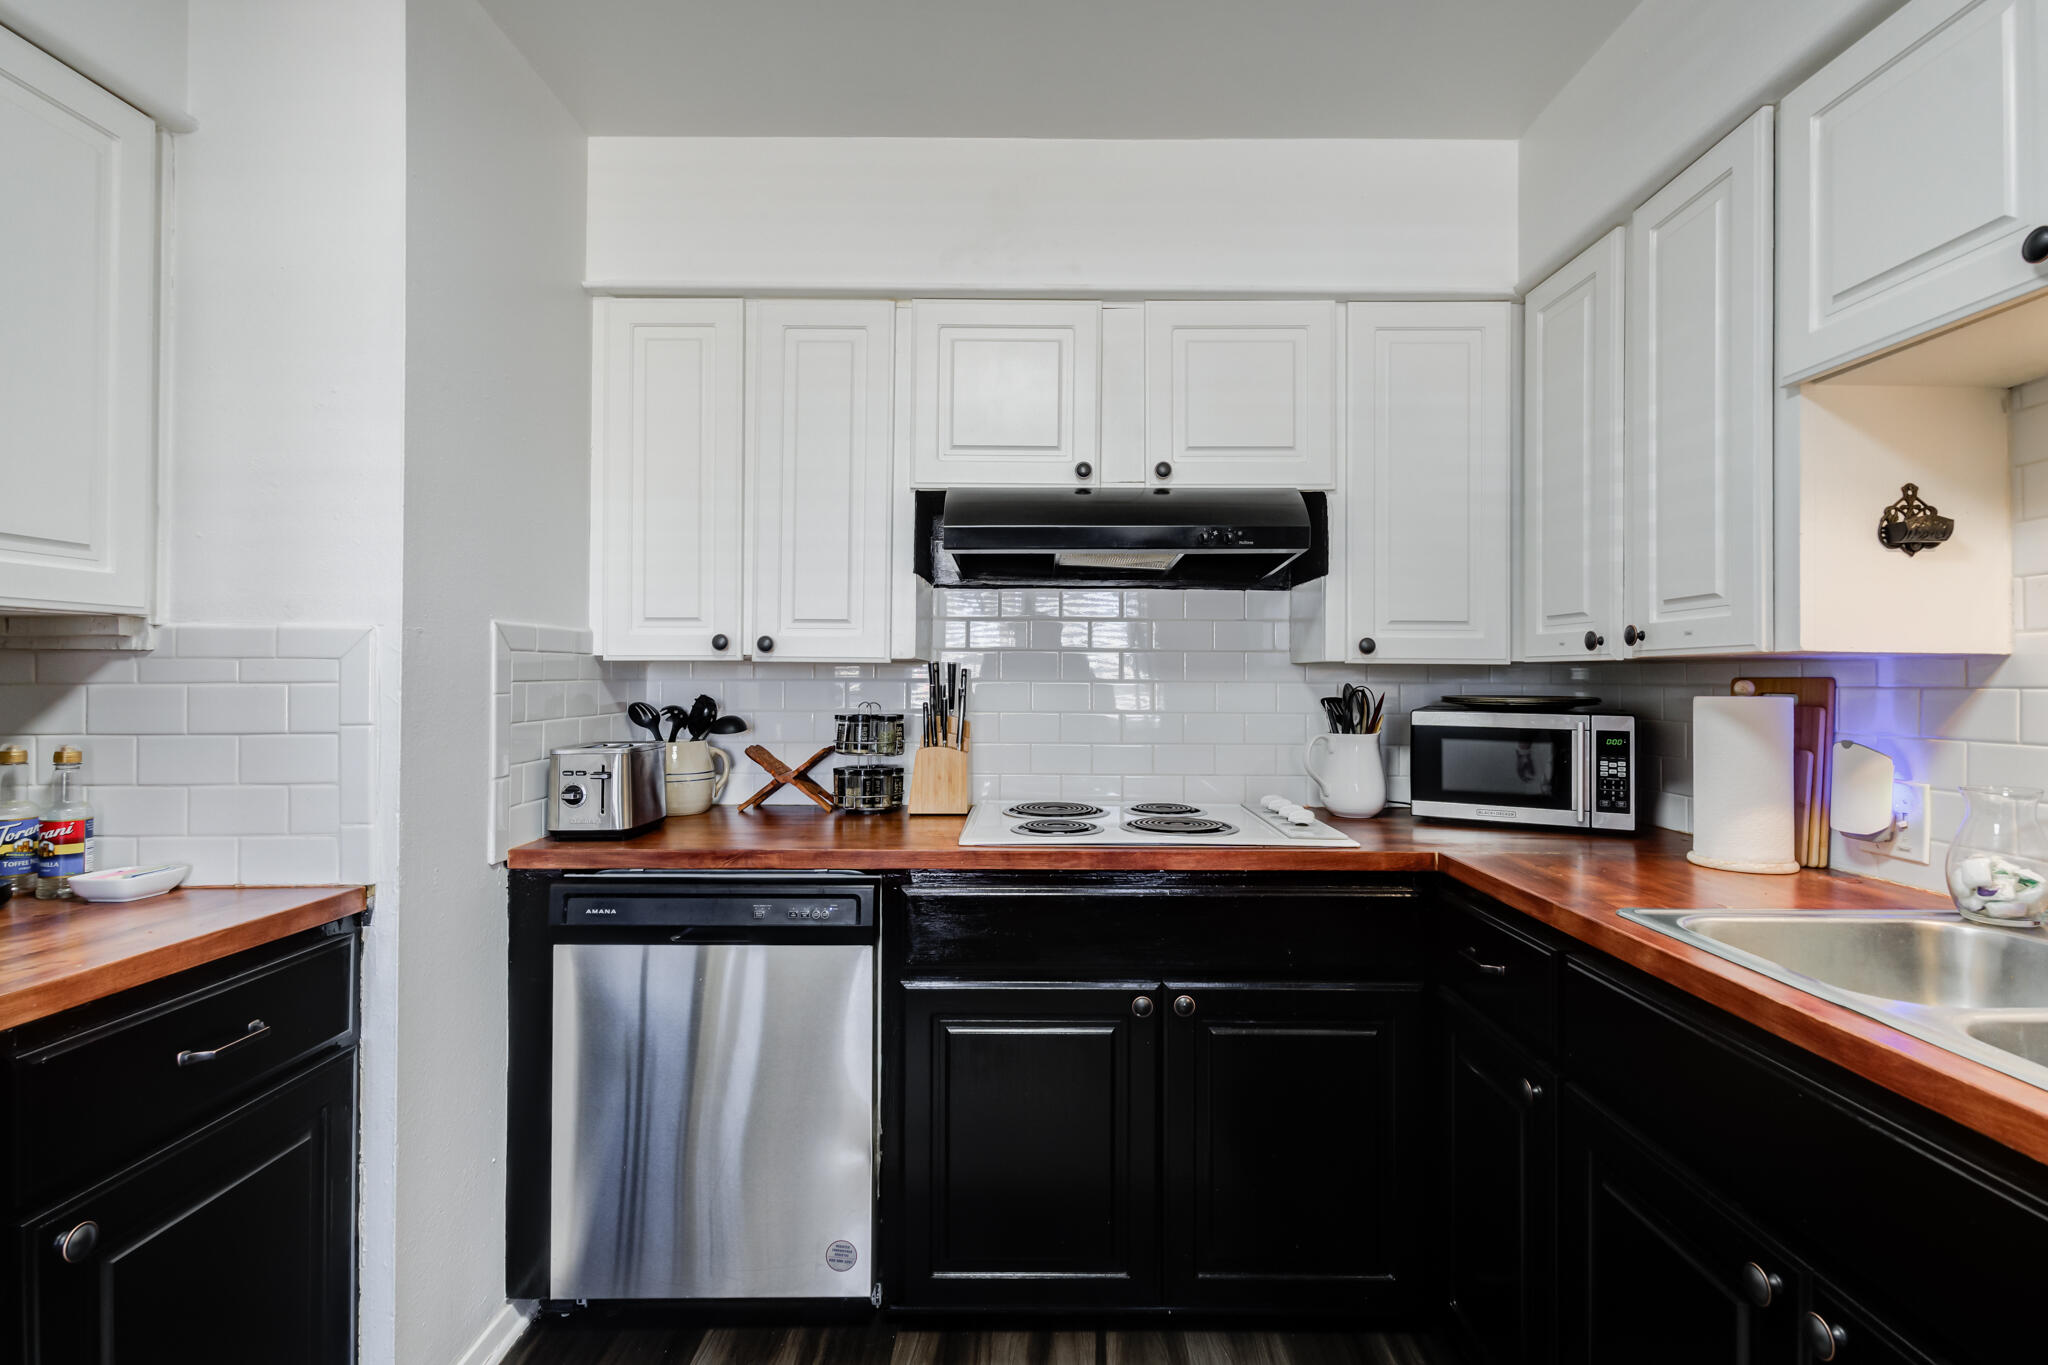
Kitchen with black and white cabinets, wood countertops, and stainless steel appliances.
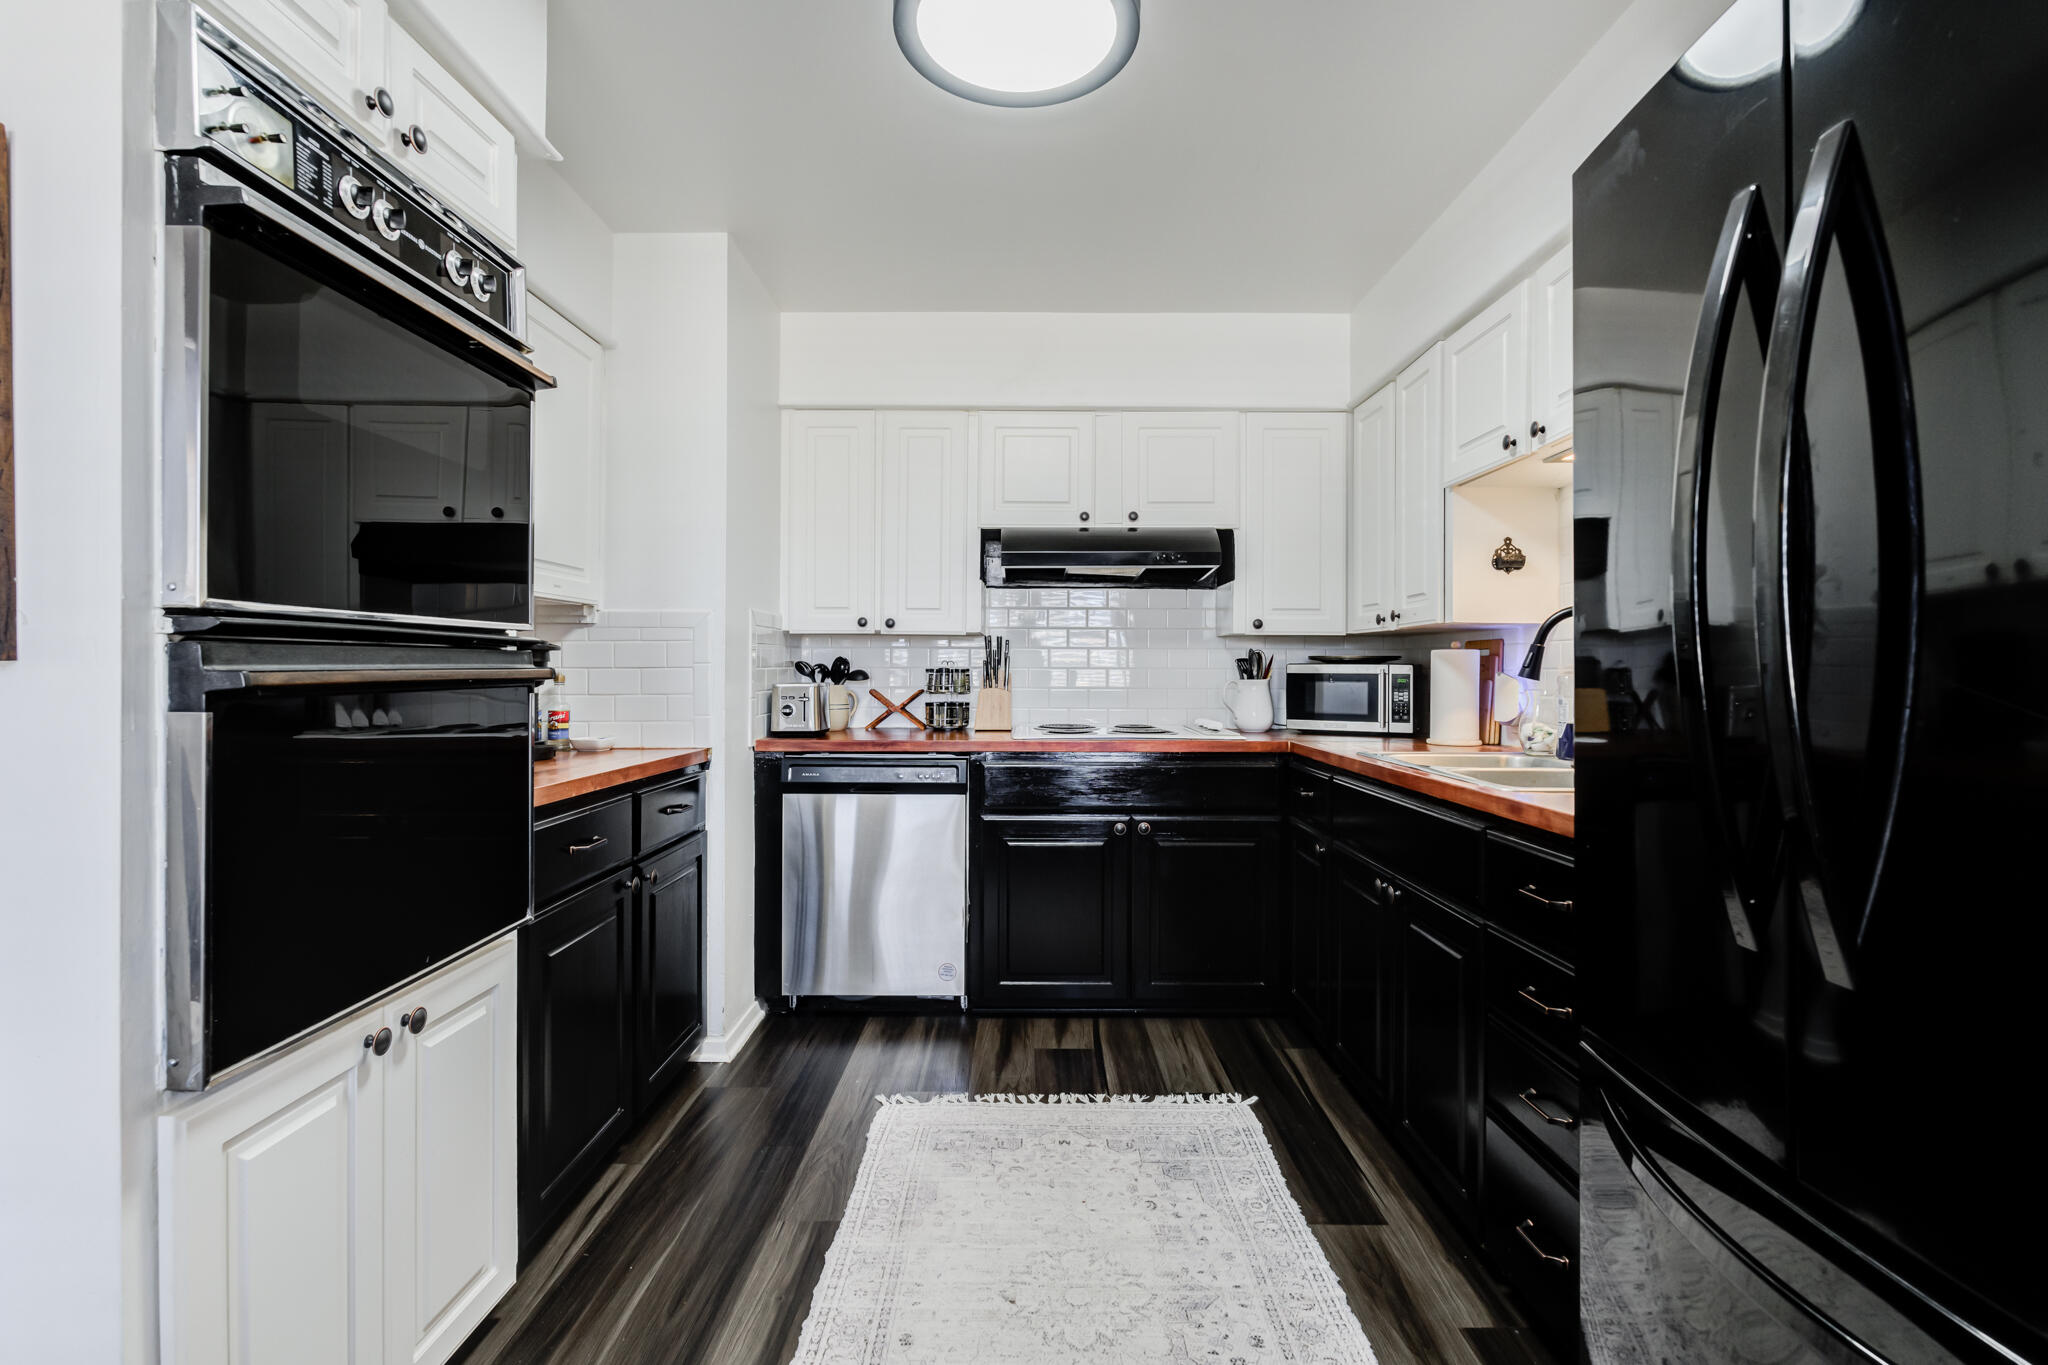
Kitchen with white upper and black lower cabinets, wood countertops, and a large black refrigerator.
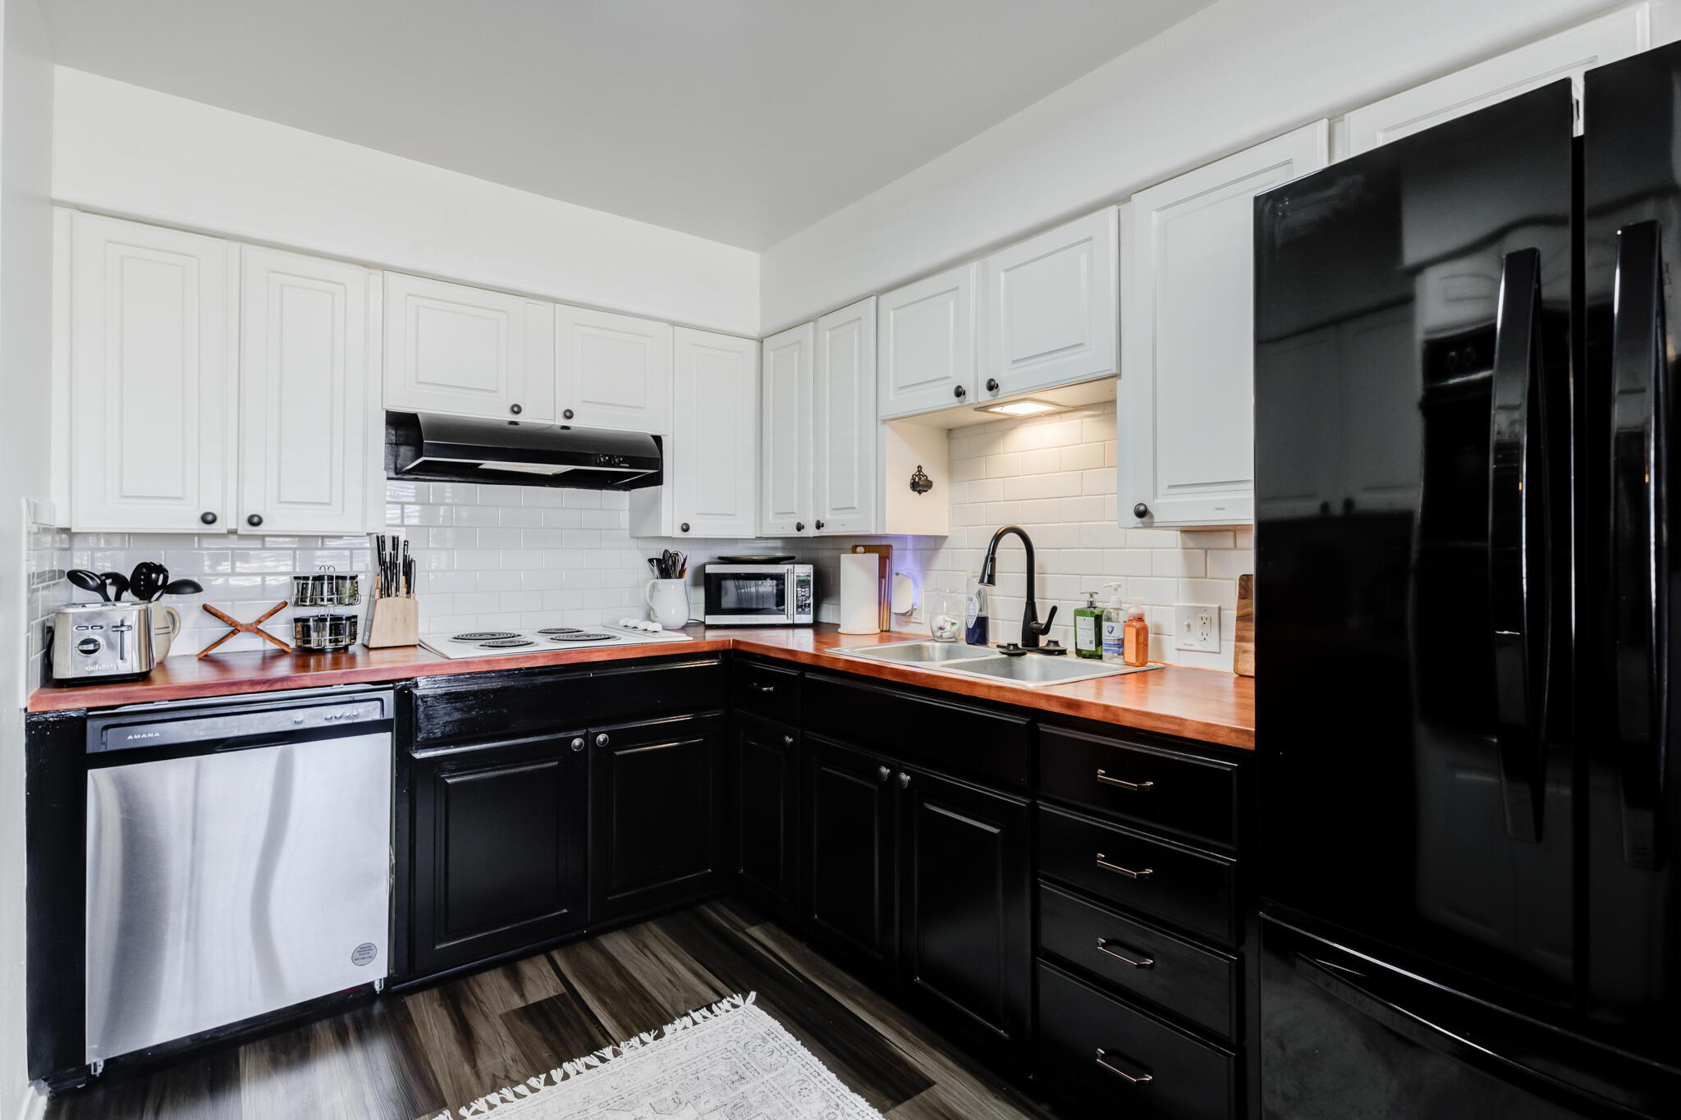
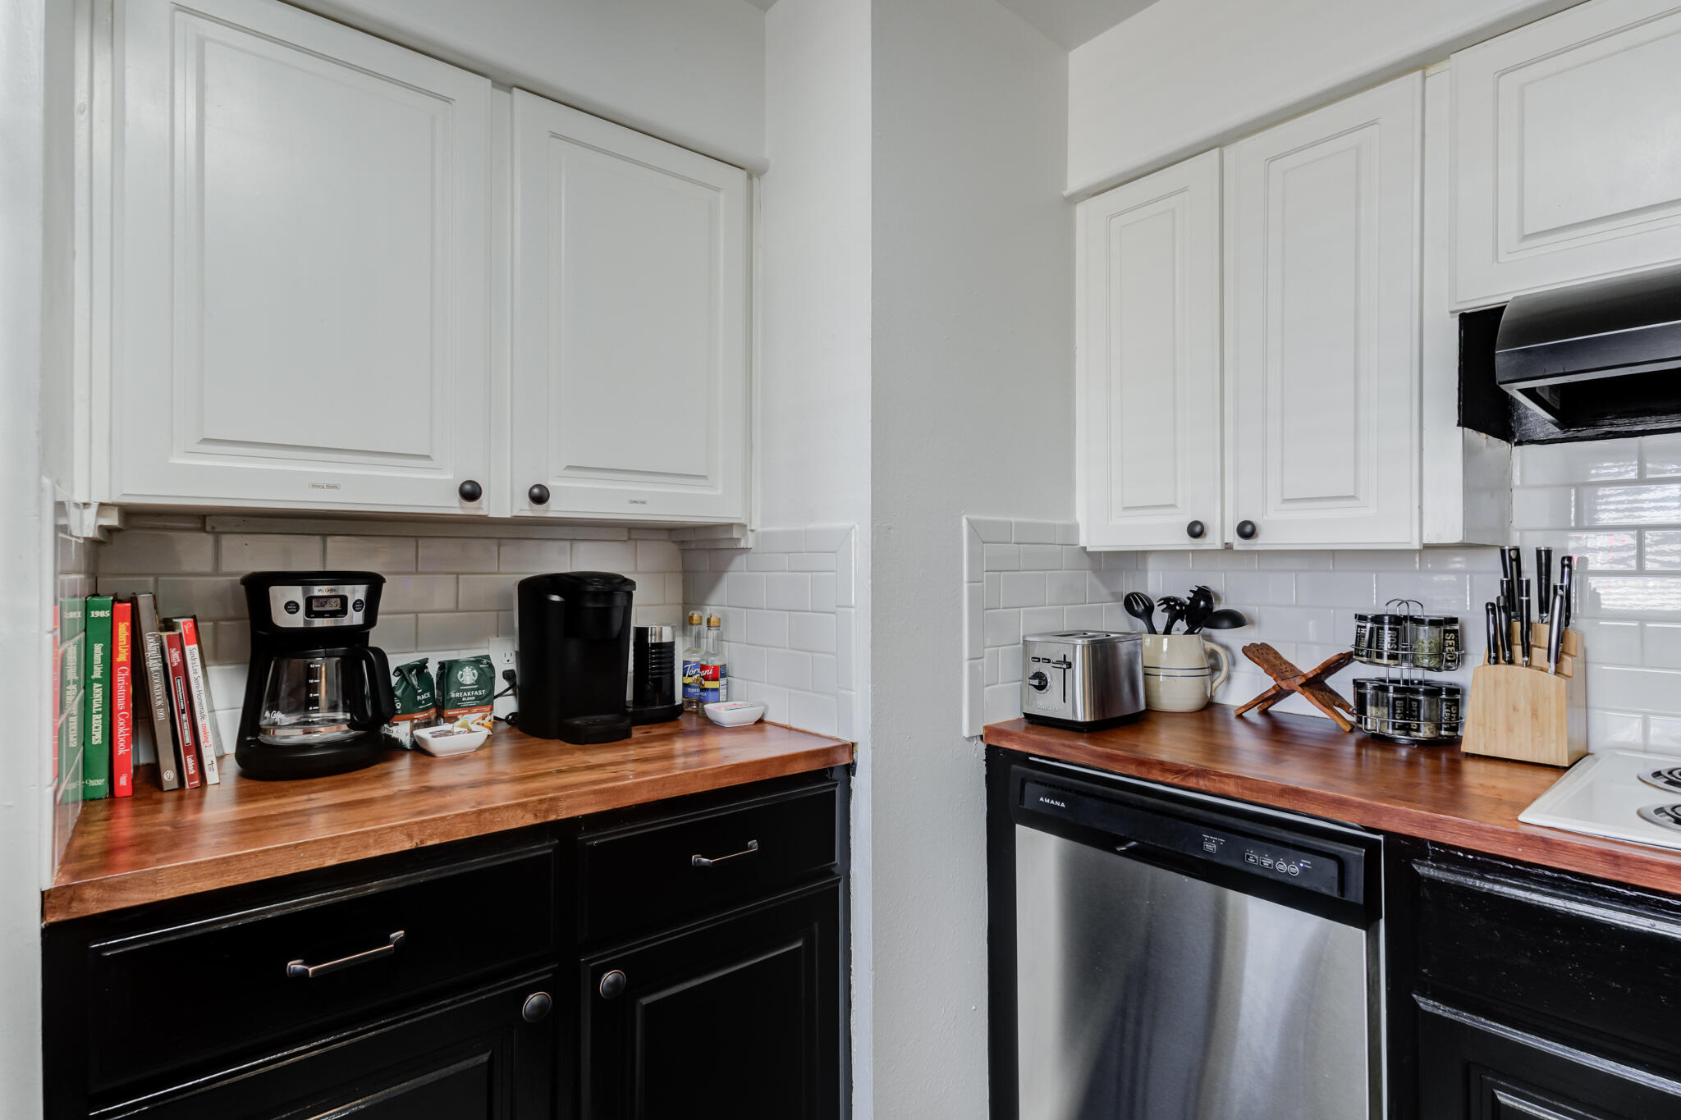
Kitchen with black lower cabinets, white upper cabinets, wood countertops, and stainless steel appliances.
Kitchen with contrasting white and black cabinets, wood countertops, subway tile, and a stainless-steel dishwasher.
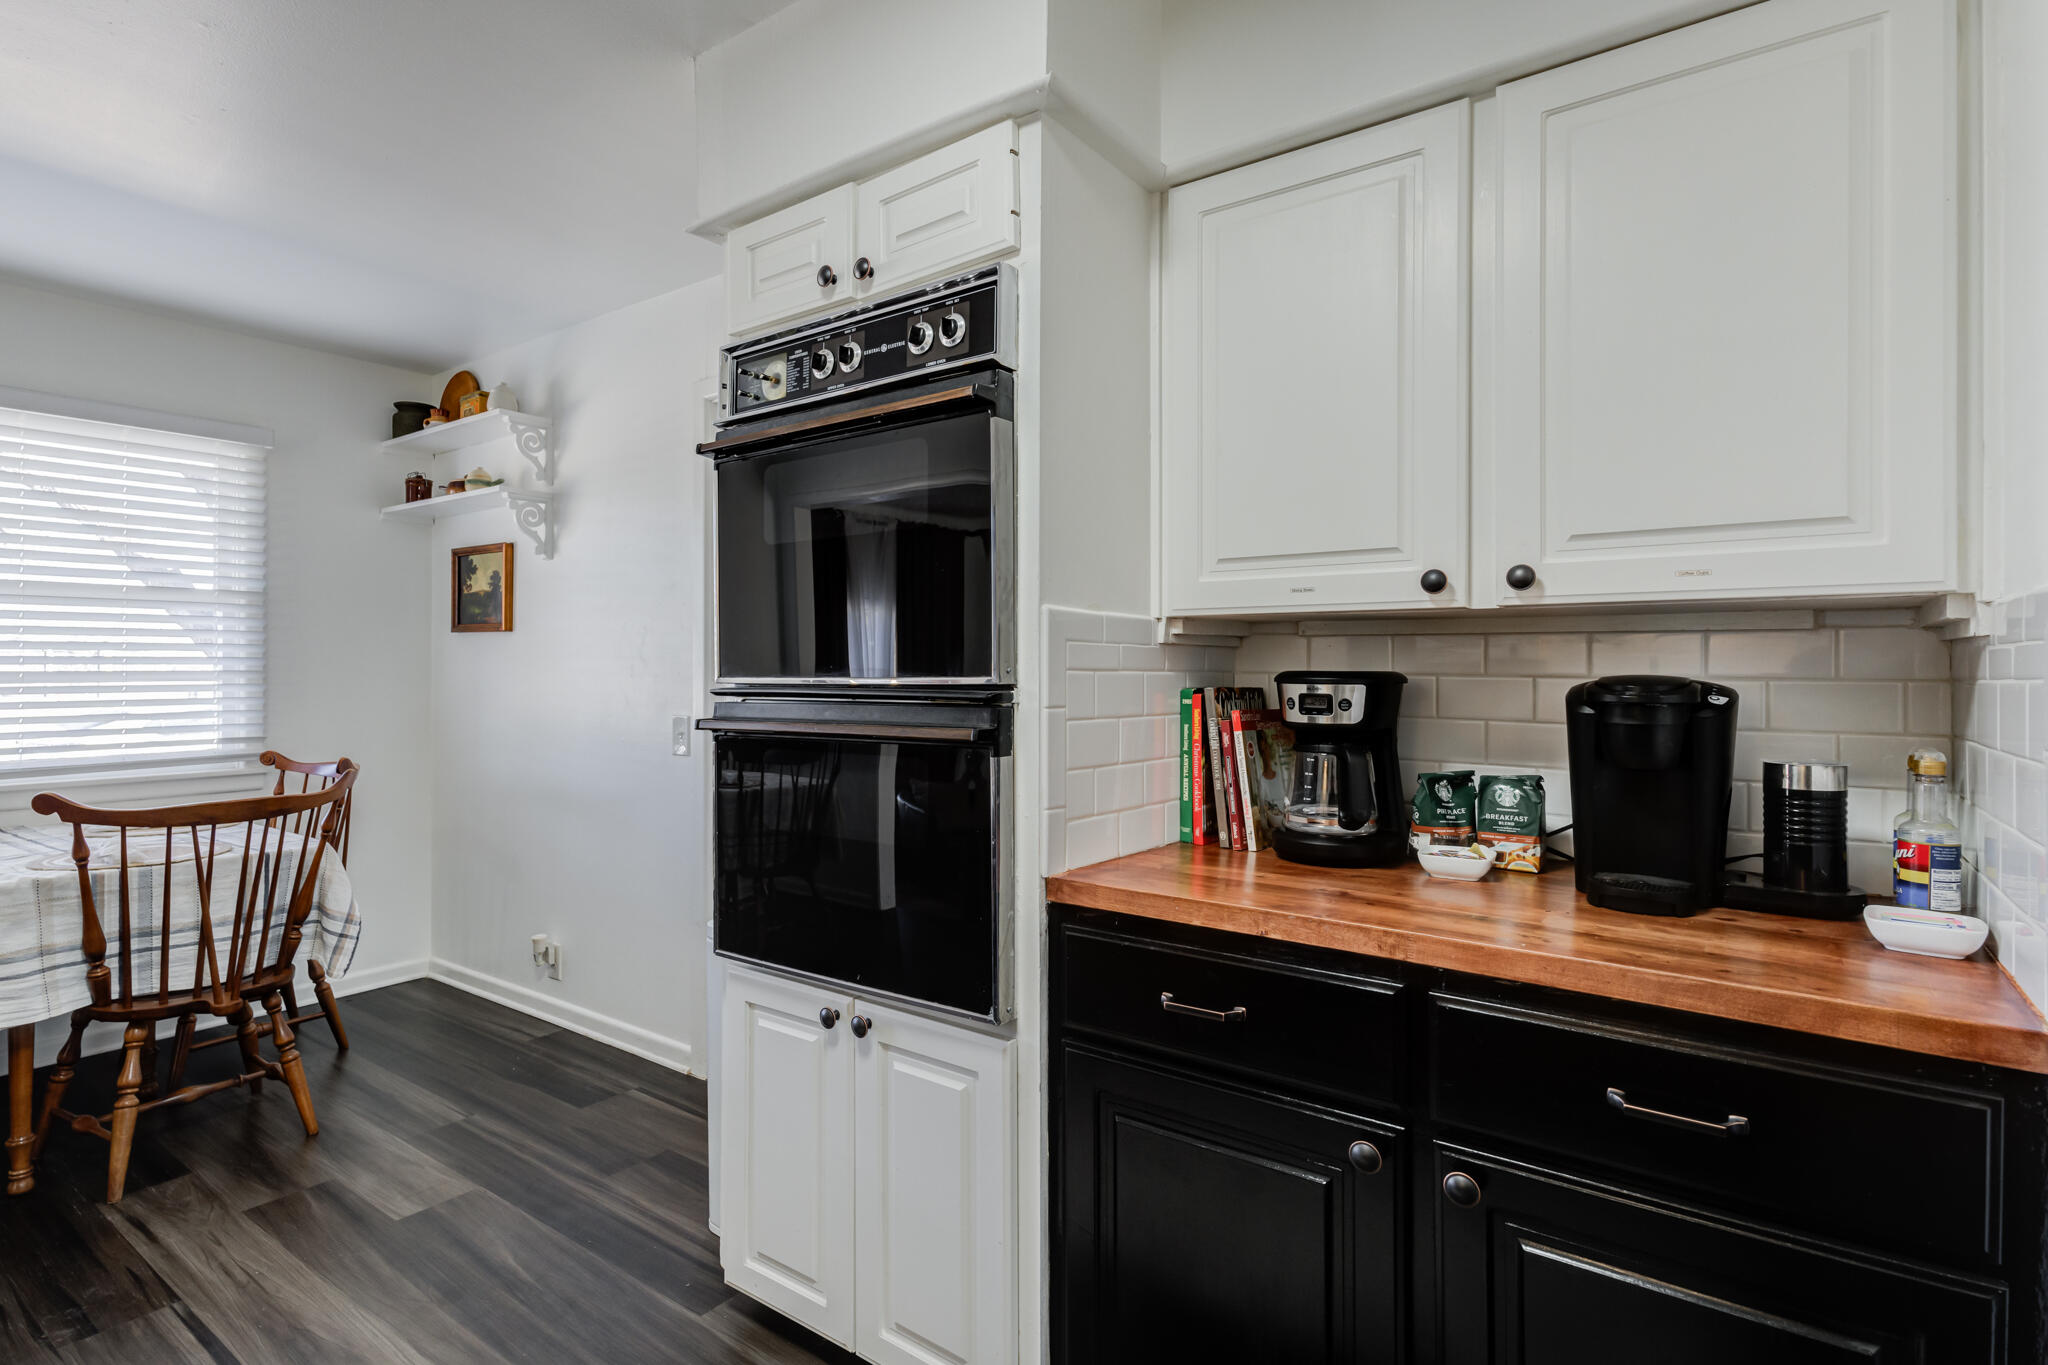
Kitchen with built-in double oven, wood countertop, and dining table by a window.
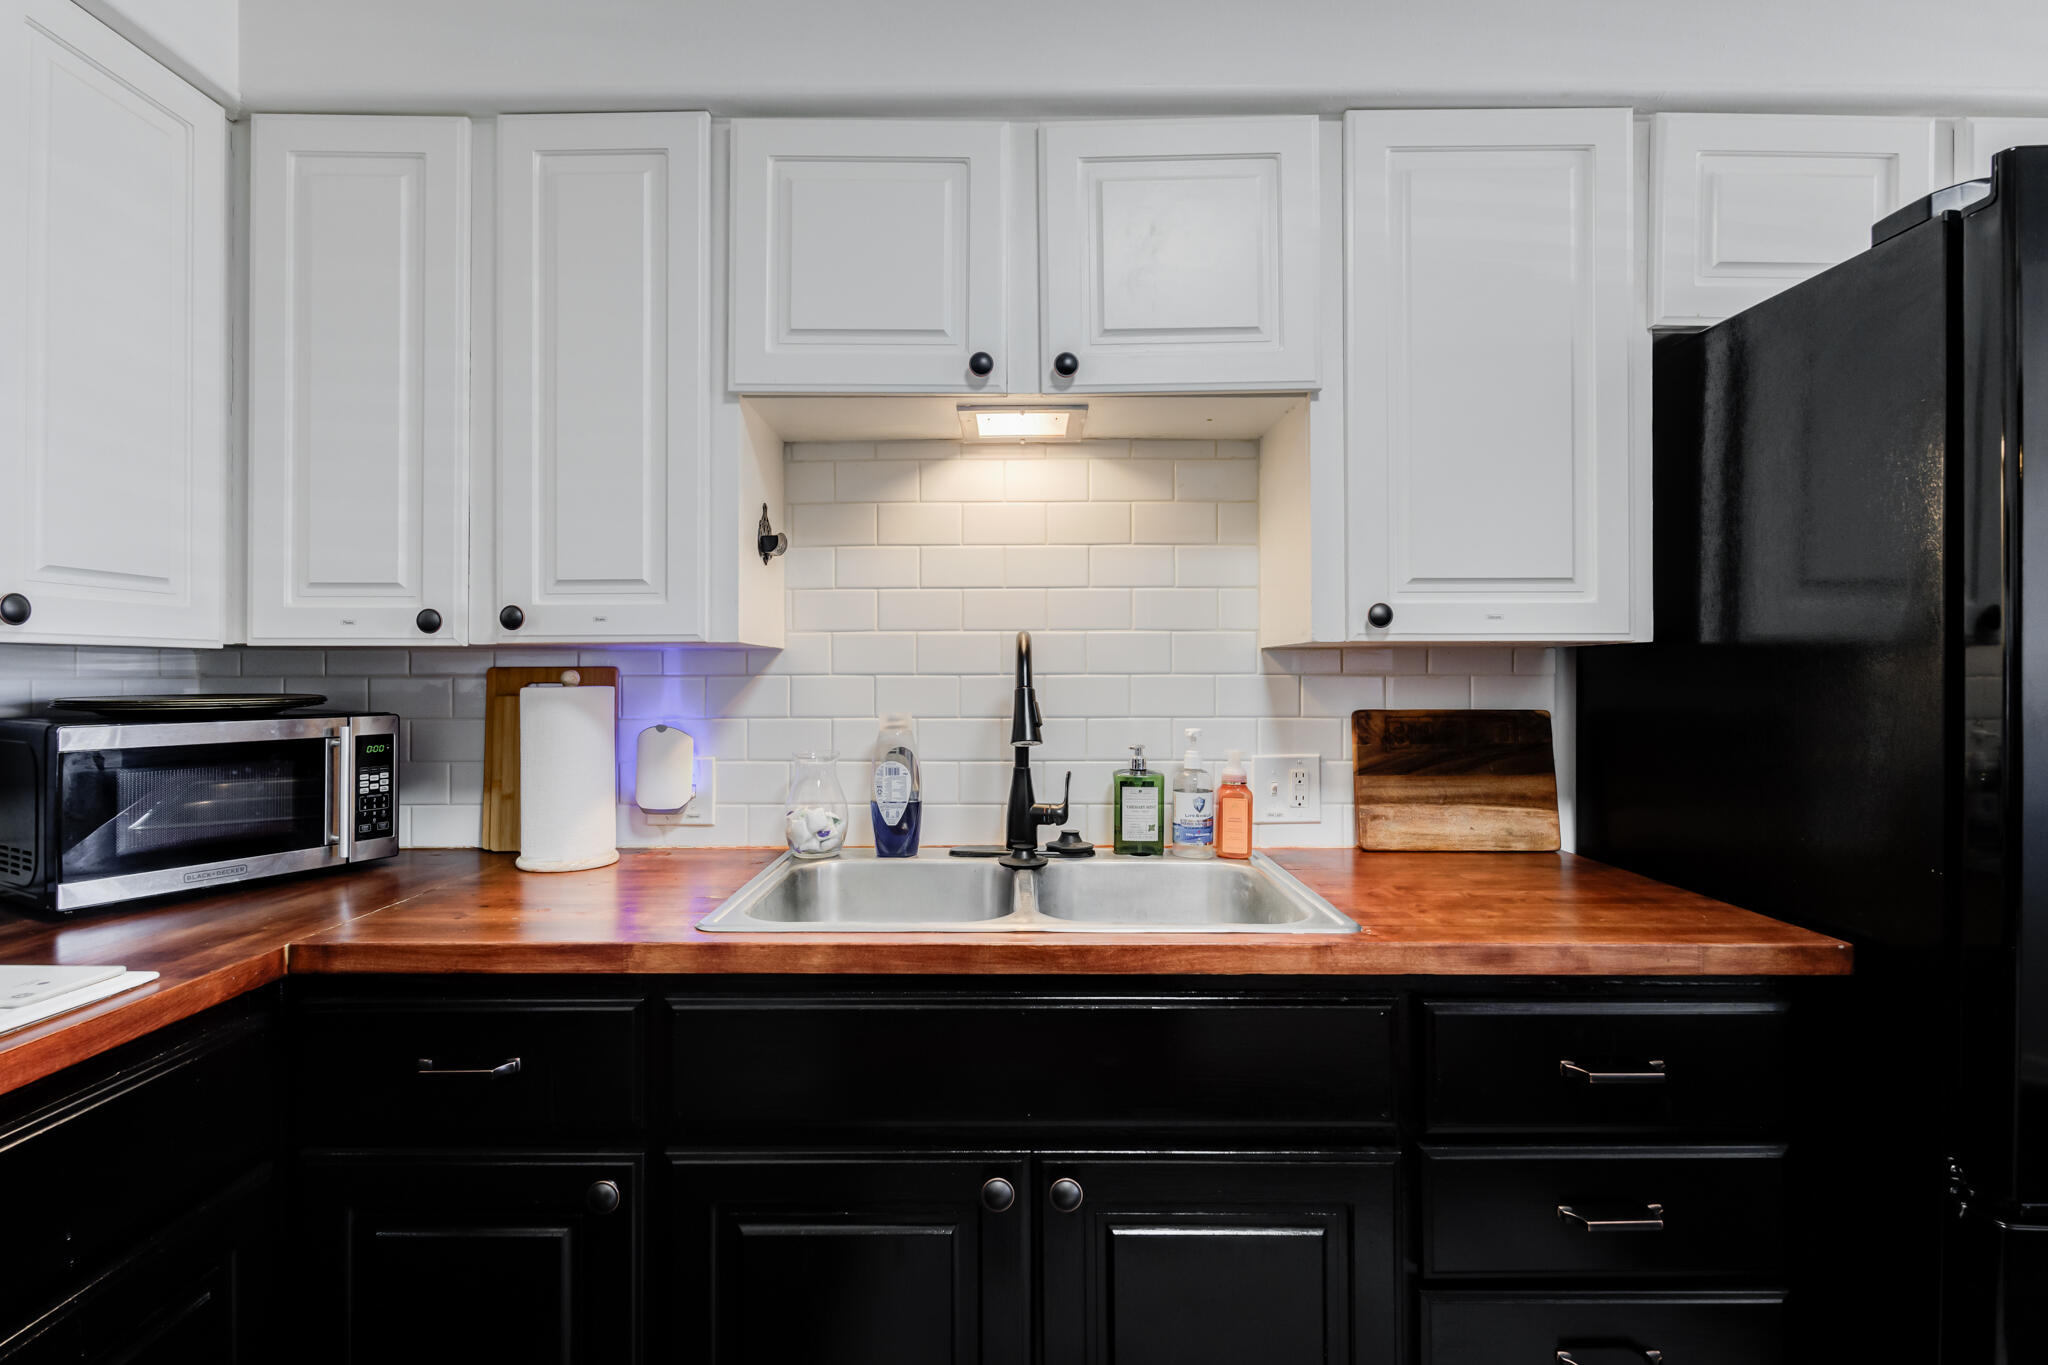
Kitchen with white upper cabinets, black lower cabinets, wood counters, and a double sink.
Kitchen dining area with black appliances, a plaid-covered table, wooden chairs, and dark flooring.
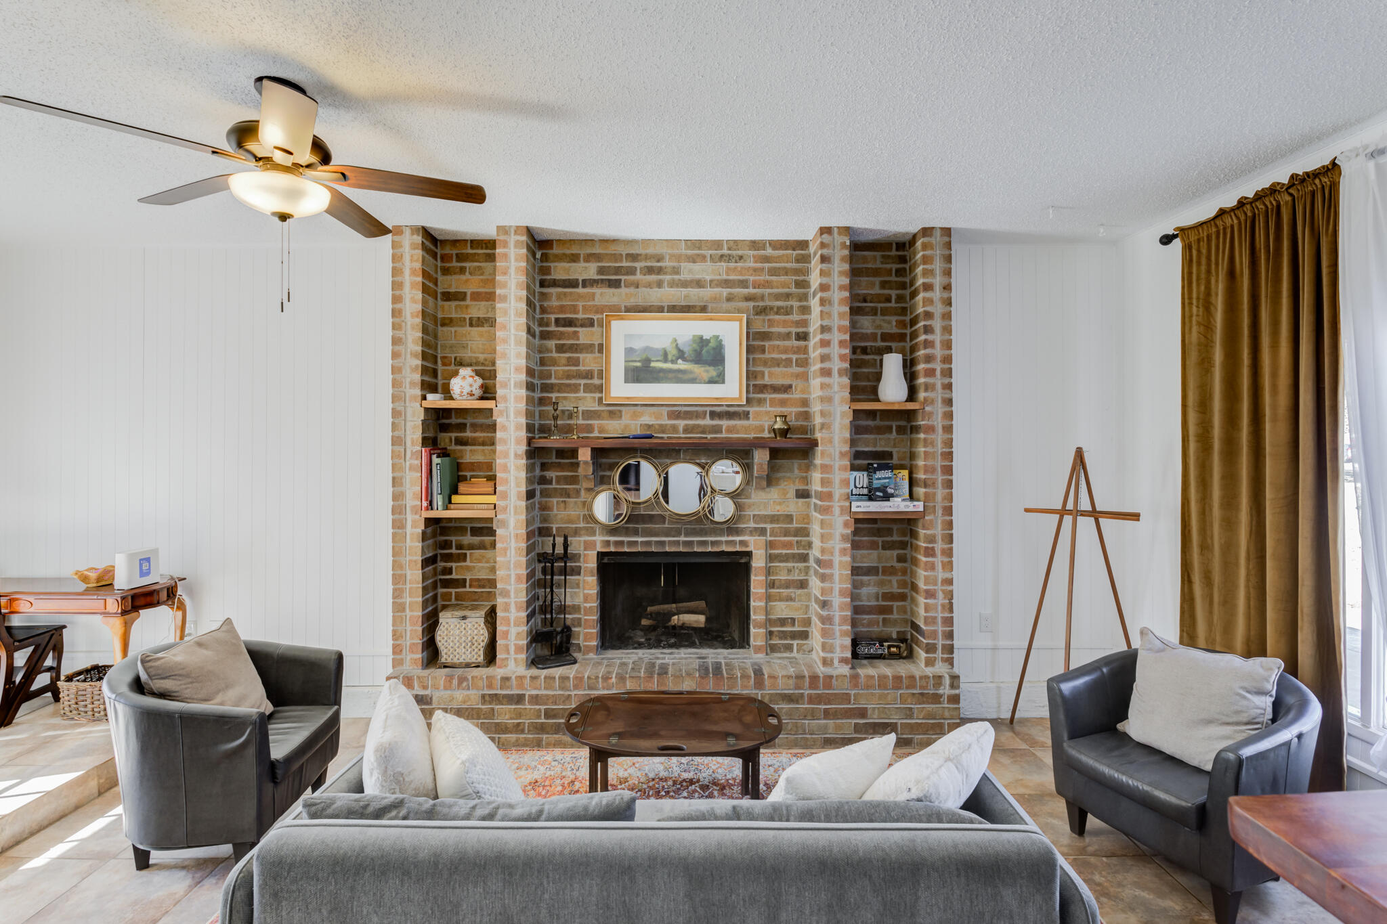
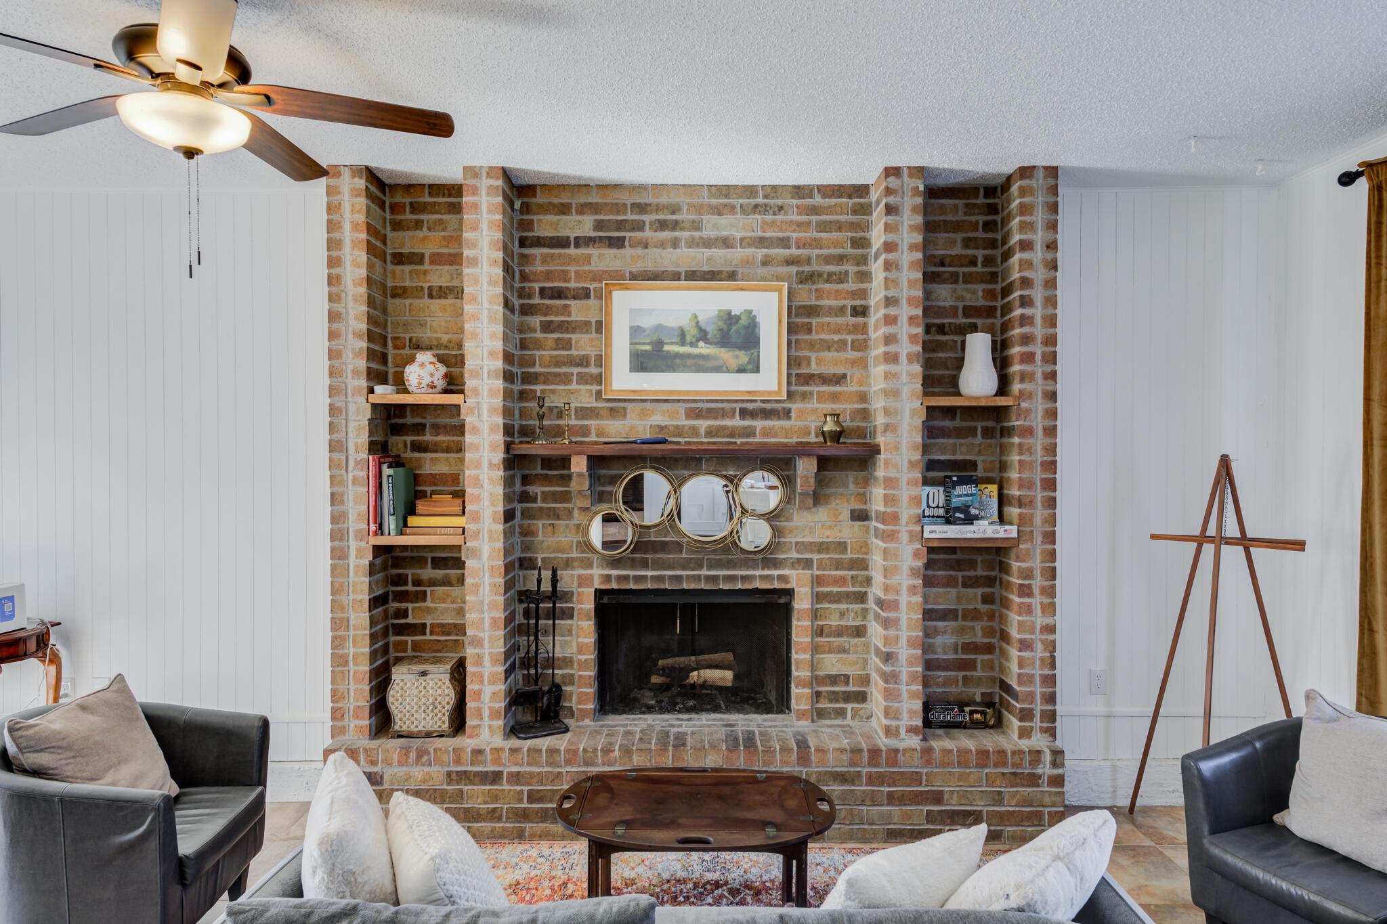
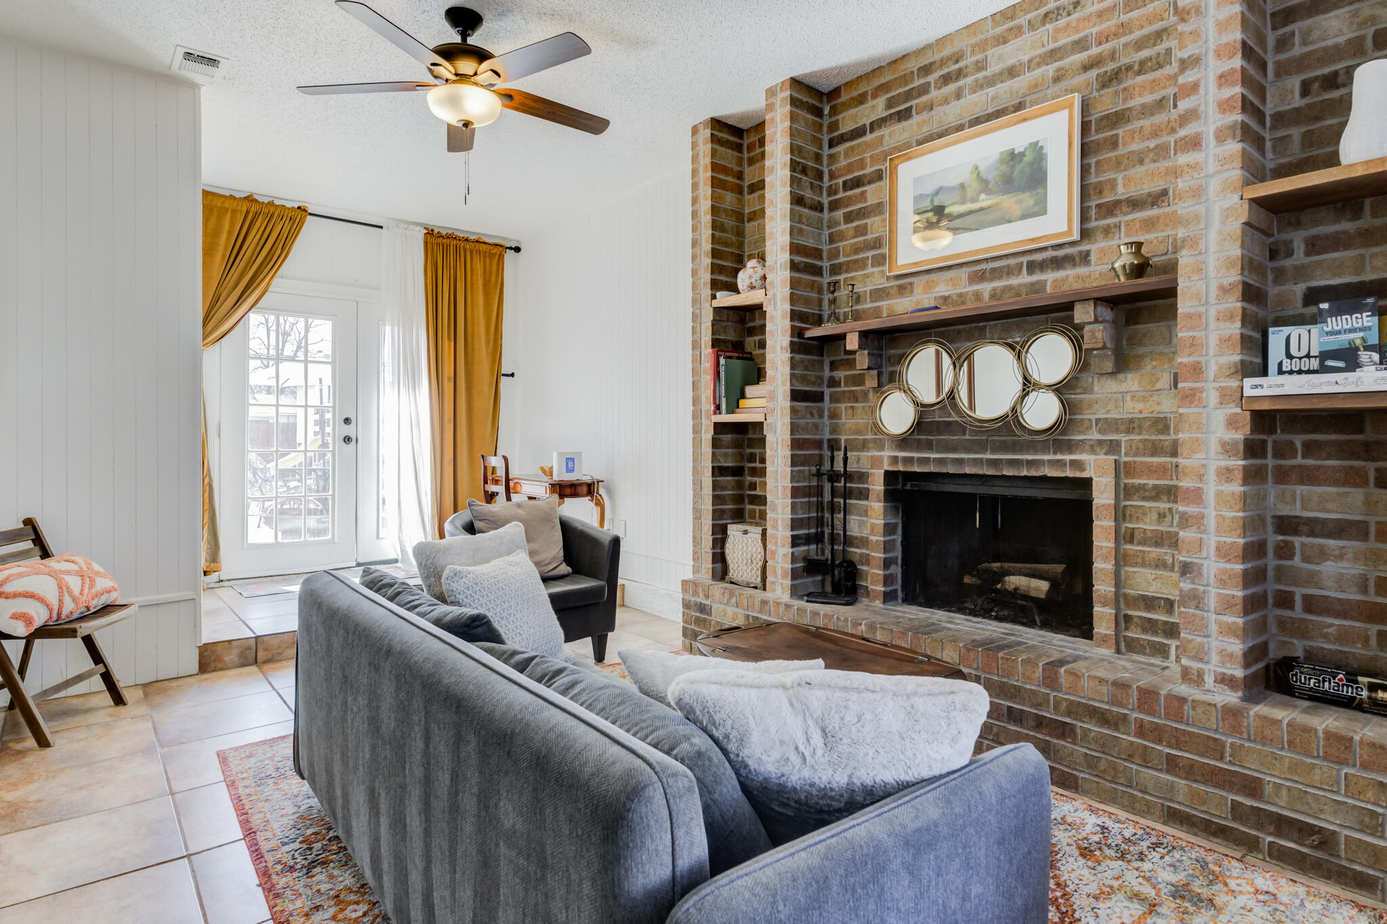
Living room with a prominent brick fireplace, built-in shelves, gray seating, and a ceiling fan.
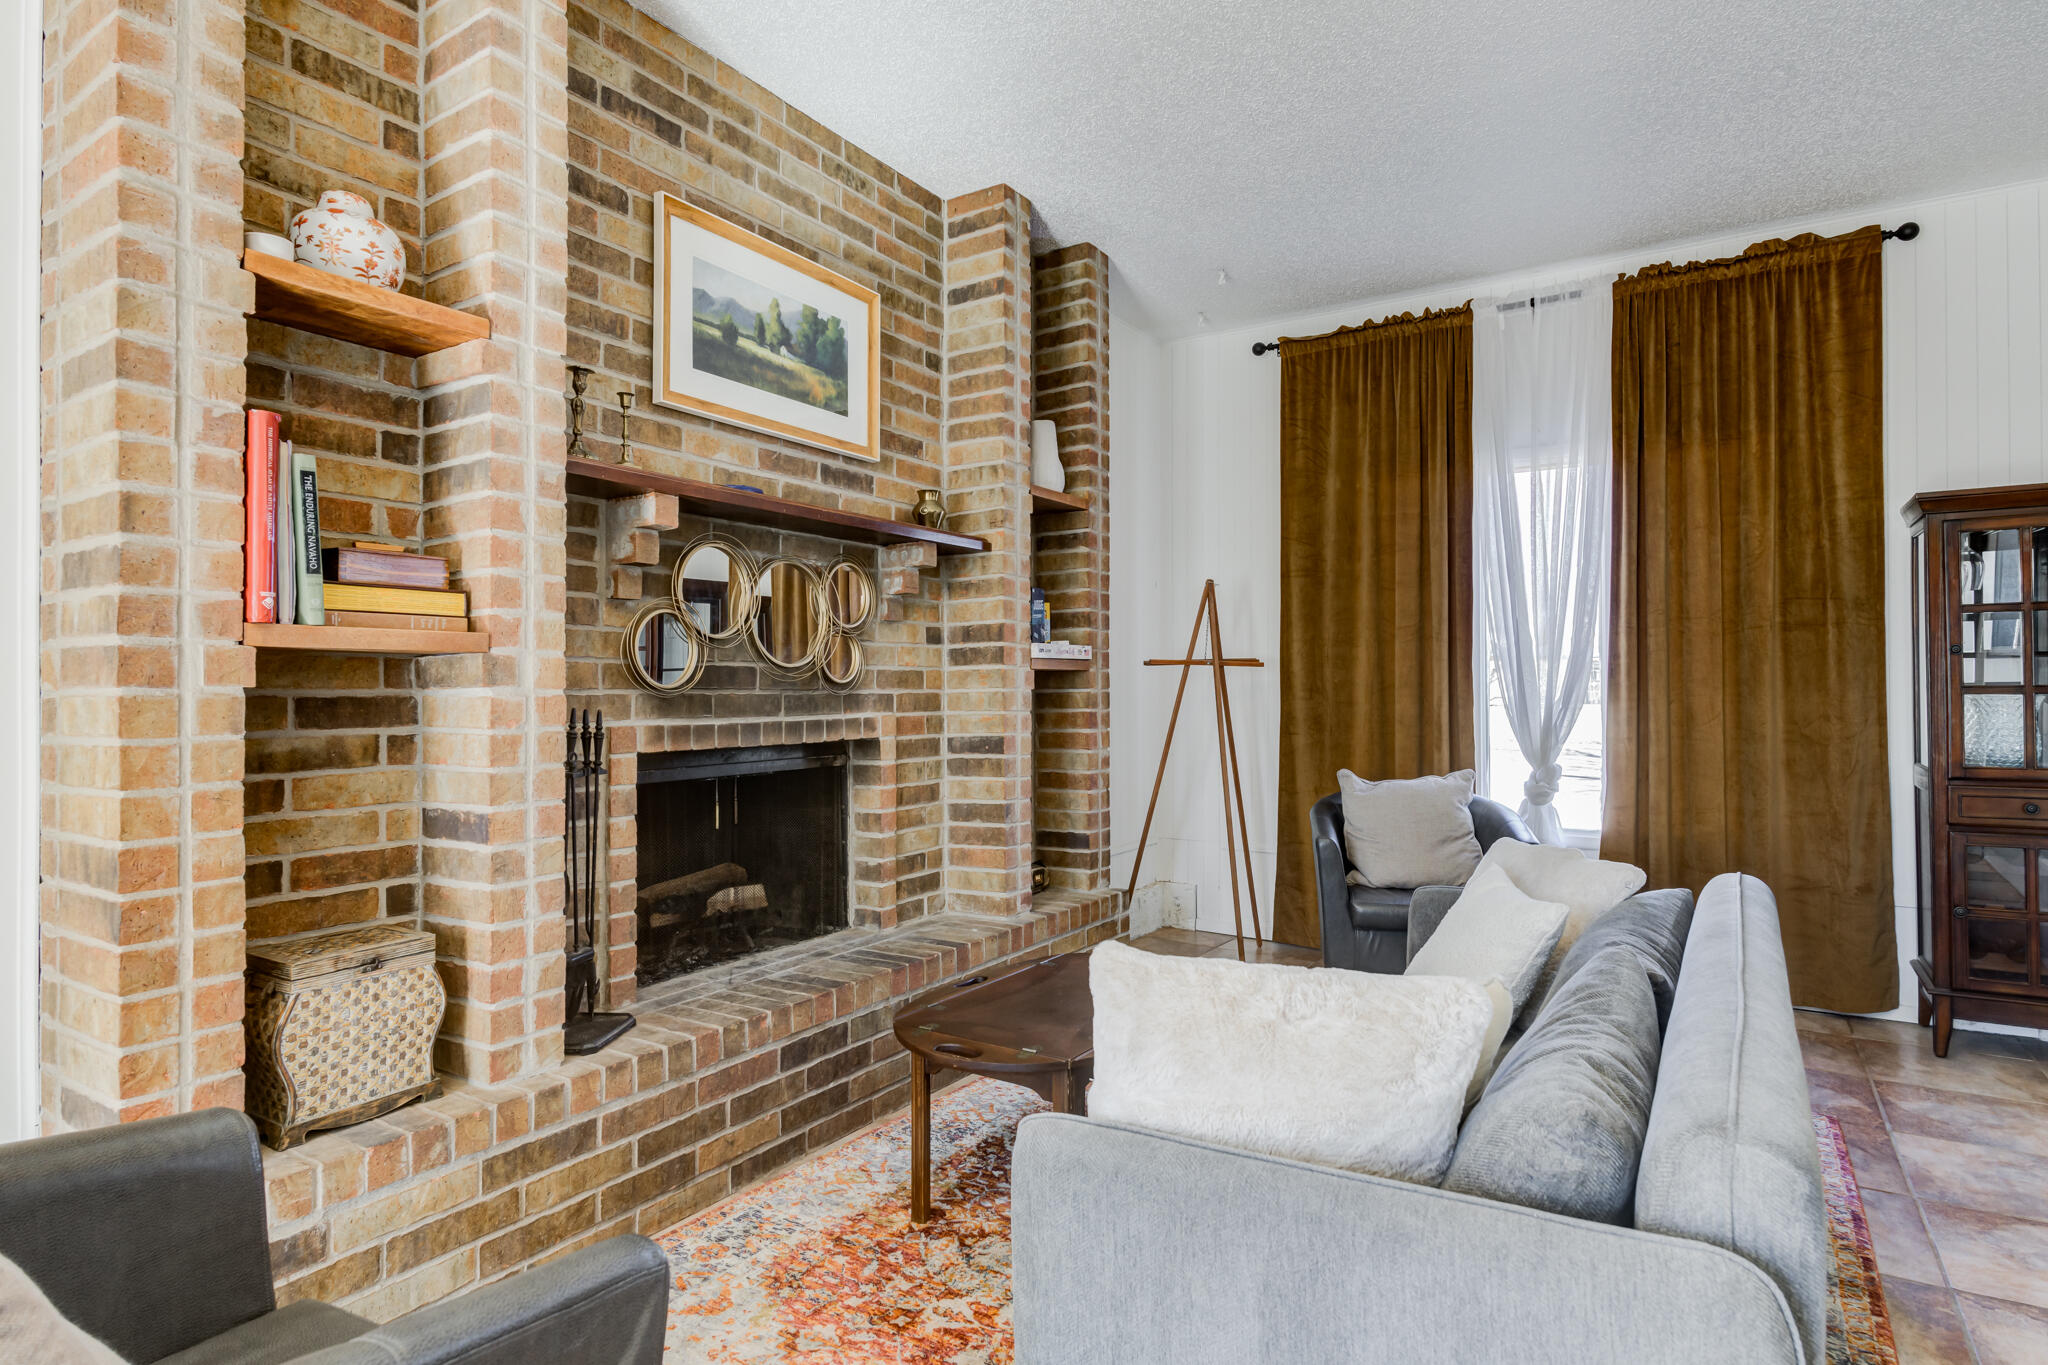
Living room with a large brick fireplace, built-in shelves, and seating around a coffee table.
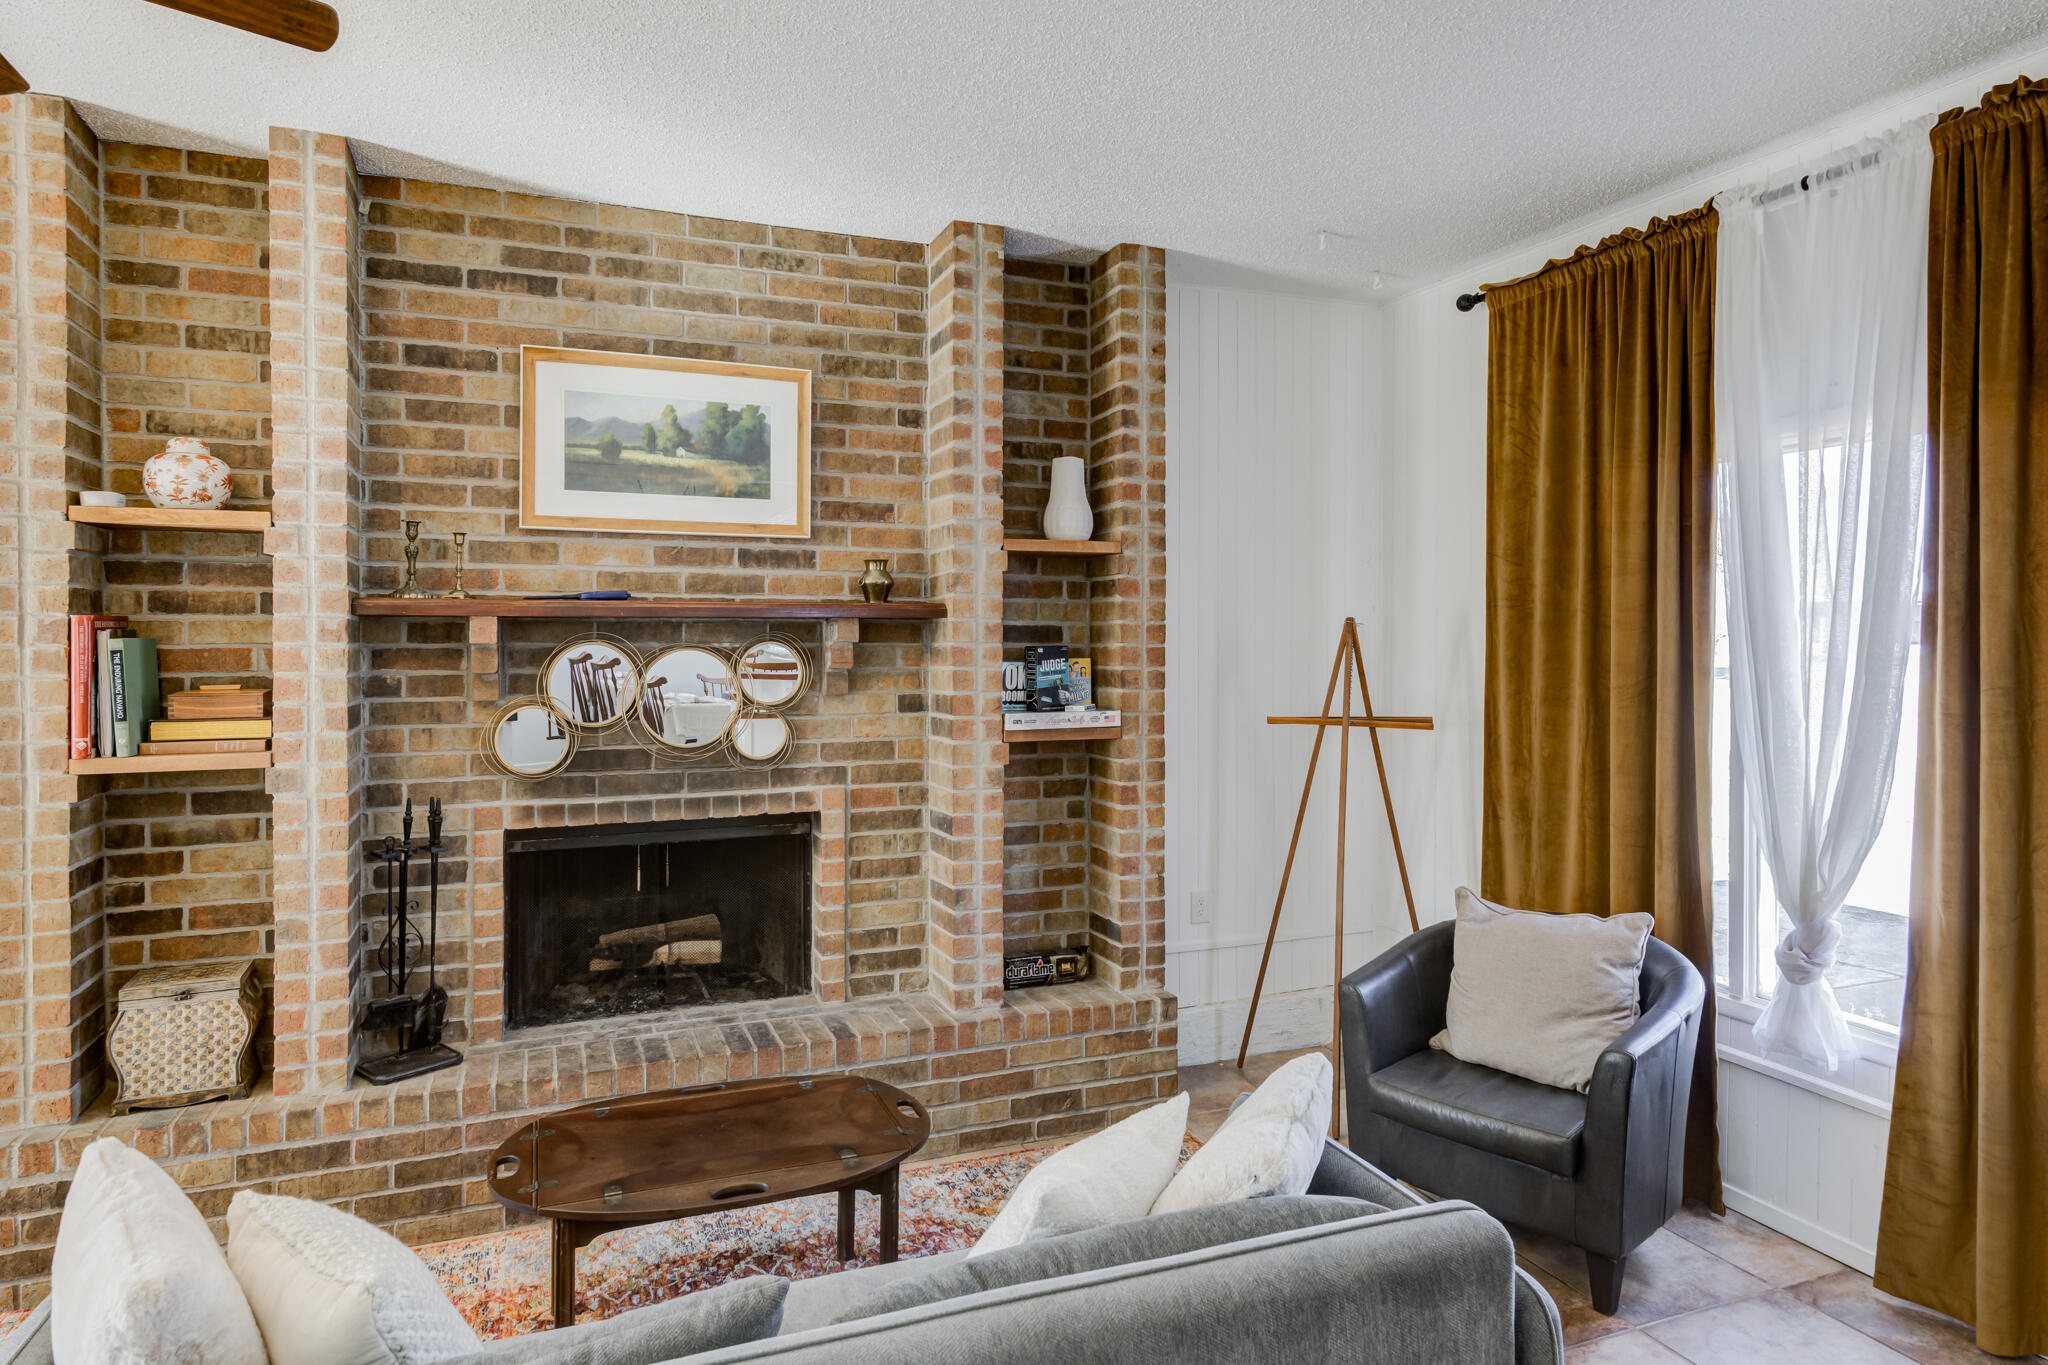
Living room with a brick fireplace, built-in shelves, gray sofa, and tall curtained windows.
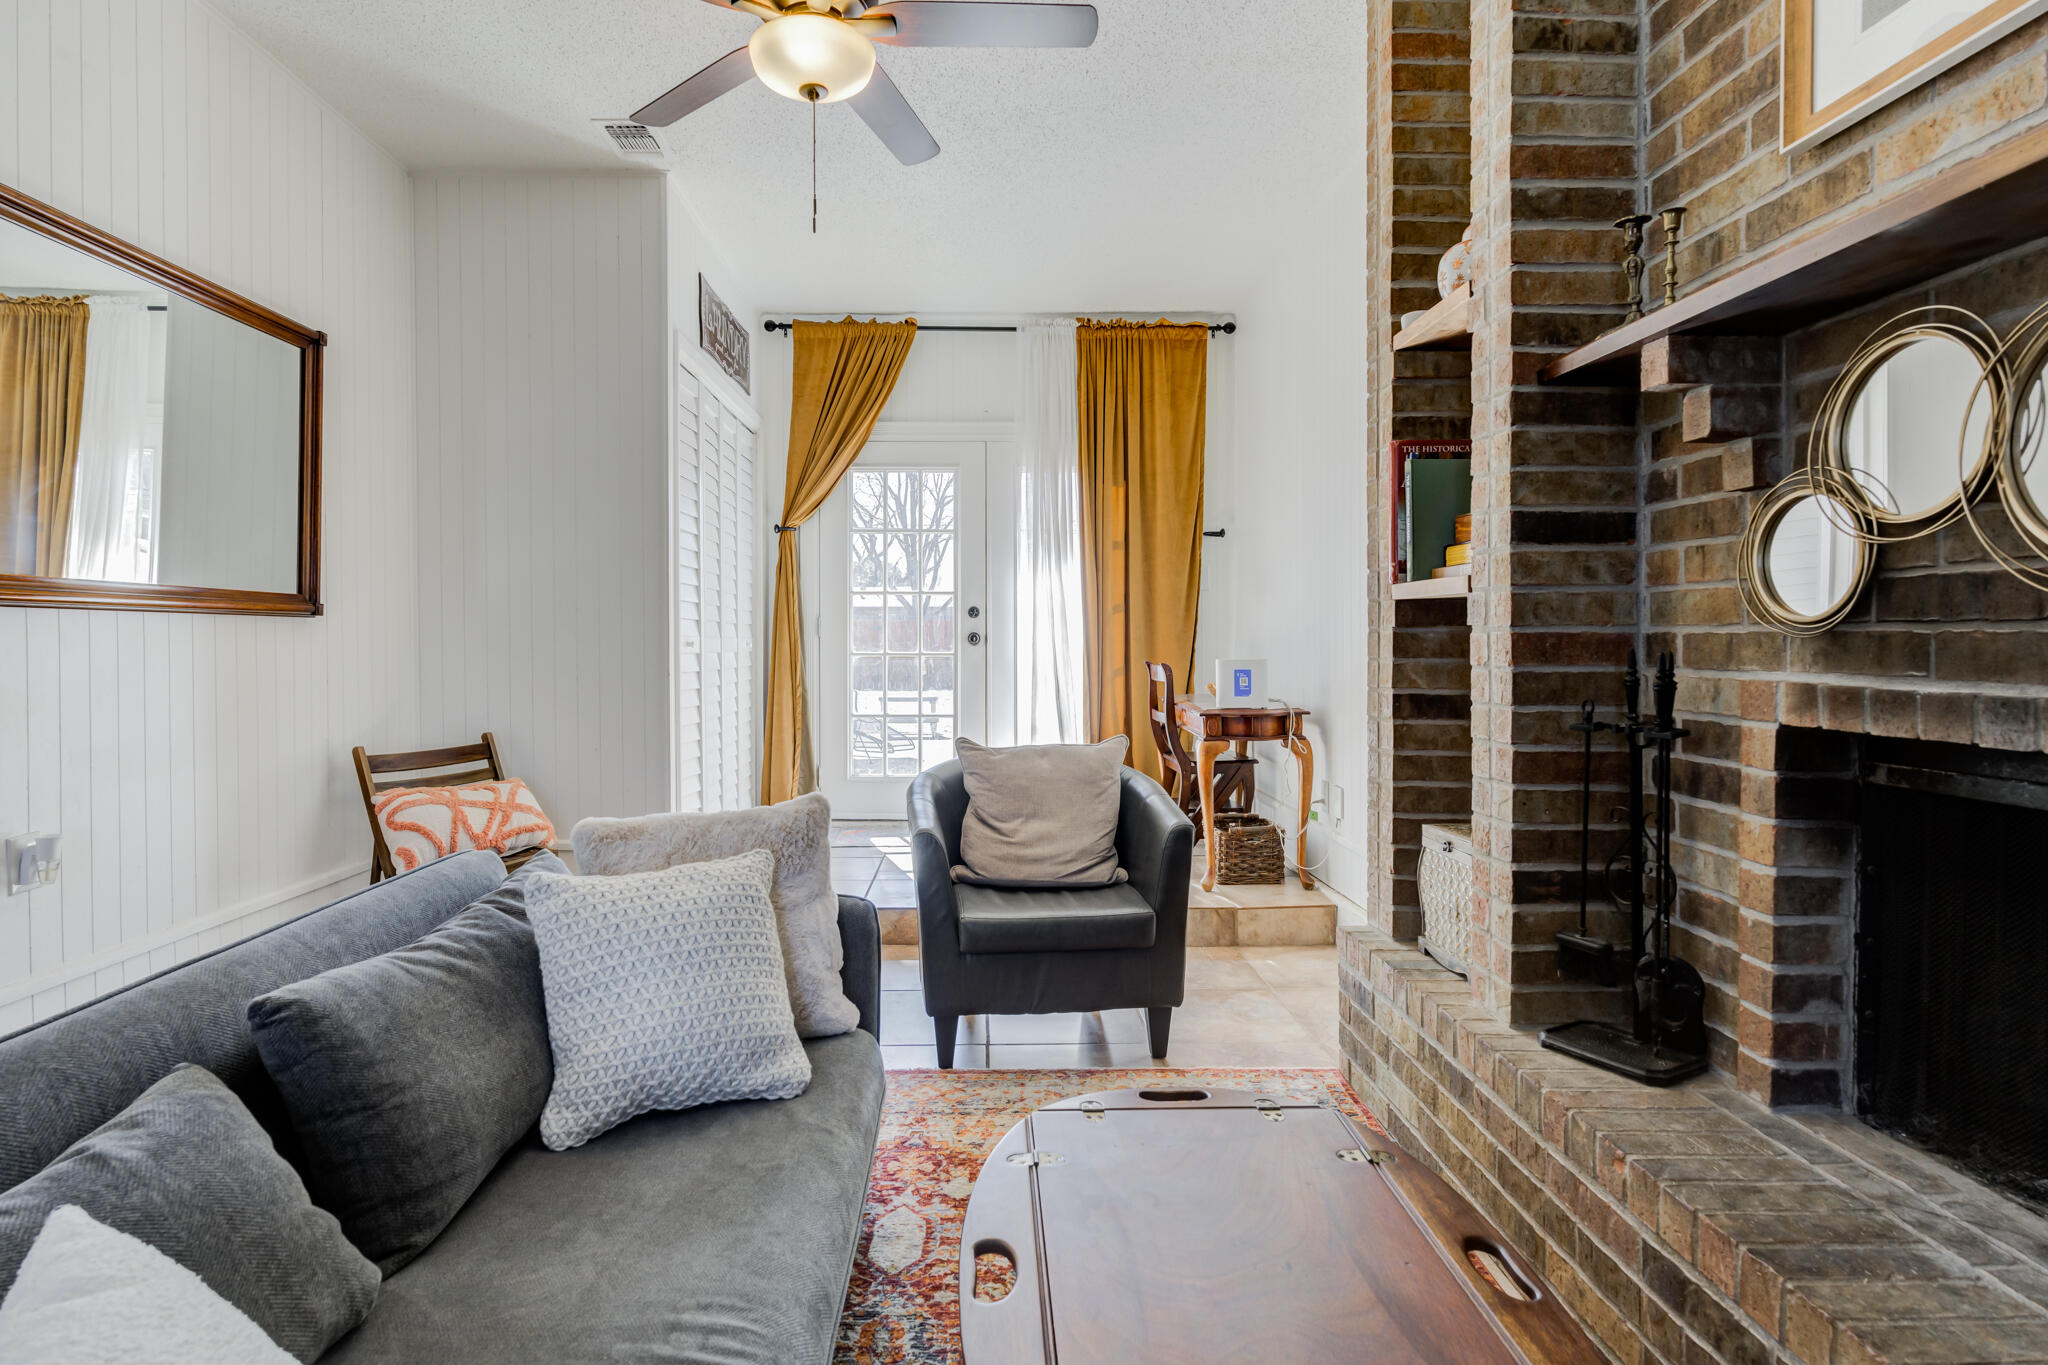
Furnished living room with a brick fireplace, gray sofas, and mustard-gold curtains beside a glazed door.
Living room with a large brick fireplace, gray seating, and mustard curtains beside a glass-paned door.
Living room with a large brick fireplace, built-in shelves, gray seating, and gold curtains.
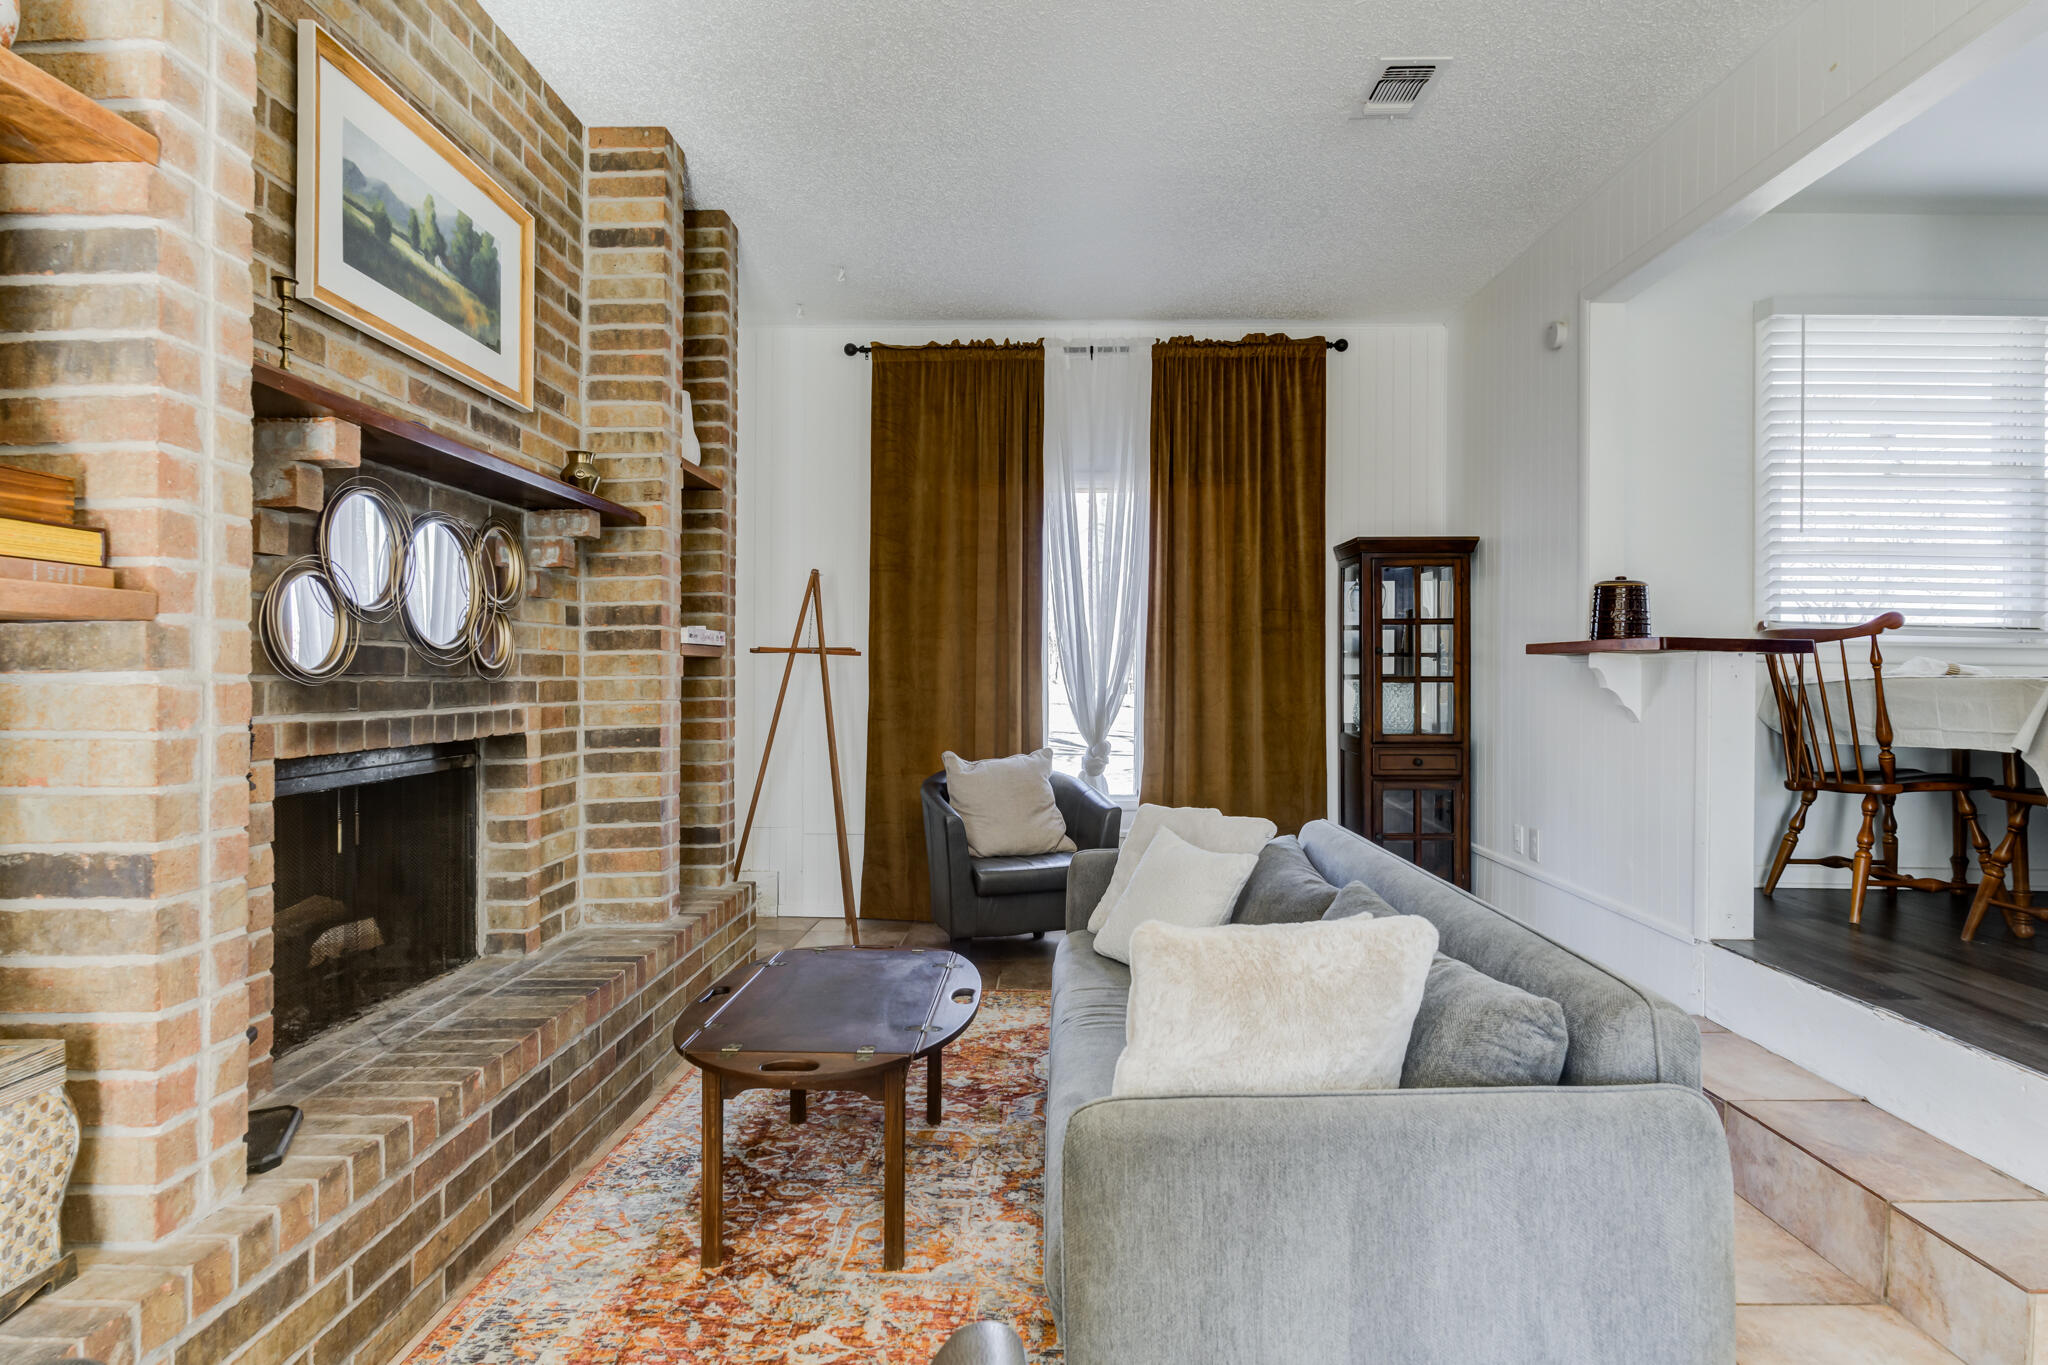
Living room with a brick fireplace, gray sofa, patterned rug, and adjoining dining area.
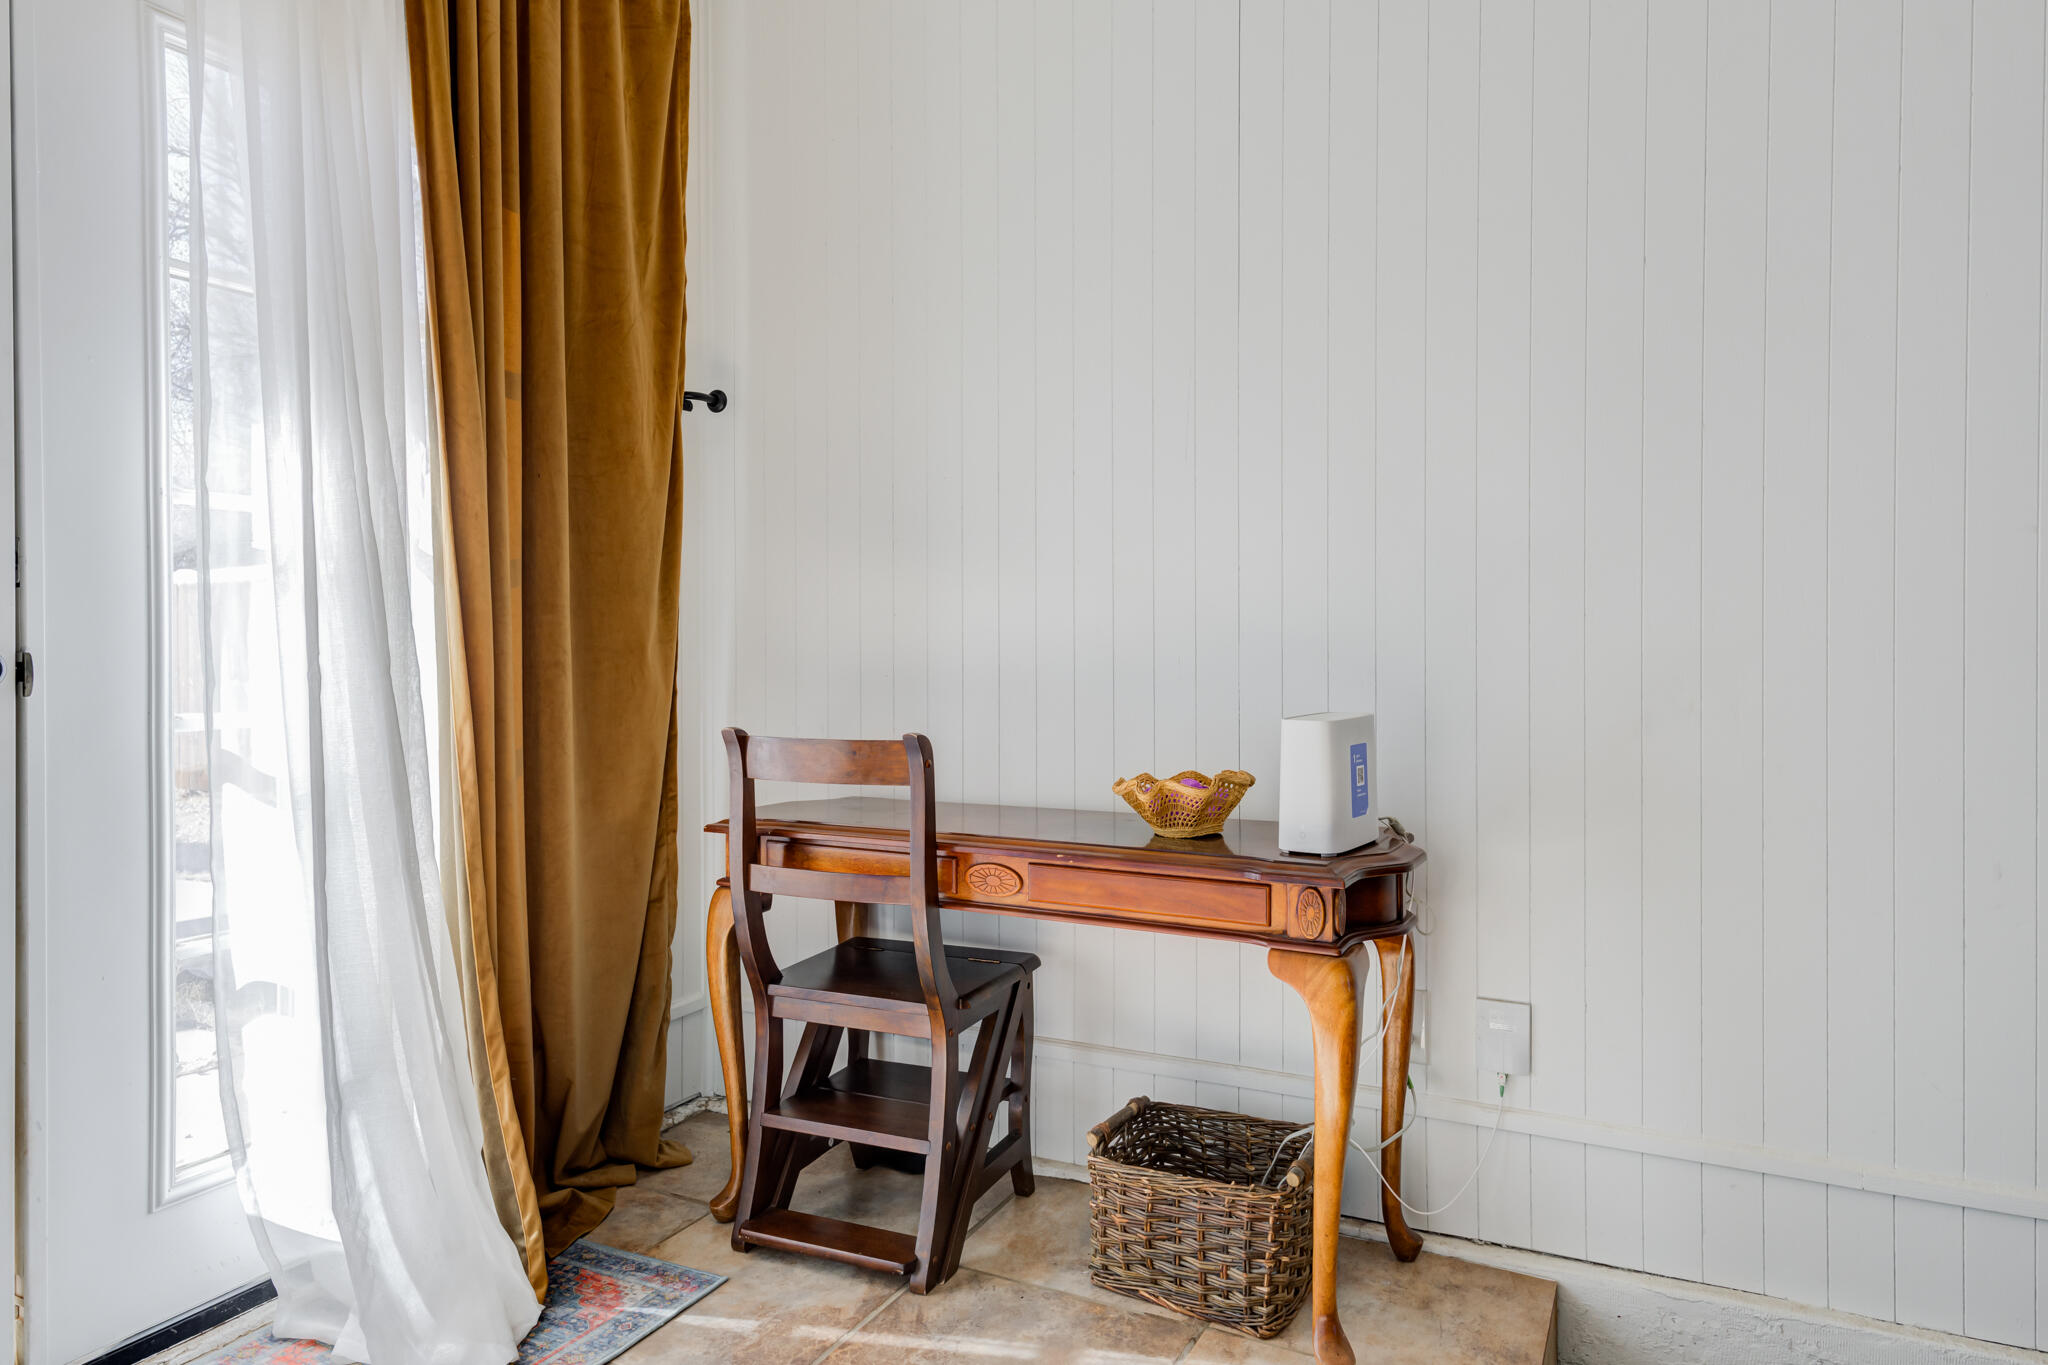
Writing desk and wooden chair beside a glass door with mustard-gold curtains.
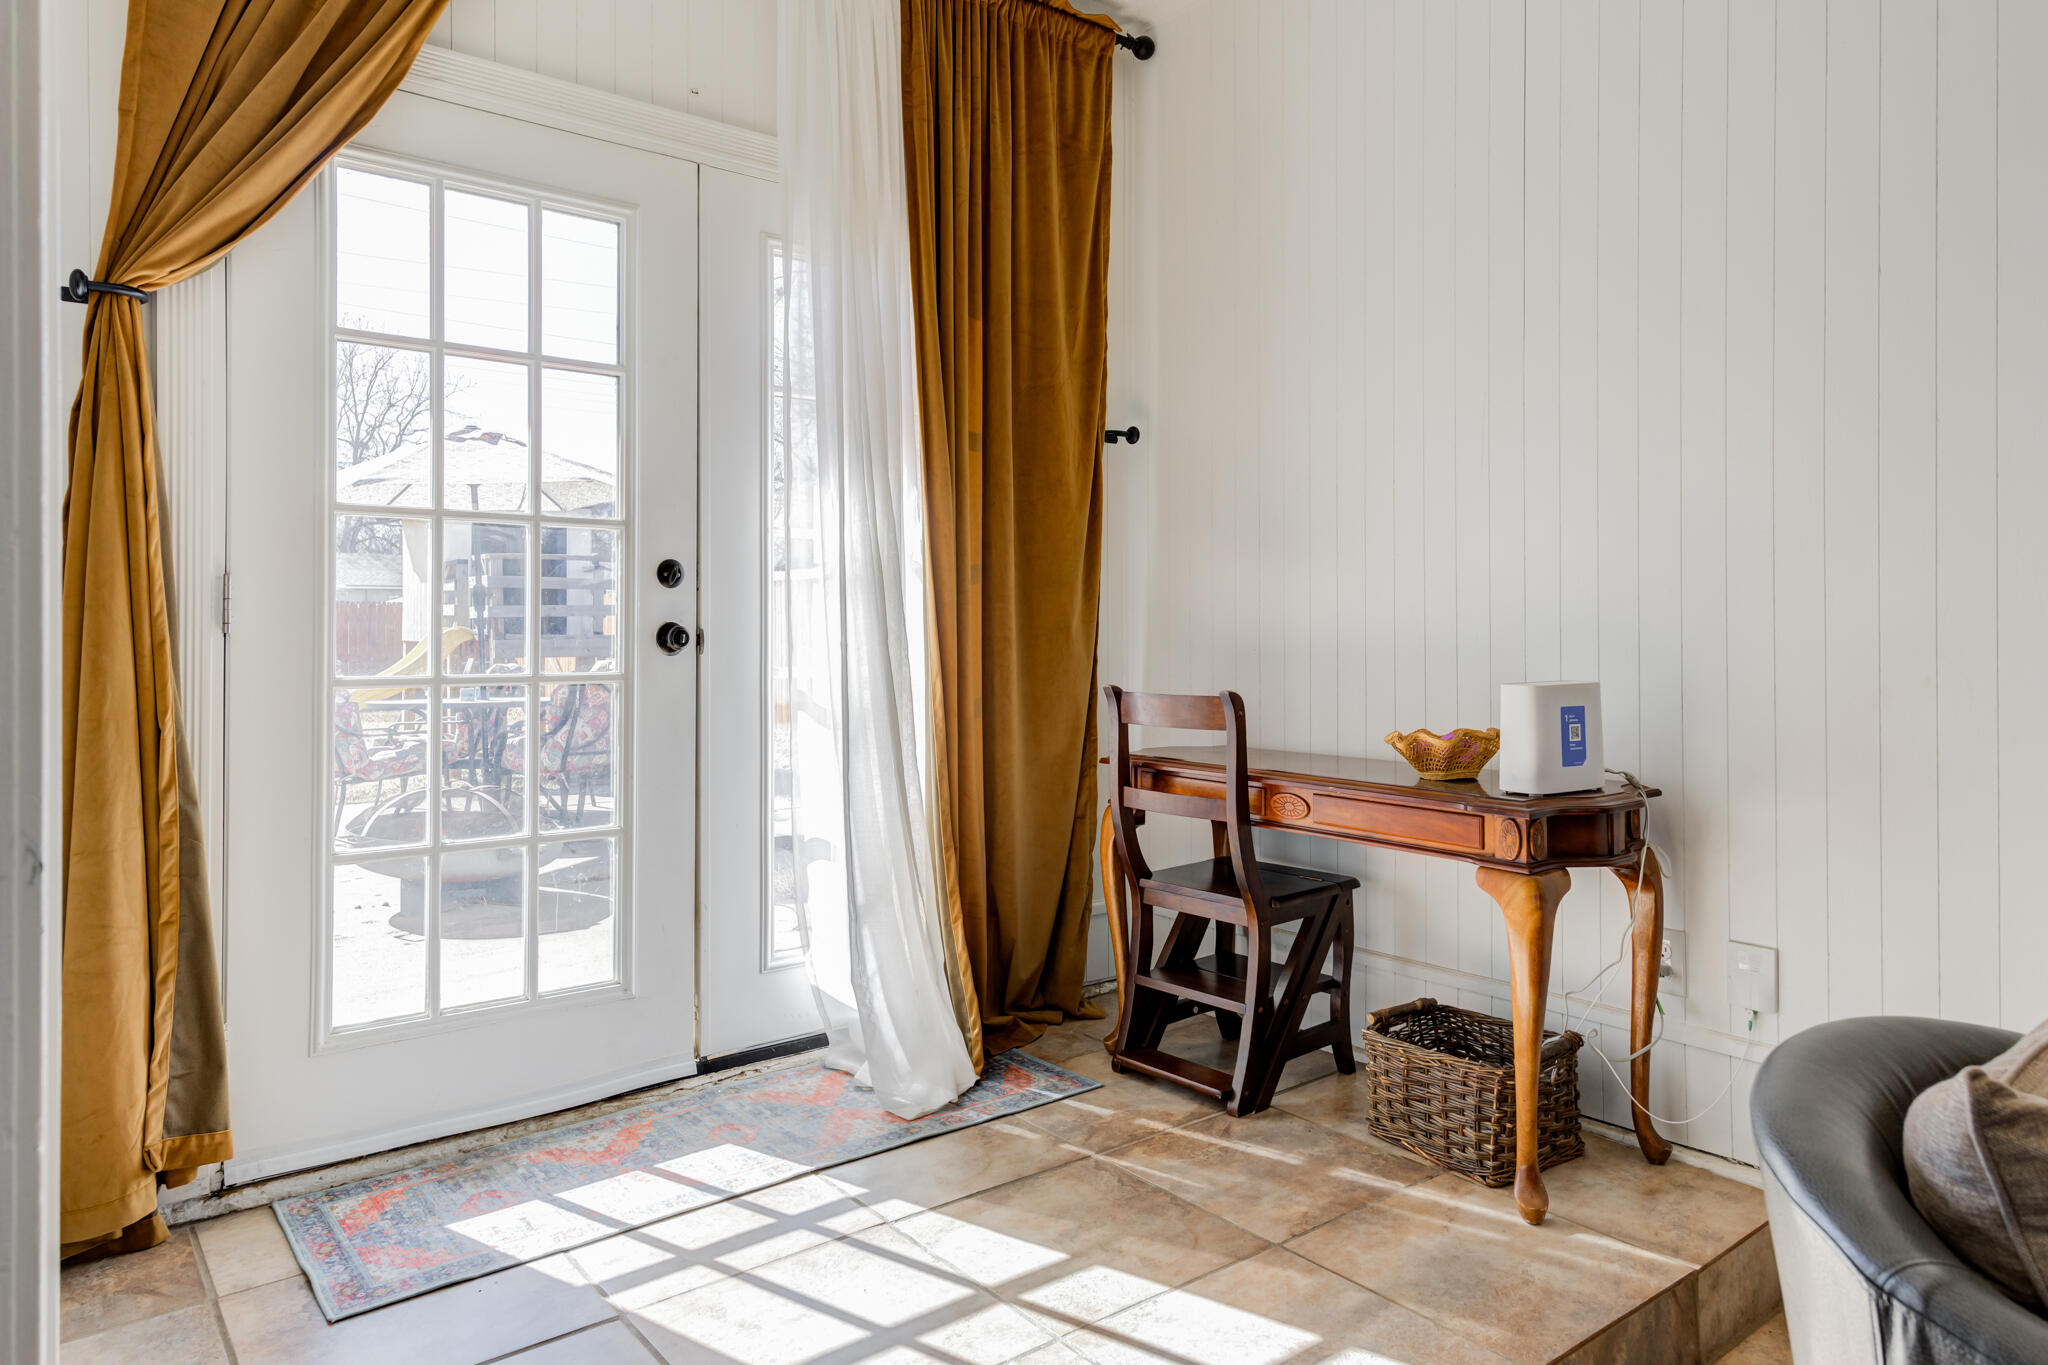
Bright nook with a glass-paneled patio door, ochre curtains, and a small wooden desk.
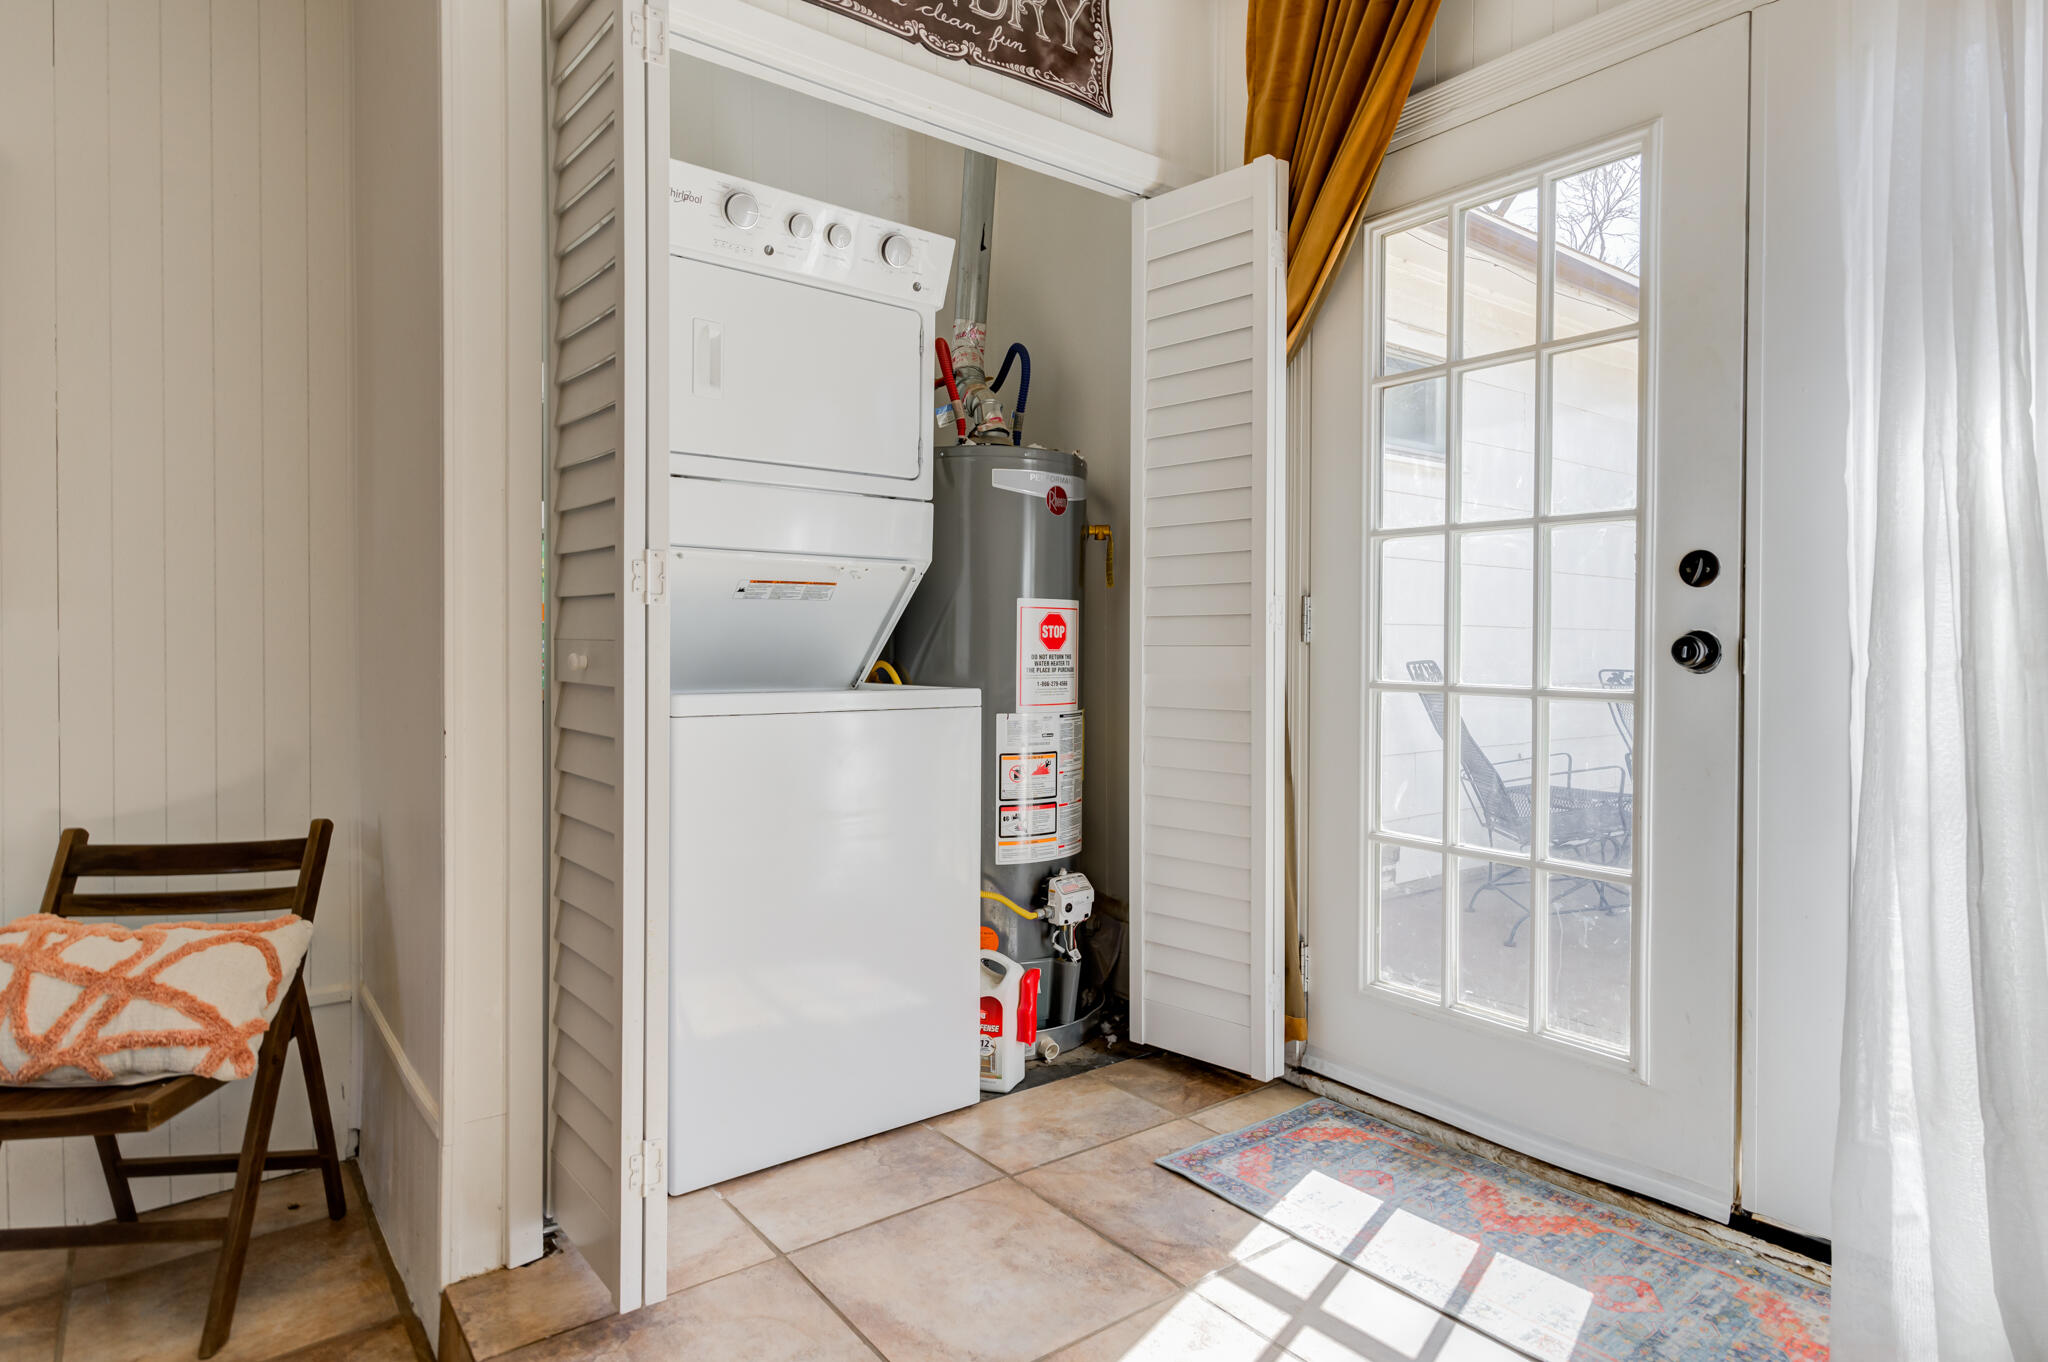
Laundry area with stacked washer and dryer, water heater, and a glass-paneled patio door.
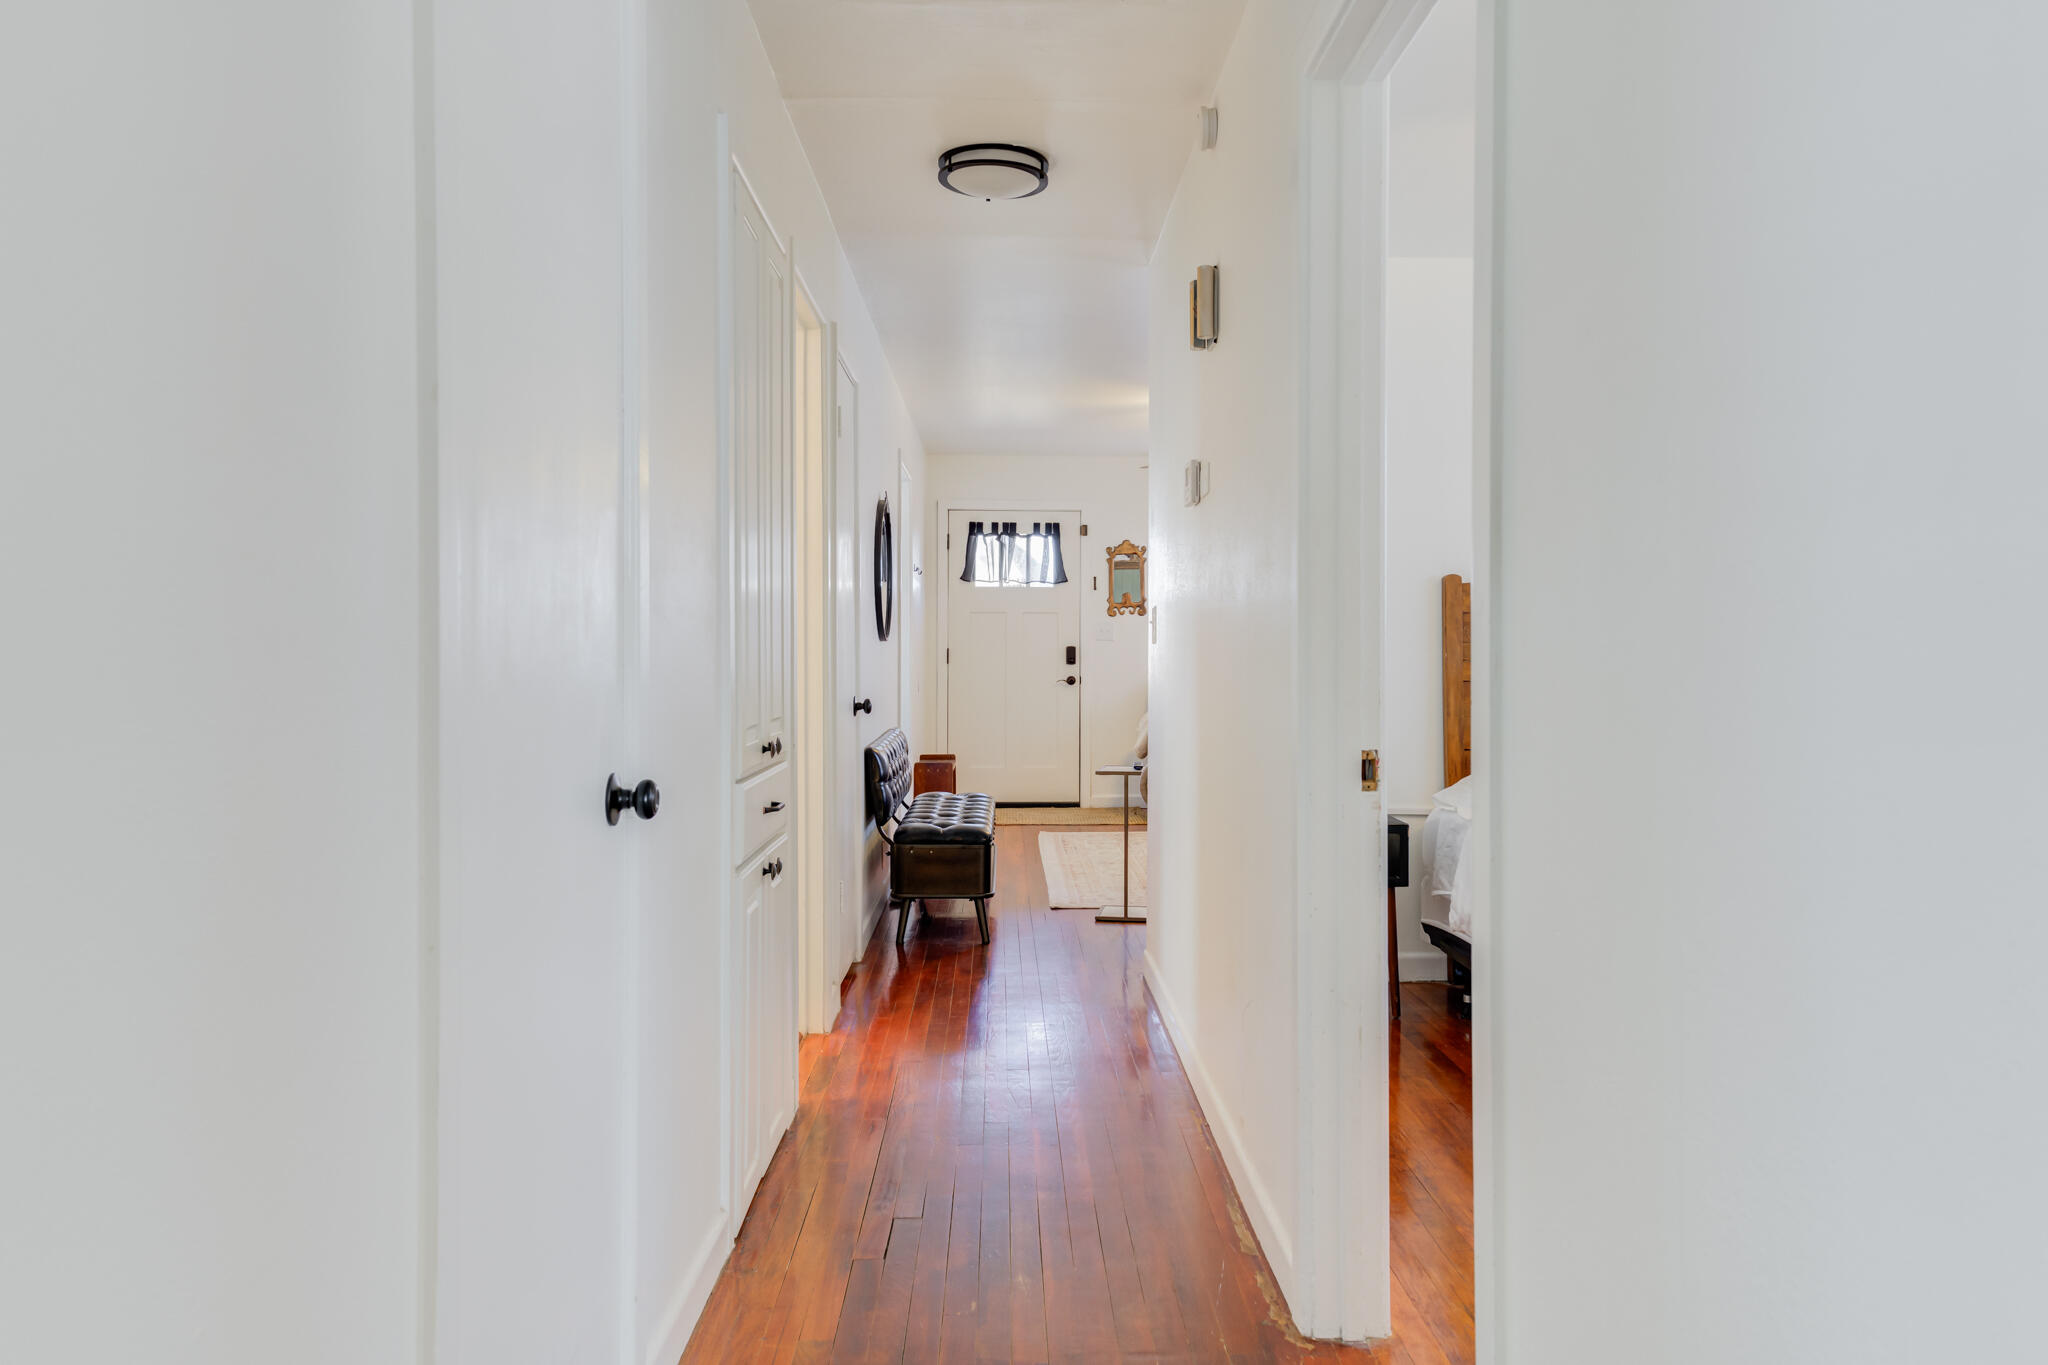
Bright hallway with polished hardwood floors, a black bench, and the front door at the far end.
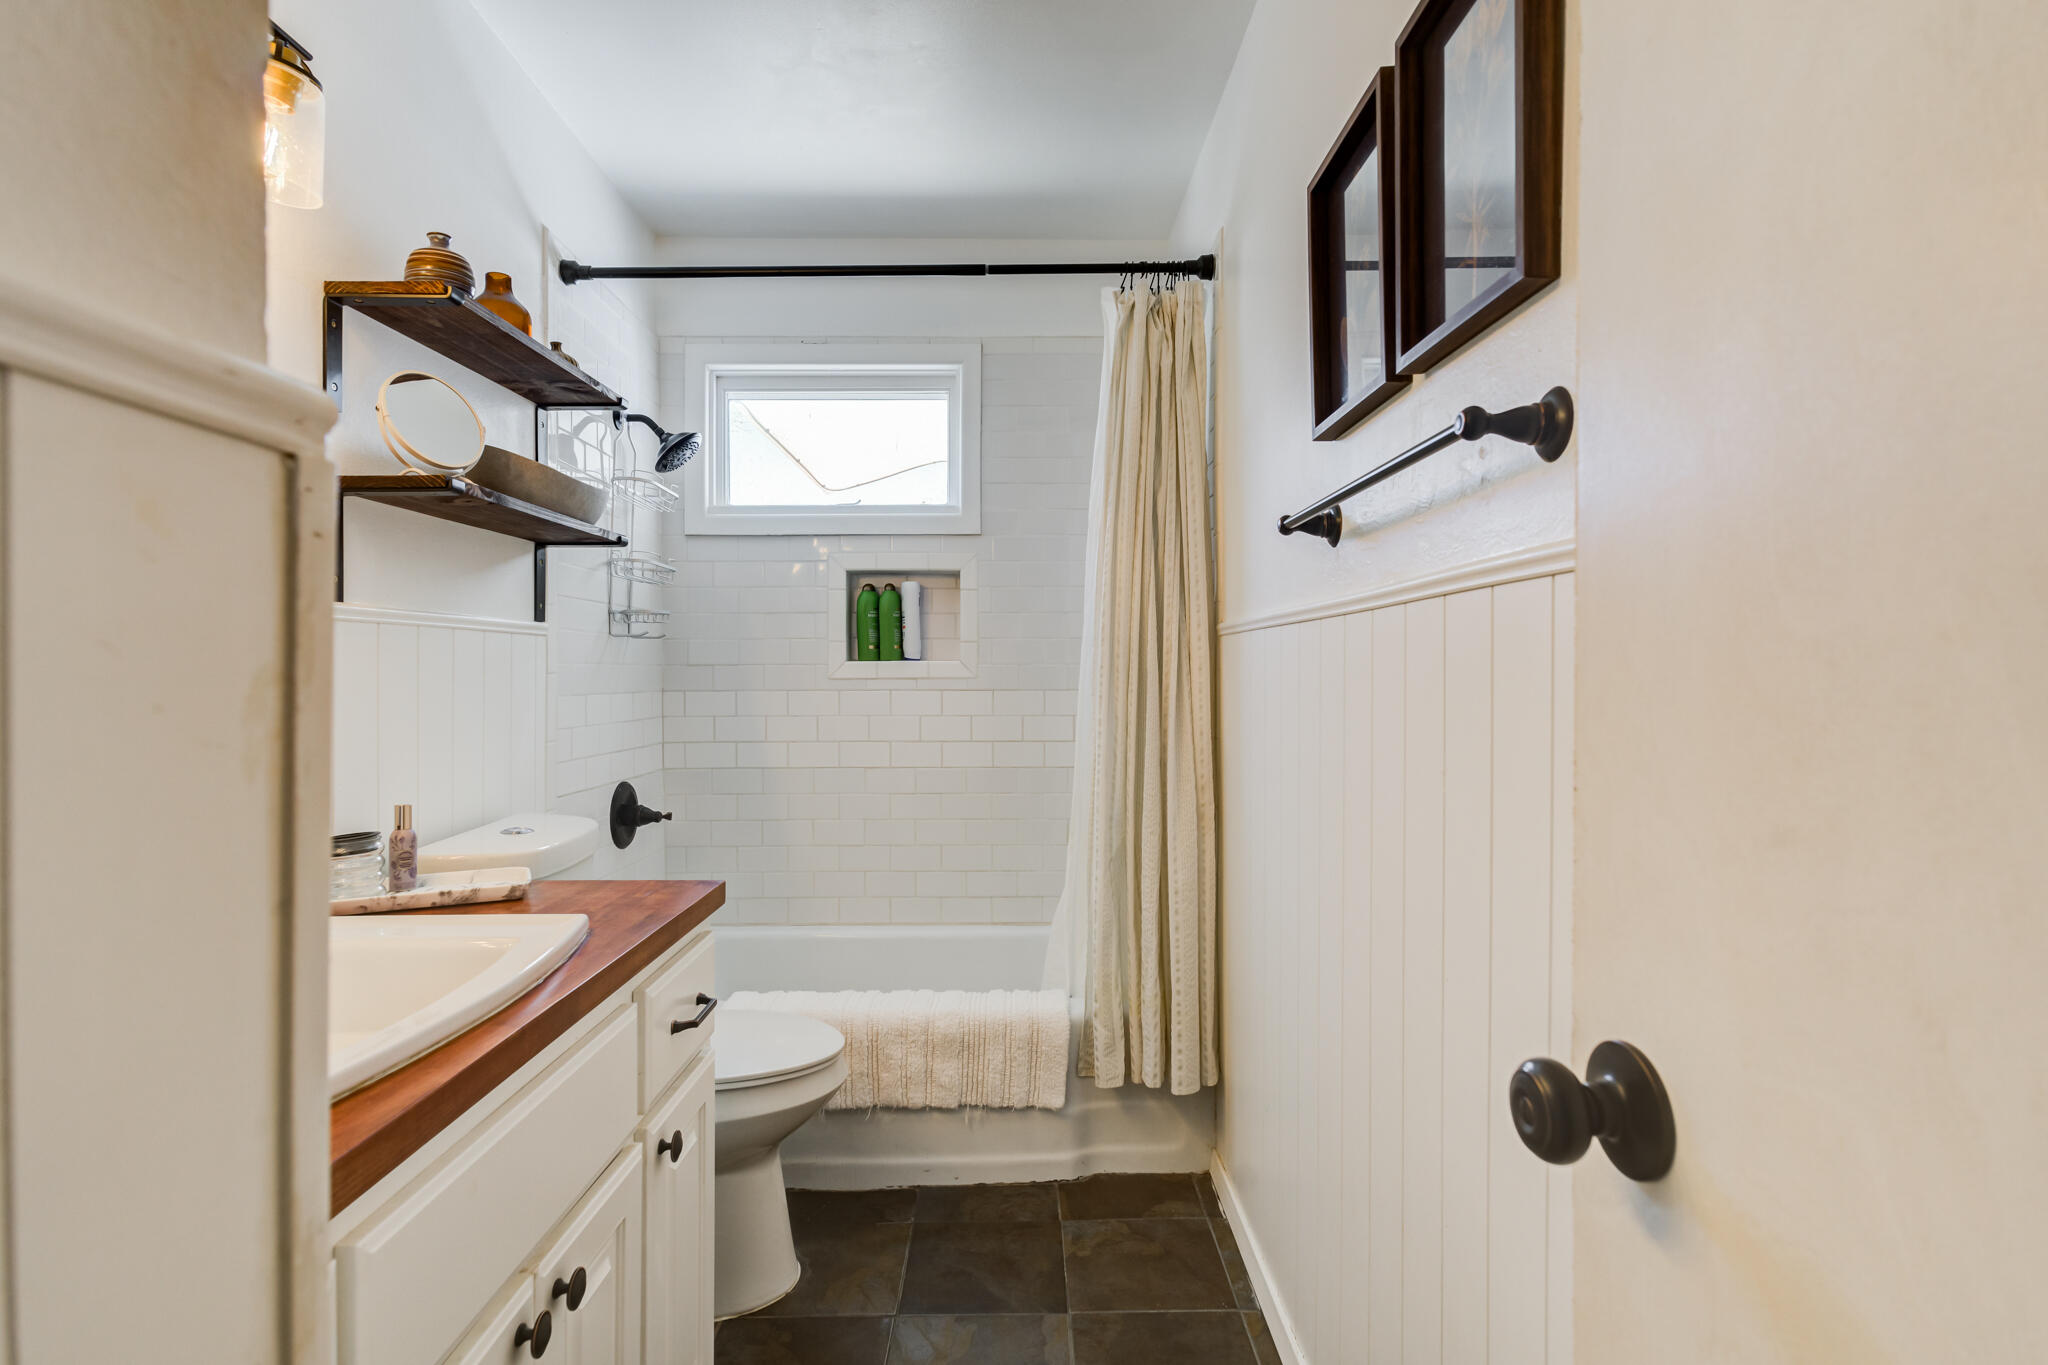
Bathroom with a wood-topped vanity and white tiled tub-shower with a recessed shelf.
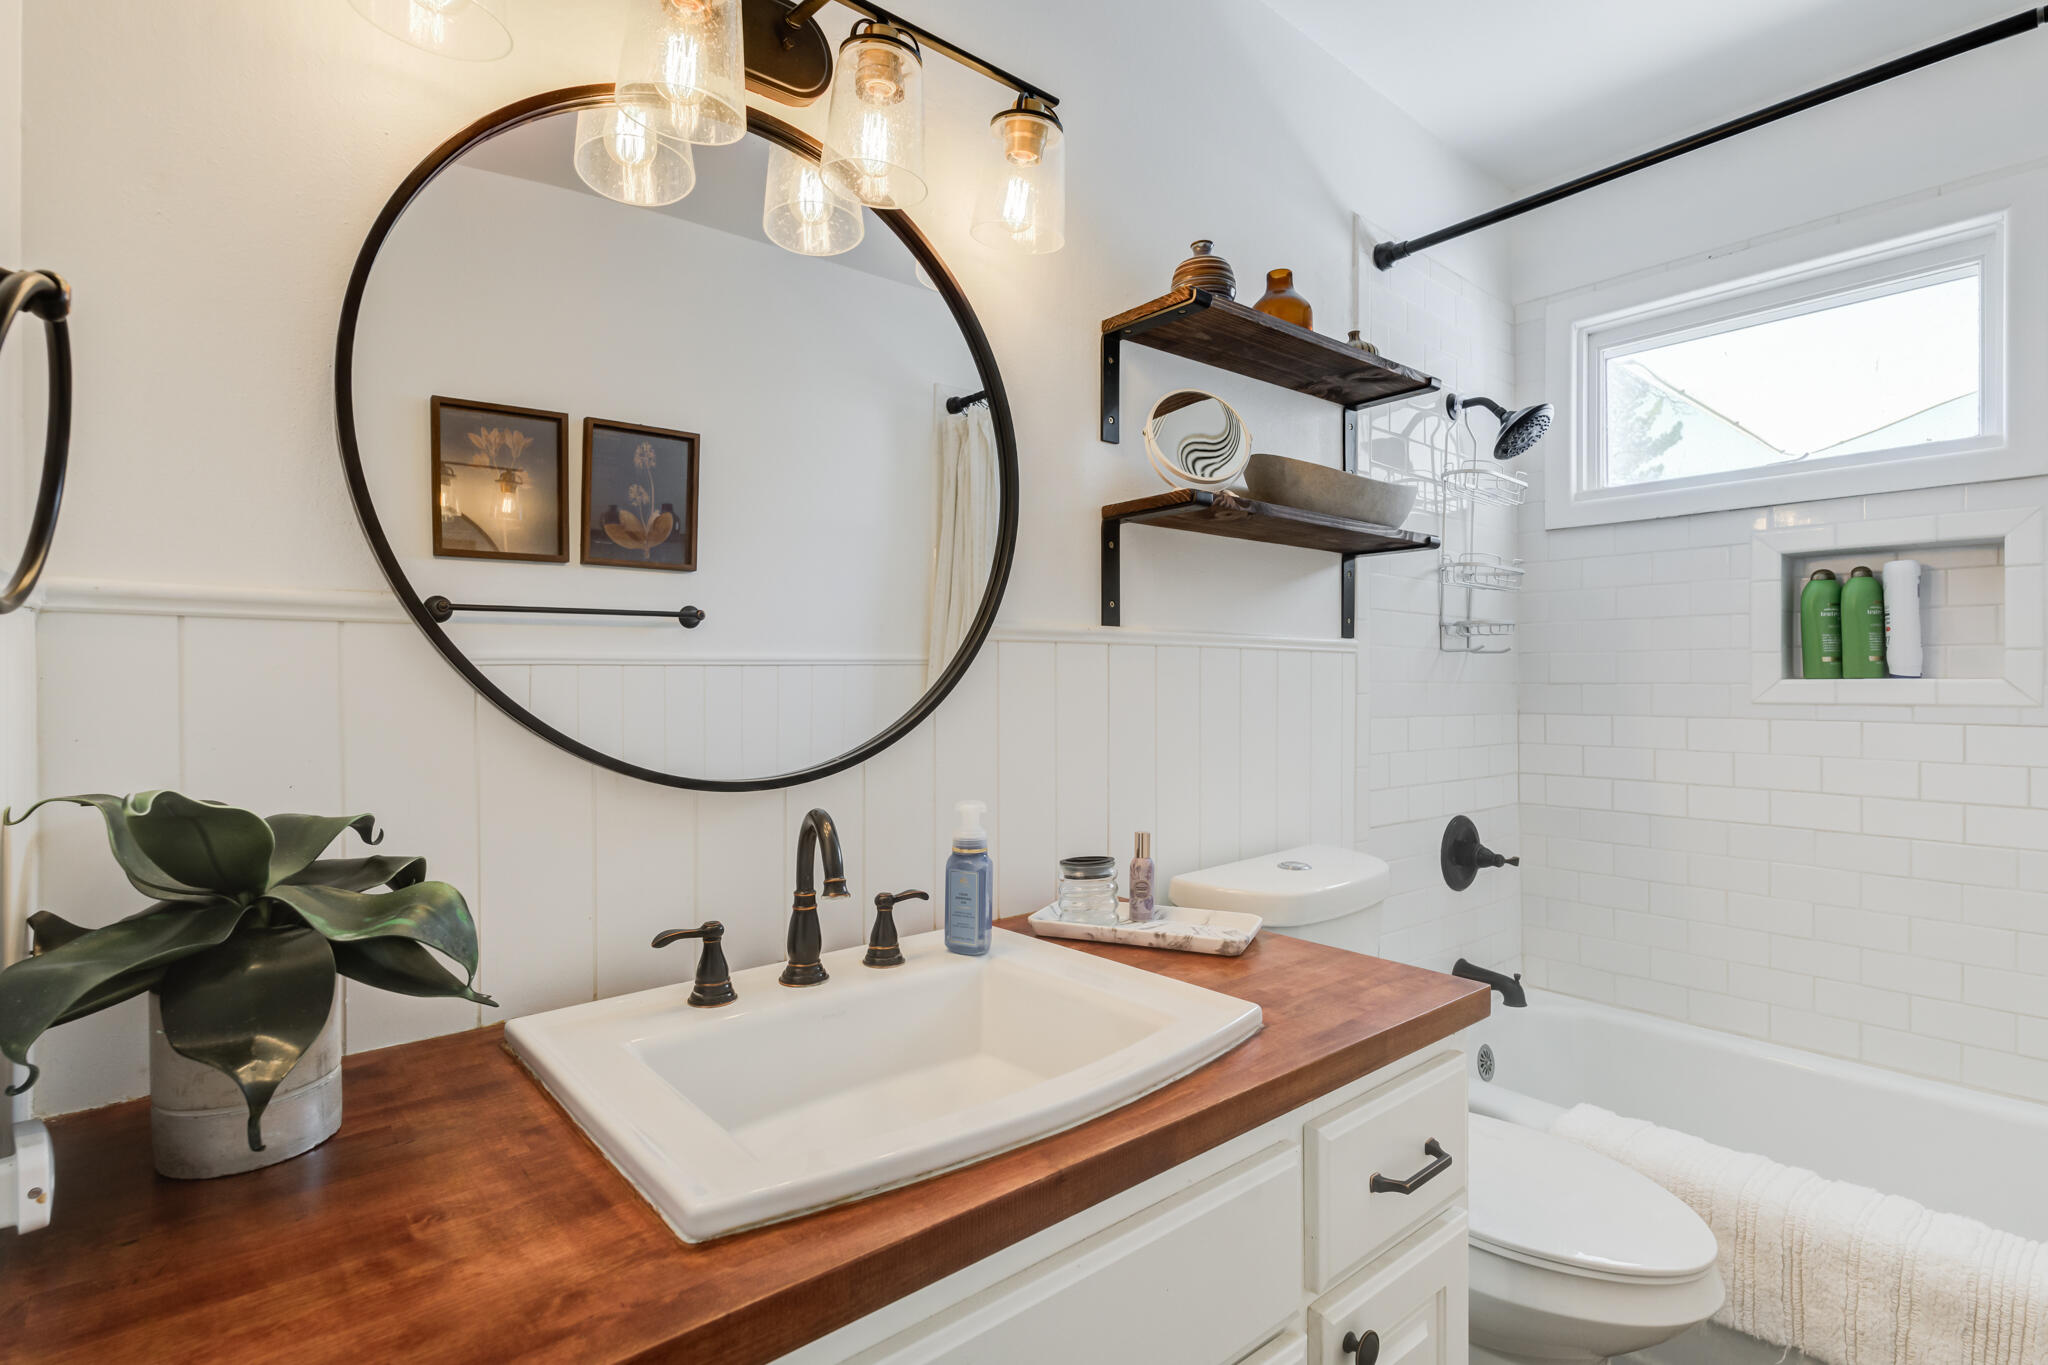
Bathroom with a wood vanity, round mirror, and white tiled tub and shower.
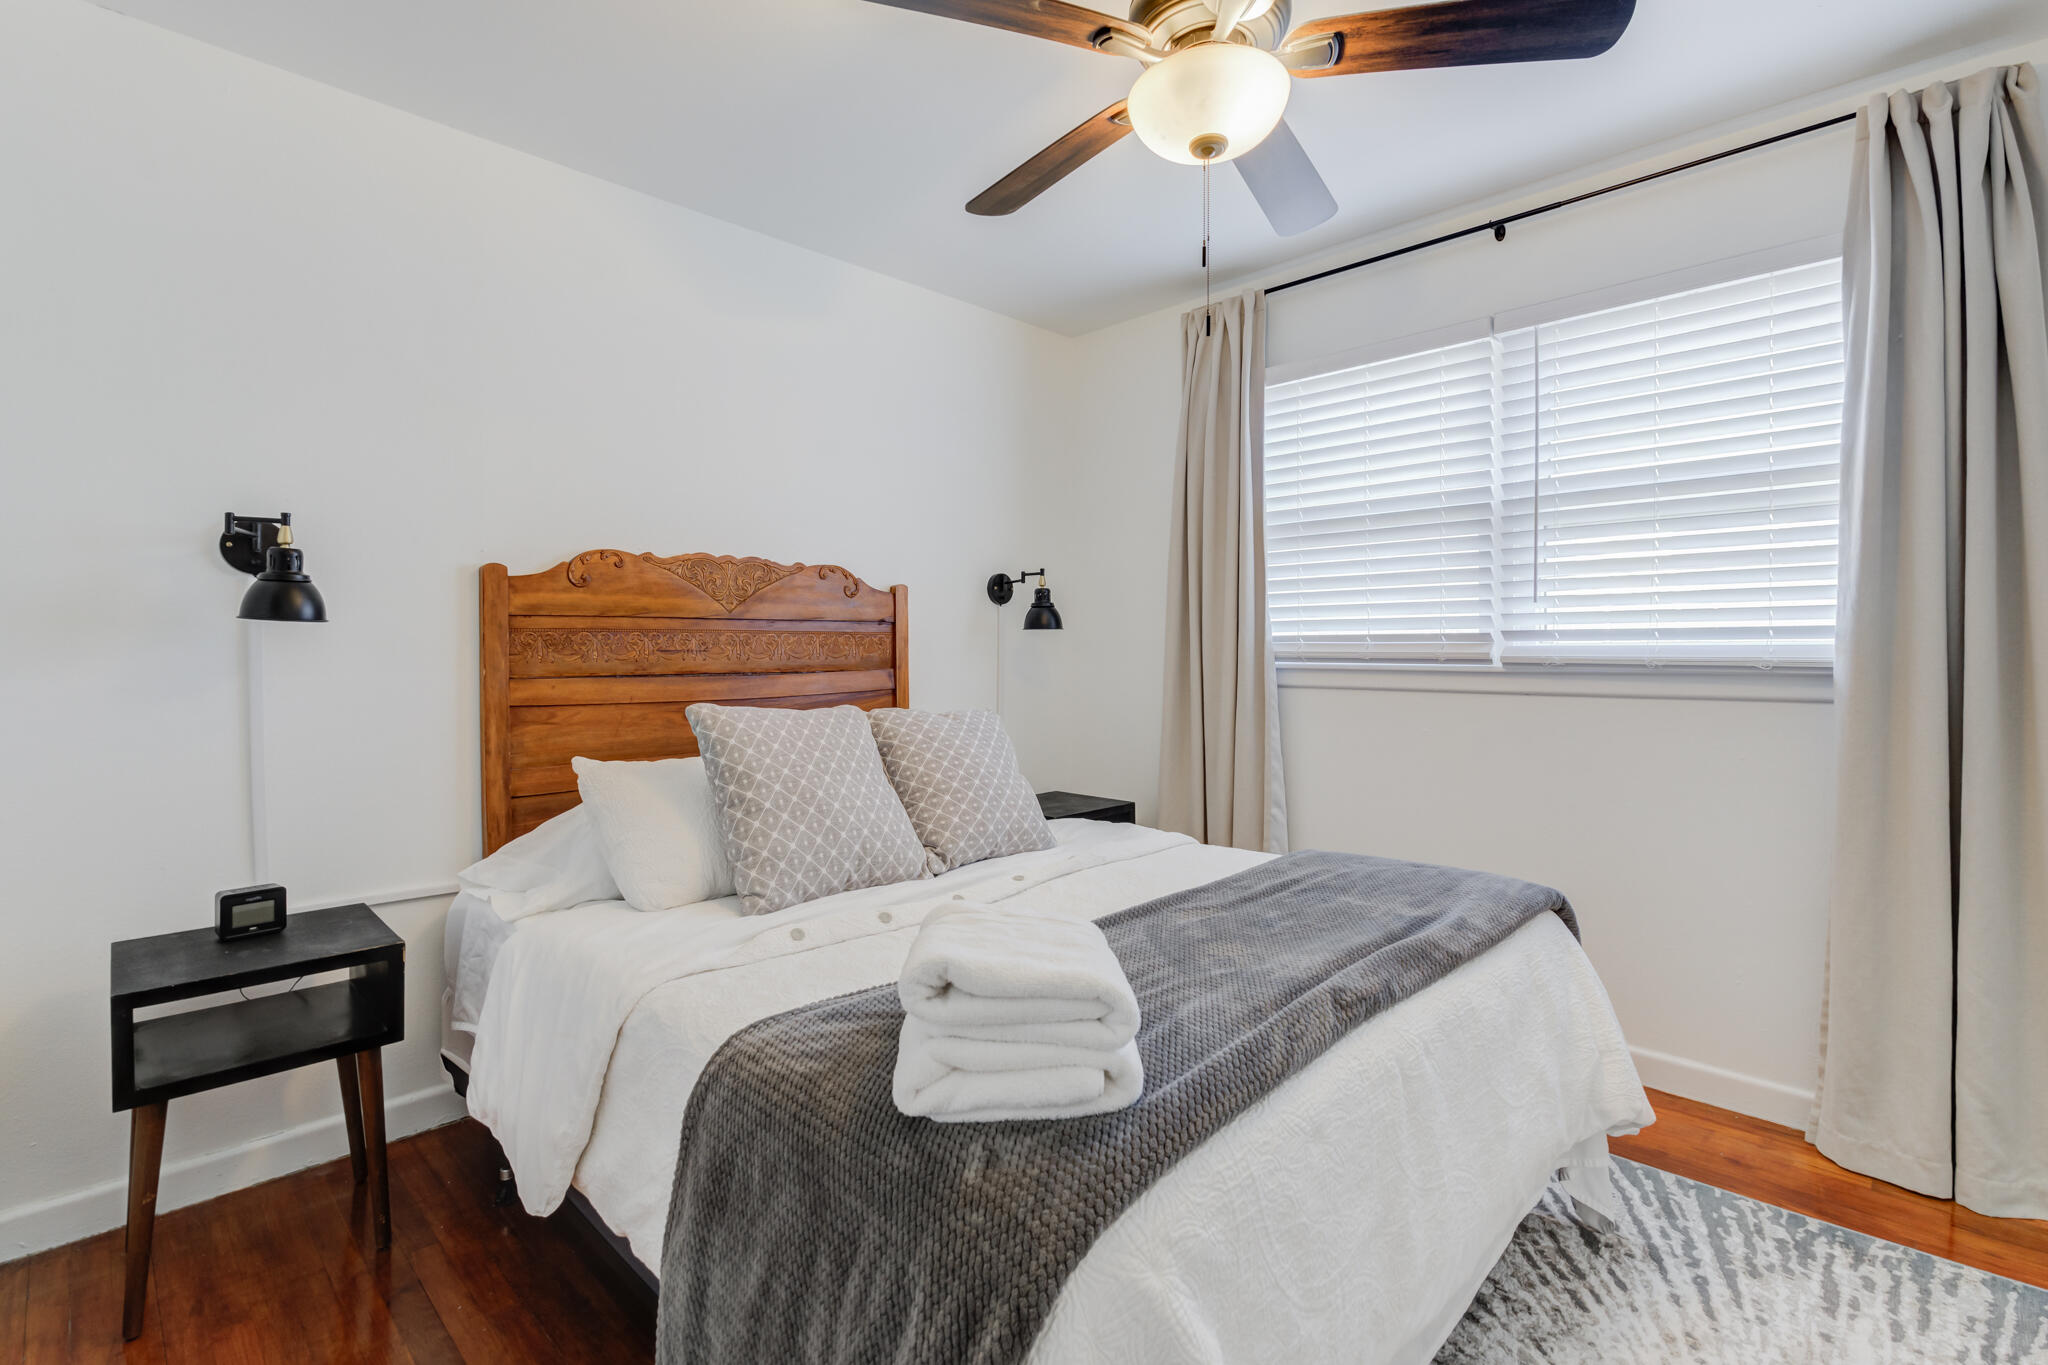
Bedroom with a carved wooden headboard, white bedding, gray throw, and large curtained window.
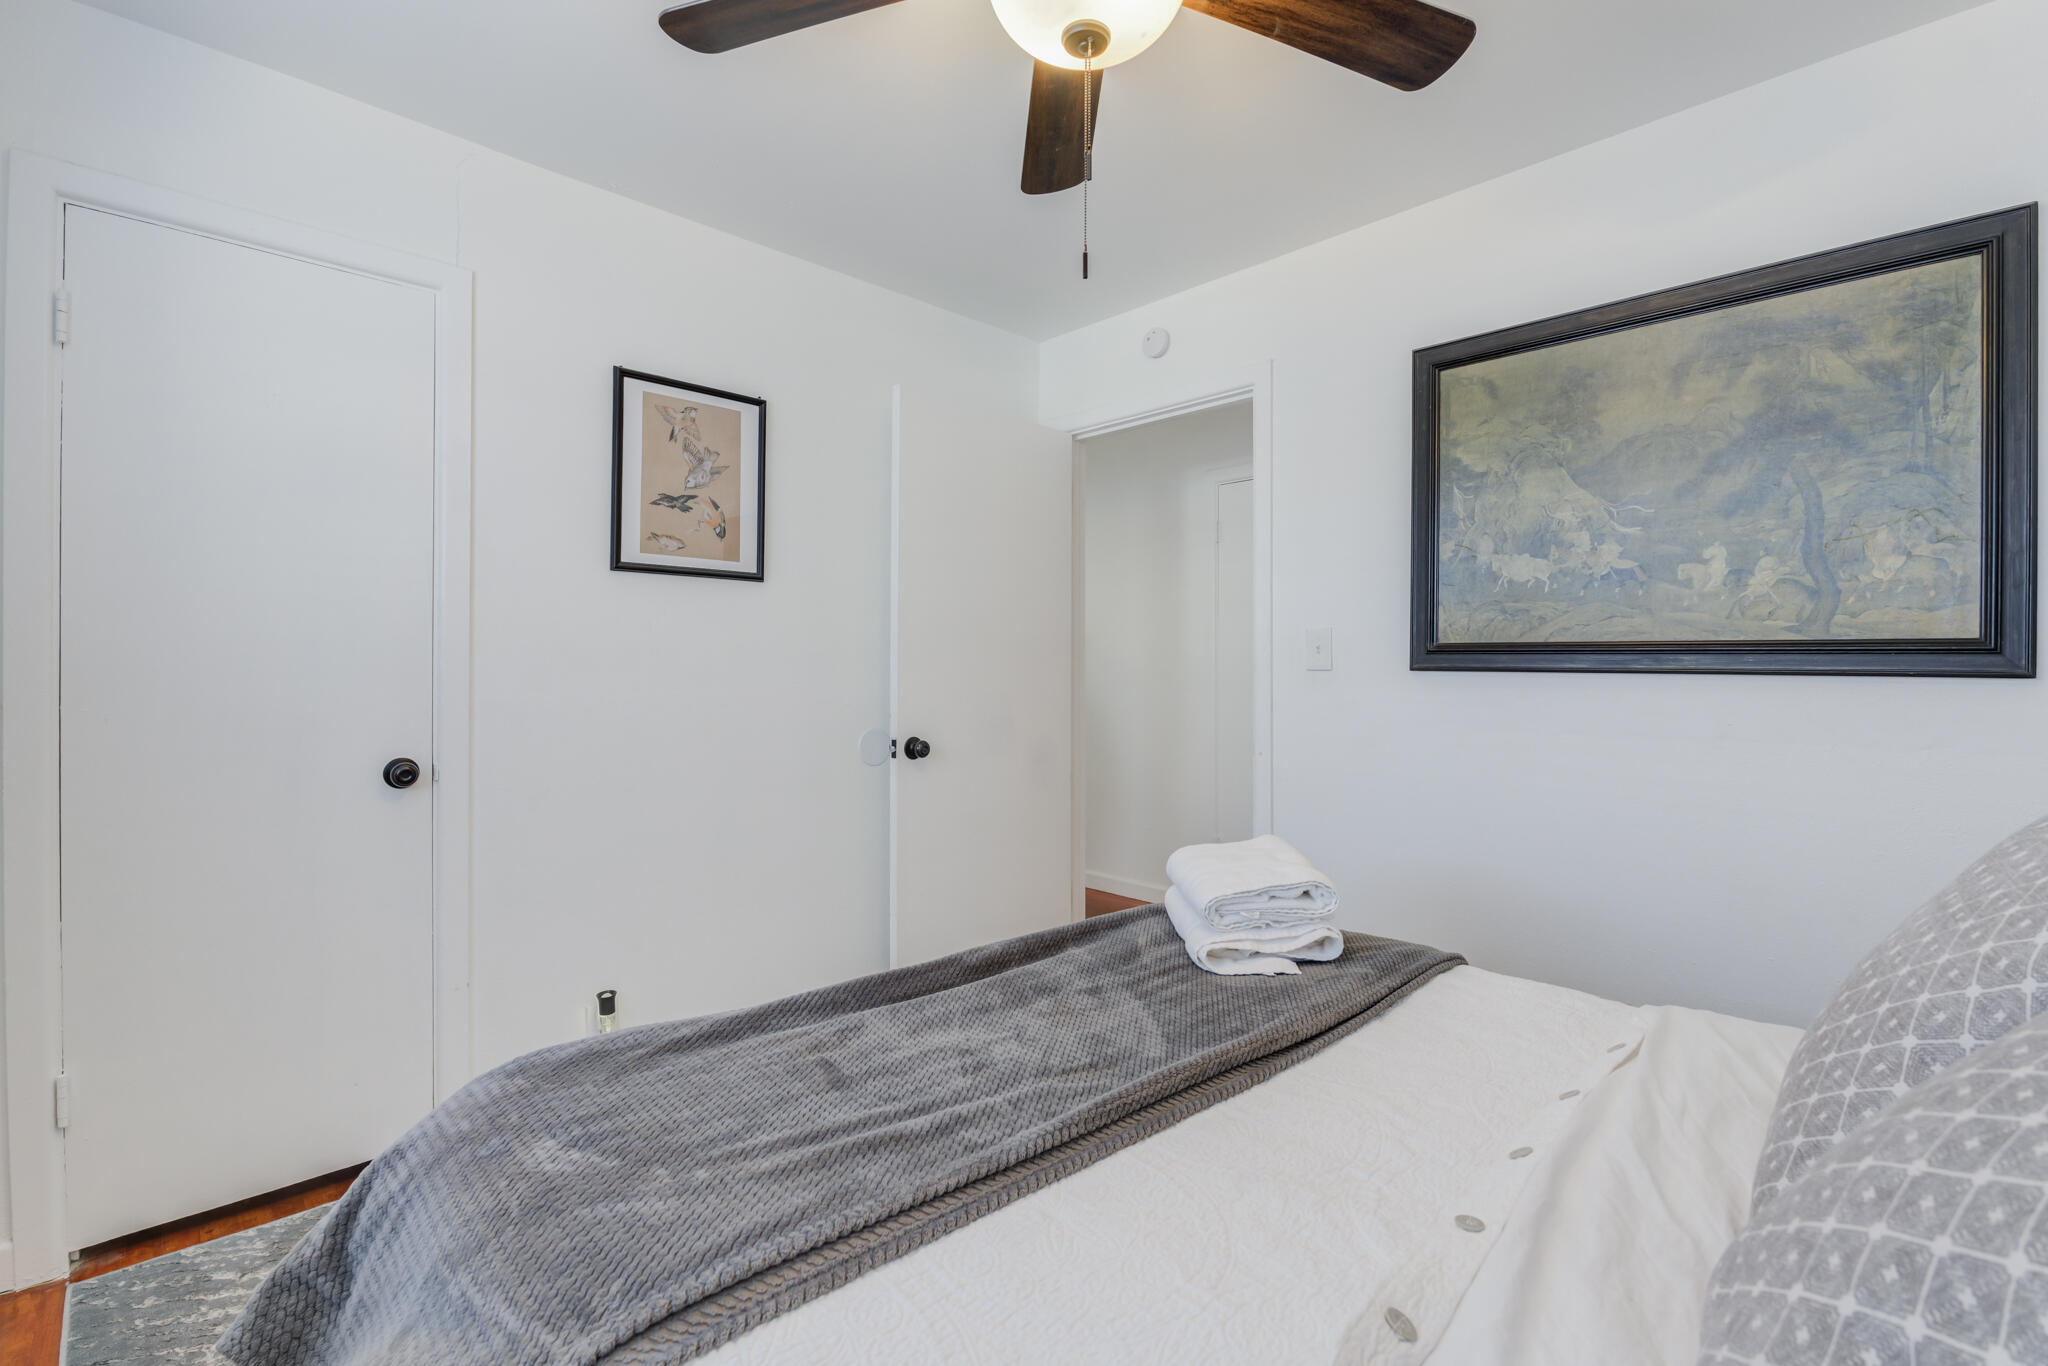
Furnished bedroom with a gray throw on the bed, folded towels, and framed wall art.
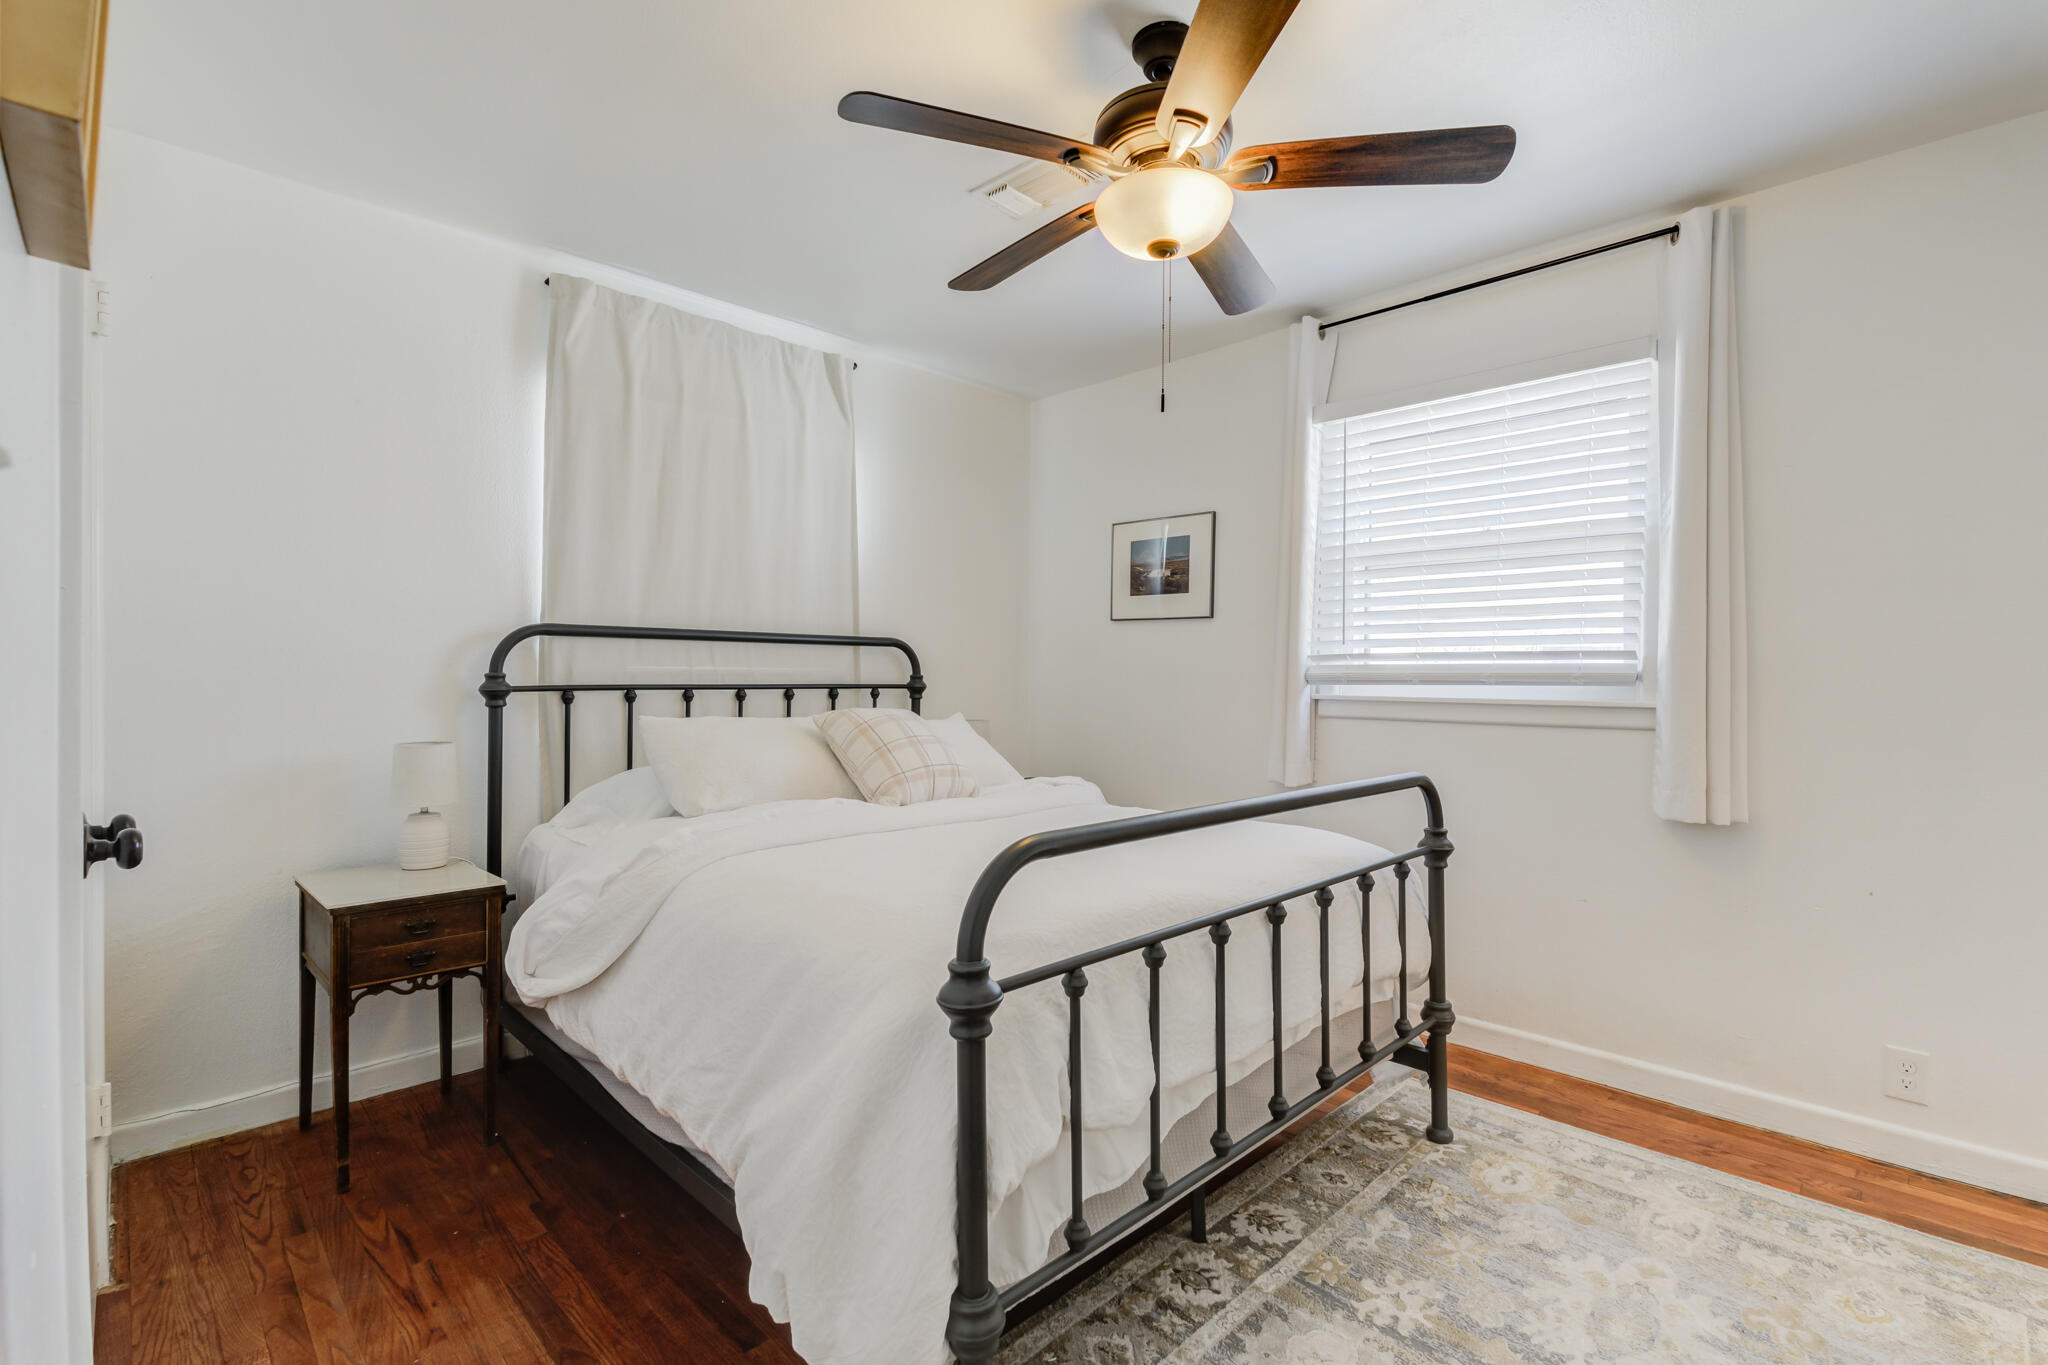
Bedroom with a black metal bed, white bedding, hardwood floors, and a ceiling fan.
Bedroom with a white bed, black metal frame, and window with white blinds
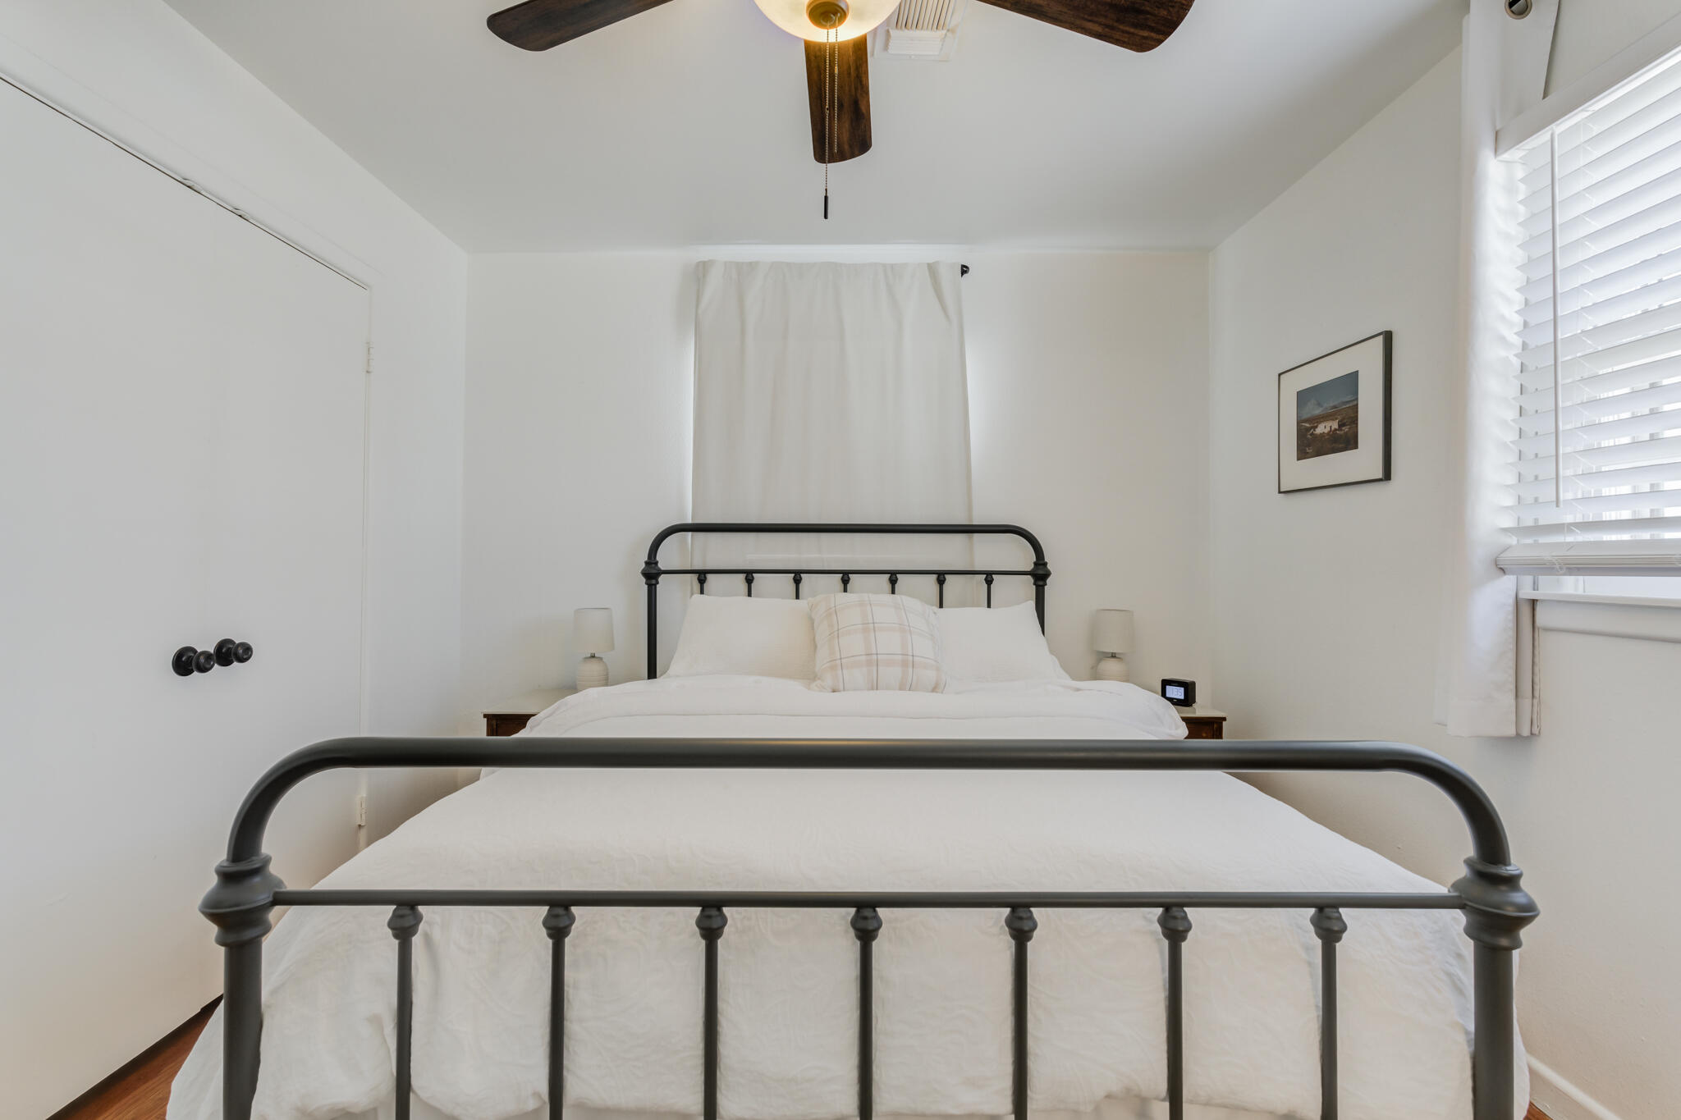
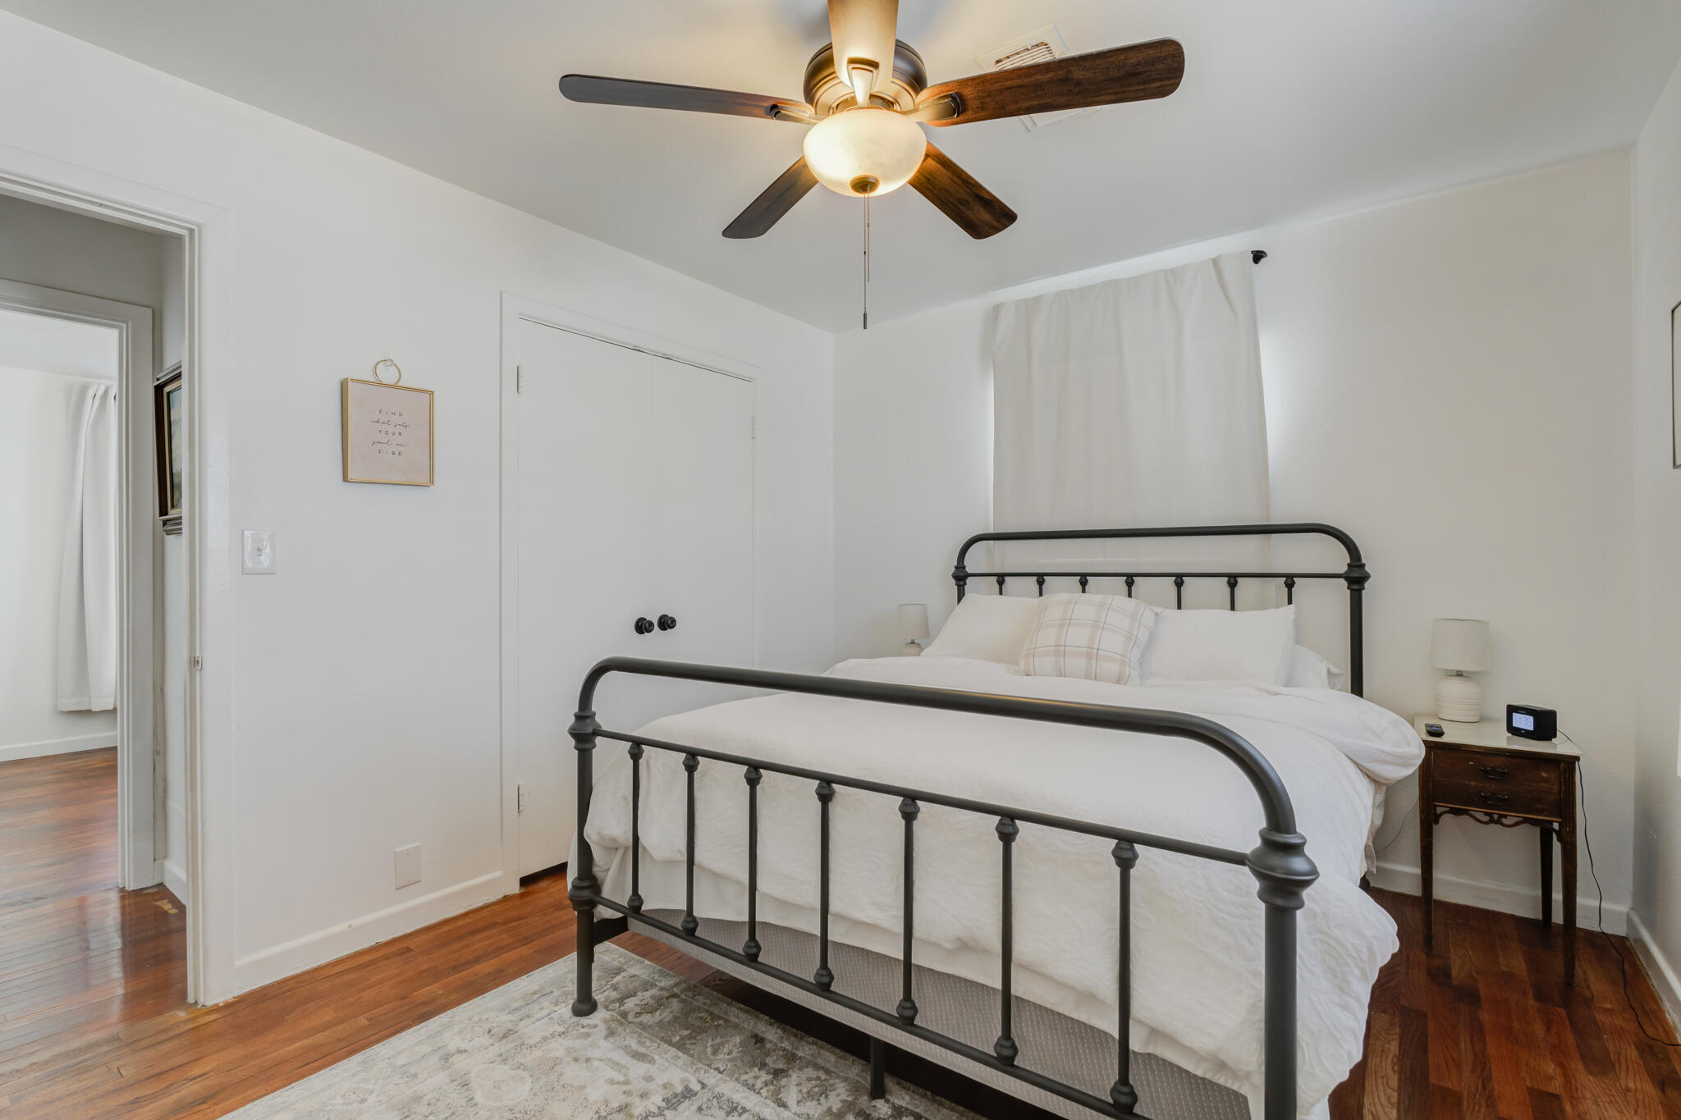
Bedroom with a black metal bed, white bedding, ceiling fan, and hardwood floors.
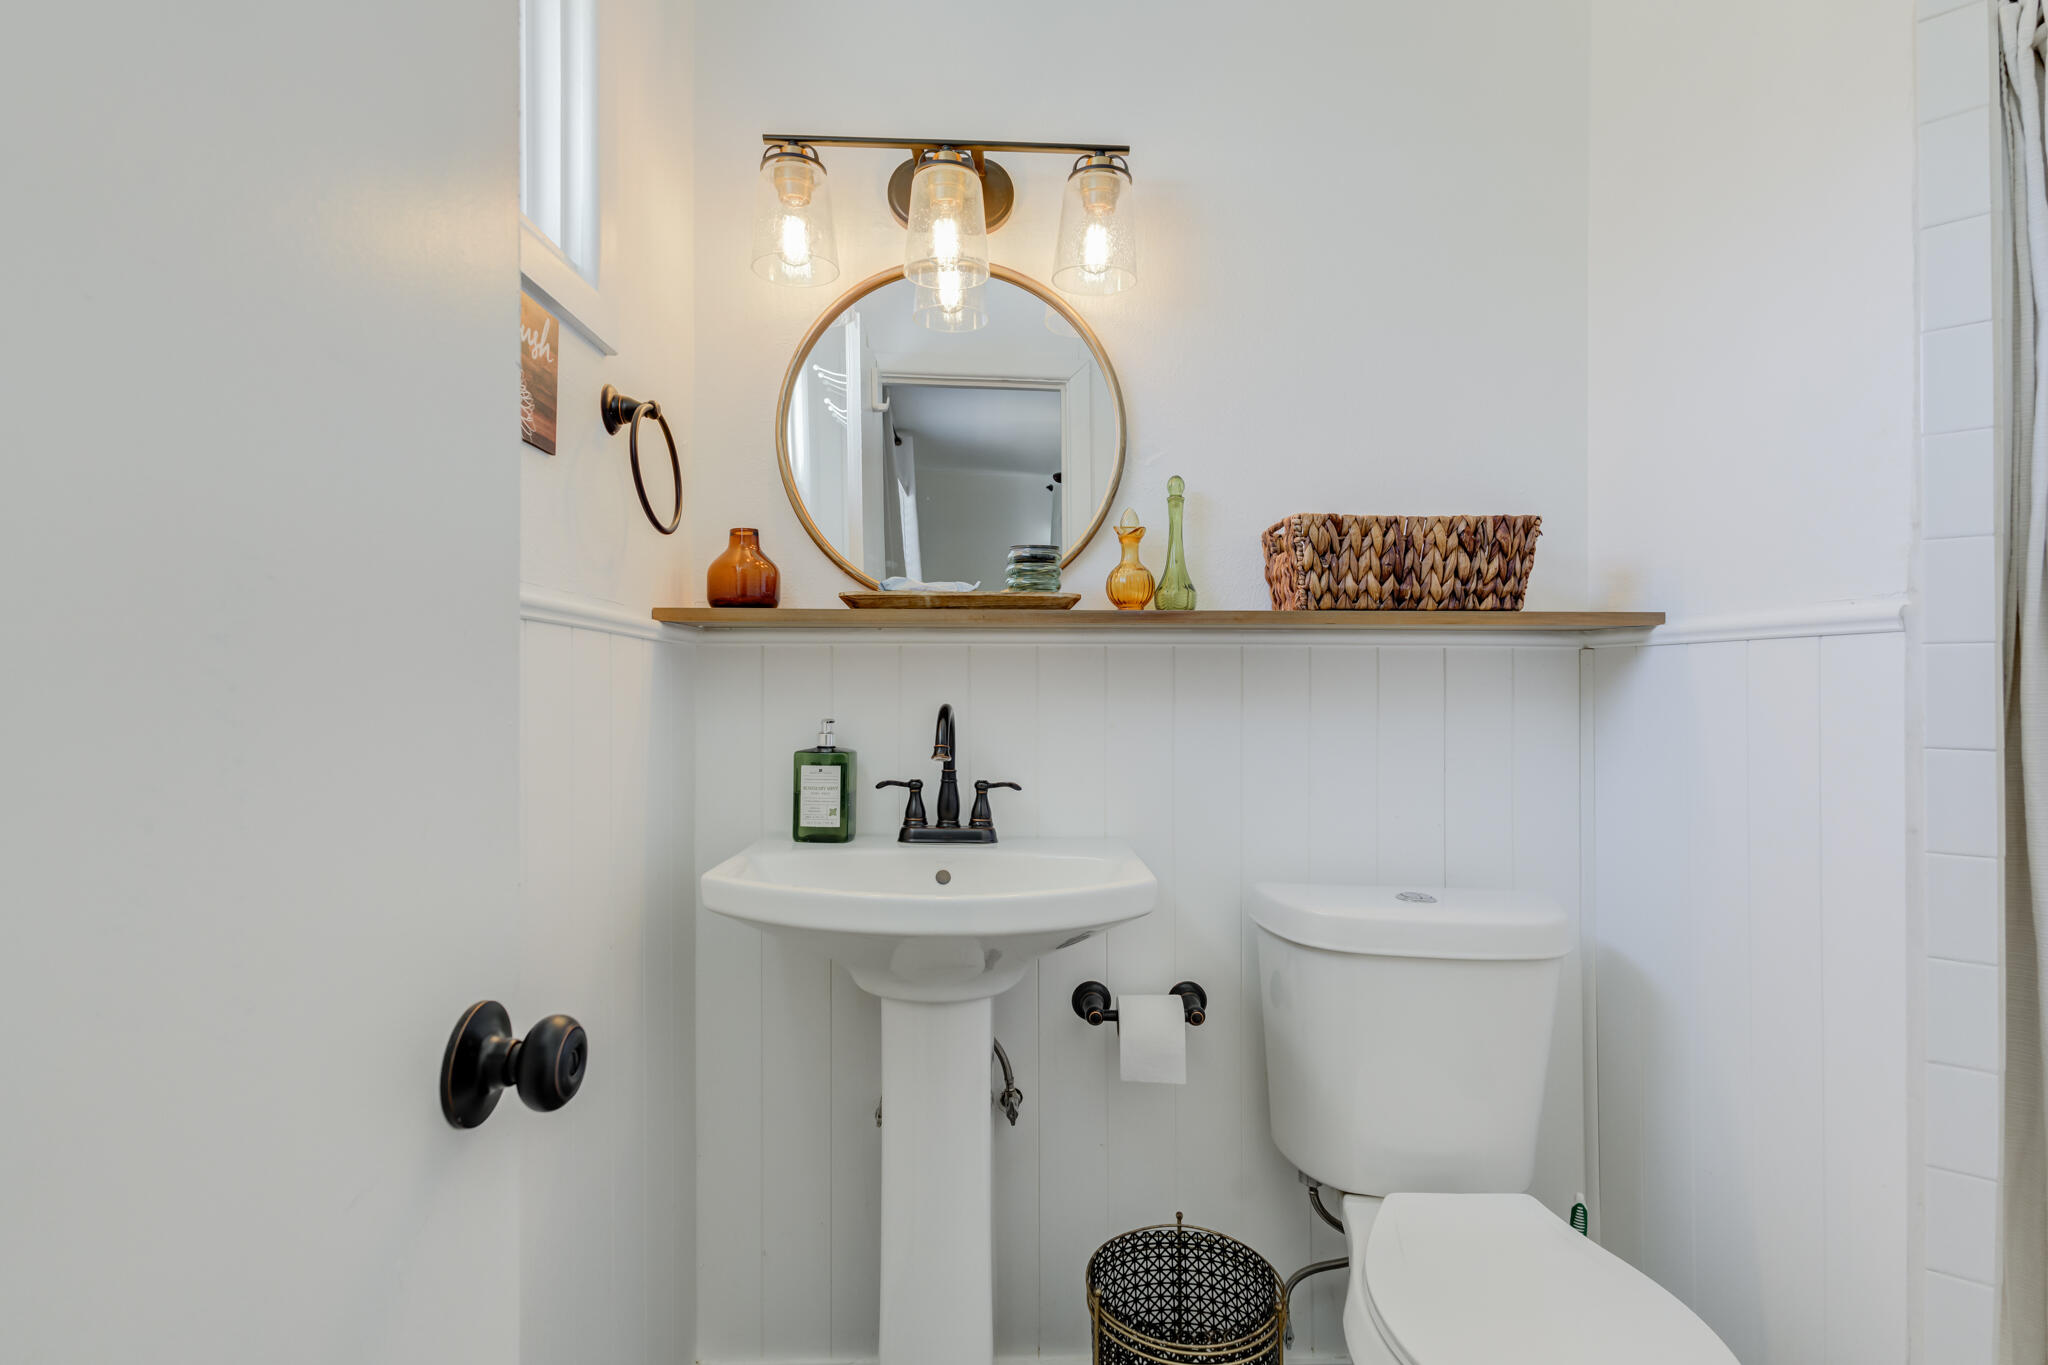
Bathroom with a pedestal sink, toilet, round mirror, and wooden display shelf.
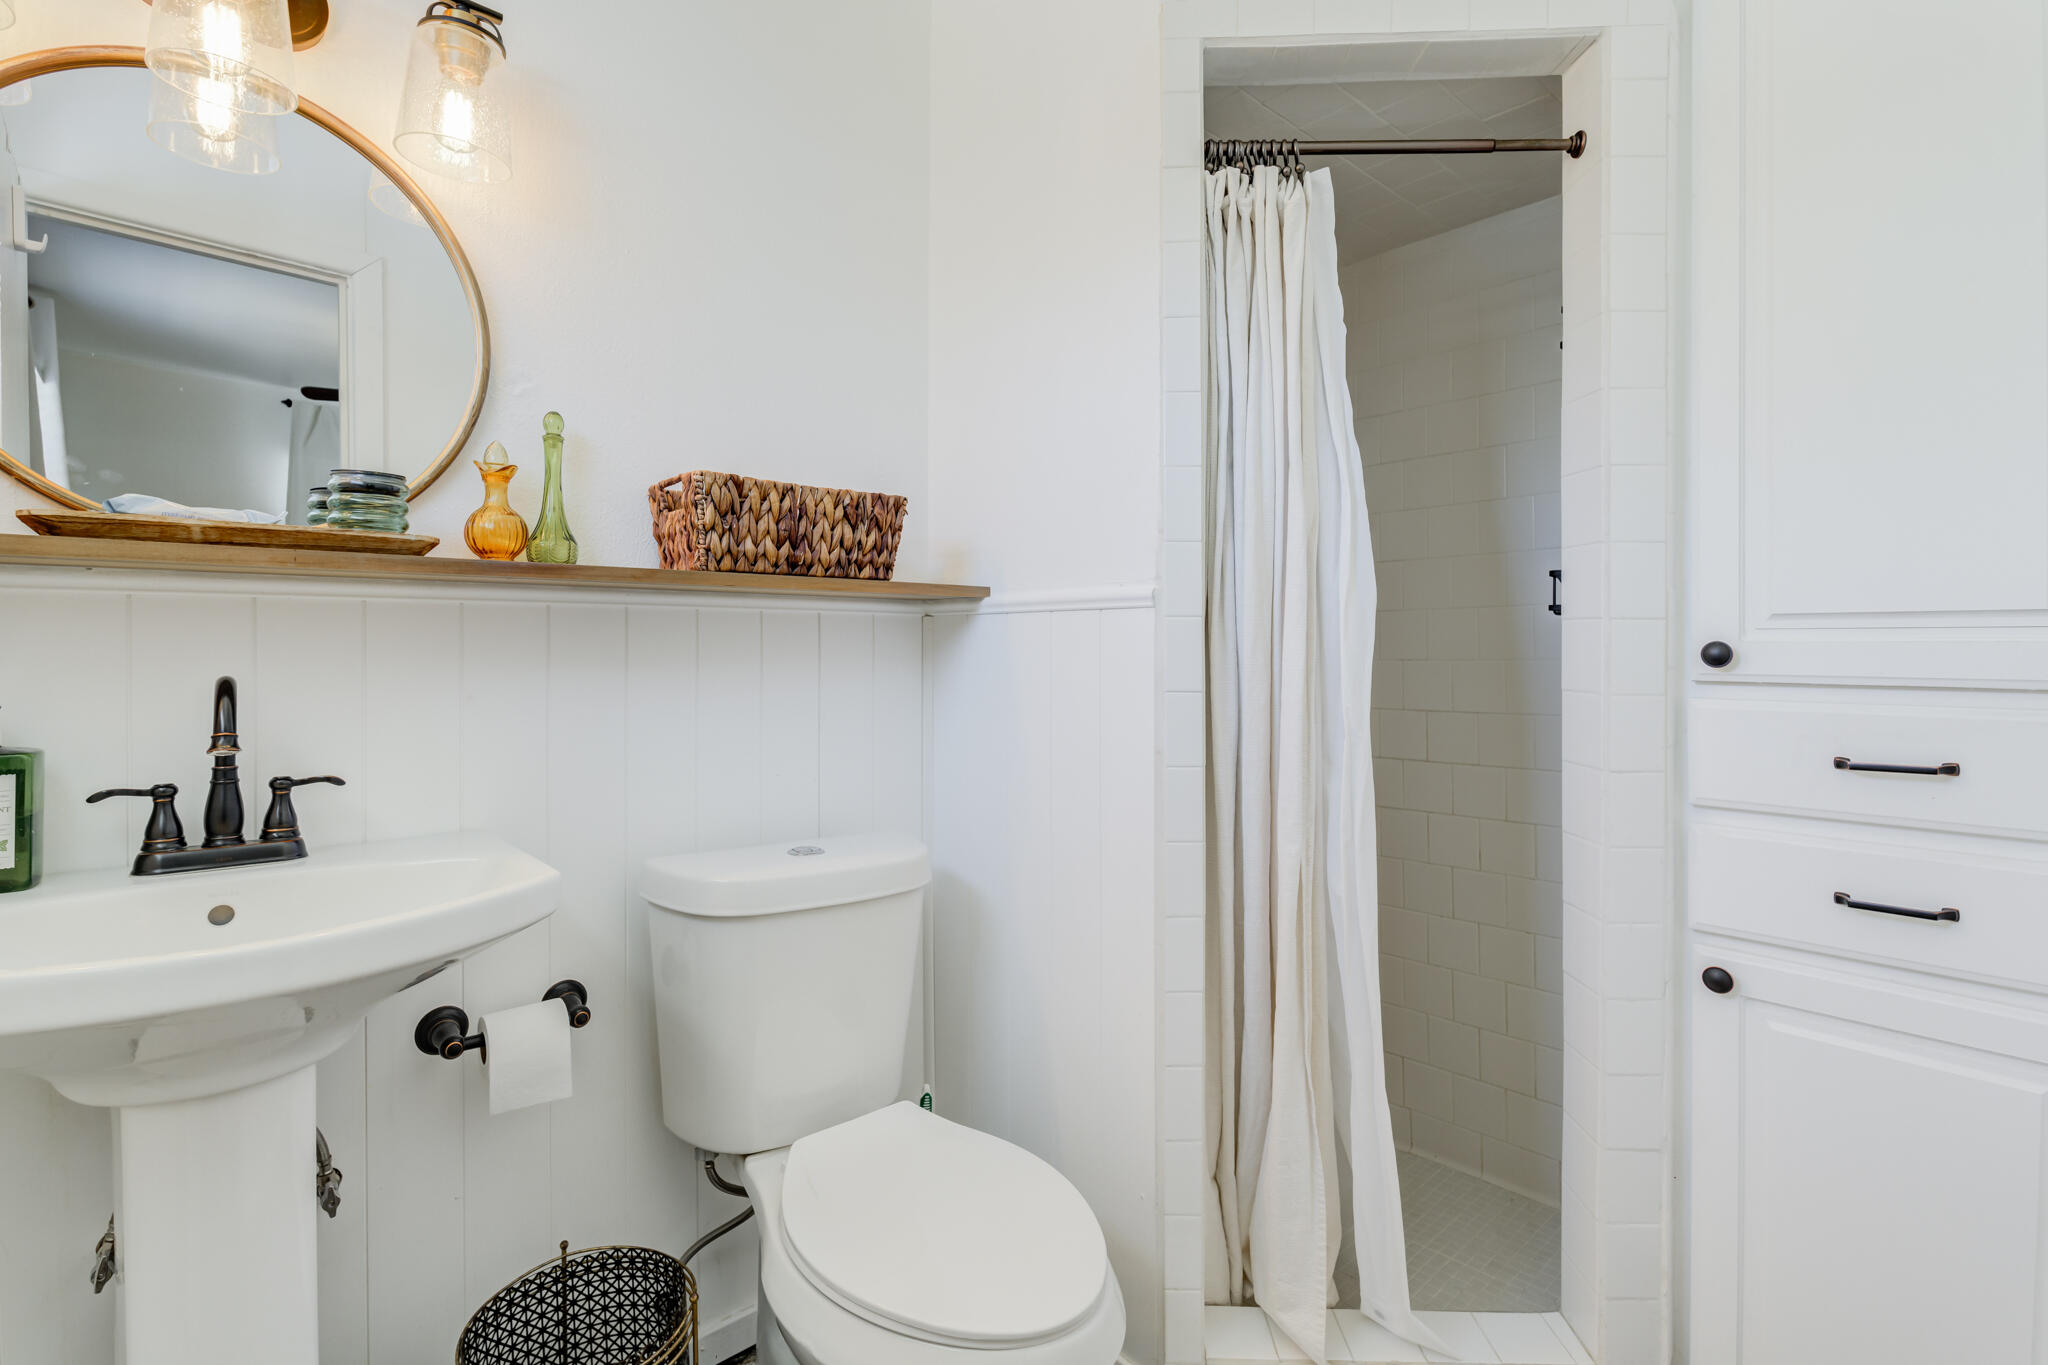
White bathroom with pedestal sink, toilet, and curtained tiled shower beneath a brass-framed mirror.
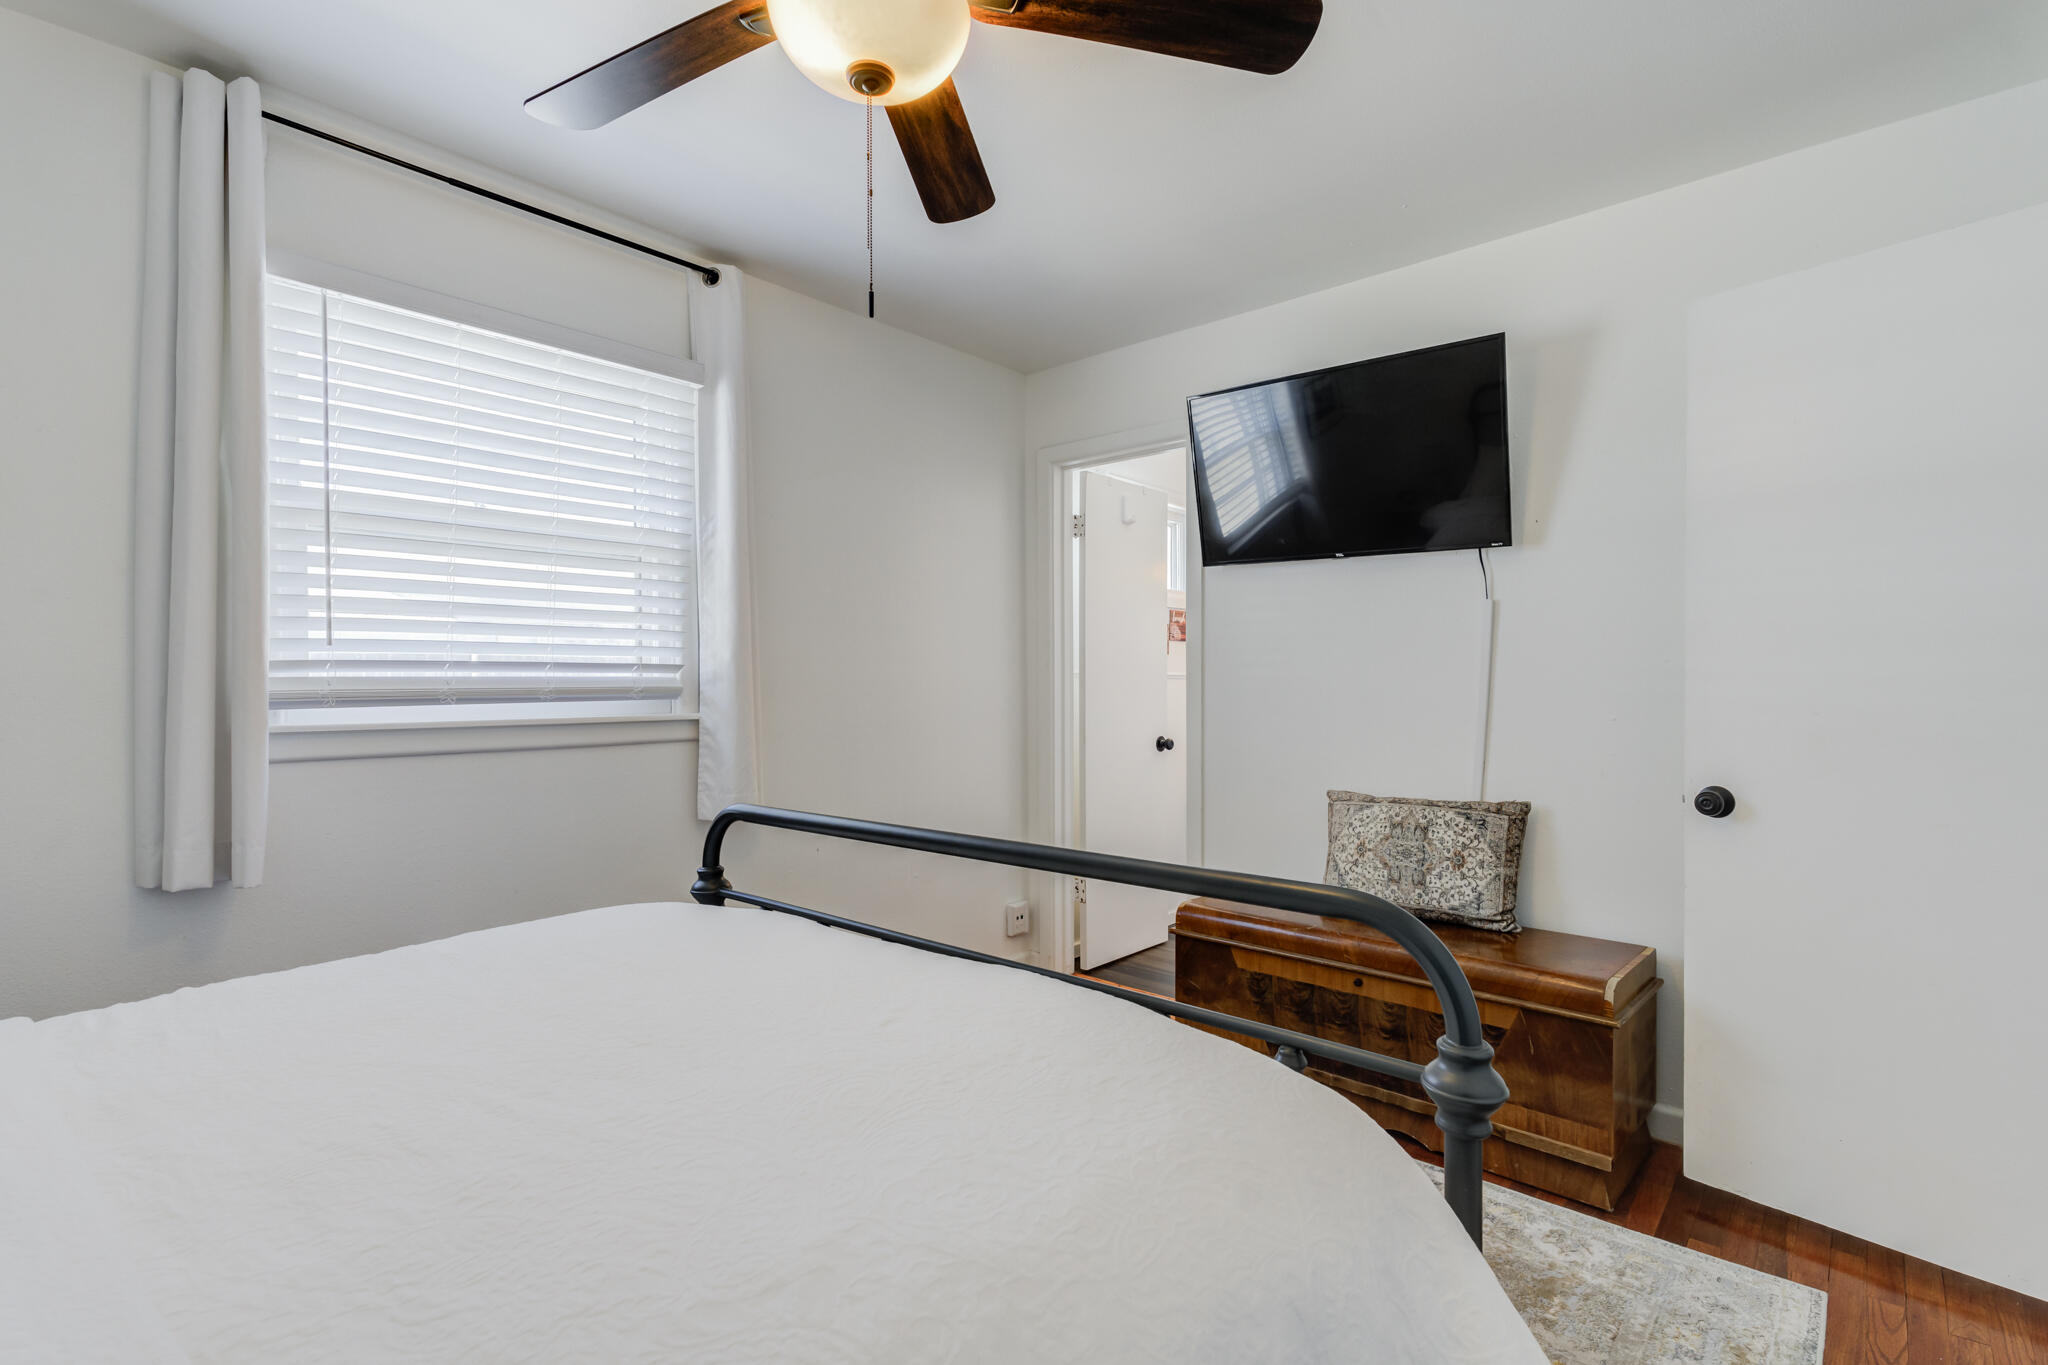
Bedroom with a dark metal bed frame, wall-mounted TV, and wooden chest.
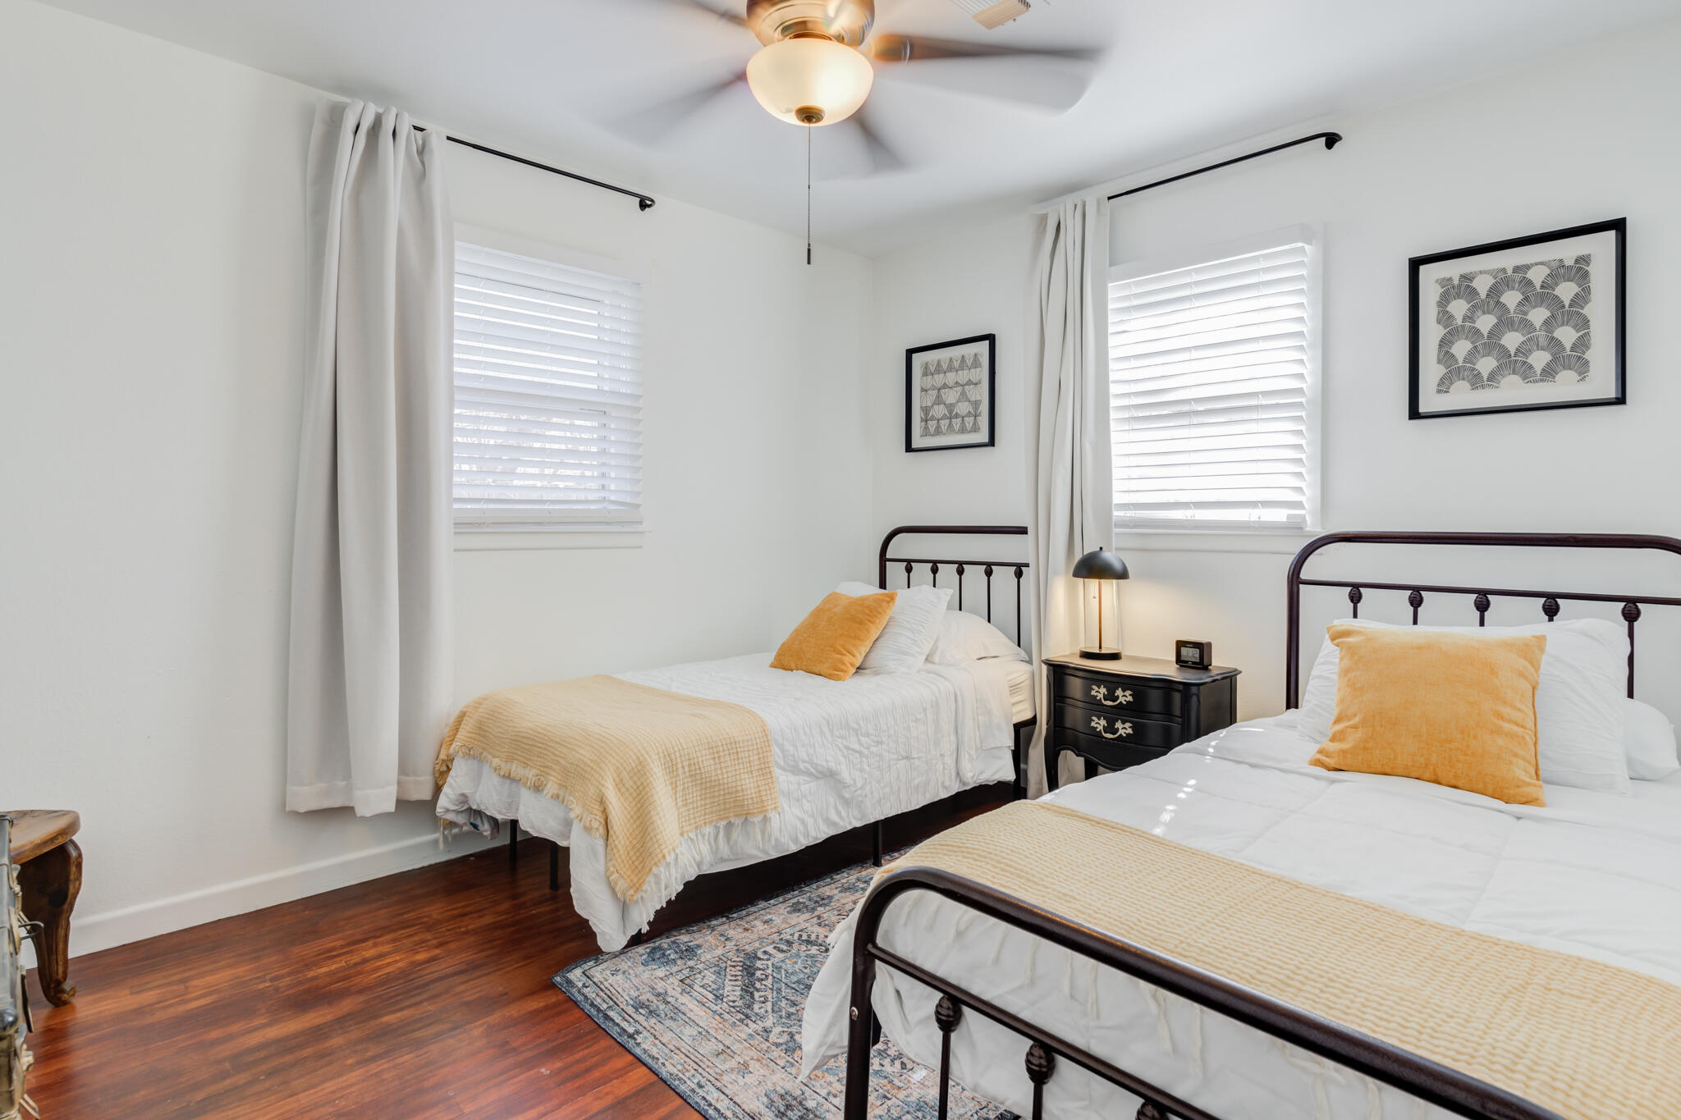
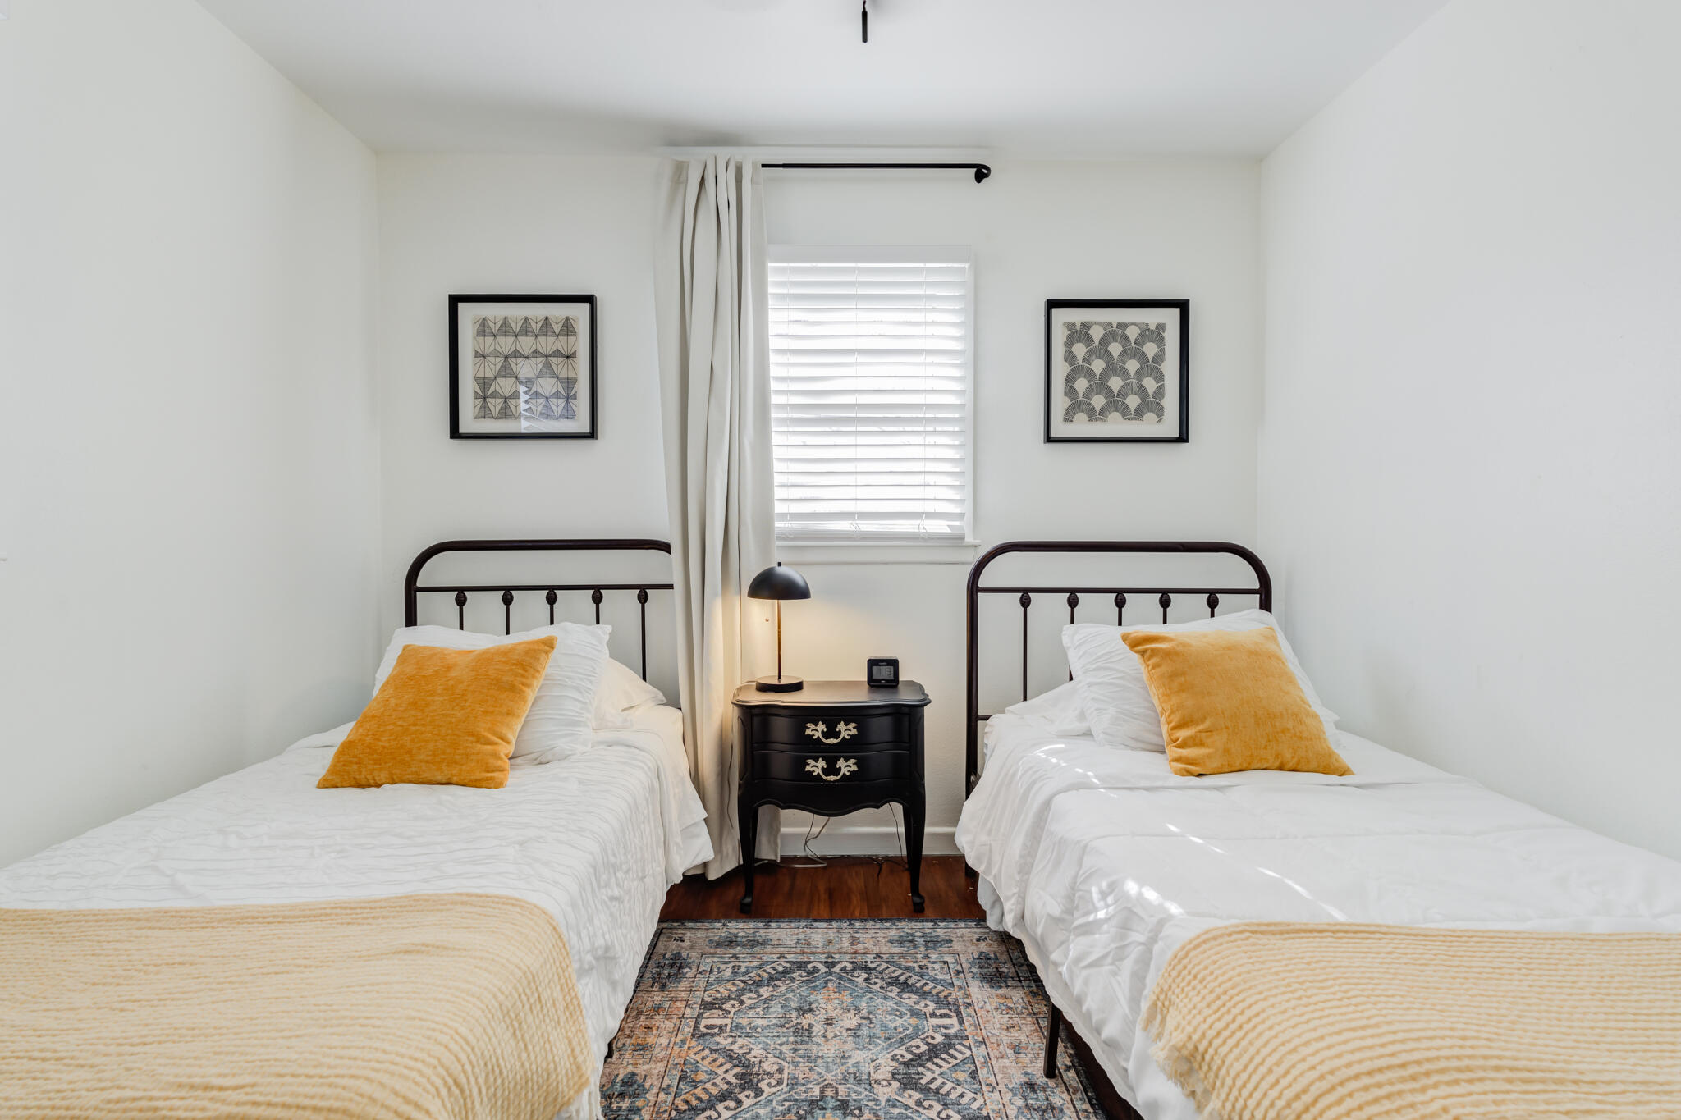
Bright bedroom with two twin beds, dark metal frames, and mustard-yellow pillows.
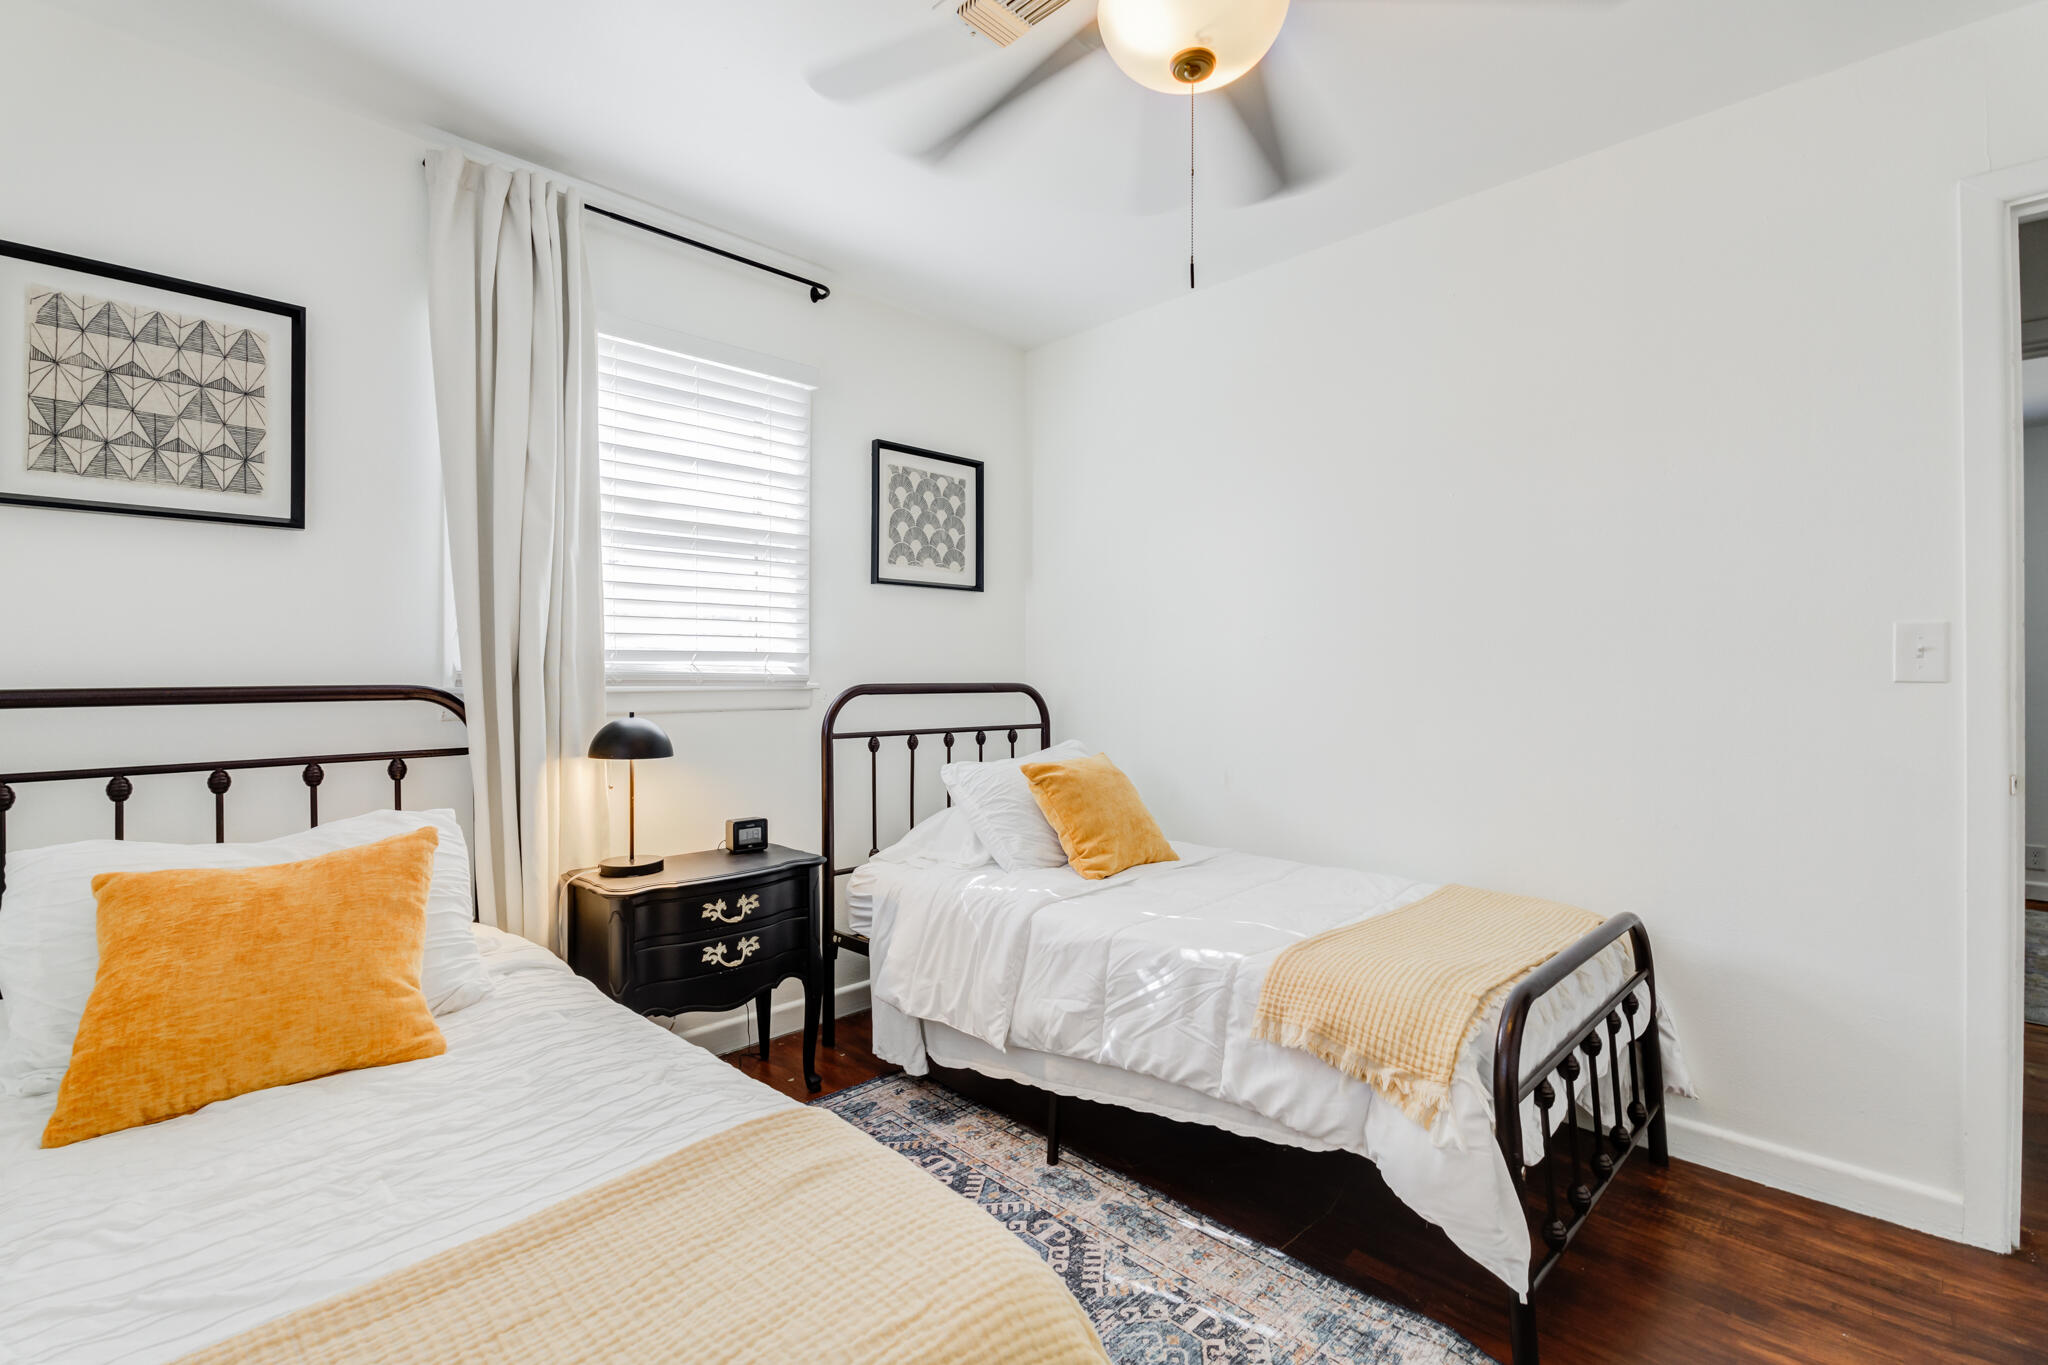
Bedroom with two single beds, mustard accents, and a shared bedside table beneath the window.
Bright bedroom with two dark metal twin beds, white bedding, and mustard-yellow accents.
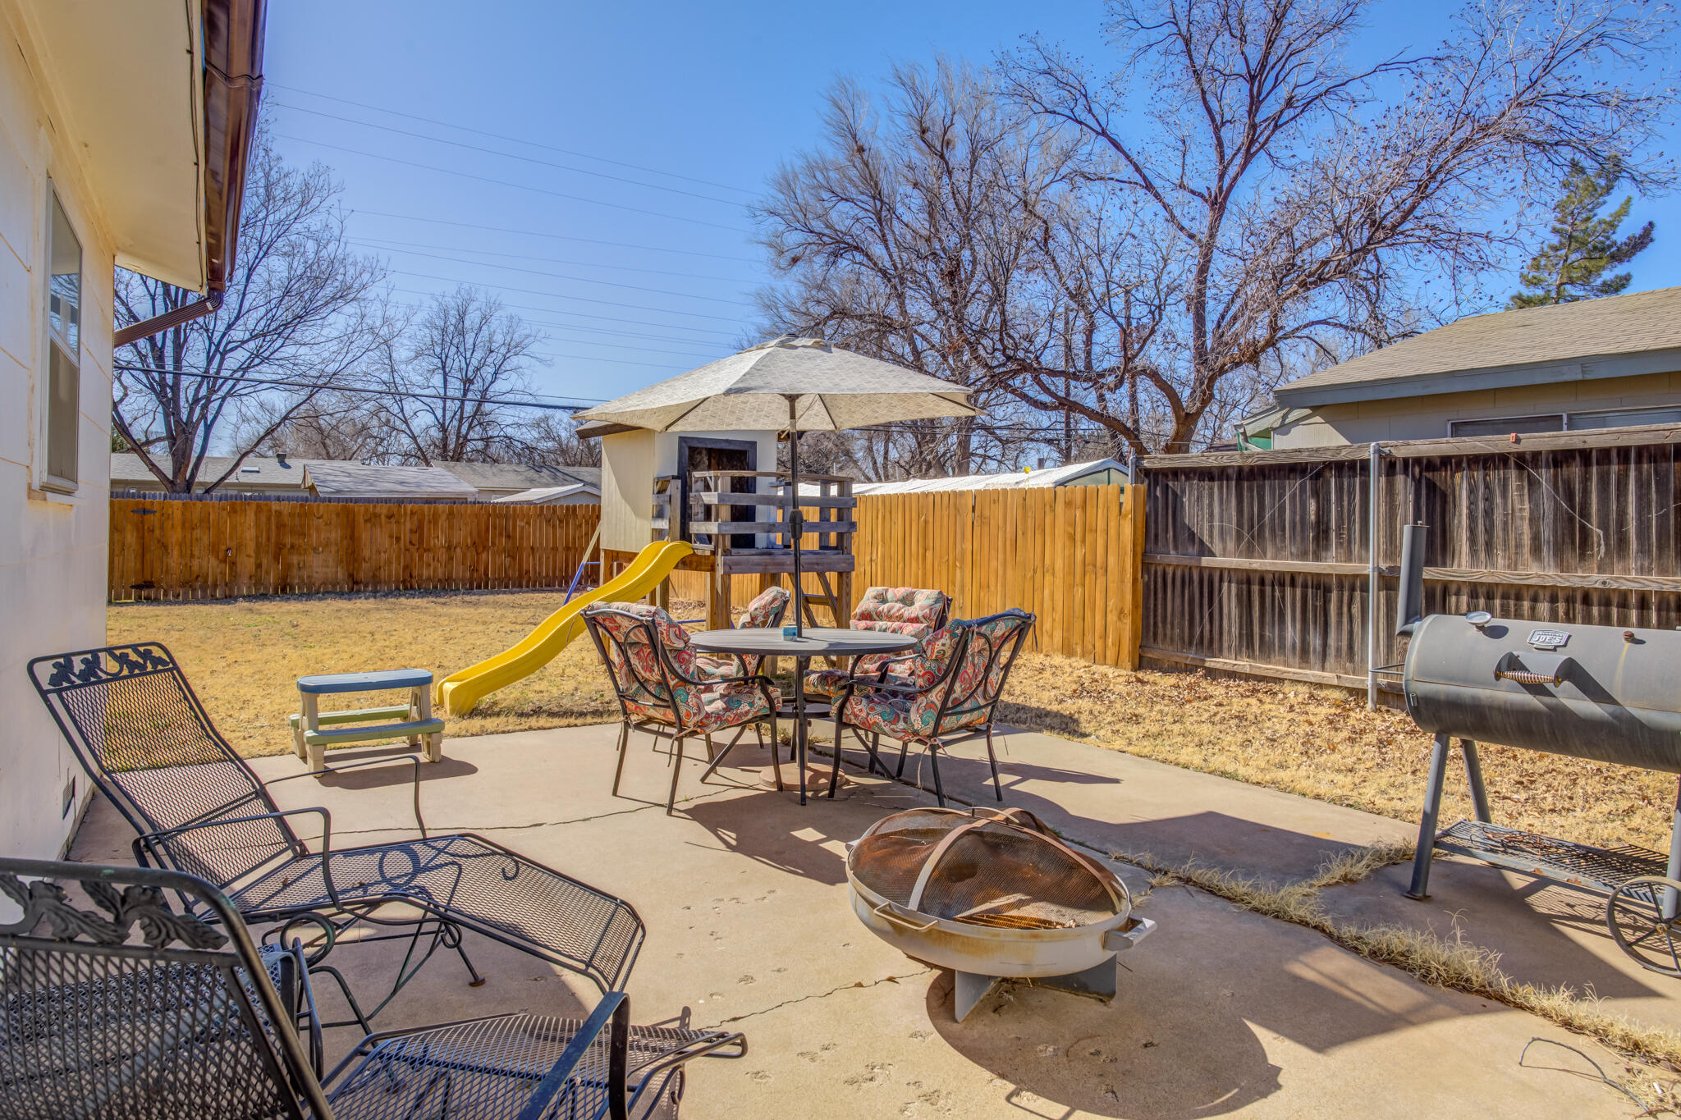
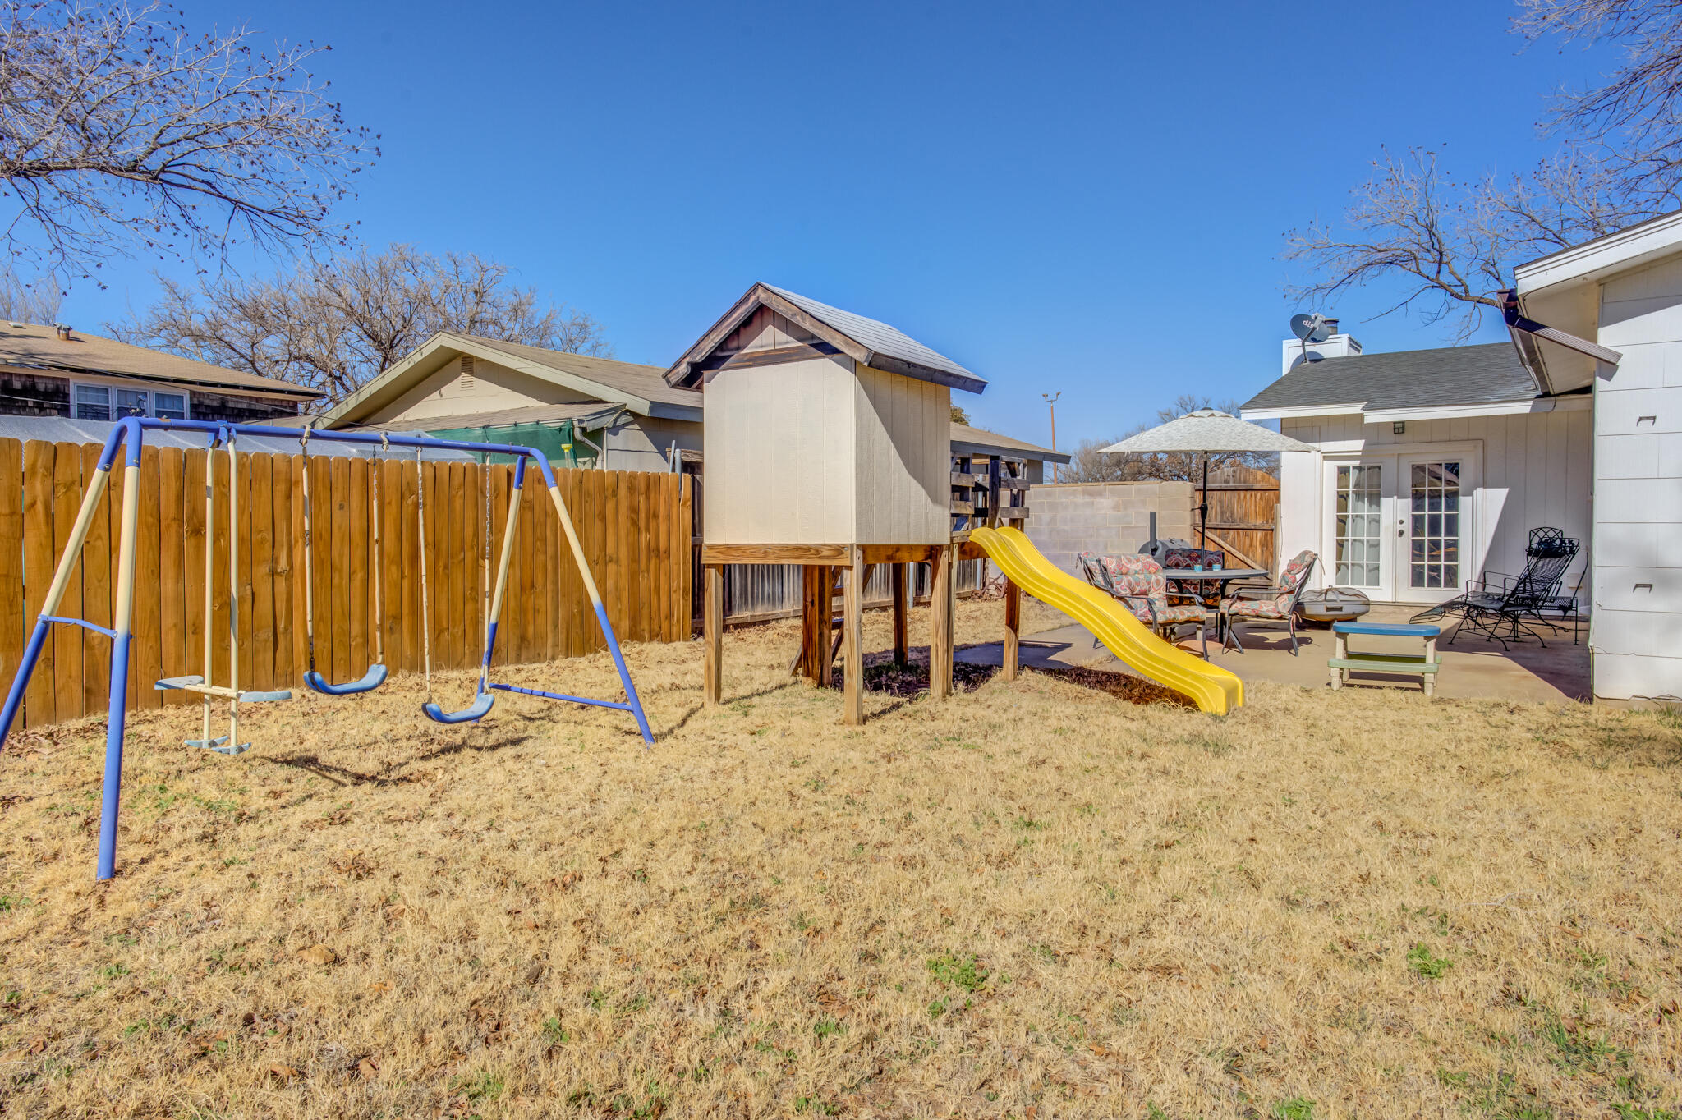
Backyard patio with umbrella-shaded dining set, fire pit, grill, and a yellow slide beside the fenced lawn.
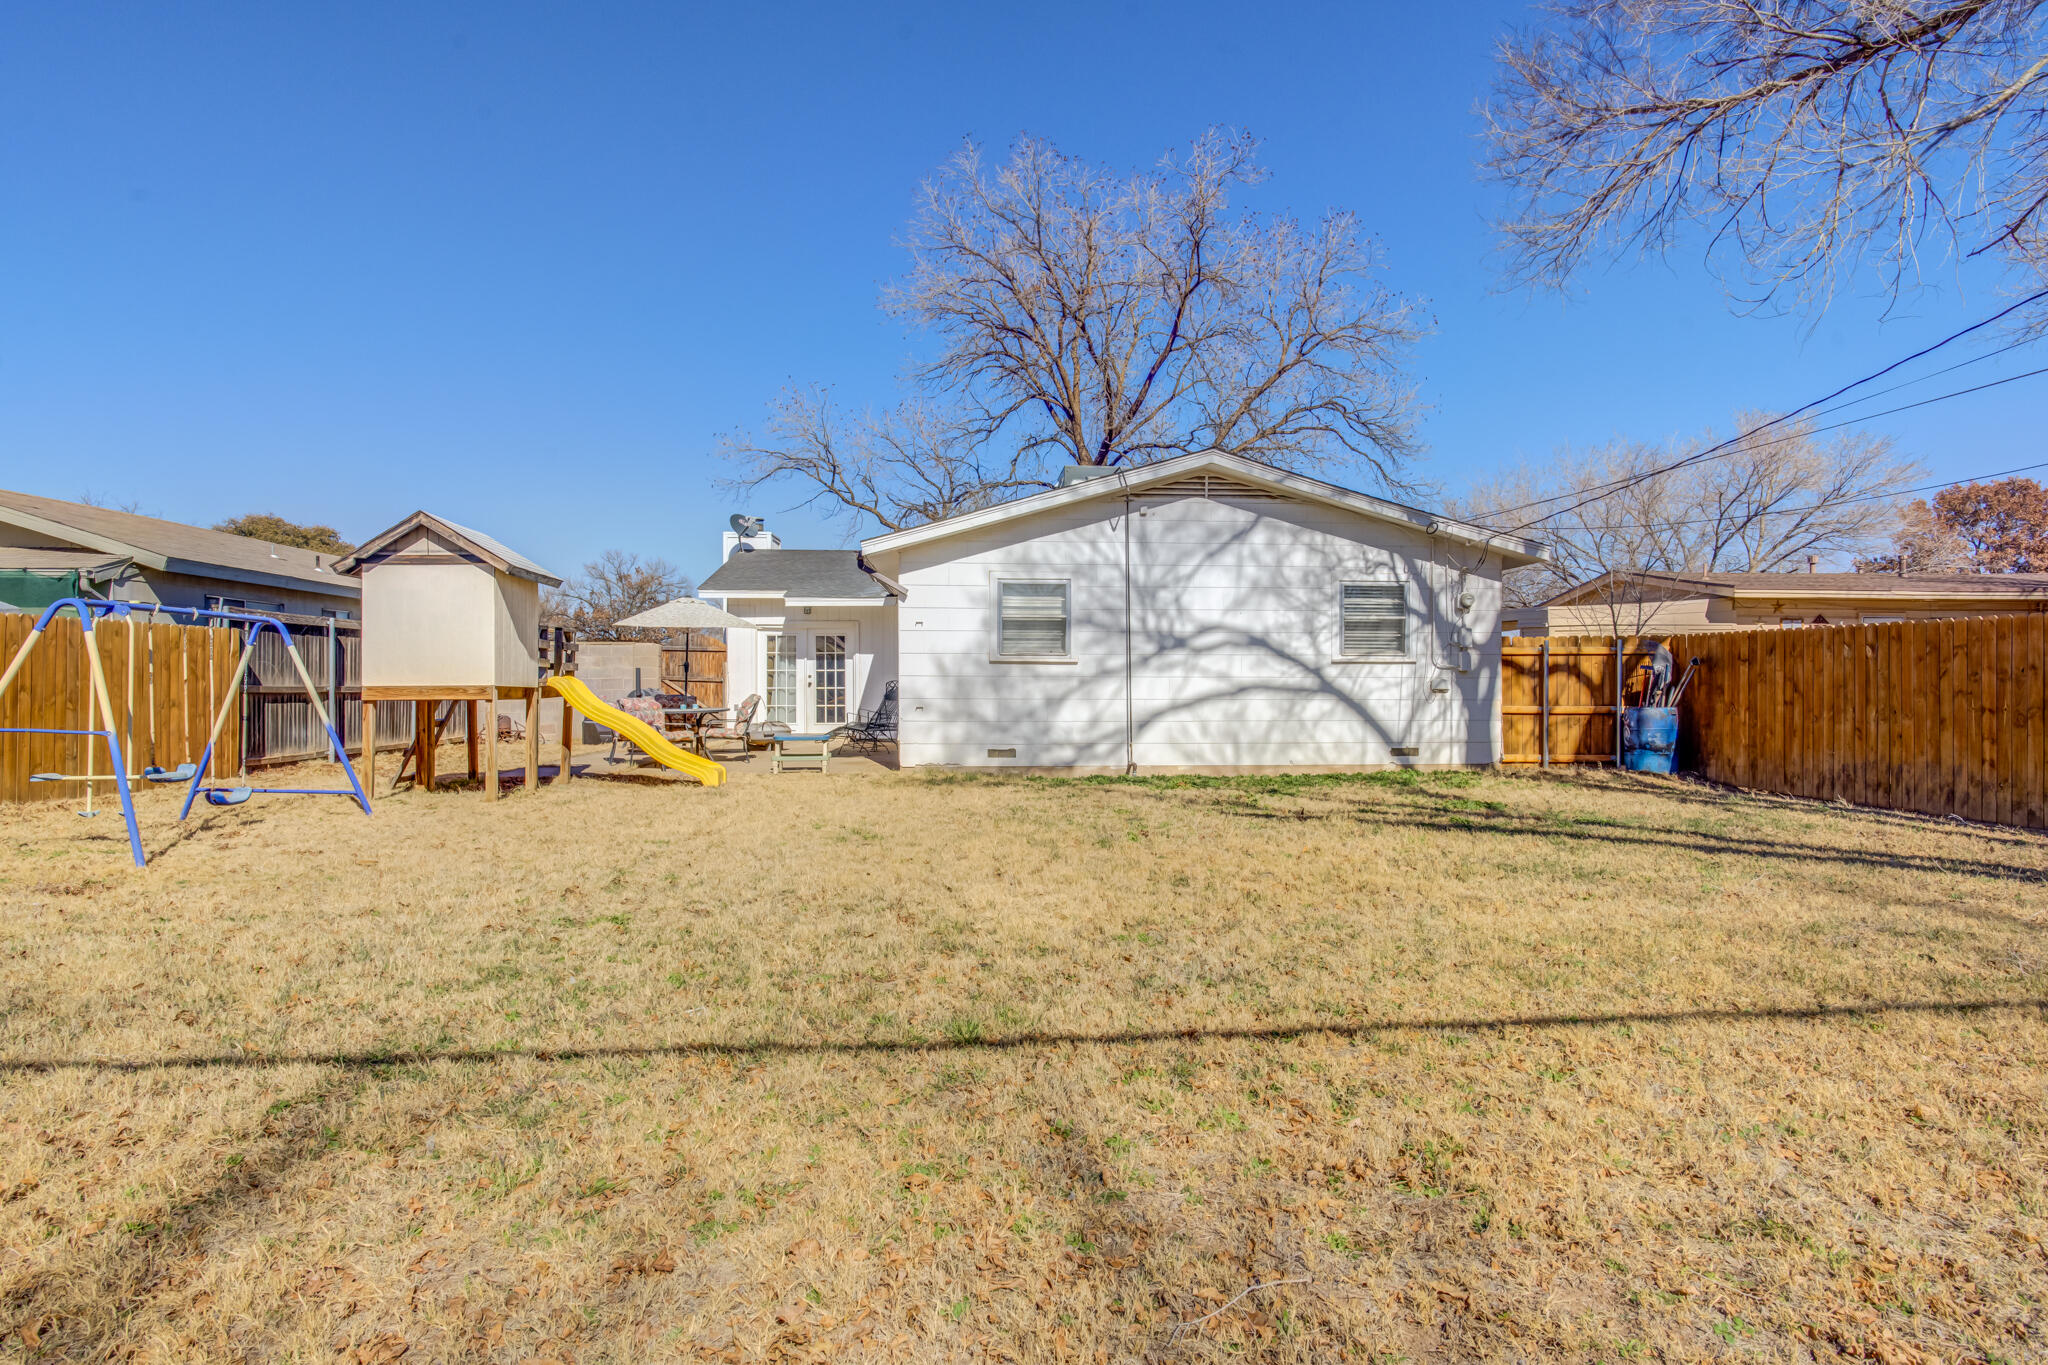
White house behind a fenced backyard with a swing set, raised playhouse, and yellow slide.
Backyard with a children's playhouse and yellow slide, swing set, and furnished patio.
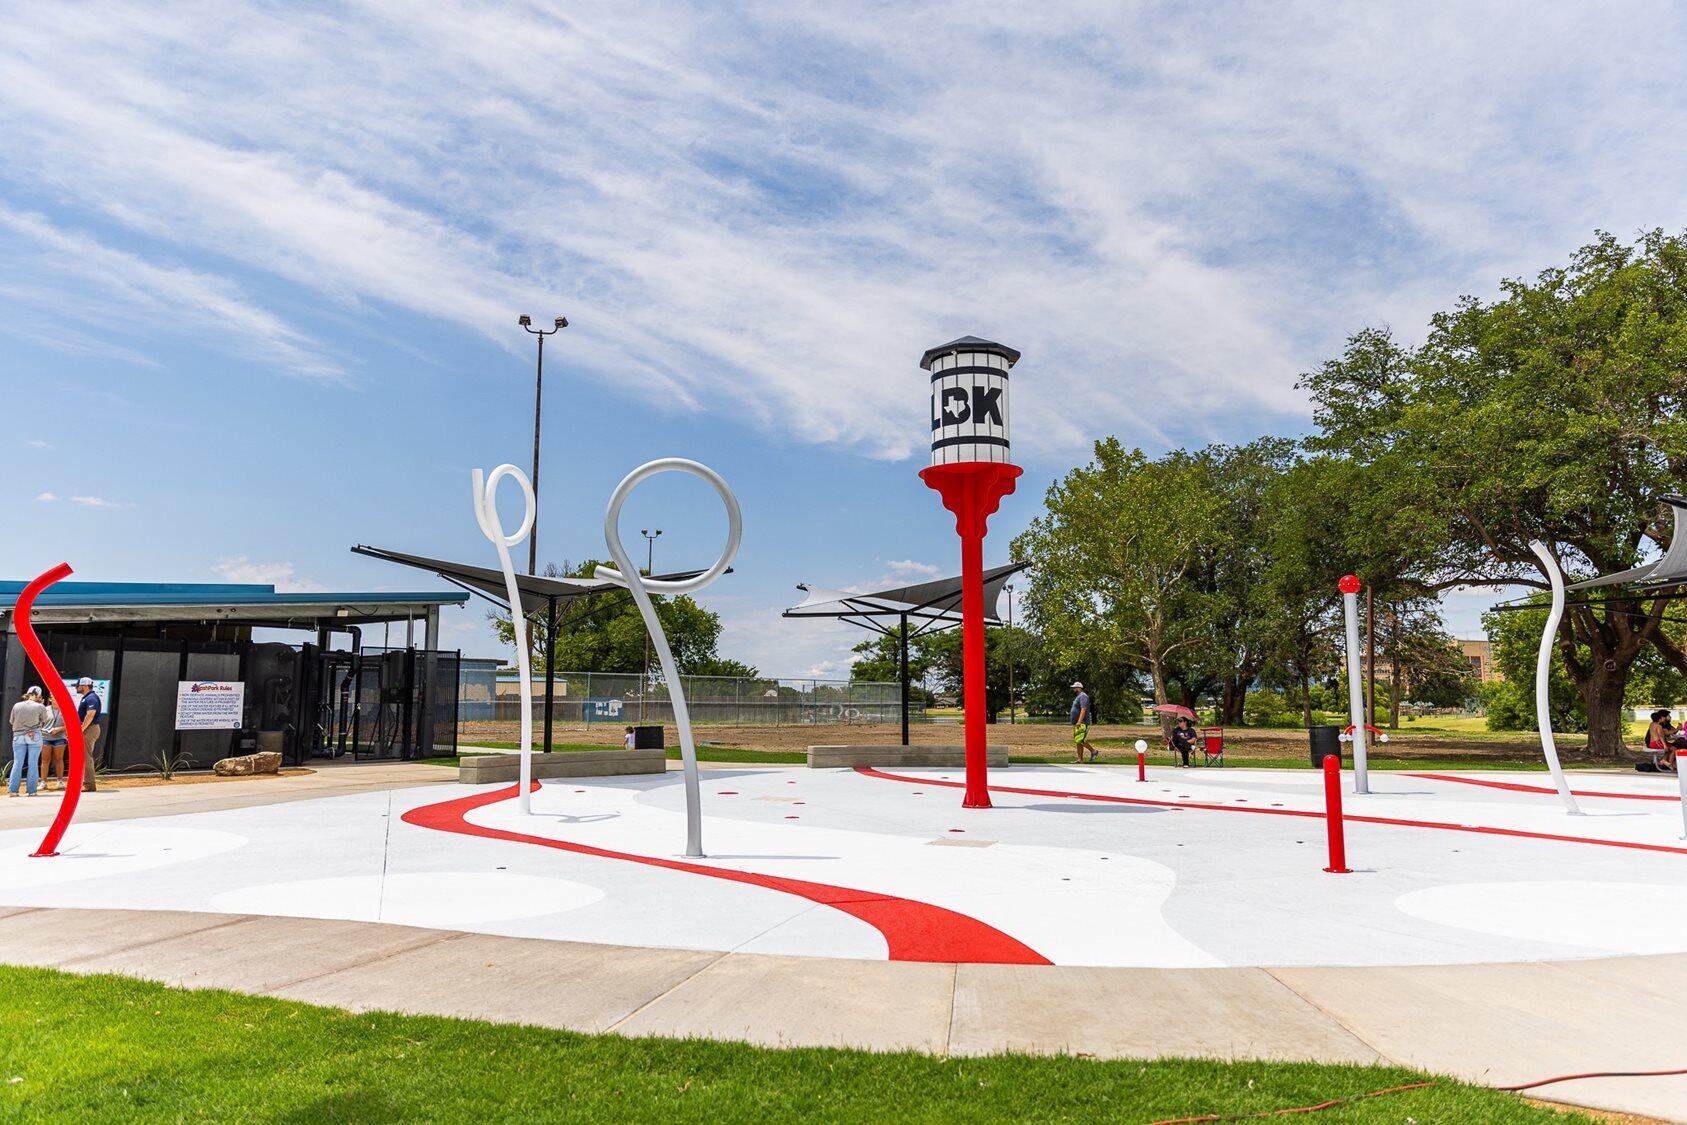
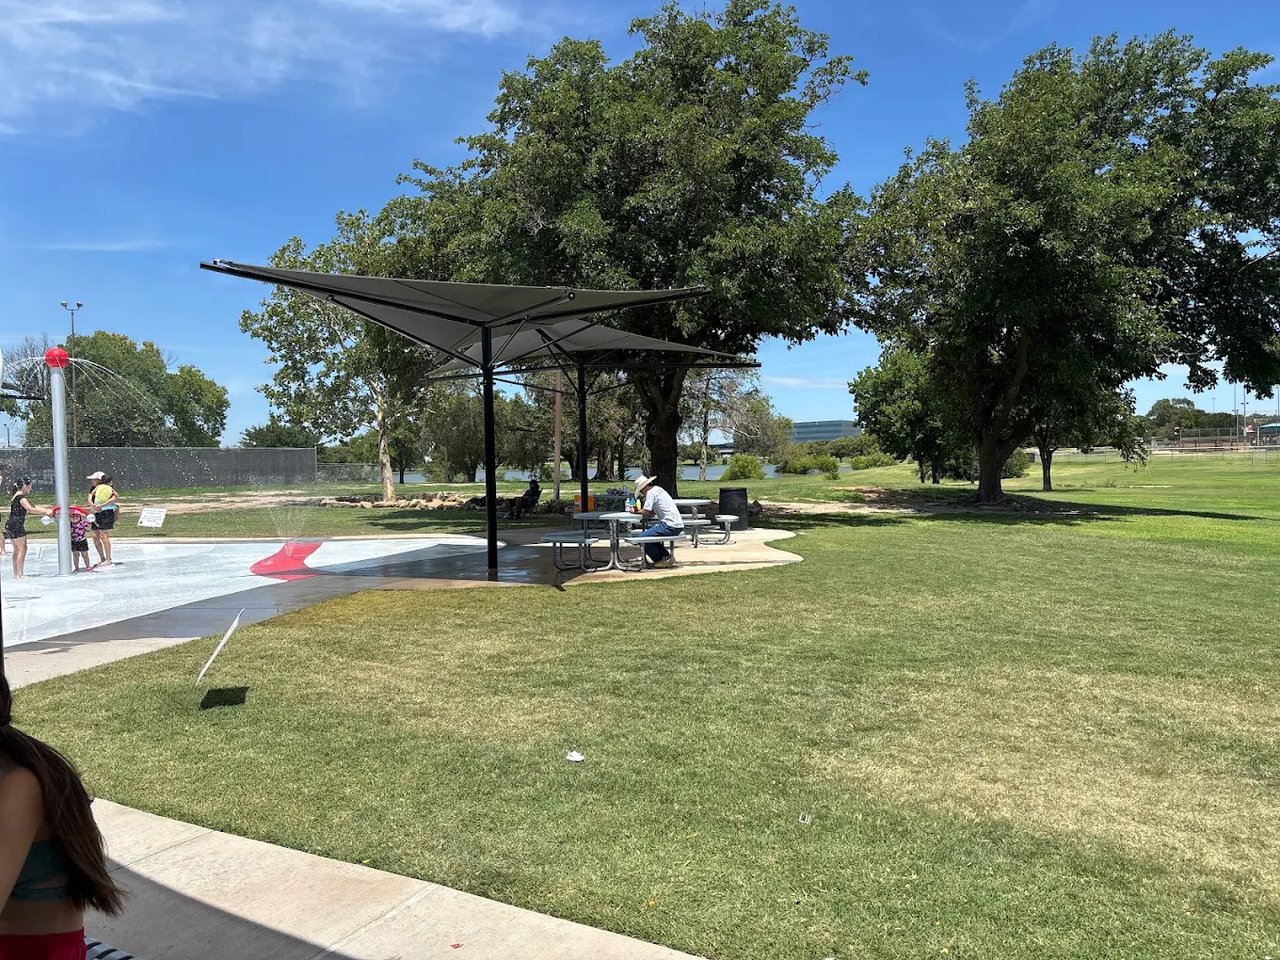
Park splash pad with red-and-white water features and an LBK tower
VIEW PHOTOS
Price Upon Request

4011 30th Street

3 Beds 2 Baths 1,365 Sq.Ft. 7,950 Sq.Ft.

Description

Location Location Location, in an impeccable placement the "Dove's Den" is nestled across the street from the new Maxey Park Splash Pad. This home has been a delight for the current owners to come into town and see their grand babies and provide income on Airbnb when they are away. Wake up to a beautiful view off the front porch, plenty of shade from the sprawling pecan tree, and just a hop across the street for fishing, playgrounds, splash park, pavilion, you name it. This charming street has wonderful neighbors, whether you are looking for a student rental, Airbnb, home, this place has it all. Thoughtfully updated and fully furnished this home is absolutely turn key for a new owner. As you walk in you'll notice the original hardwood floors and the true character of this gem. The kitchen has newer appliances, butcher block counters, and even new cabinet doors. The den is a special place as you see this grand fireplace you can smell the memories of wood fires in the winter overlooking the snow on the park. Very cozy! The furnishings in this home were not spared any expense and are very tasteful. In the back yard you'll see a newer fence, playground equipment, outdoor patio furniture, and tons of space to watch kids play. This home has had several mechanical upgrades outside of cosmetics, such as a new roof, hvac, insulation, appliances, and more. If you are looking for a unique home to call your own look no further than the "Doves Den" at Maxey Park.

Share Property

Location

4011 30th Street, Lubbock, TX 79410

Status

Sold

Date Sold

April 28, 2025

Property Amenities

Interior
Fireplace Family Room, Wood Burning
Flooring Hardwood, Vinyl
Total Bedrooms: 3
Full Bathrooms: 2
Other Interior Features See Remarks
Area & Lot
Total area 1,365 Sq.Ft.
Lot Area 7,950 Sq.Ft.
Living area 1,365 Sq.Ft.
MLS® ID 202550166
Year Built 1959
High School Coronado
Middle School Mackenzie
Elementary School Wilson
Type Residential
Status Sold
Exterior
Air conditioning Central Air
Heat type Central
Security Features Carbon Monoxide Detector(s), Smoke Detector(s)
Other Exterior Features Dog Run, Fire Pit, Lighting, Playground, Private Yard, Storage
Parking Driveway
Roof Composition
Finance
Price Upon Request
Jarrett Thornton, smiling with arms crossed in a navy sweater.

Jarrett Thornton

TITLE

Real Estate Broker

Maxey Park Homes for Sale in Lubbock, TX

Maxey Park homes for sale in Lubbock, TX feature charming, established properties in a central location near Texas Tech, University Medical Center, and Covenant Health. Browse current listings, pricing, photos, and local insights for one of Central Lubbock’s most convenient and in-demand neighborhoods. Updated daily with the latest homes on the market. Browse all available Maxey Park homes for sale below, updated daily from the MLS.

Start the Conversation

Curious about investment options, market trends, or future strategies? Jarrett is always up for a conversation—whether you’re actively transacting or just exploring possibilities.