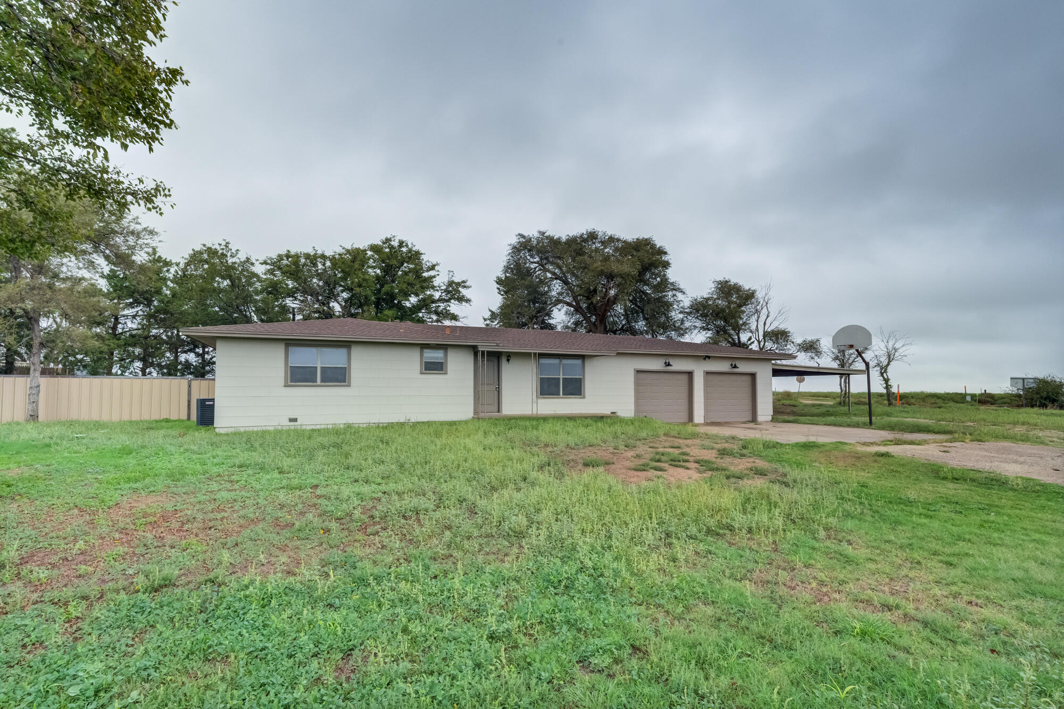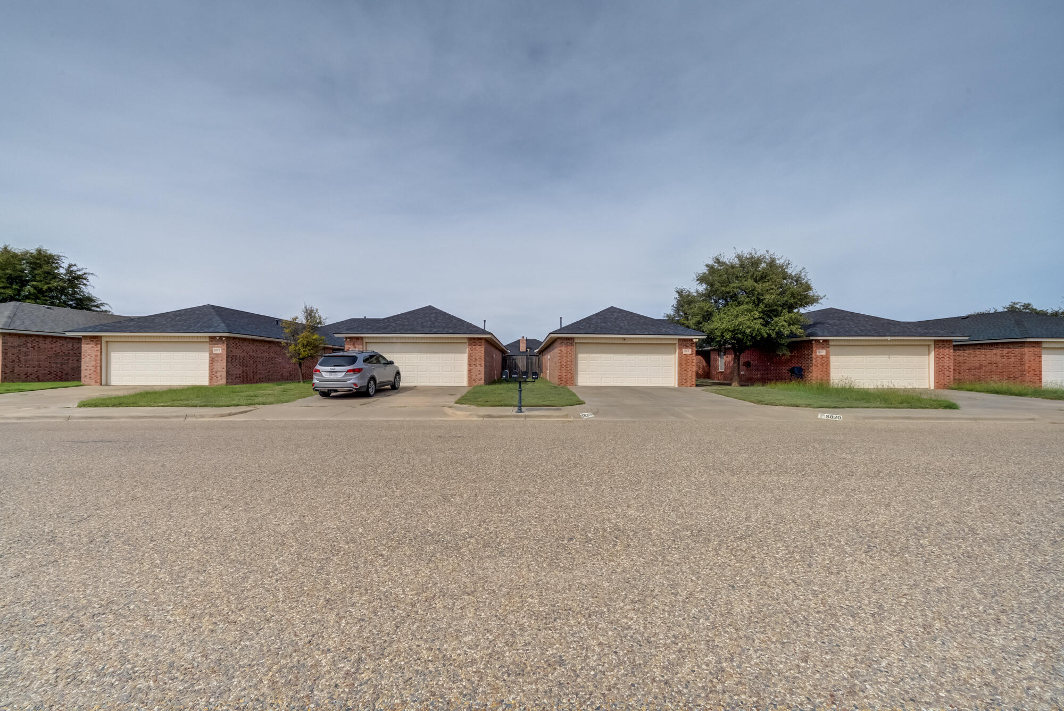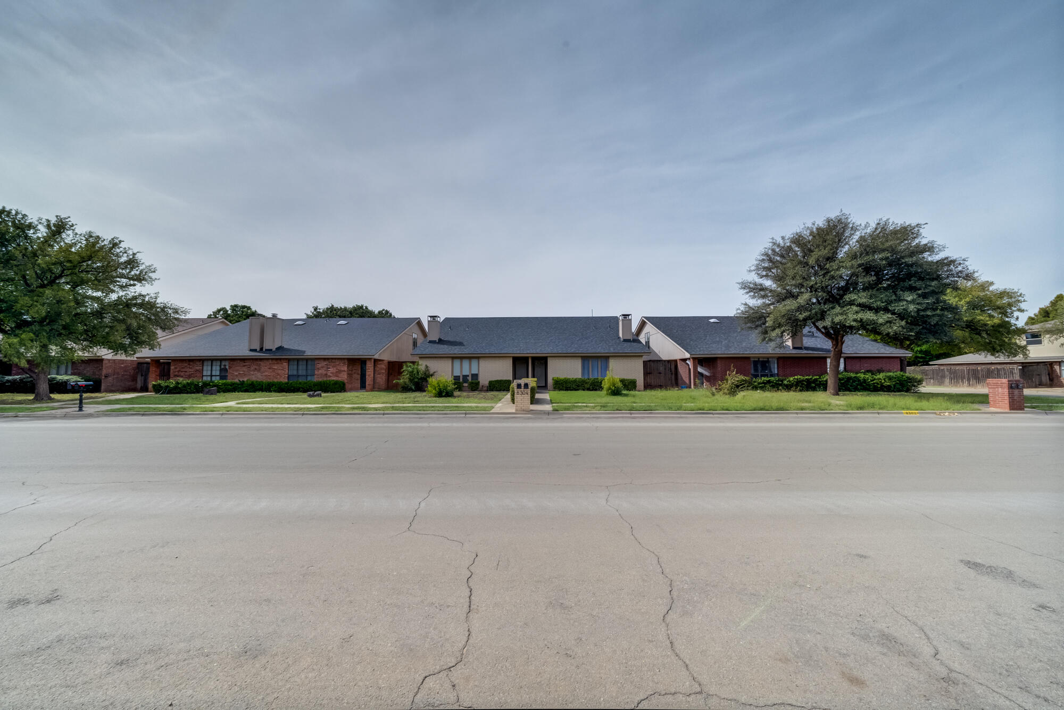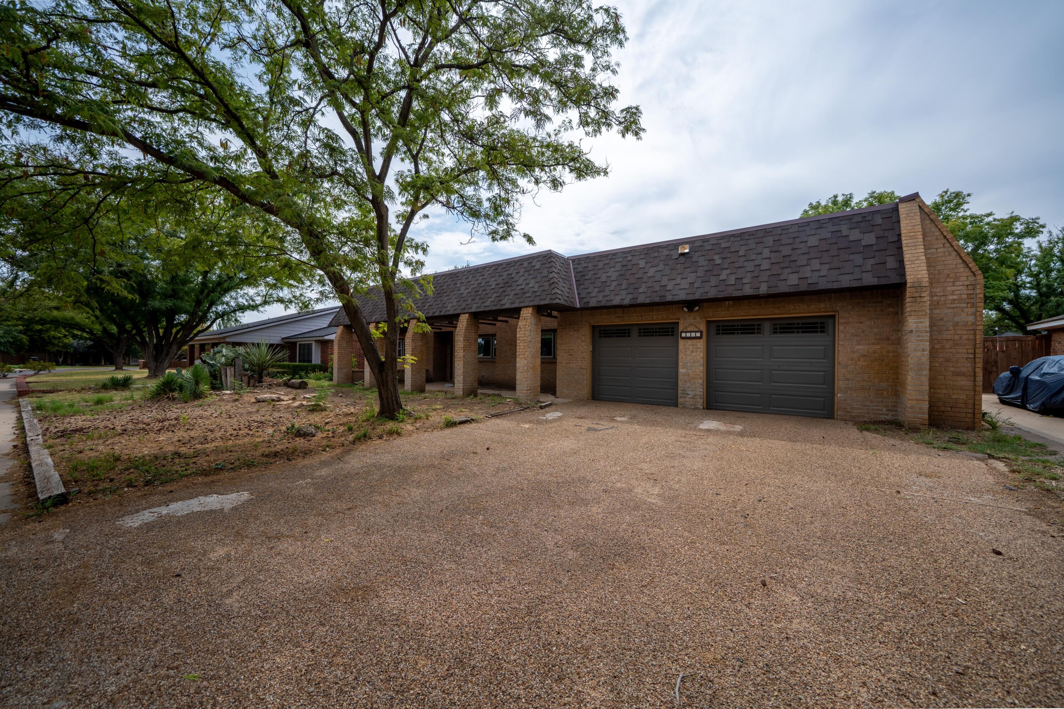
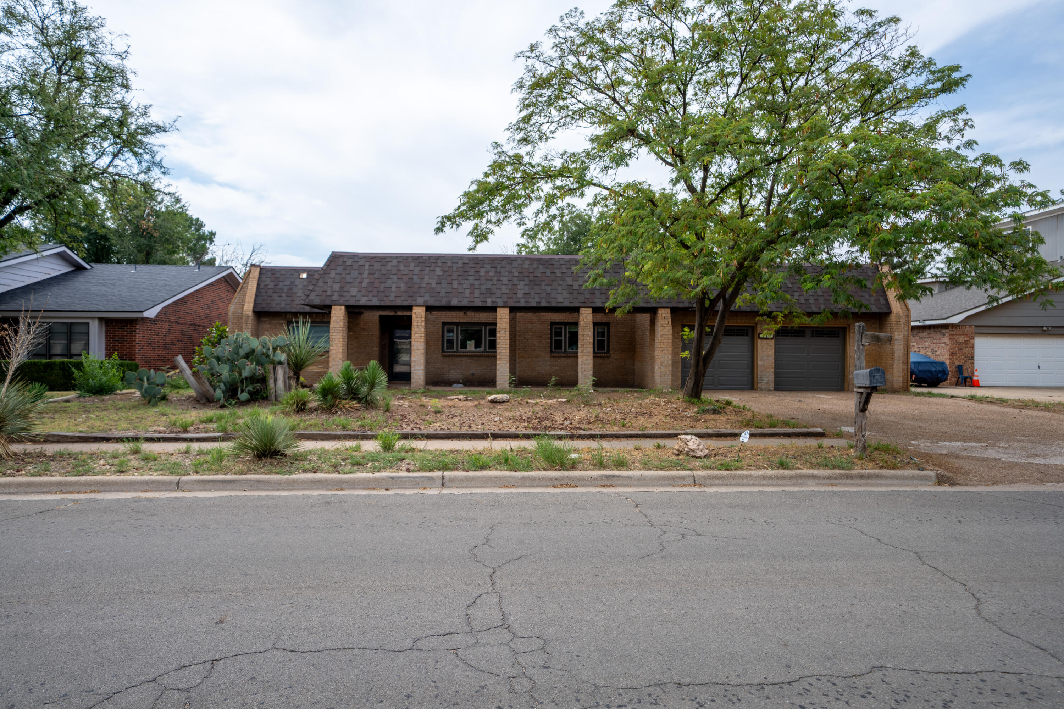
Brick home with a two-car garage, covered entrance, and gravel driveway beneath mature trees.
Single-story brick house with a covered porch and two-car garage beneath a large tree.
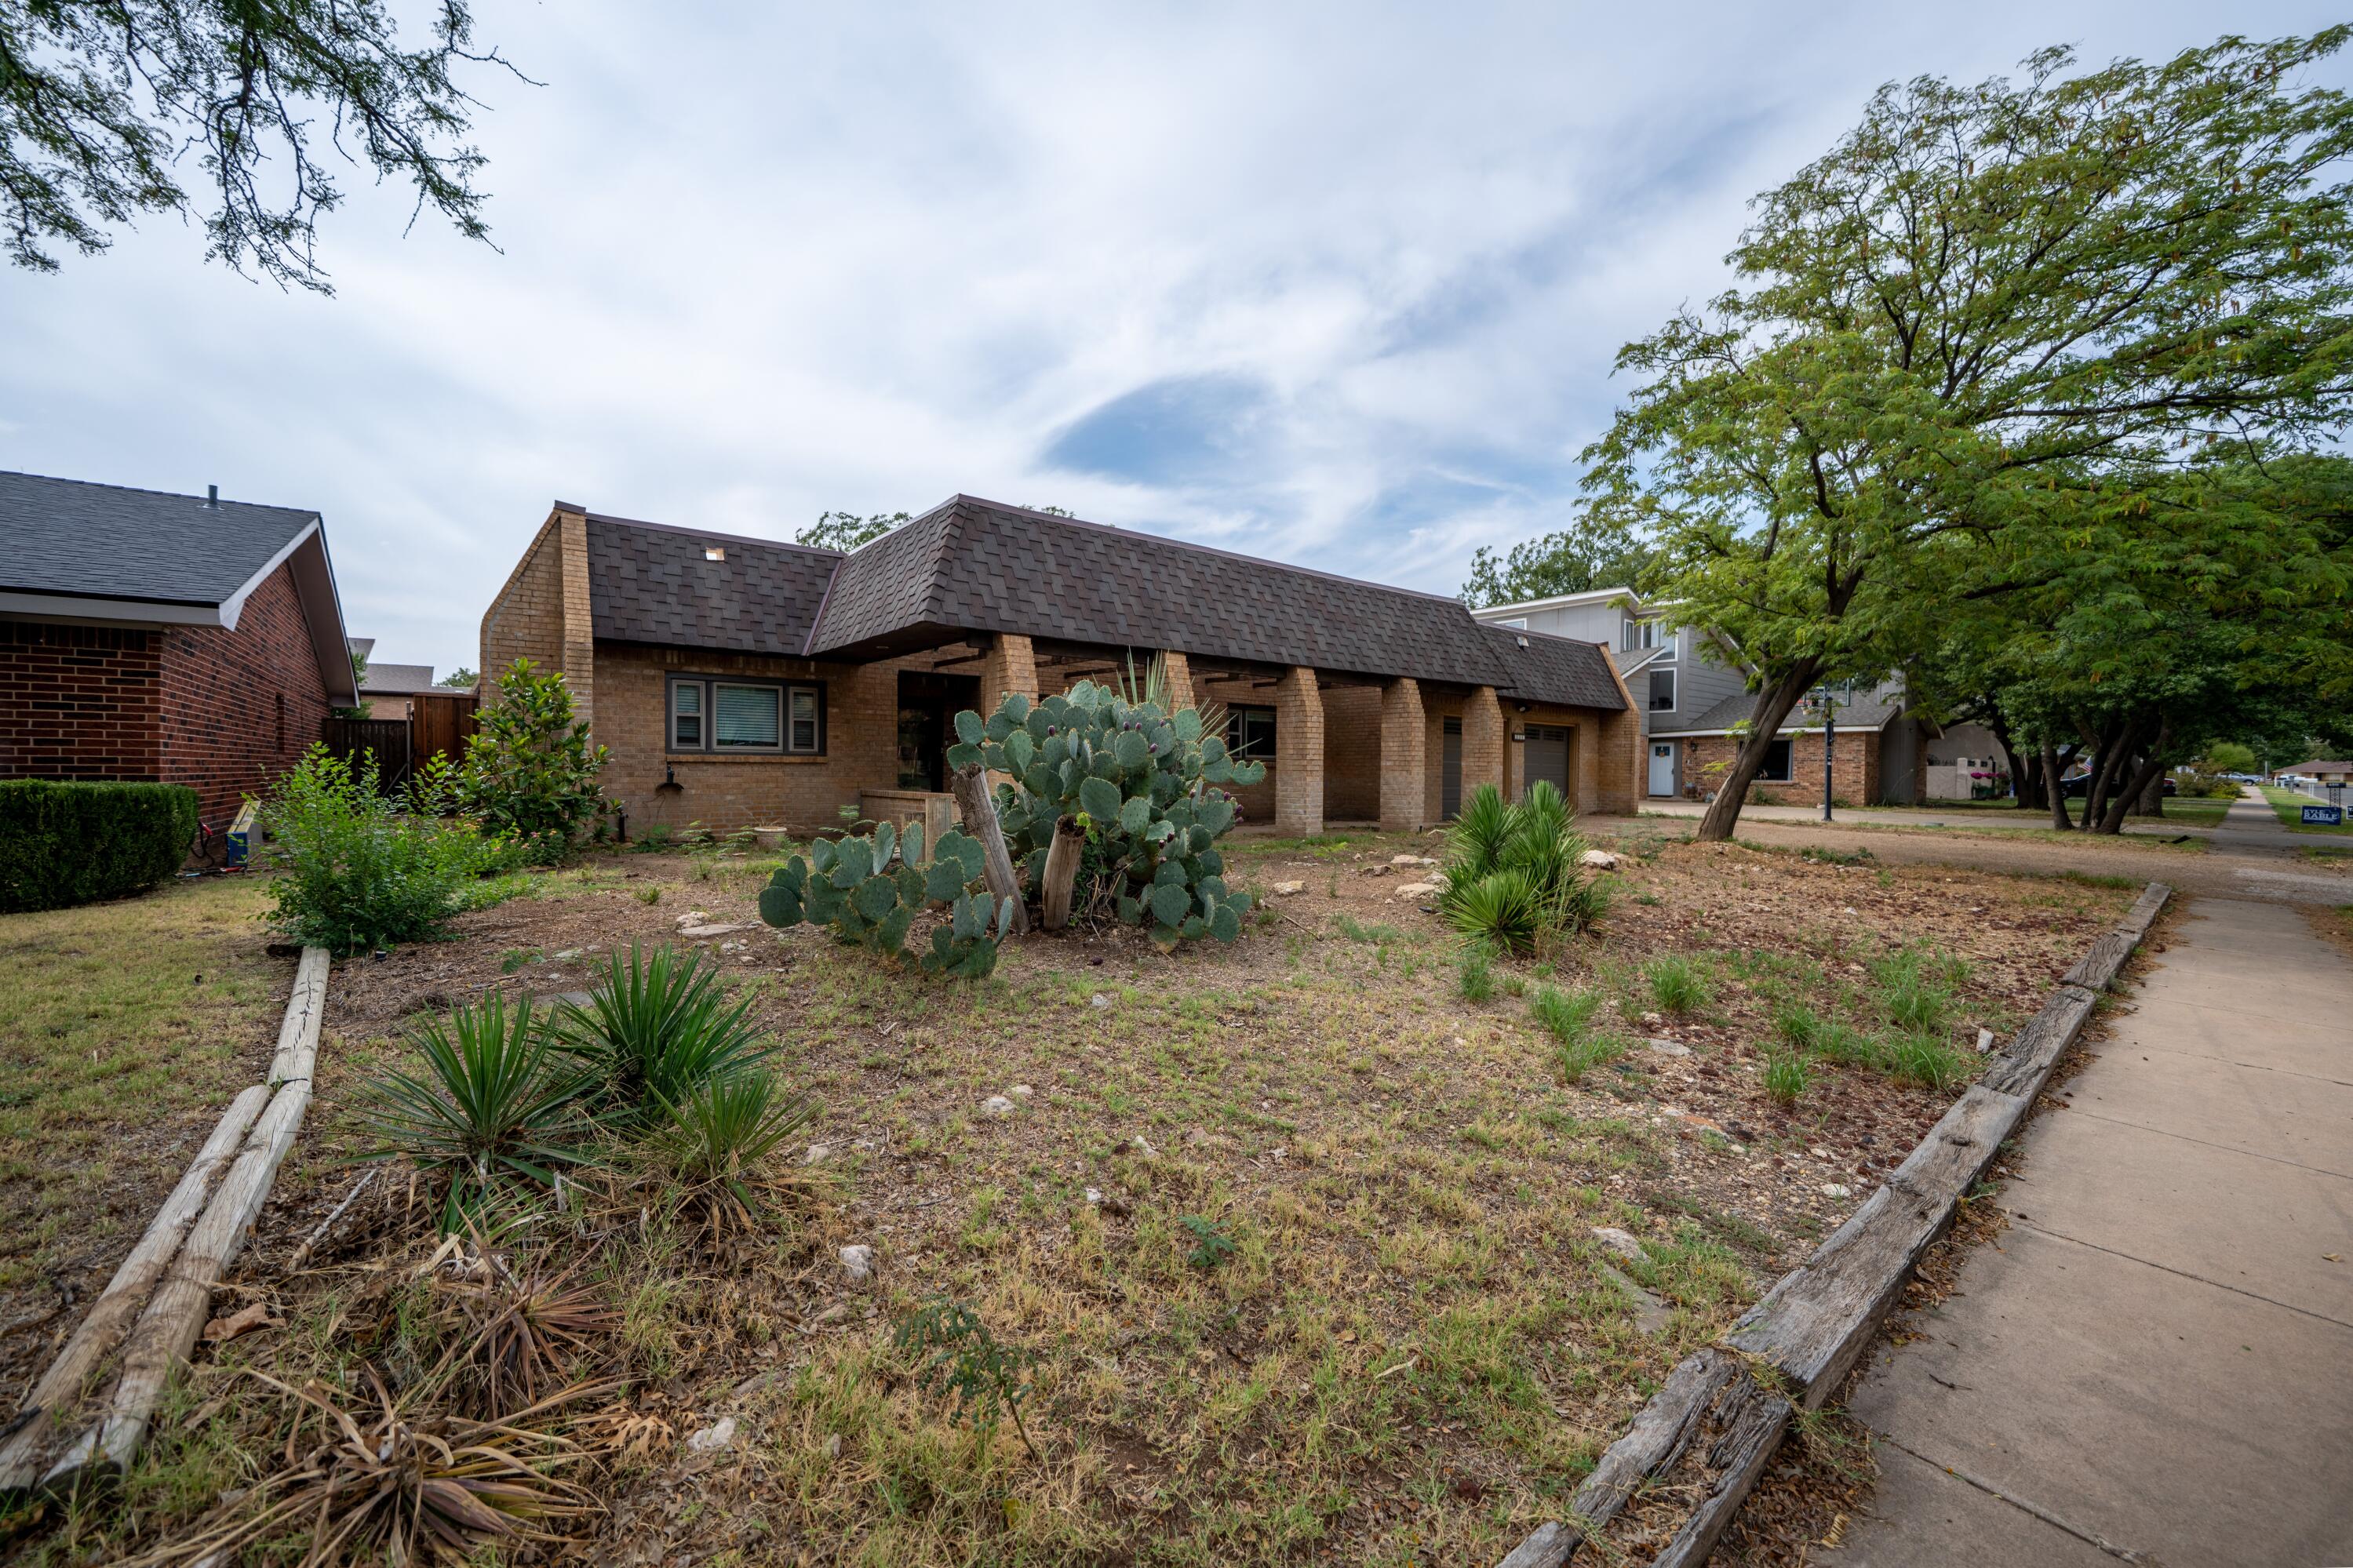
Single-story brick home with a deep covered porch and cactus landscaping beside the sidewalk.
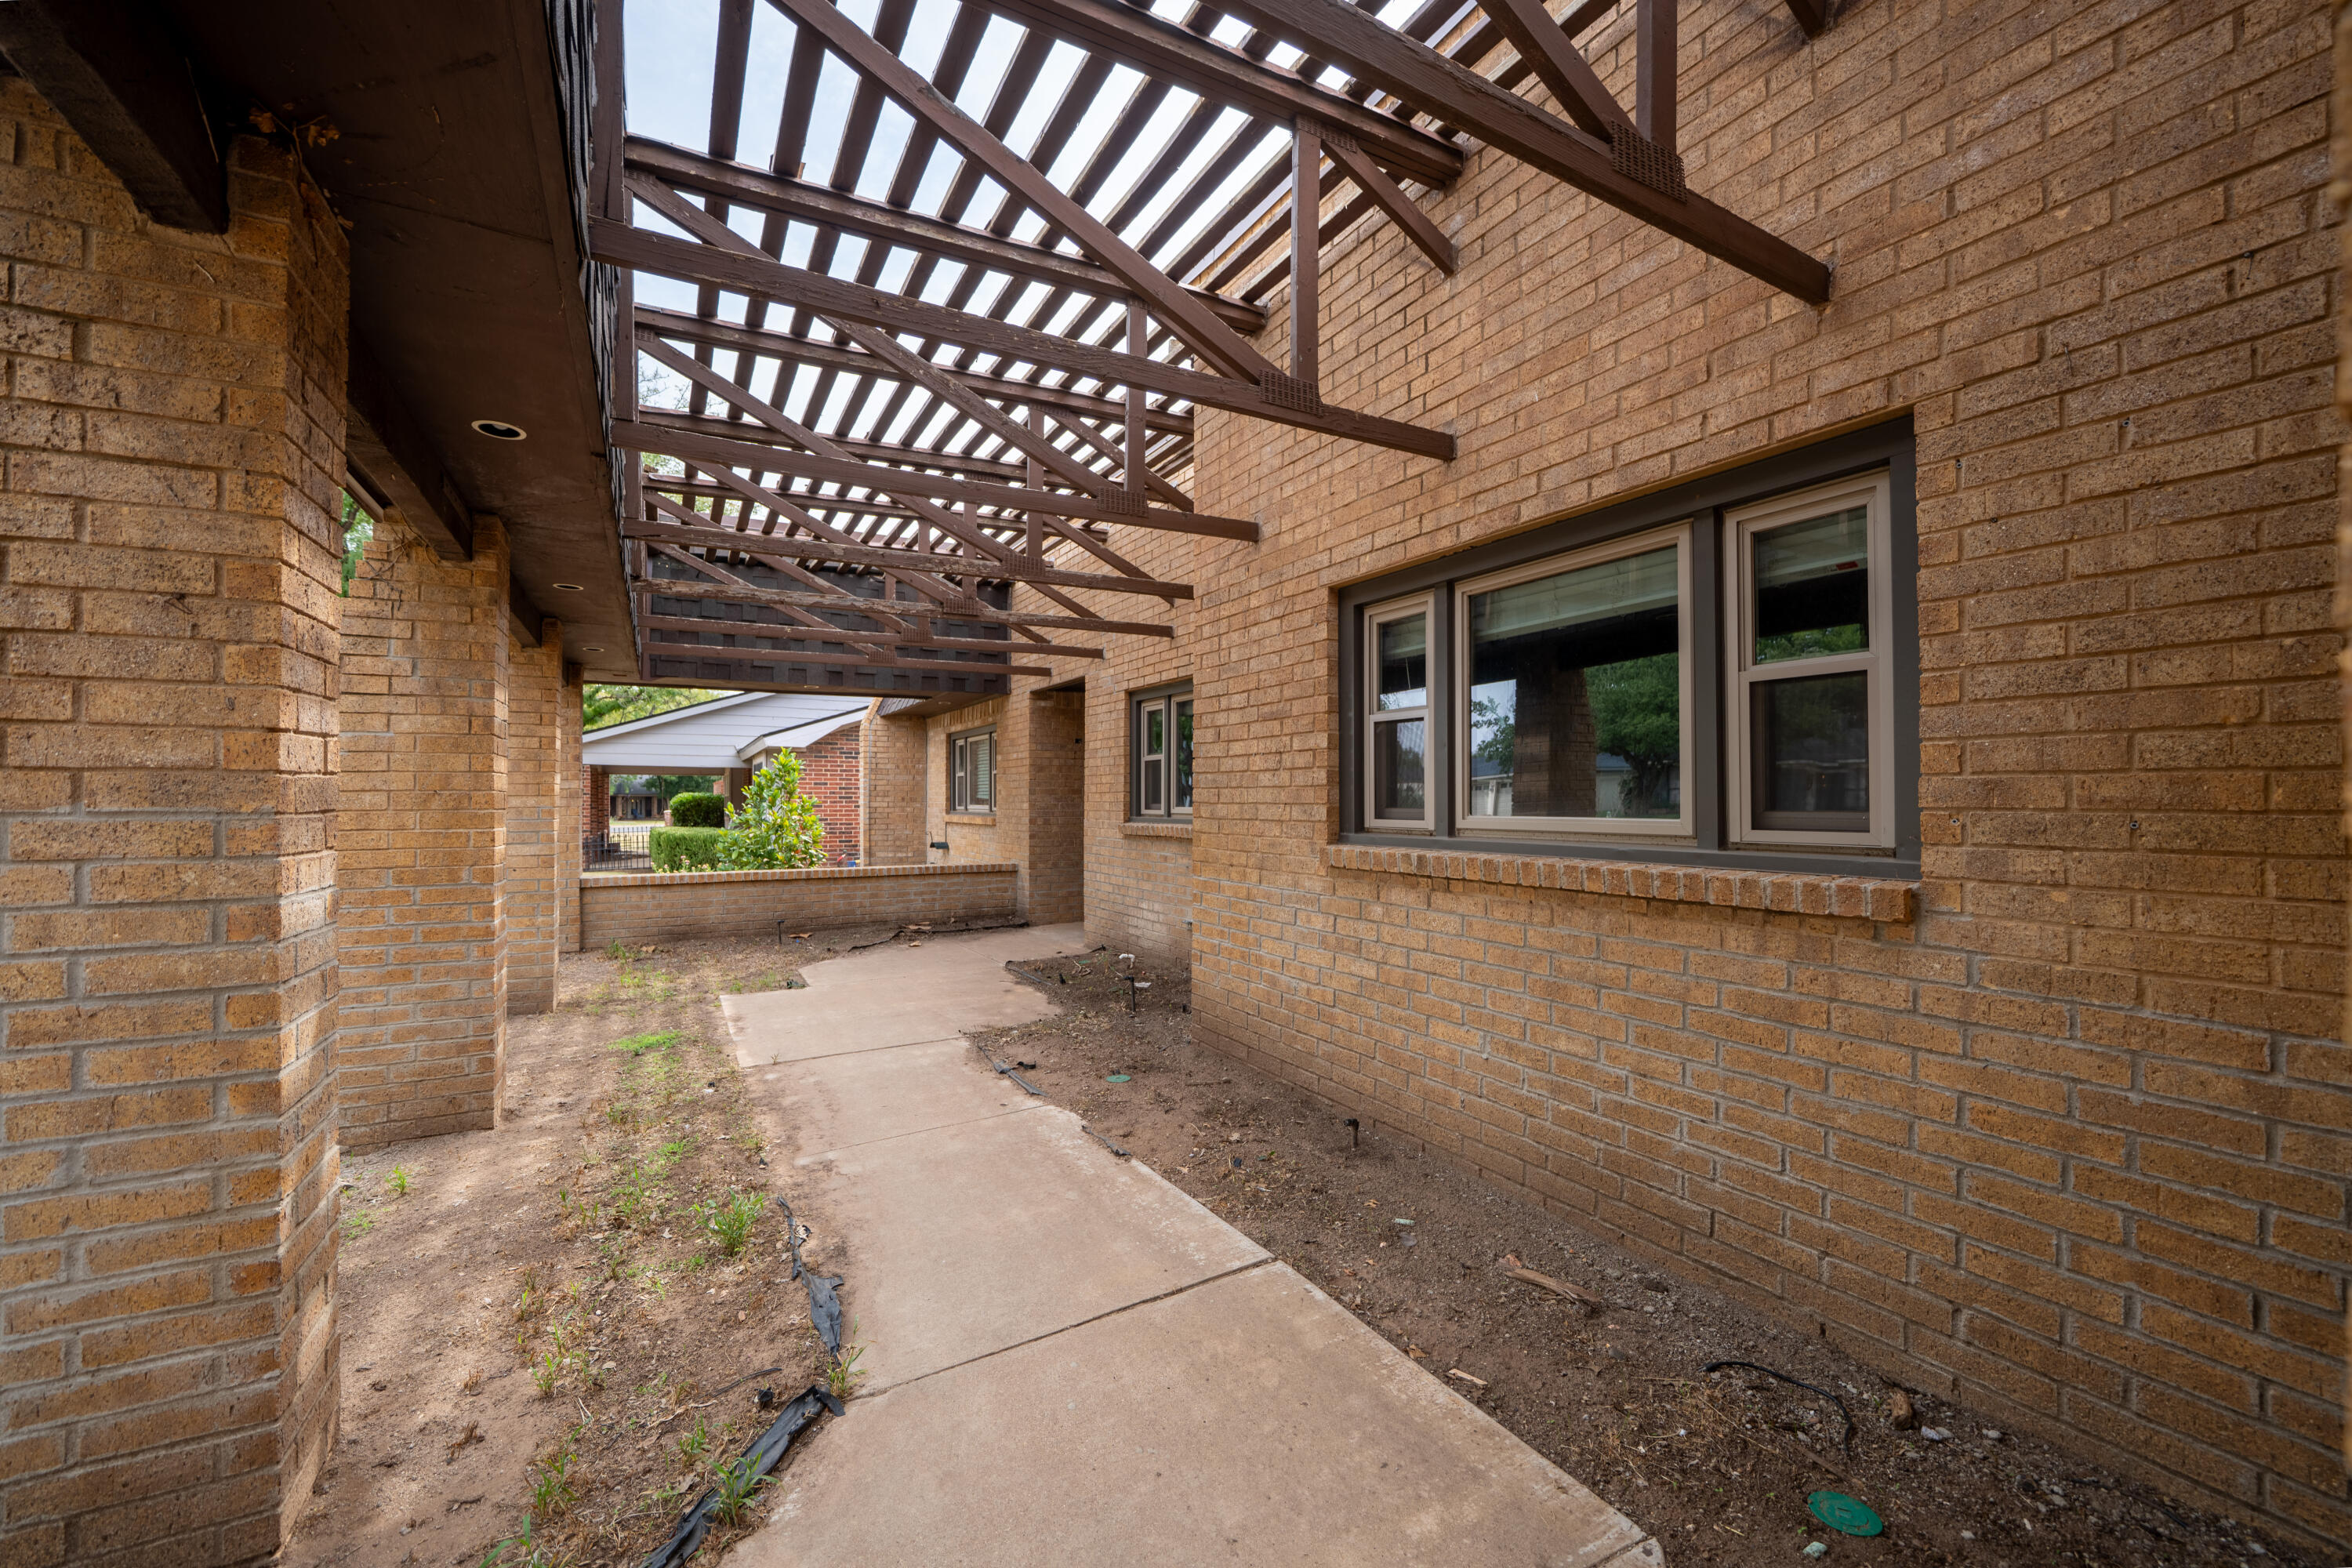
Brick courtyard with a concrete walkway beneath an open wooden pergola.
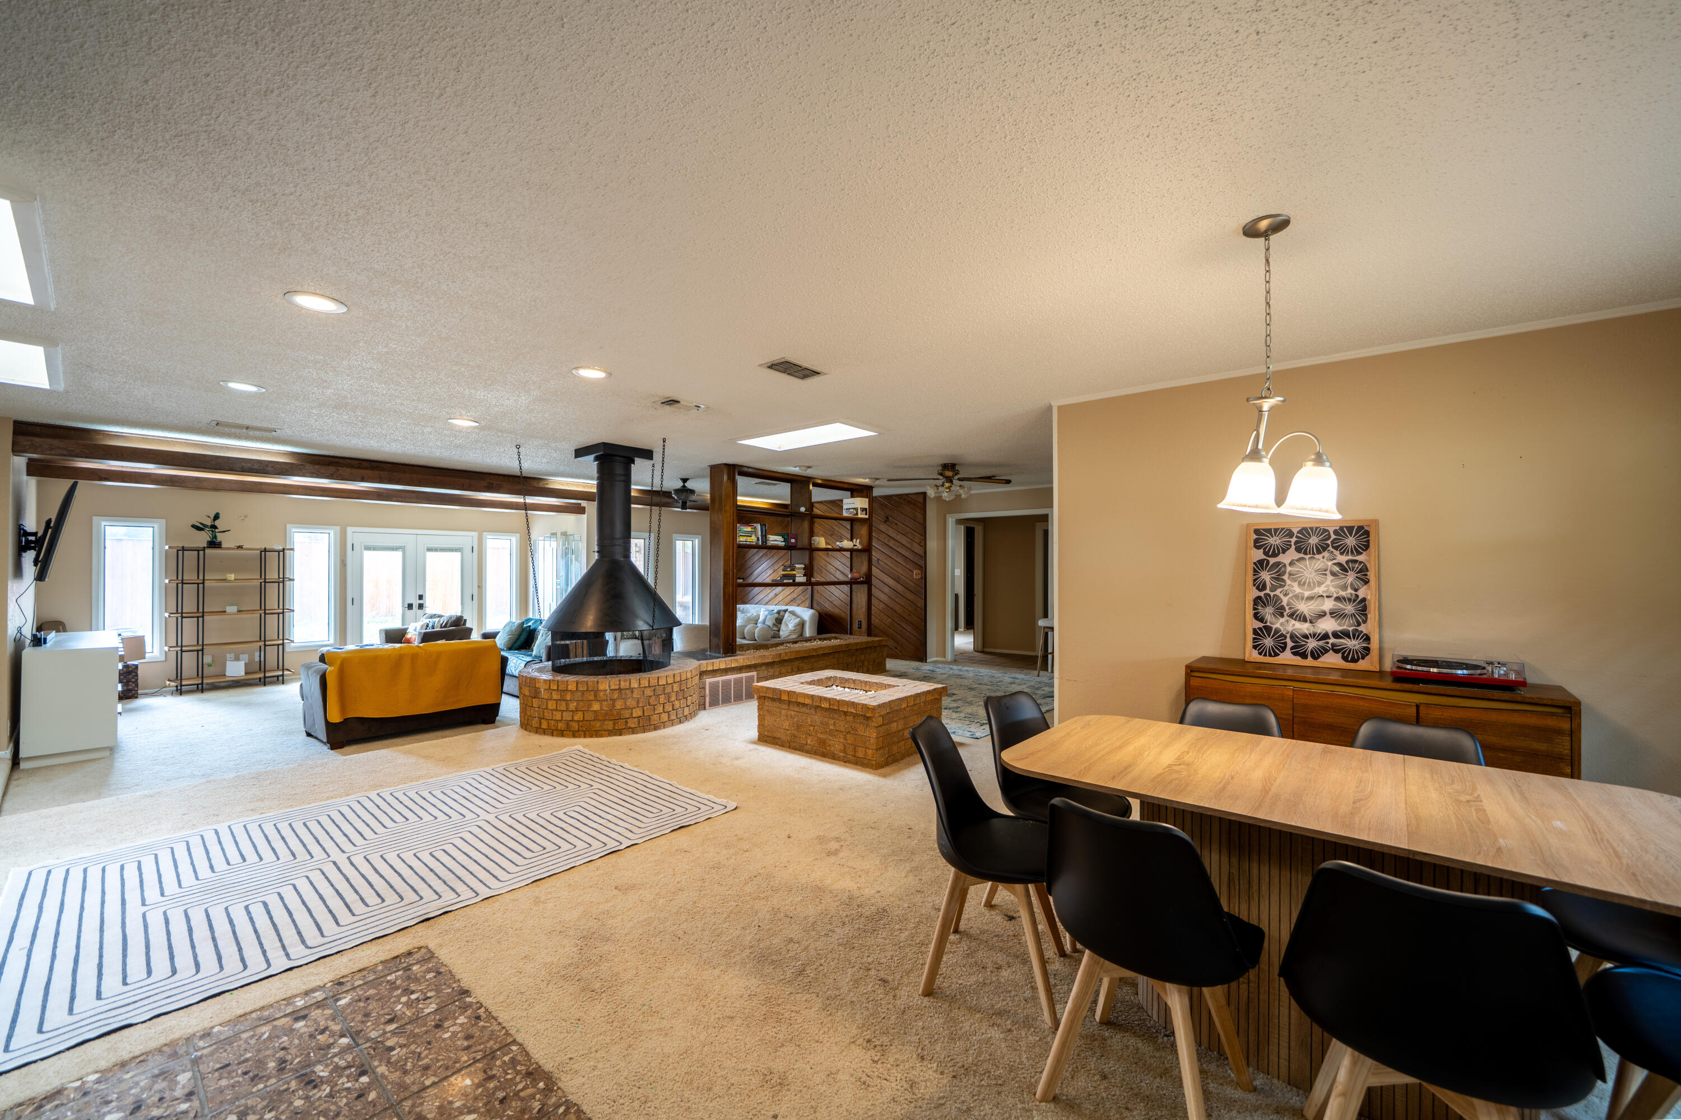
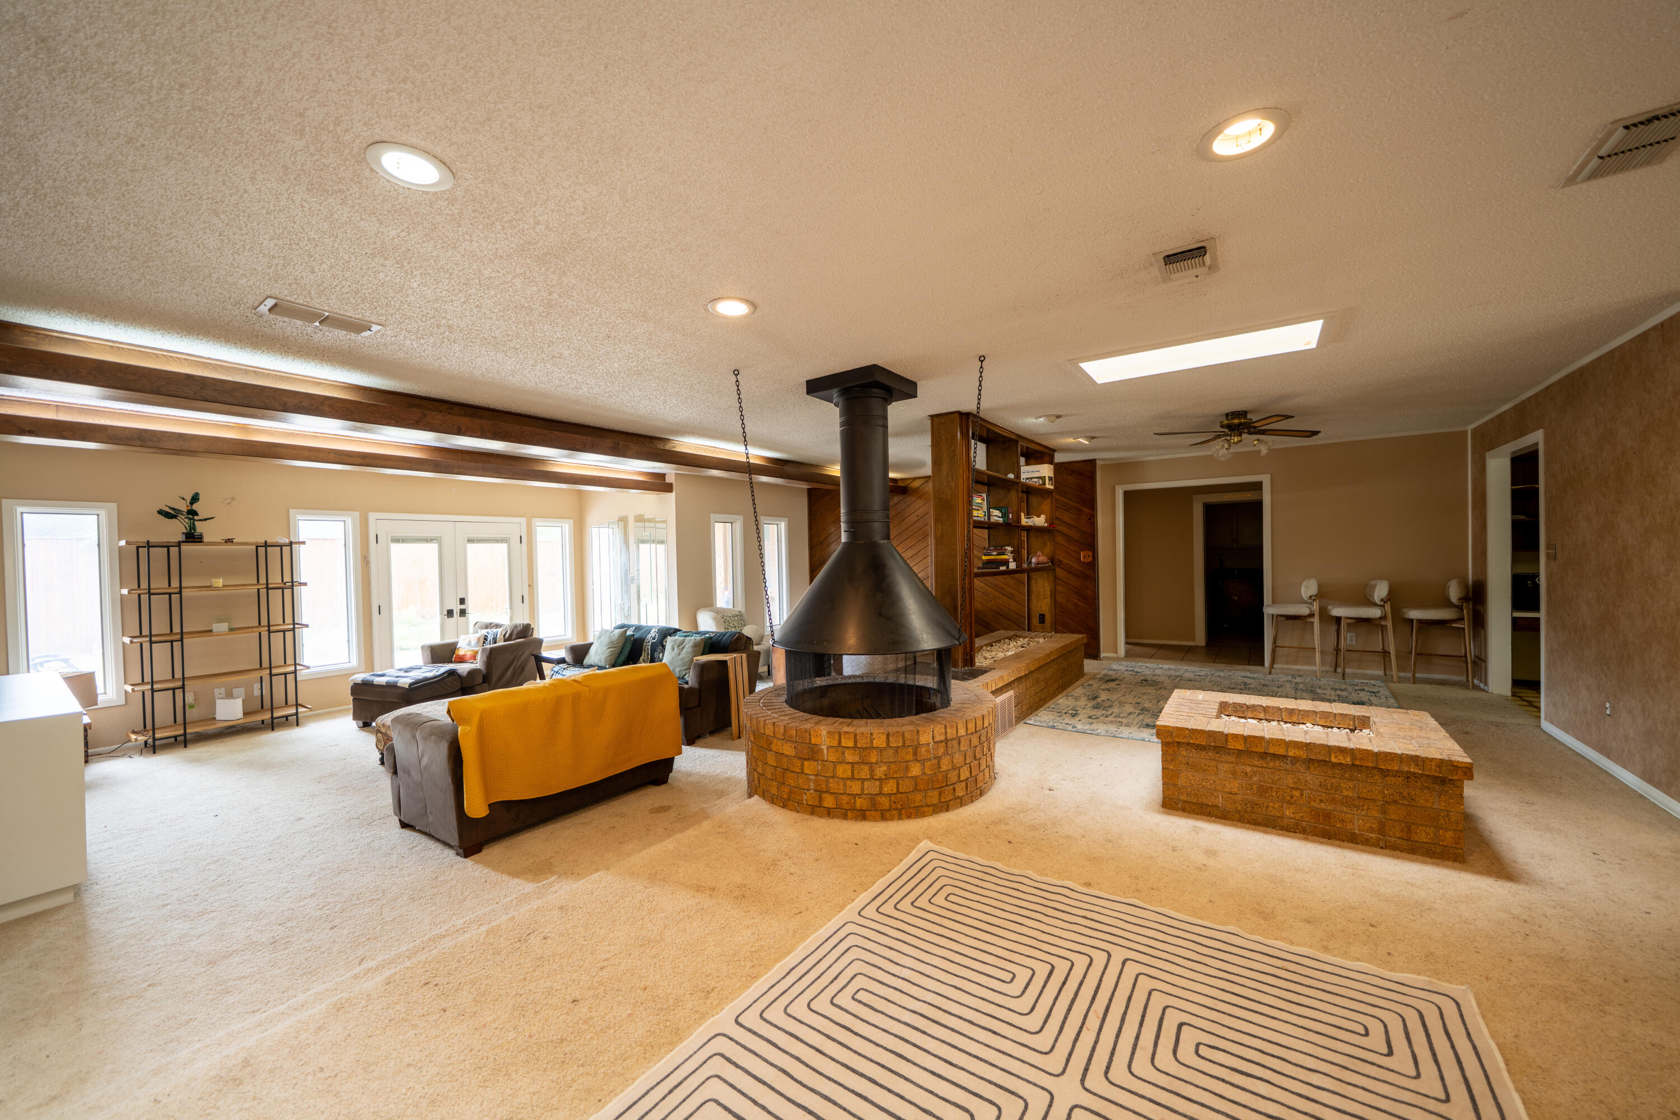
Open-plan living and dining room with a suspended fireplace above a round brick hearth.
Living room with a suspended fireplace, circular brick hearth, built-in shelves, and large windows.
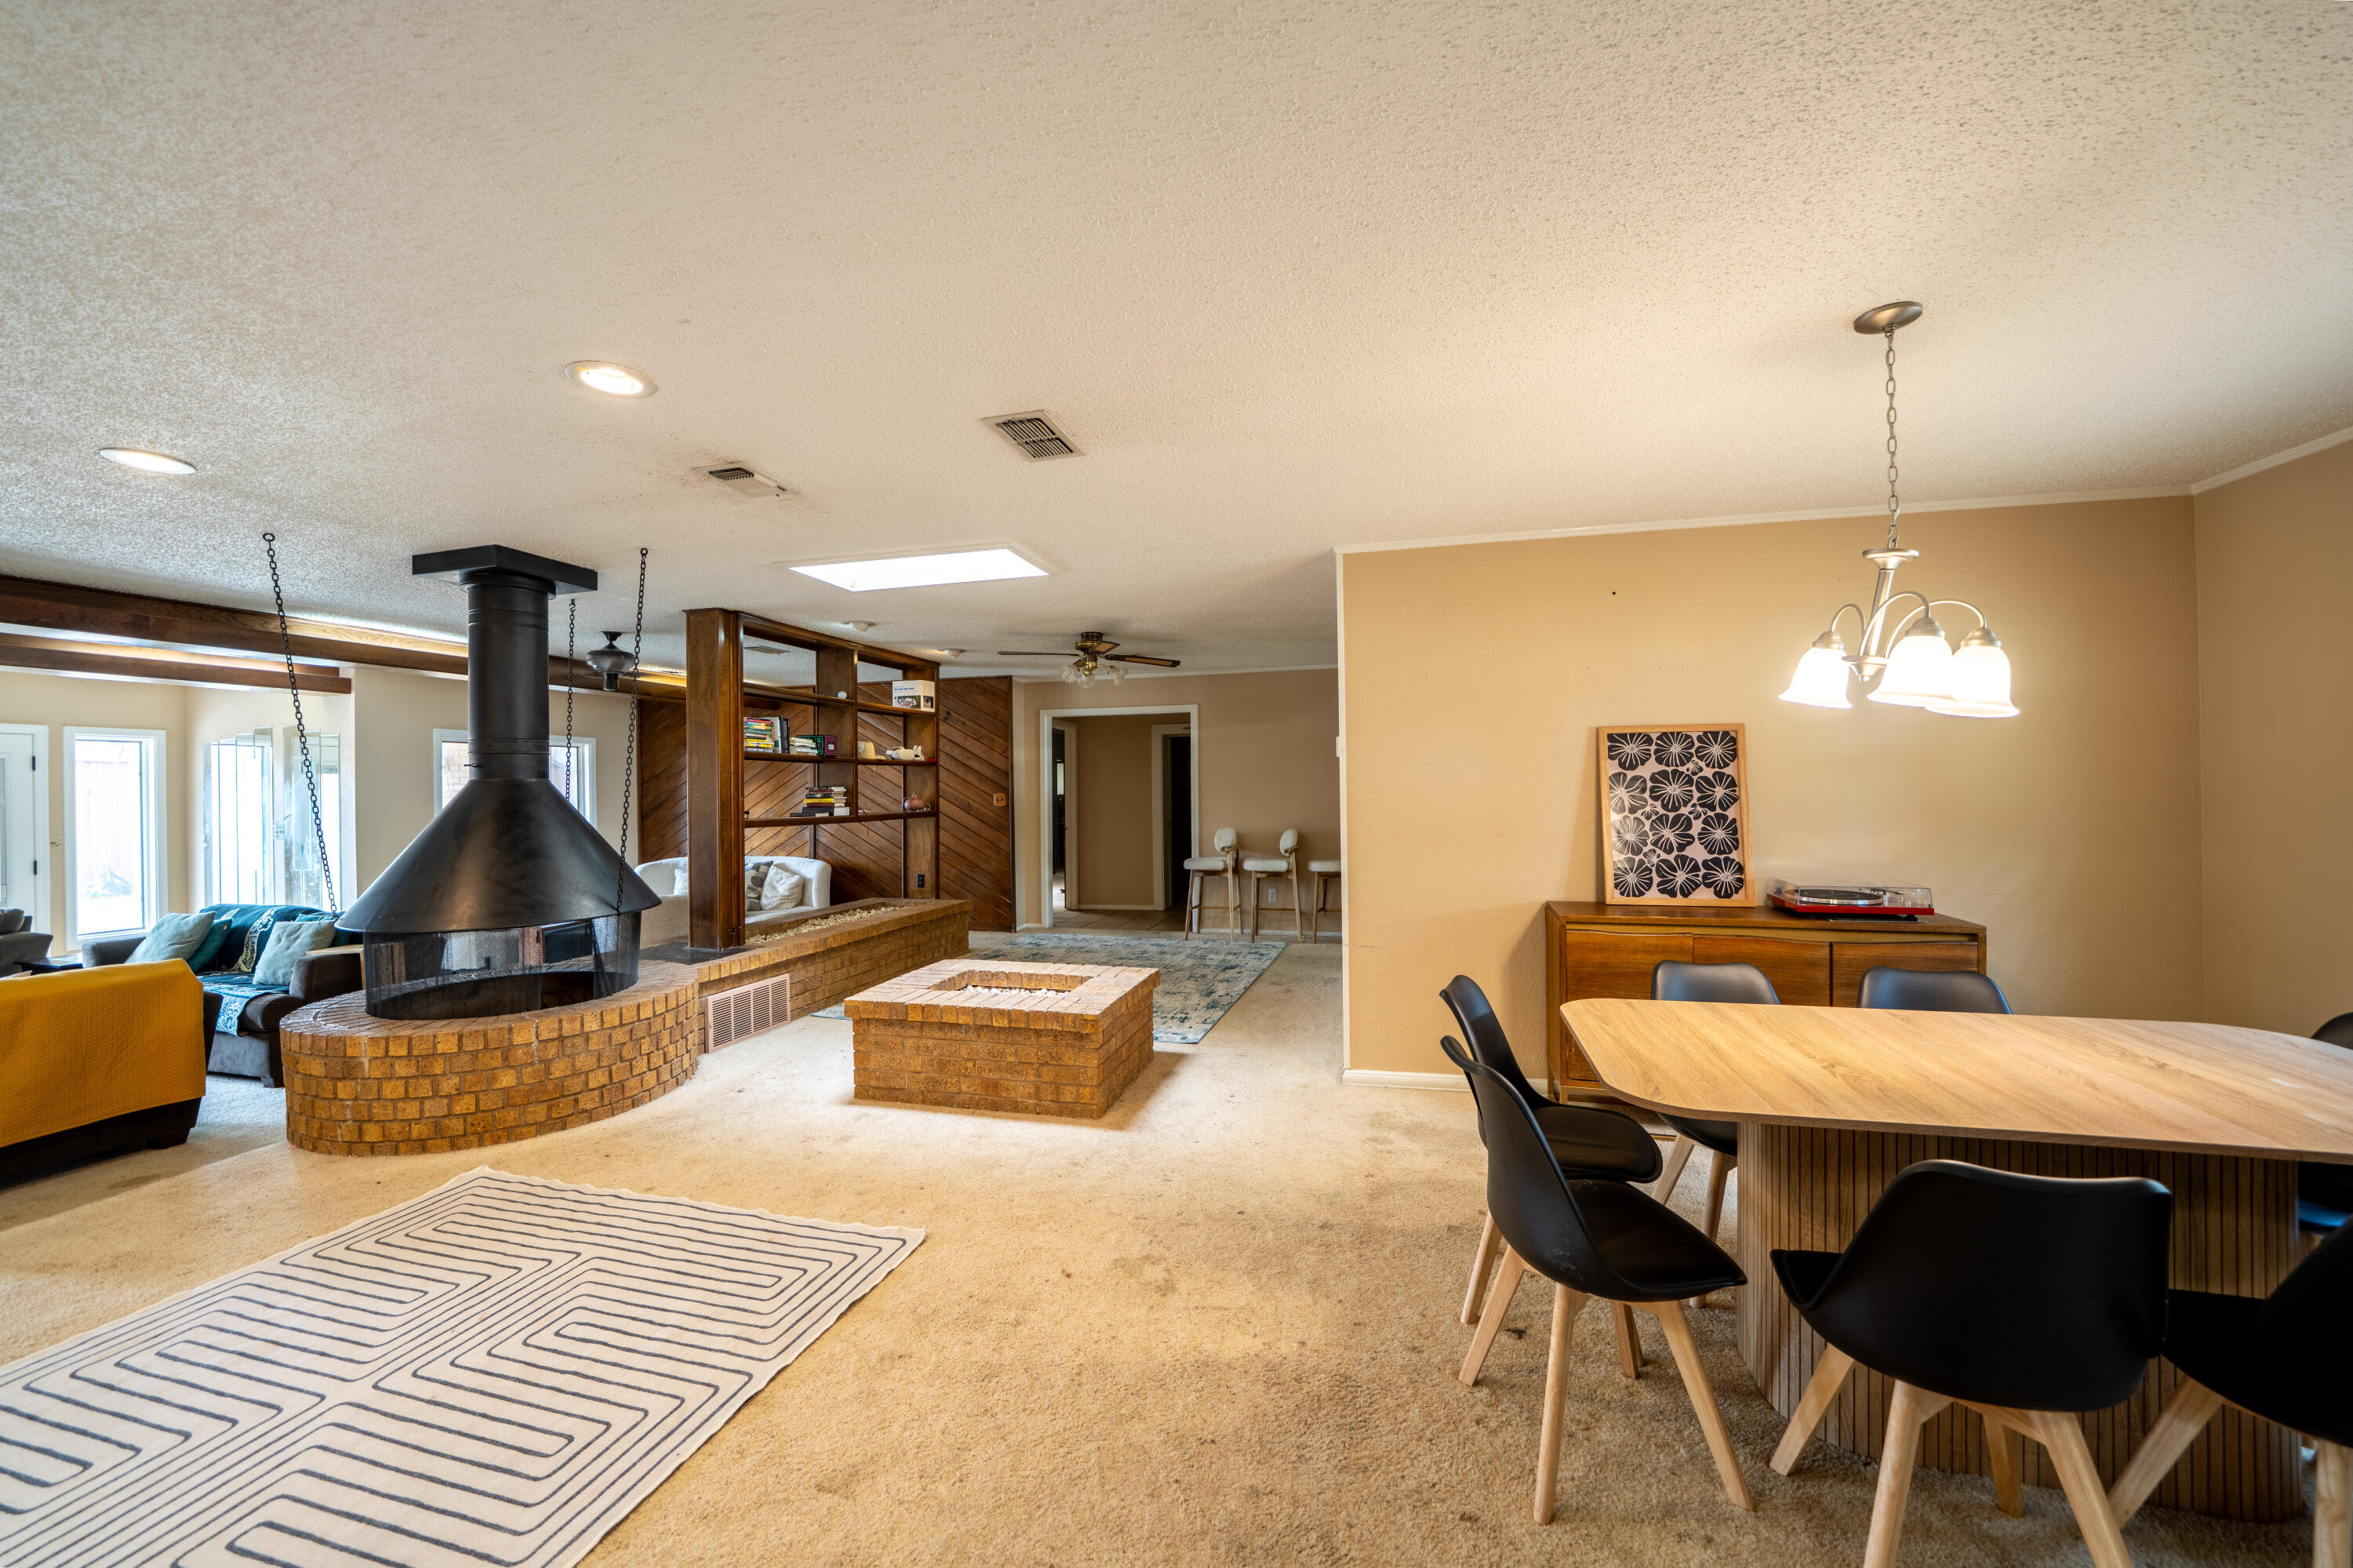
Open-plan living and dining room with a suspended fireplace above a brick hearth and a wood dining table.
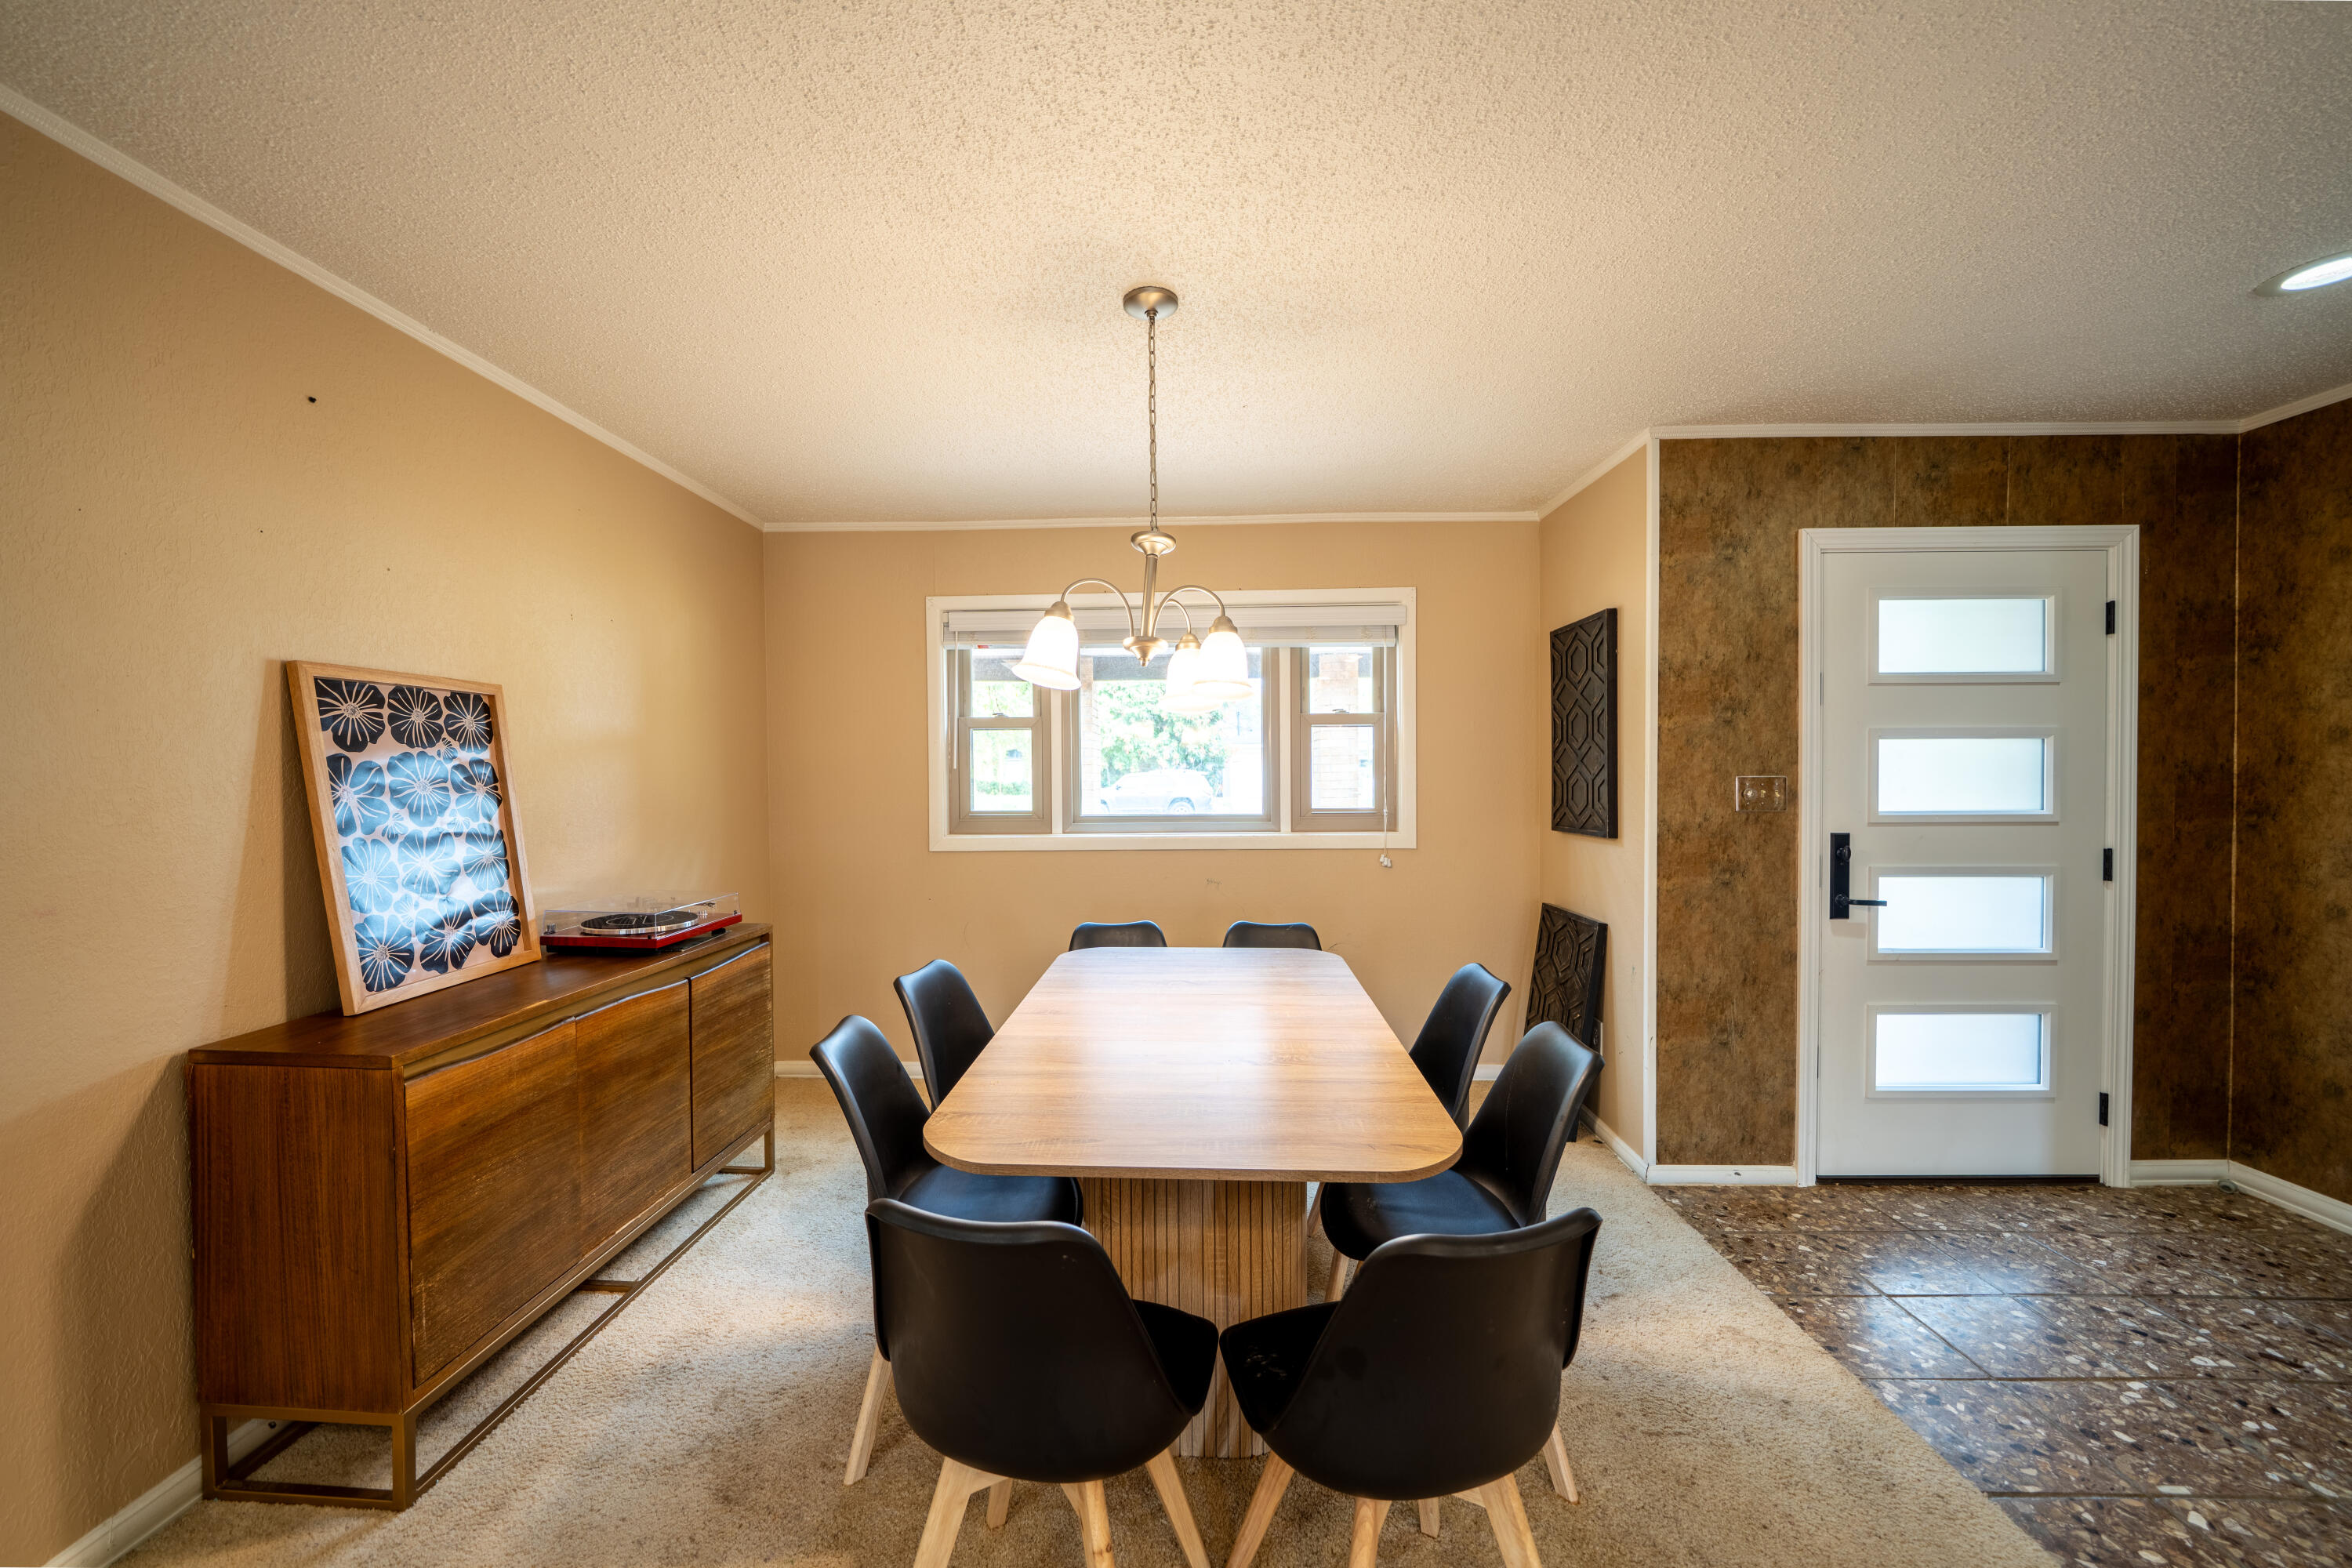
Dining room with a long wooden table, black chairs, sideboard, and frosted-glass exterior door.
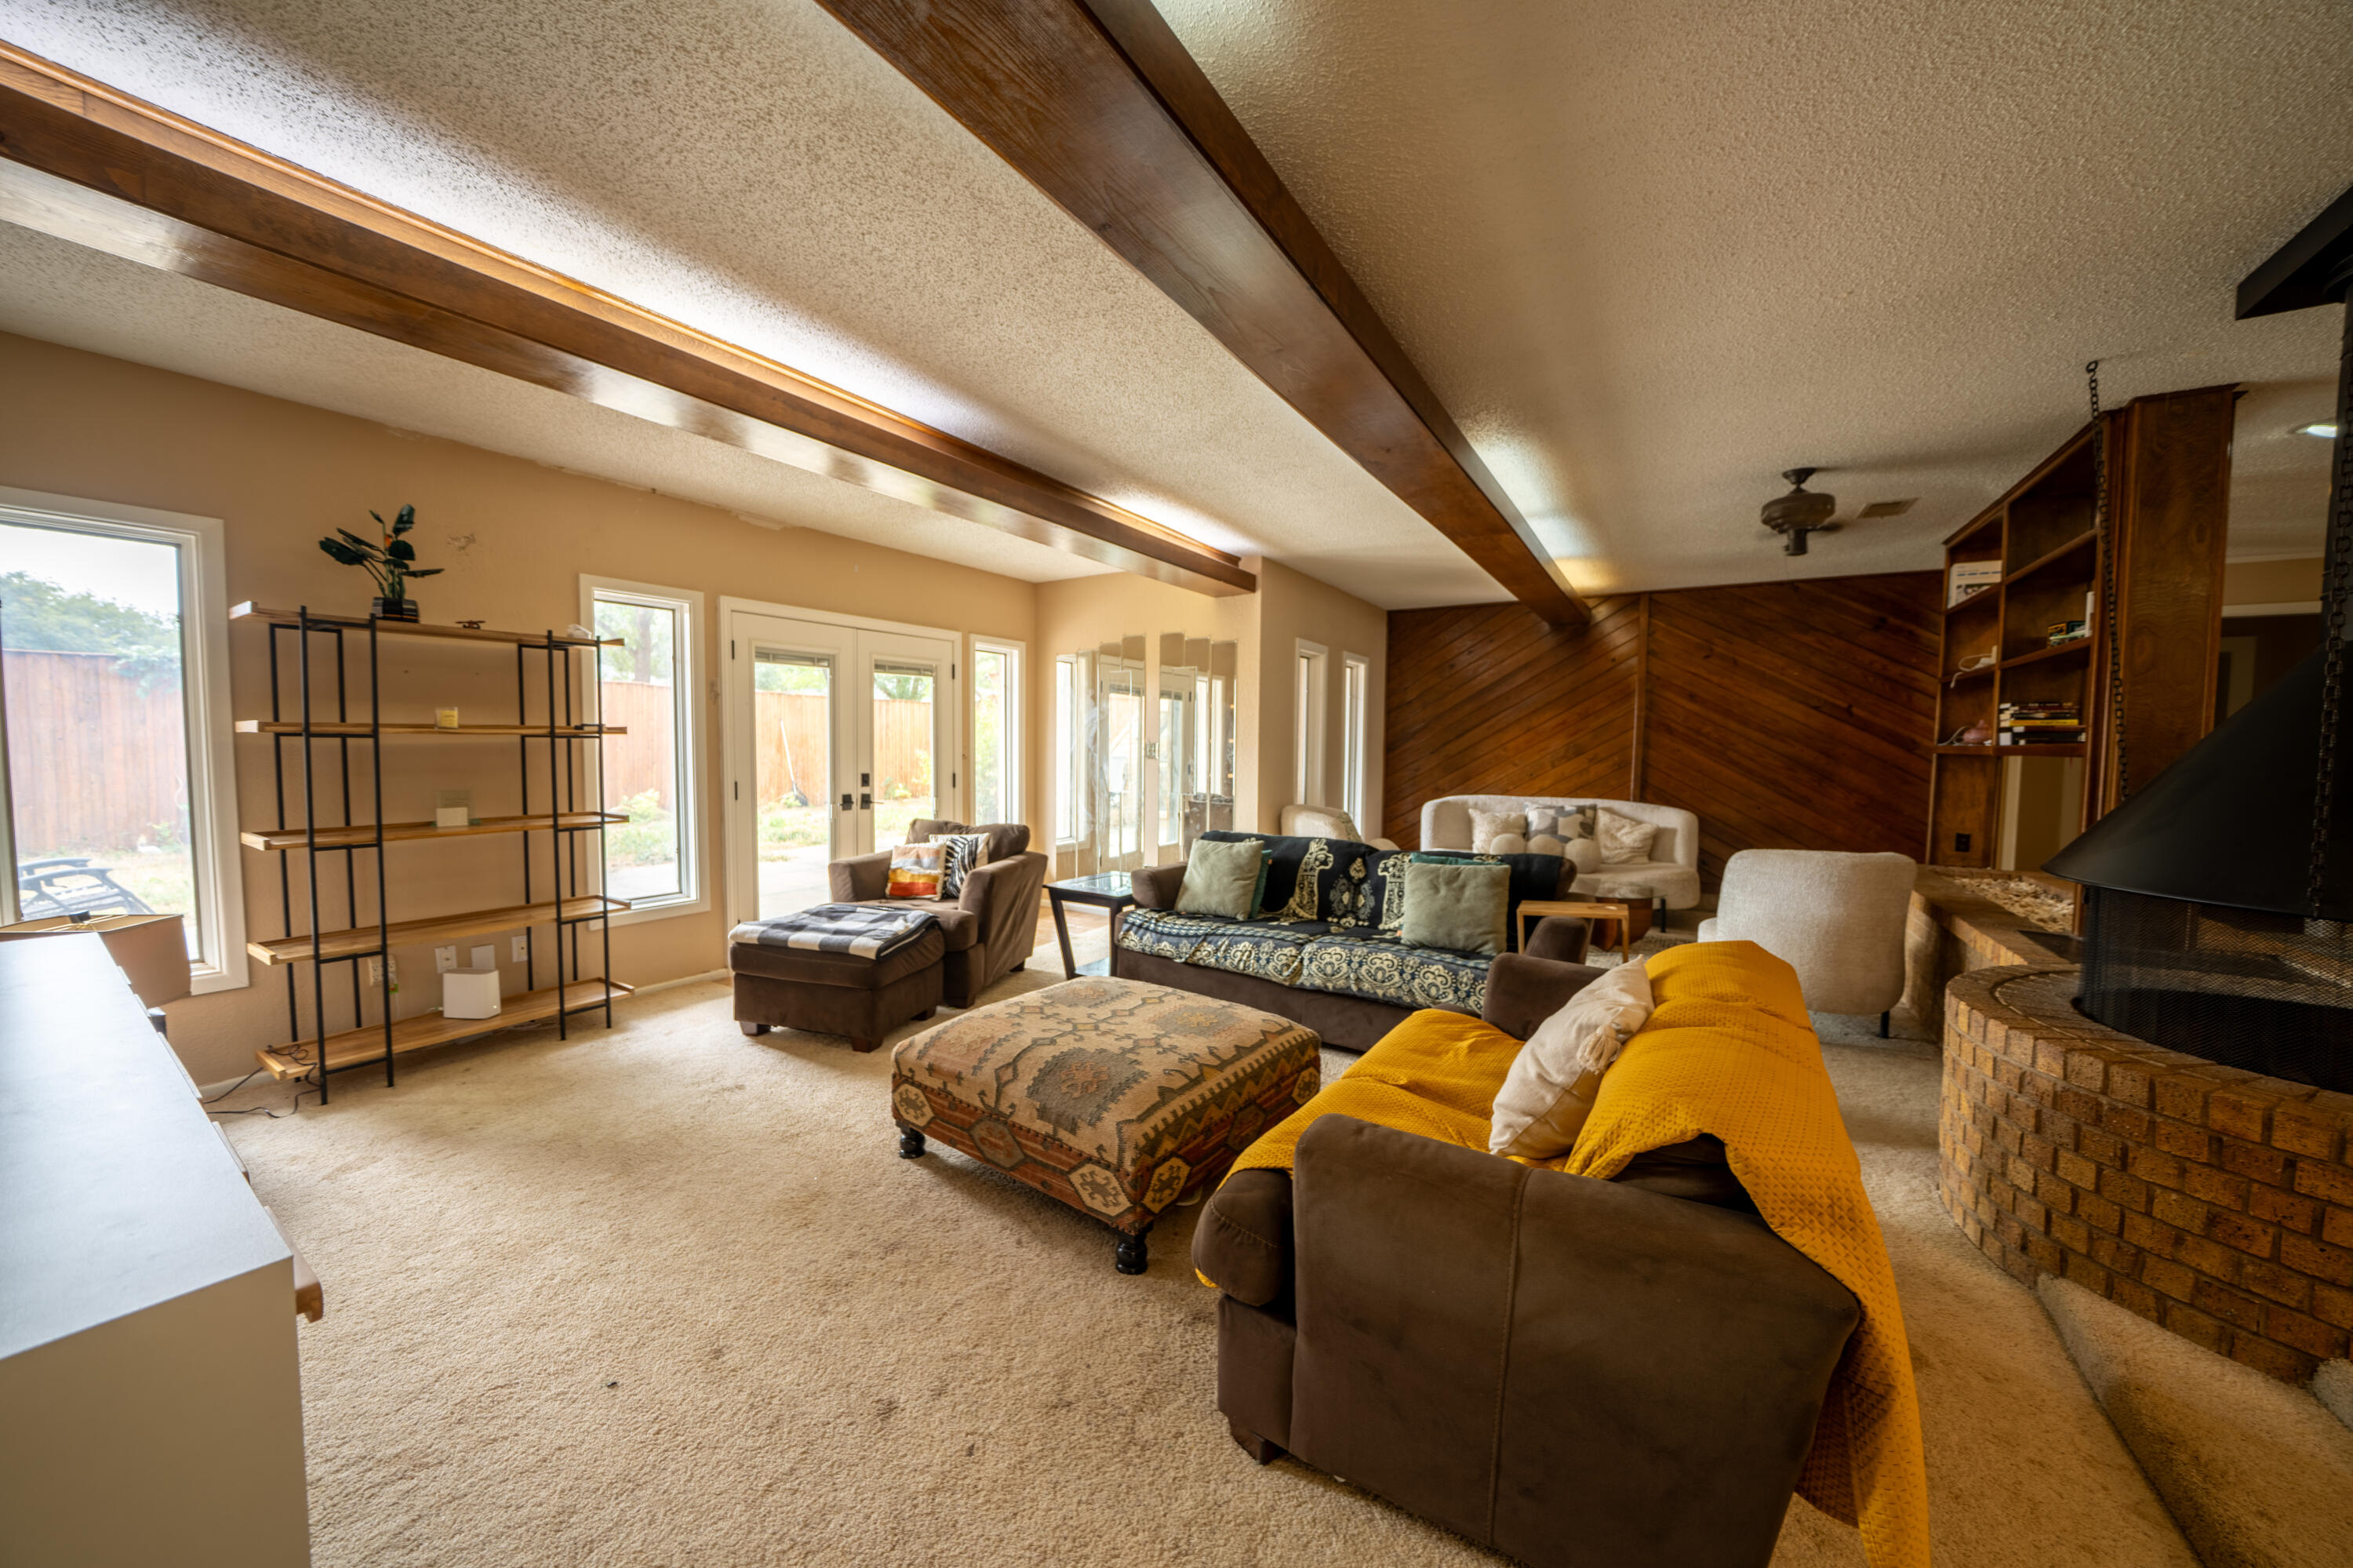
Furnished living room with exposed ceiling beams, brick fireplace, and wood-paneled accent wall.
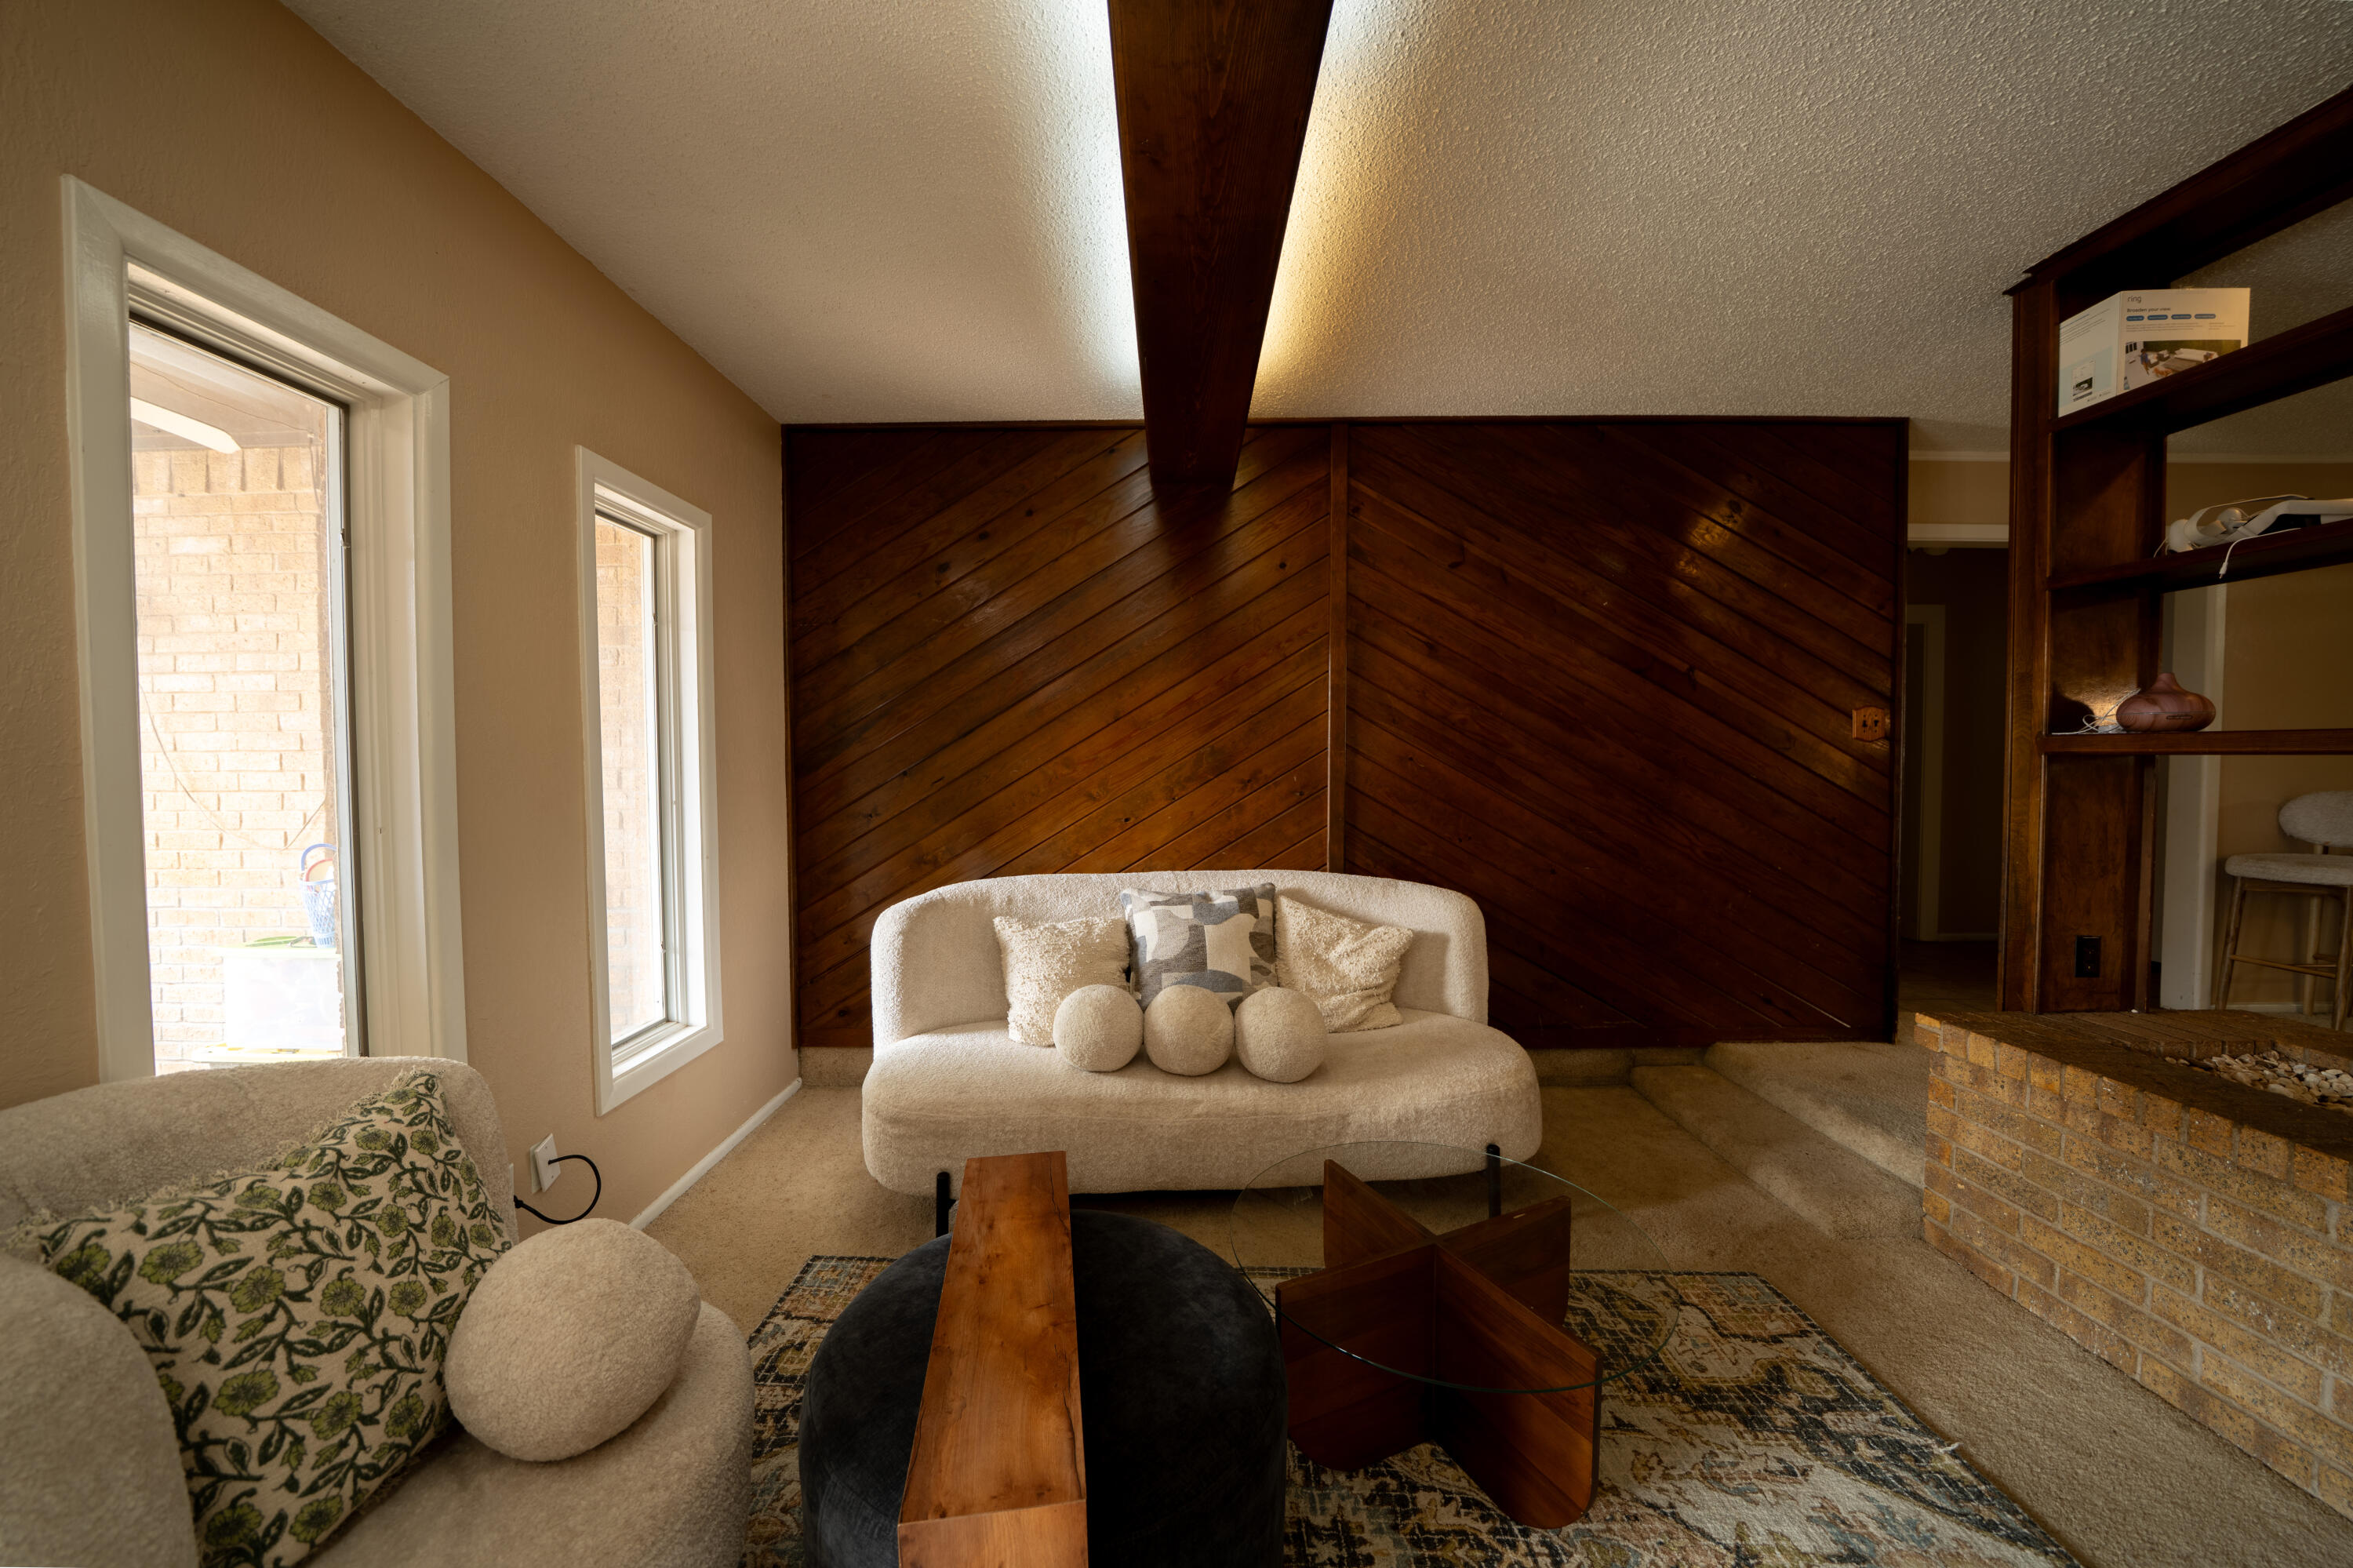
Living room with a dark wood accent wall, exposed ceiling beam, and cream seating.
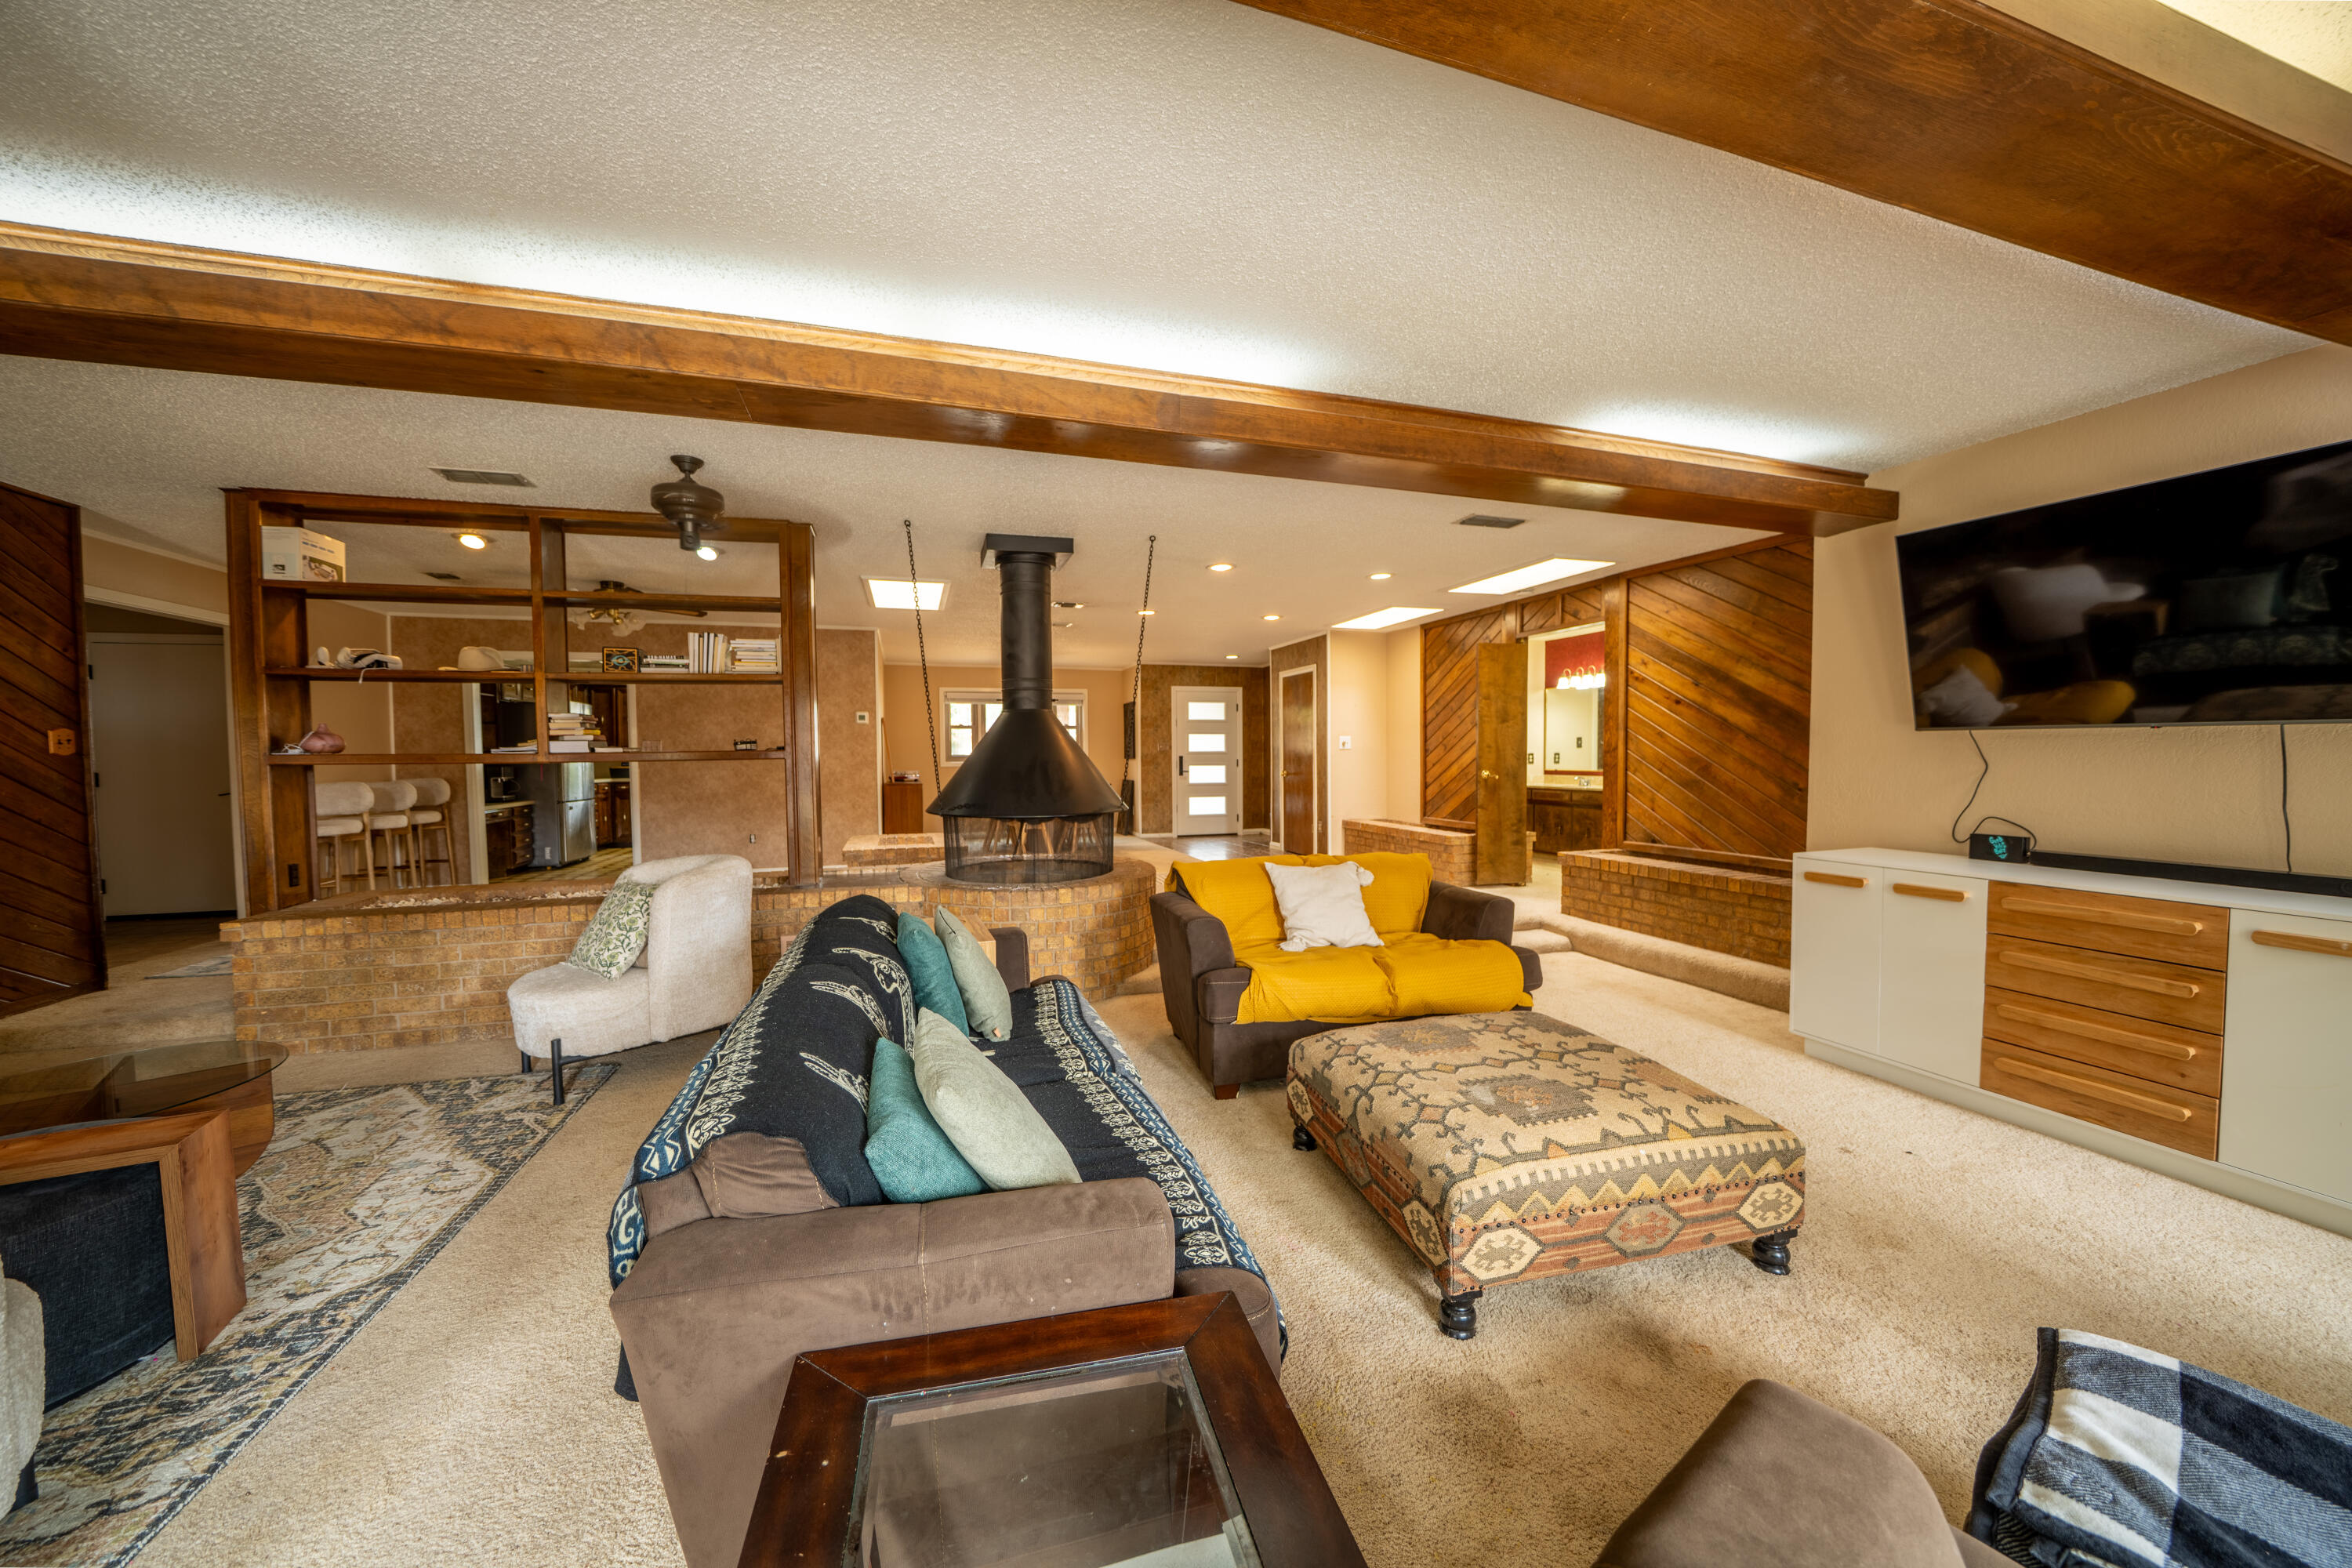
Living room with exposed wood beams, a suspended fireplace, built-in shelving, and a yellow loveseat.
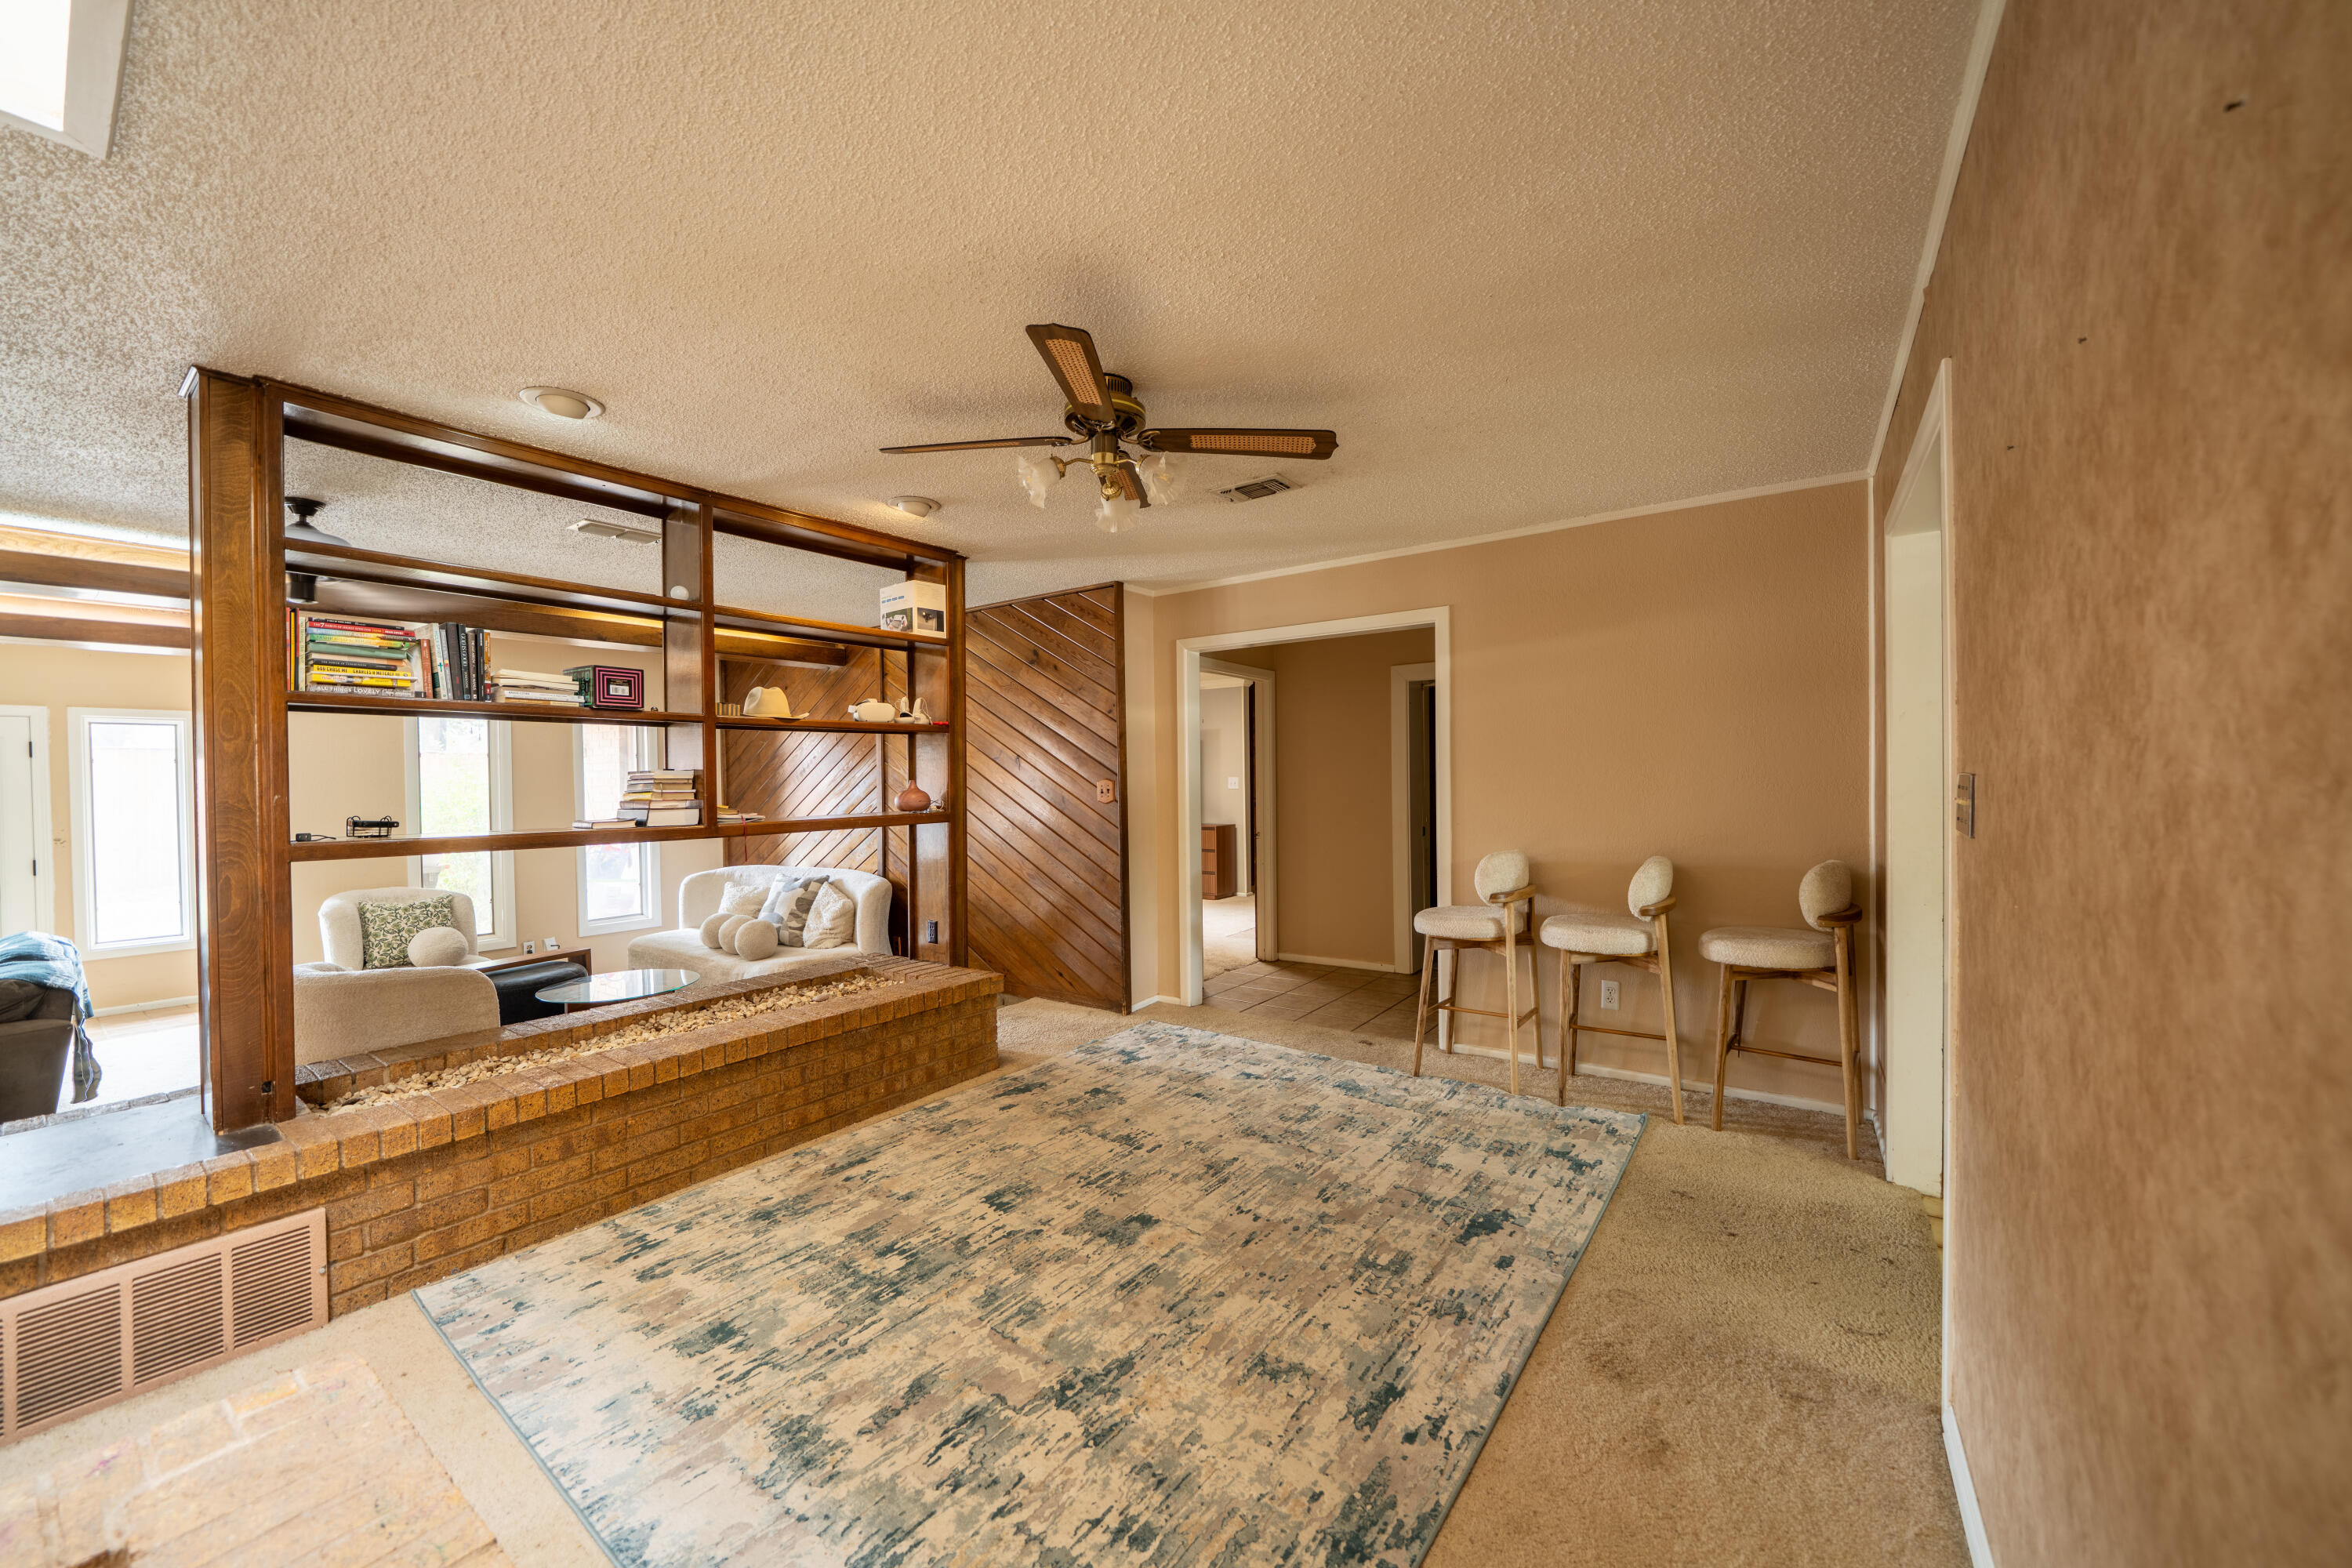
Living room with open wood shelving, a brick half-wall, and three barstools.
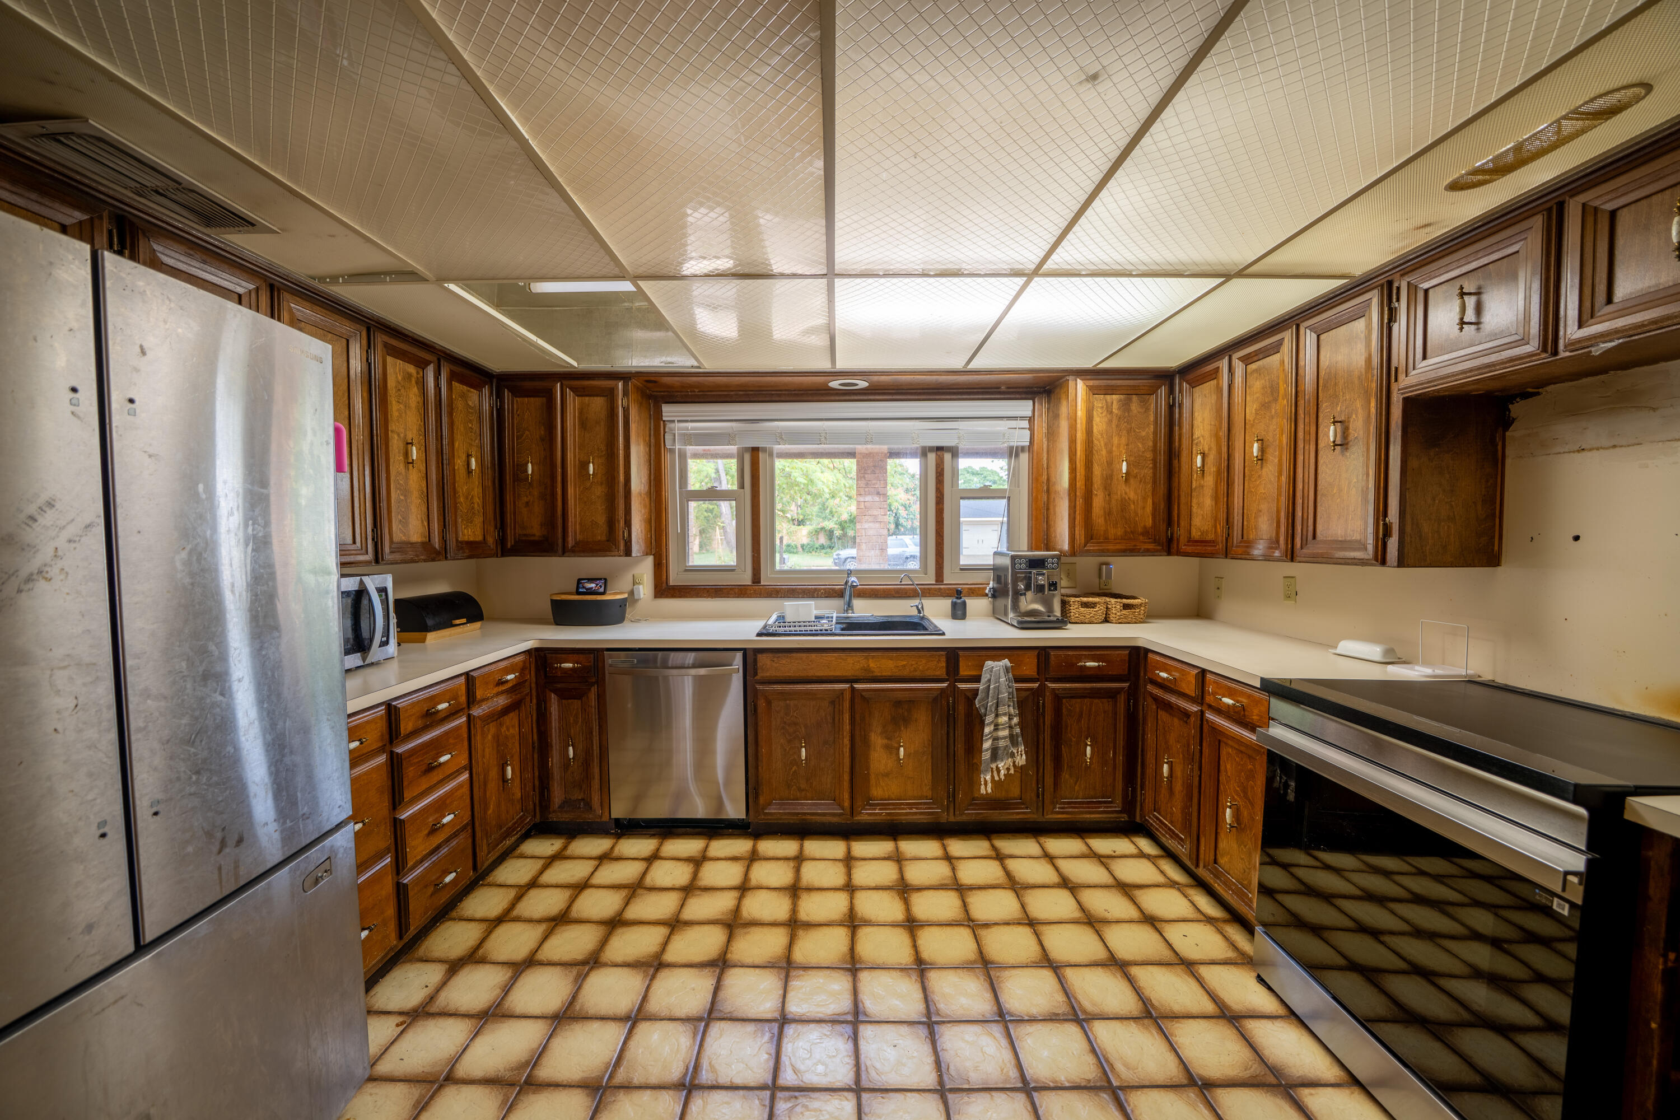
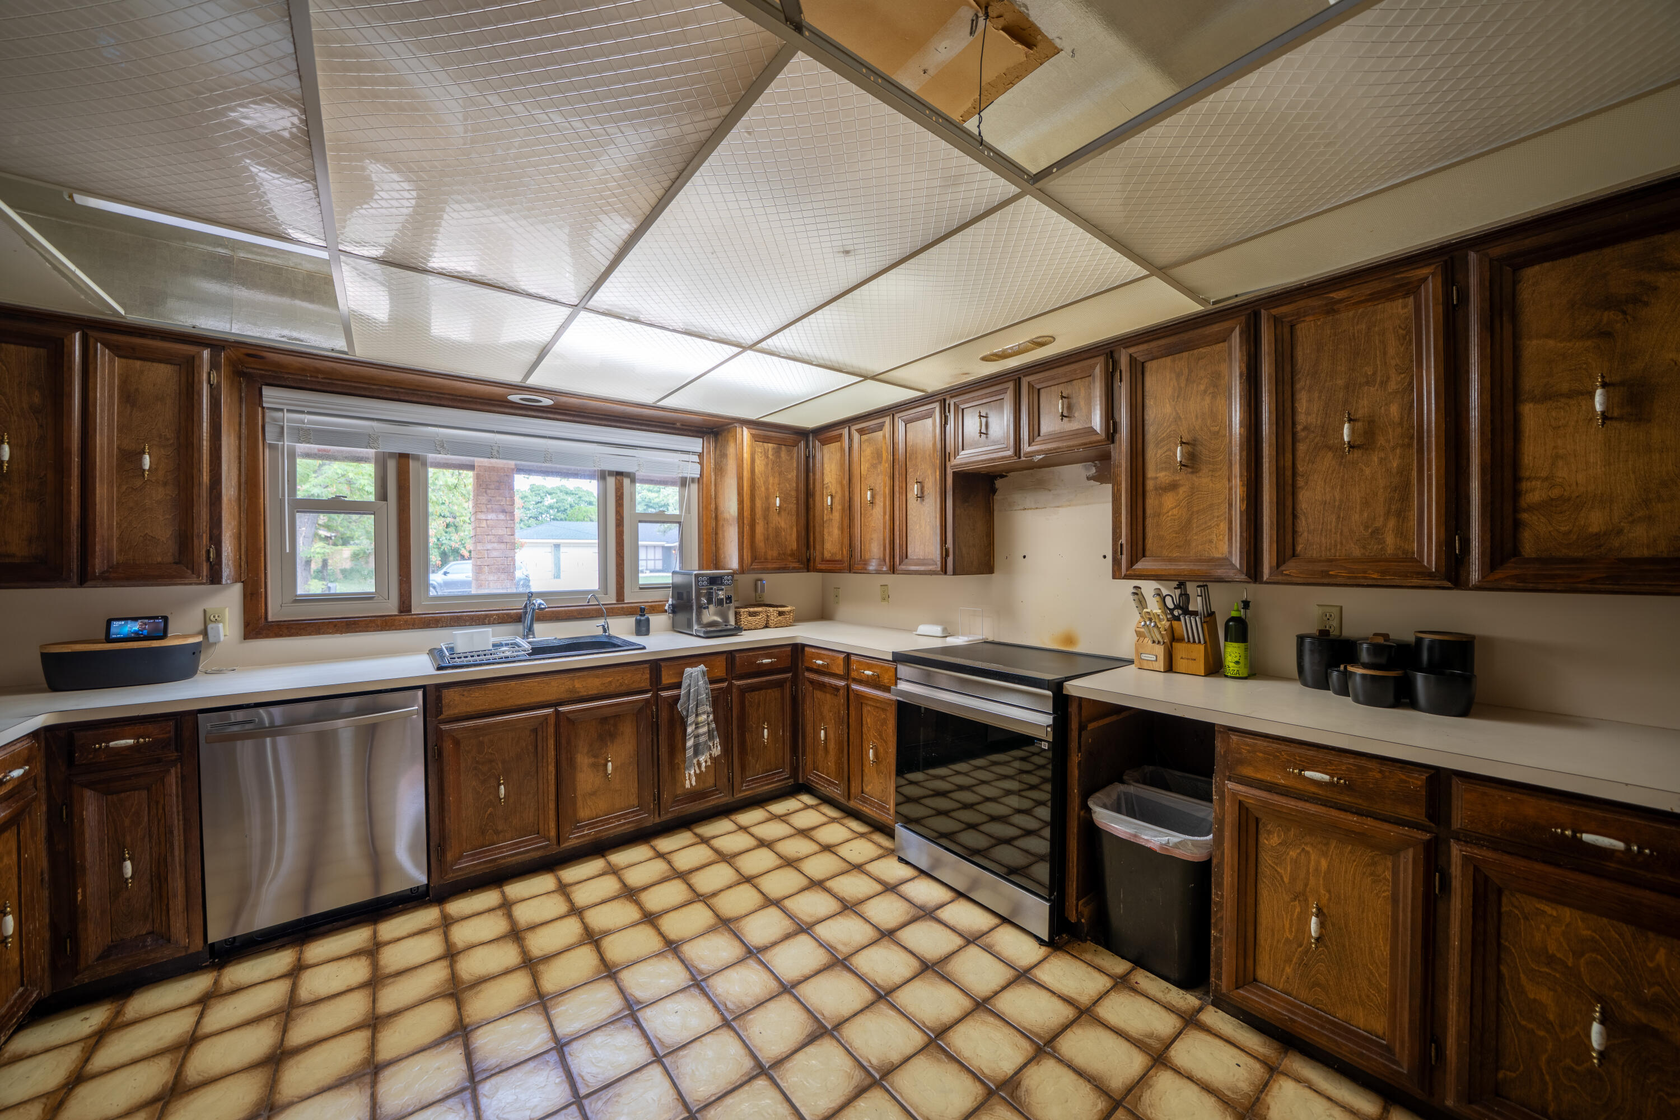
Kitchen with dark wood cabinets, stainless steel appliances, and a sink beneath a wide window.
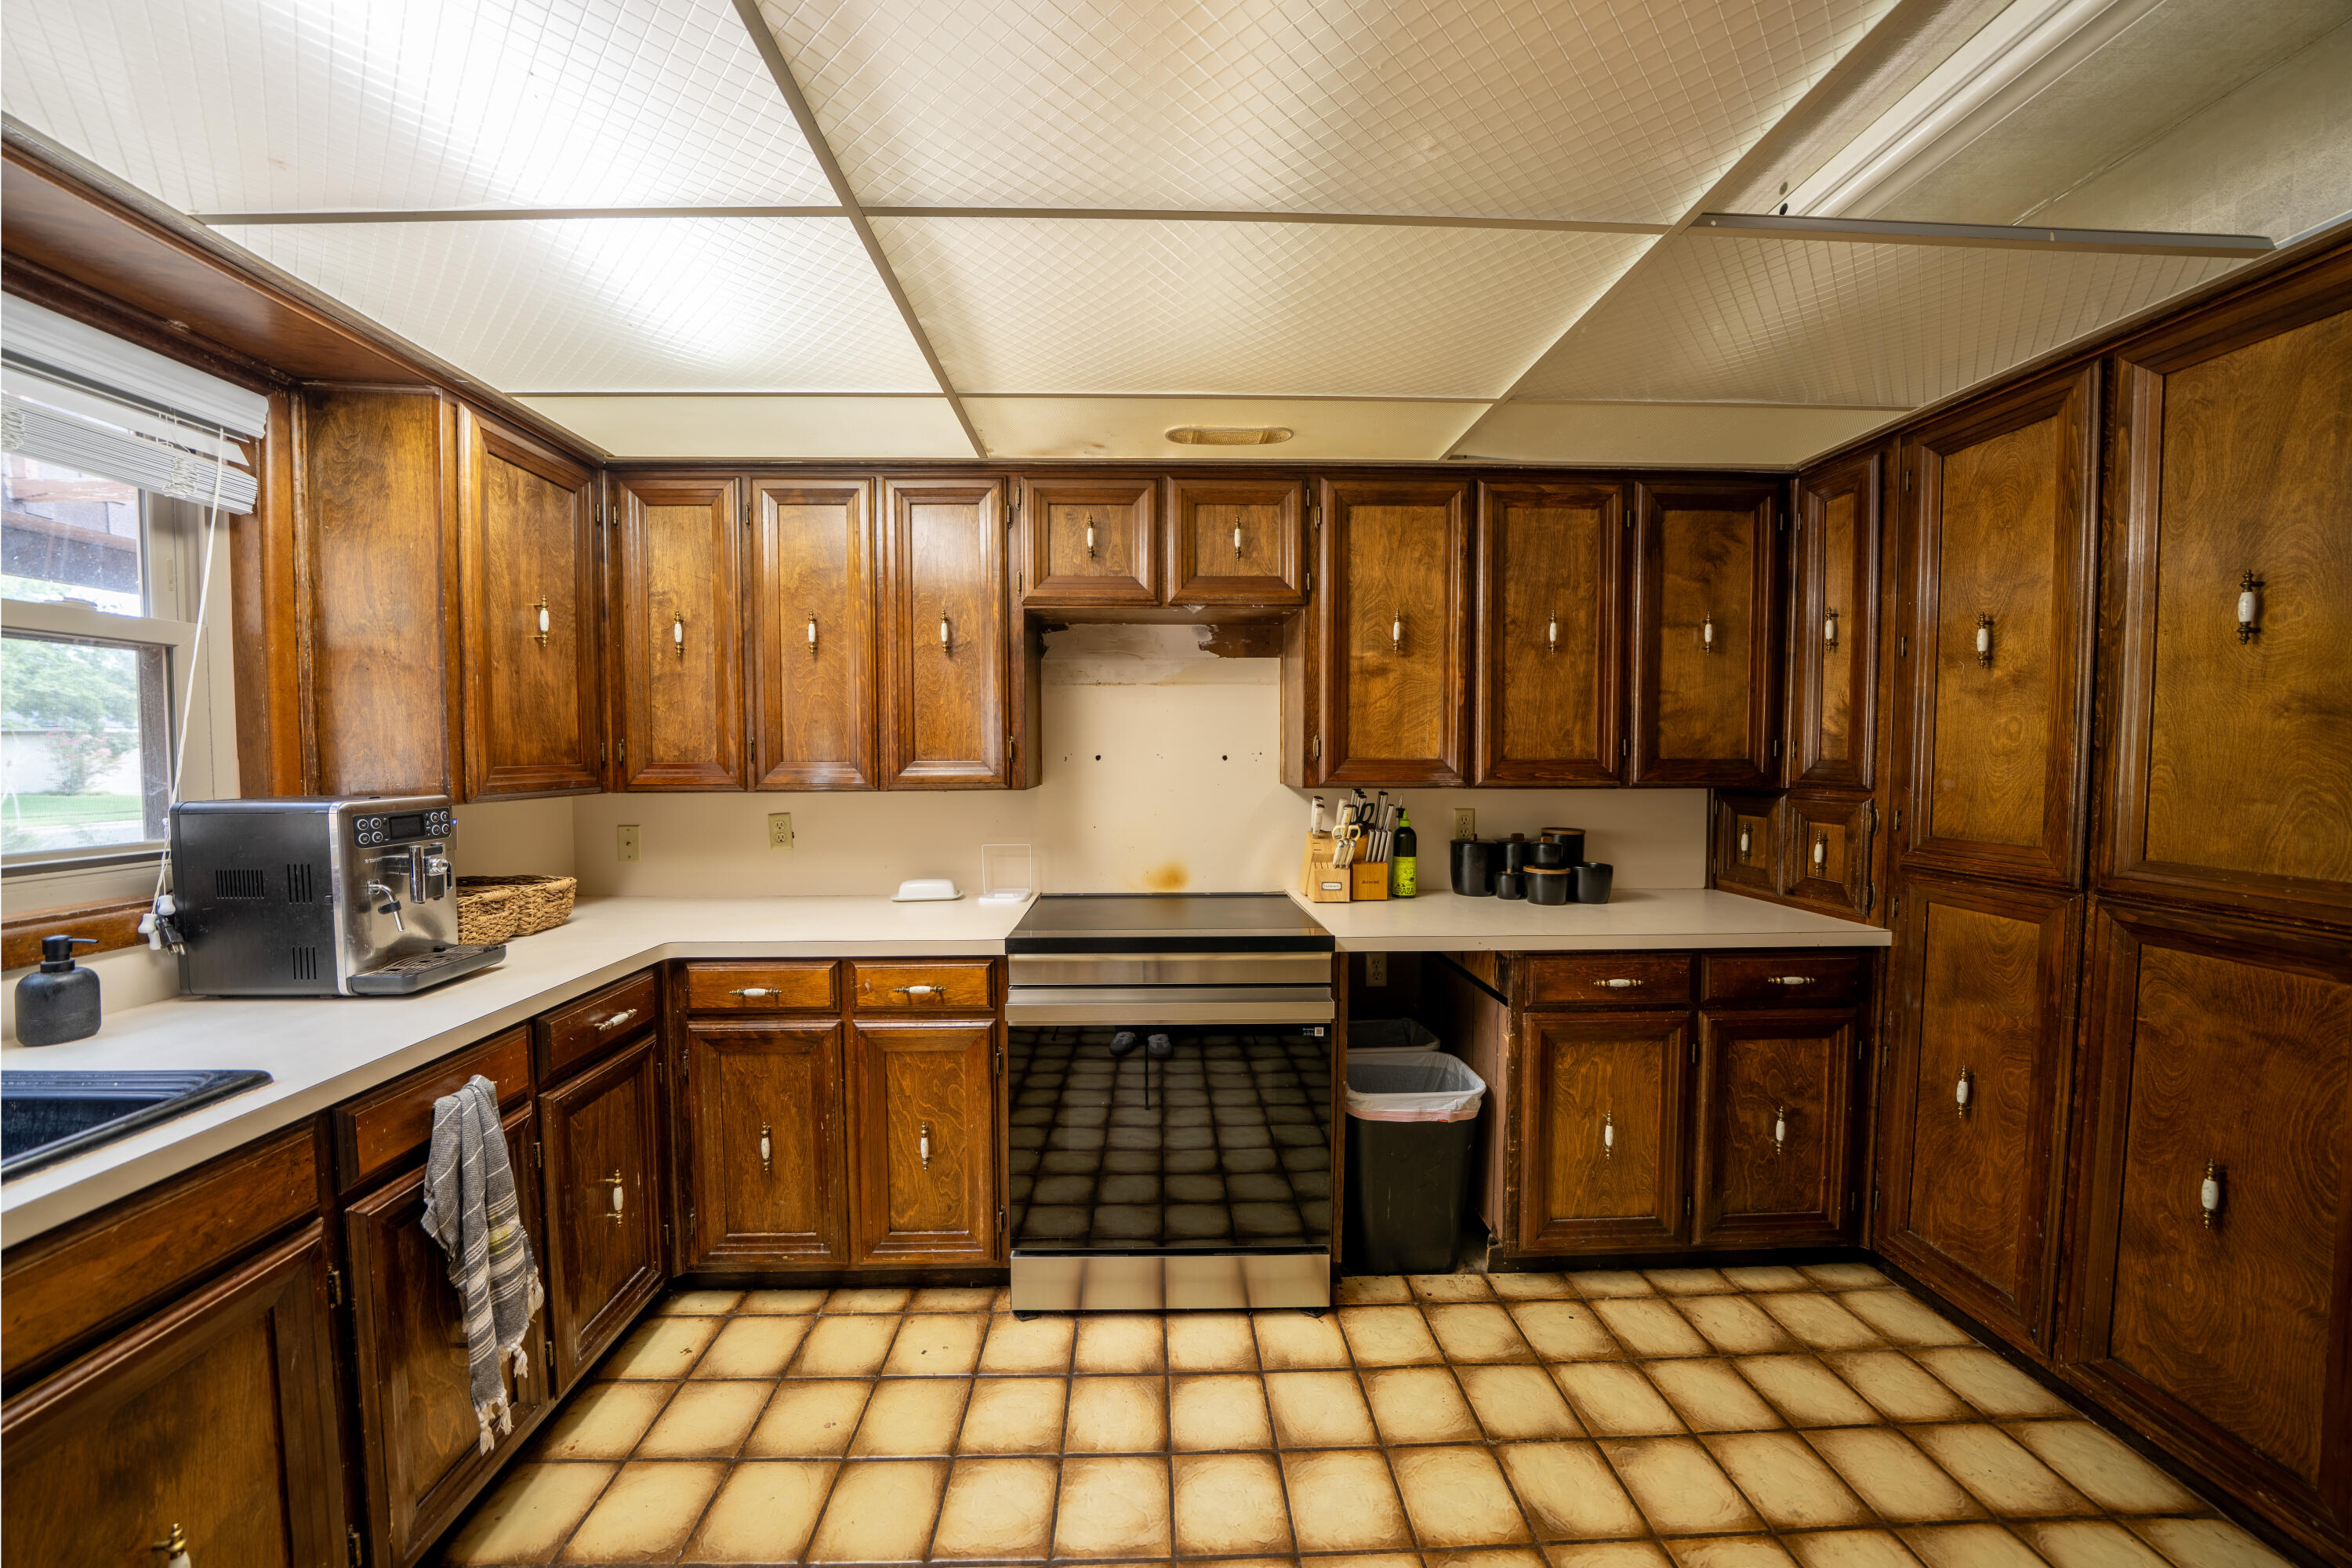
Kitchen with dark wood cabinets, tan tile floors, and a large window over the sink.
Kitchen with dark wood cabinetry, a central range, cream counters, and a tan tiled floor.
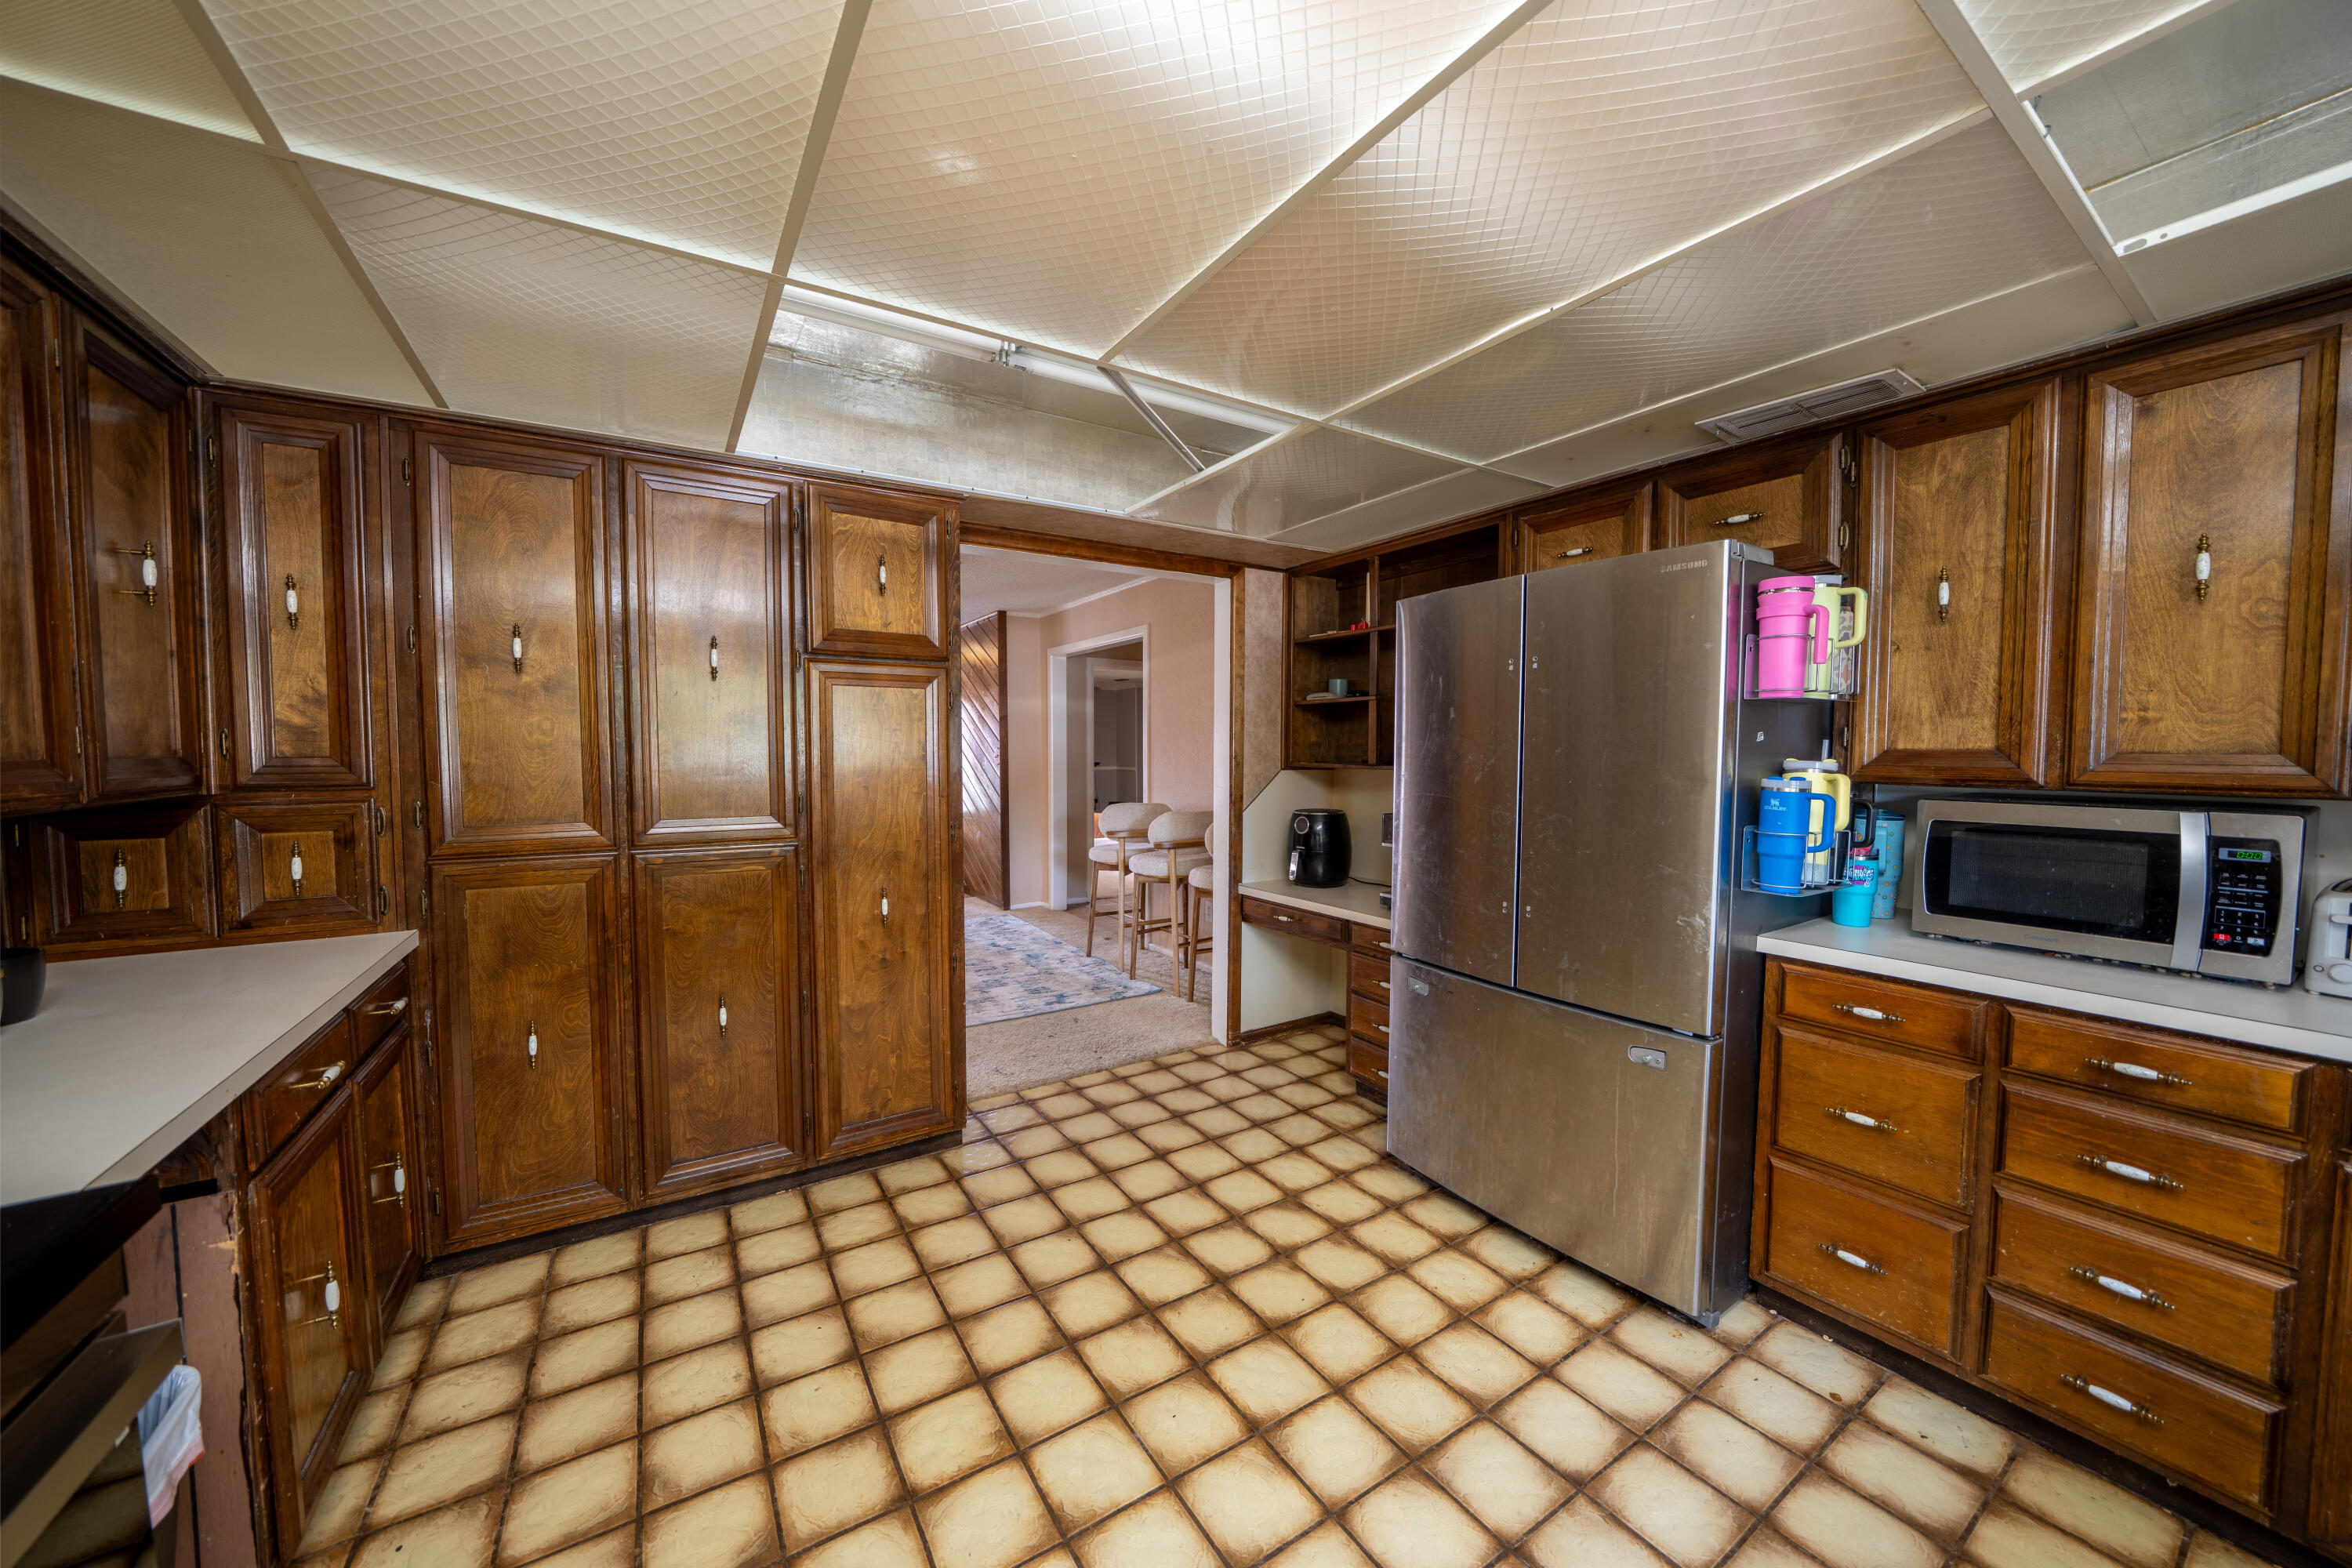
Kitchen with extensive dark wood cabinets, square tile flooring, and a stainless steel refrigerator.
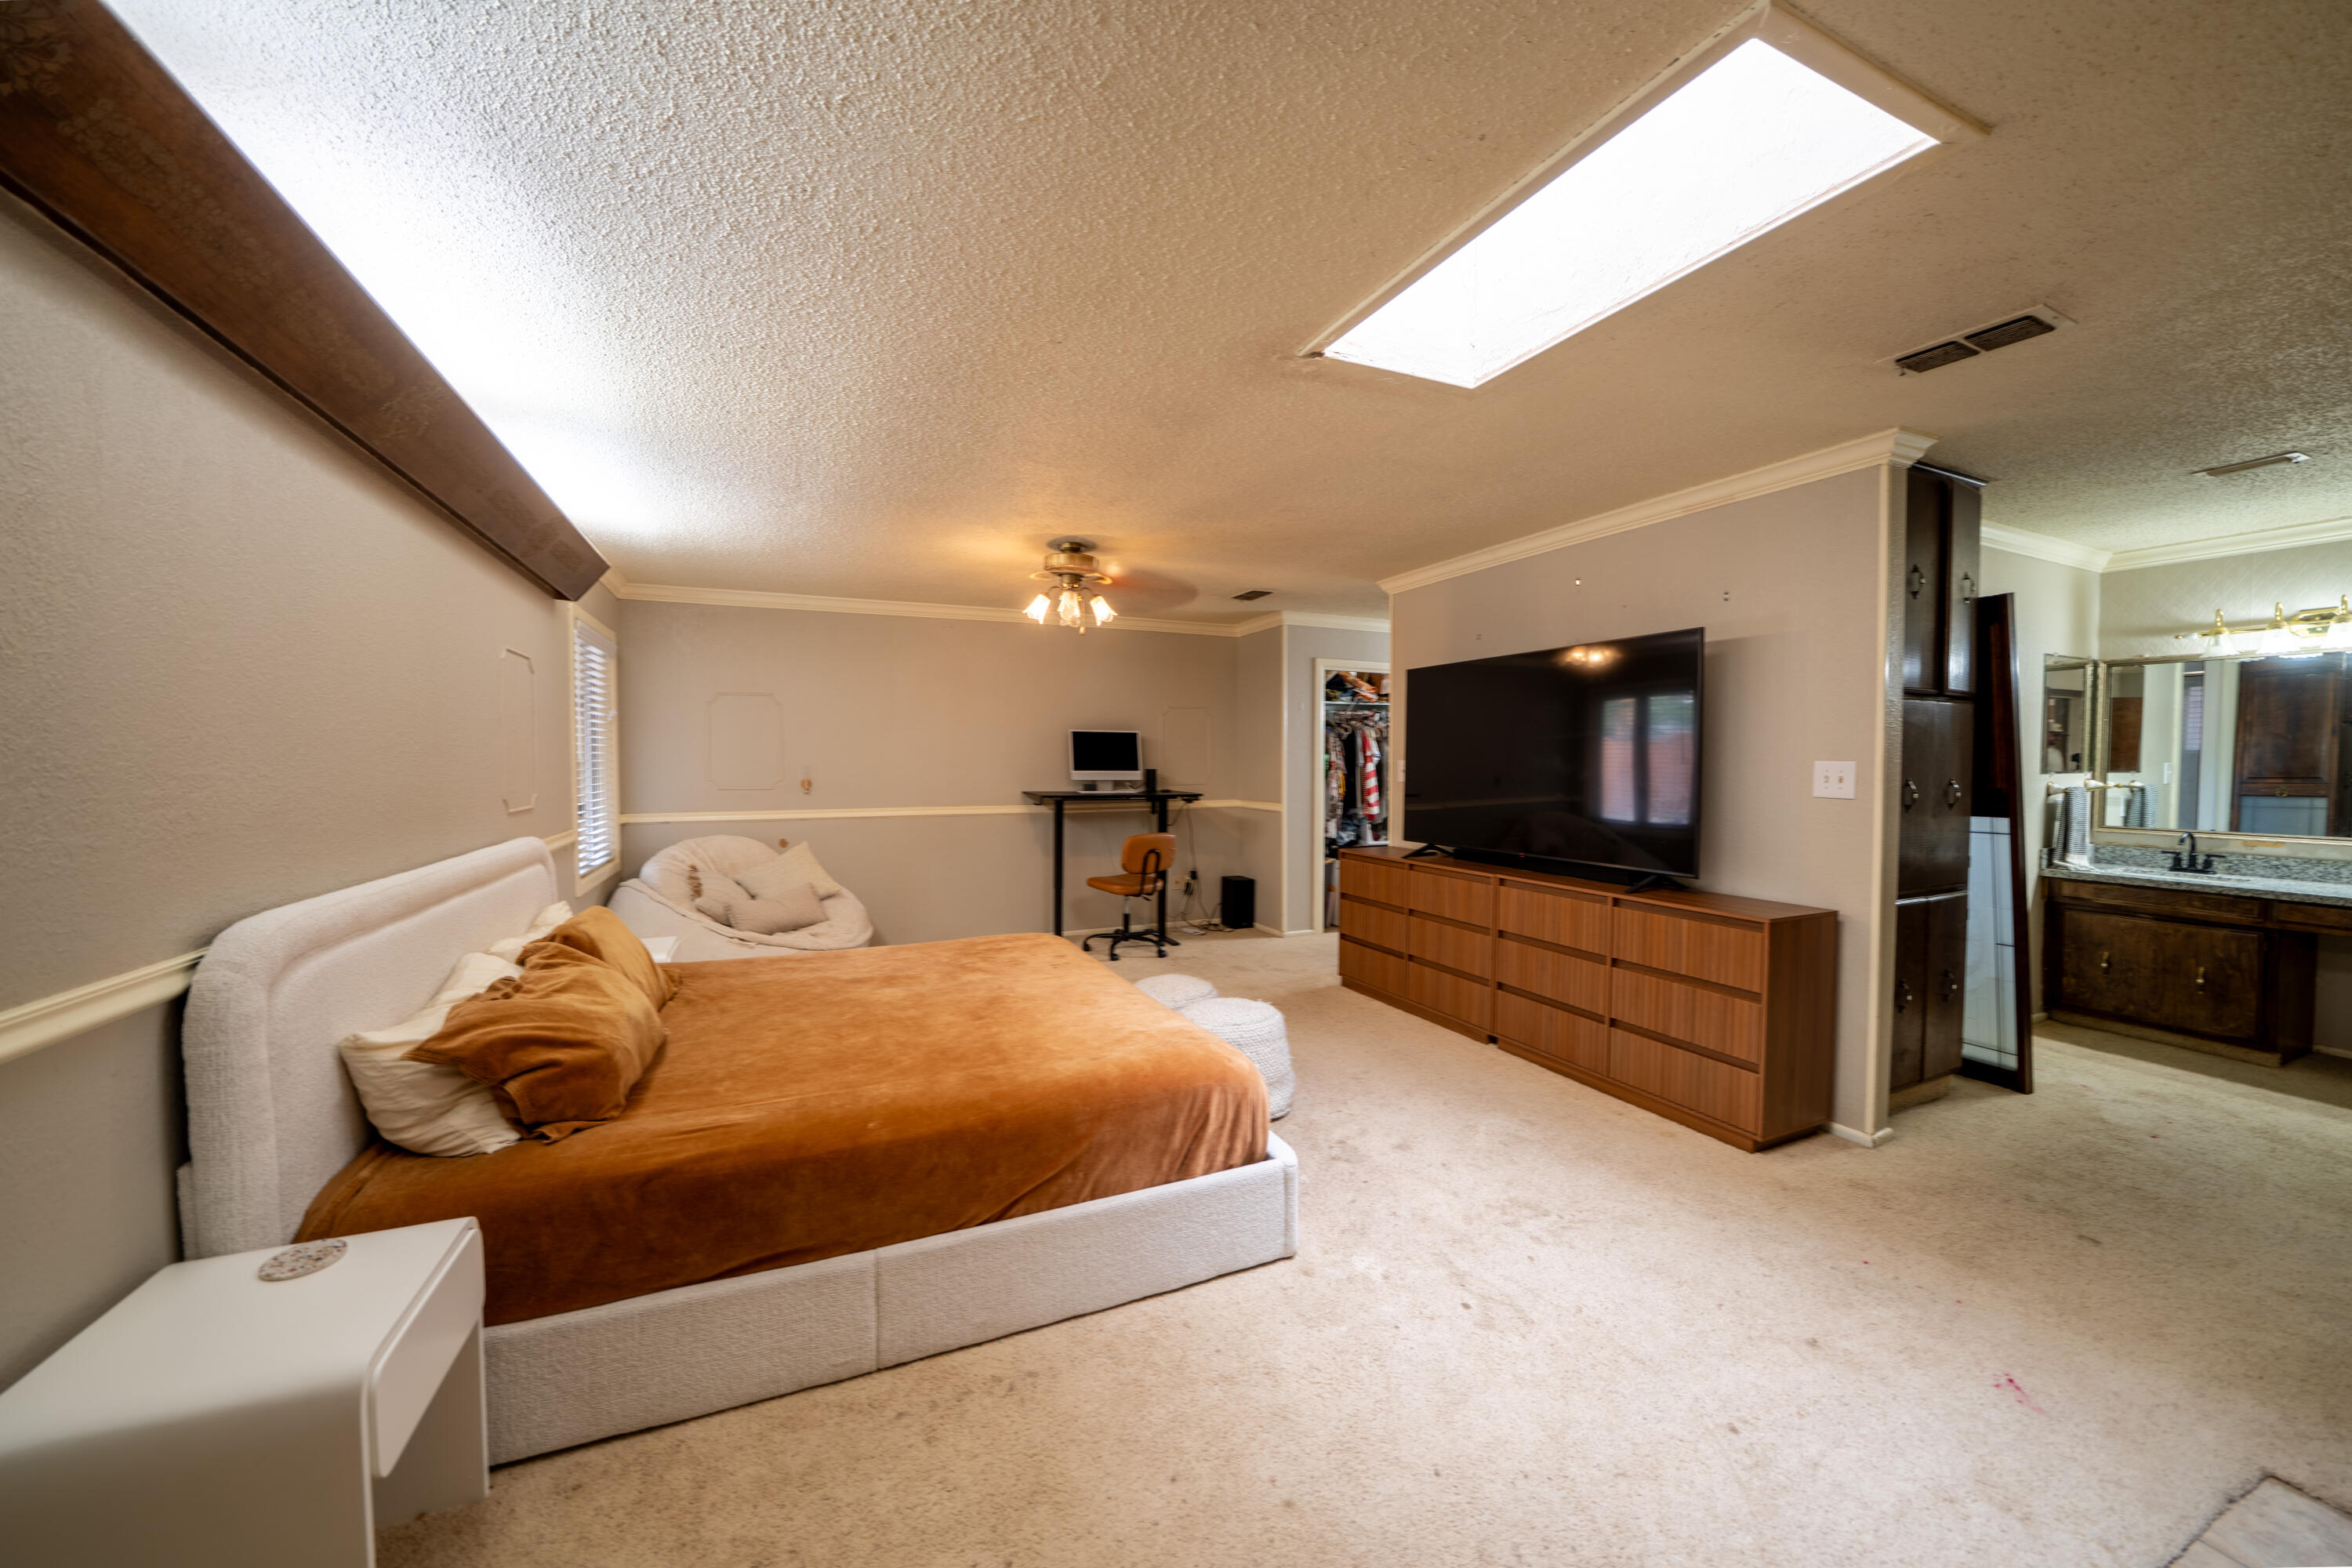
Furnished bedroom with a large bed, television, open closet, and adjoining double-vanity bathroom.
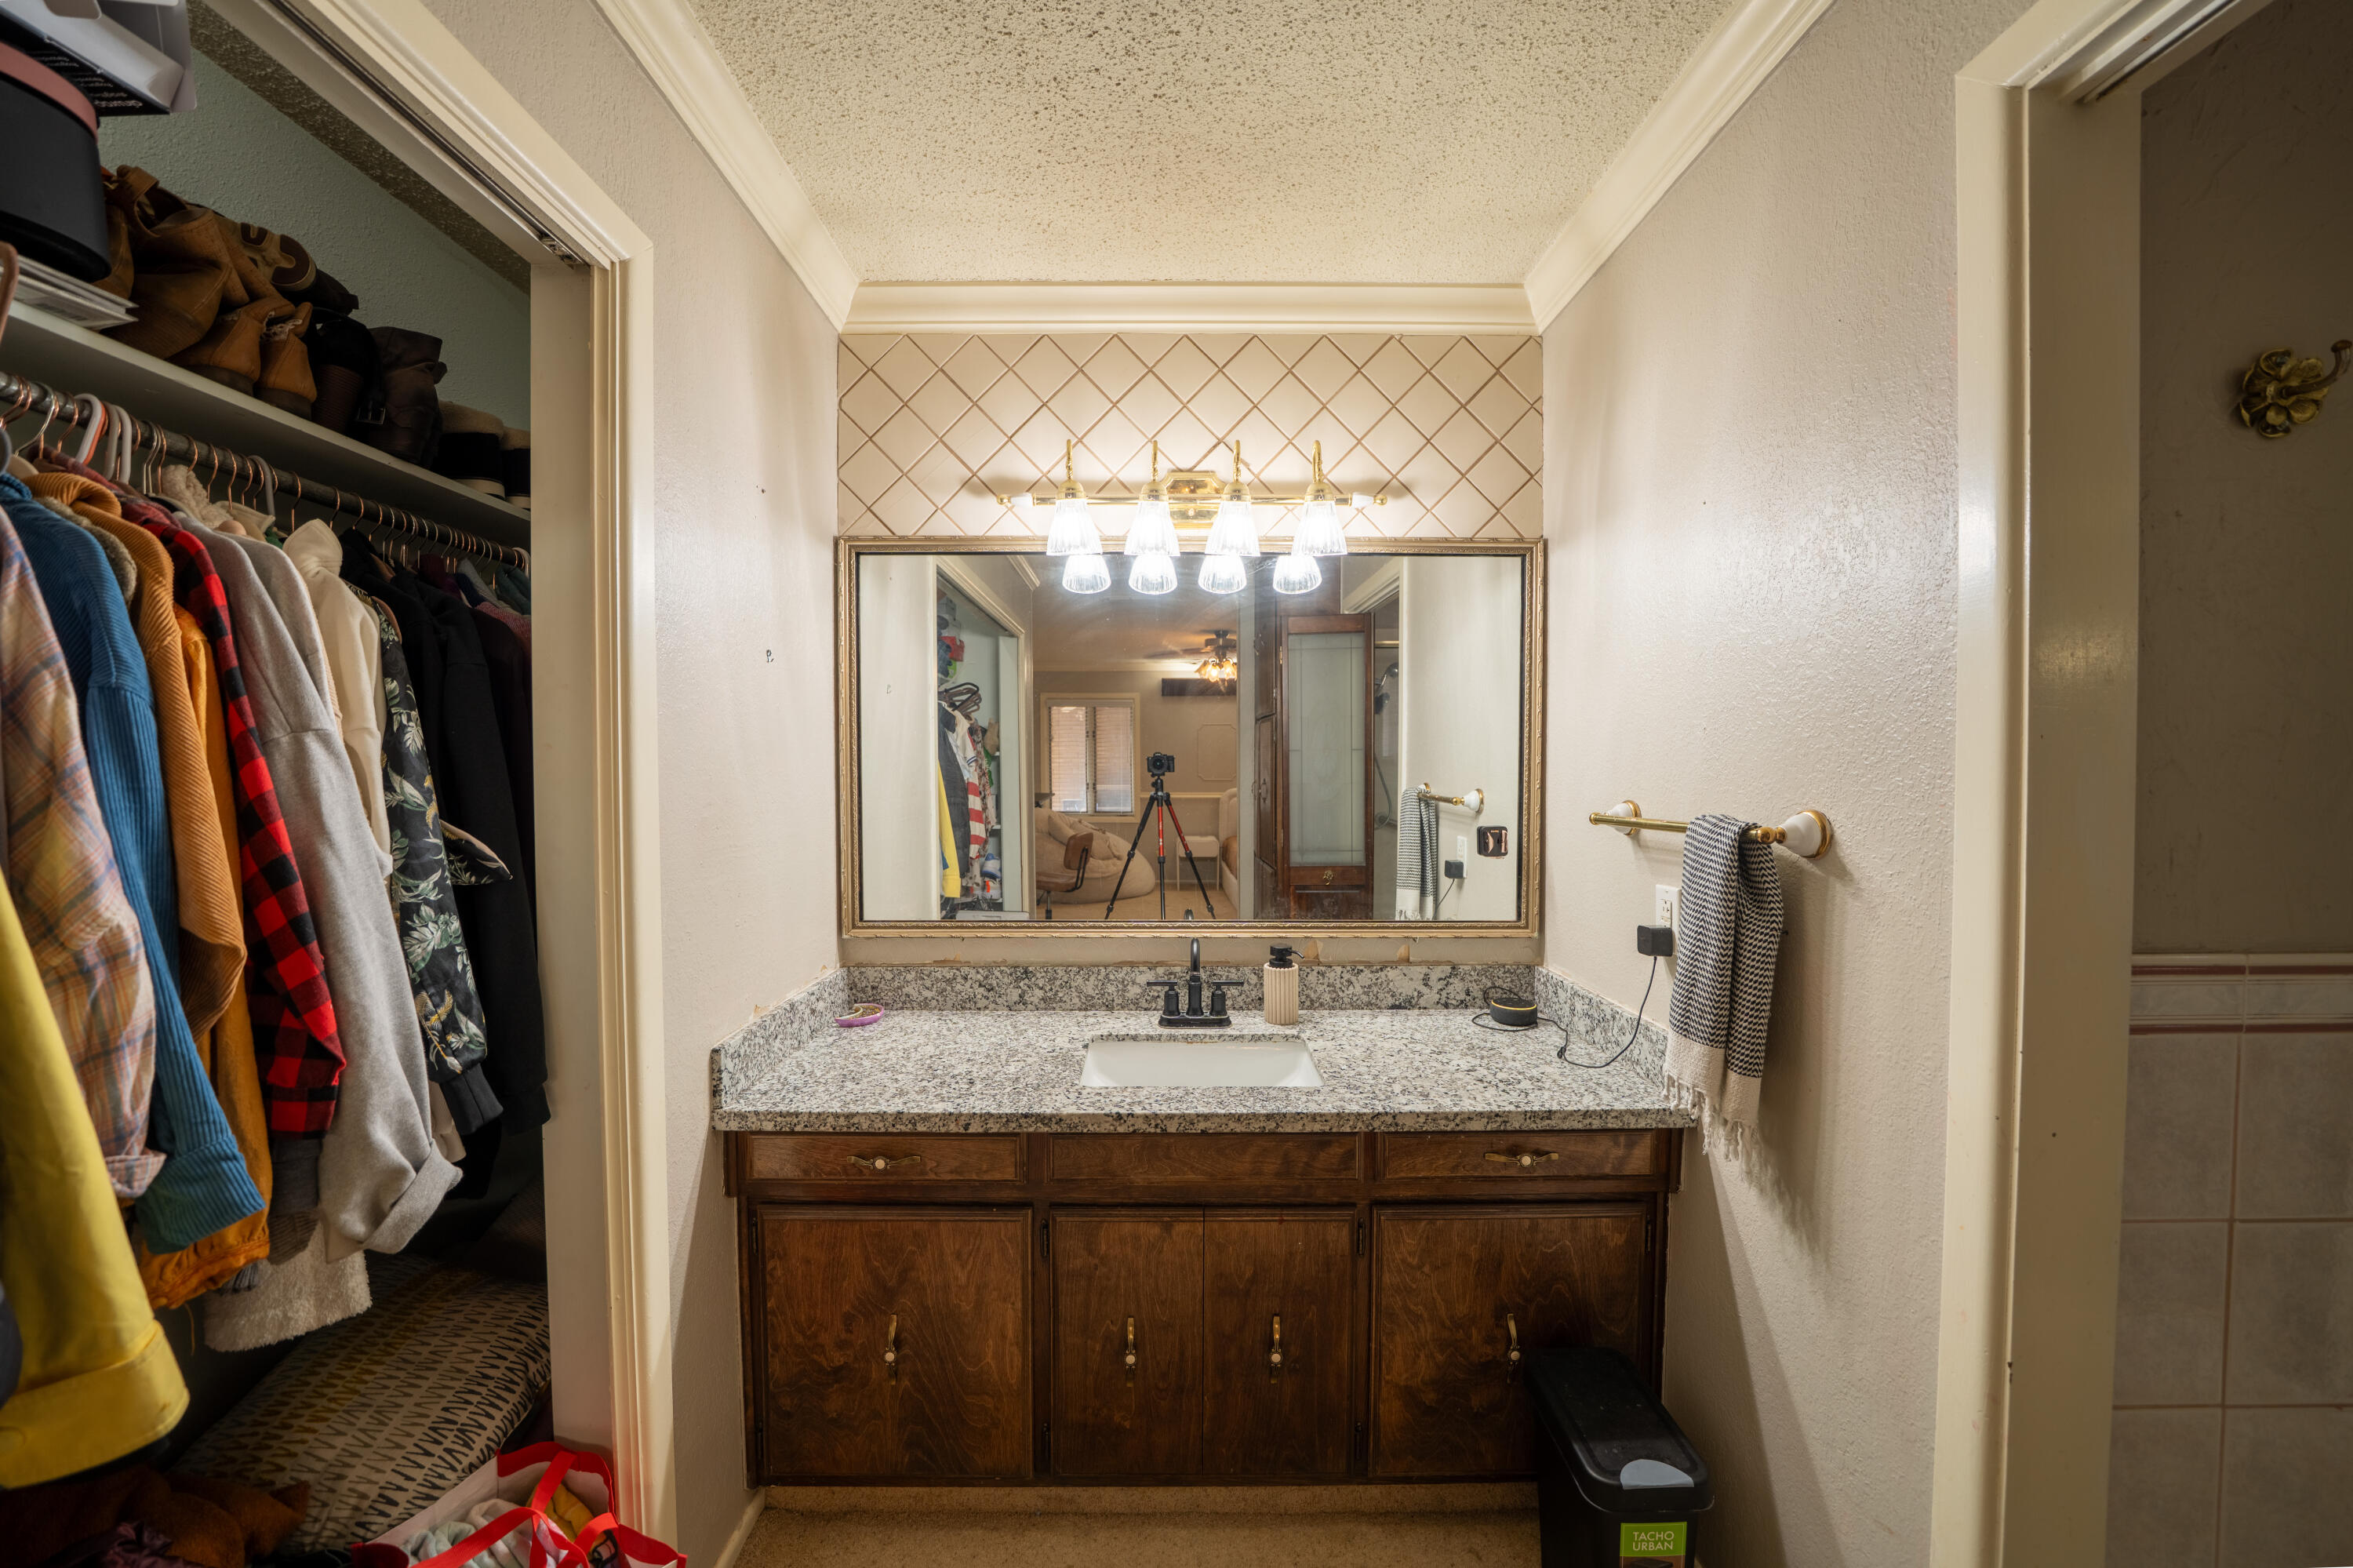
Bathroom vanity with a granite countertop and large mirror beside an open, clothing-filled closet.
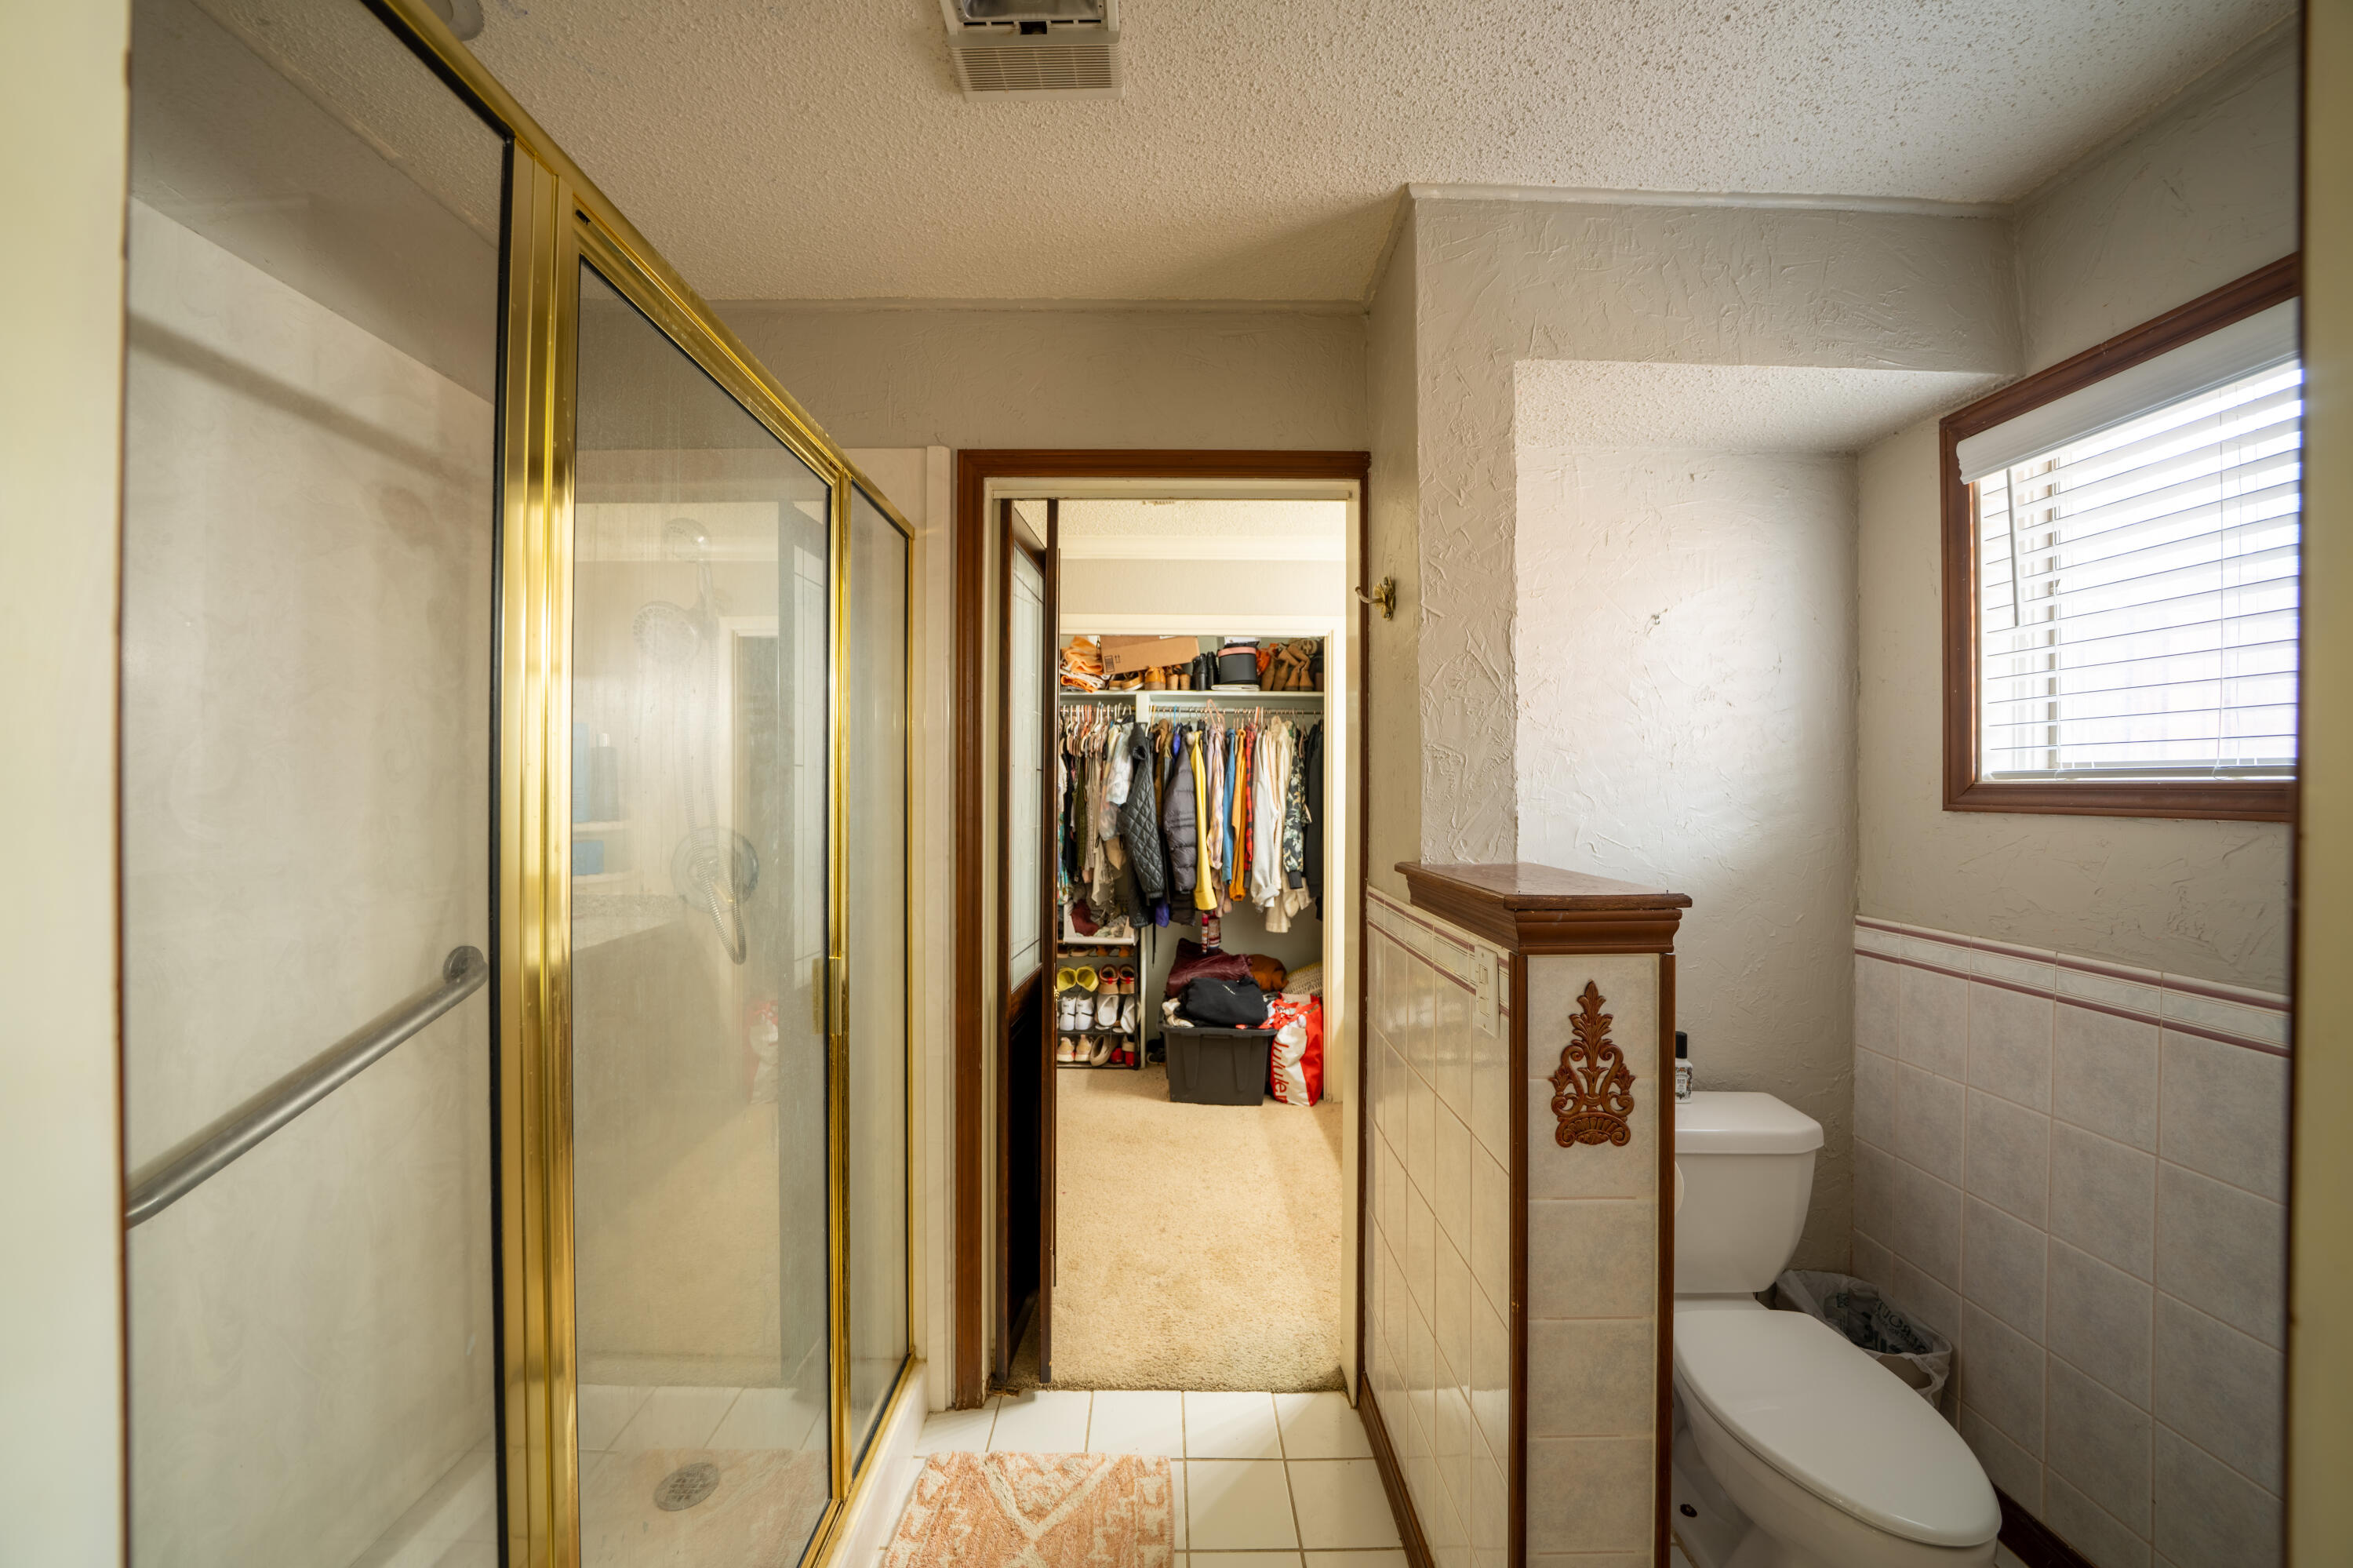
Bathroom with a glass shower, tiled half wall, and open doorway to a clothes-filled closet.
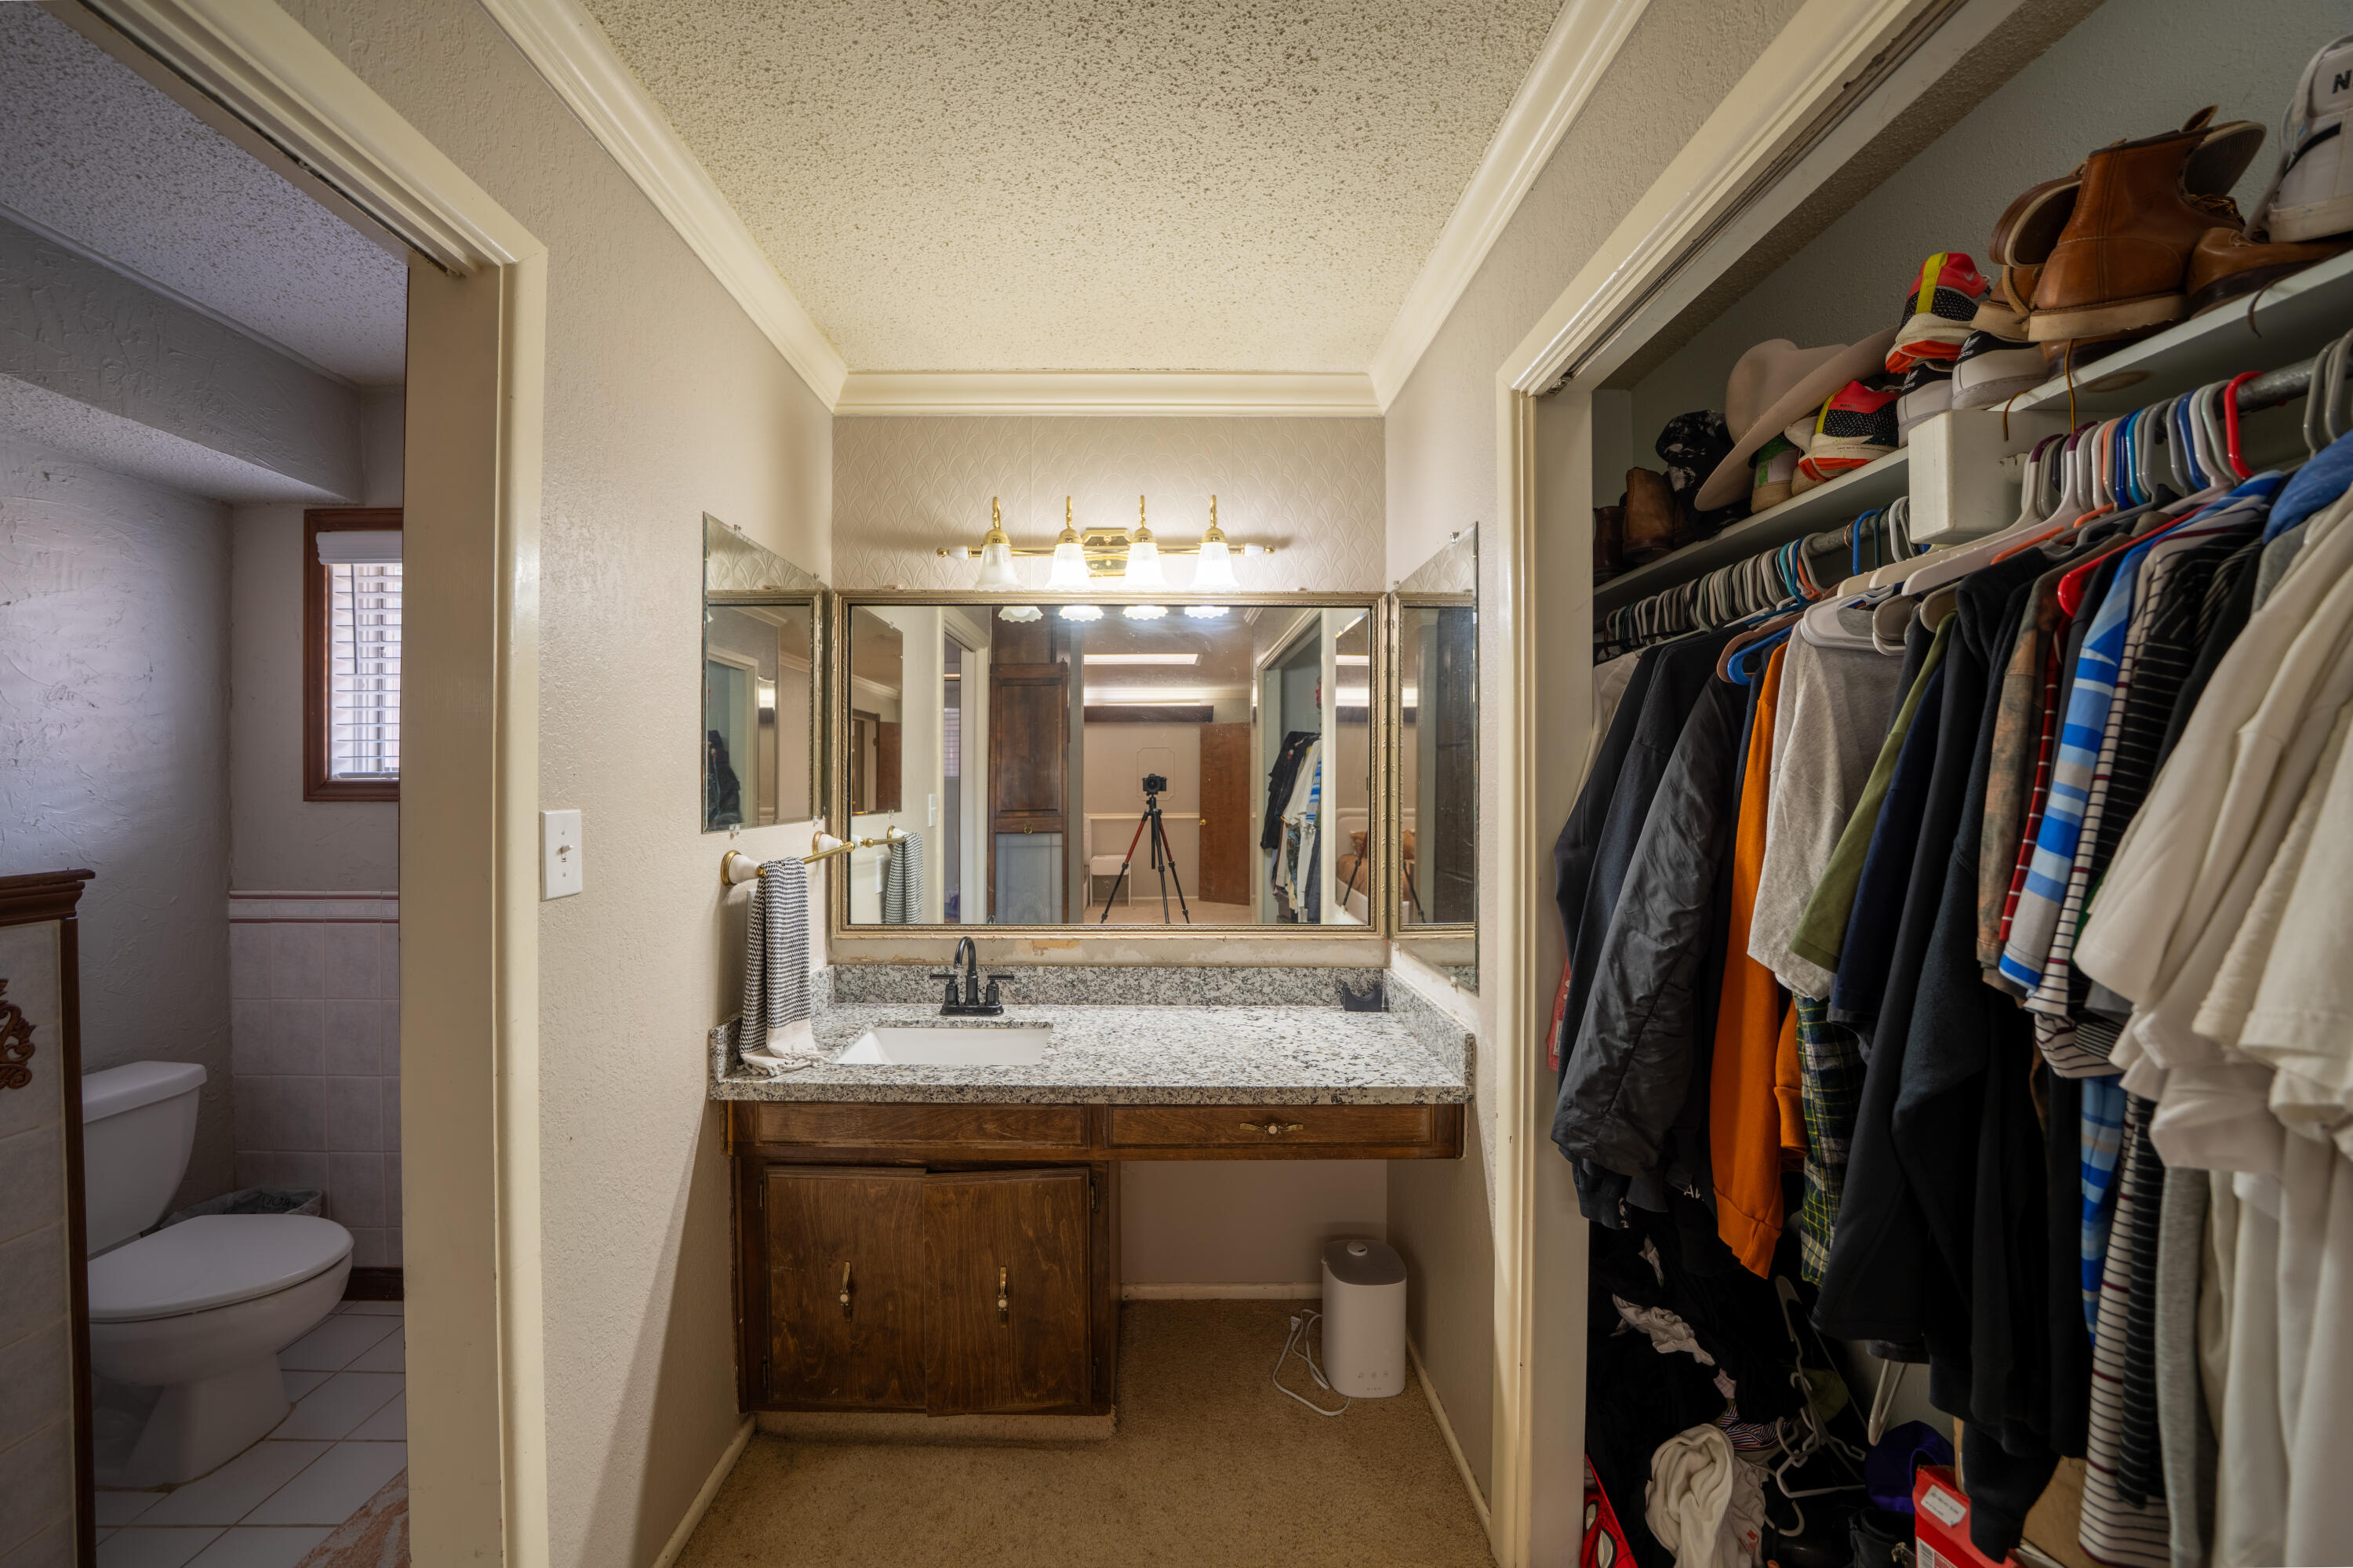
Bathroom vanity with mirrored cabinet, beside a walk-in closet filled with clothes and shoes.
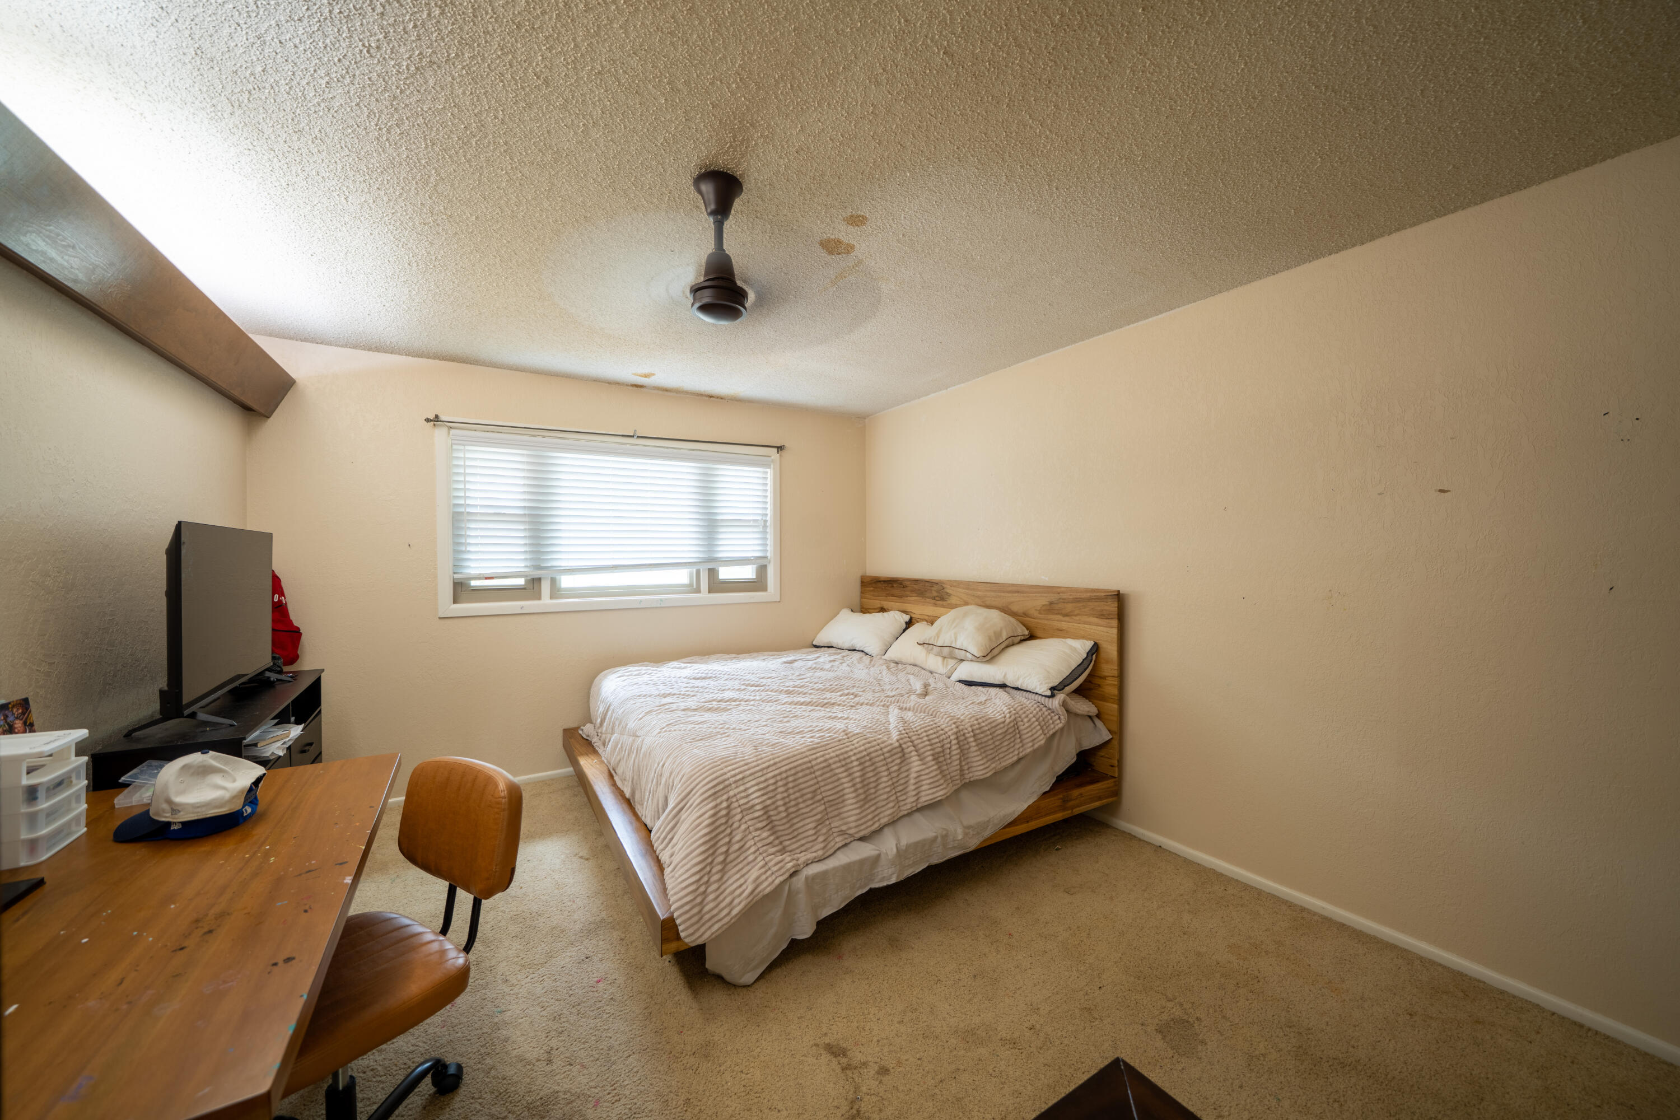
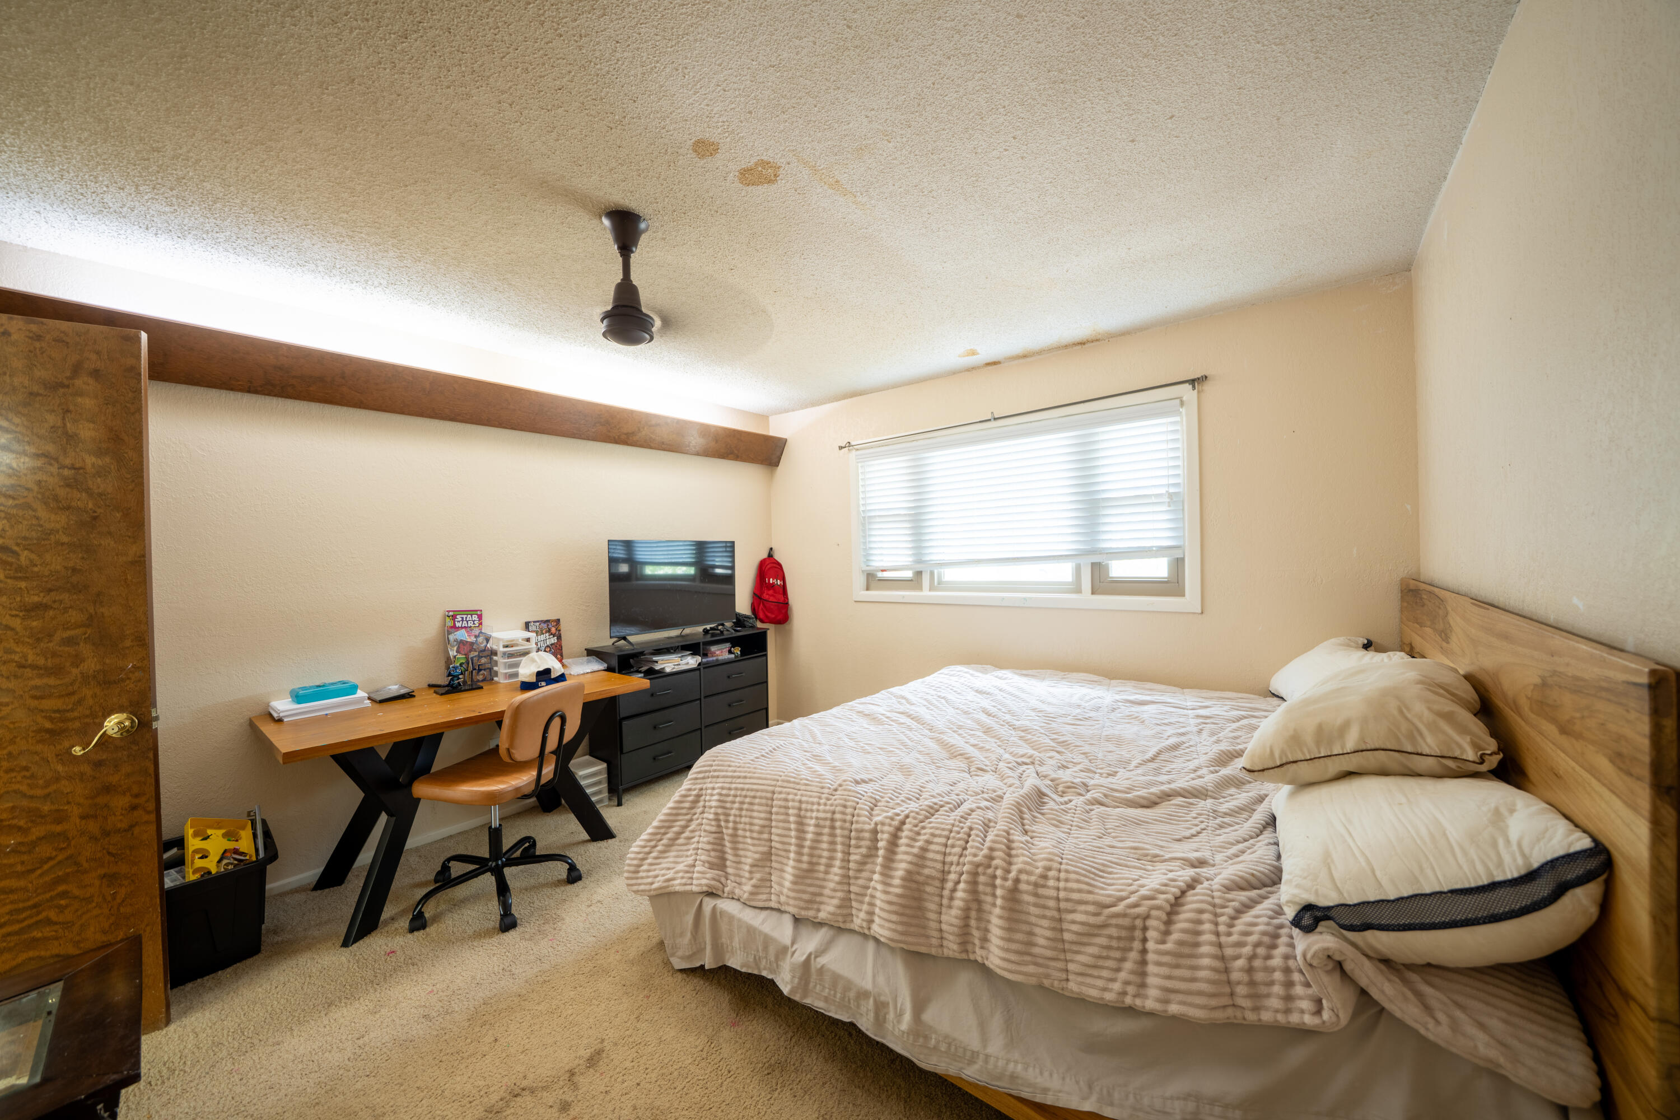
Bedroom with a wooden bed, window with blinds, and desk; ceiling has visible stains.
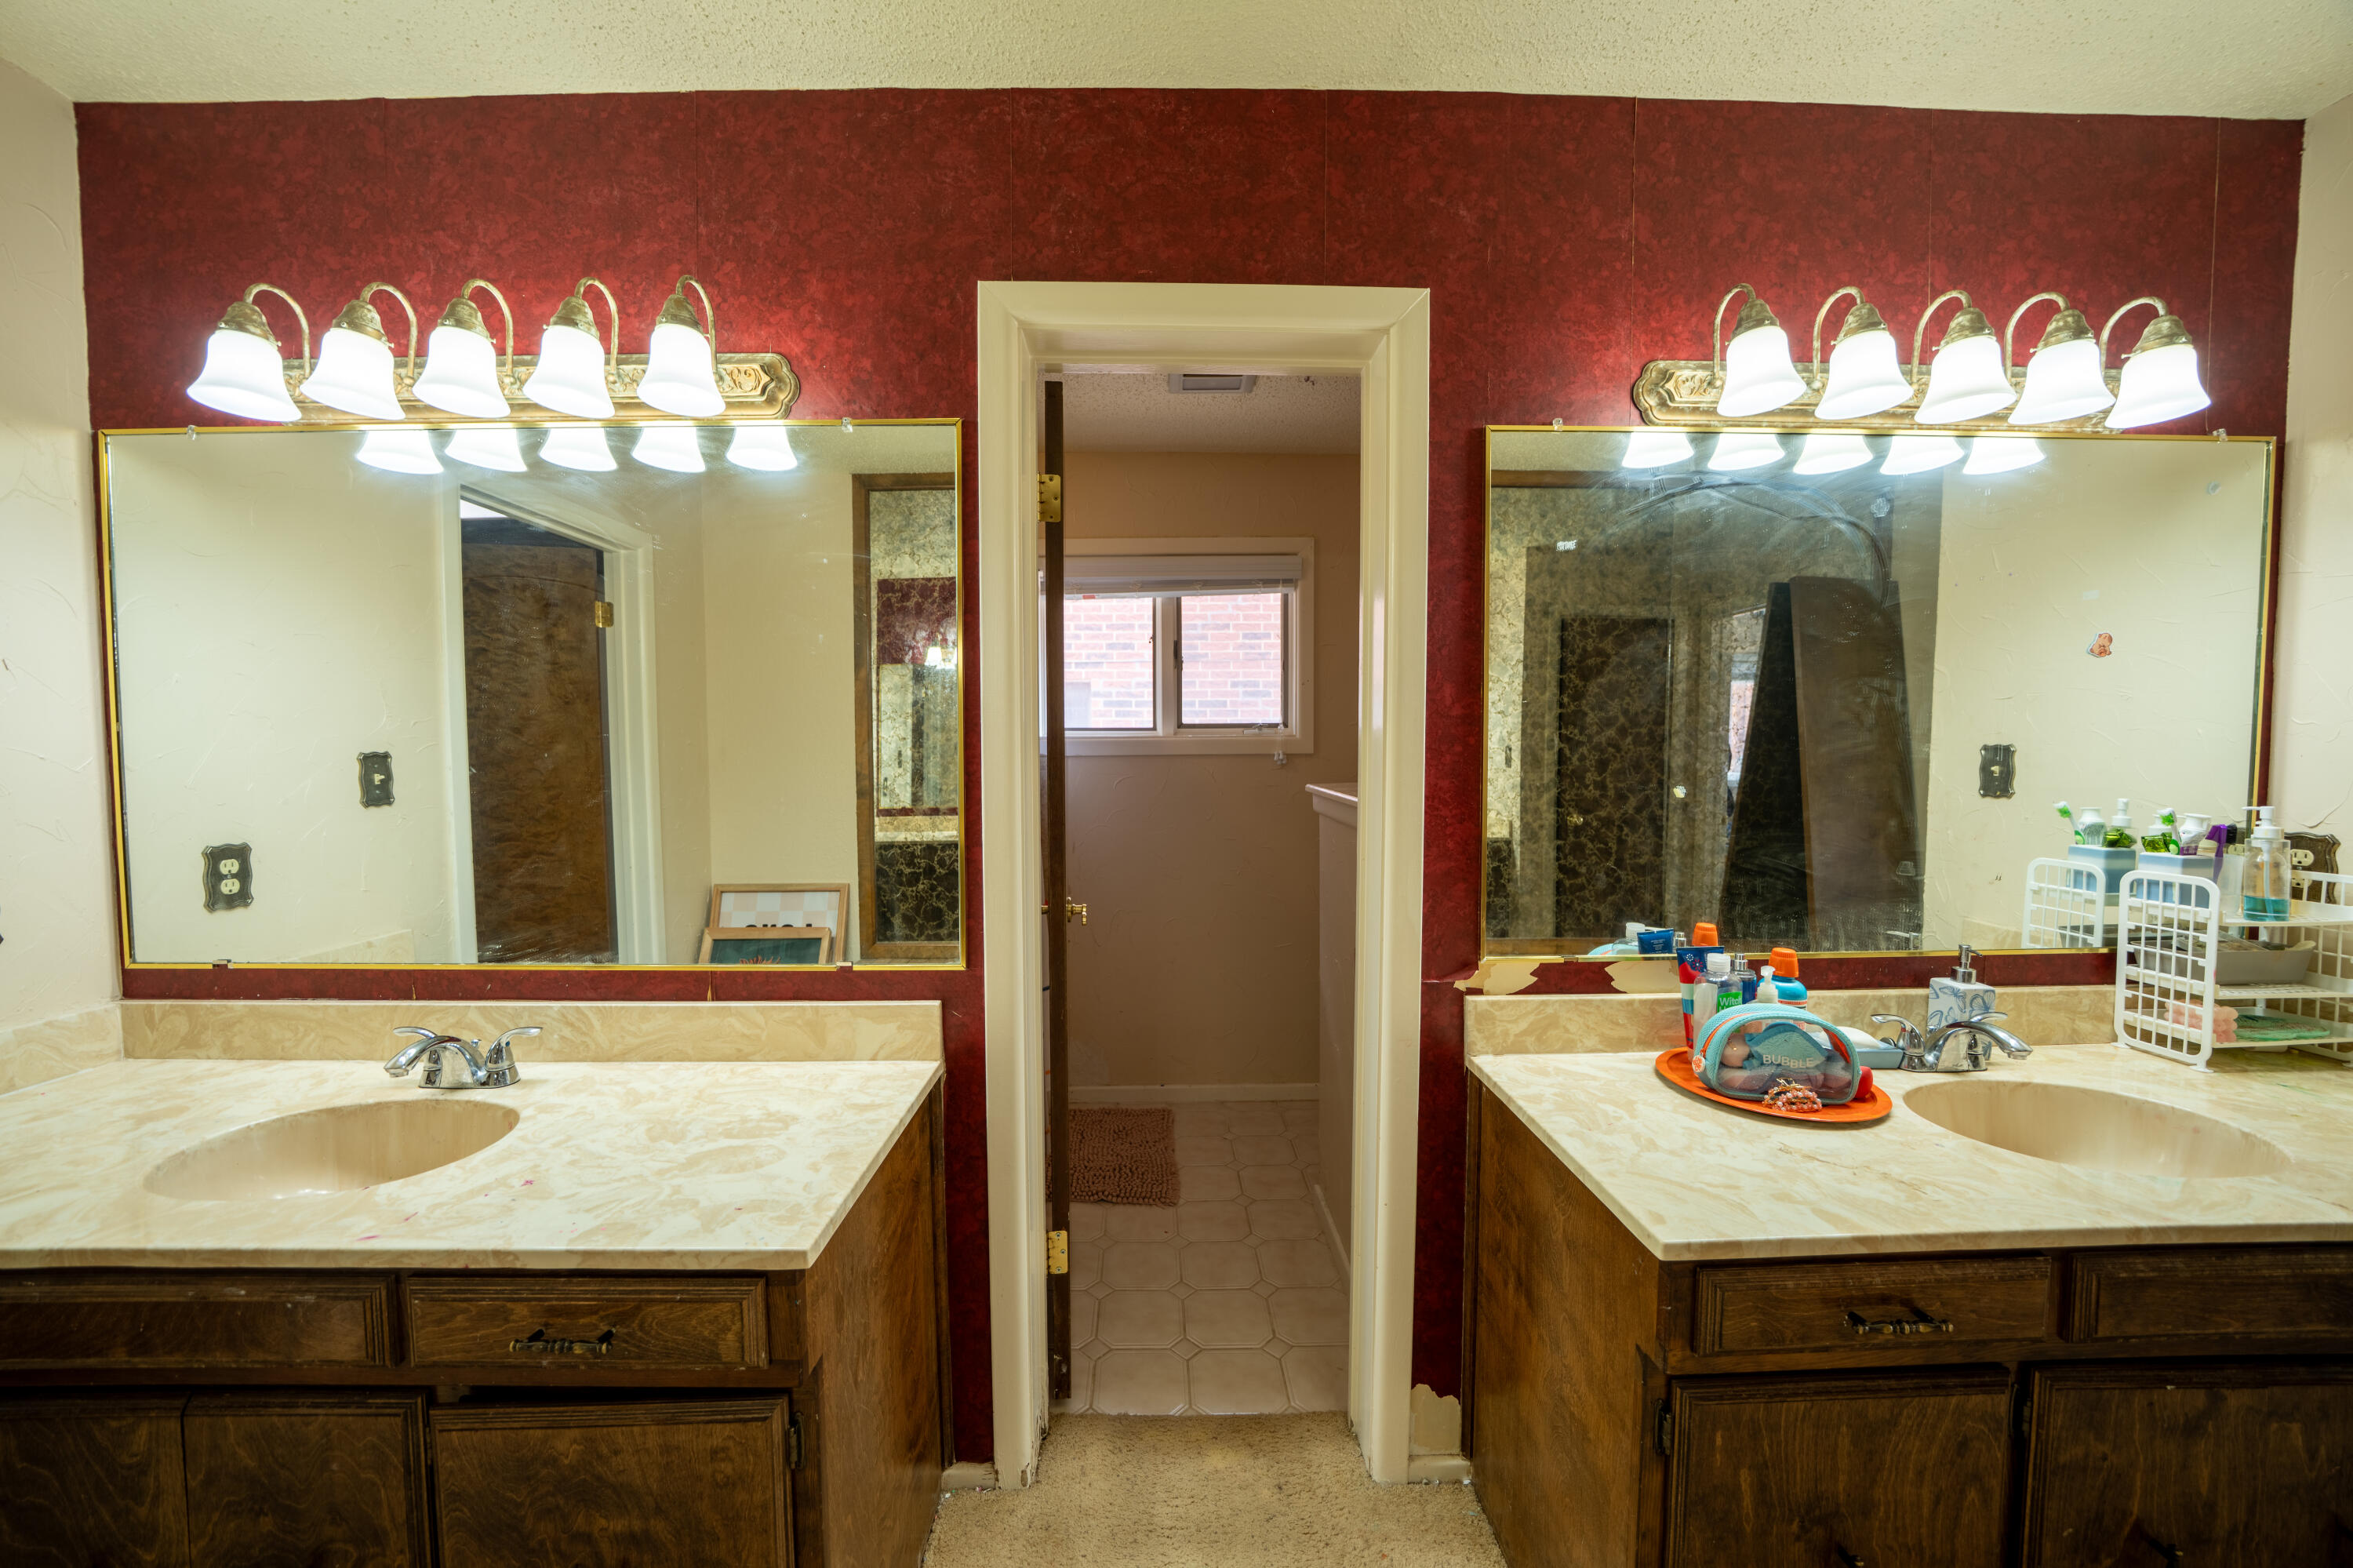
Bathroom with two wood vanities and large mirrors flanking a doorway to a tiled room.
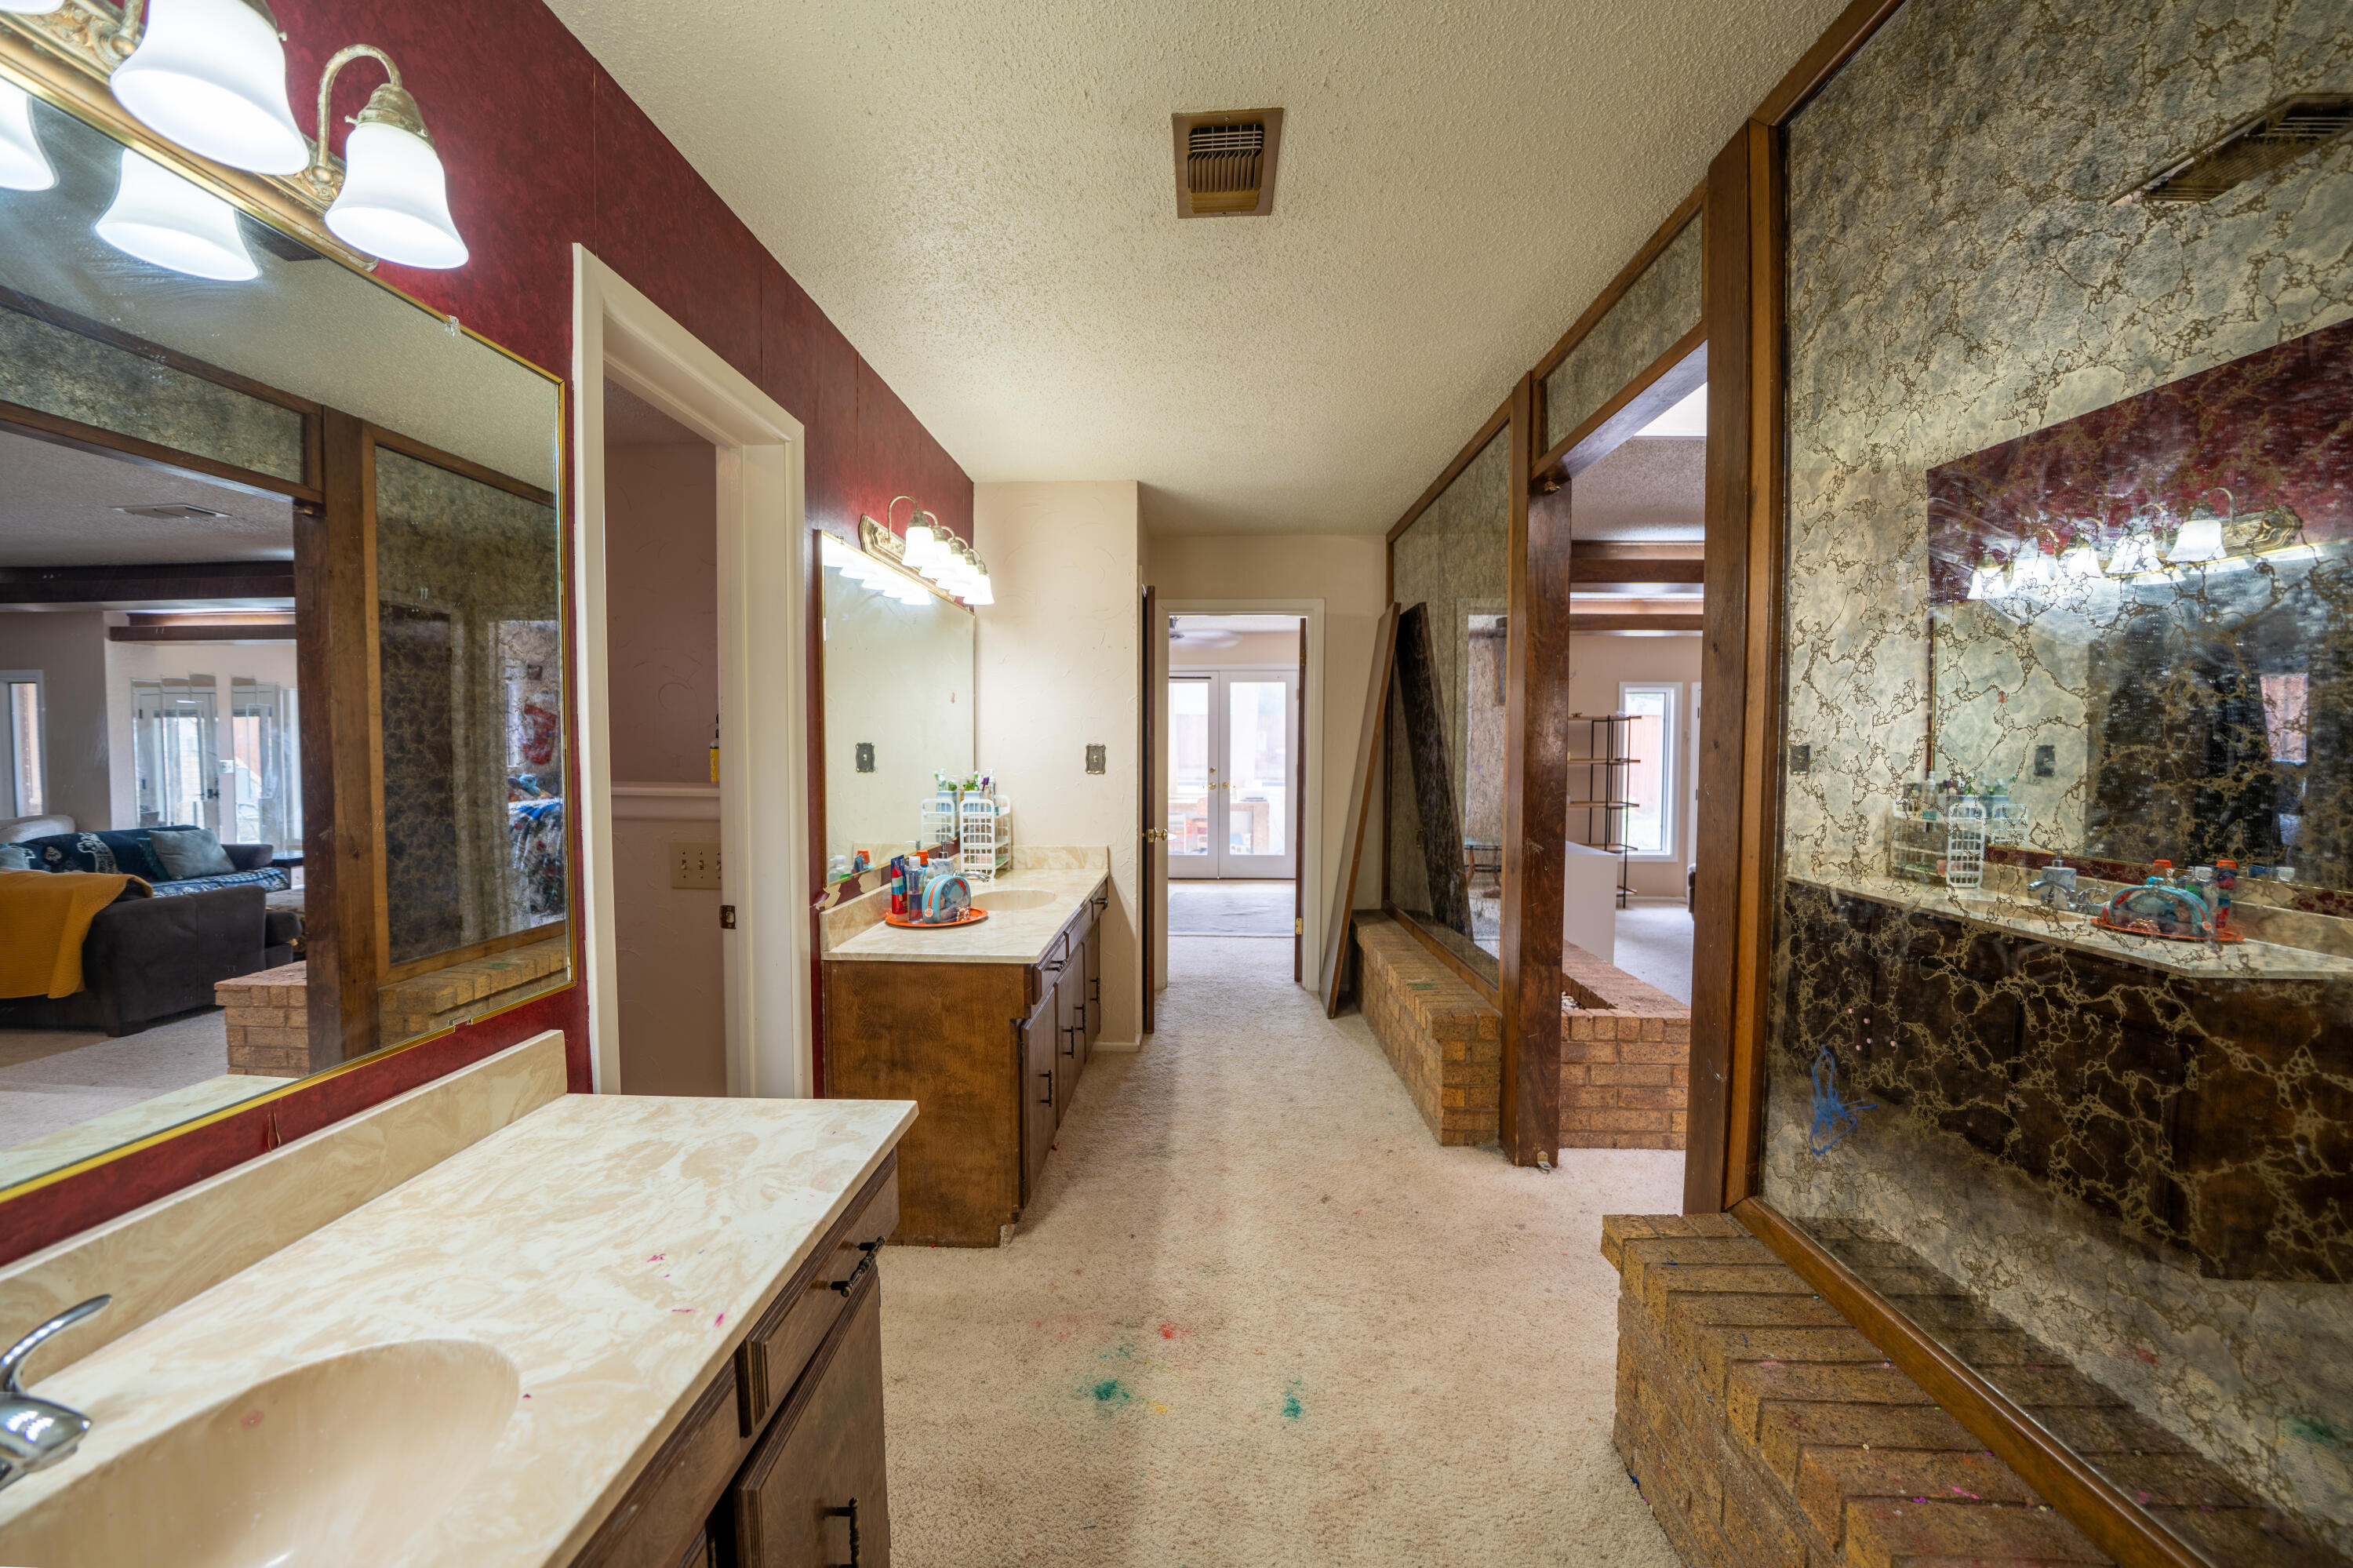
Bathroom vanity area with long countertops, wood-framed mirrors, and a carpeted passage to glass doors.
Bedroom with a large bed, desk, TV, and daylight through a window with blinds.
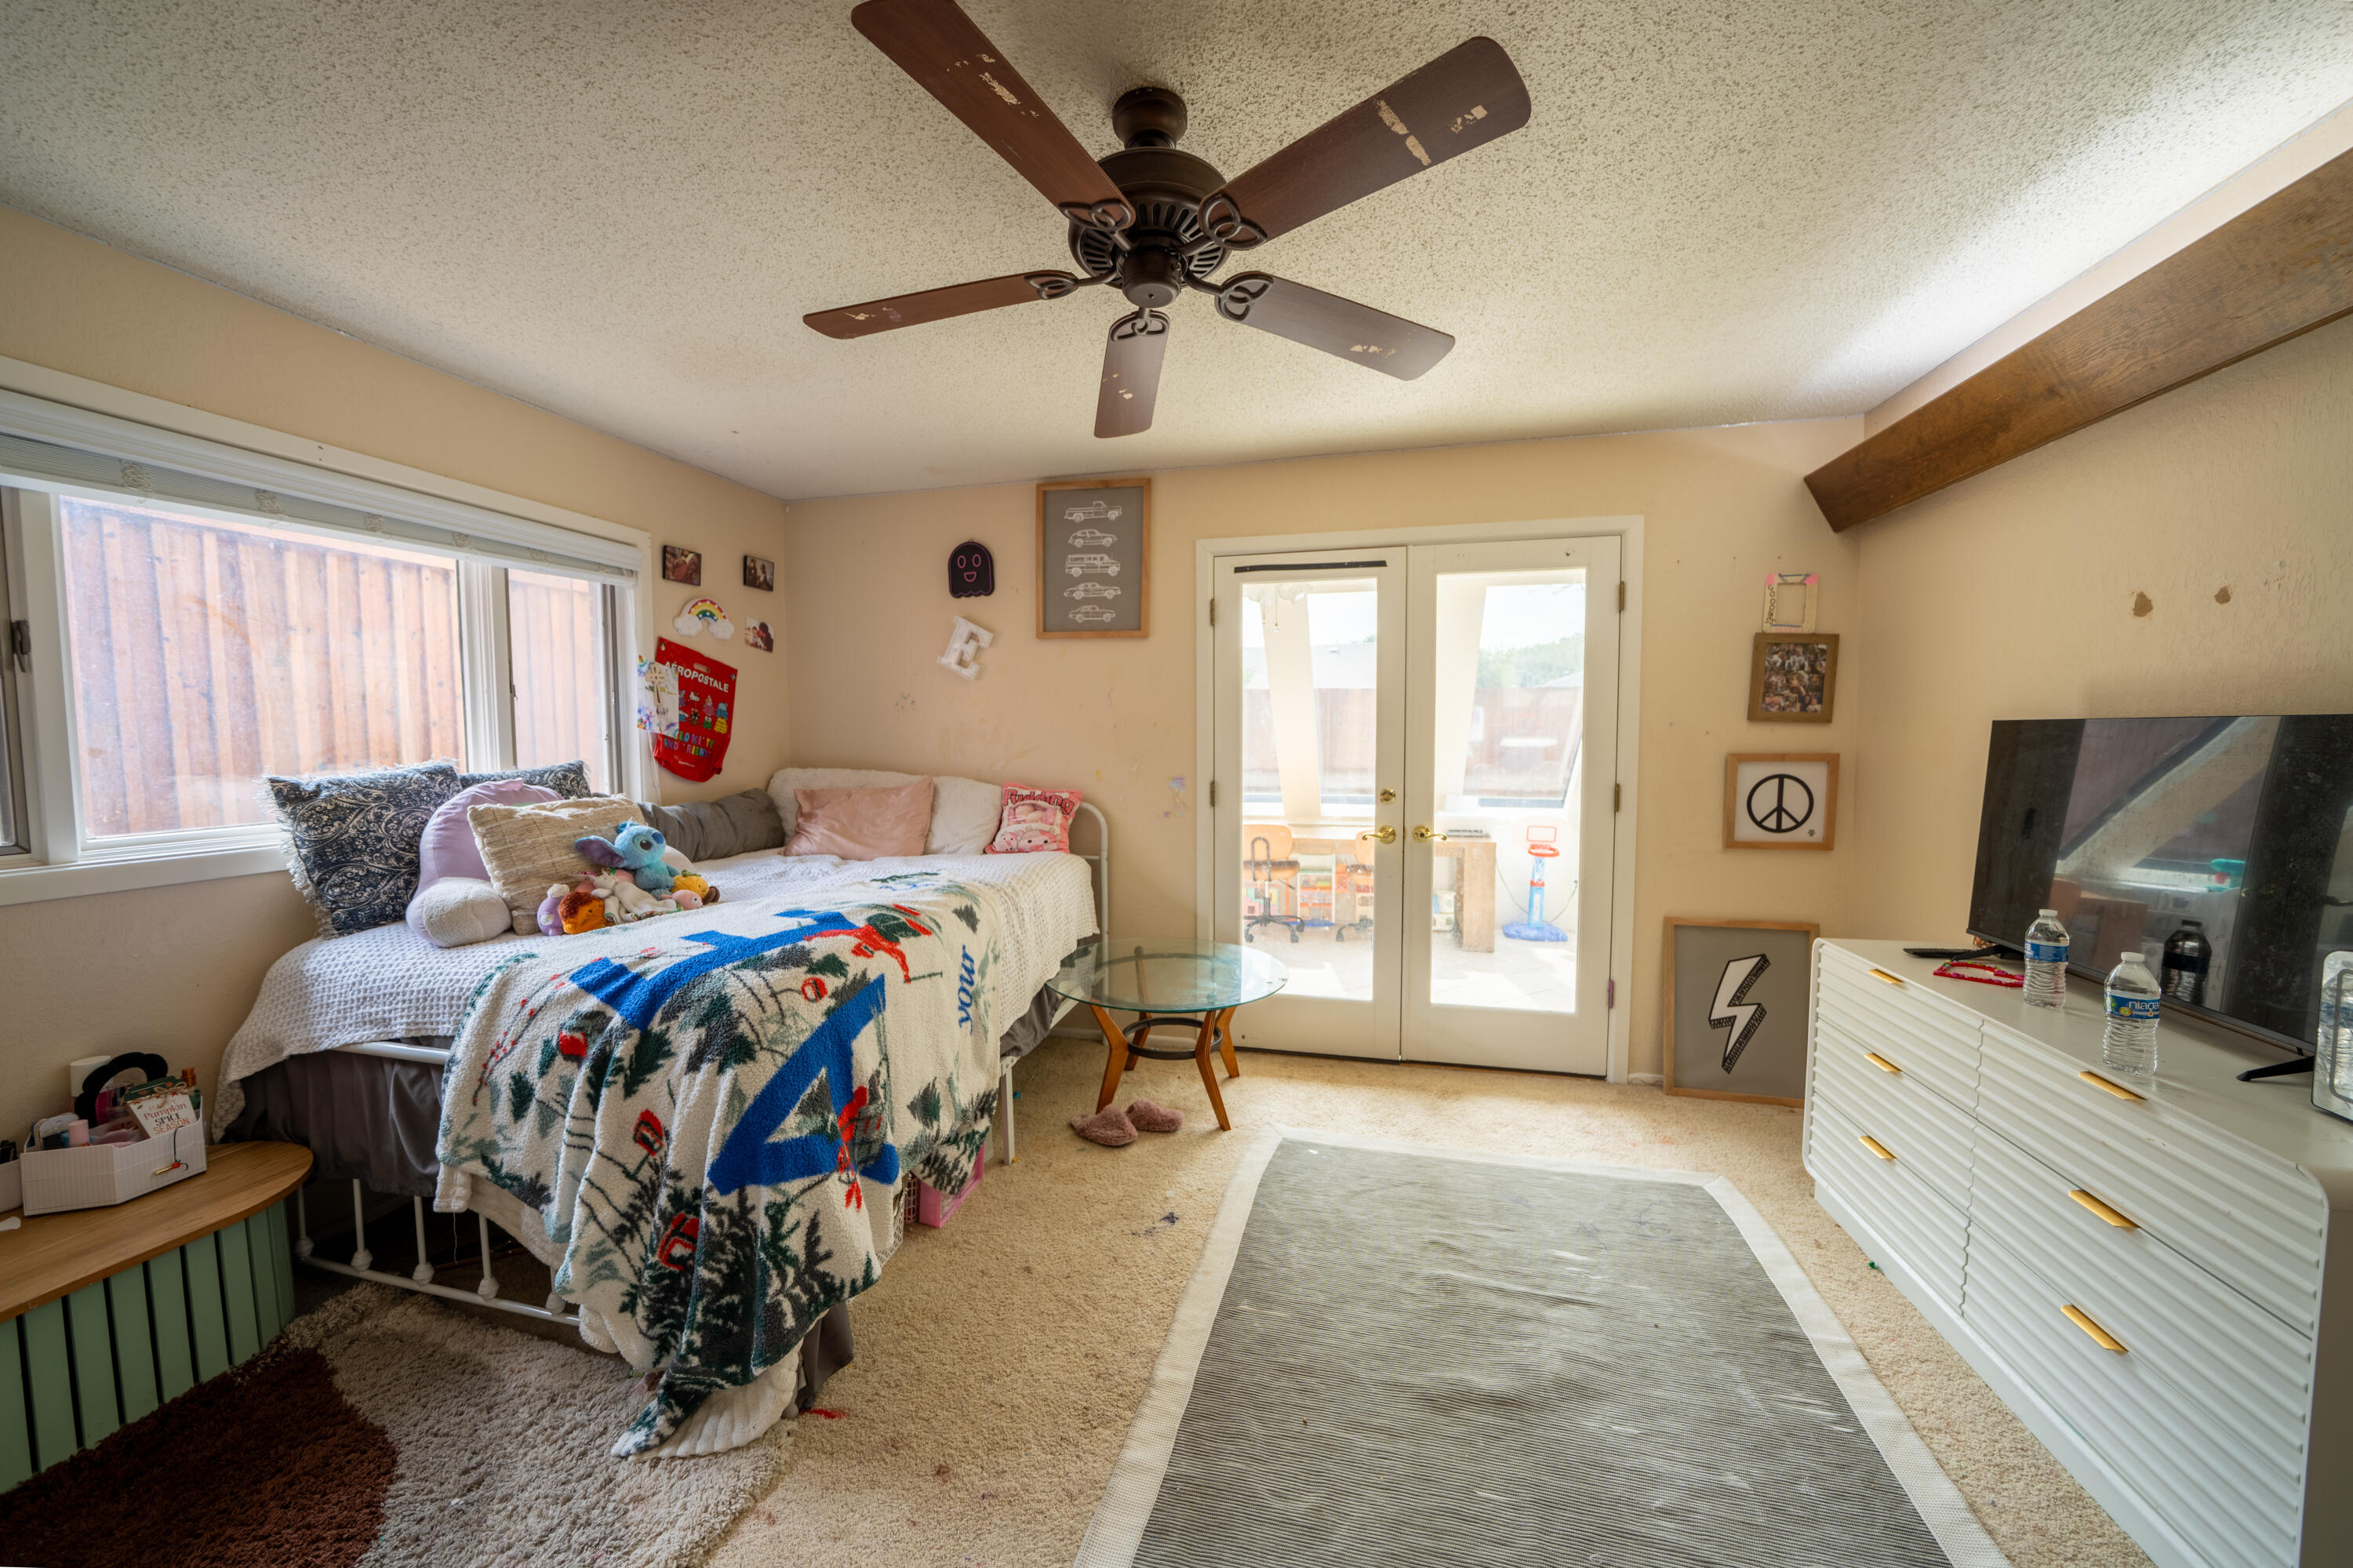
Furnished bedroom with a daybed, ceiling fan, and glass doors opening to a patio.
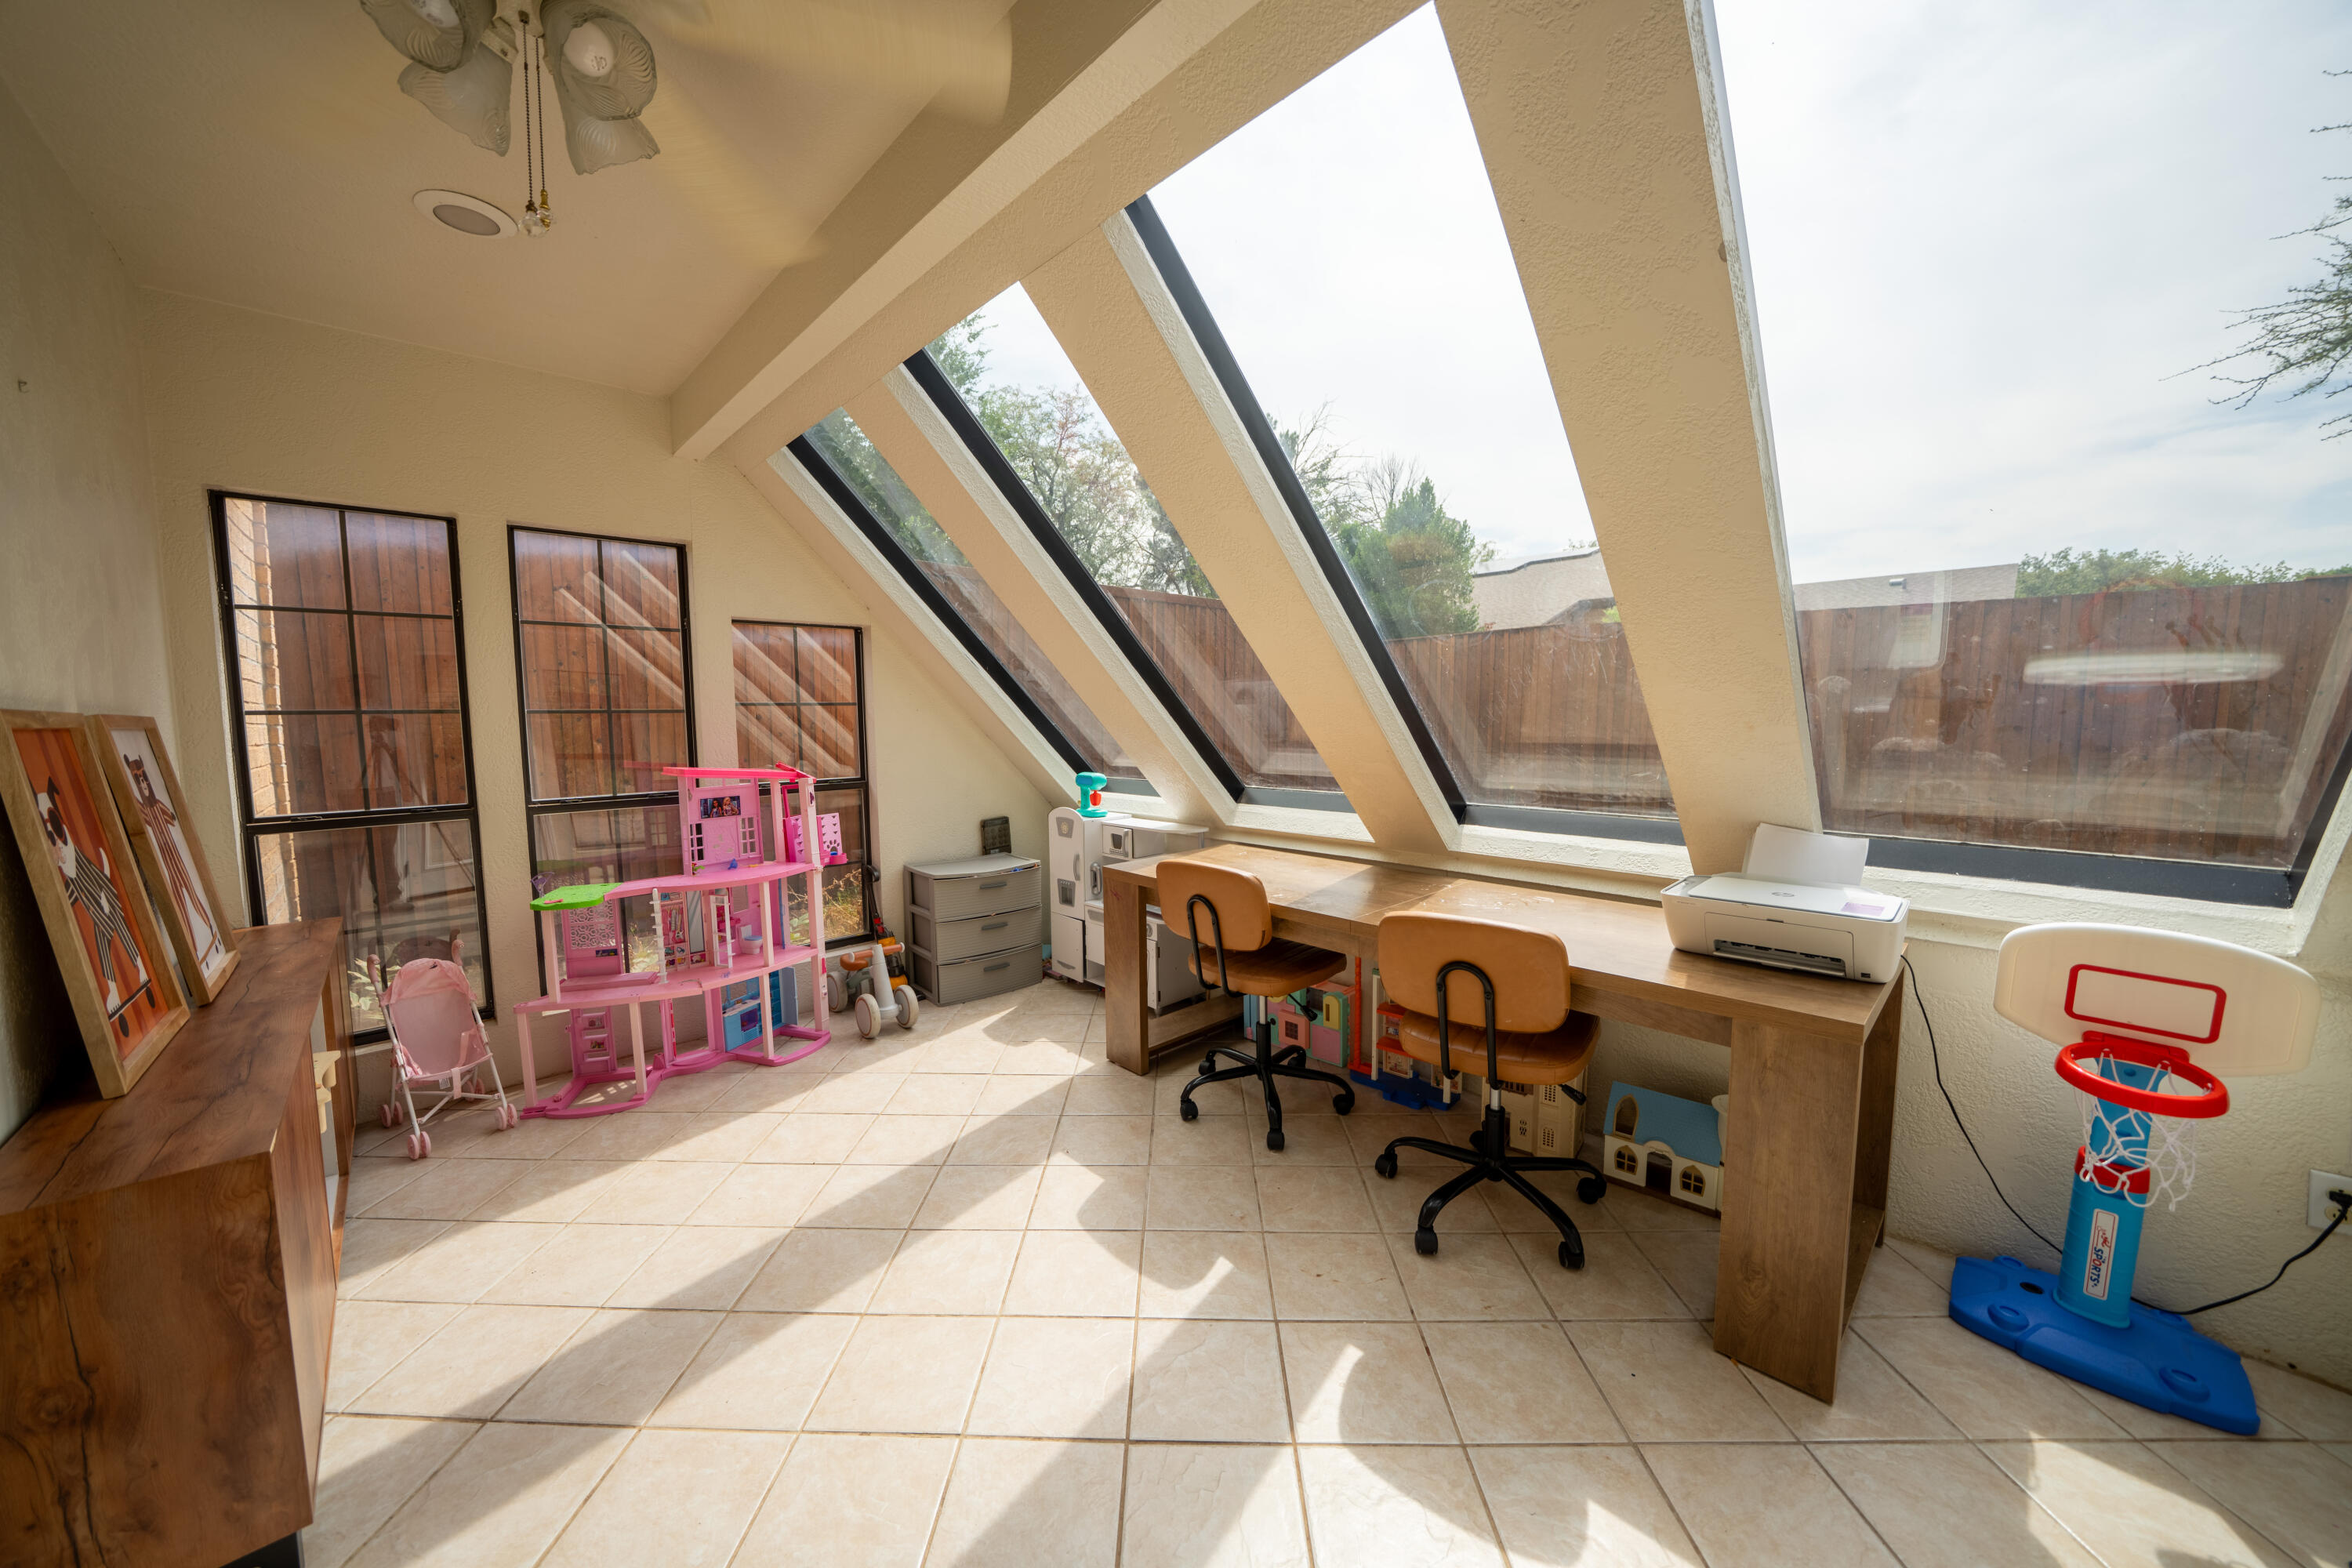
Playroom and study with dramatic slanted windows, a long desk, and children’s toys.
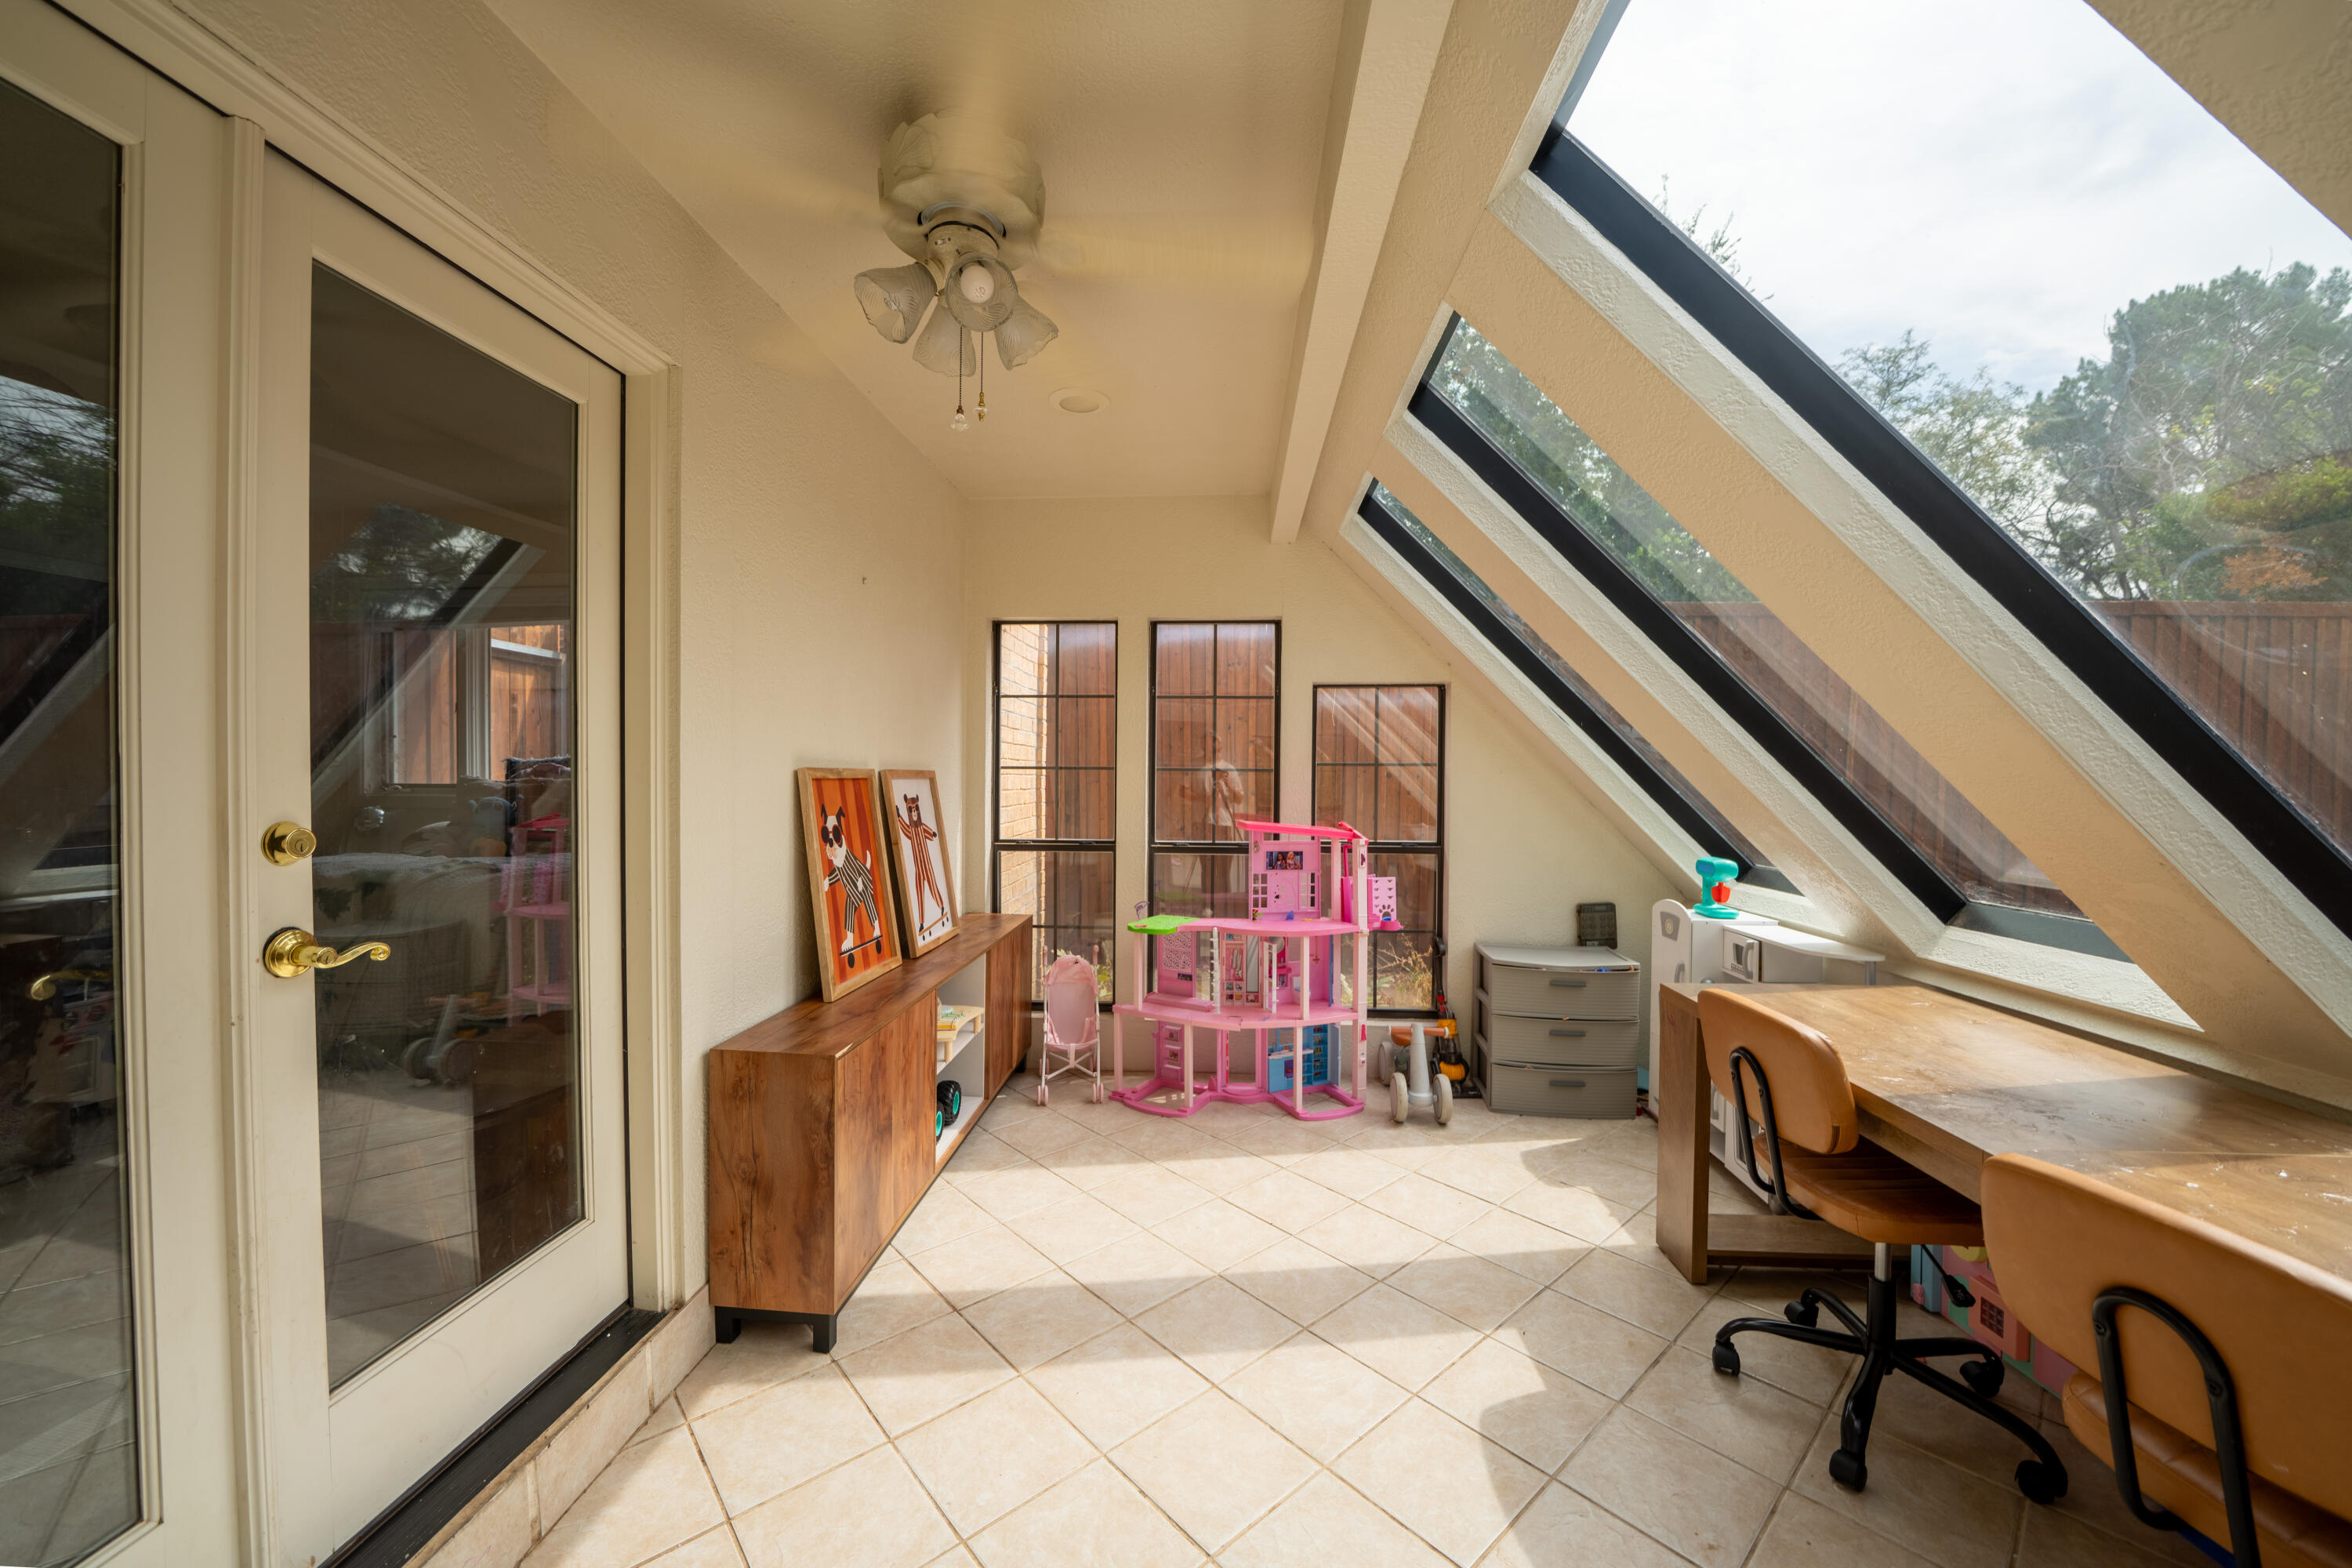
Sunroom with sloped windows, tiled floor, wooden desk, and children's toys.
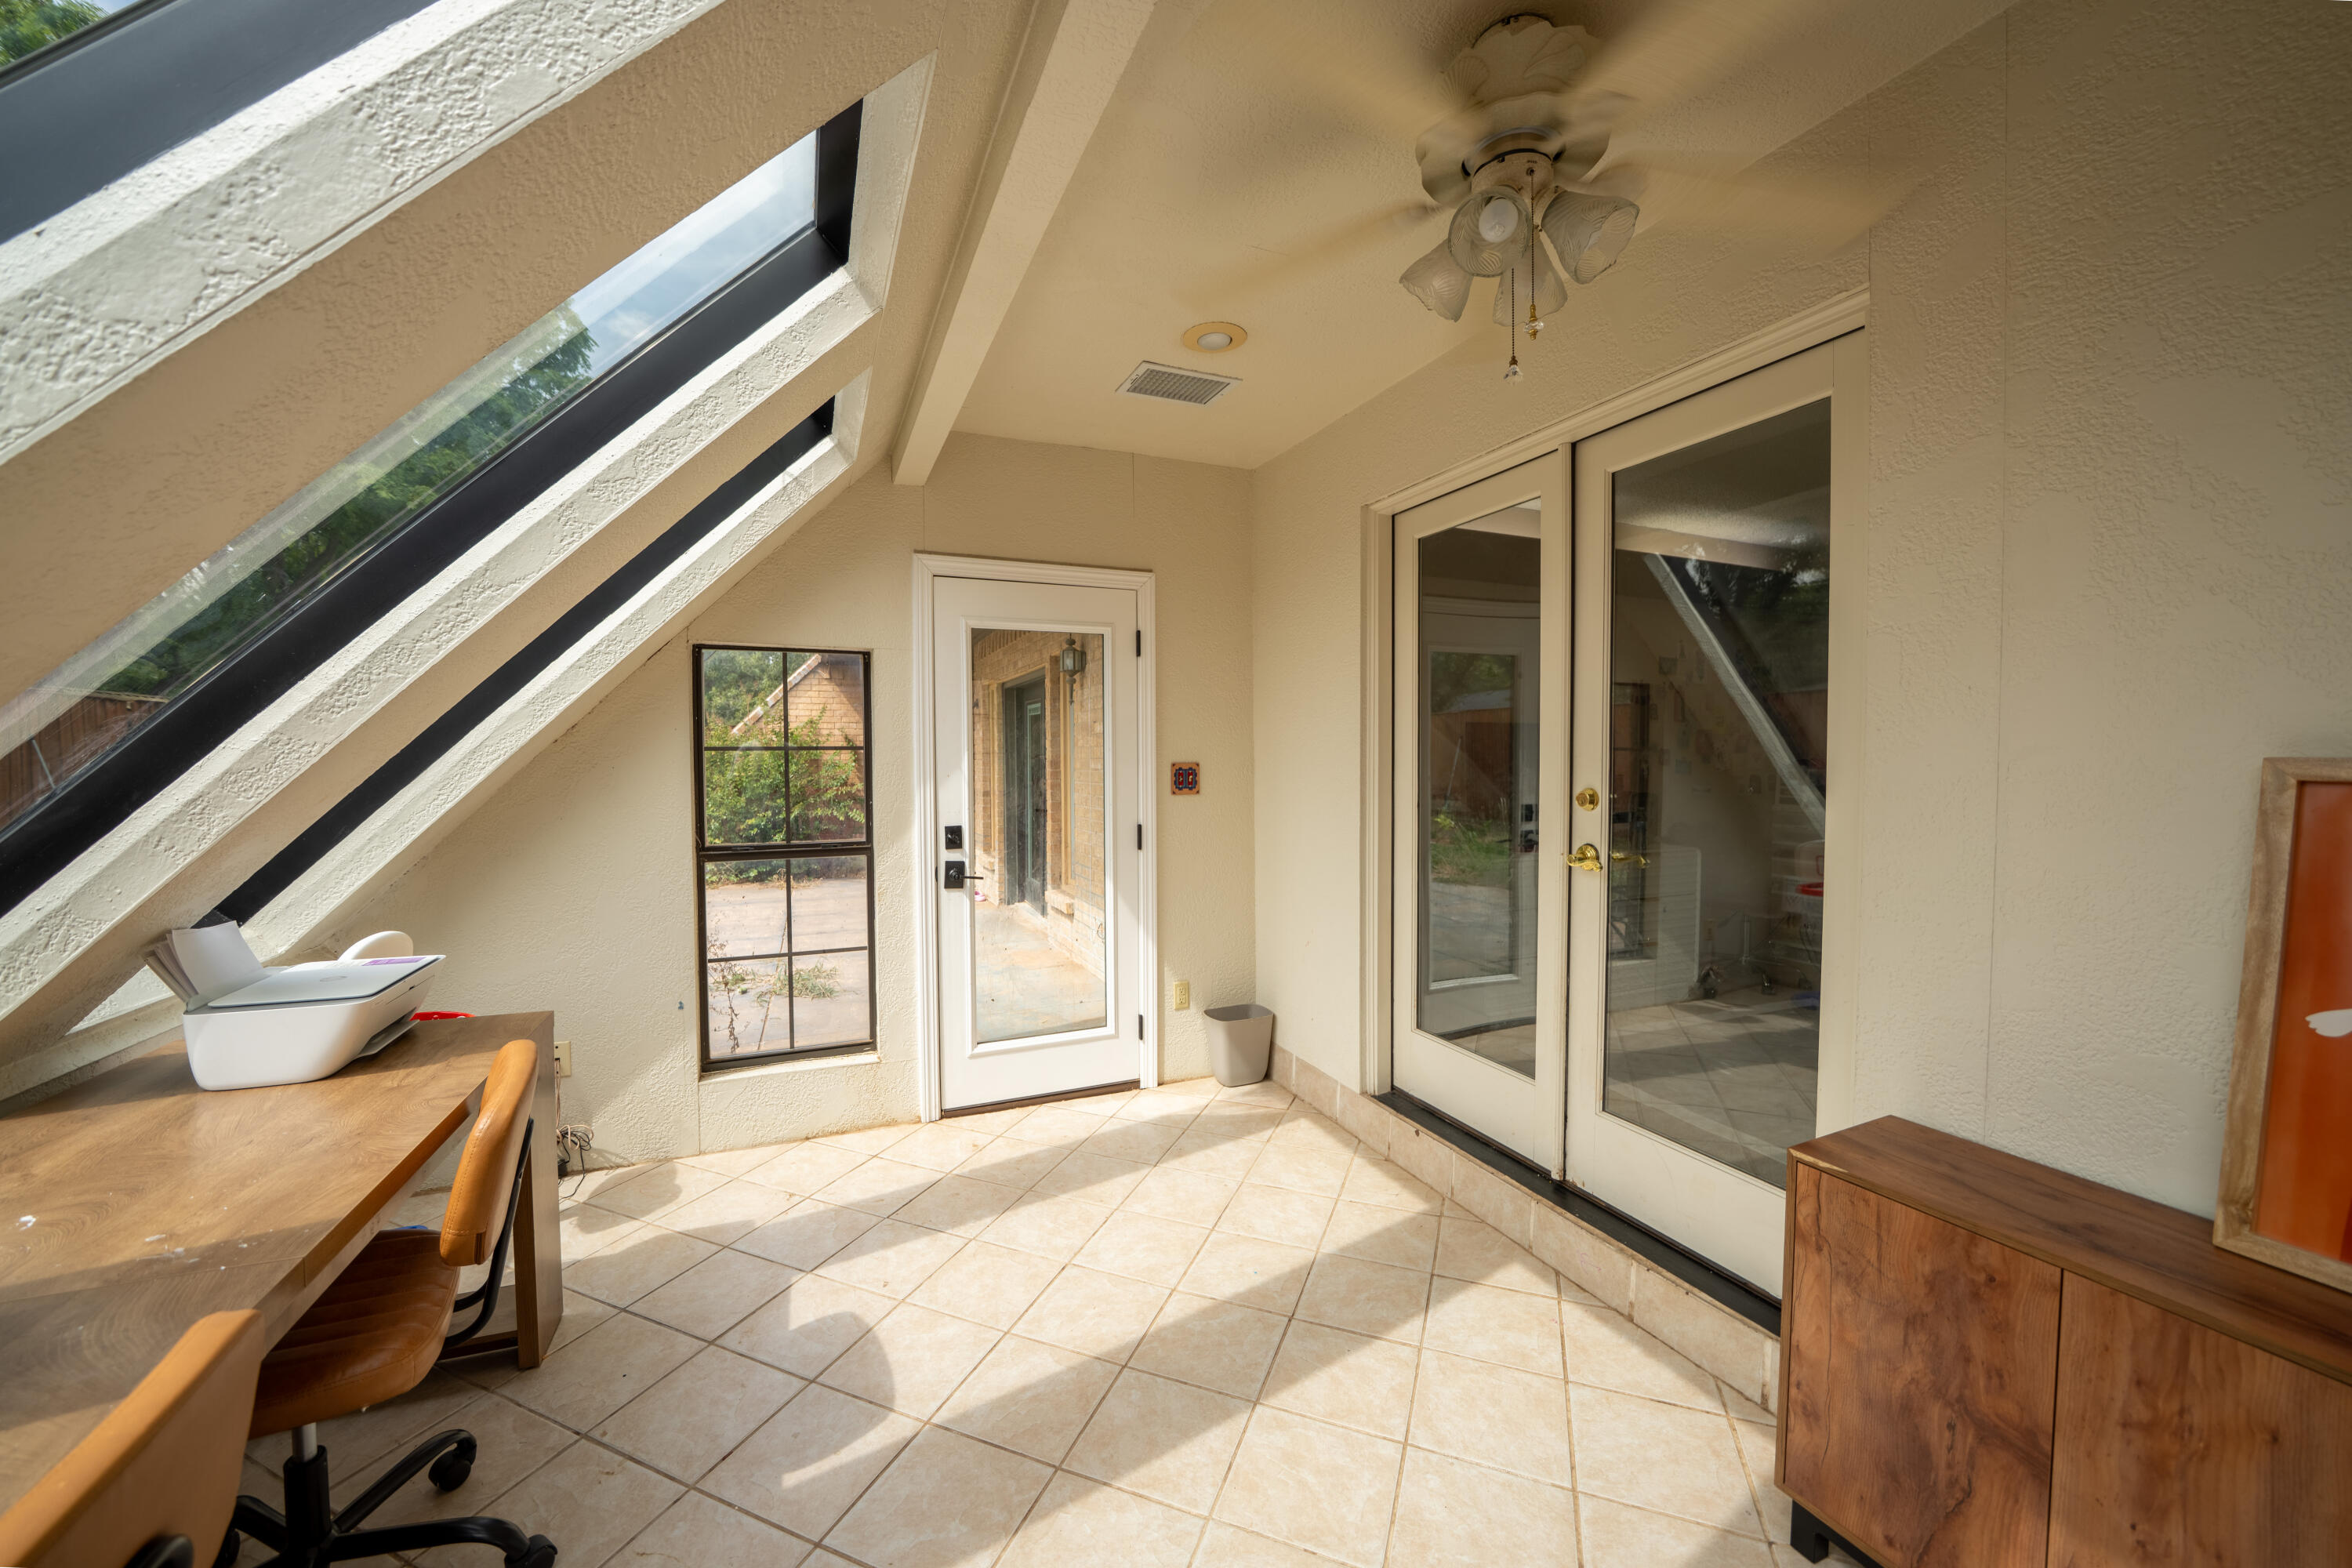
Sunroom with sloped windows, tiled floor, desk, and glass patio doors.
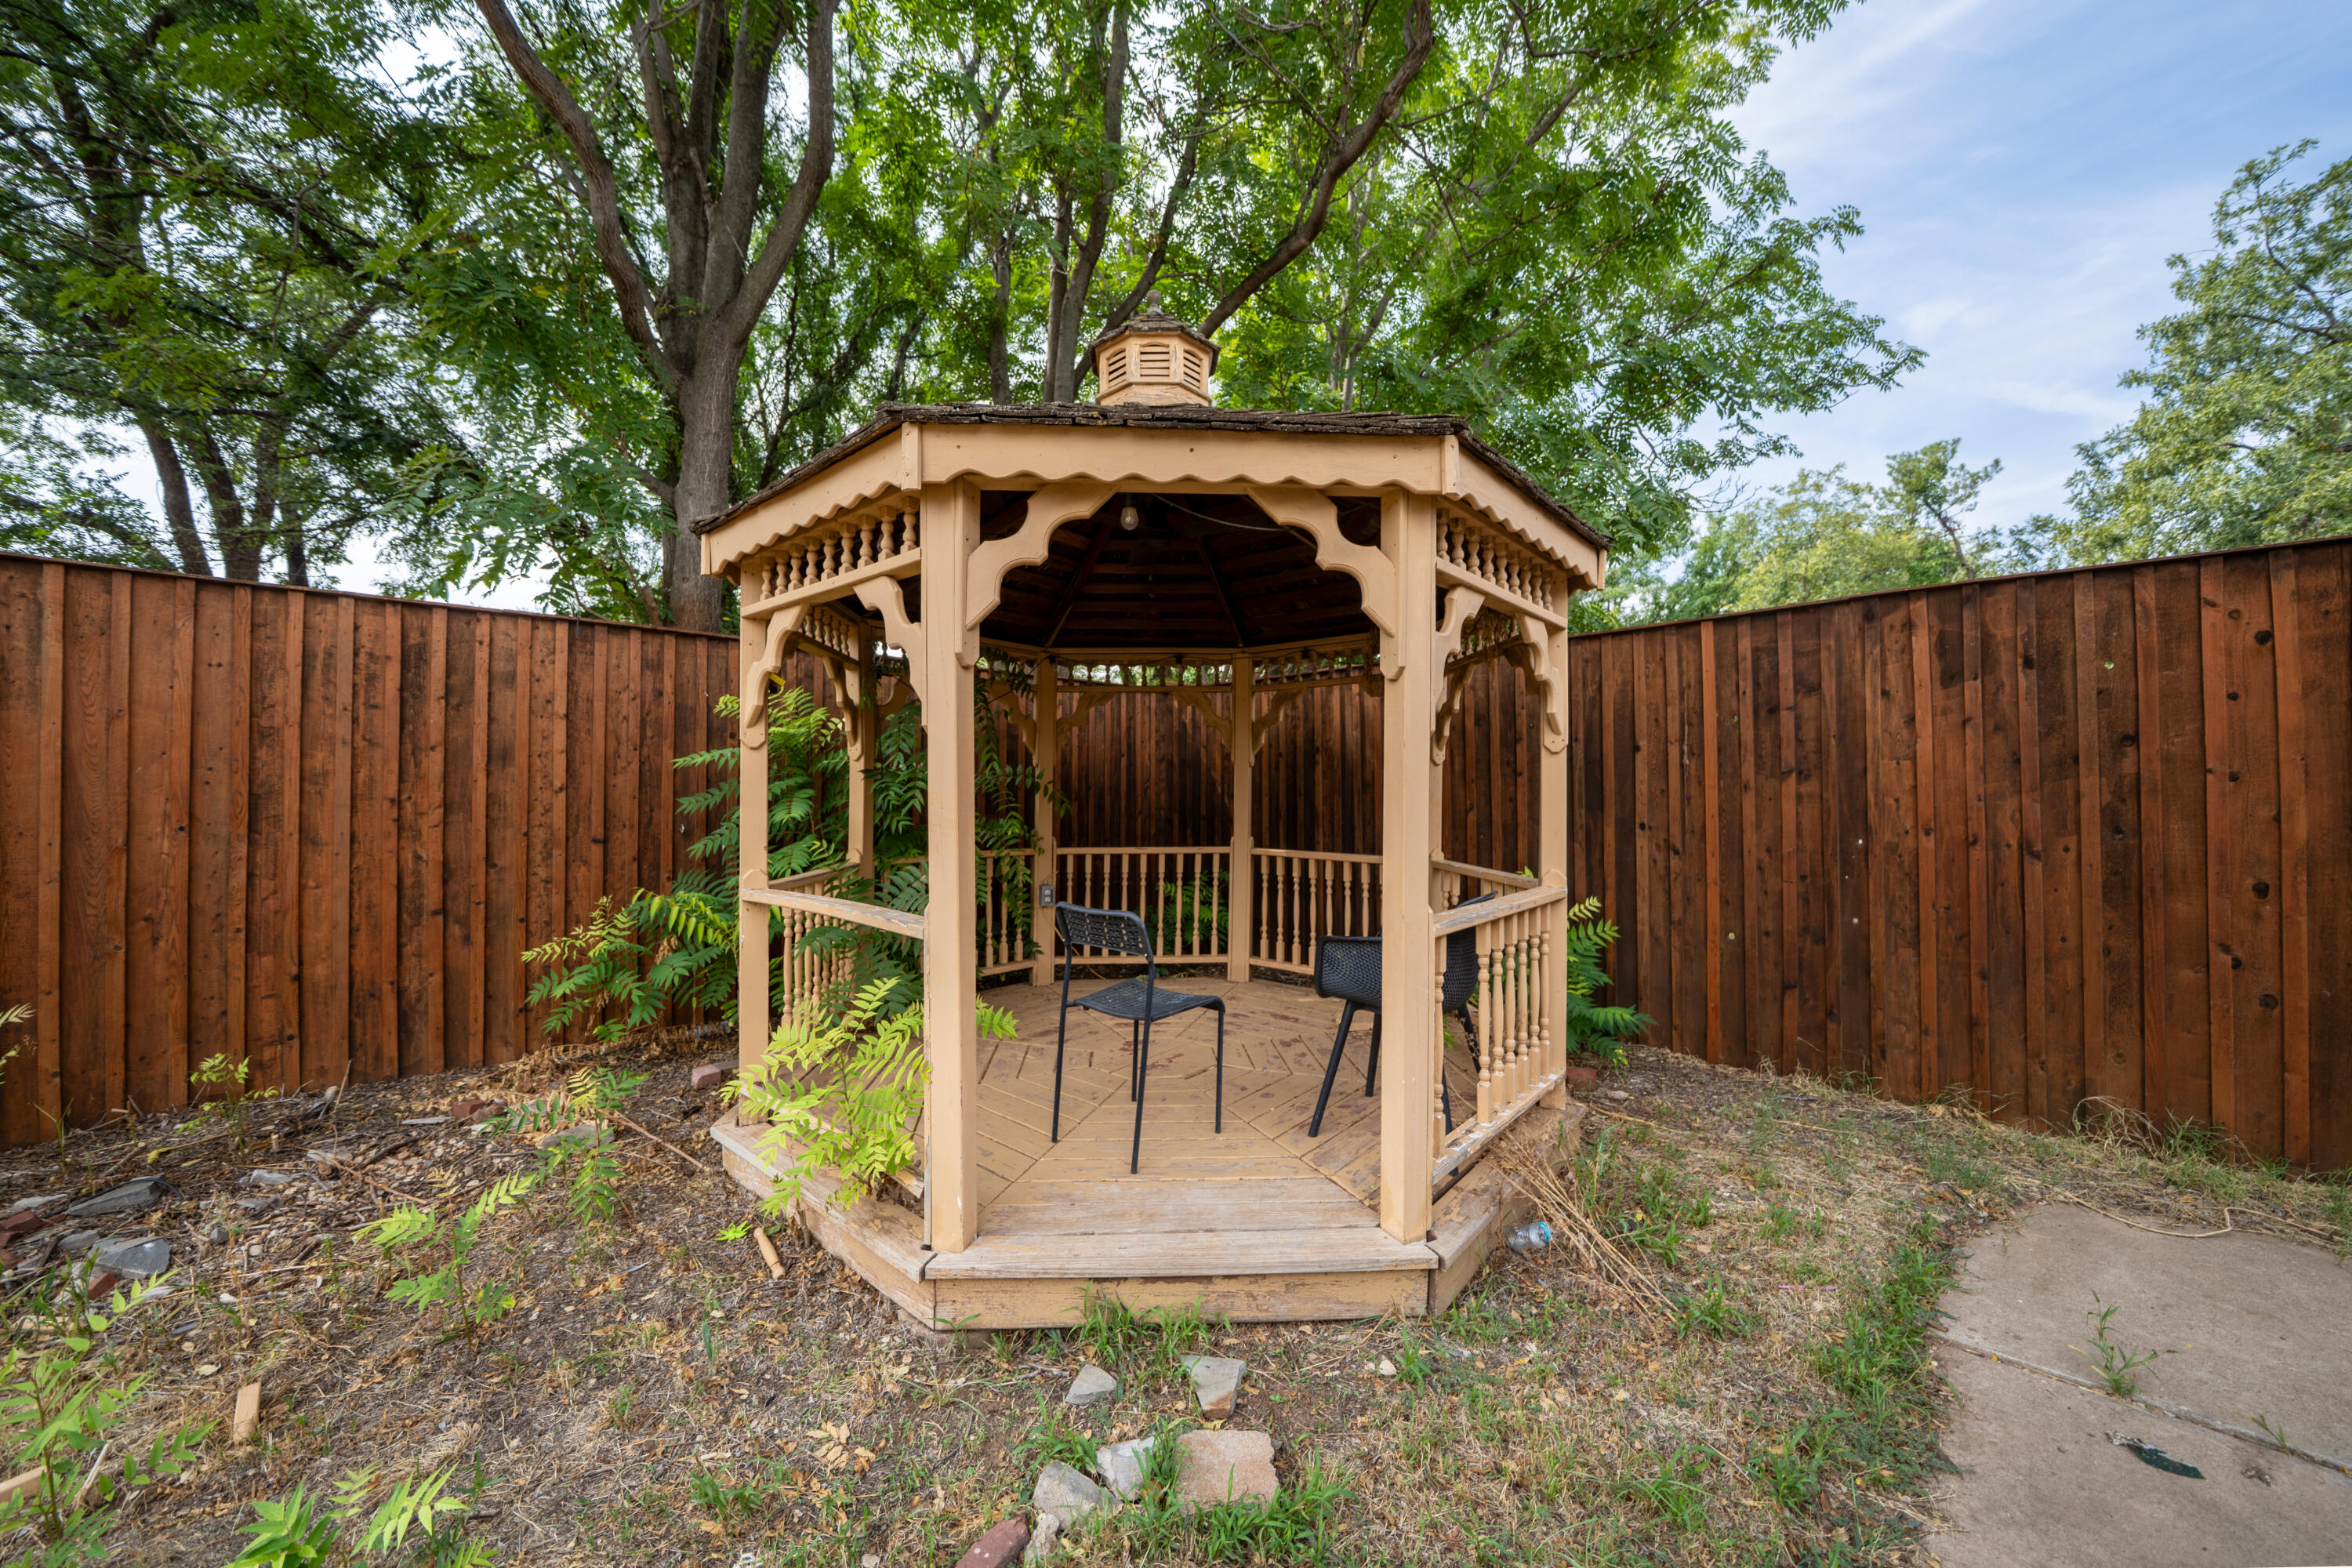
Wooden backyard gazebo with decorative trim, two chairs, and mature trees.
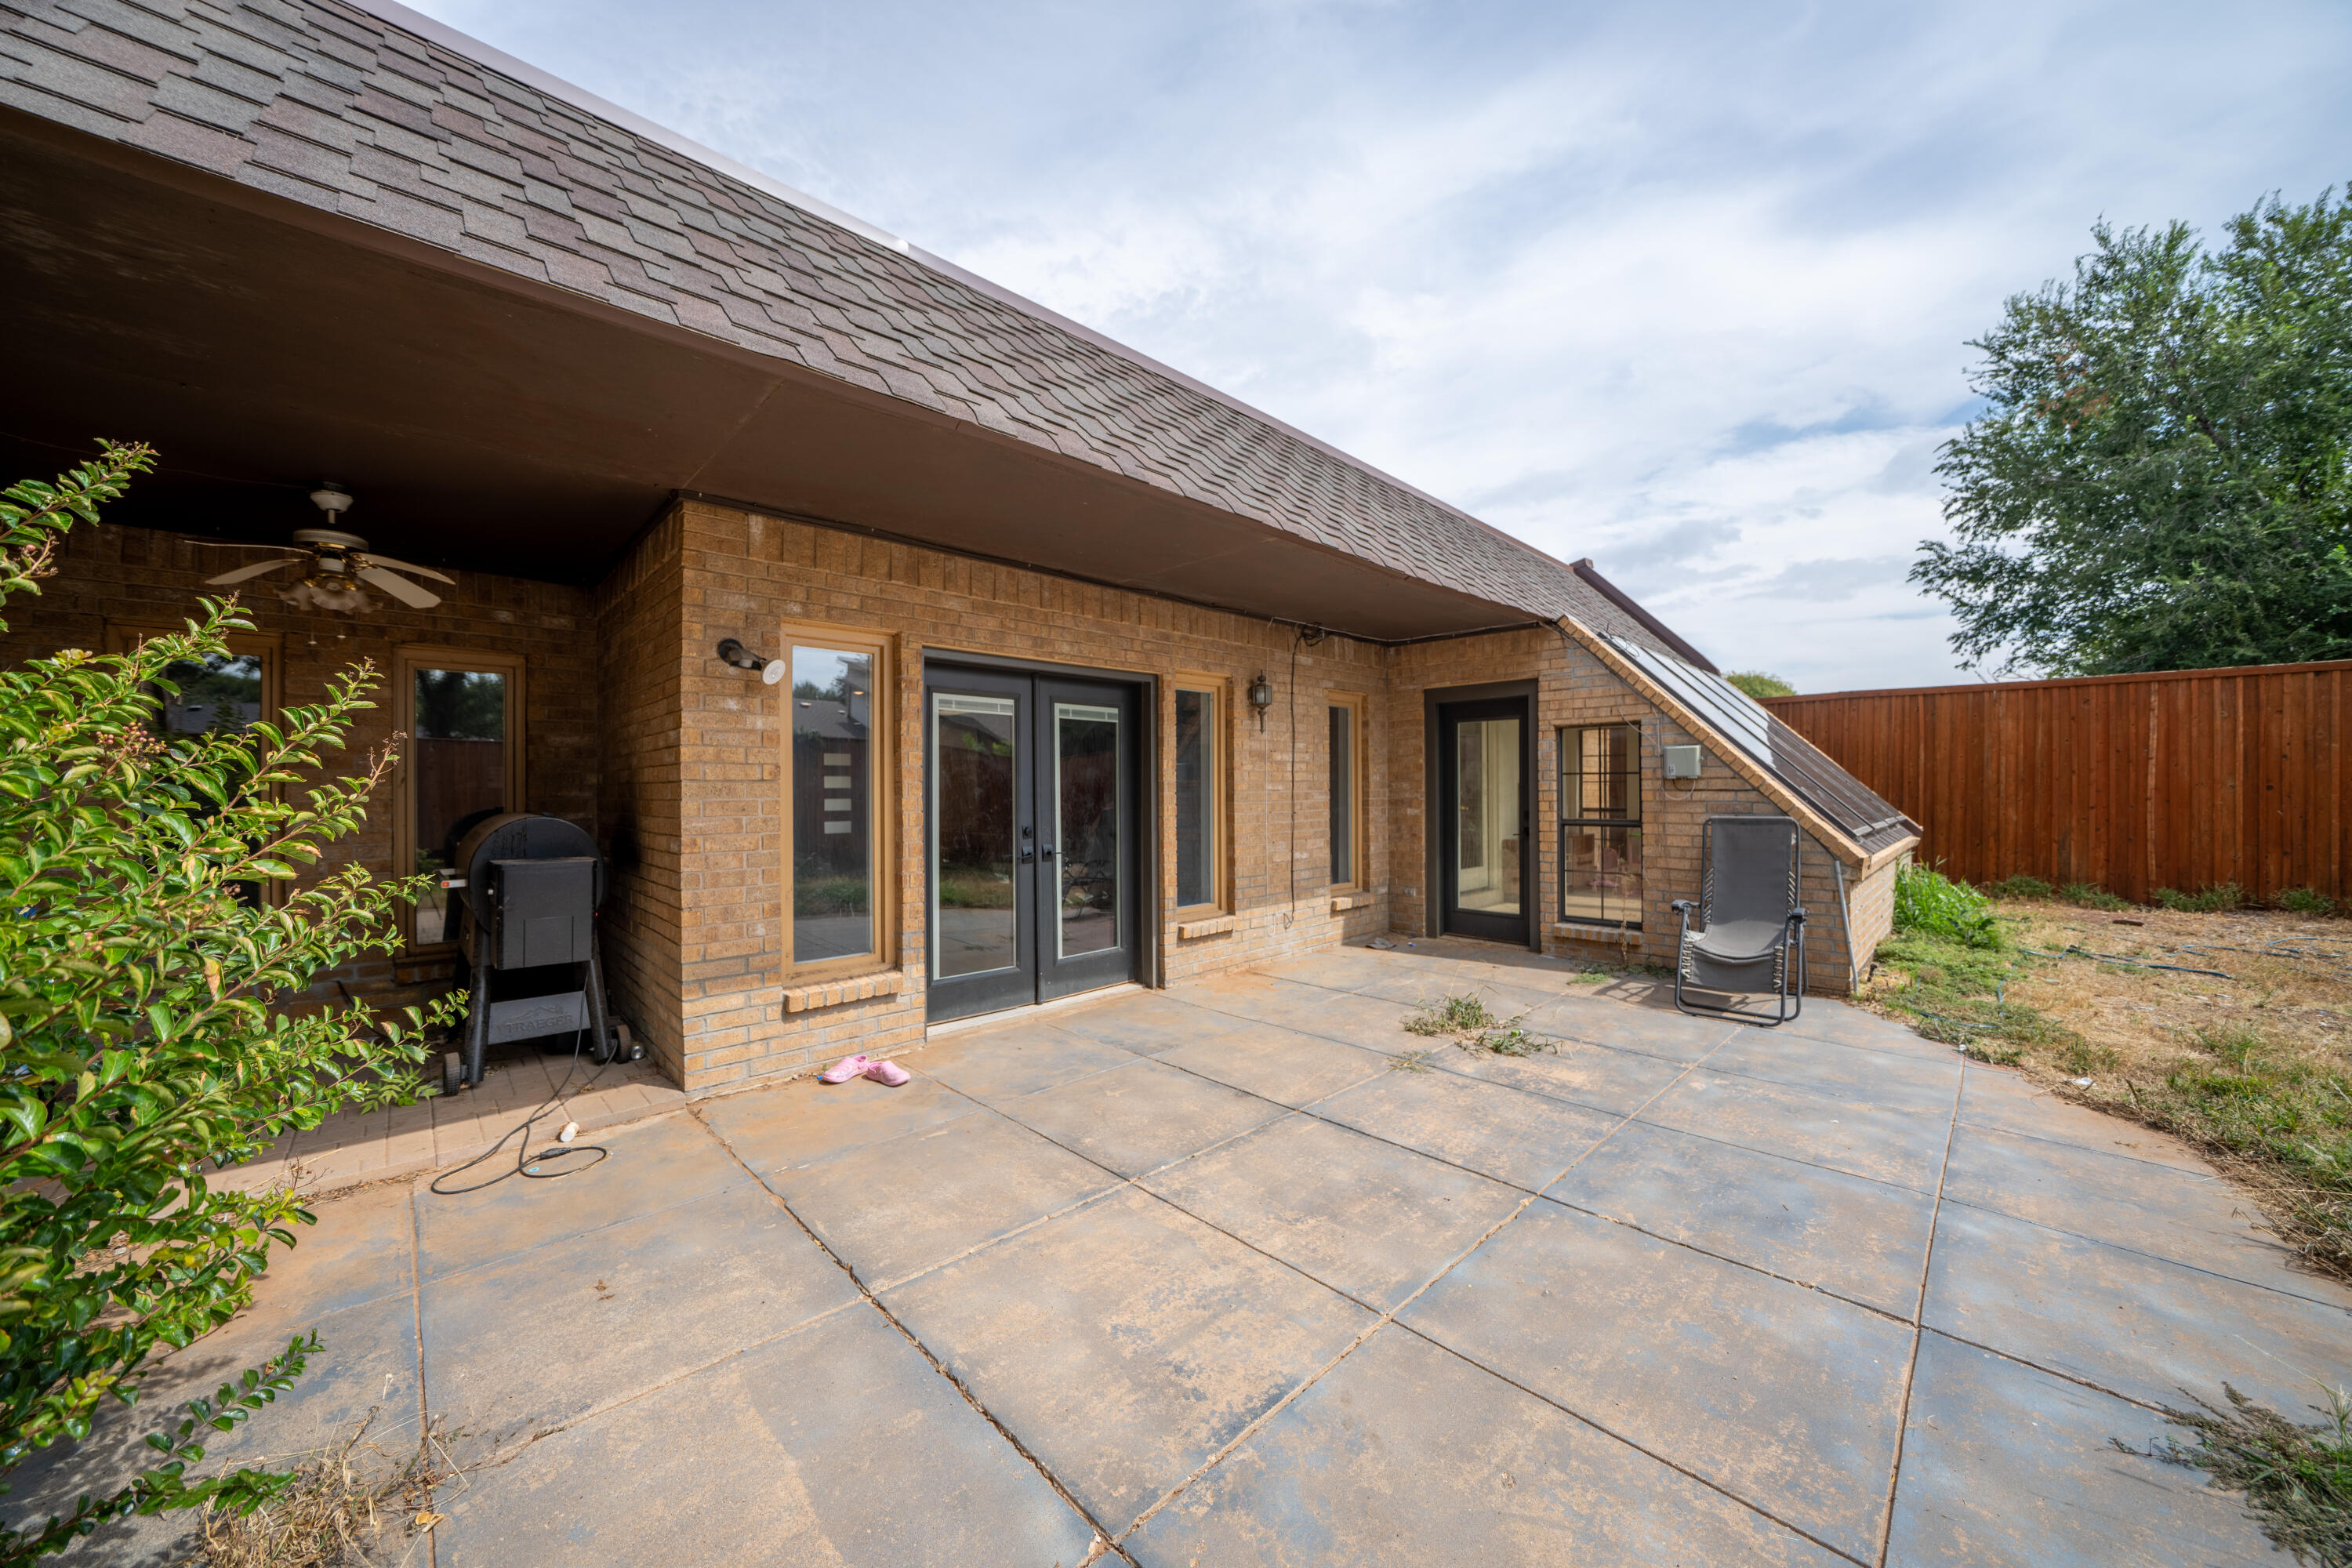
Brick home’s covered patio with glass doors, a concrete-paved seating area, and fenced yard.
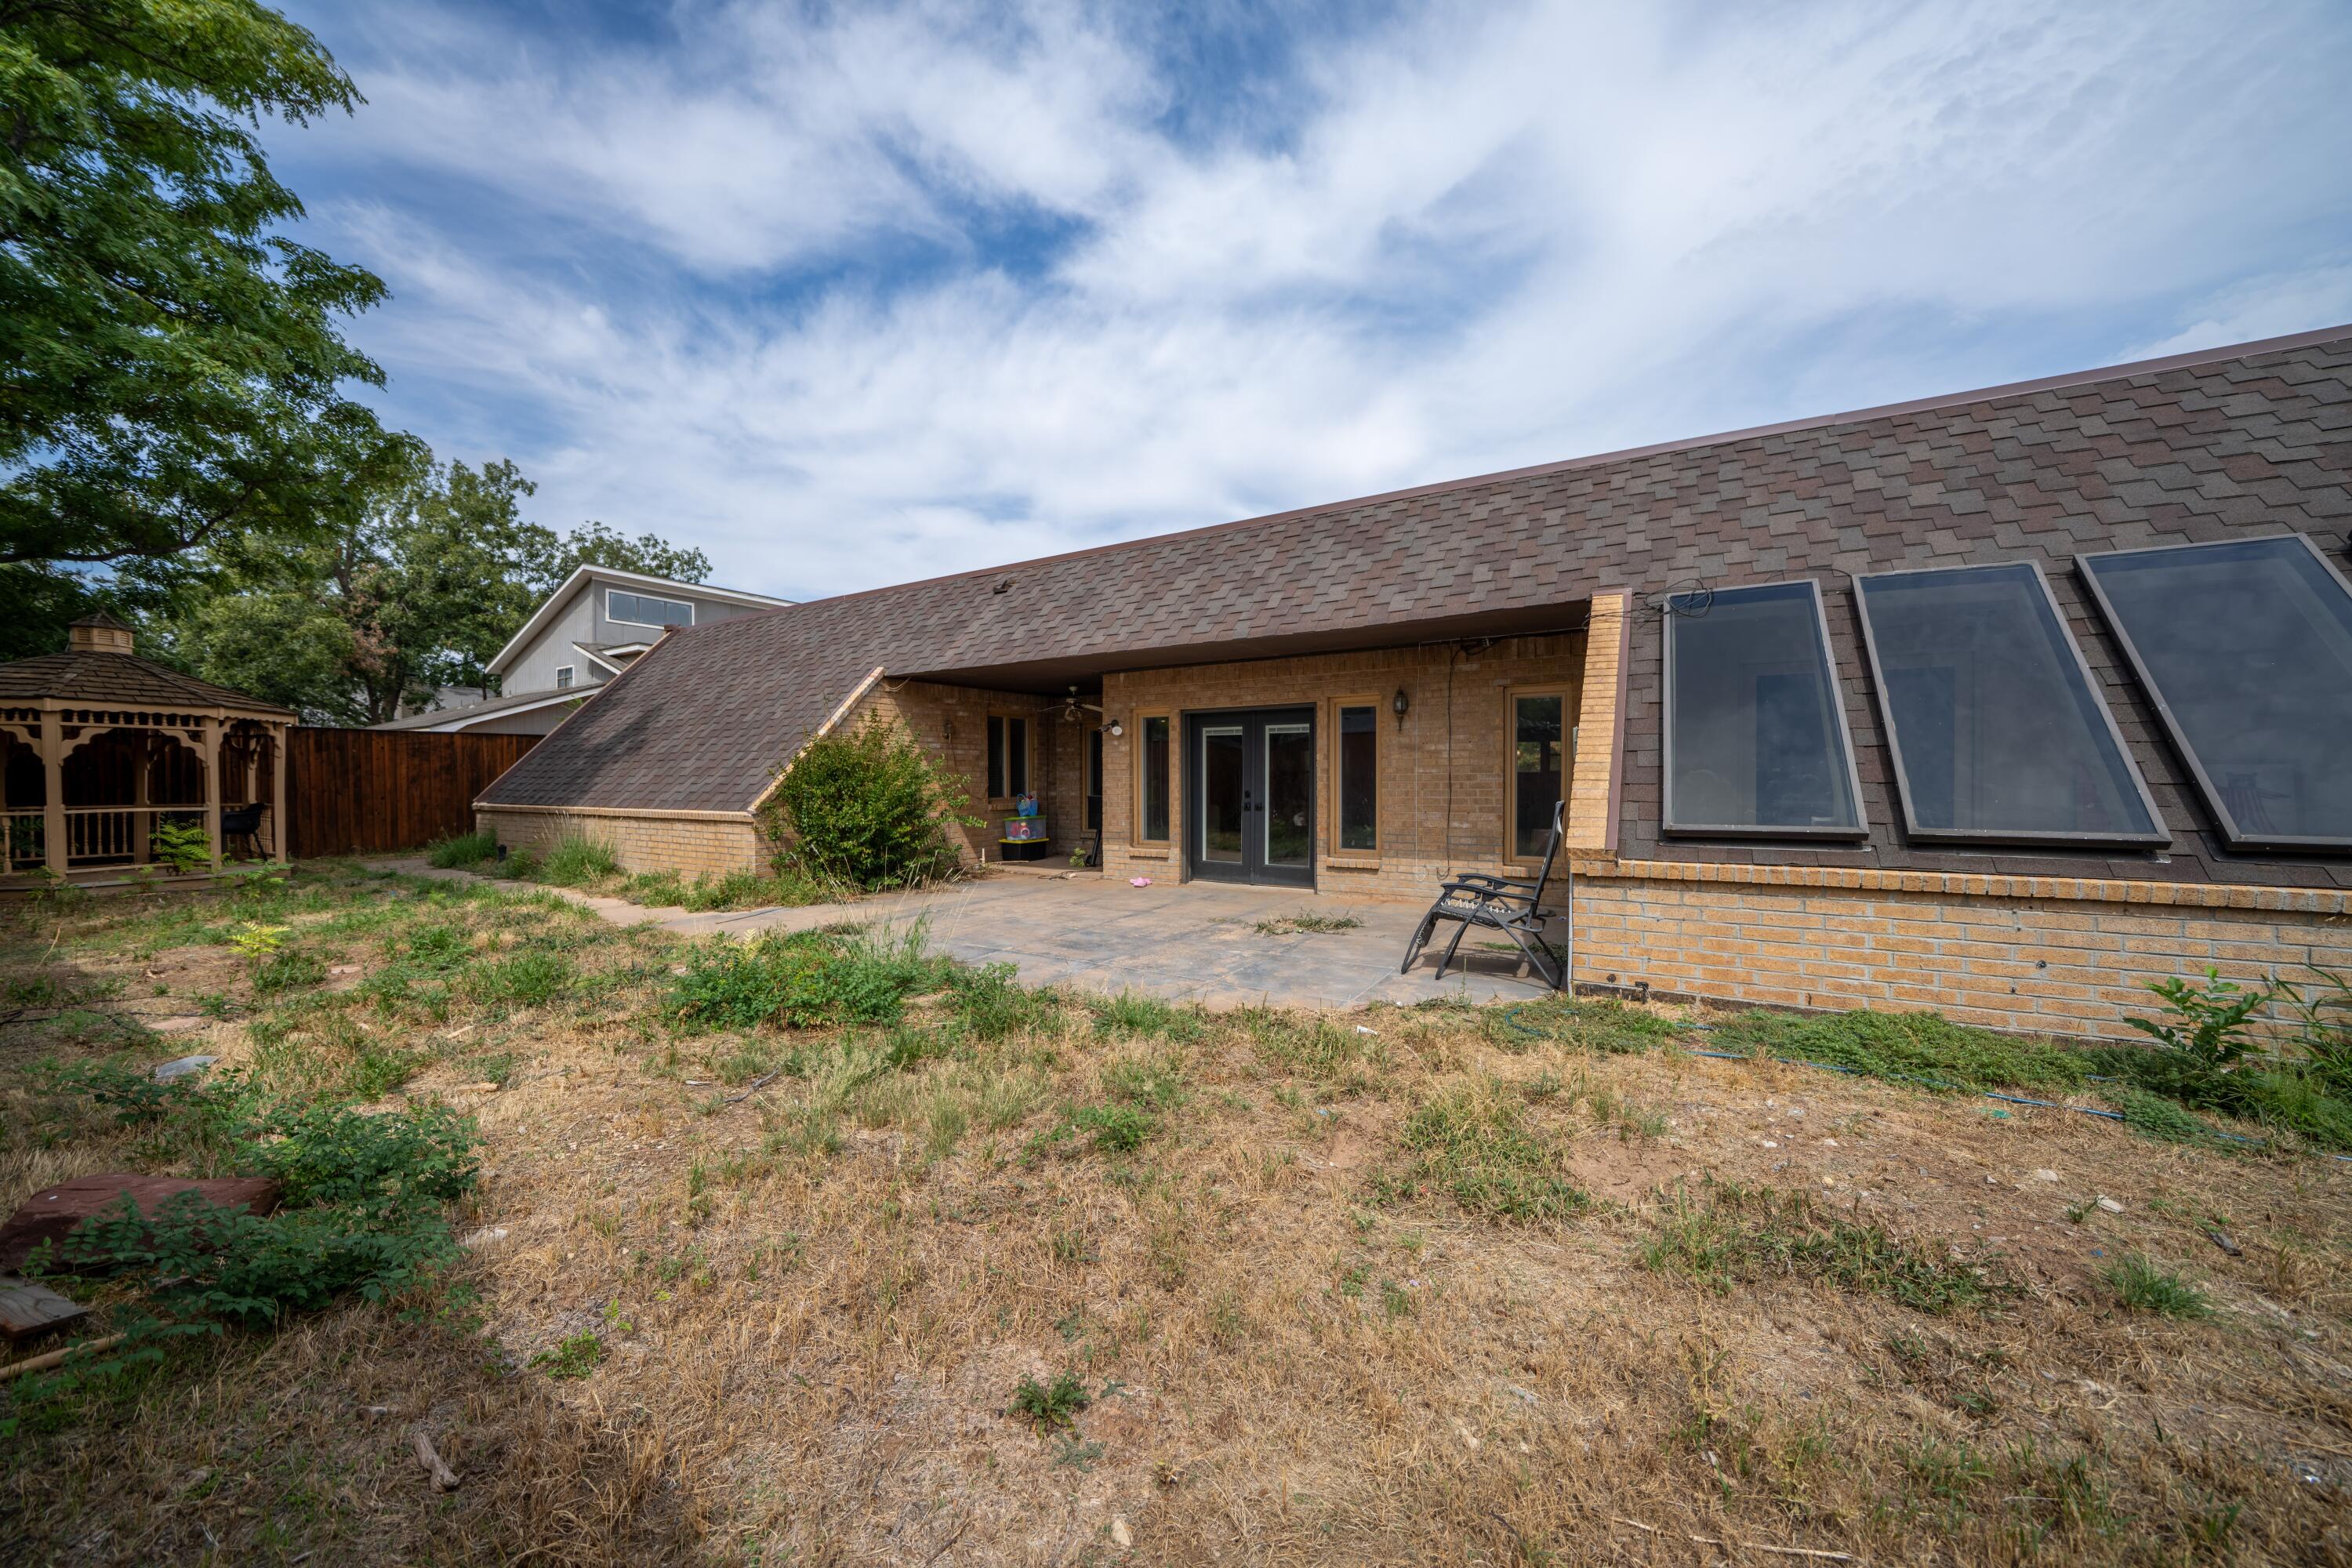
Brick house rear exterior with large roof windows, a paved patio, and a wooden gazebo.
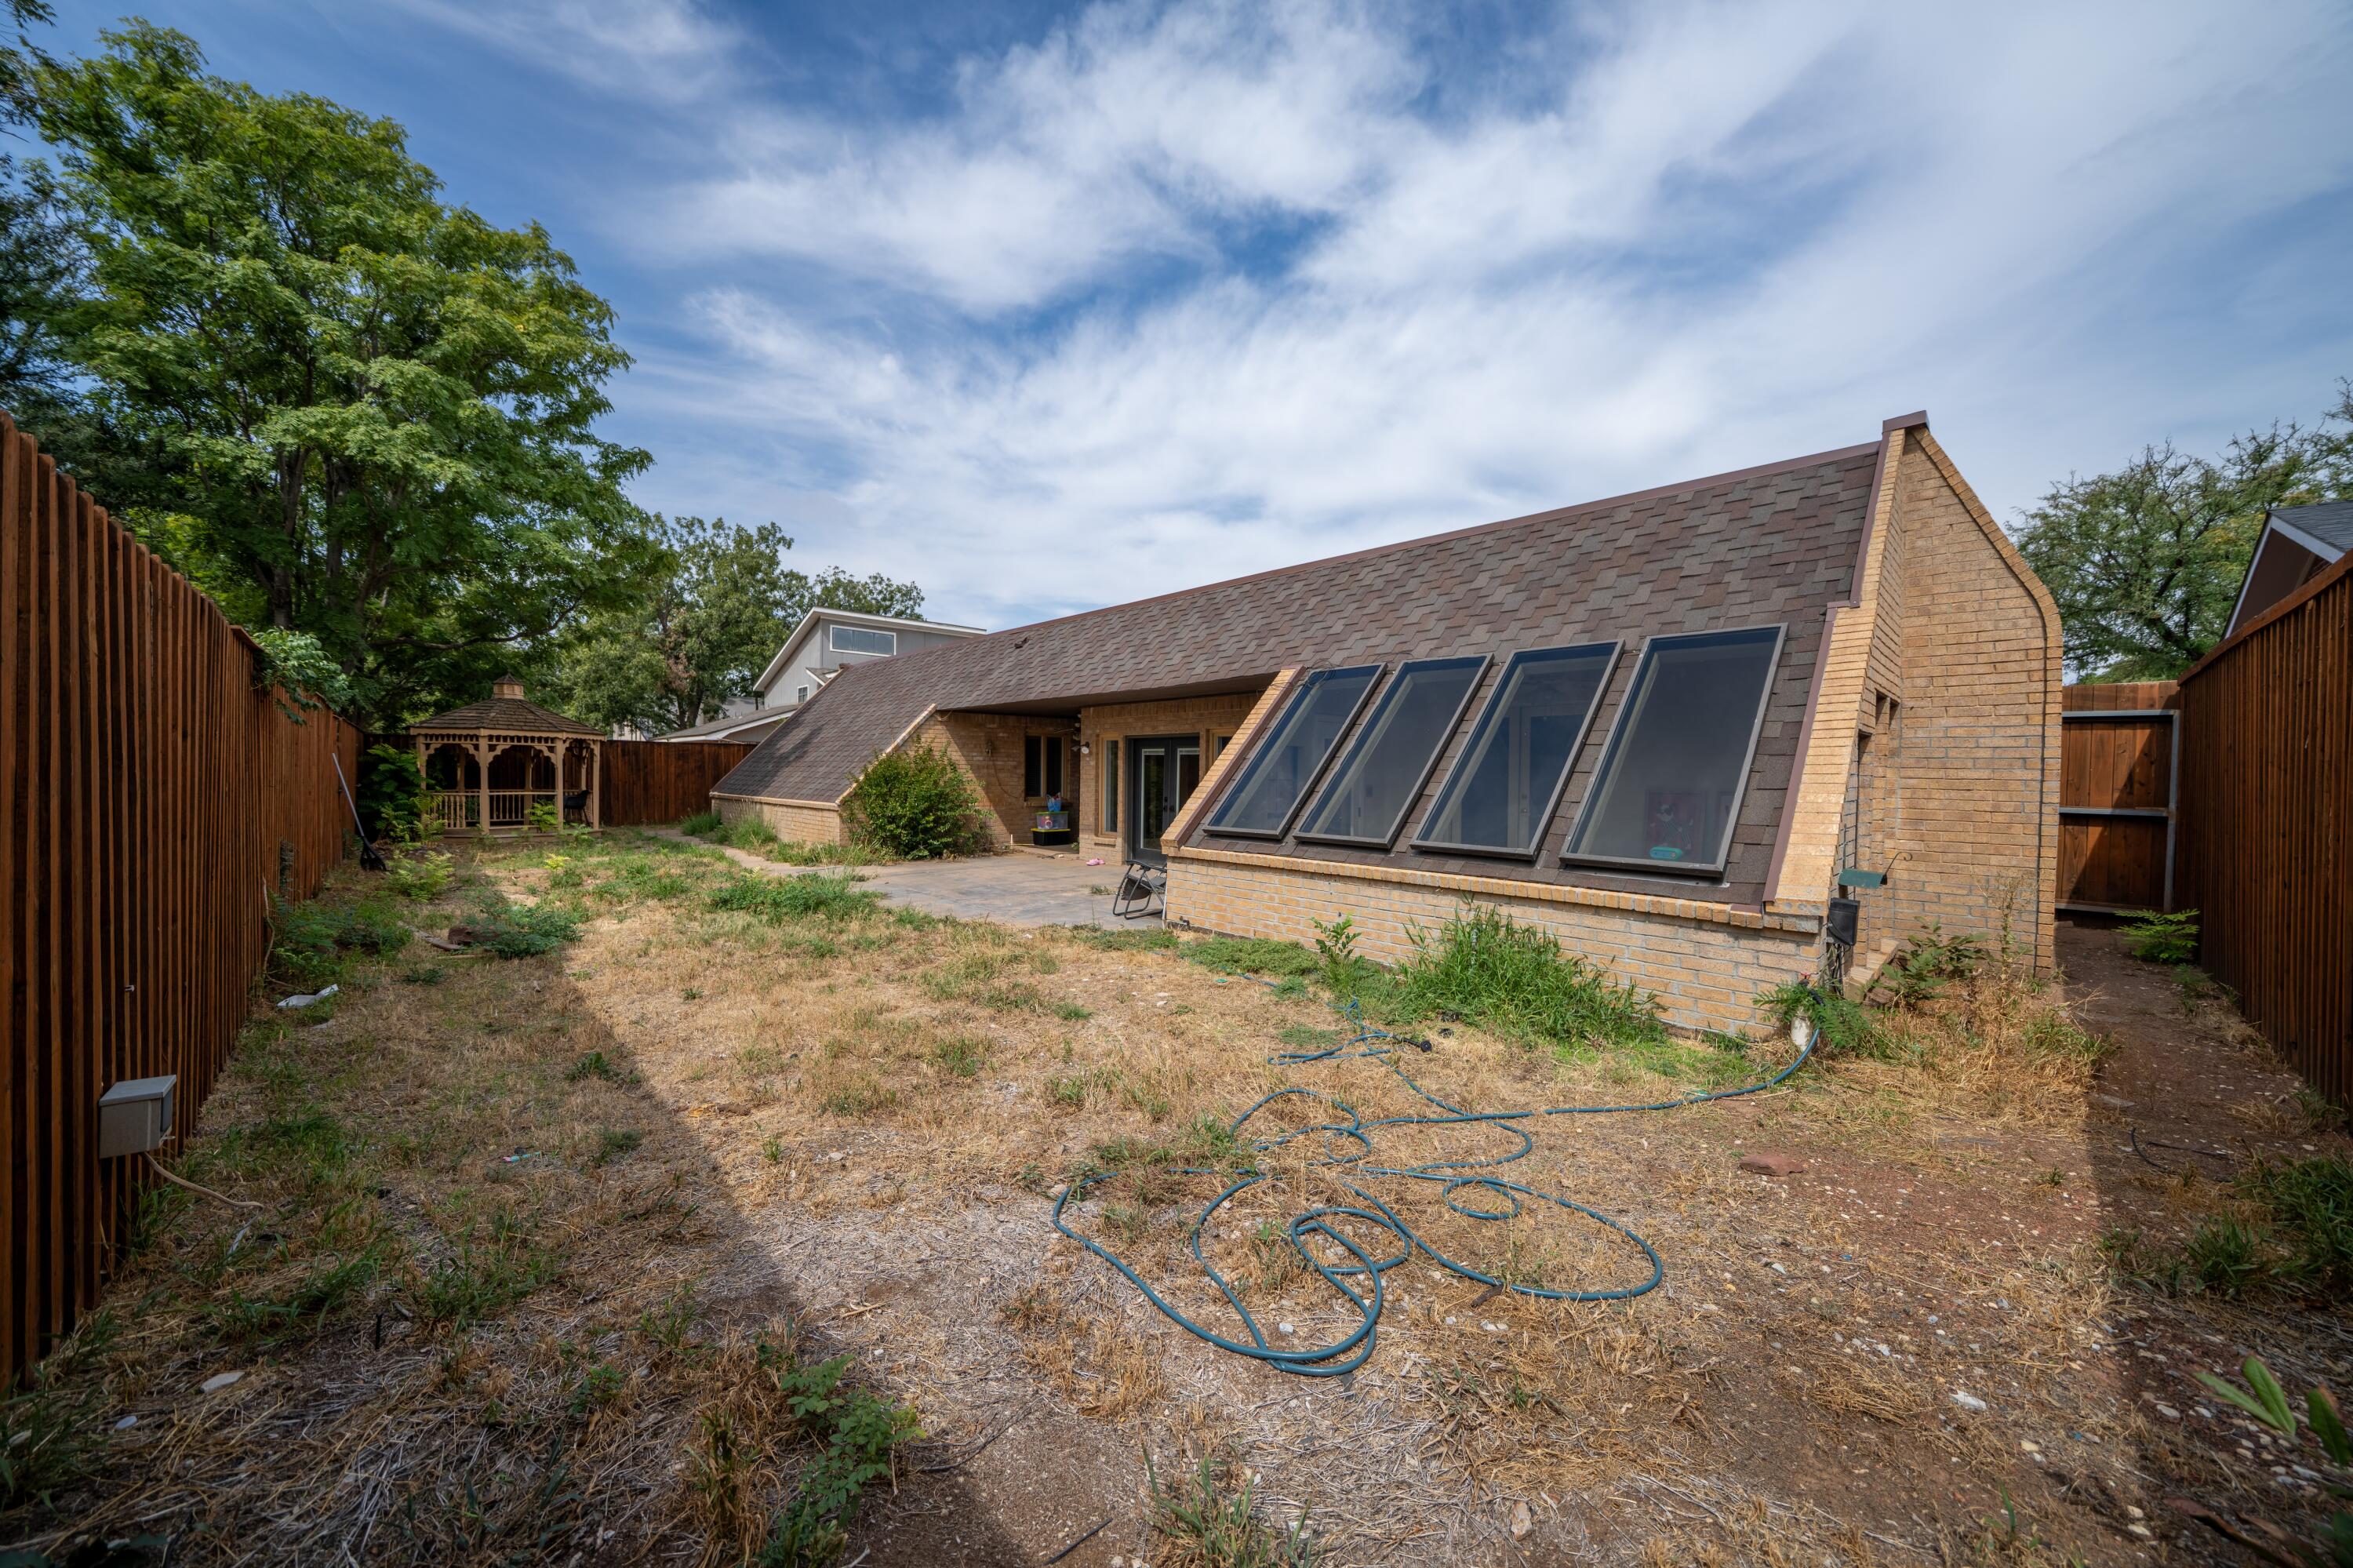
Fenced backyard with a brick home, large slanted roof windows, dry grass, and a wooden gazebo.
VIEW PHOTOS
$285,000

4507 80th Street

3 Beds 2 Baths 3,077 Sq.Ft. 9,280 Sq.Ft.

Description

Situated on a quite street inside the Quaker Heights neighborhood lies this one of a kind 3,077-square-foot home. Offering a rare opportunity to own a truly distinctive residence with architectural character that is difficult to replicate today. From the moment you pull up you will notice the xeriscaped front yard, mid century modern aesthetics, expansive columns, long front porch walk way, and custom multi panel front door. Inside the home showcases strong mid-century and late-modern architectural influences, with extensive brick masonry, exposed timber elements, original diagonal wood paneling, custom built-in millwork, and a dramatic suspended cone fireplace with a substantial brick masonry hearth serving as the centerpiece of the main living area. Not sure i've seen many, or any of these recently! The spacious interior features multiple interconnected living areas, thoughtfully separated by custom wood shelving and architectural room dividers while maintaining an open, flowing feel. Large windows provide abundant natural light, while the home's original materials give it a warmth and character rarely found in newer construction. The rooms in this home are oversized and the potential is really limitless. One of the home's most distinctive features is the enclosed sunroom with expansive sloped glazing, creating a bright flex space that could function as an office, studio, playroom, or additional living area. The home also features extensive original wood cabinetry and millwork throughout the kitchen and living spaces. Outside, a private courtyard walkway framed by an extensive timber pergola and exposed timber rafters creates an architectural transition between the home's interior and exterior. The home also features a newer TPO roof, adding an important practical improvement to an otherwise highly character-driven property. The seller has priced this property to allow plenty of room for a buyer to make it their own. With its all original large square footage, unique architectural details, and location in Quaker Heights, this is not a home that looks like everything else in the neighborhood. The tax roll shows an assessed value of more than $343,000, while the asking price represents only approximately $92/SF. This is a property for someone who recognizes architectural character and sees the opportunity to thoughtfully modernize rather than erase what makes the home special. Priced to sell quickly we are hoping to find the right family that loves the character of this home and wants to make it their very own!

Share Property

Location

4507 80th Street, Lubbock, TX 79424

Status

For Sale

Property Amenities

Interior
Laundry room In Unit
Fireplace Living Room
Total Bedrooms: 3
Full Bathrooms: 2
Other Interior Features Ceiling Fan(s), Natural Woodwork, Safe Room, Track Lighting, Walk-In Closet(s)
Area & Lot
Total area 3,077 Sq.Ft.
Lot Area 9,280 Sq.Ft.
Living area 3,077 Sq.Ft.
MLS® ID 202613429
Year Built 1977
High School Coronado
Middle School Irons
Elementary School Whiteside
Type Residential
Status For Sale
Exterior
Stories 1
Air conditioning Central Air
Heat type Central
Garage Space 2.0
Security Features None
Other Exterior Features None
Parking Attached, Garage
Roof Other
Finance
Sales Price $285,000
HOA Fees $155 yearly
Real Estate Tax $4,525 yearly
Jarrett Thornton

Jarrett Thornton

TITLE

Real Estate Broker

Single-story brick house with a covered porch and two-car garage beneath a large tree.

Schedule a Showing

I would love to show you this beautiful property. Please select your preferred date and time below. I will be in touch shortly to confirm your appointment.

Schedule a Showing

I would love to show you this beautiful property. Please select your preferred date and time below. I will be in touch shortly to confirm your appointment.

Thank you for your interest in 4507 80th Street, Lubbock, TX 79424. We are reviewing your request and will be in touch shortly!

Mortgage Calculator

Estimate your monthly mortgage payment, including the principal and interest, property taxes, and HOA. Adjust the values to generate a more accurate rate.

All estimates are provided for informational purposes only. Actual amounts may vary.
$0,000 Your Payment 20 15 65
$0,000 Your Payment

Start the Conversation

Curious about investment options, market trends, or future strategies? Jarrett is always up for a conversation—whether you’re actively transacting or just exploring possibilities.