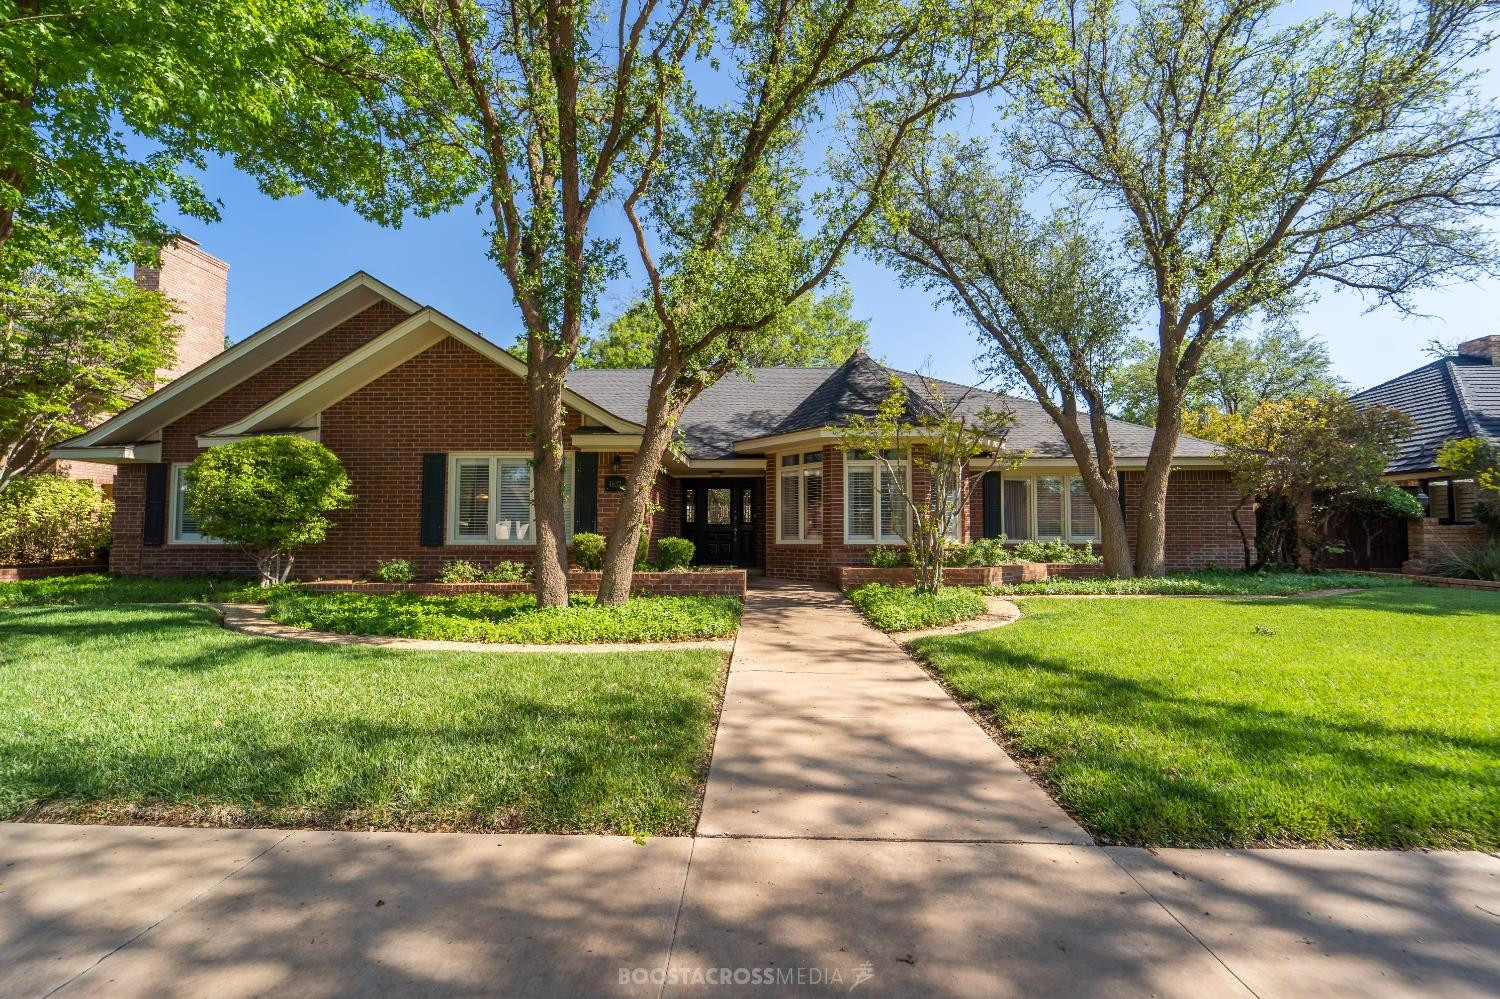
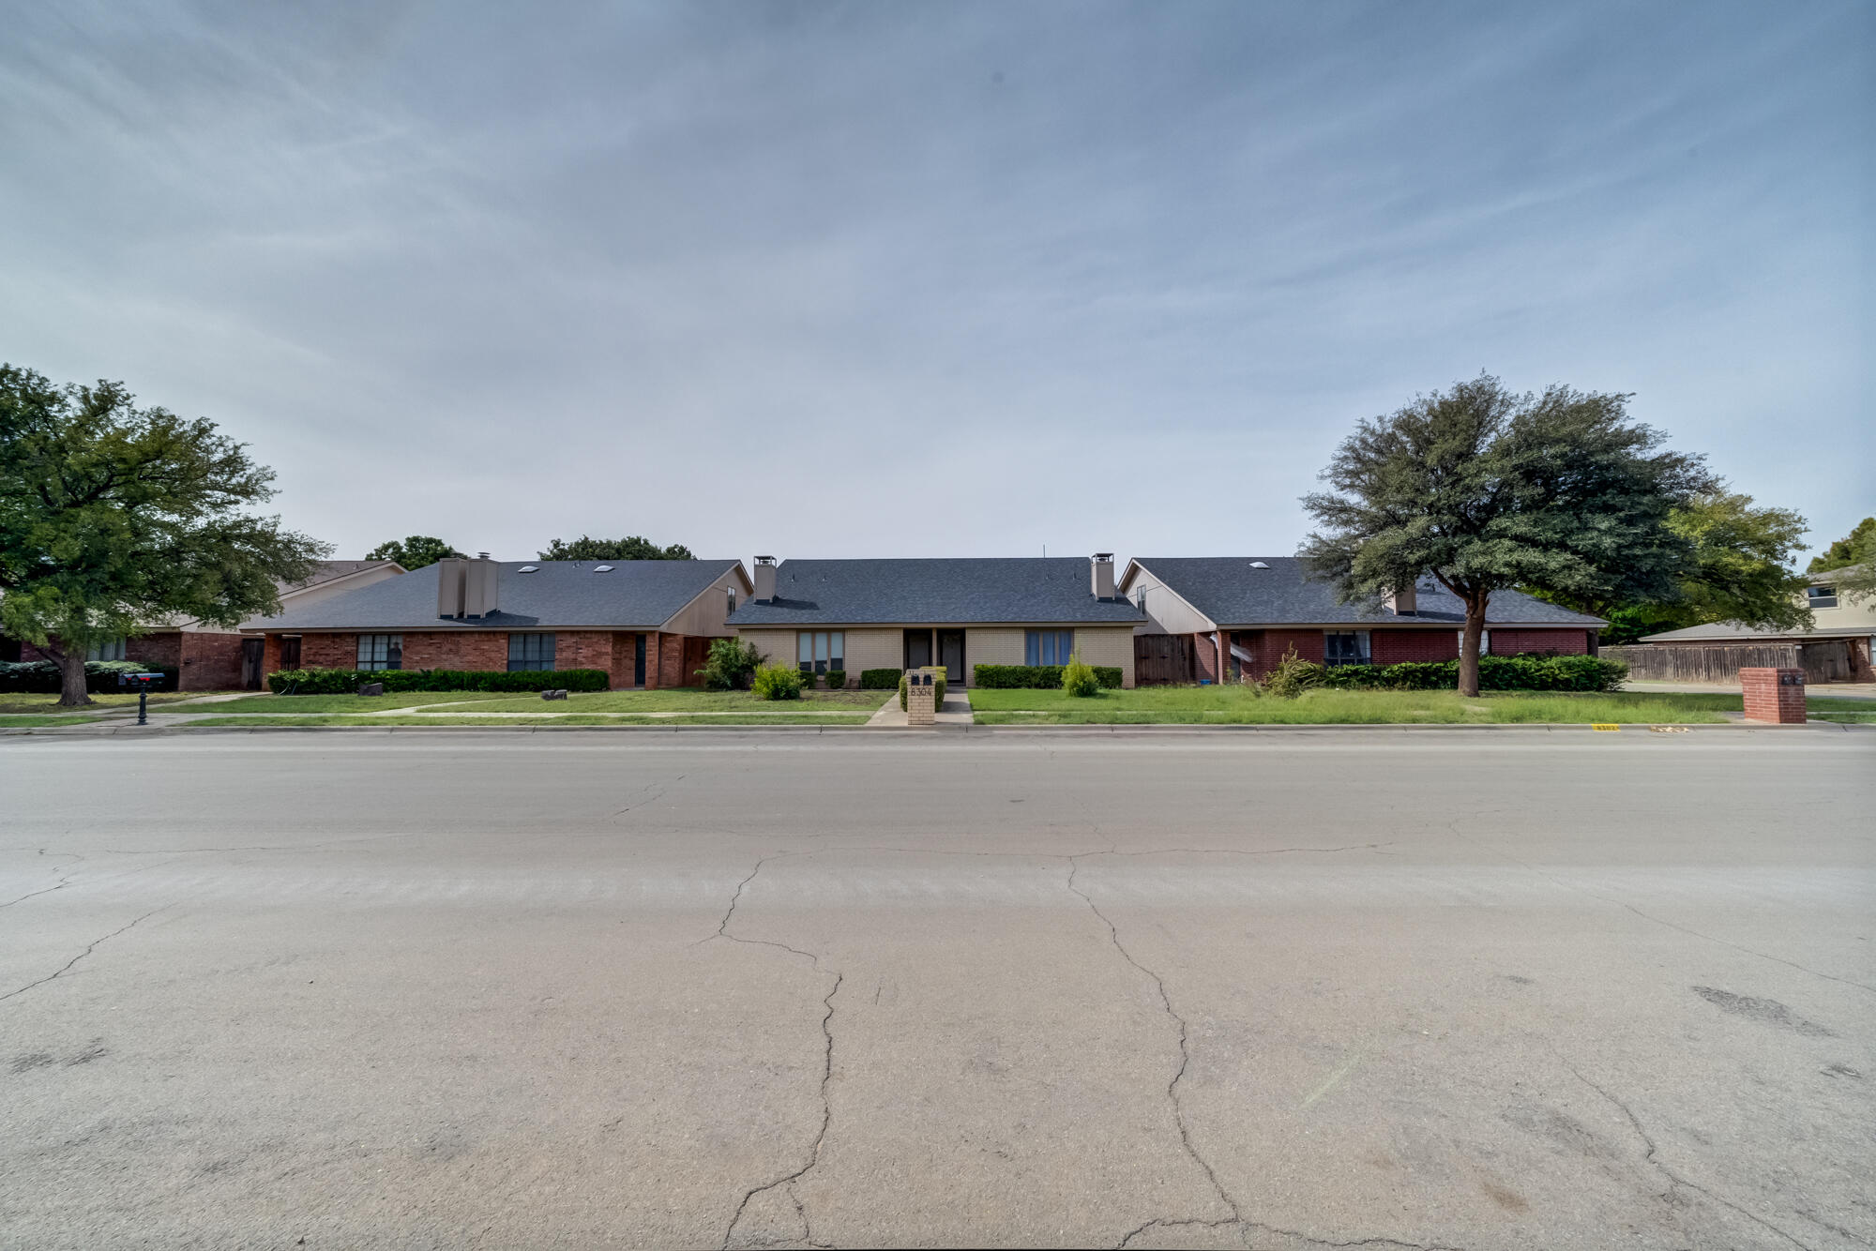
Red brick house framed by mature trees, with a front walkway and broad green lawn.
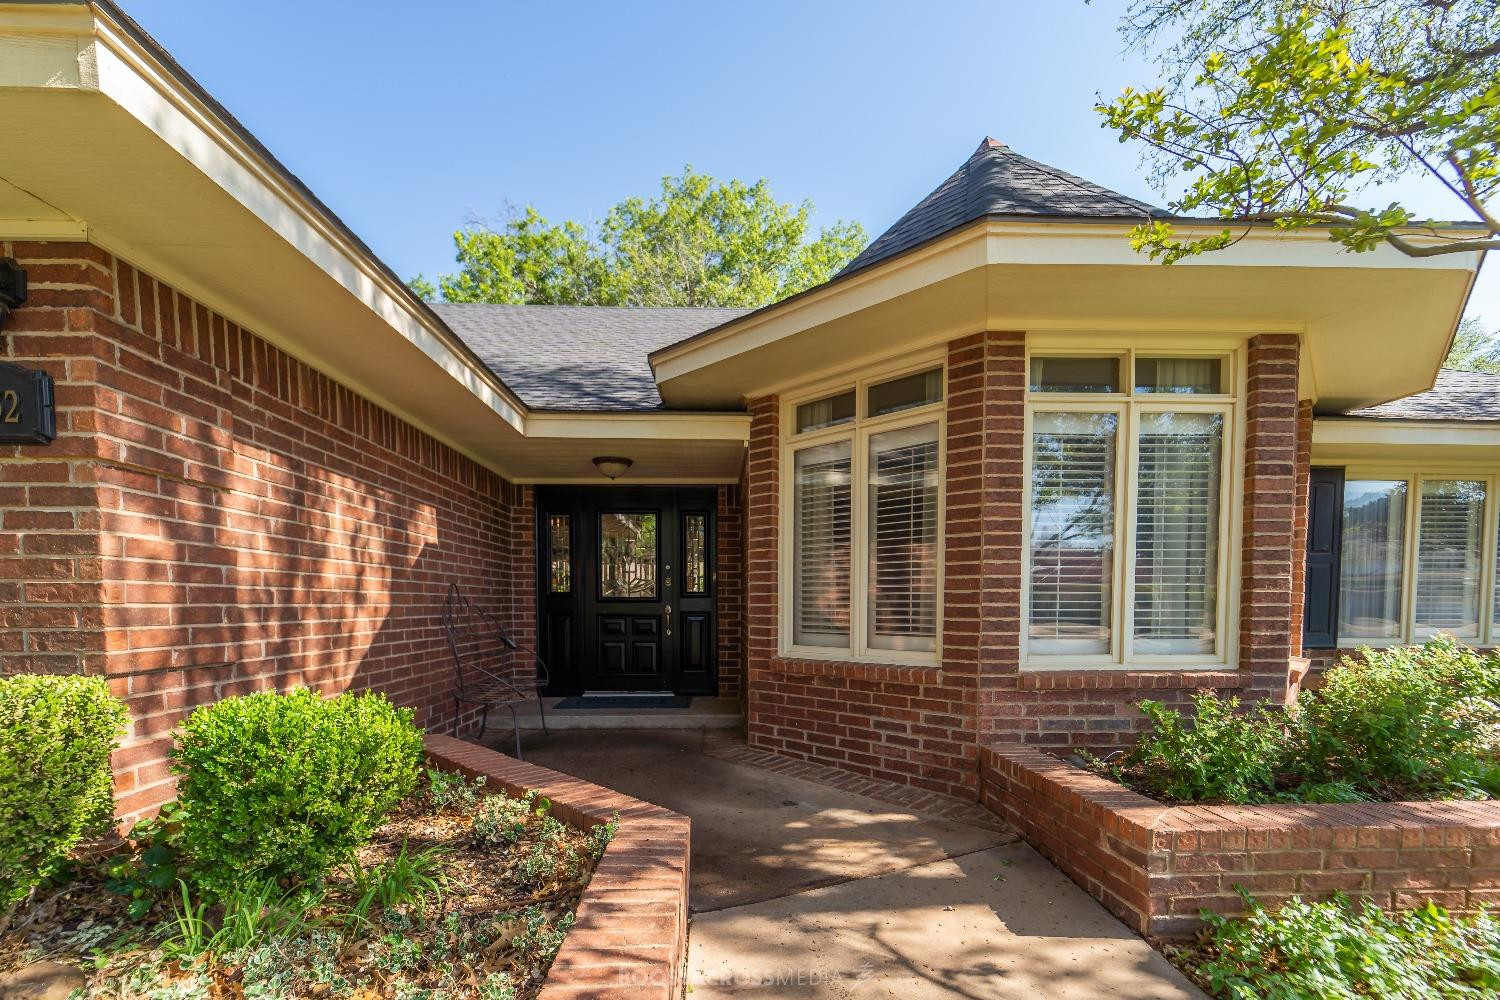
Brick home entrance with black double doors, bay windows, and a landscaped walkway.
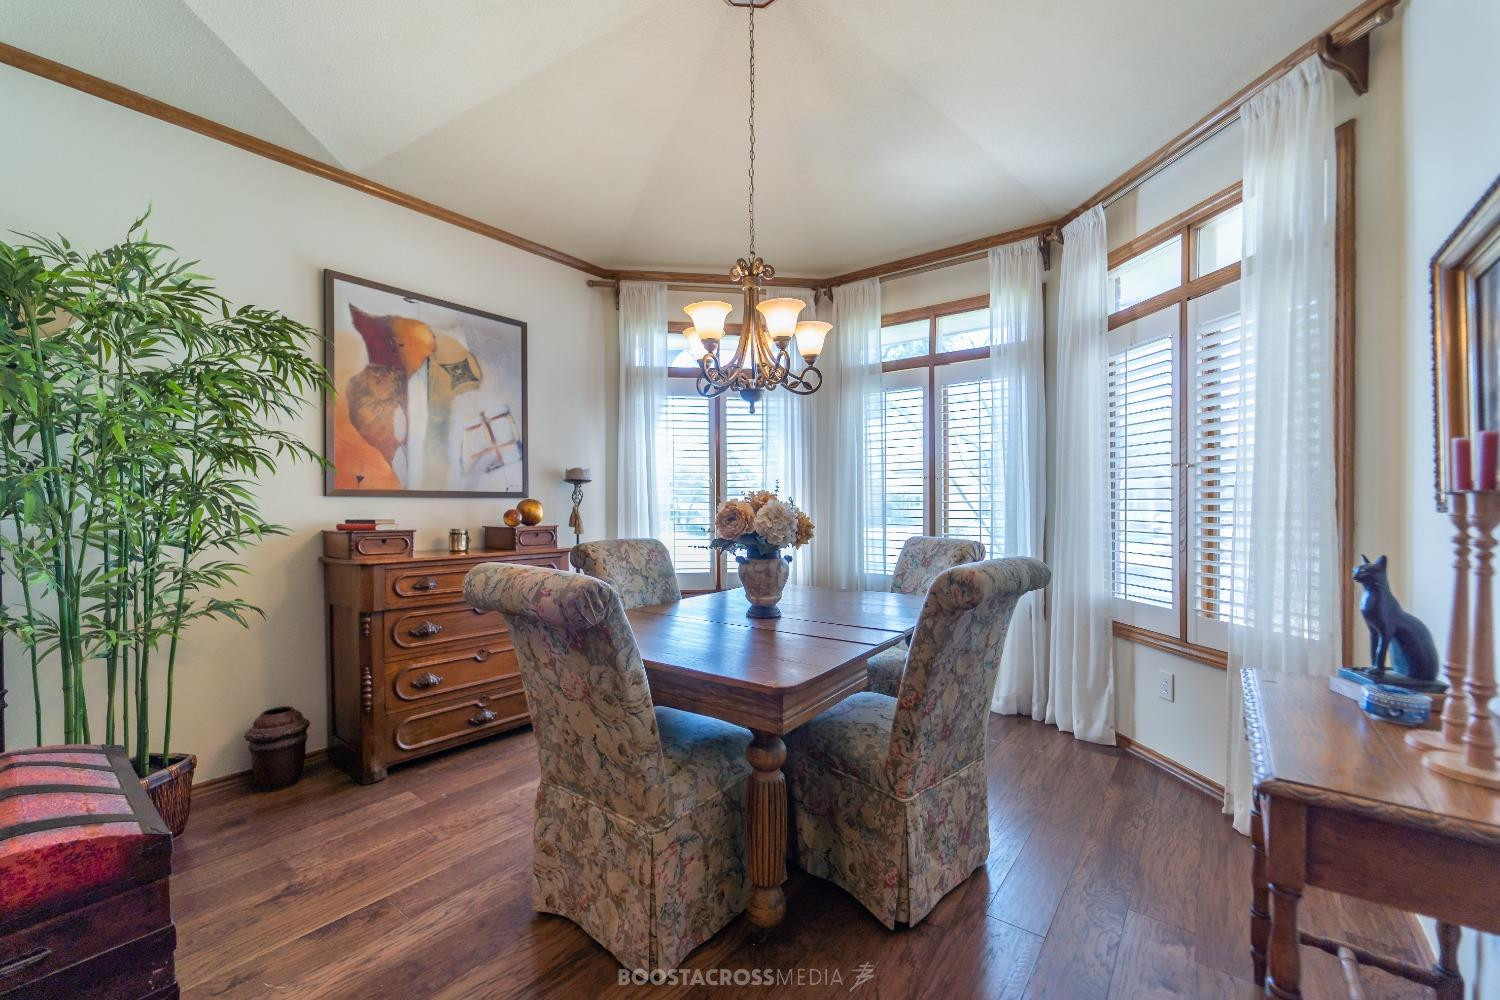
Dining room with a wooden table, floral chairs, chandelier, and tall curtained windows.
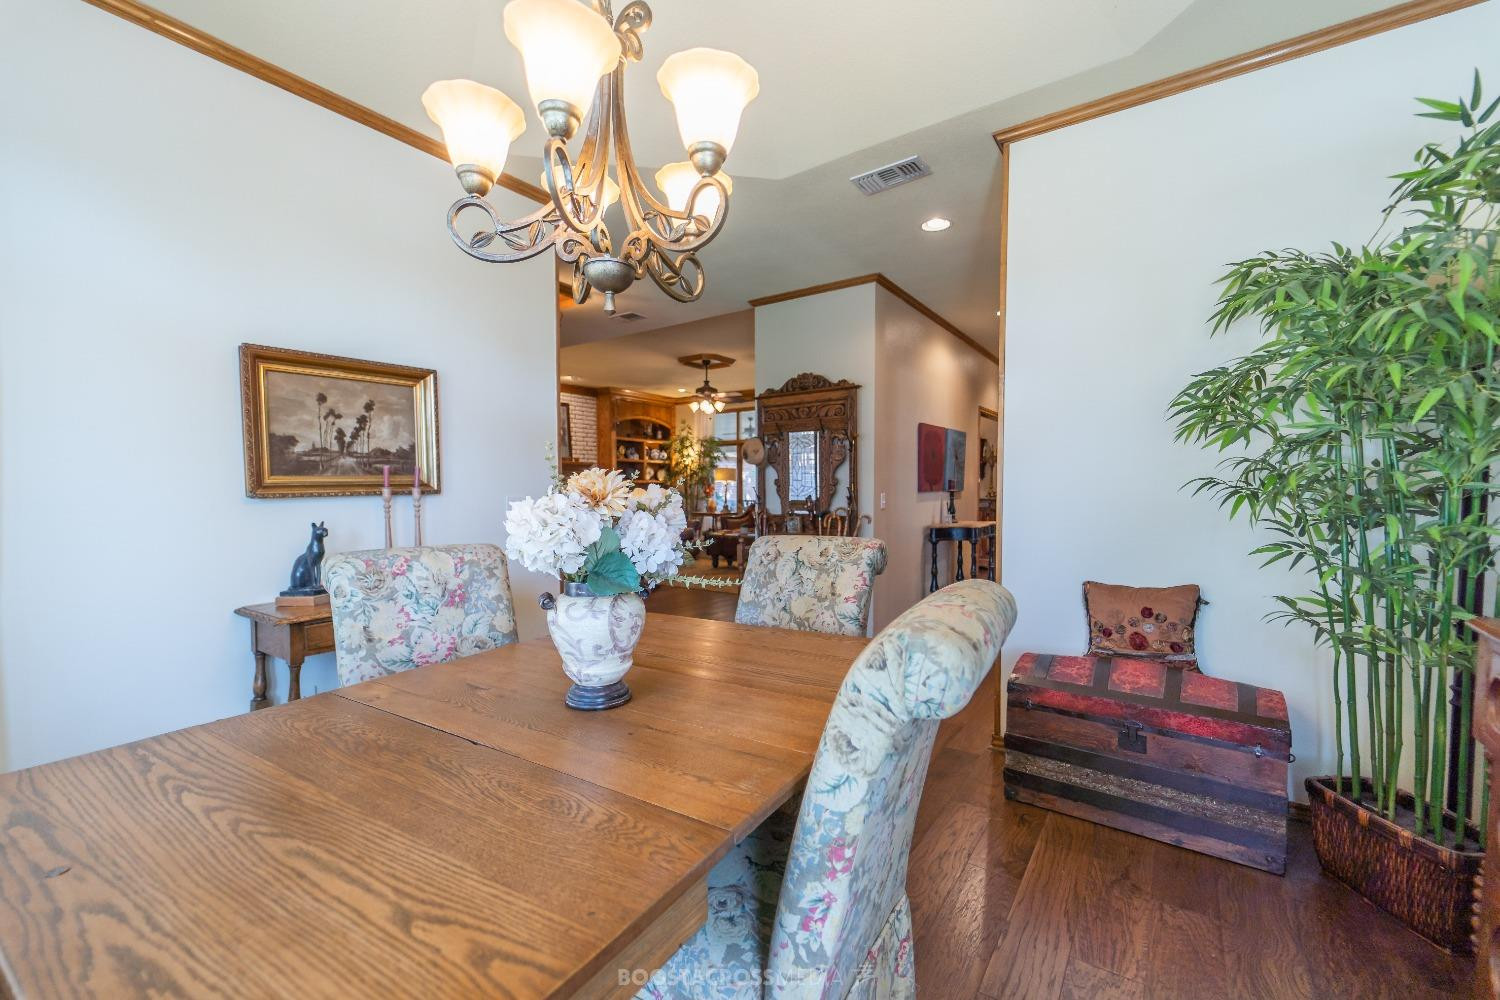
Dining room with a large wooden table, floral chairs, and a chandelier; adjoining living area visible beyond.
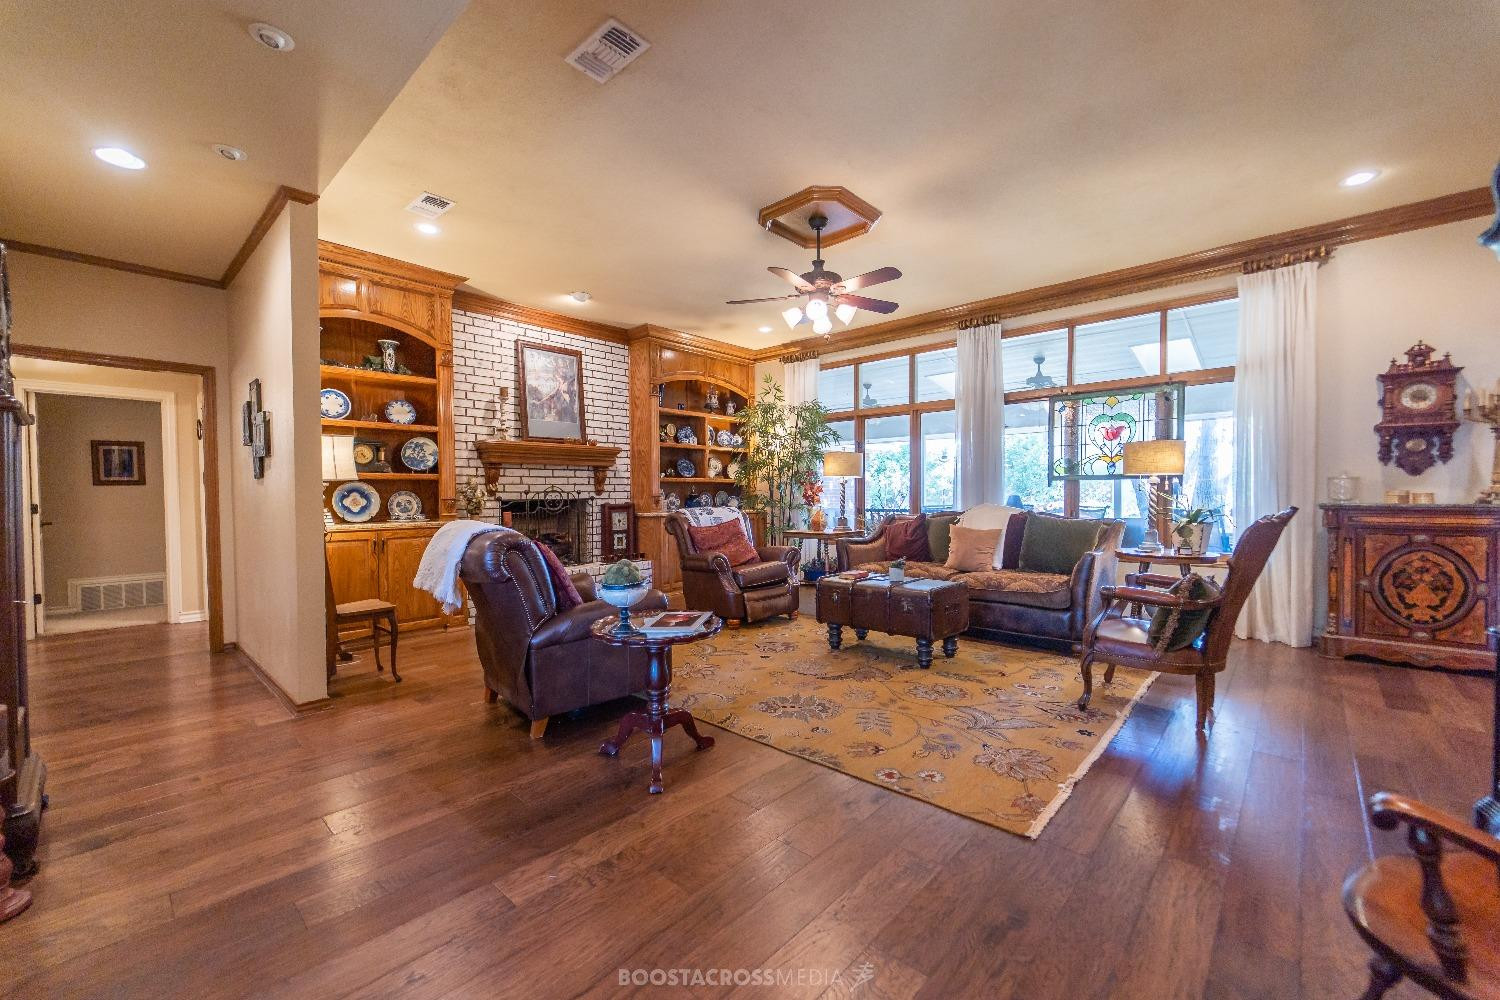
Living room with a white brick fireplace, built-in wooden shelves, leather seating, and large windows.
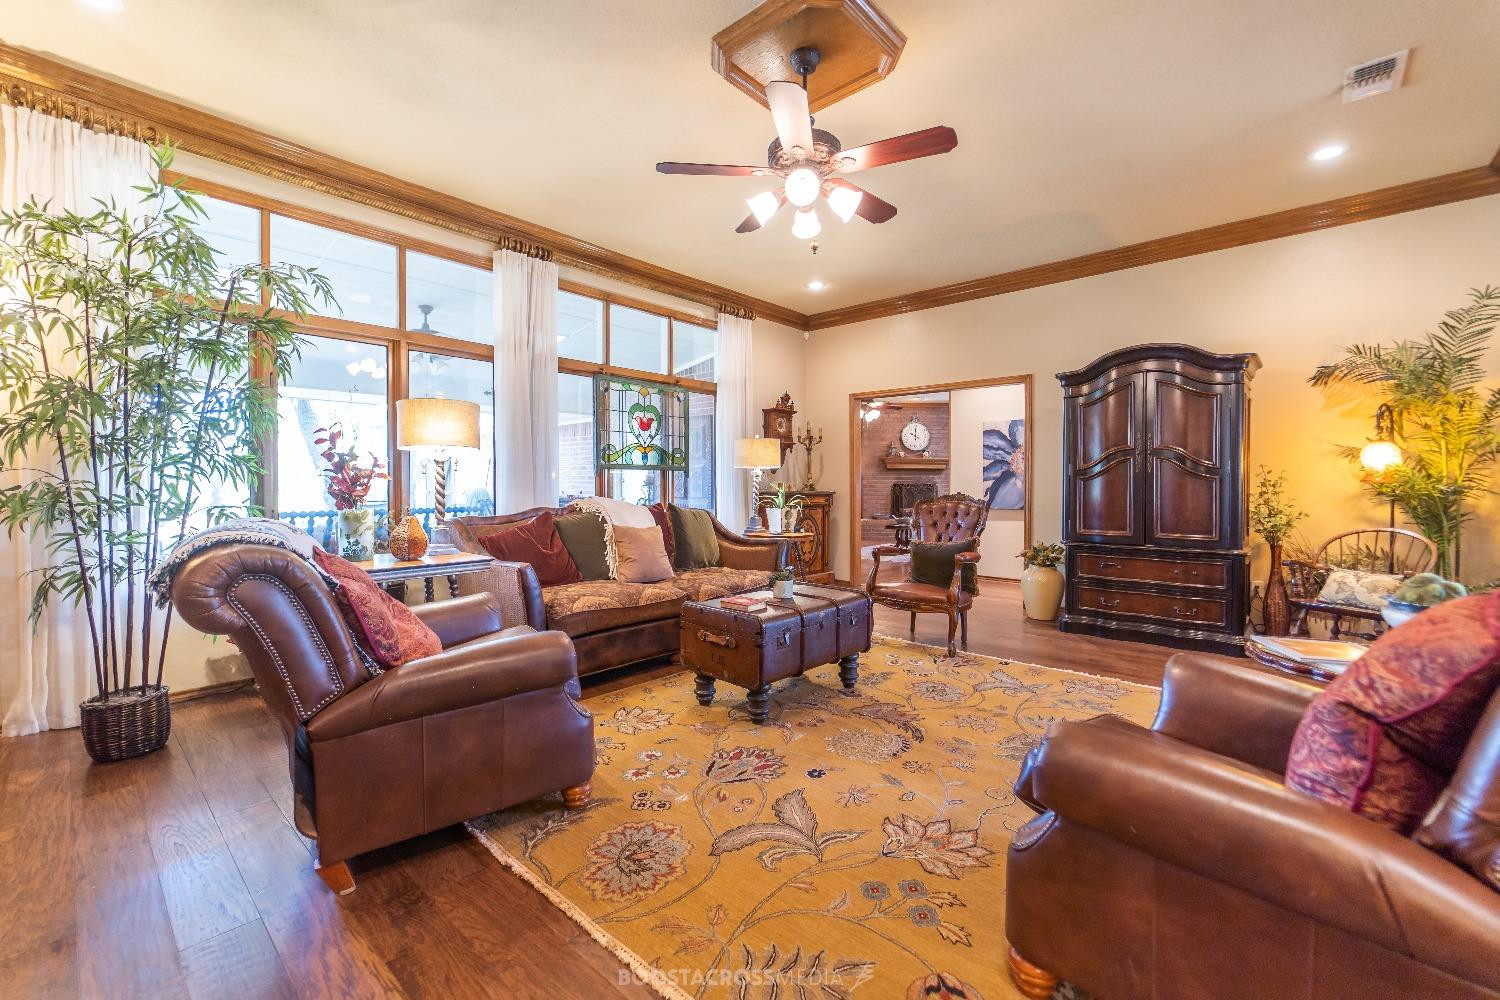
Living room with leather seating, tall curtained windows, and a stained-glass panel.
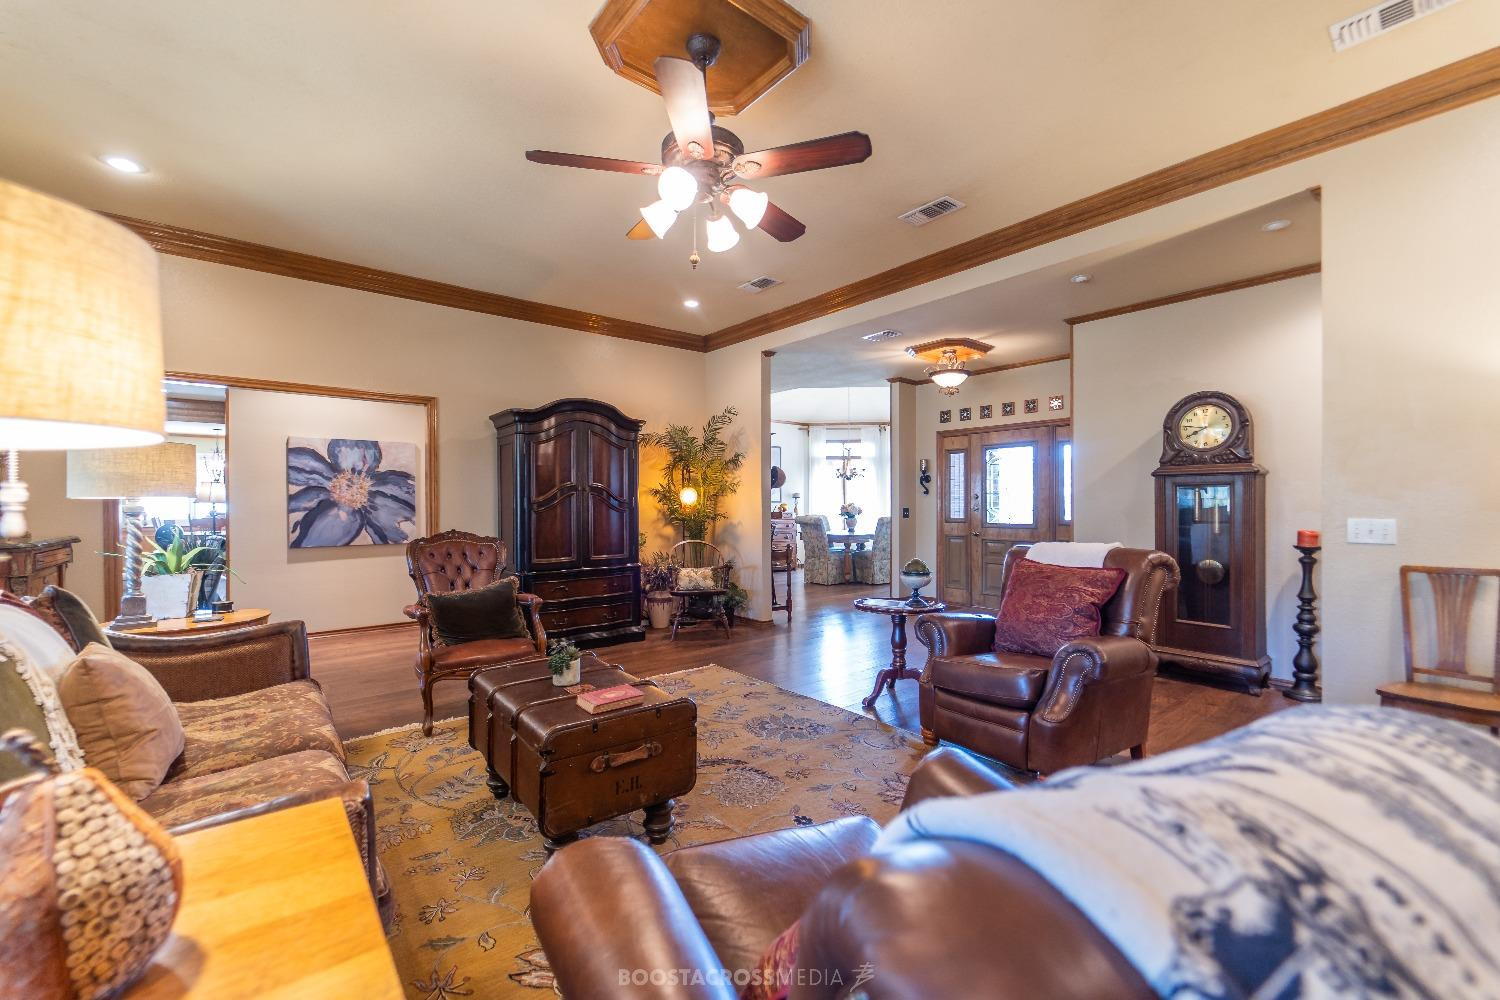
Living room with leather seating, a patterned rug, and a ceiling fan.
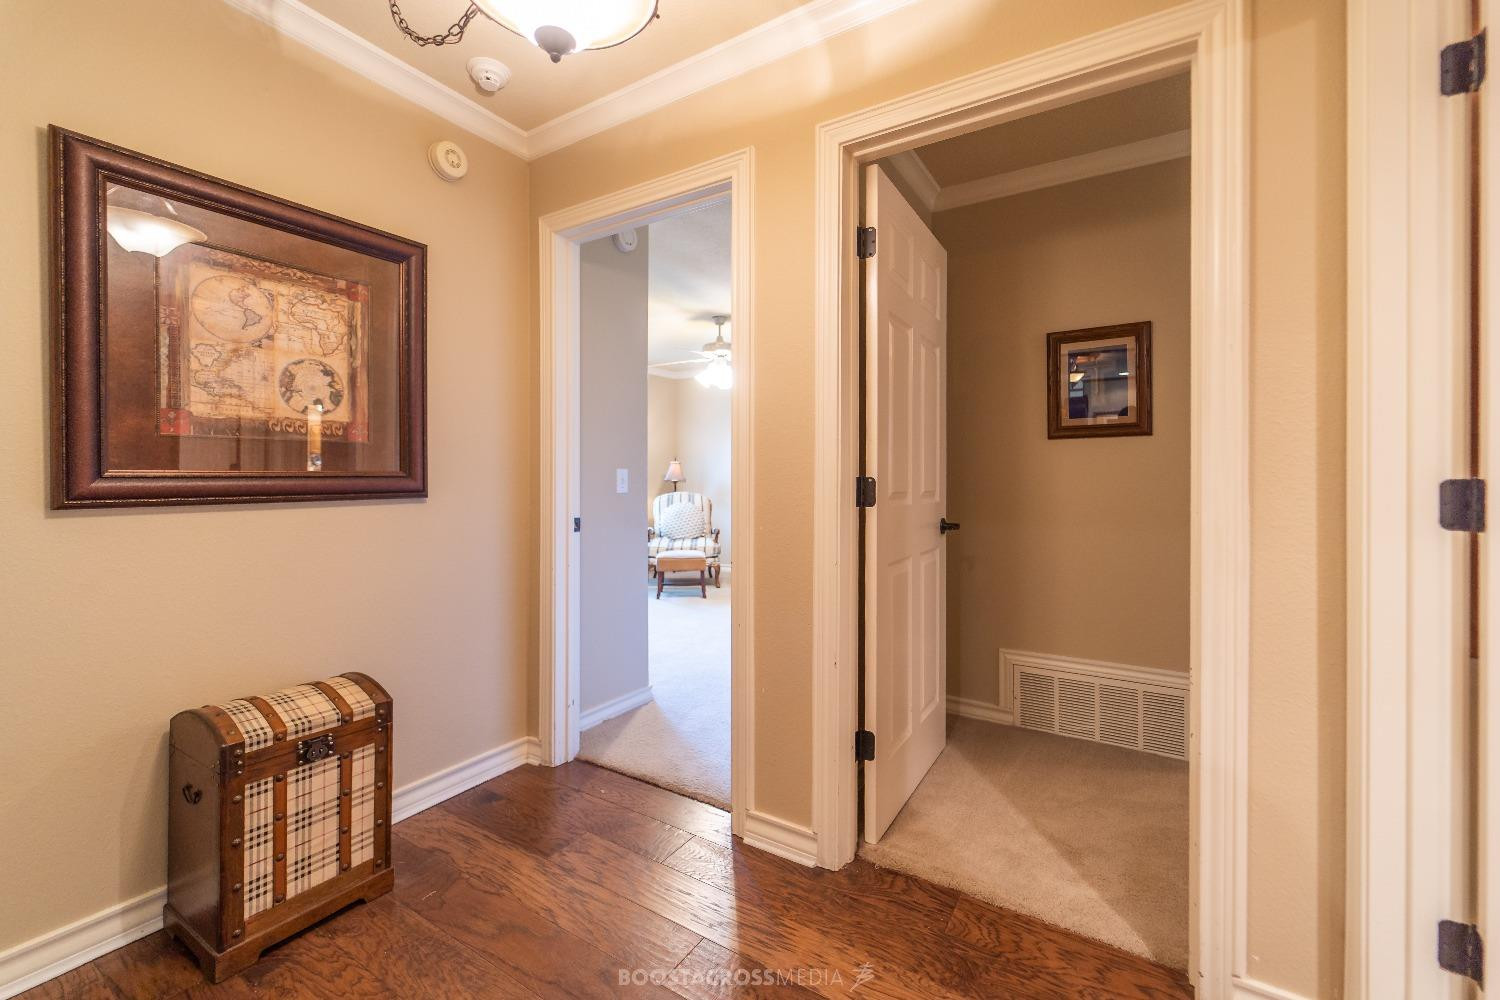
Furnished hallway with dark wood flooring, a plaid storage chest, and open doorways.
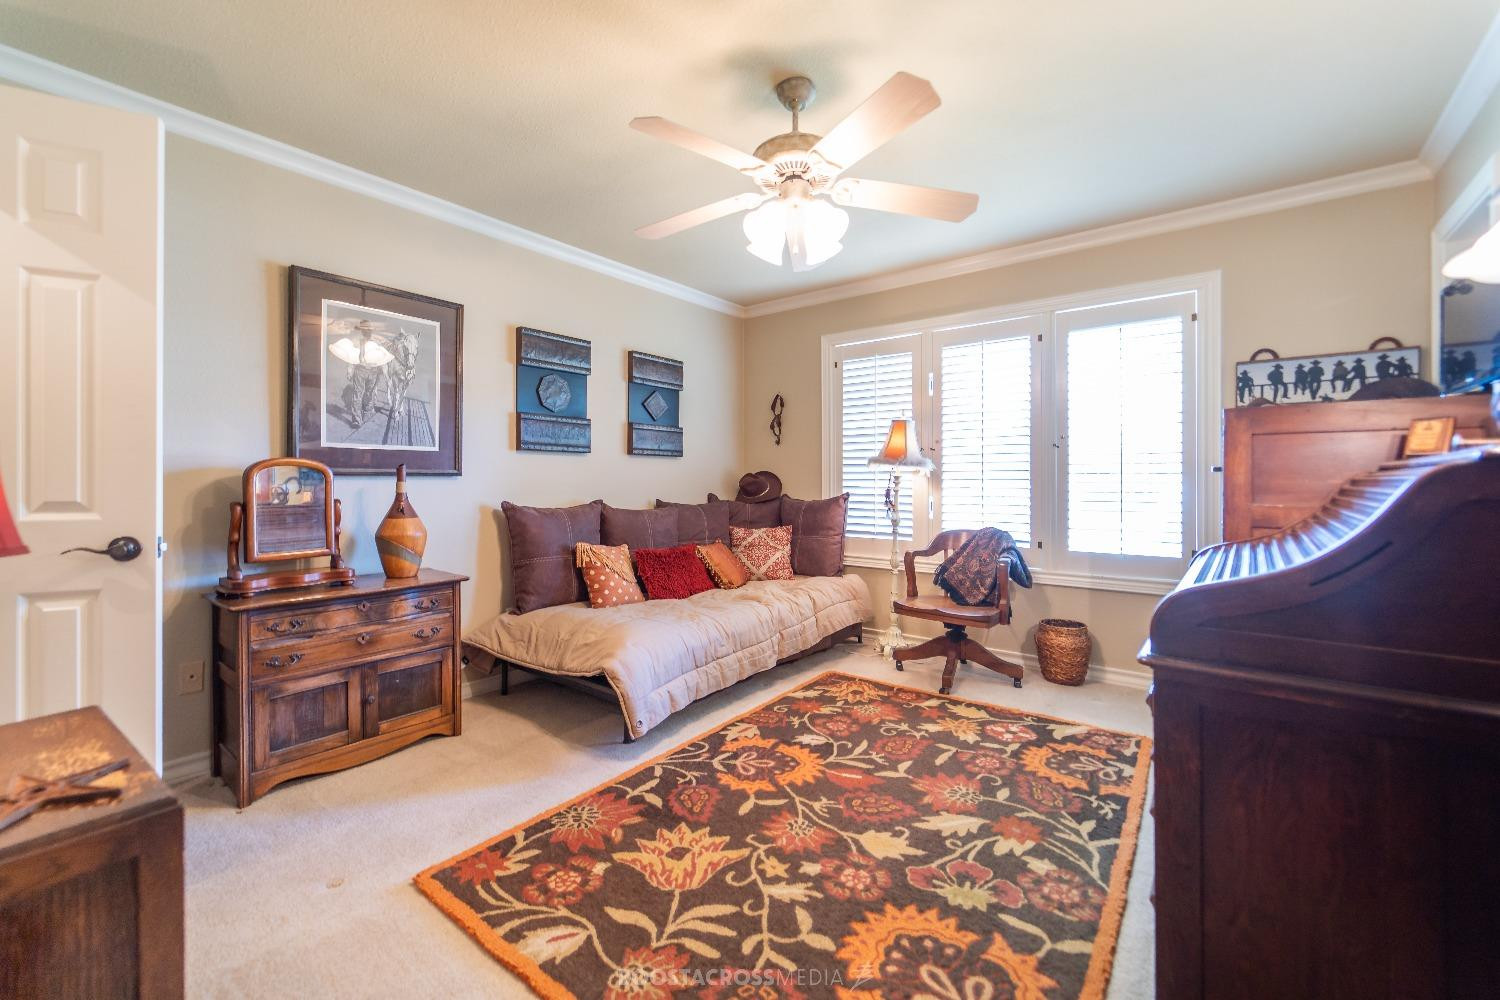
Living room with a daybed, upright piano, antique furniture, and a colorful floral rug.
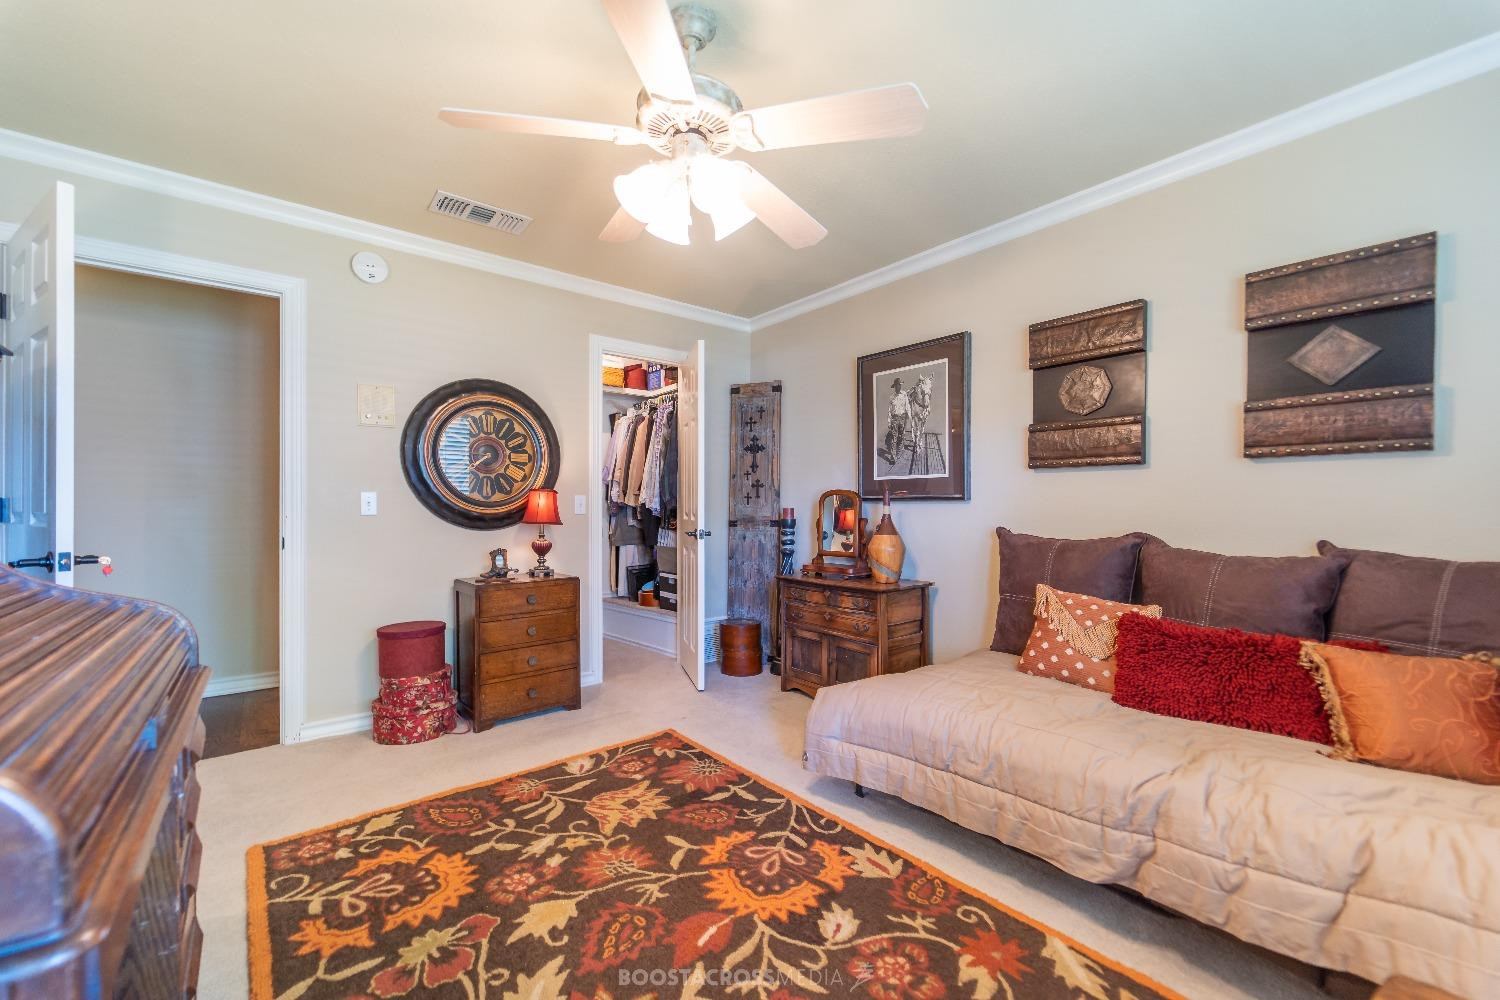
Bedroom with a large bed, patterned rug, wooden dressers, and an open closet.
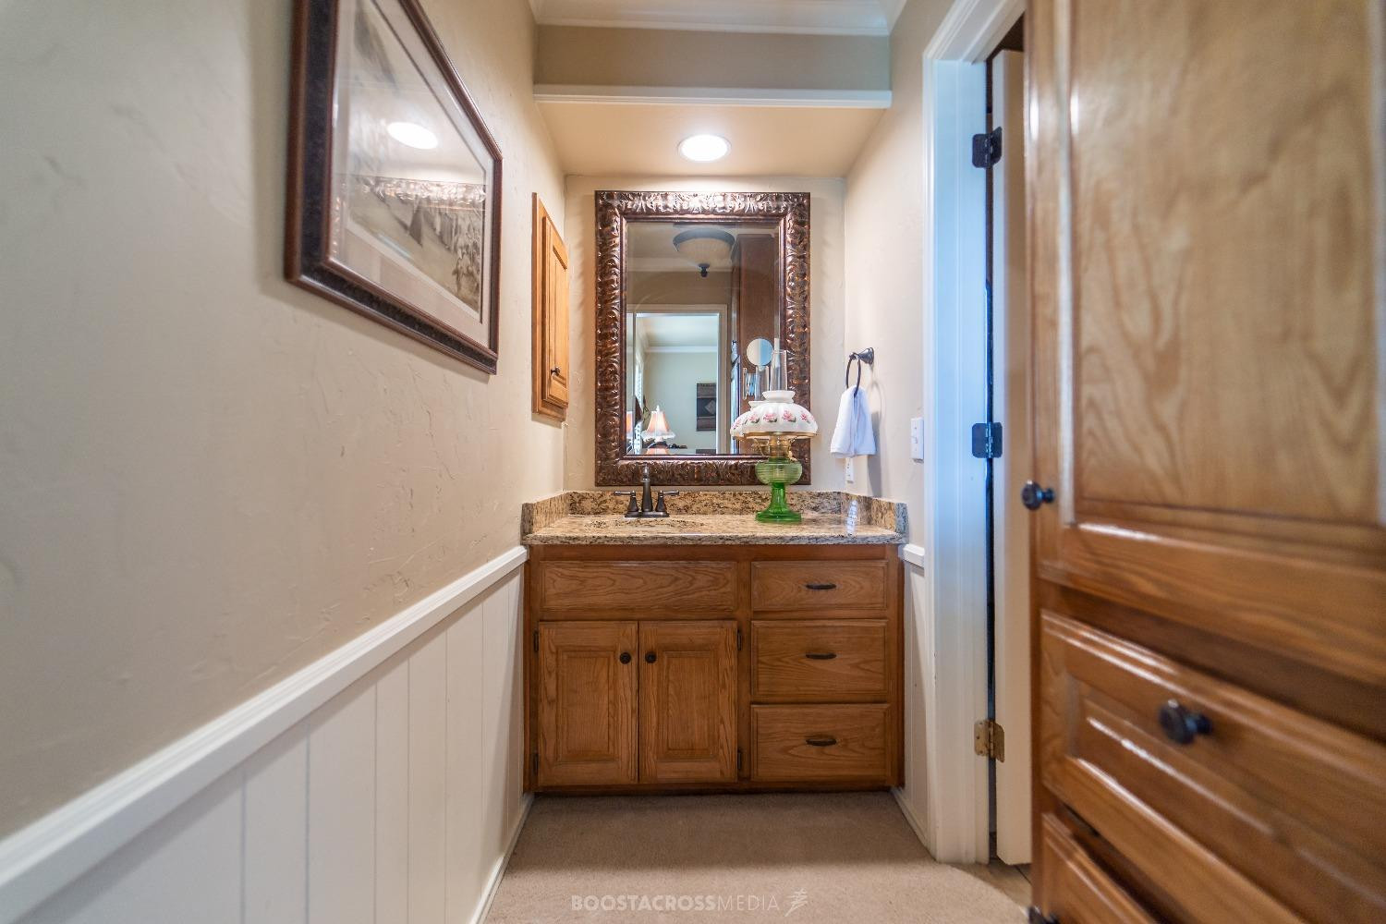
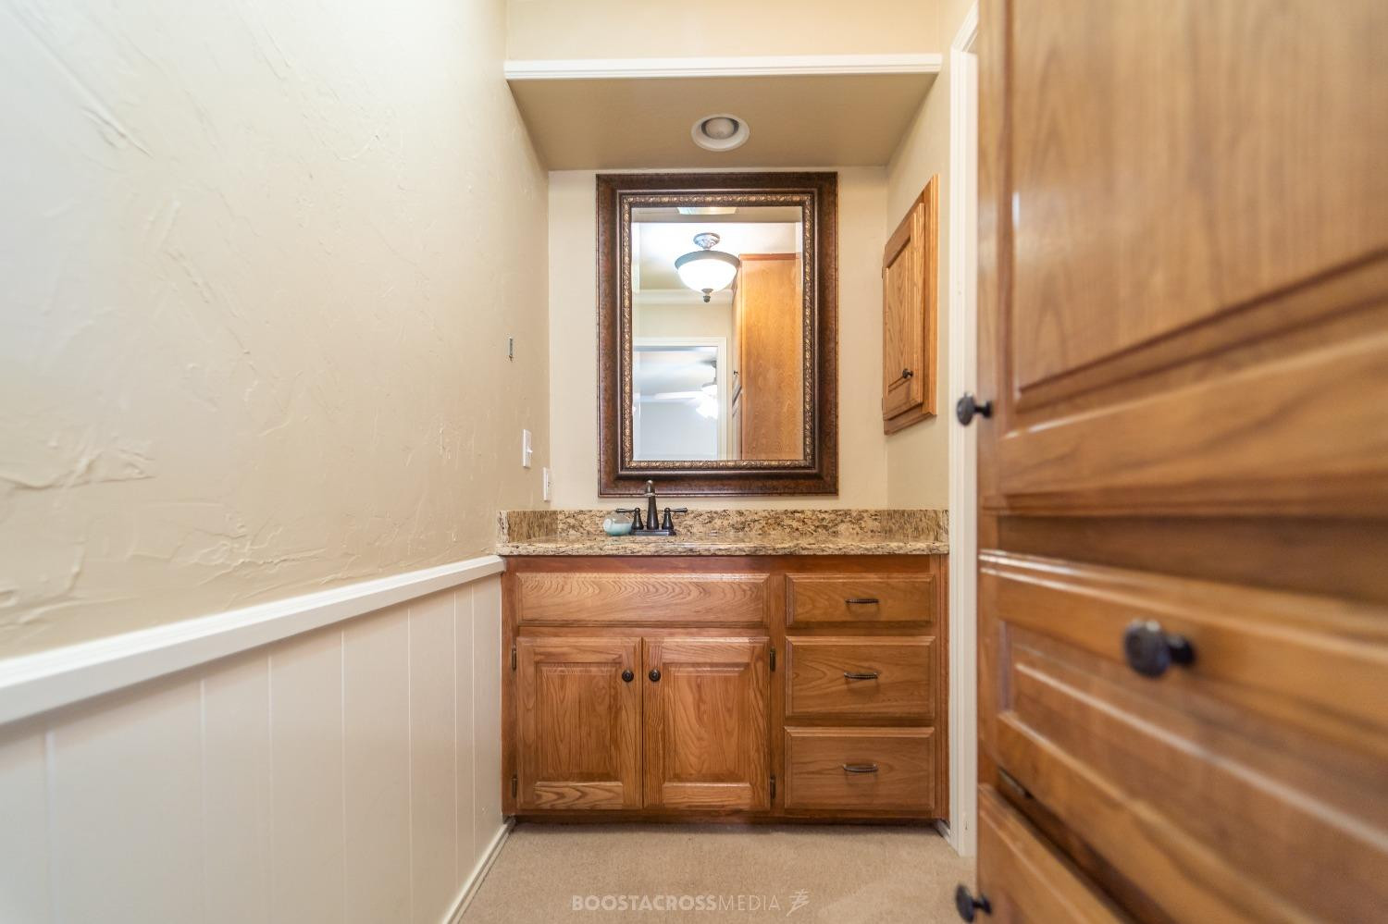
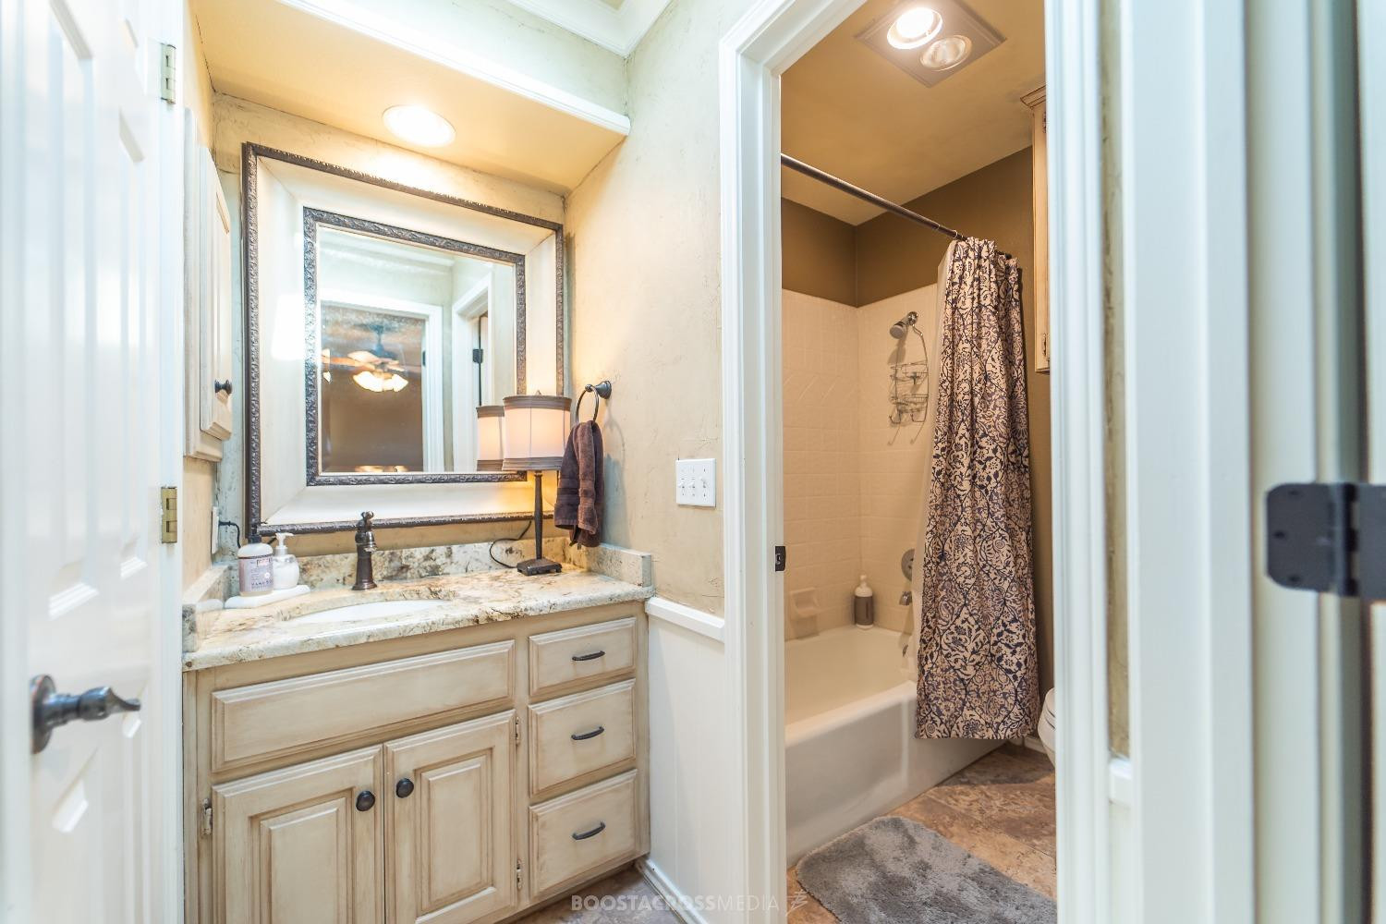
Bathroom vanity with wood cabinets, stone countertop, and ornate framed mirror.
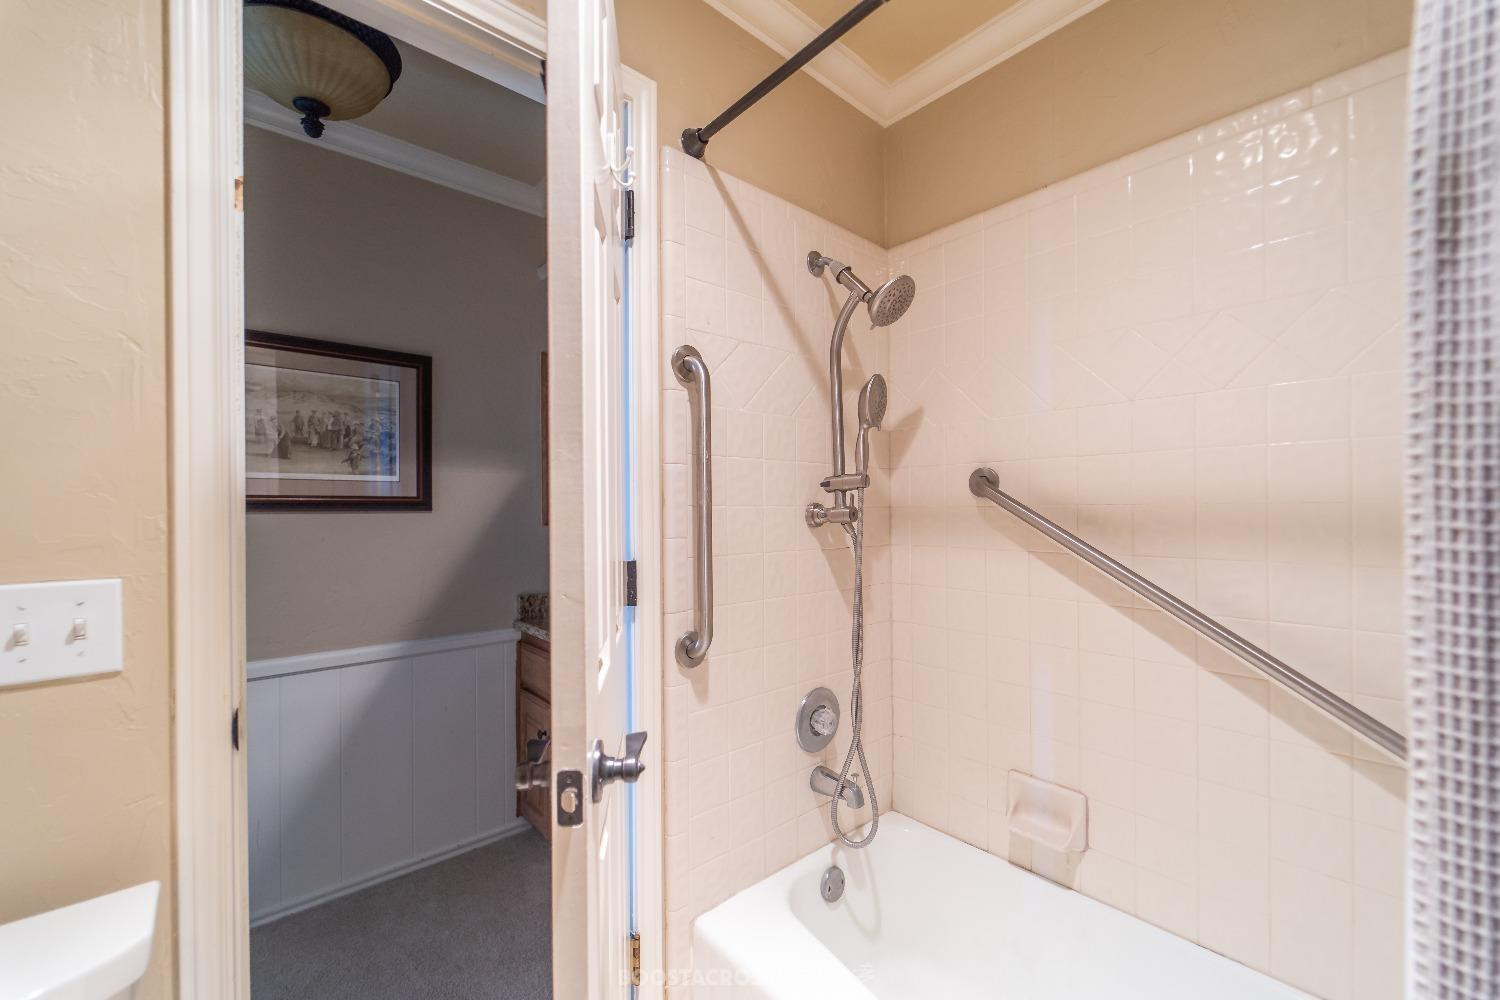
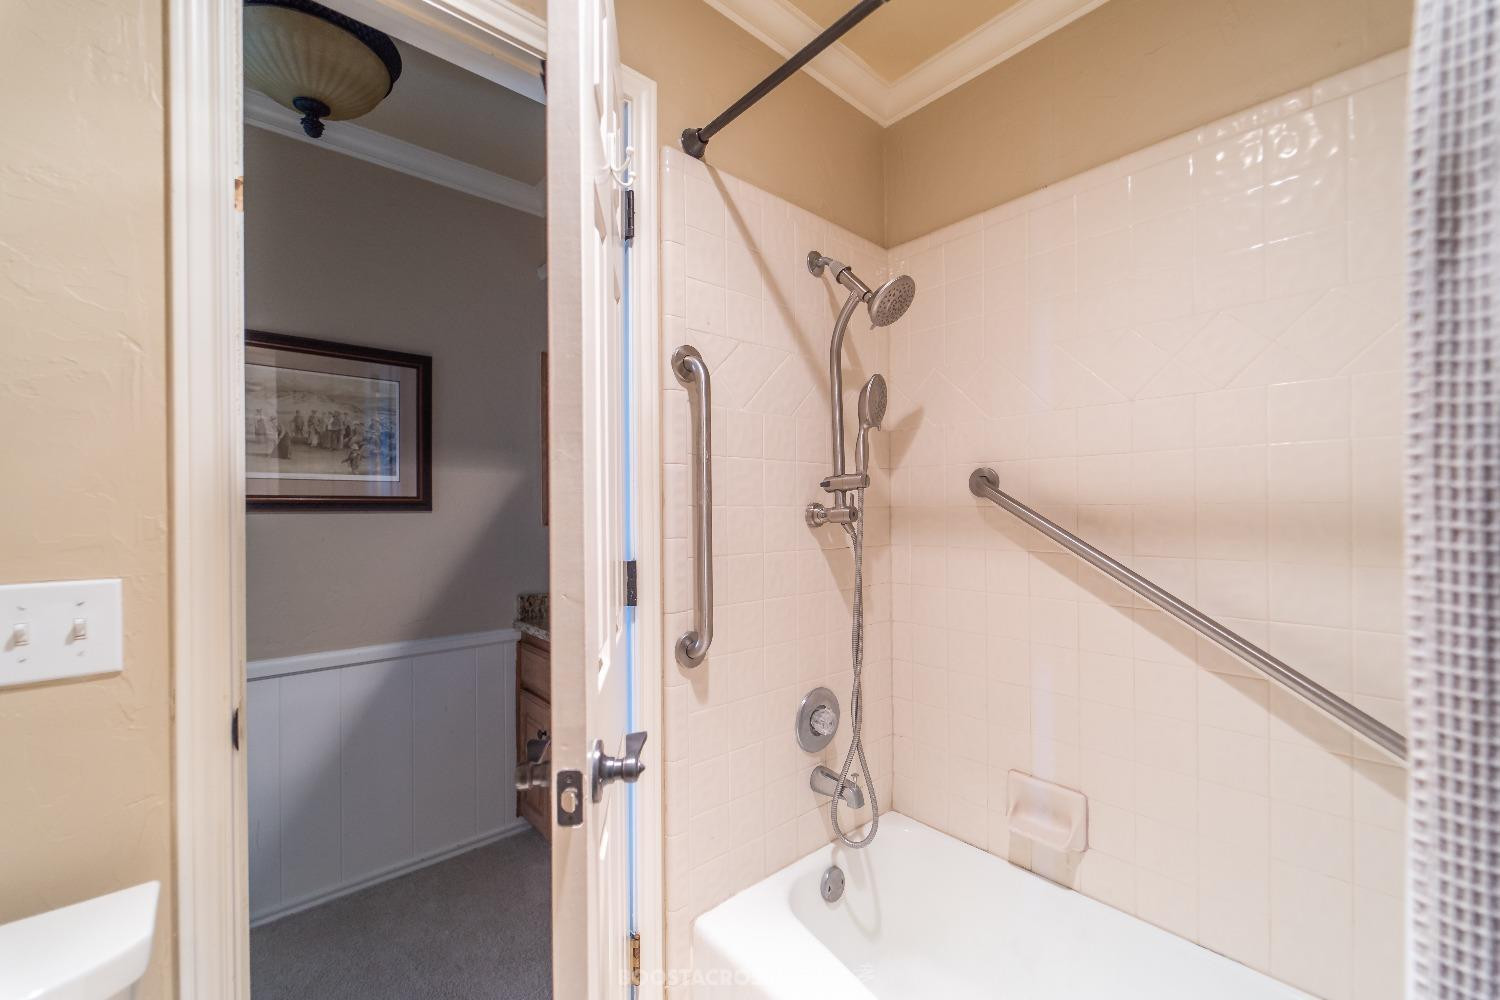
Tiled bathtub and shower with handheld showerhead and grab bars beside an open doorway.
Bathroom vanity with warm wood cabinetry, a stone countertop, and a large framed mirror.
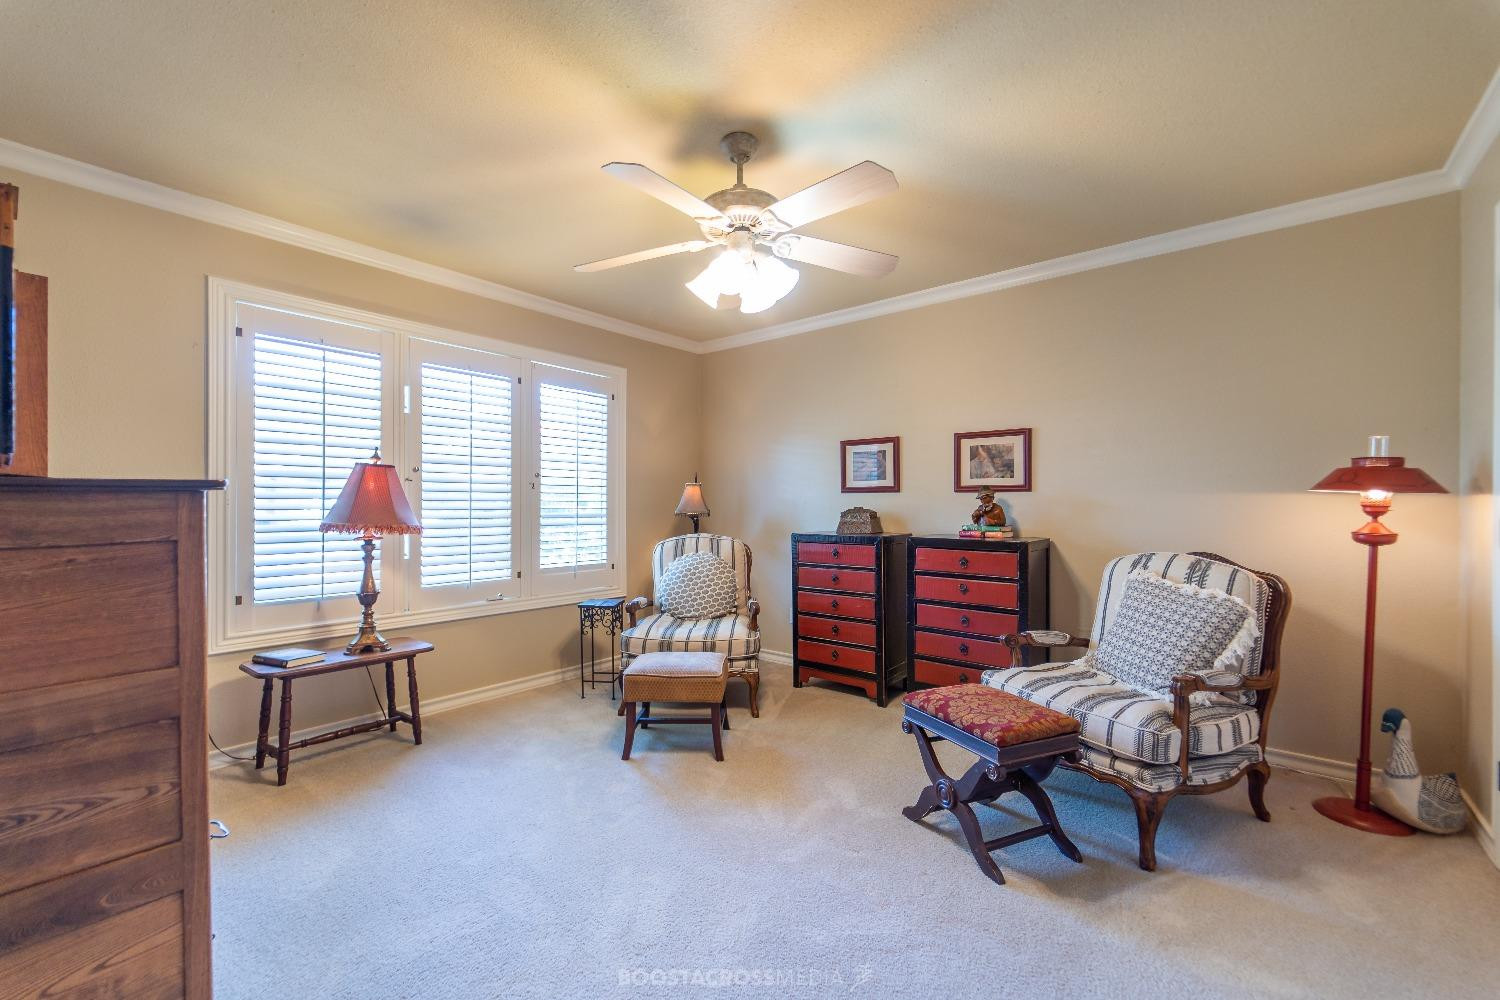
Furnished sitting room with patterned armchairs, red drawer chests, plantation shutters, and a ceiling fan.
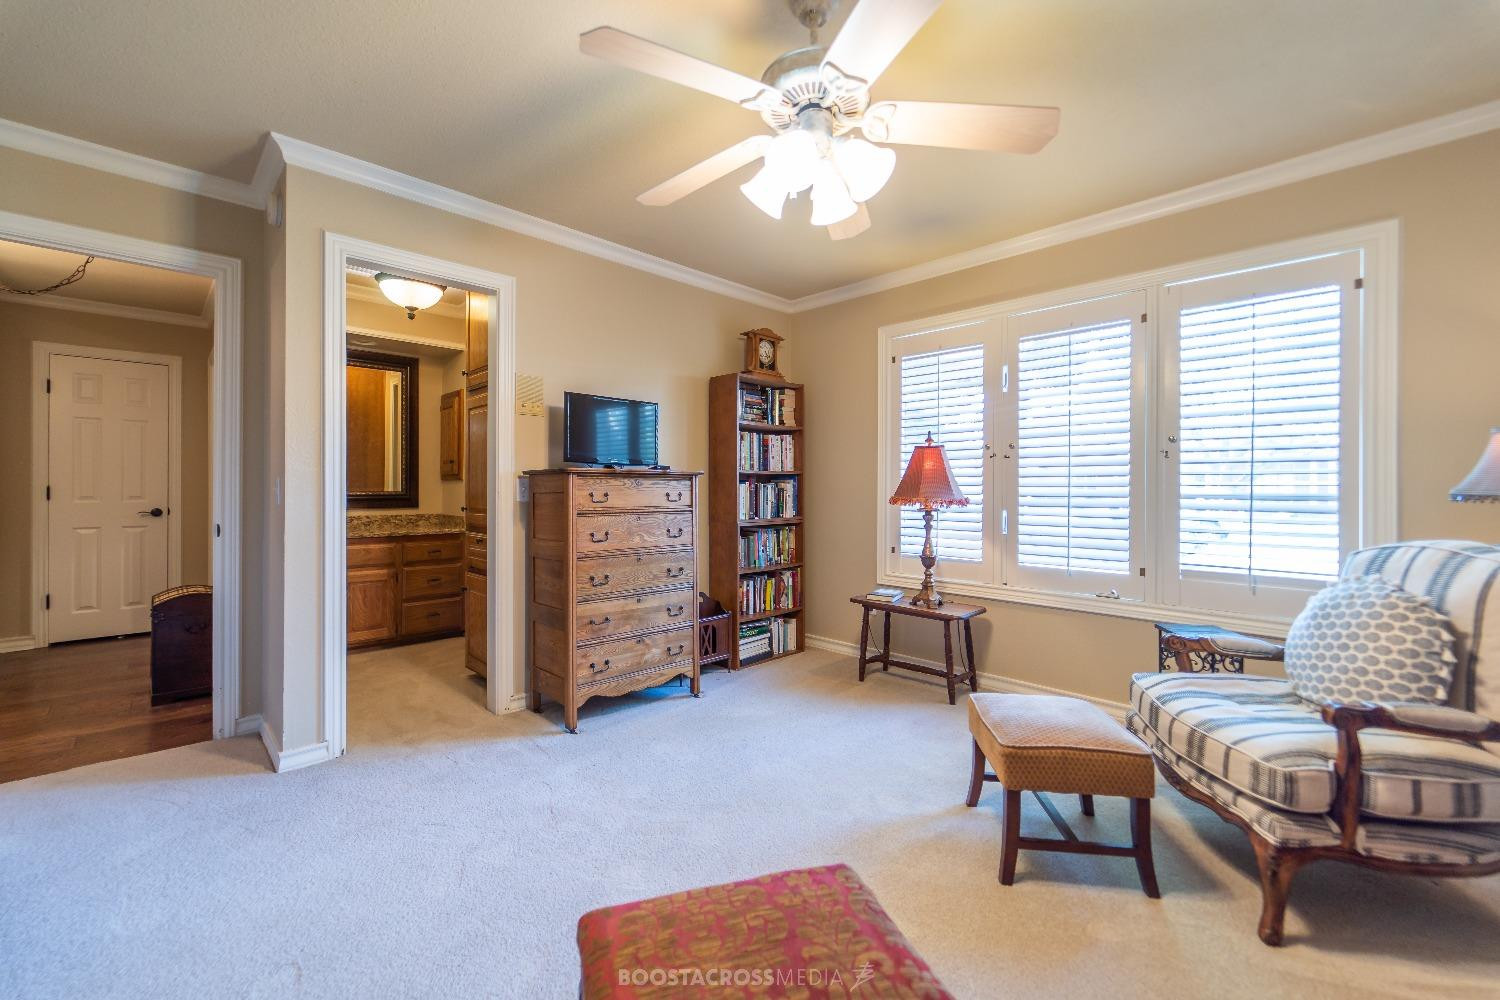
Furnished living room with shuttered windows, a wooden dresser and bookcase, and a ceiling fan.
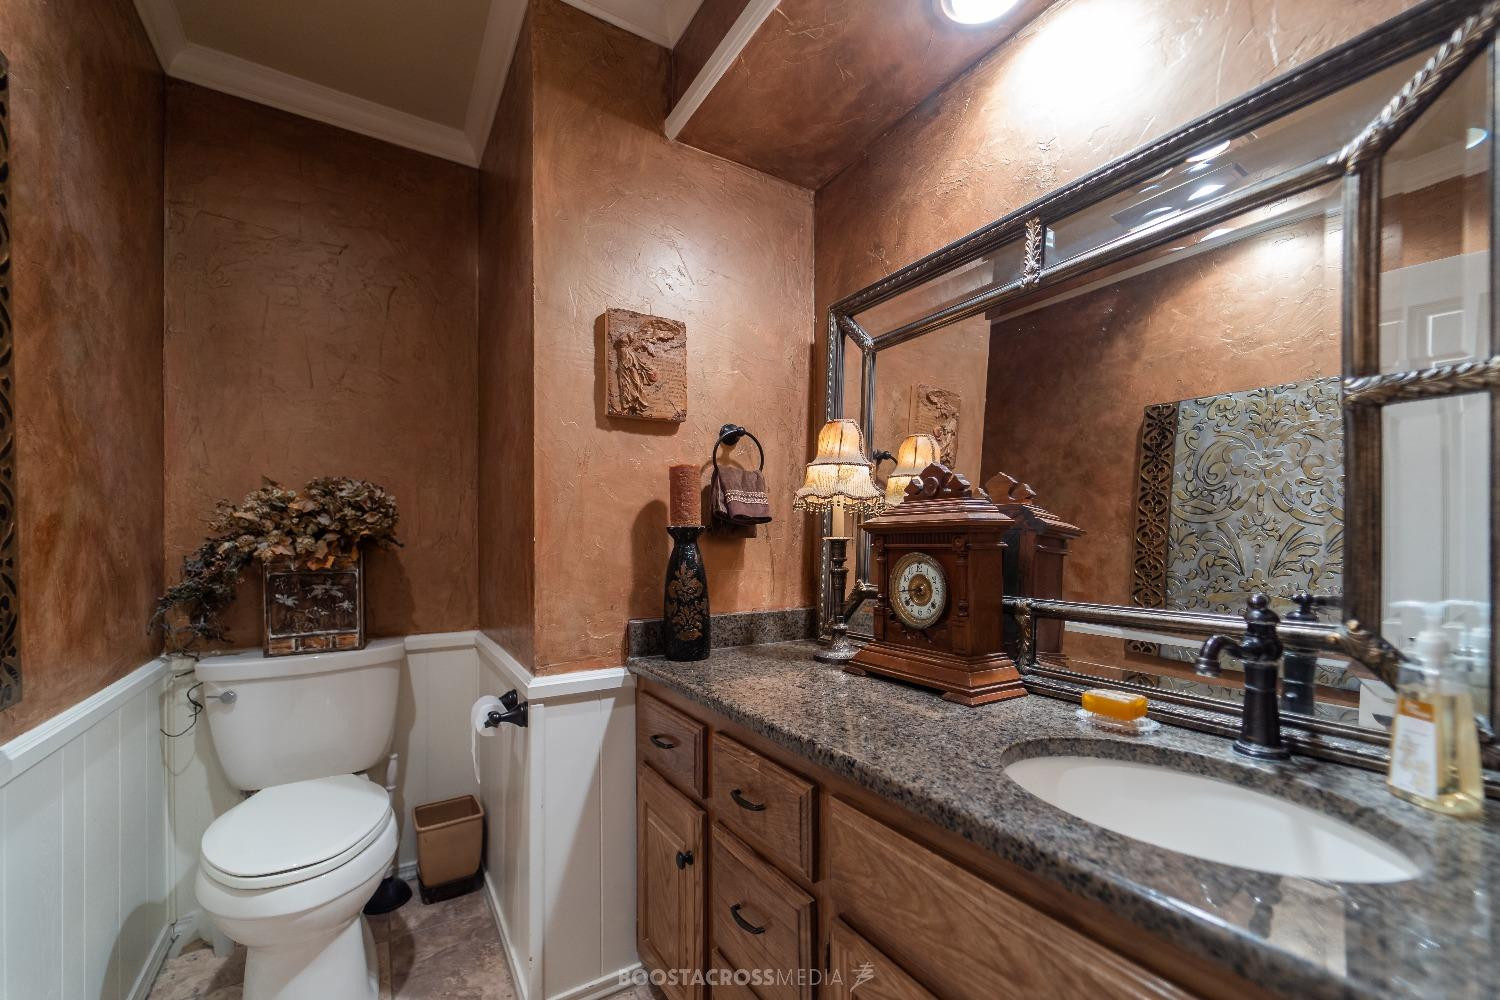
Bathroom with a wood vanity, granite countertop, large framed mirror, and white toilet.
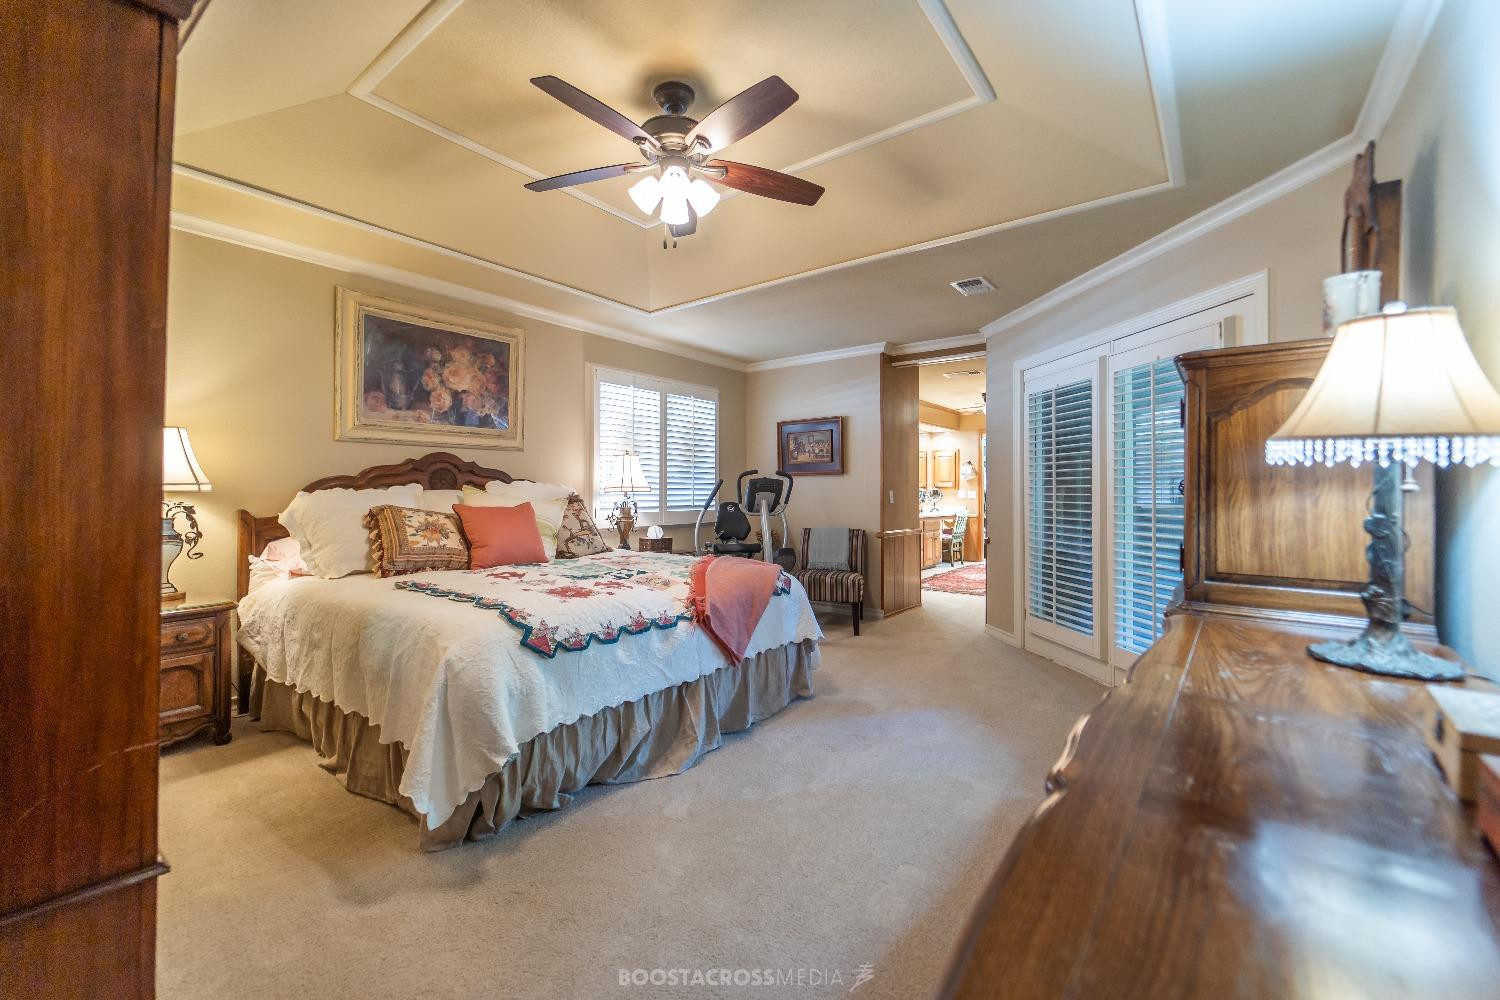
Furnished bedroom with a large bed, tray ceiling, ceiling fan, and shuttered glass doors.
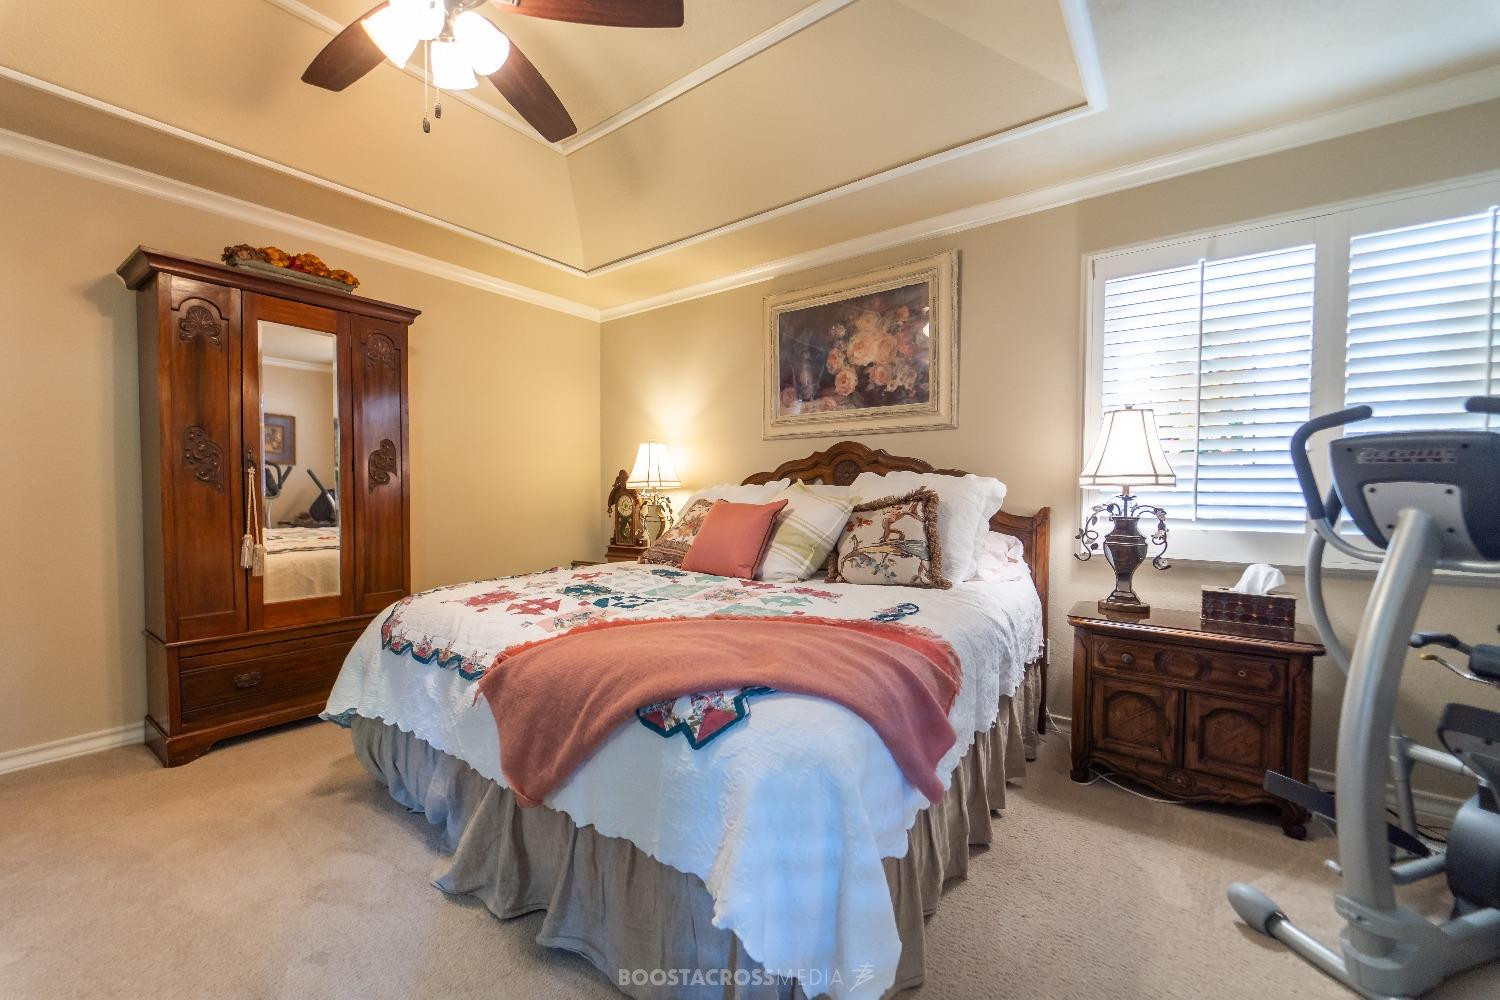
Bedroom with a colorful quilted bed, carved wooden furniture, tray ceiling, and exercise machine by the windows.
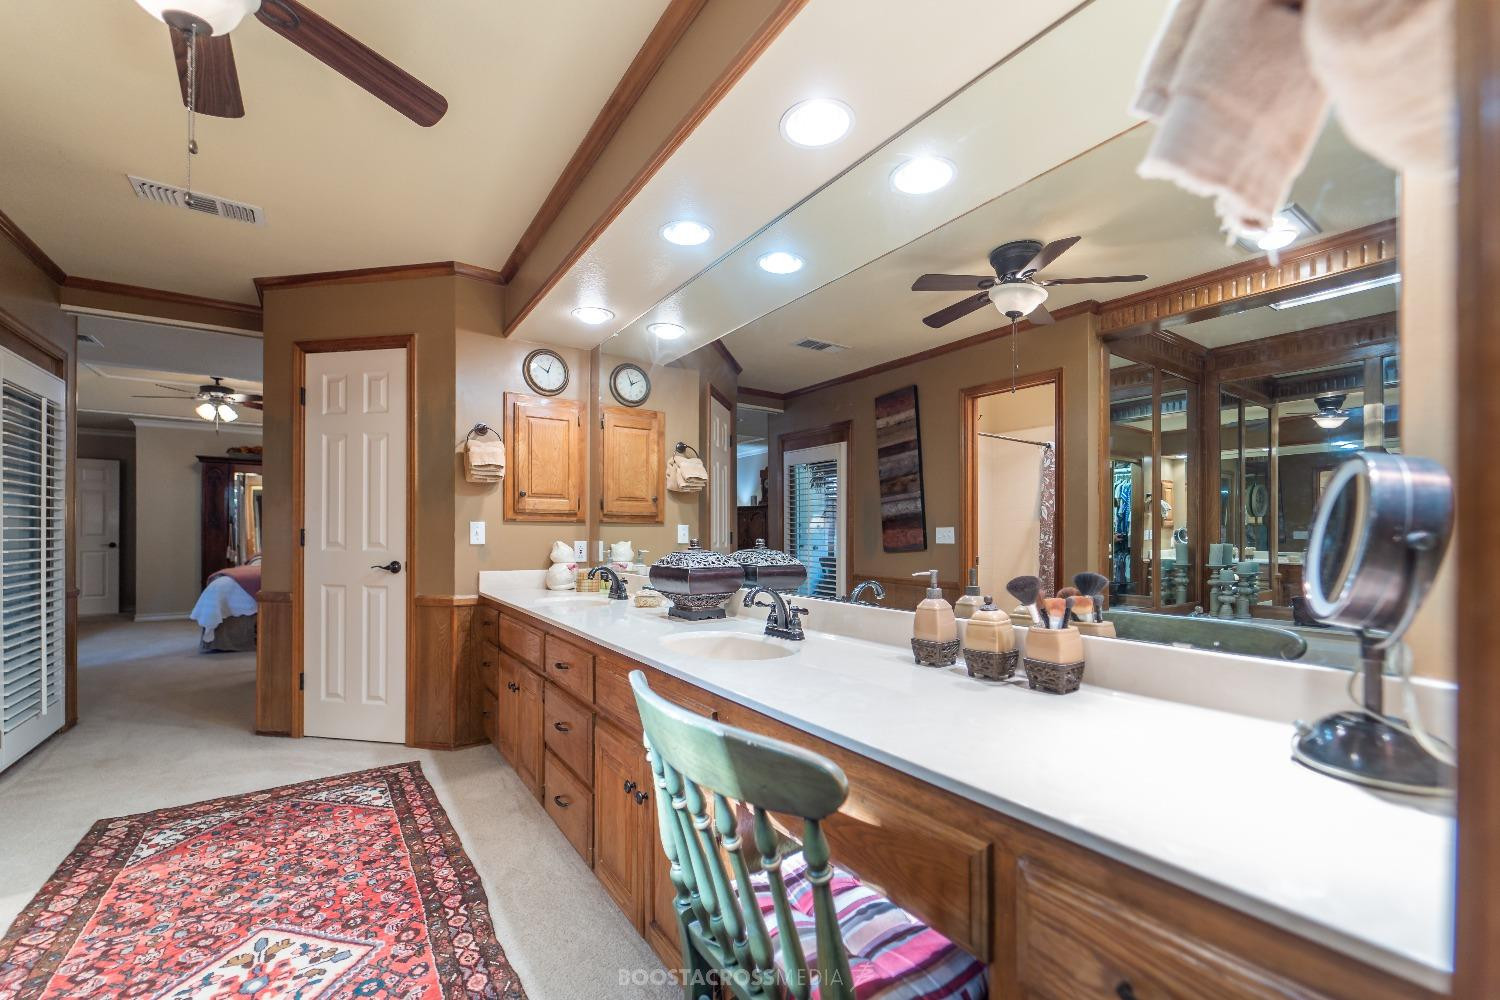
Bathroom with a long double-sink vanity, wood cabinetry, and a wall-length mirror.
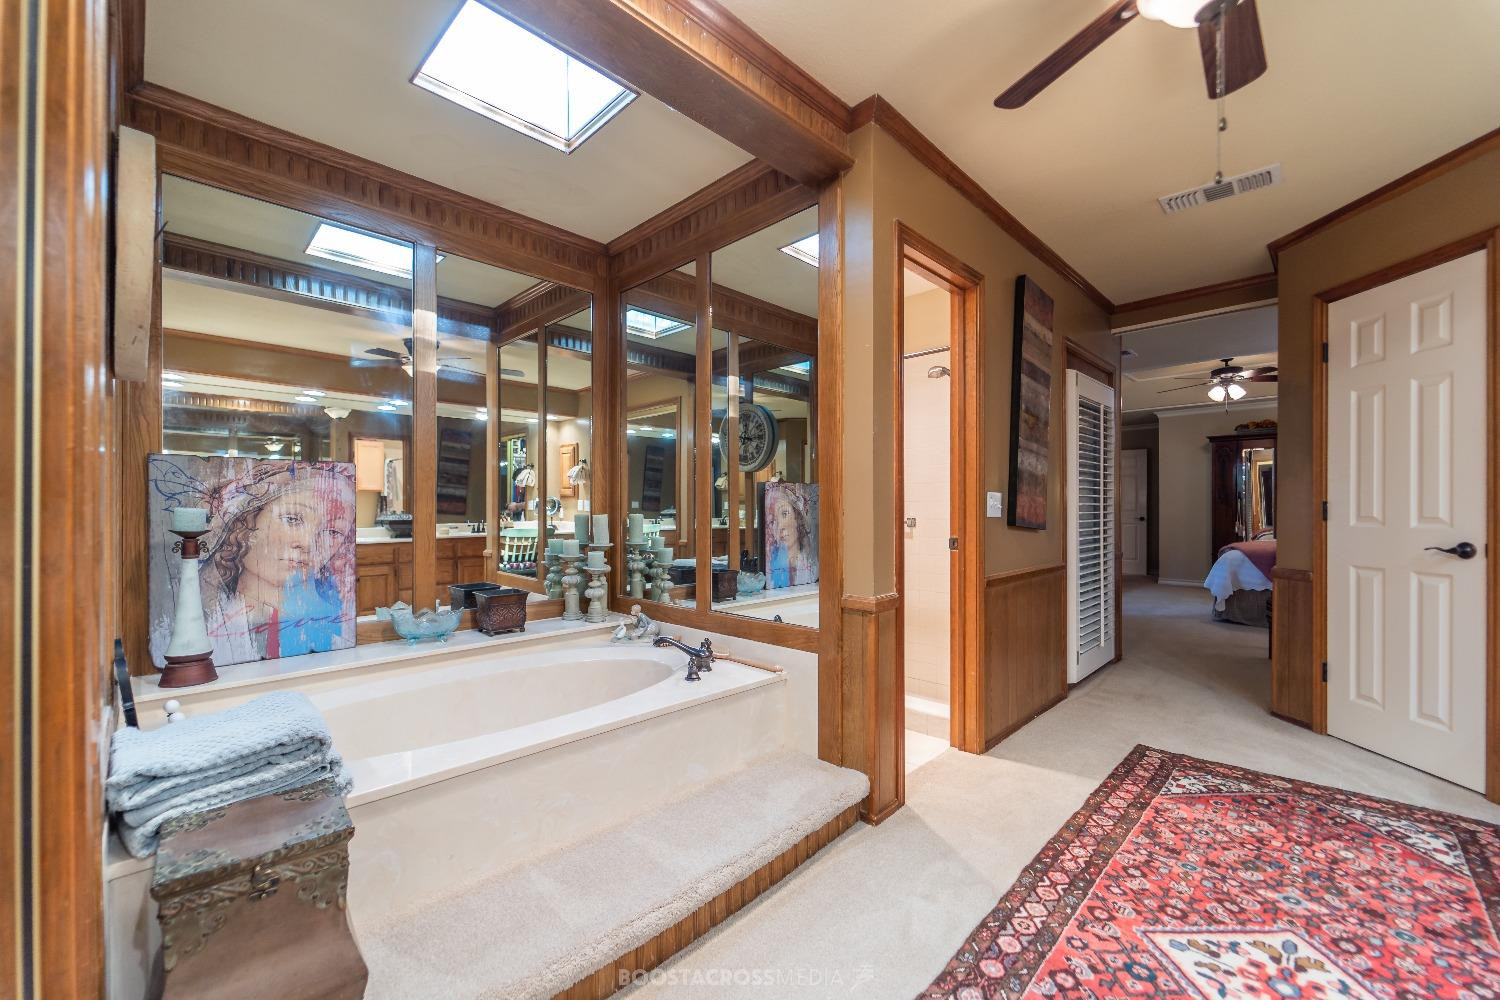
Bathroom with a built-in soaking tub, wood-framed mirrors, and skylights.
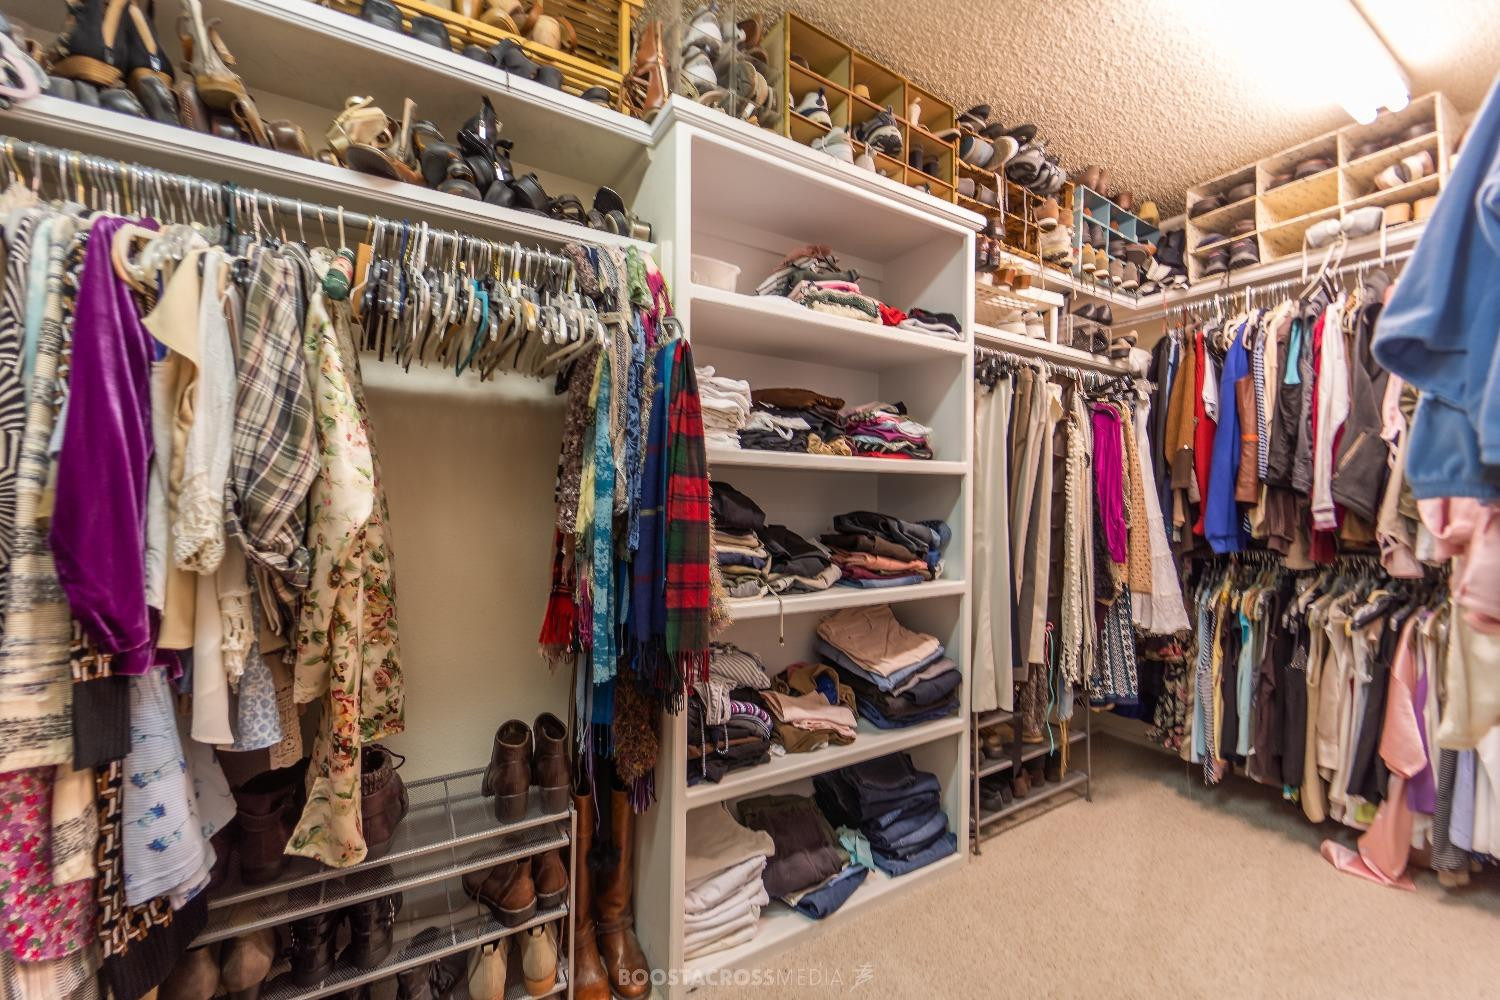
Walk-in closet with built-in shelves, hanging clothes, shoes, and folded garments.
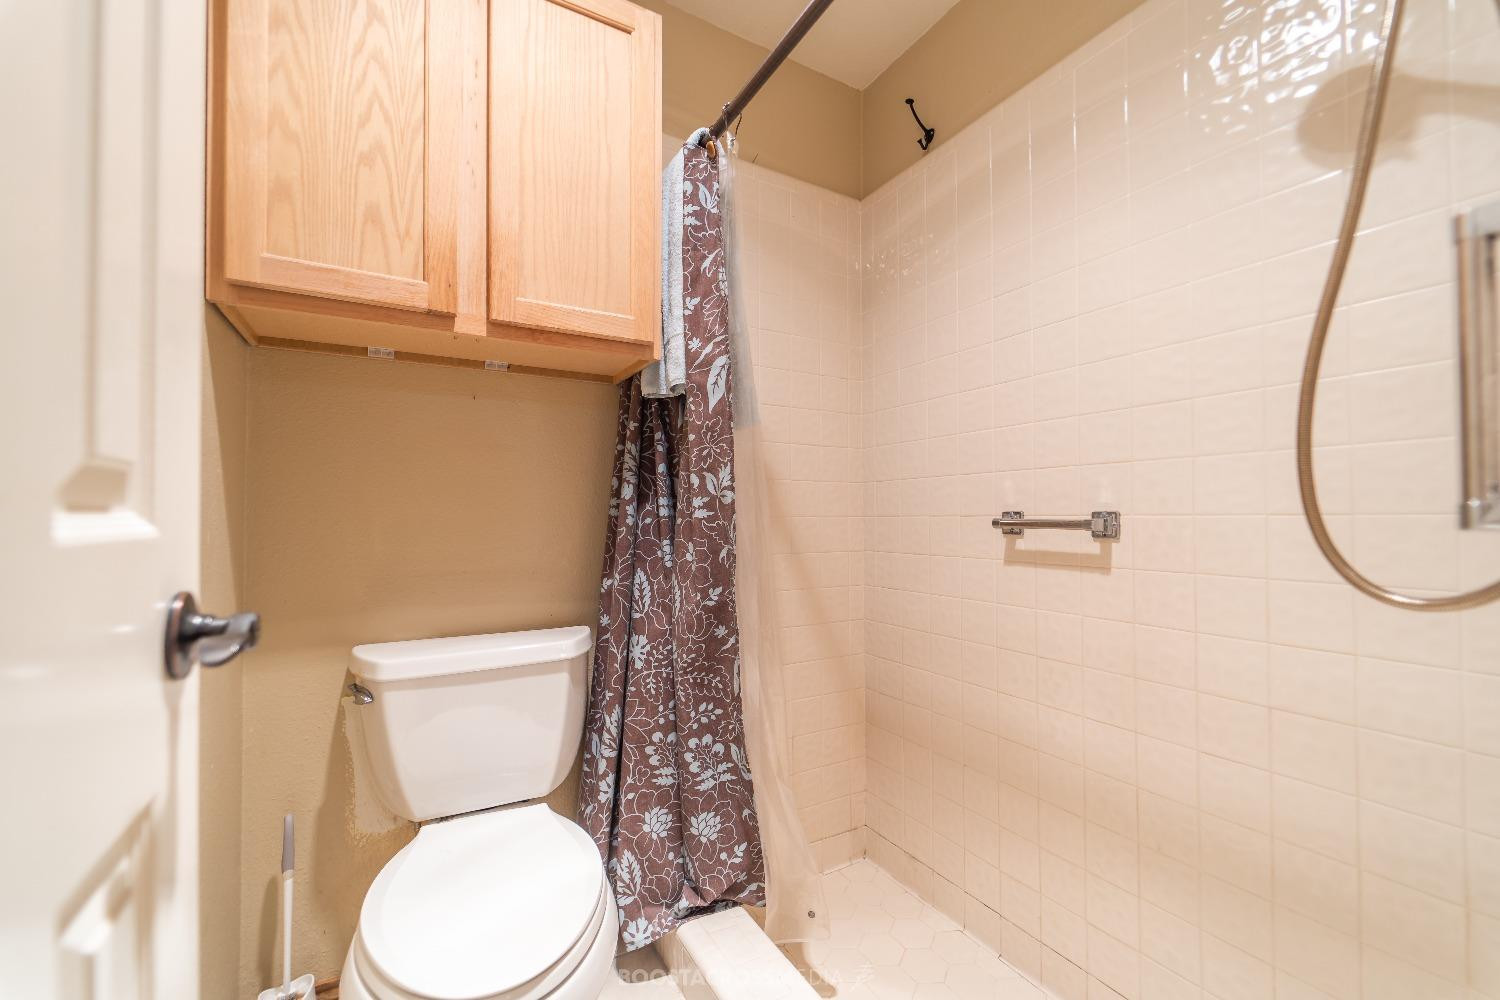
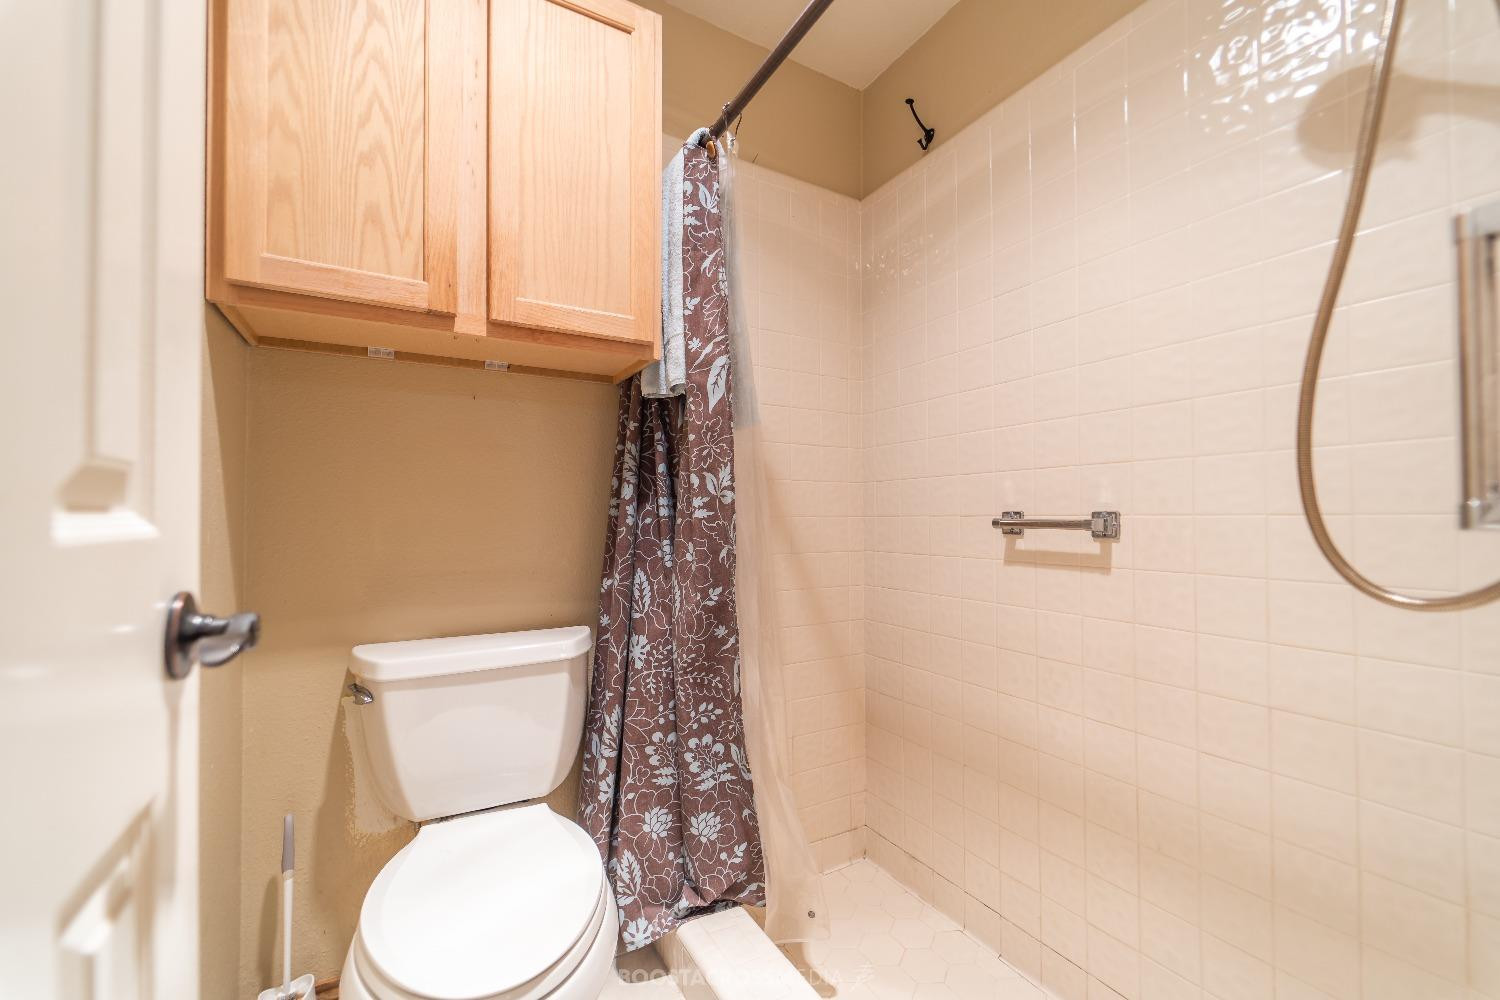
Bathroom with a white tiled shower, floral curtain, toilet, and light wood cabinets.
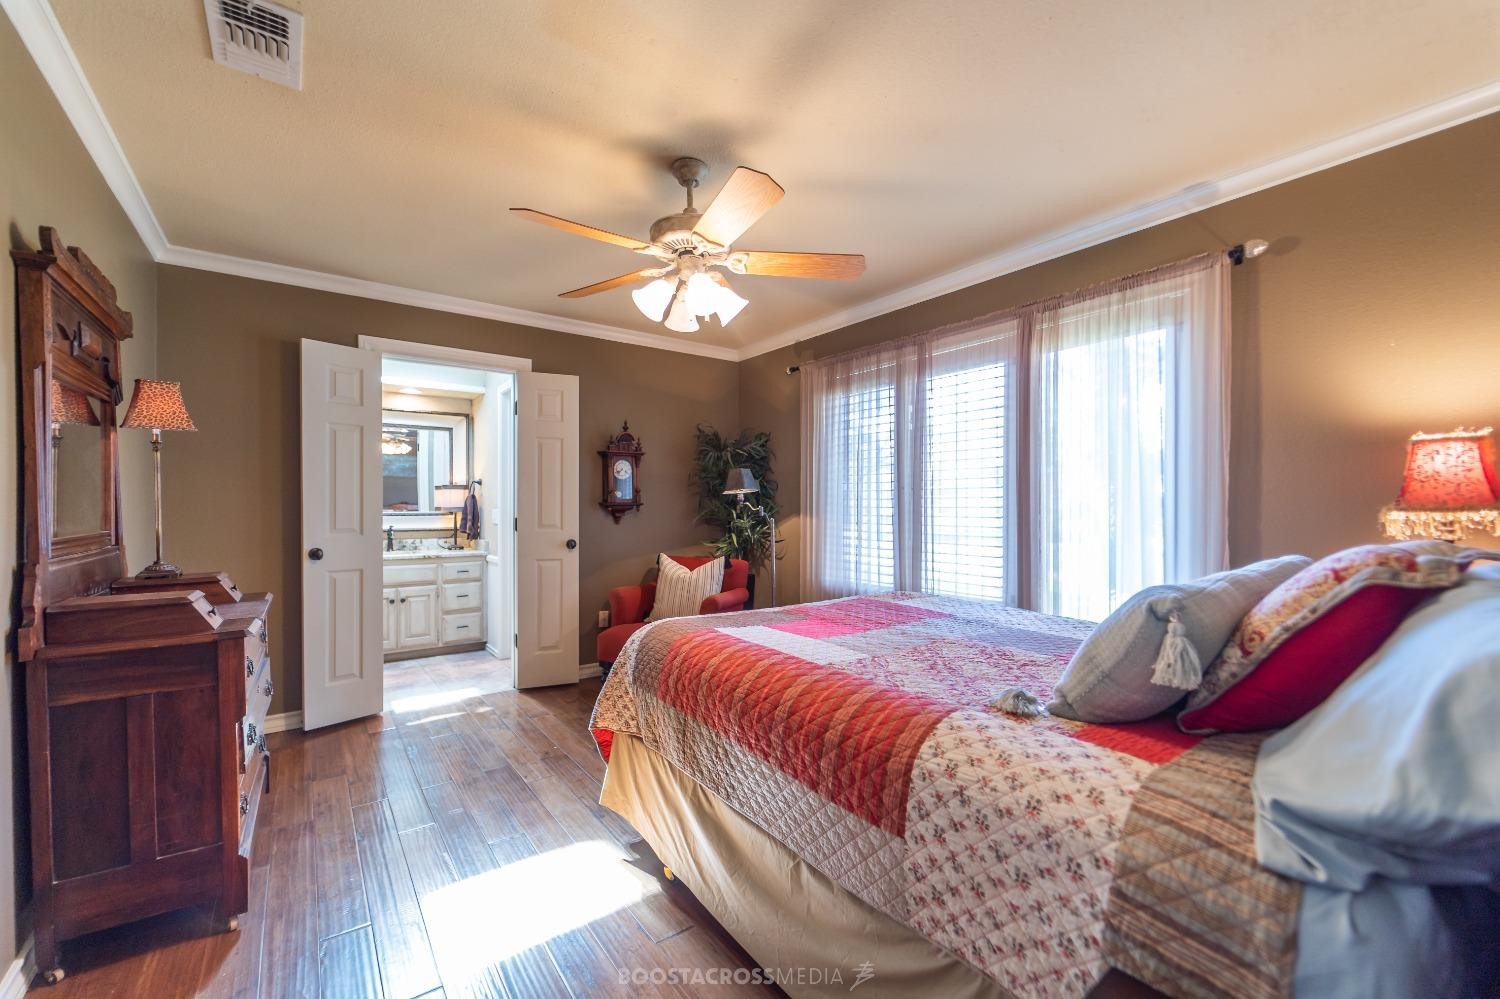
Bedroom with a red quilted bed, wood furnishings, and tall curtained windows.
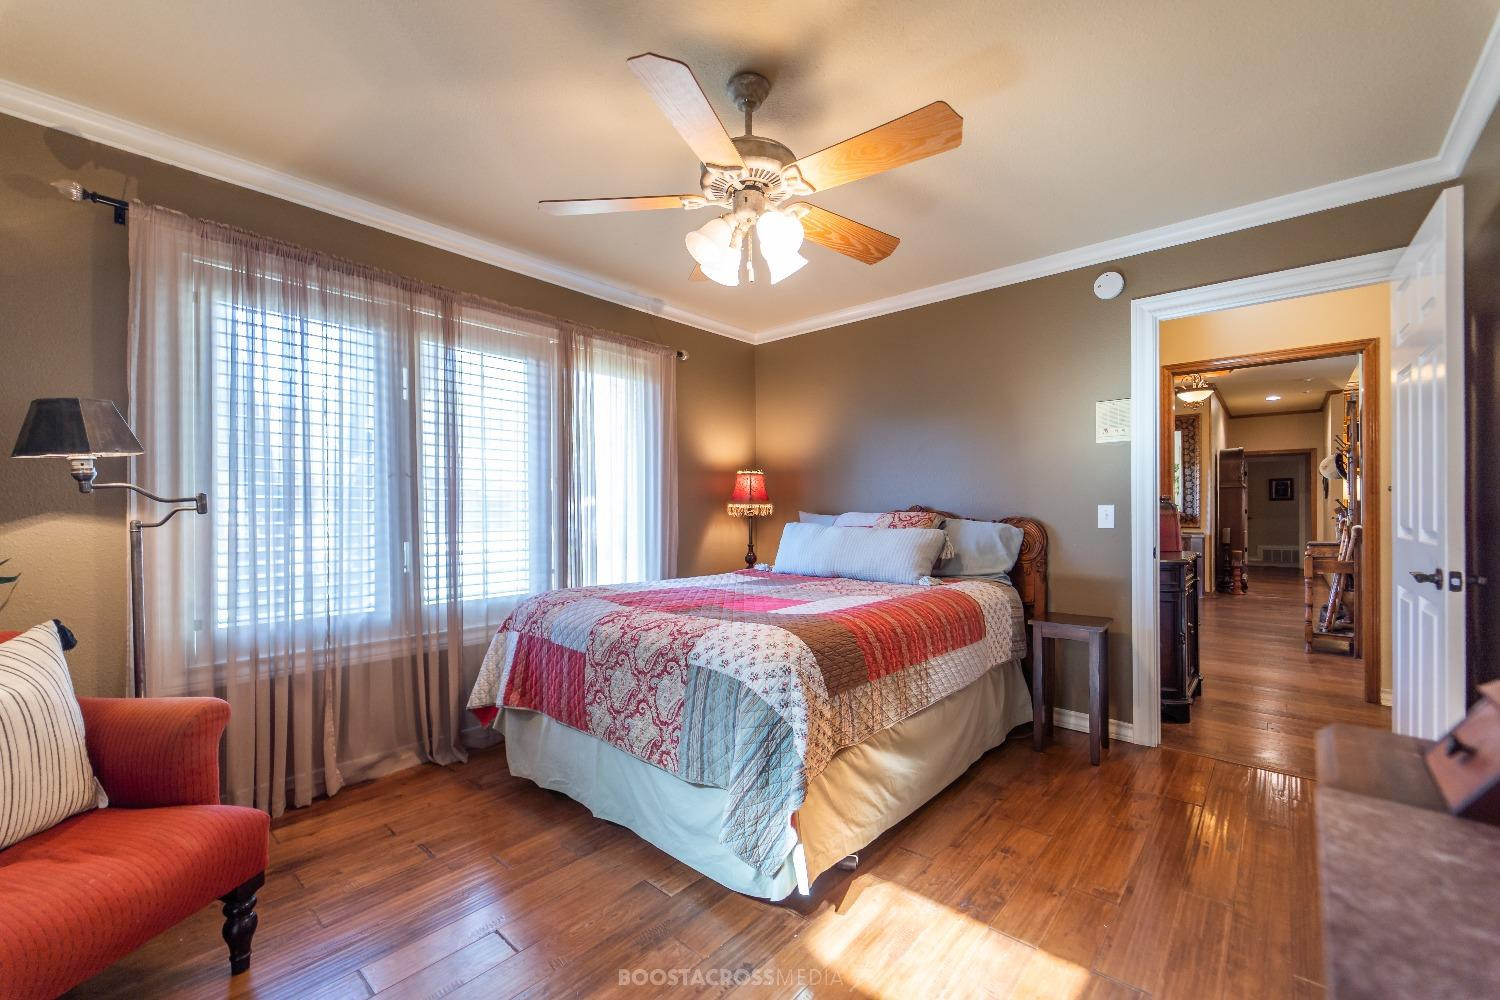
Furnished bedroom with a colorful quilt, hardwood floors, and sheer-curtained windows.
Bathroom with a marble-look vanity, framed mirror, and tub behind a patterned shower curtain.
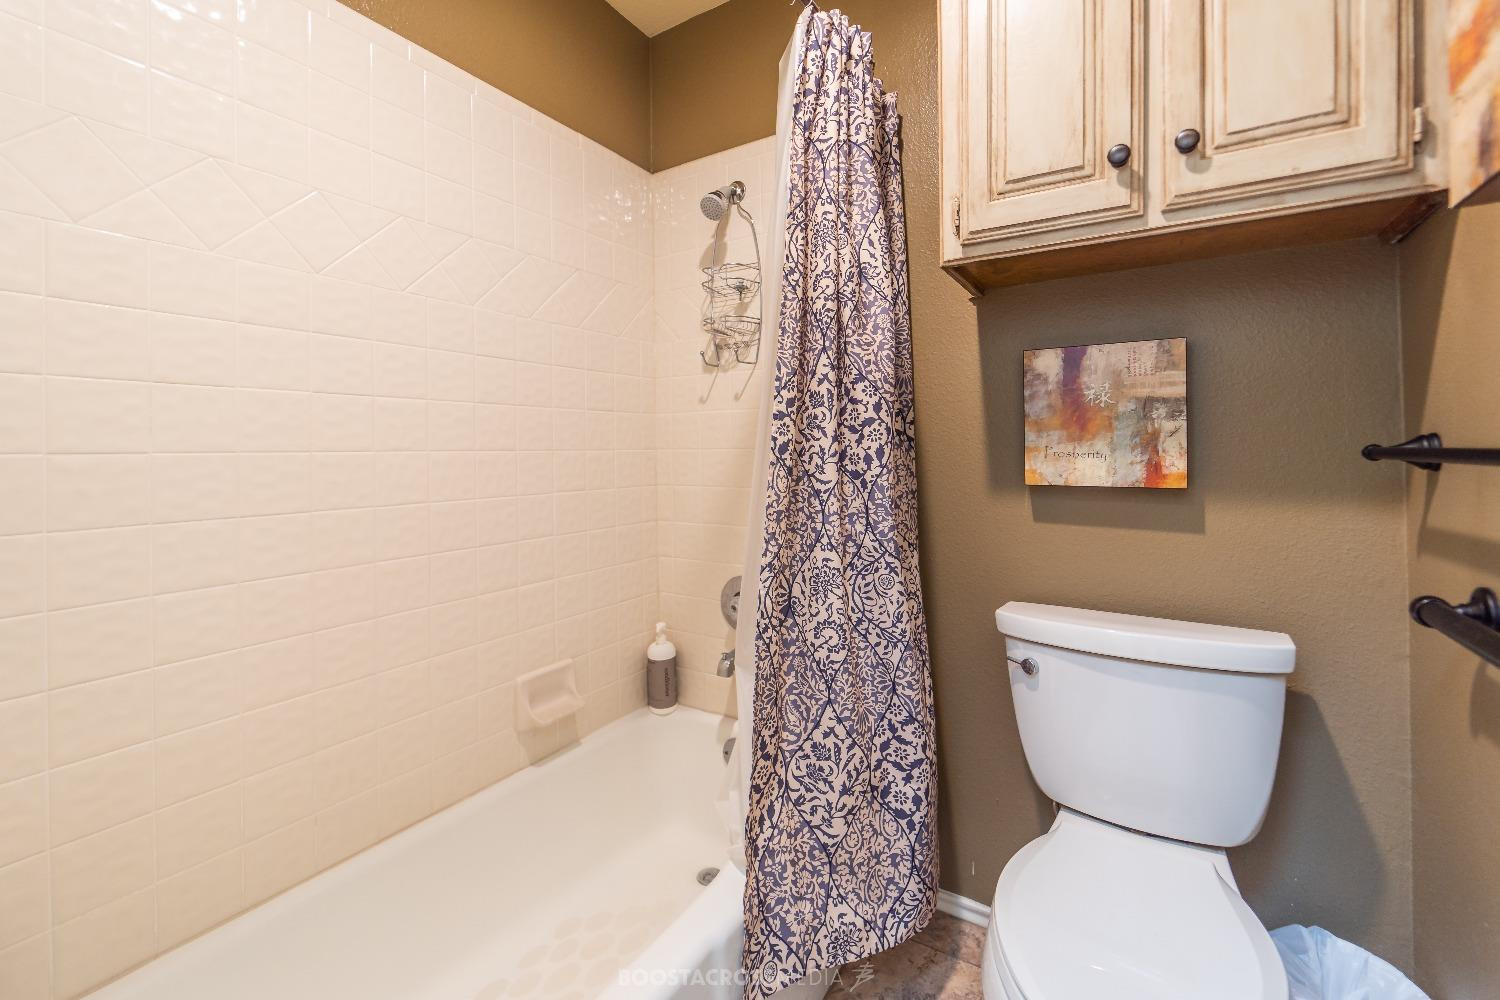
Bathroom with a white bathtub, patterned shower curtain, toilet, and overhead cabinets.
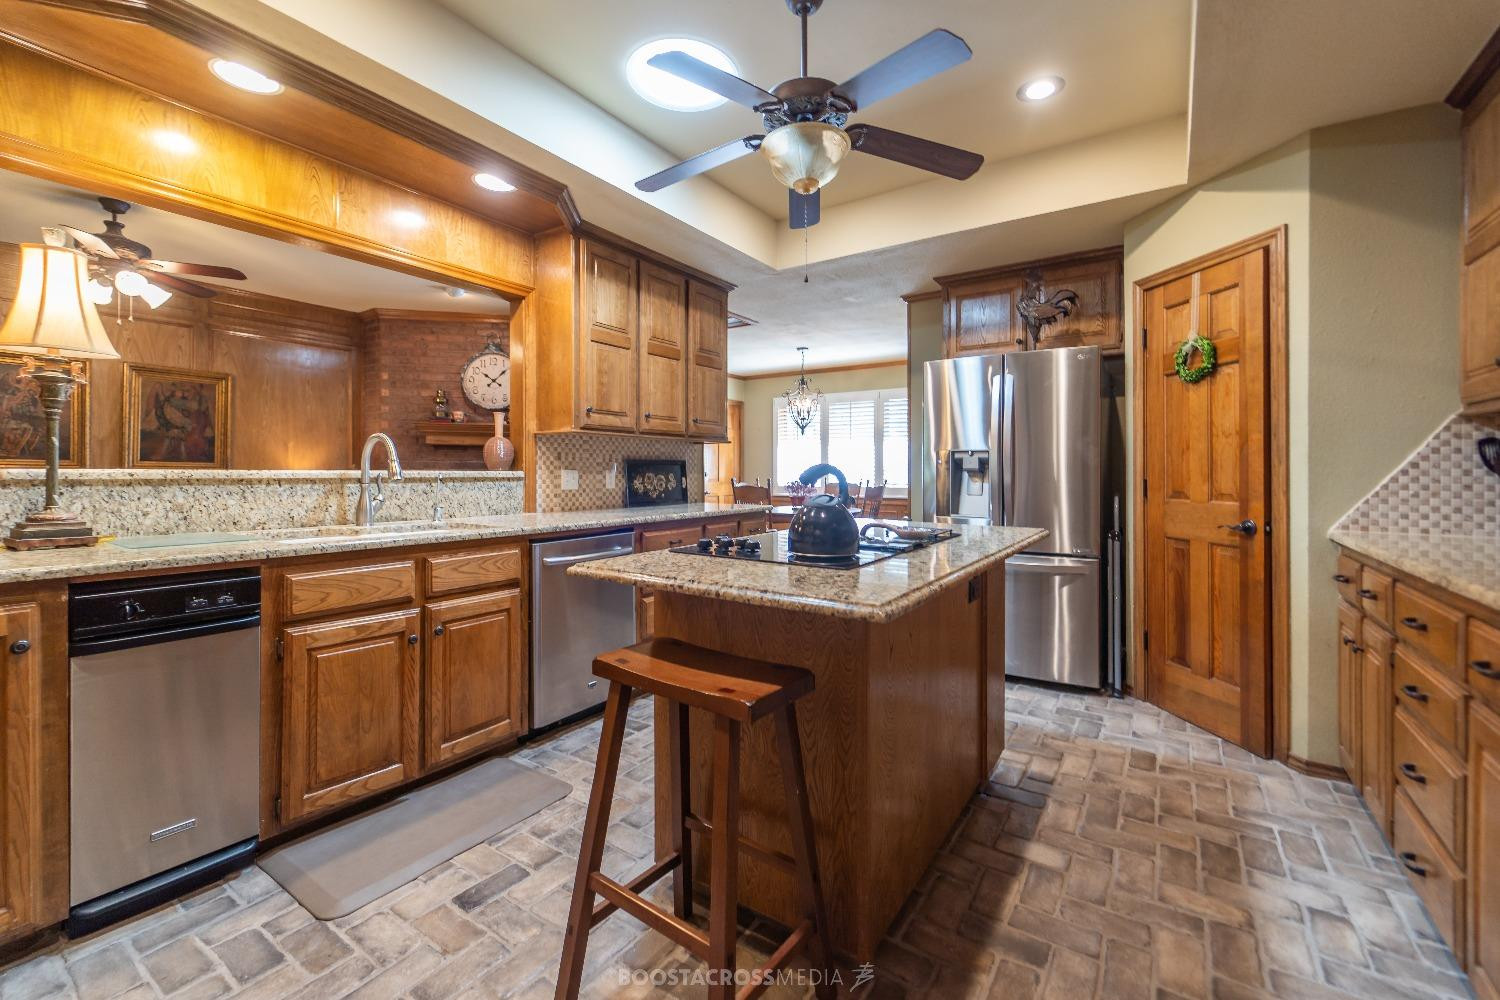
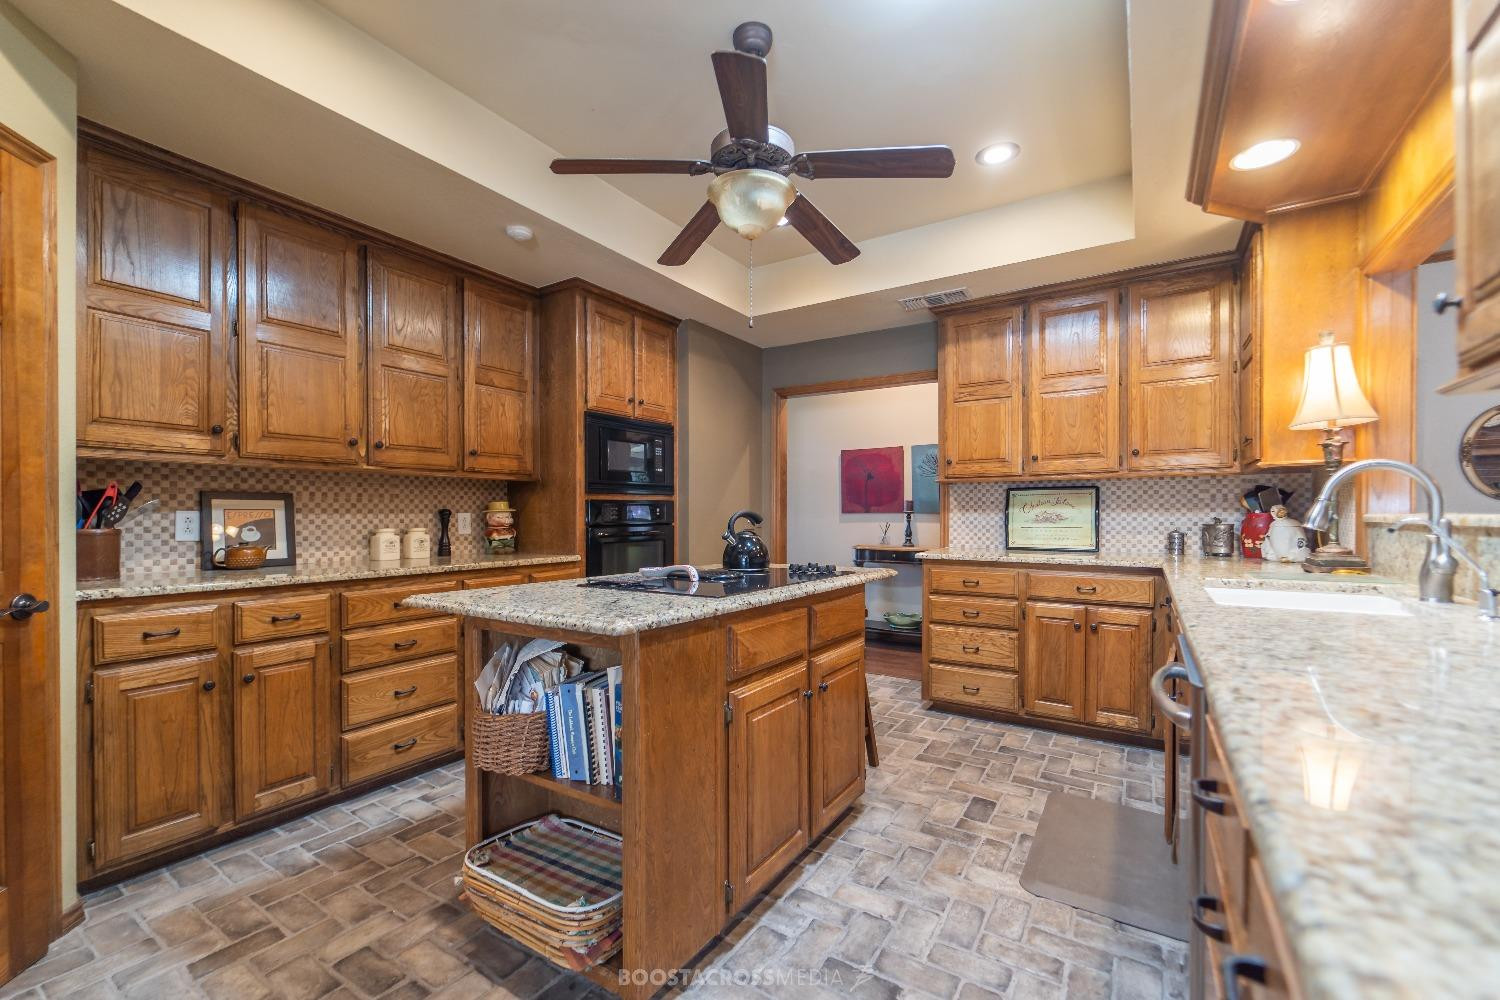
Kitchen with wood cabinetry, granite counters, a central cooktop island, and stainless steel appliances.
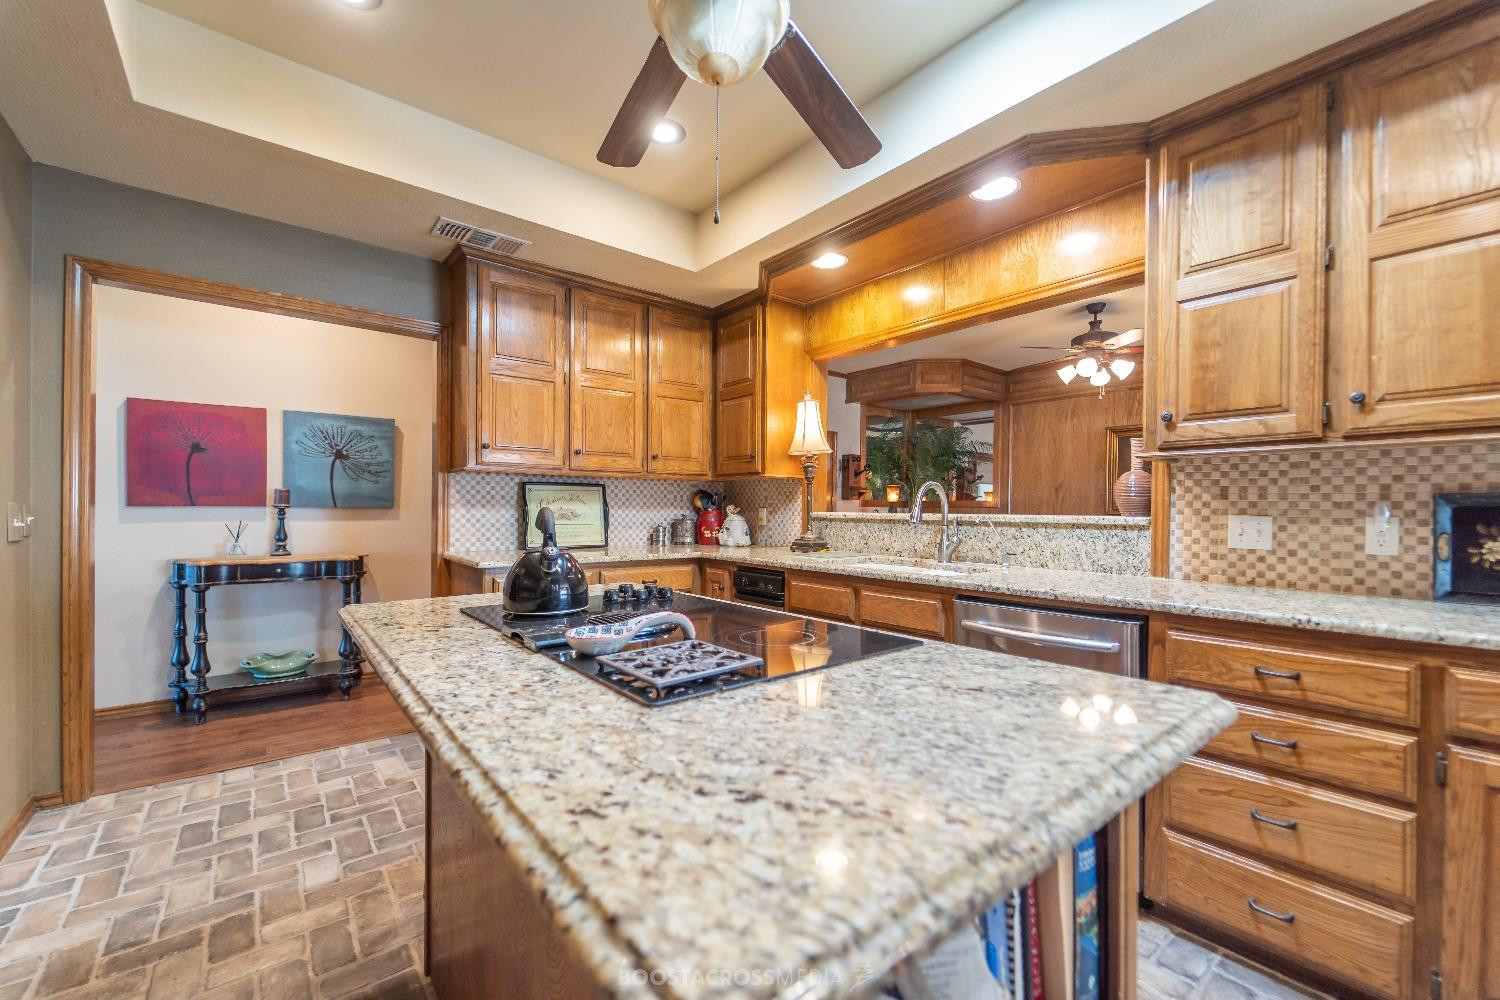
Kitchen with a large granite island and cooktop, warm wood cabinetry, and tiled backsplash.
Kitchen with warm wood cabinetry, a granite-topped island, built-in ovens, and a ceiling fan.
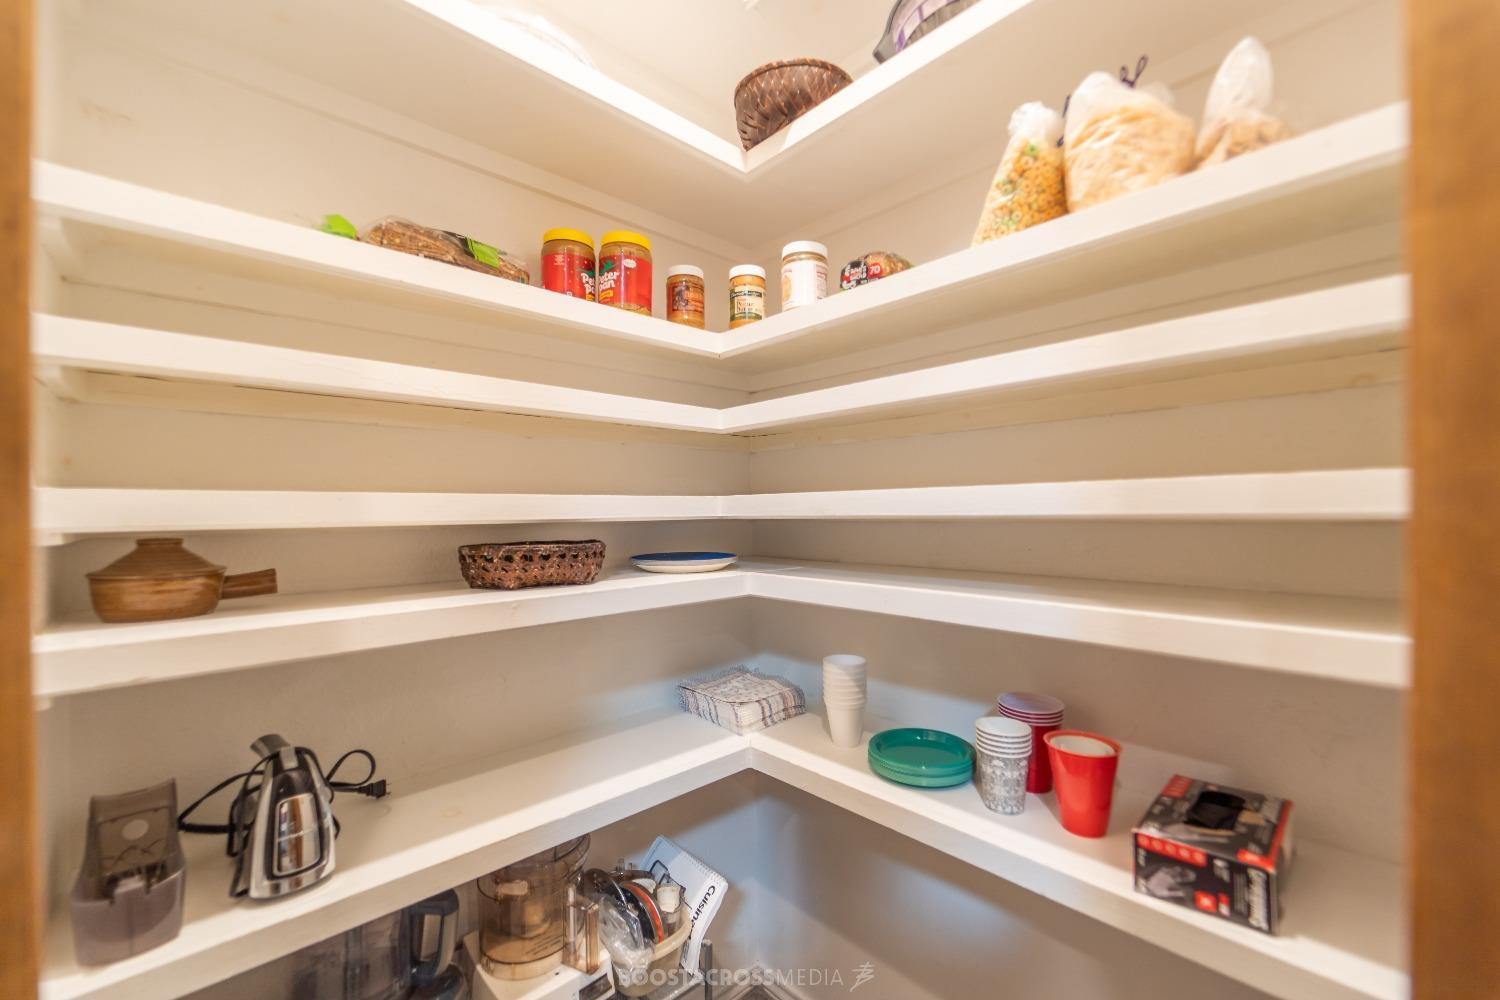
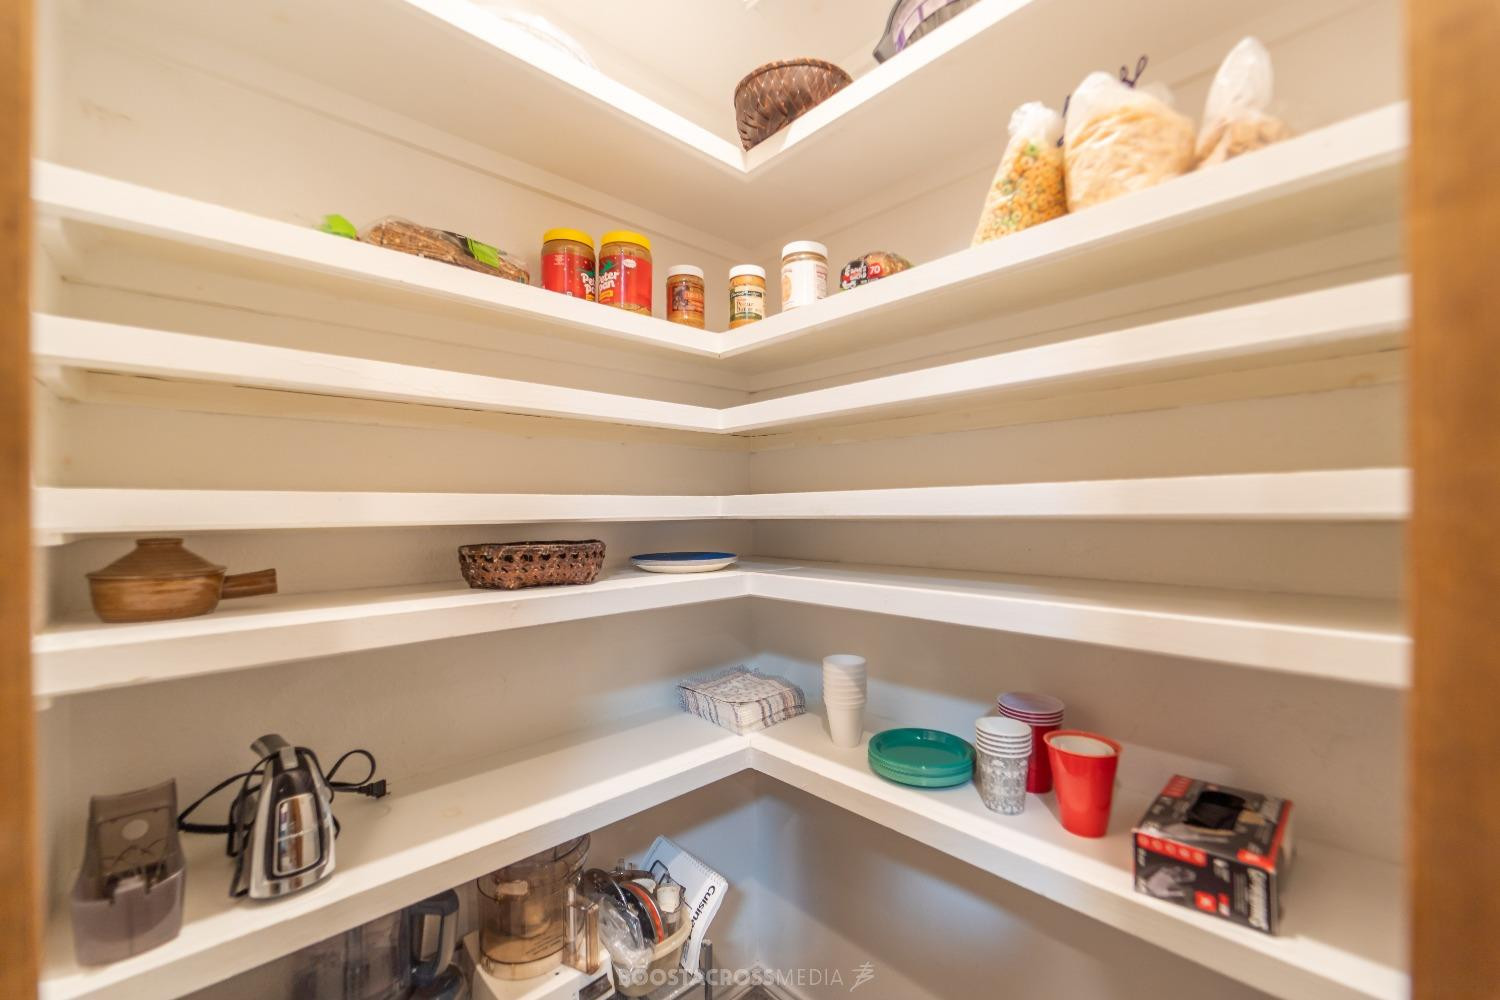
Walk-in pantry with wraparound white shelves stocked with food, dishes, and small appliances.
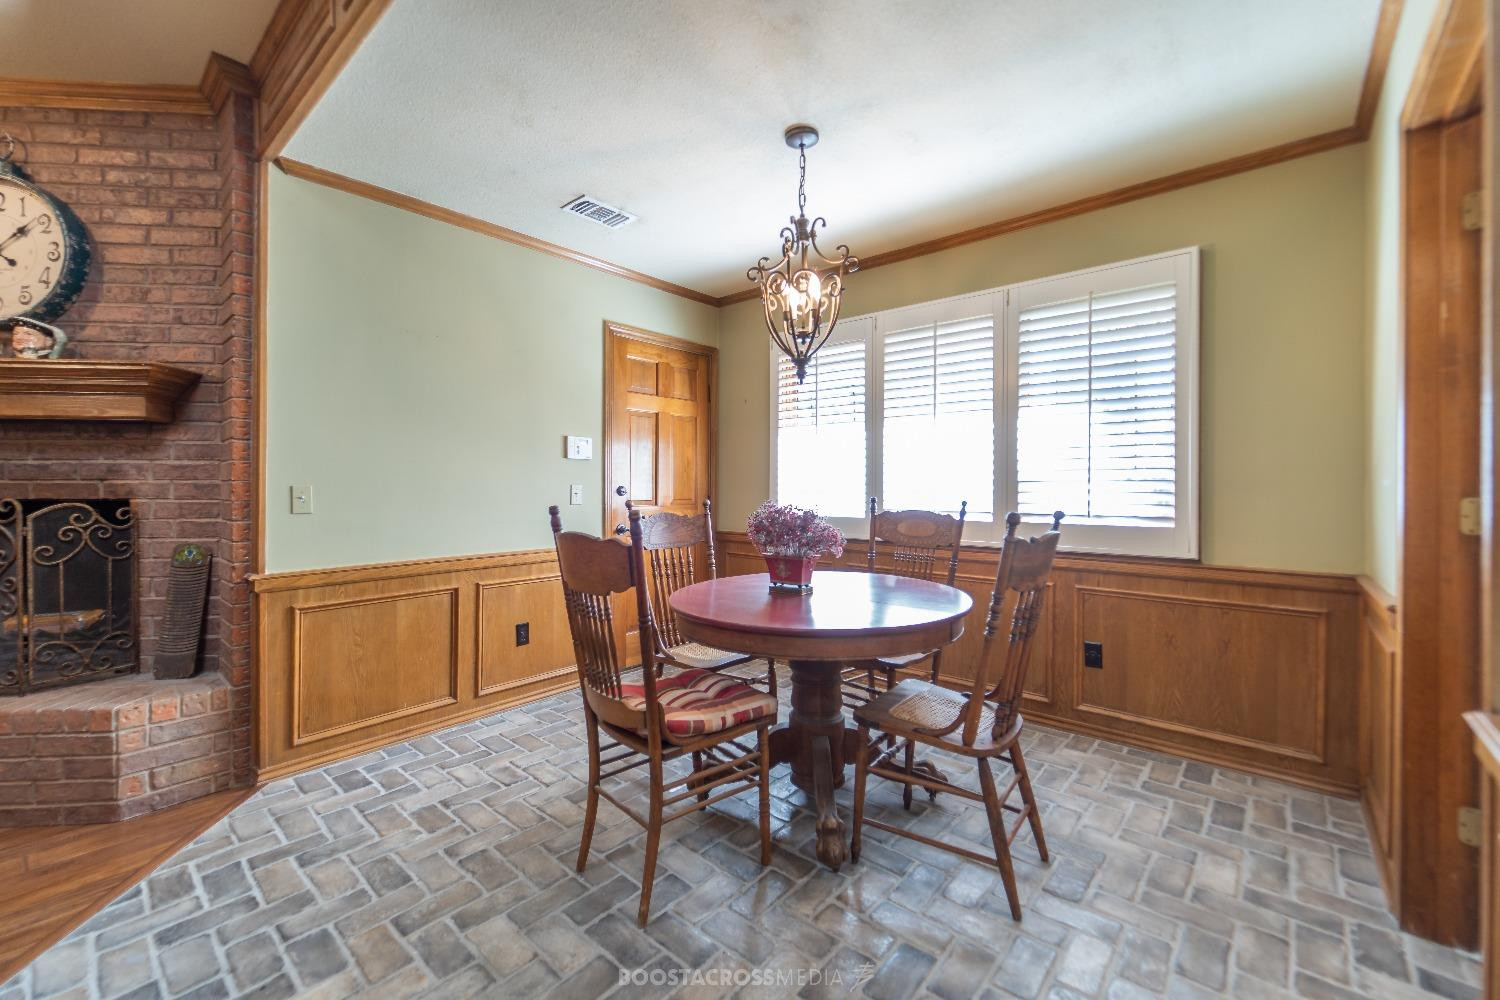
Dining room with a round wooden table, brick fireplace, and plantation-shuttered windows.
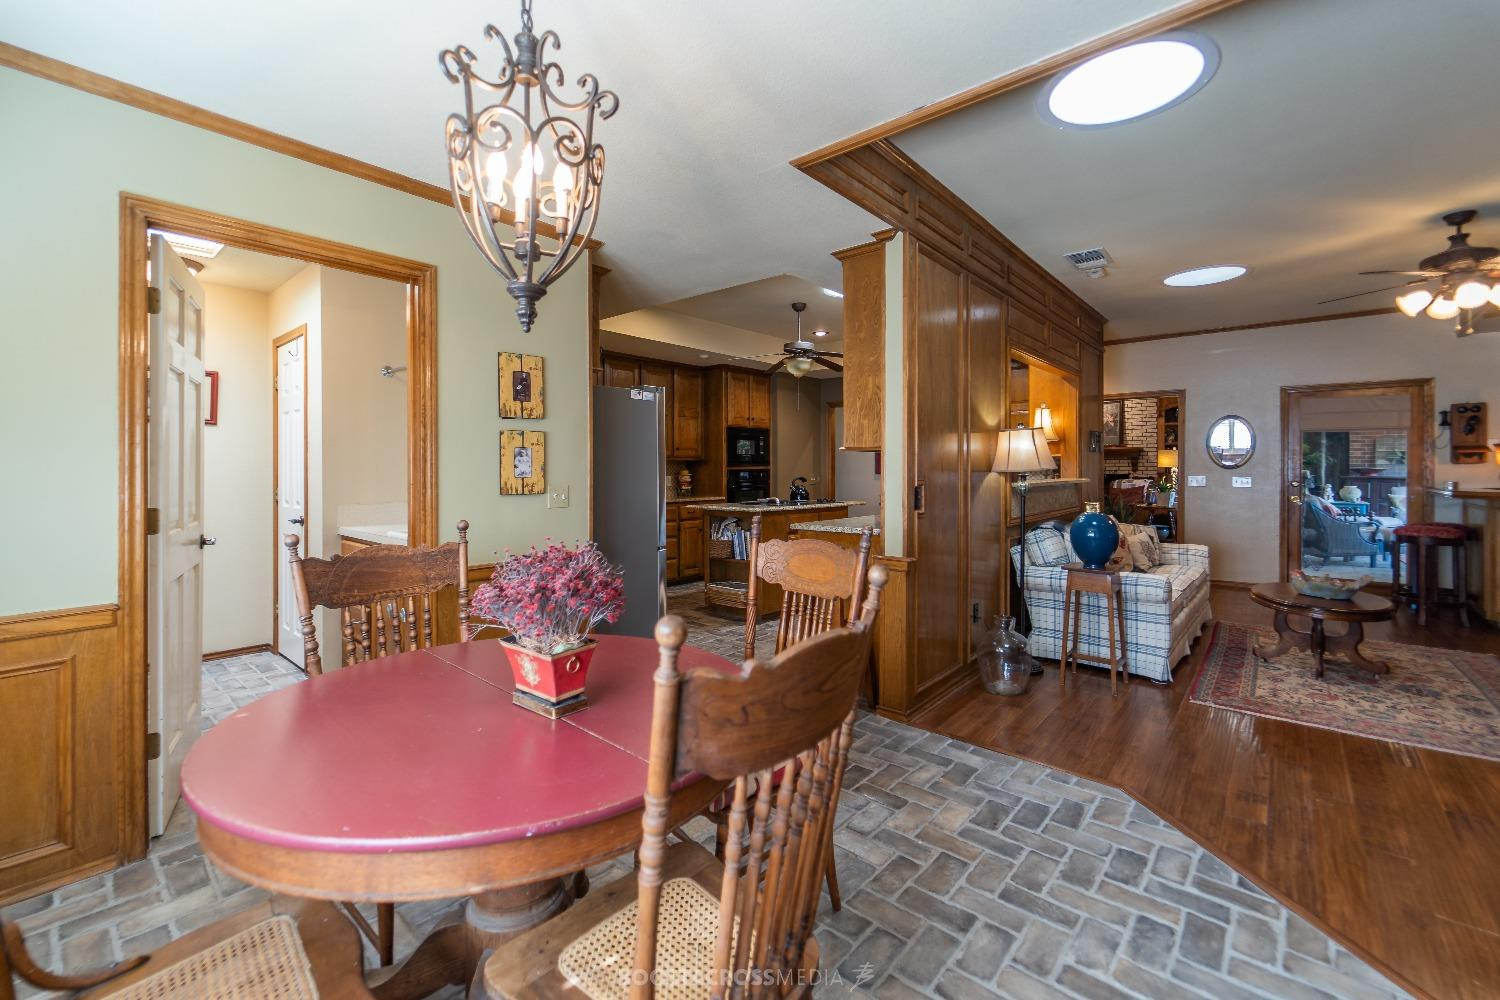
Open-plan kitchen and dining area with dark wood cabinetry, red dining table, and adjoining living room.
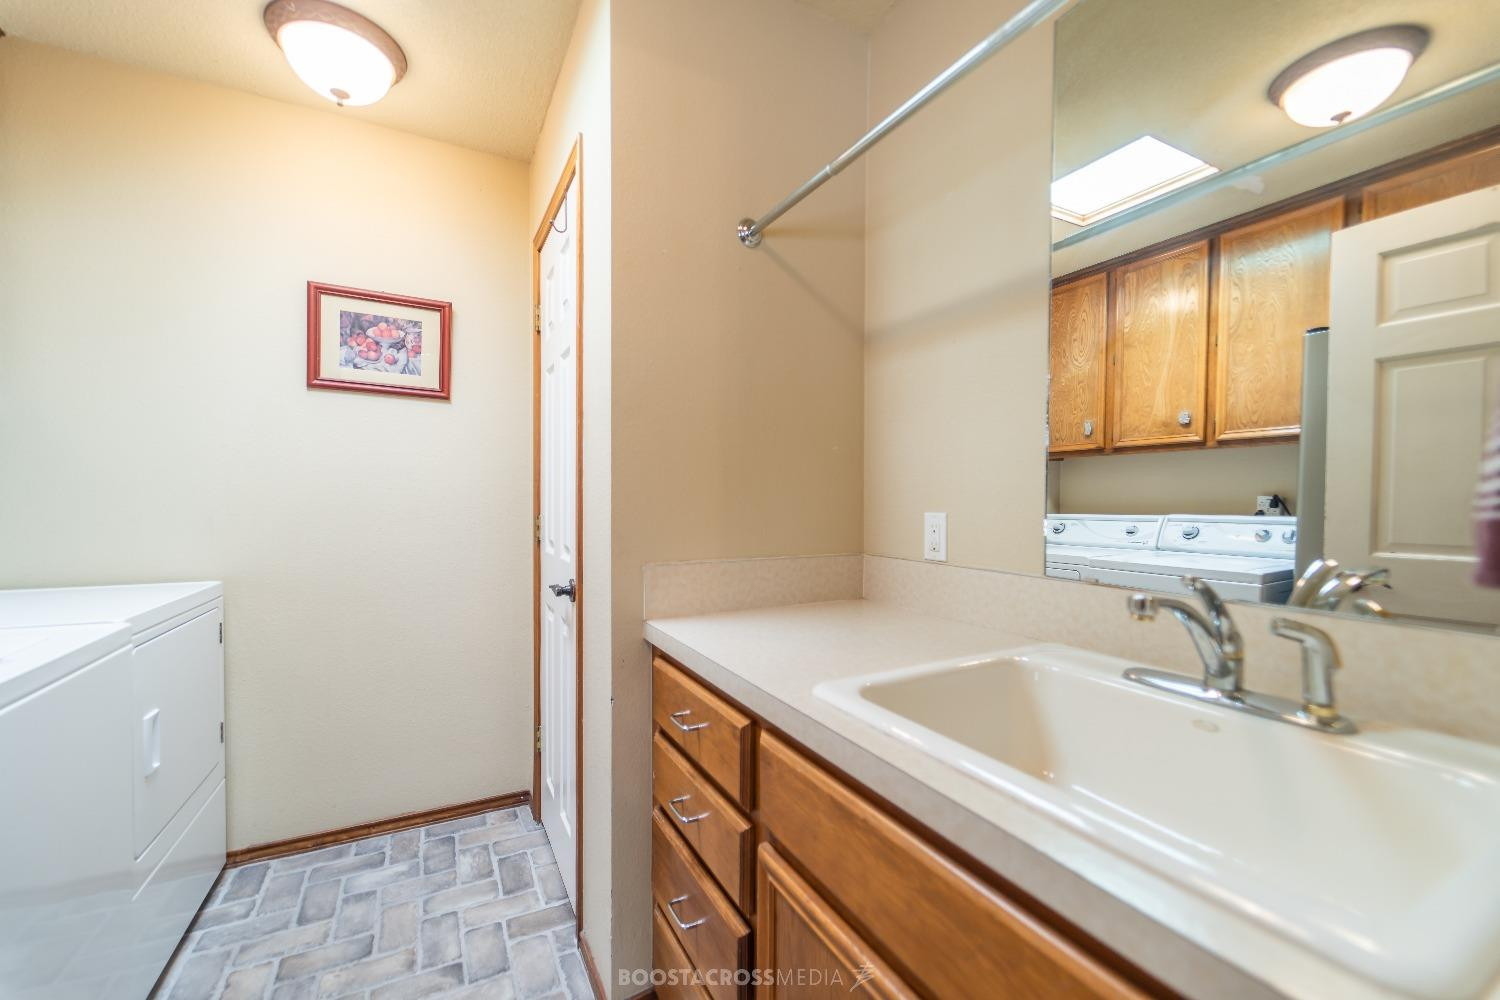
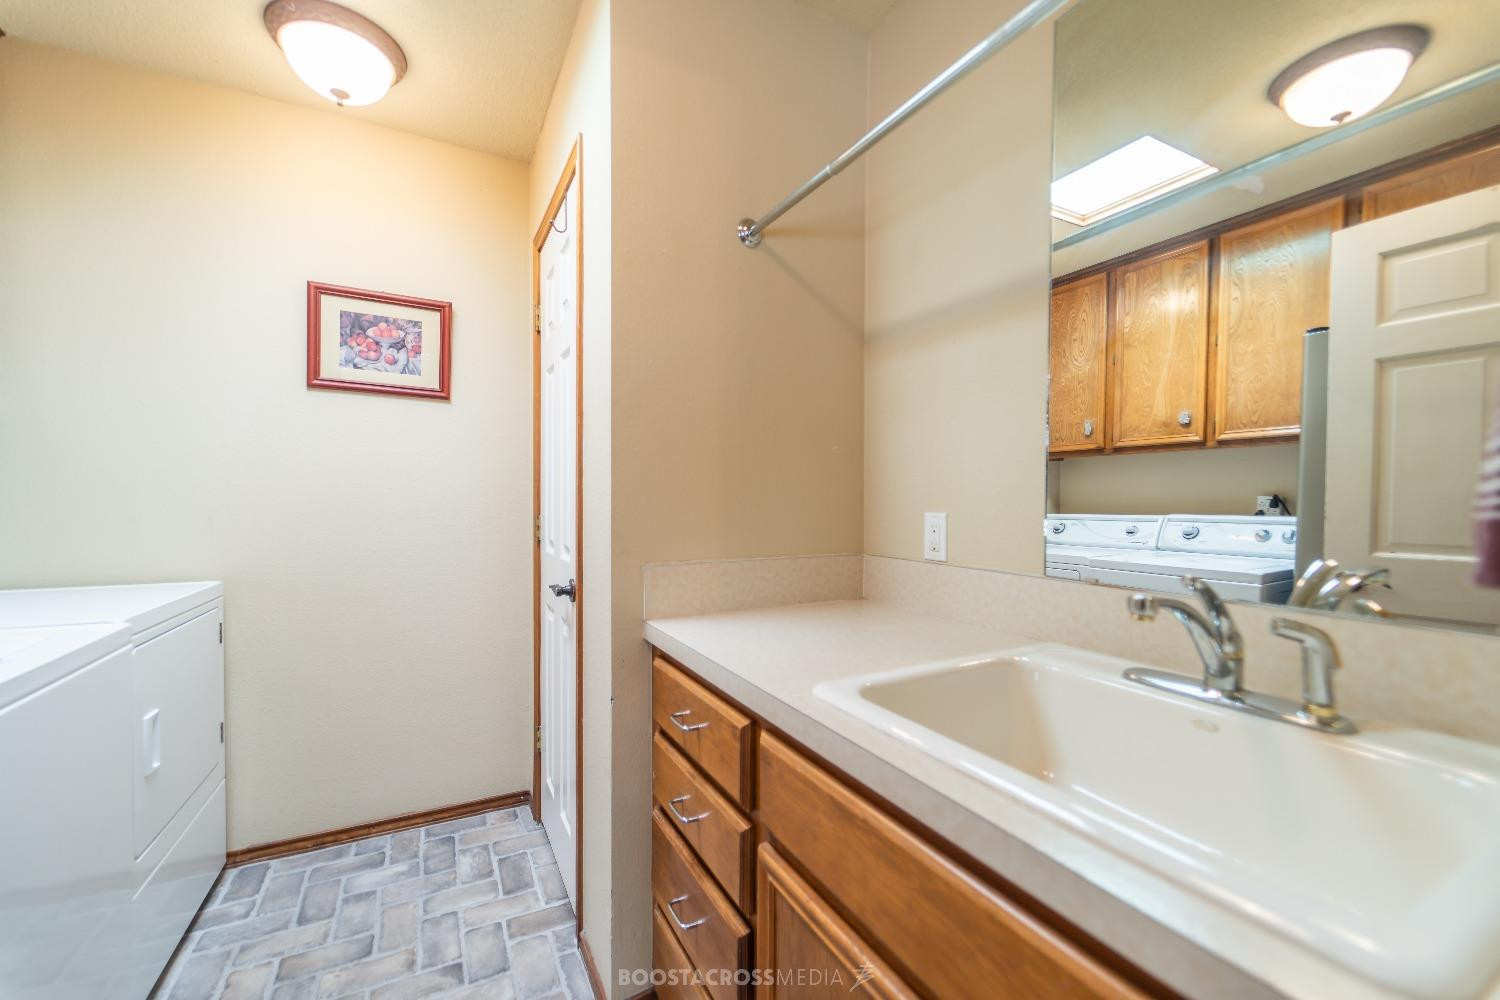
Bathroom vanity with wood cabinets and a large mirror reflecting the washer and dryer.
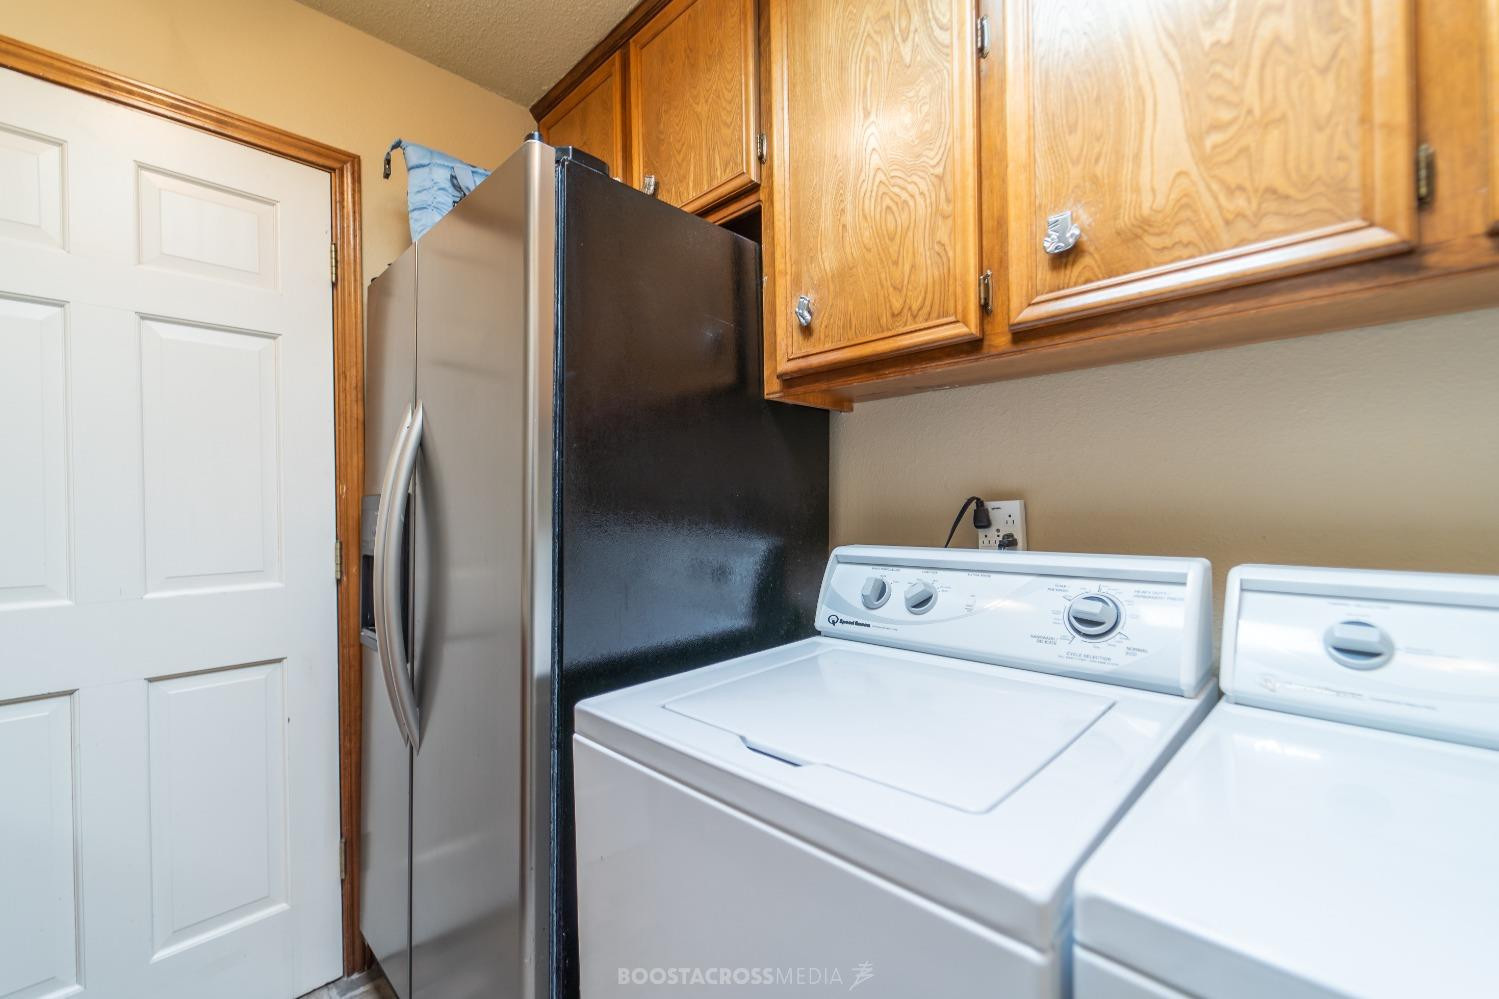
Laundry room with a washer and dryer, refrigerator, and wood cabinets.
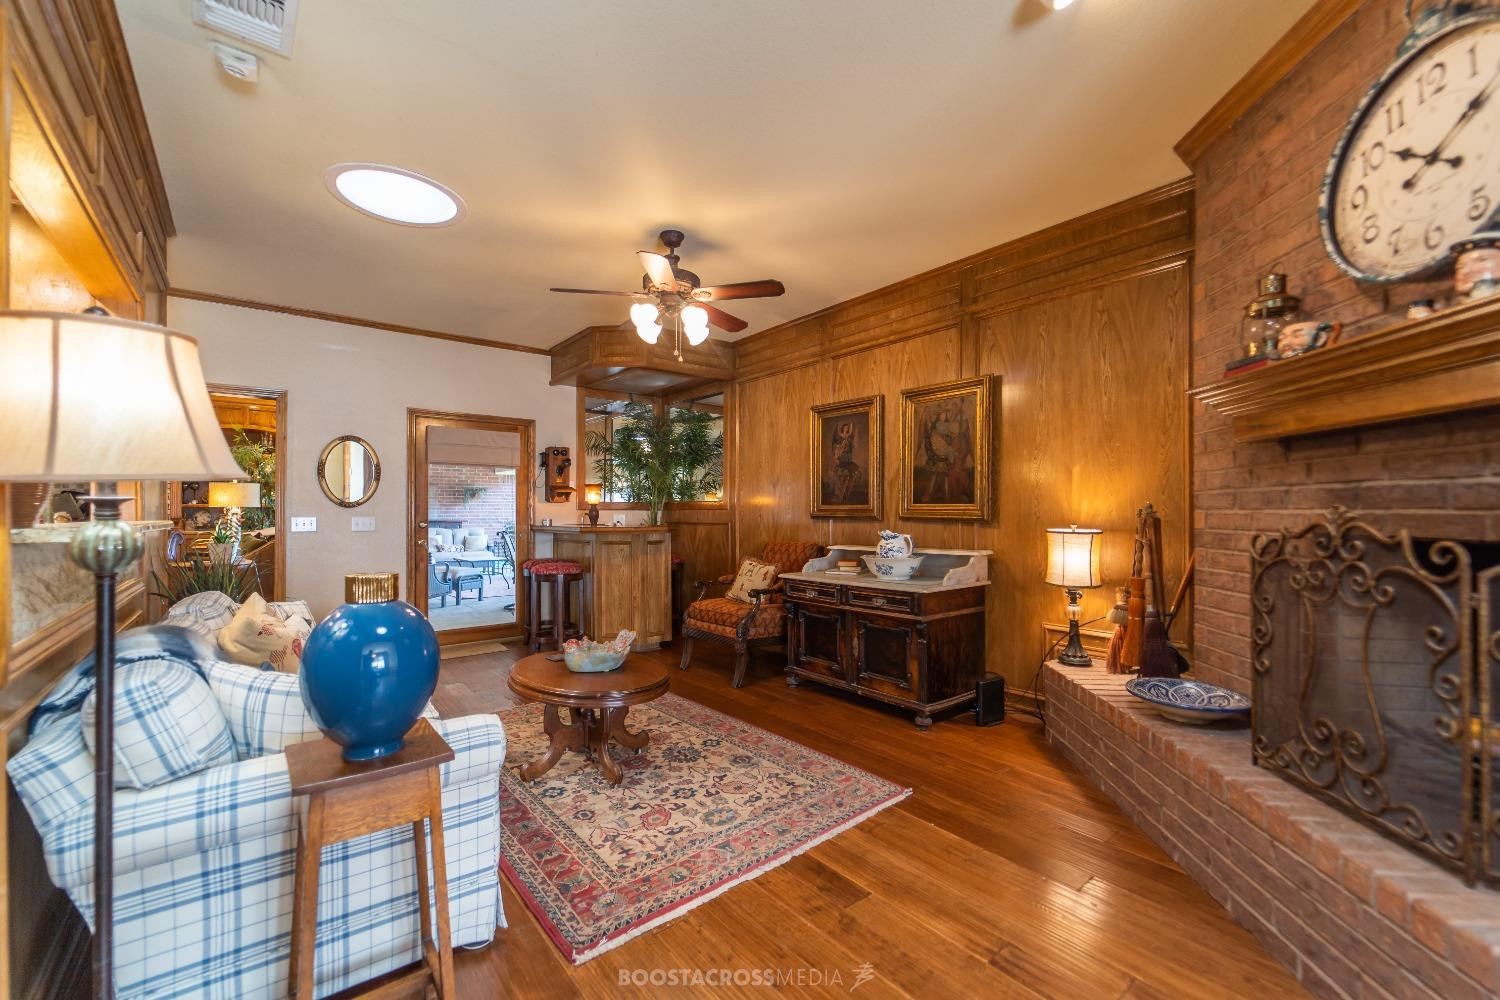
Living room with wood-paneled walls, brick fireplace, plaid sofa, and a doorway to the patio.
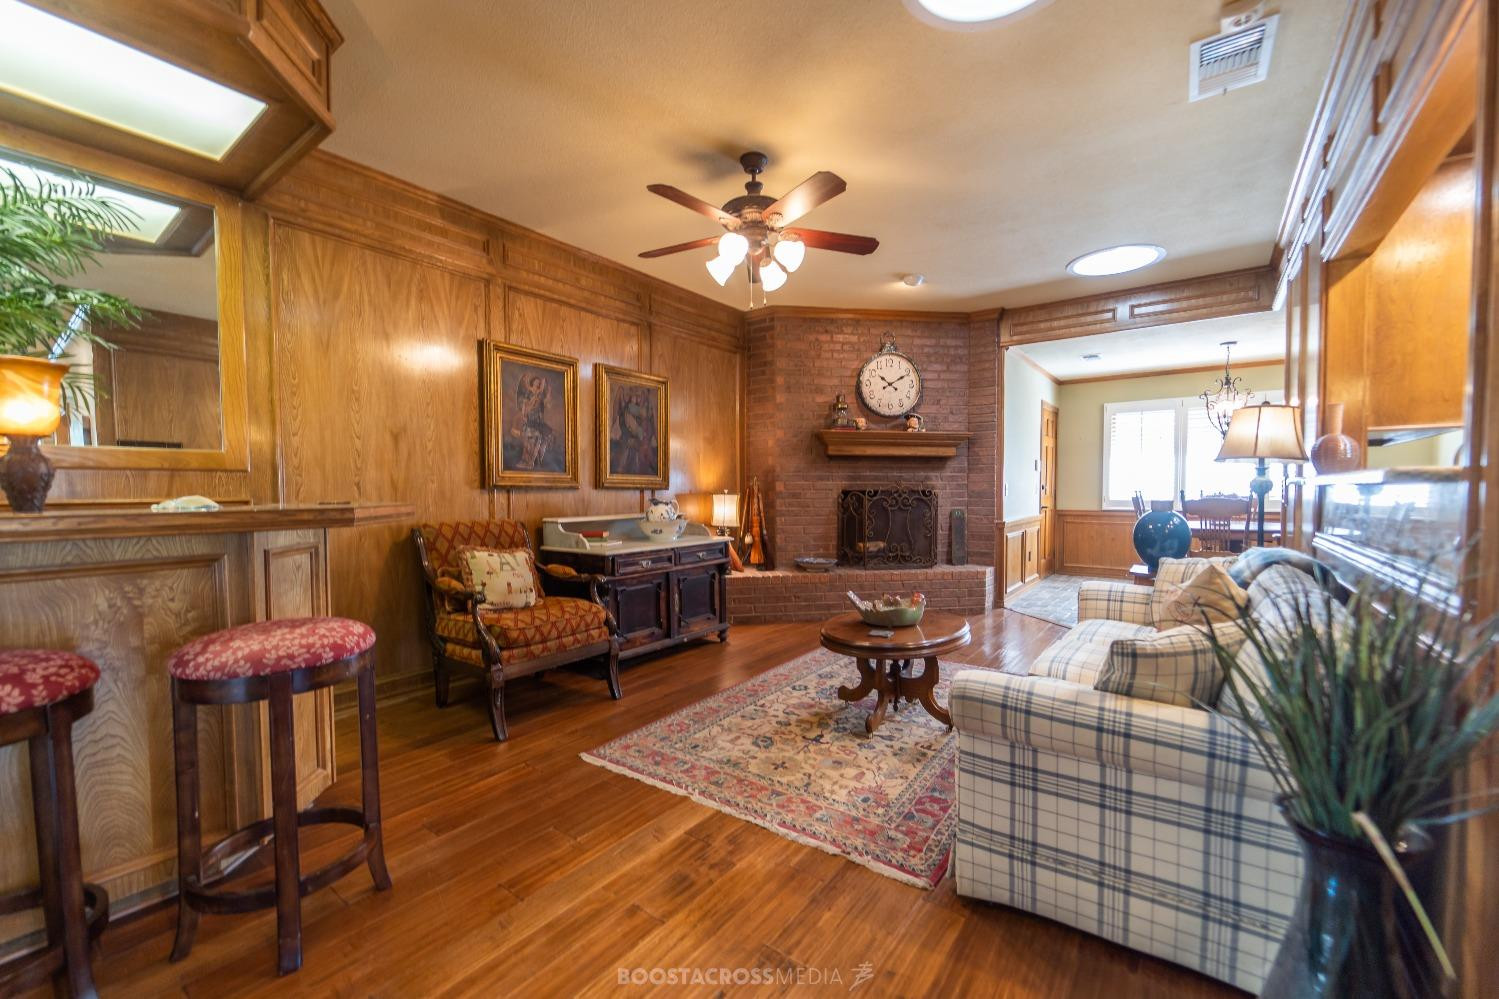
Wood-paneled living room with brick fireplace, plaid sofa, and adjoining dining area.
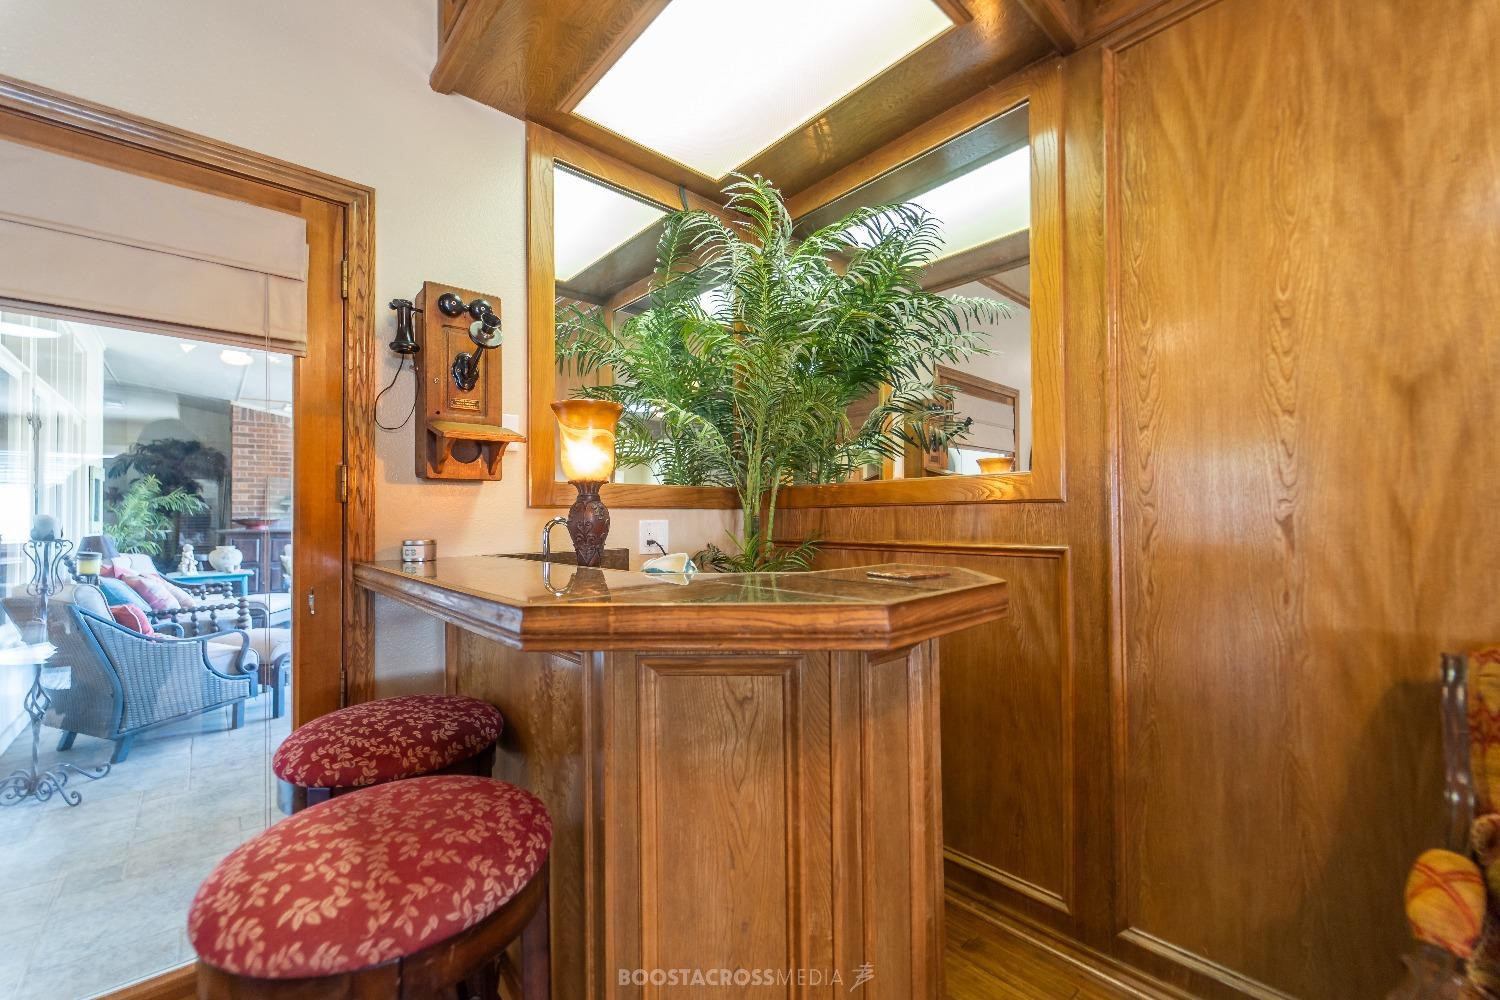
Wood-paneled vanity with a large mirror, two upholstered stools, and a glass door to a sitting area.
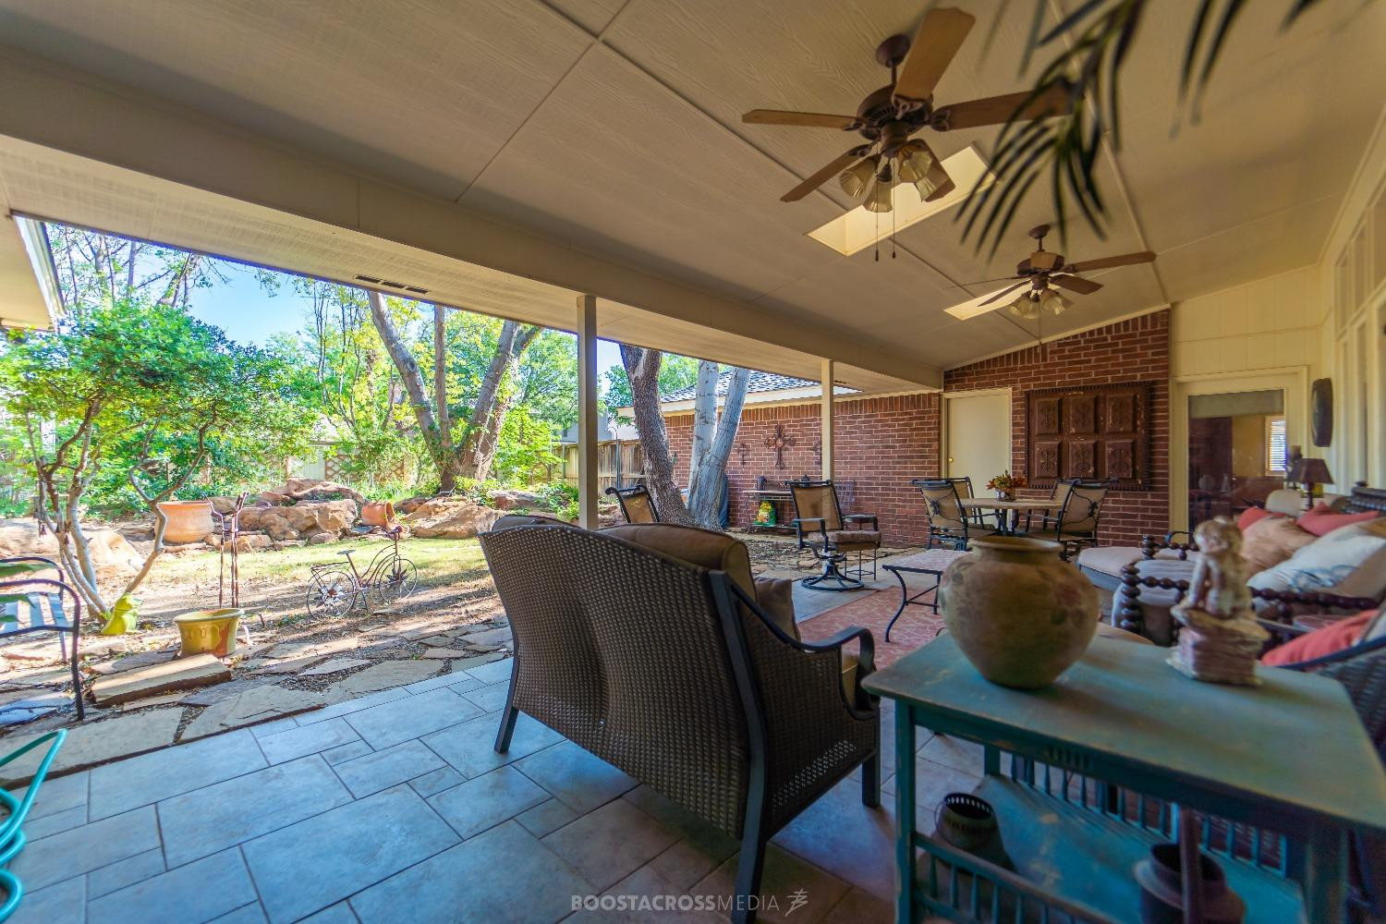
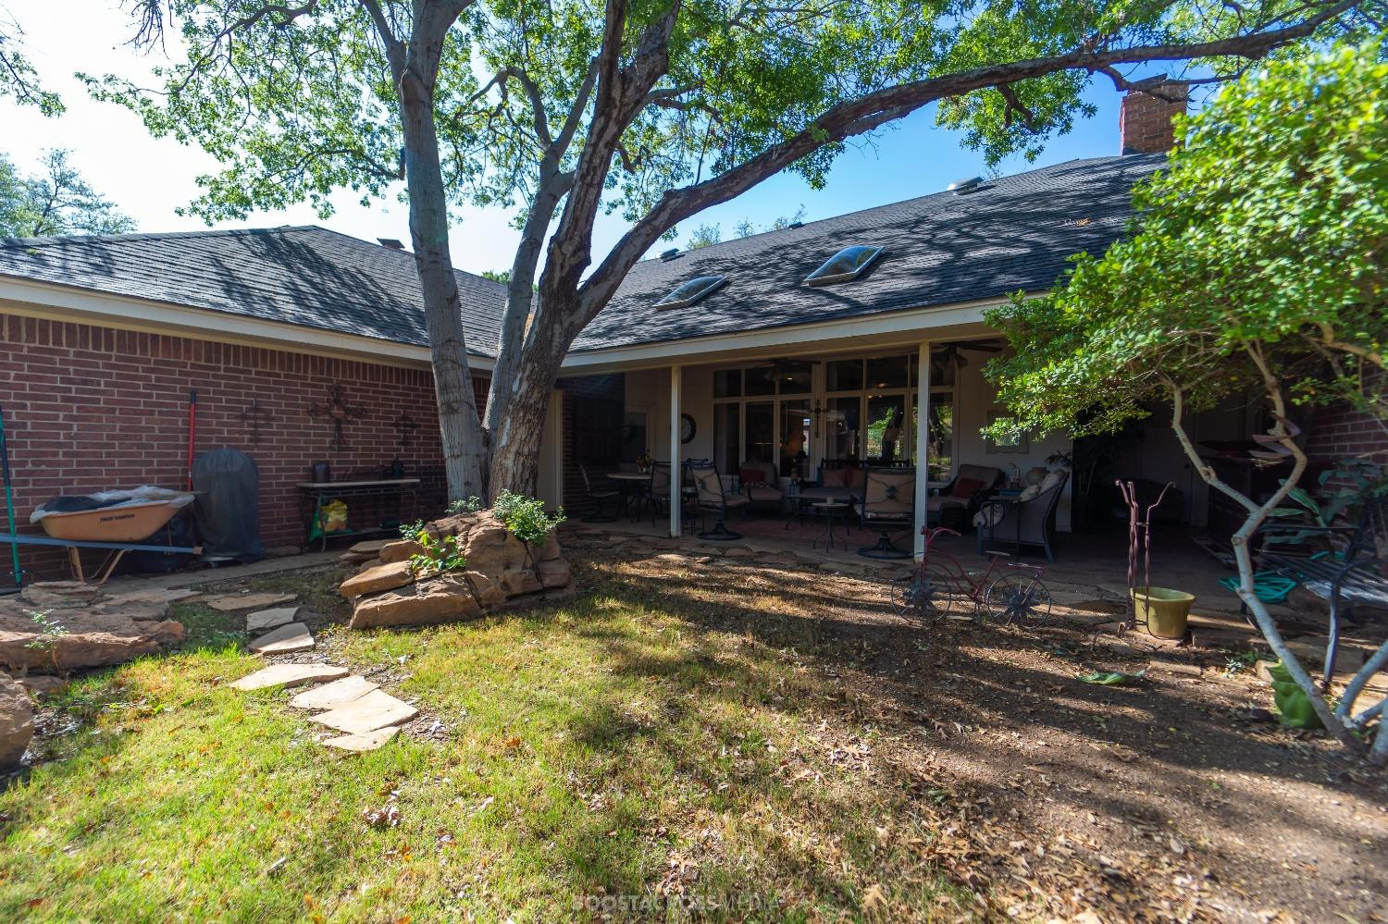
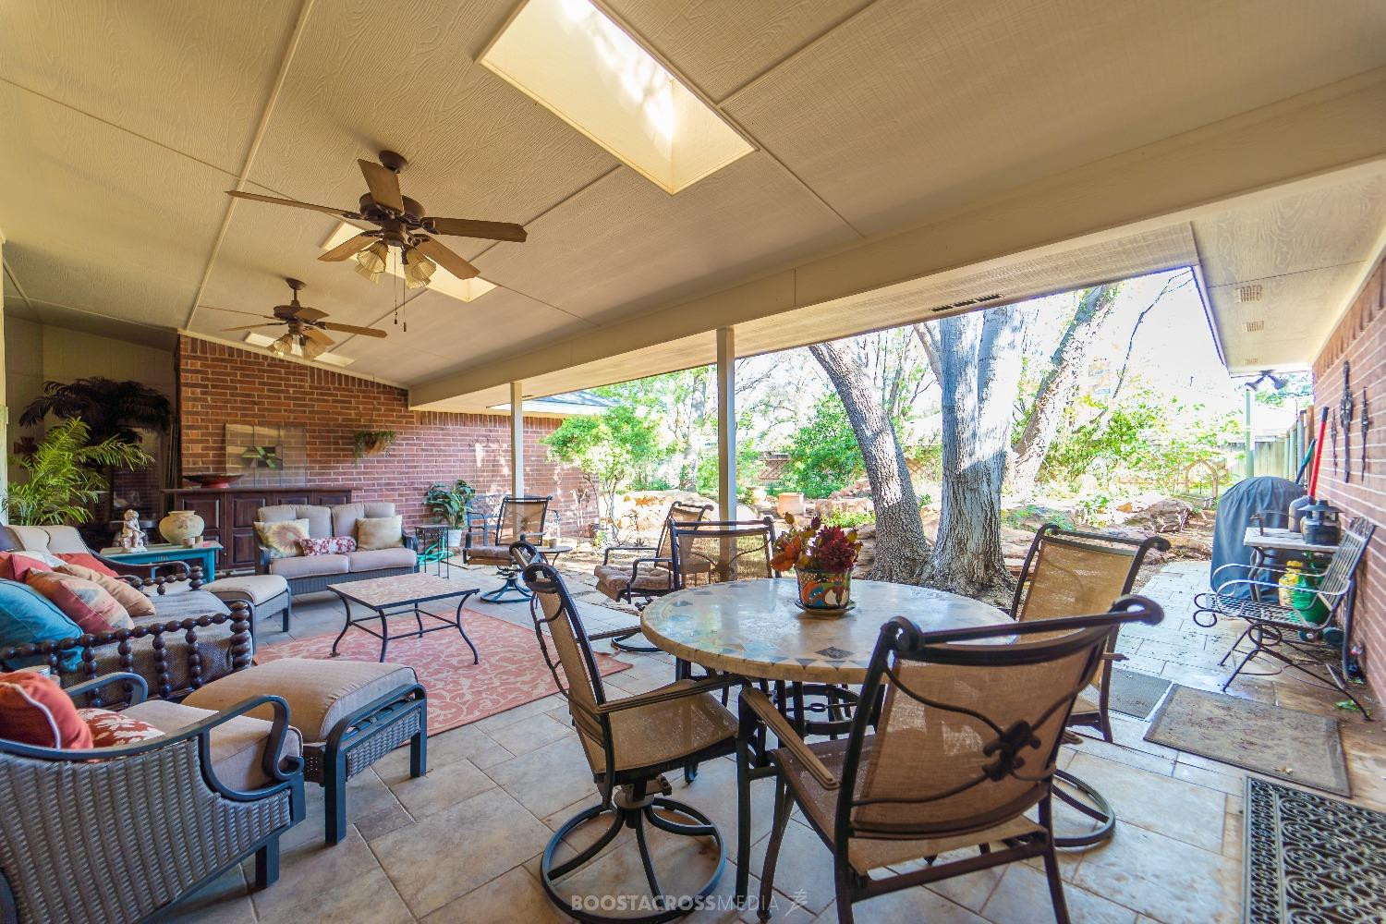
Covered brick patio with lounge seating, dining furniture, ceiling fans, and mature trees.
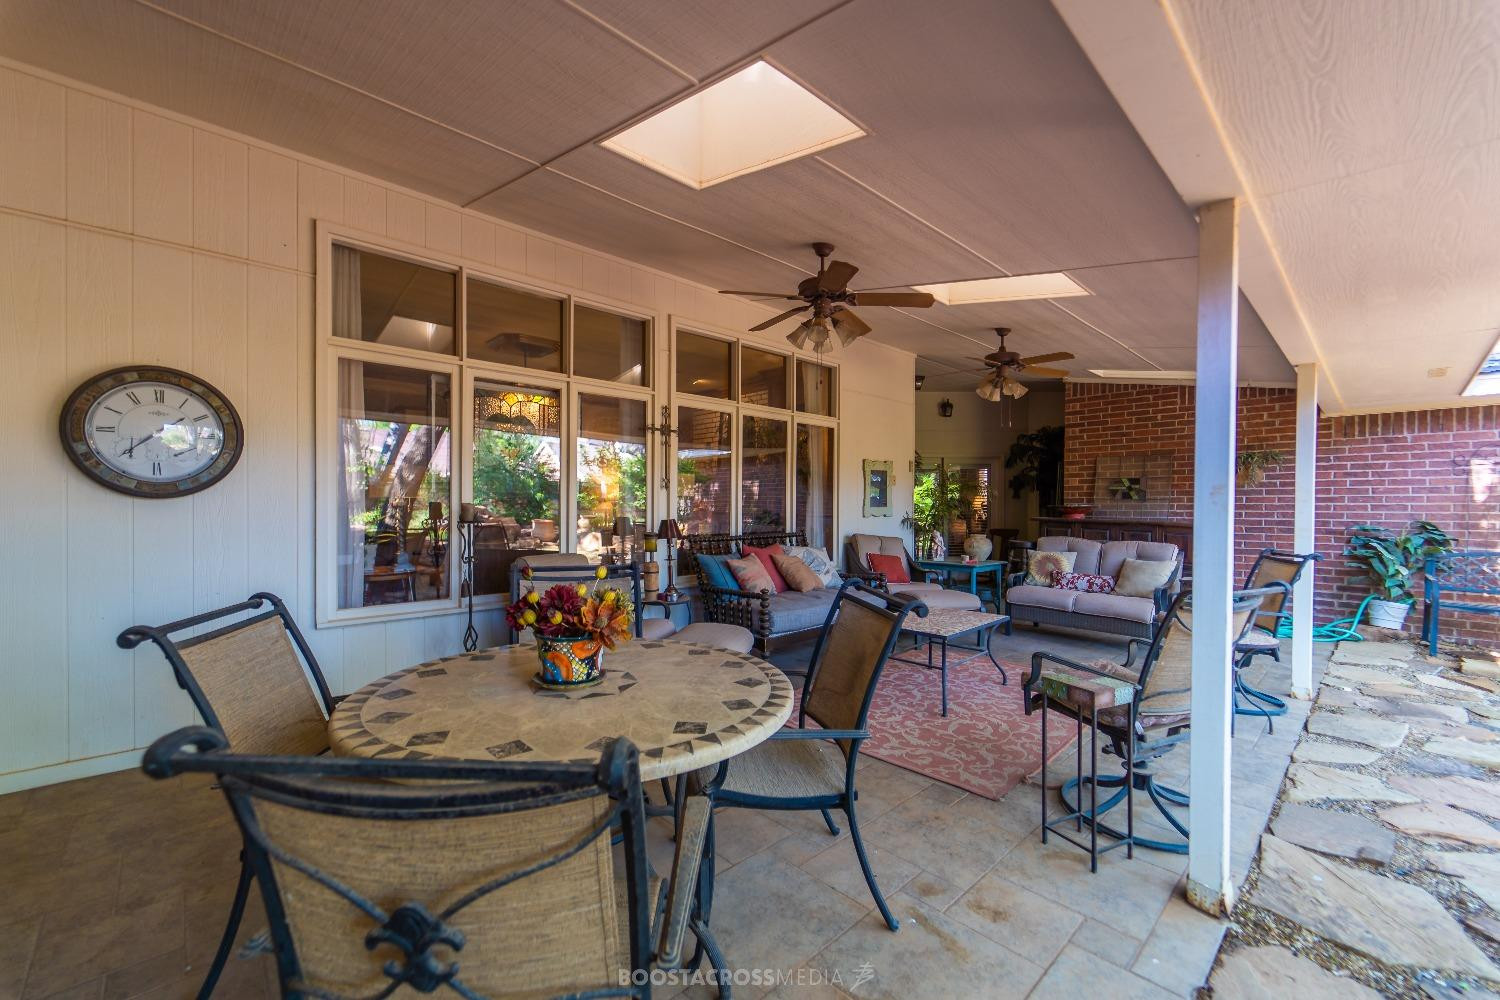
Covered patio with mosaic-top dining table and cushioned seating beside large windows and a brick wall.
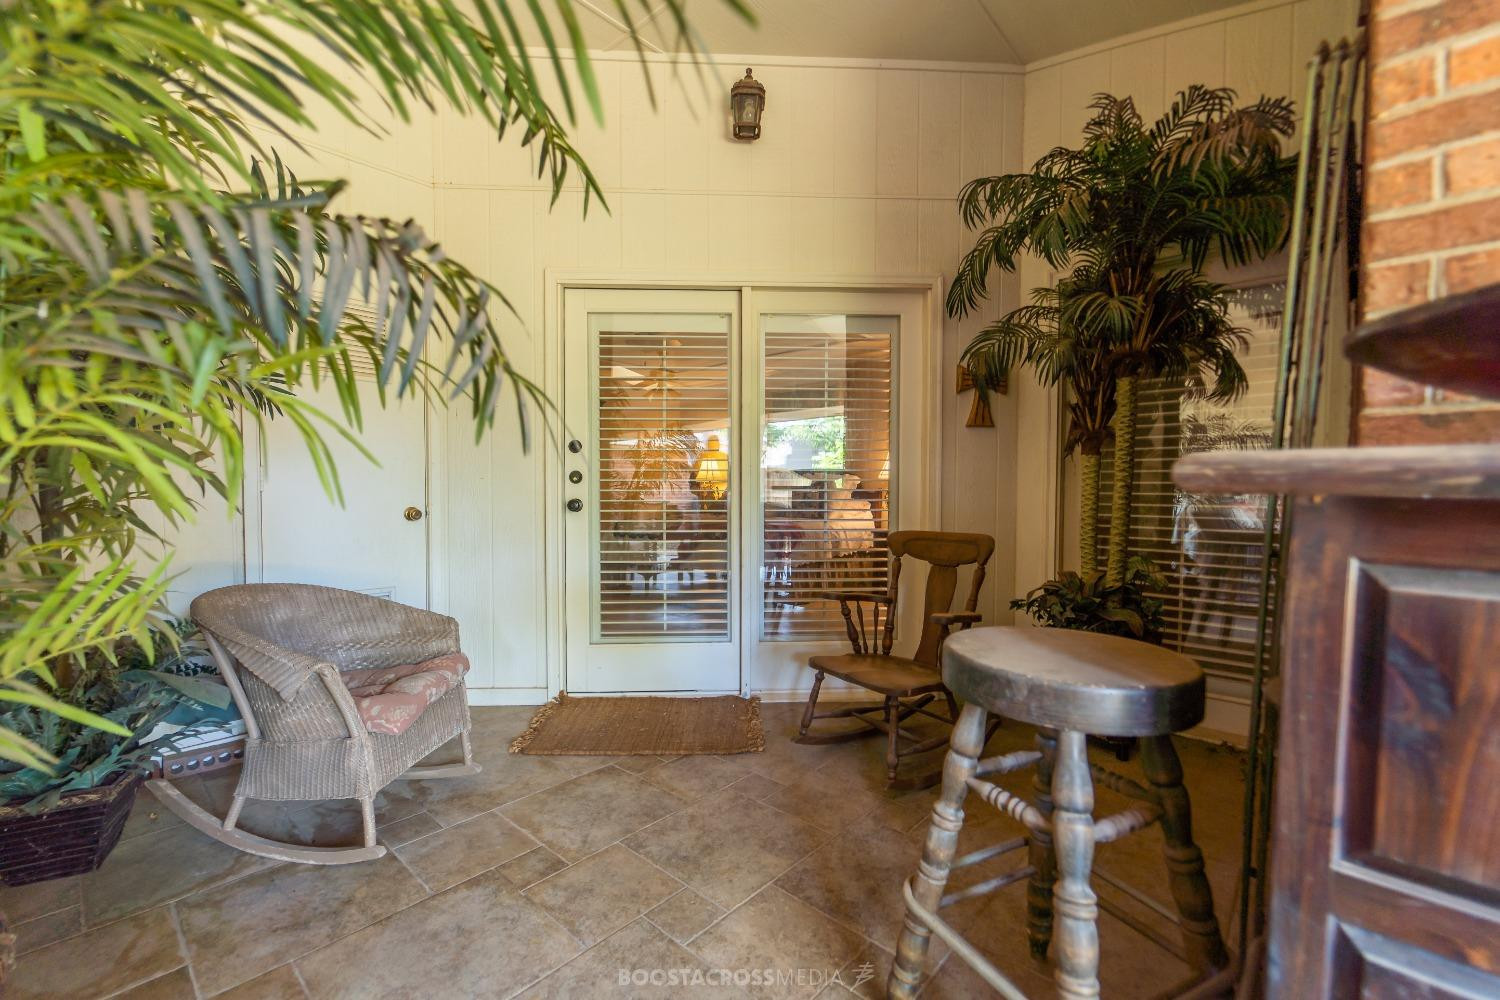
Enclosed patio with tiled floors, wicker rocker, wooden seating, potted palms, and glass doors.
Covered backyard patio with wicker seating, ceiling fans, tiled floor, and a landscaped garden.
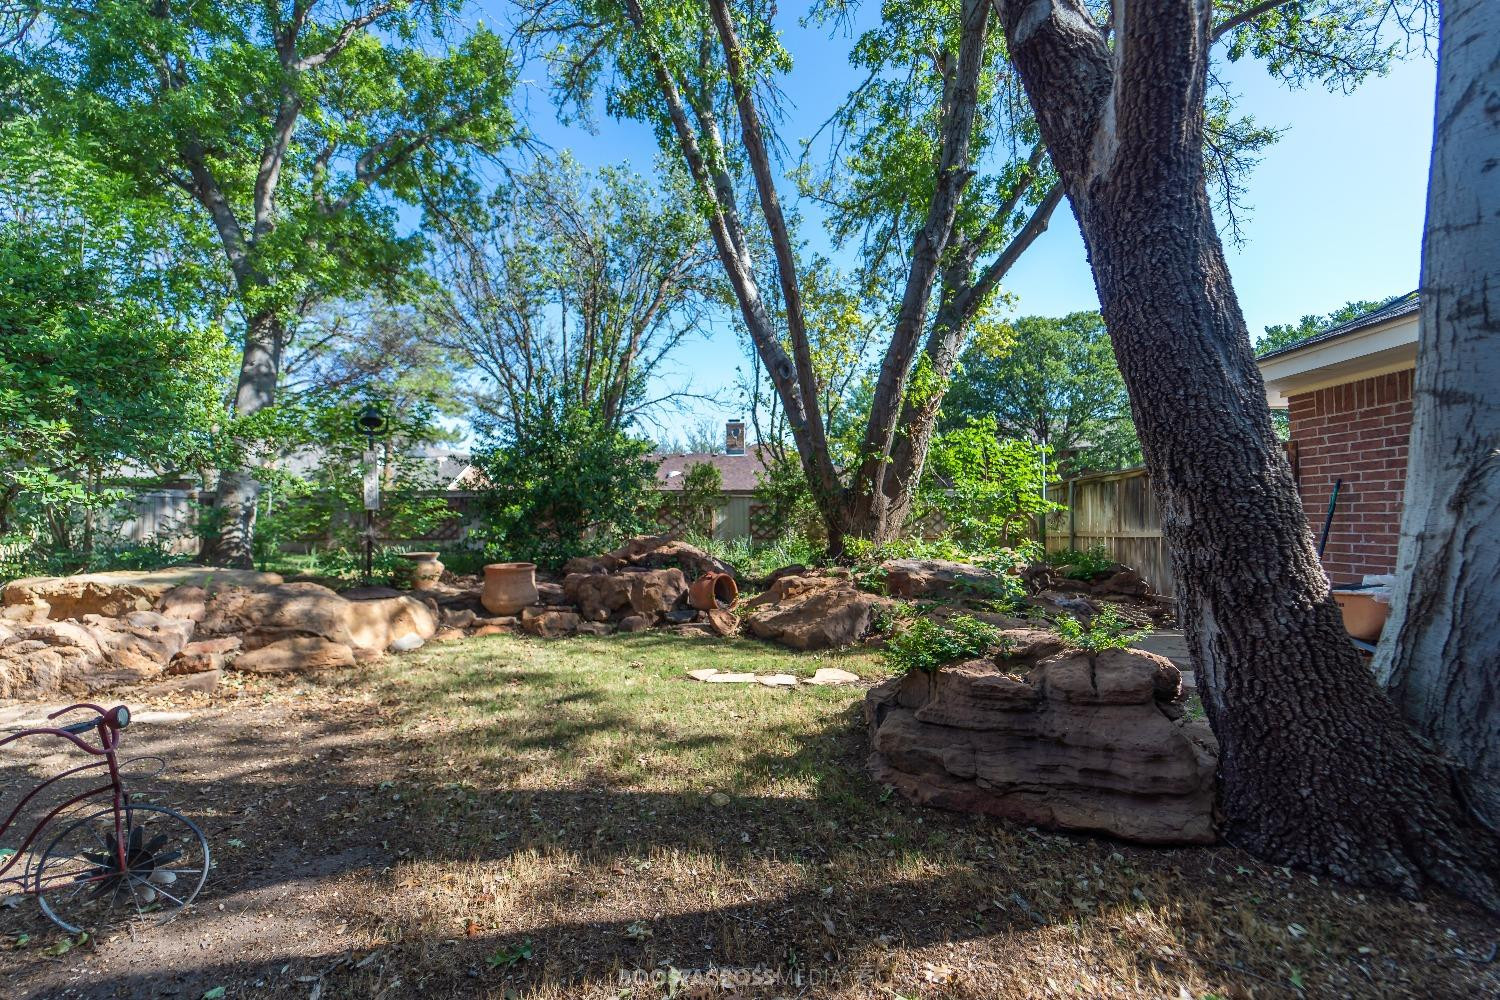
Landscaped backyard with mature shade trees, a small lawn, and decorative rock borders.
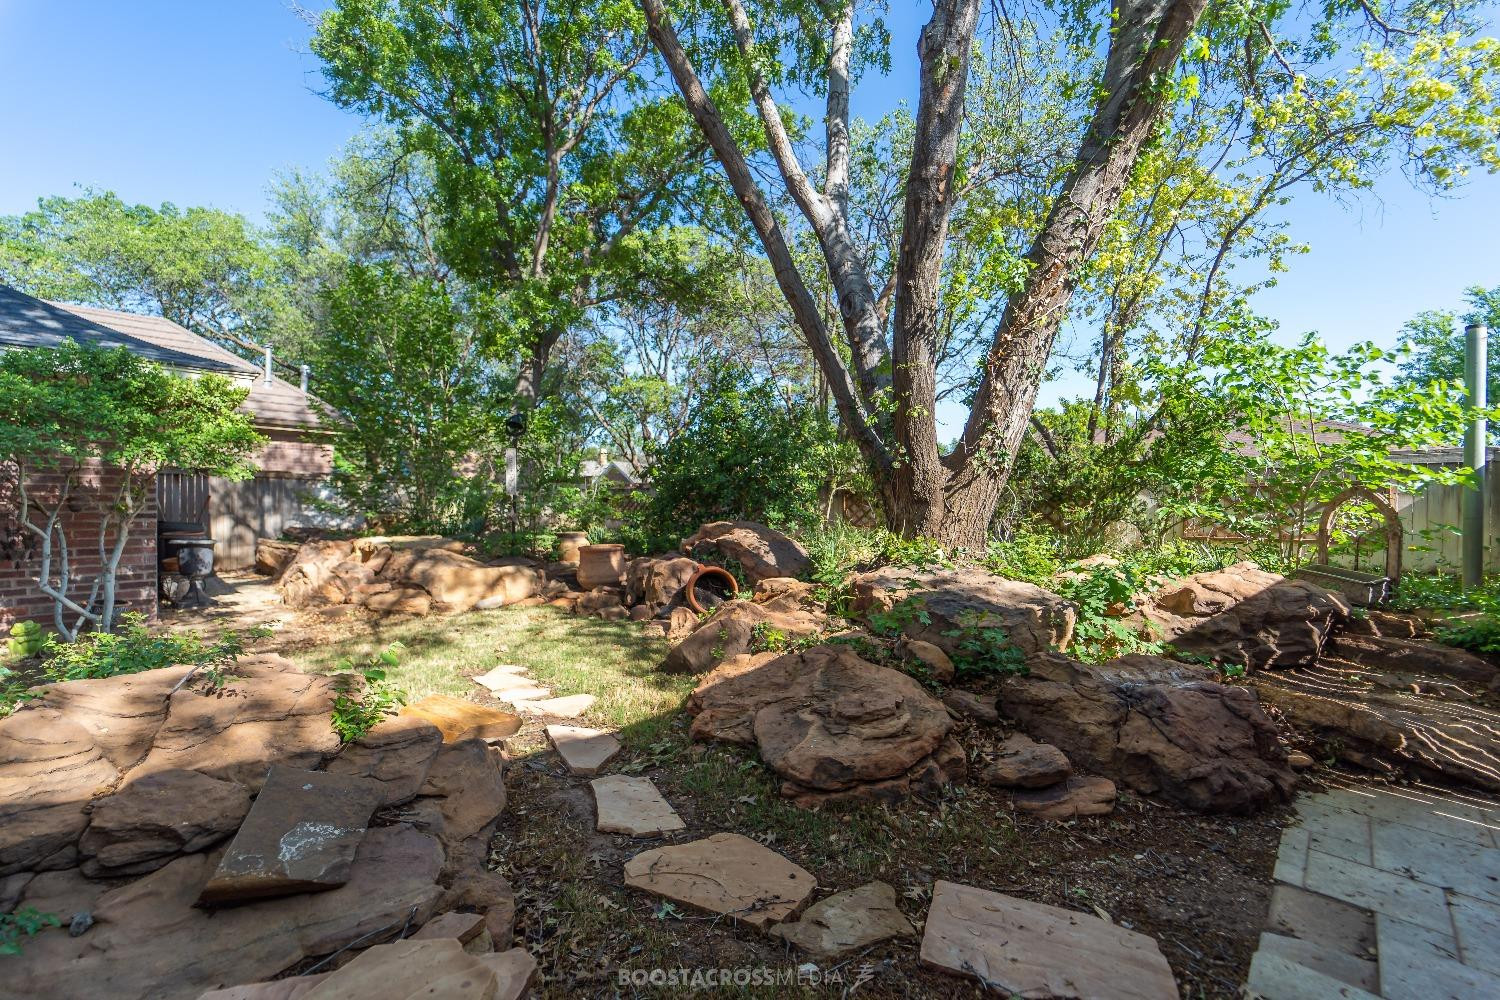
Landscaped backyard with a large shade tree, rock borders, and a stepping-stone path.
Brick home’s covered patio with outdoor seating, mature shade trees, and a stone path across the lawn.
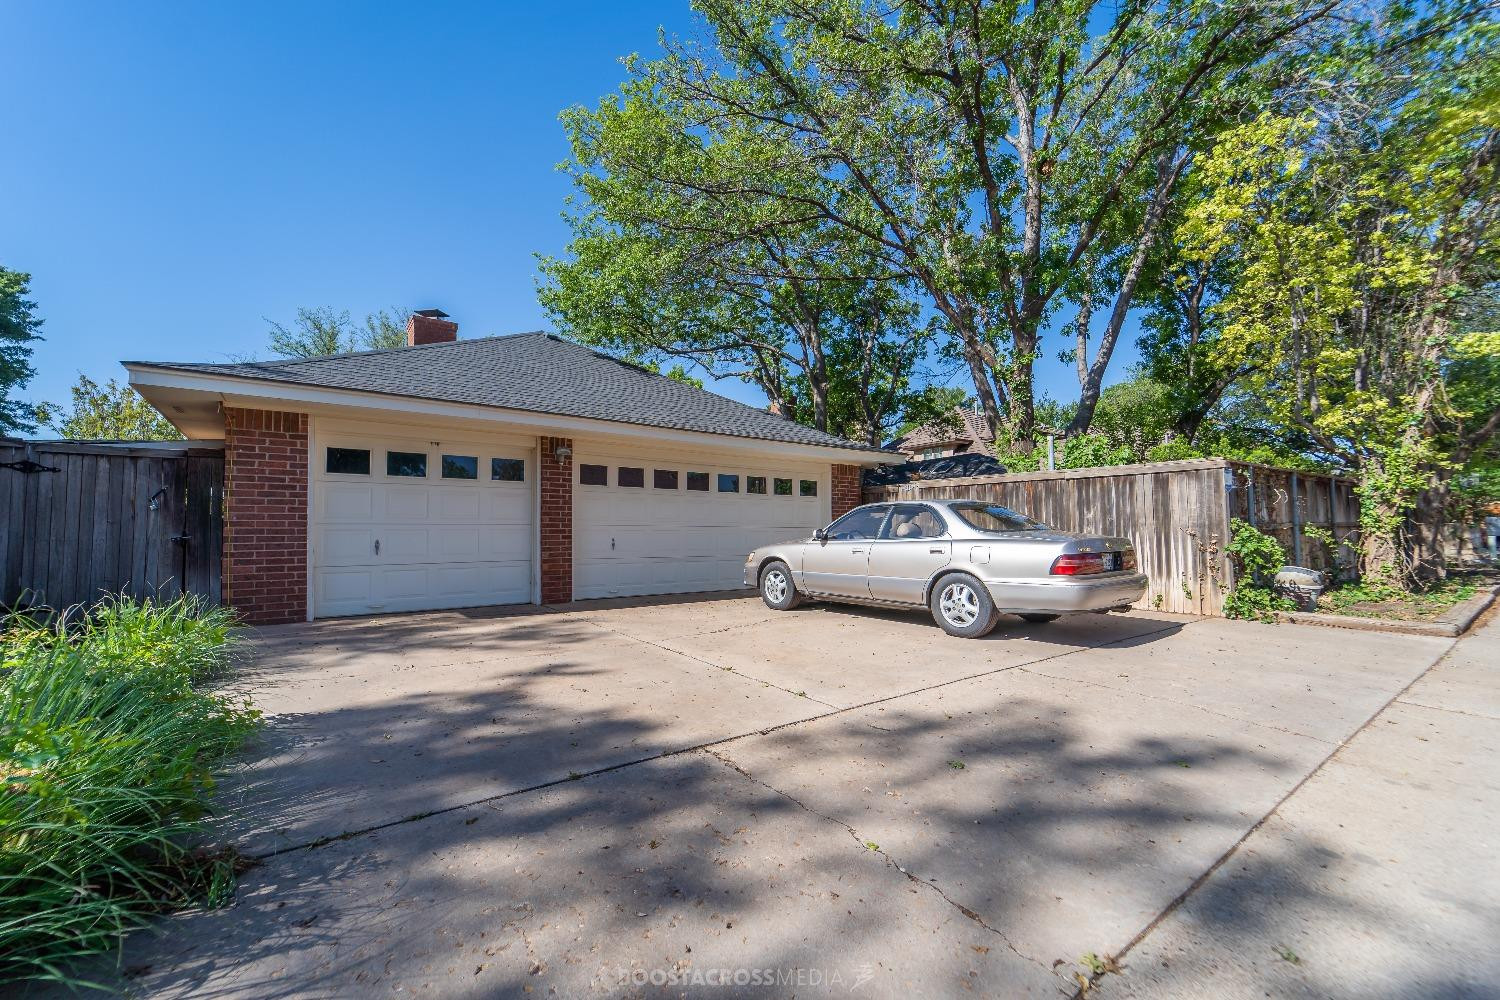
Brick two-car garage with white doors, a silver sedan, and mature trees.
Tiled bathtub and shower with handheld showerheads and grab bars.
Bathroom with wood cabinets, a white toilet, and a tiled shower with a floral curtain.
Walk-in pantry with wraparound white shelves stocked with food, dishes, cups, and small appliances.
Bathroom vanity with wood cabinets and a large mirror reflecting a washer and dryer.
VIEW PHOTOS
Price Upon Request

4632 94th Street

4 Beds 4 Baths 3,090 Sq.Ft. 9,775 Sq.Ft.

Description

Welcome to your exquisite dream home! This stunning 4/3.5/3 home is settled in a prestigious block of Lakeridge and features timeless elegance and unparalleled charm, just around the corner from the Golf Course. As you enter the front door, a formal dining room greets you. The living area is breathtaking, with large windows providing a view of the backyard, featuring a cozy fireplace, built-in bookshelves, and upgraded hardwood floors. The kitchen boasts an island, custom brick floor, pantry, stainless steel appliances, and granite countertops. Right off the kitchen you can get settled into the den with a bonus fireplace, wainscoting on the walls, and even a wet bar! The private master suite includes a large bathroom, two closets, and patio doors that lead to a large back porch, an idyllic setting for entertaining guests. The back yard is probably one of my favorite features of this home. All of this and more is waiting for you to call this HOME. Incredible value!

Share Property

Location

4632 94th Street, Lubbock, TX 79424

Status

Sold

Date Sold

July 14, 2023

Property Amenities

Interior
Fireplace Family Room, Living Room
Total Bedrooms: 4
Half Bathrooms: 1
Full Bathrooms: 3
Other Interior Features Bookcases, Ceiling Fan(s), Kitchen Island, Walk-In Closet(s)
Area & Lot
Lot Area 9,775 Sq.Ft.
Living area 3,090 Sq.Ft.
MLS® ID 202305889
Year Built 1984
High School Coronado
Middle School Irons
Elementary School Smith
Architecture Styles Traditional
Type Residential
Status Sold
Exterior
Air conditioning Central Air, Gas
Heat type Central, Electric
Garage Space 3.0
Parking Attached, Garage
Lot Features Landscaped
Roof Composition
Jarrett Thornton

Jarrett Thornton

TITLE

Real Estate Broker

Lakeridge Homes for Sale in Lubbock, TX

Lakeridge homes for sale in Lubbock, TX feature upscale properties in one of southwest Lubbock’s most desirable neighborhoods. Known for its golf course setting, scenic views, and larger homes, Lakeridge offers a blend of luxury and convenience near Loop 289, Slide Road, and top retail areas. This neighborhood attracts move-up buyers, professionals, and those seeking high-end living in Lubbock. Browse current listings, pricing, photos, and local insights. Updated daily with the latest homes on the market.

Start the Conversation

Curious about investment options, market trends, or future strategies? Jarrett is always up for a conversation—whether you’re actively transacting or just exploring possibilities.