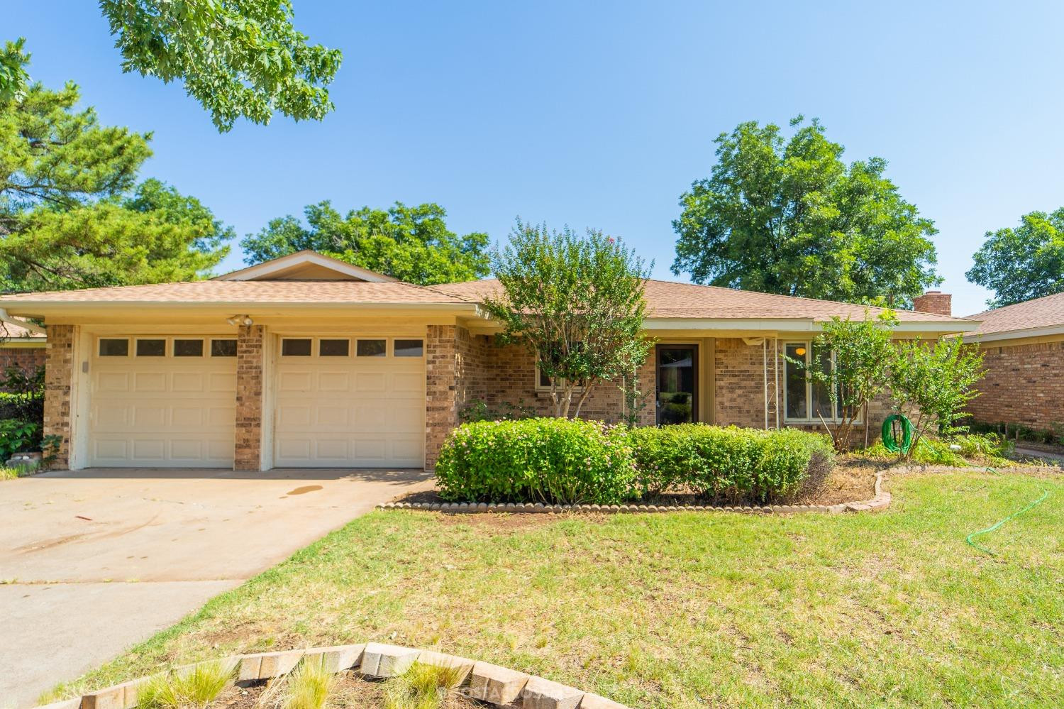
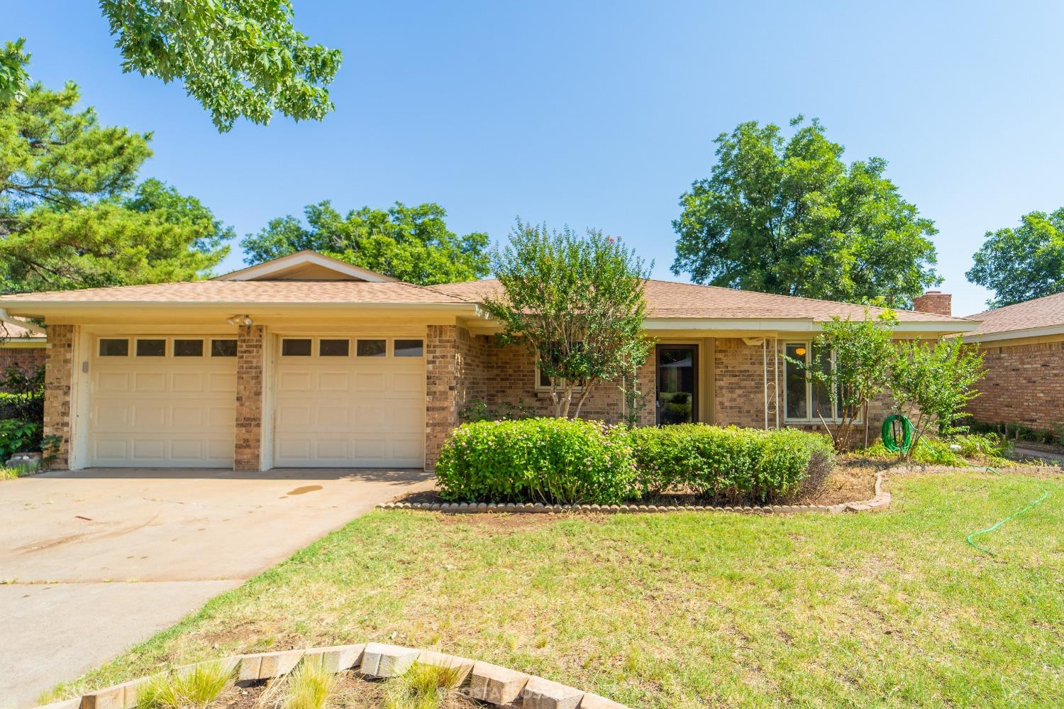
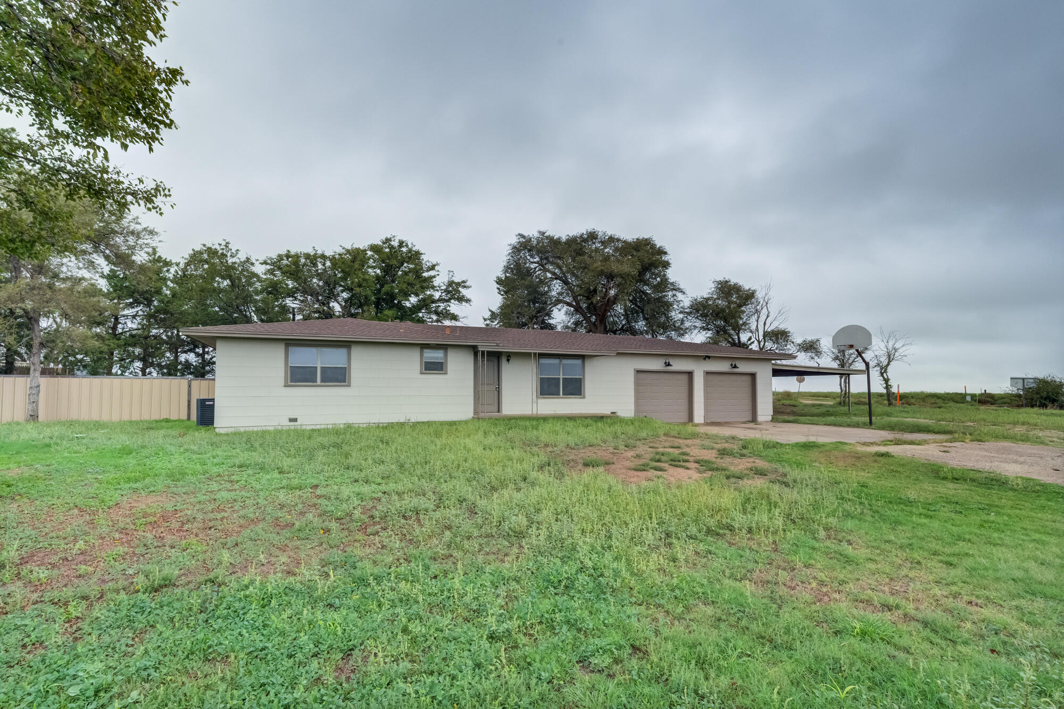
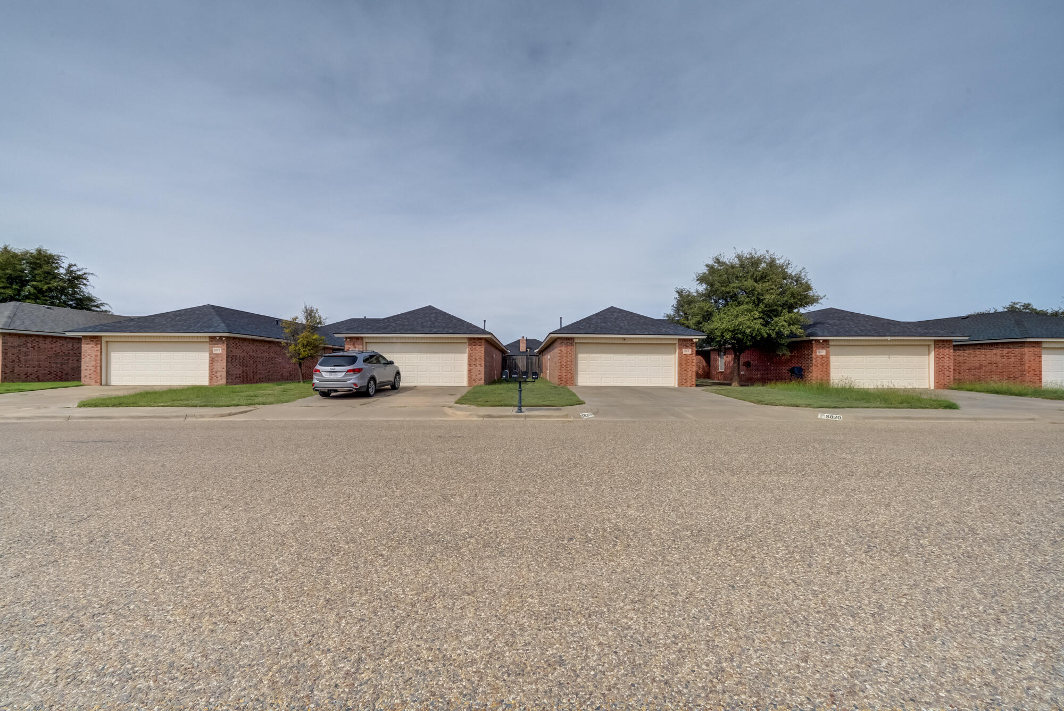
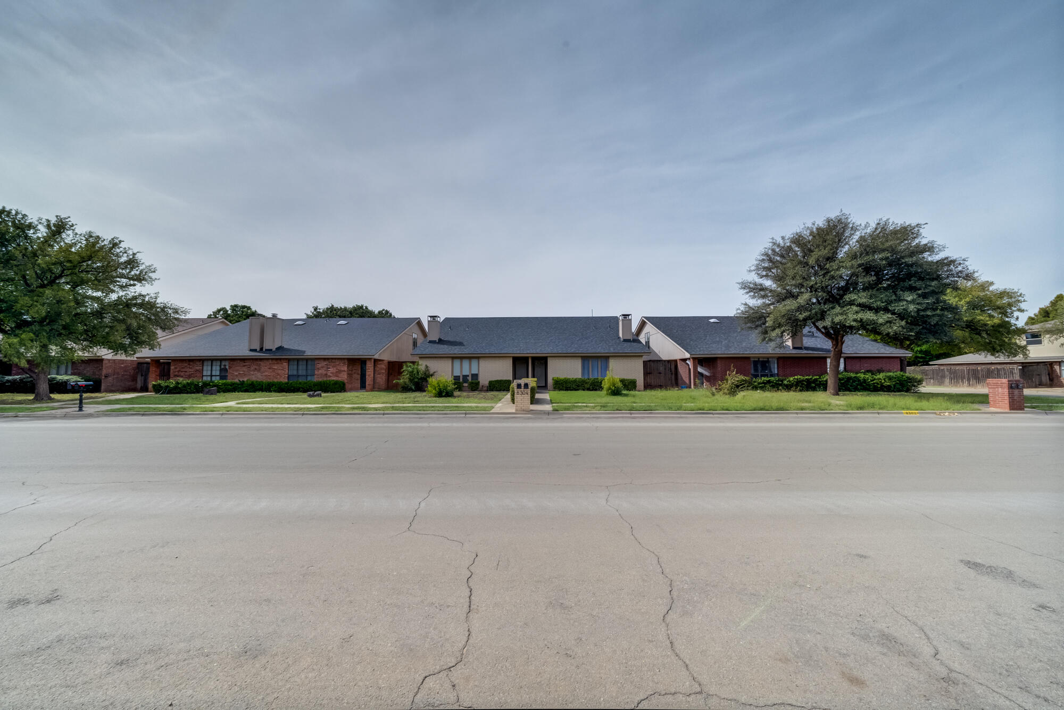
Single-story brick house with a two-car garage, trimmed shrubs, and a sunny front lawn.
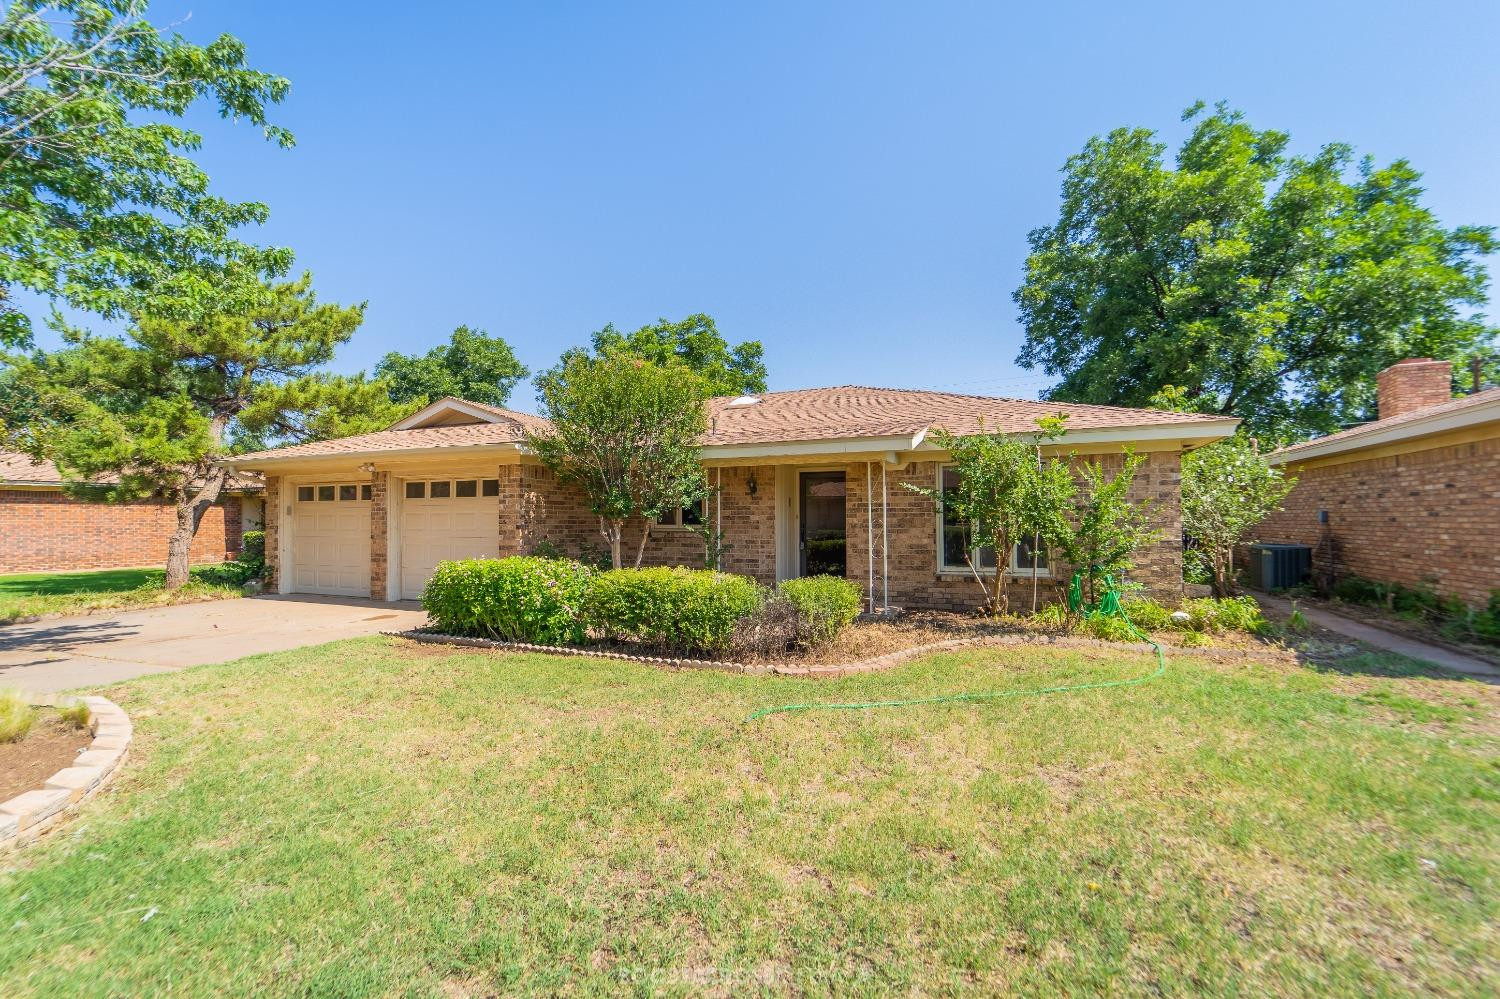
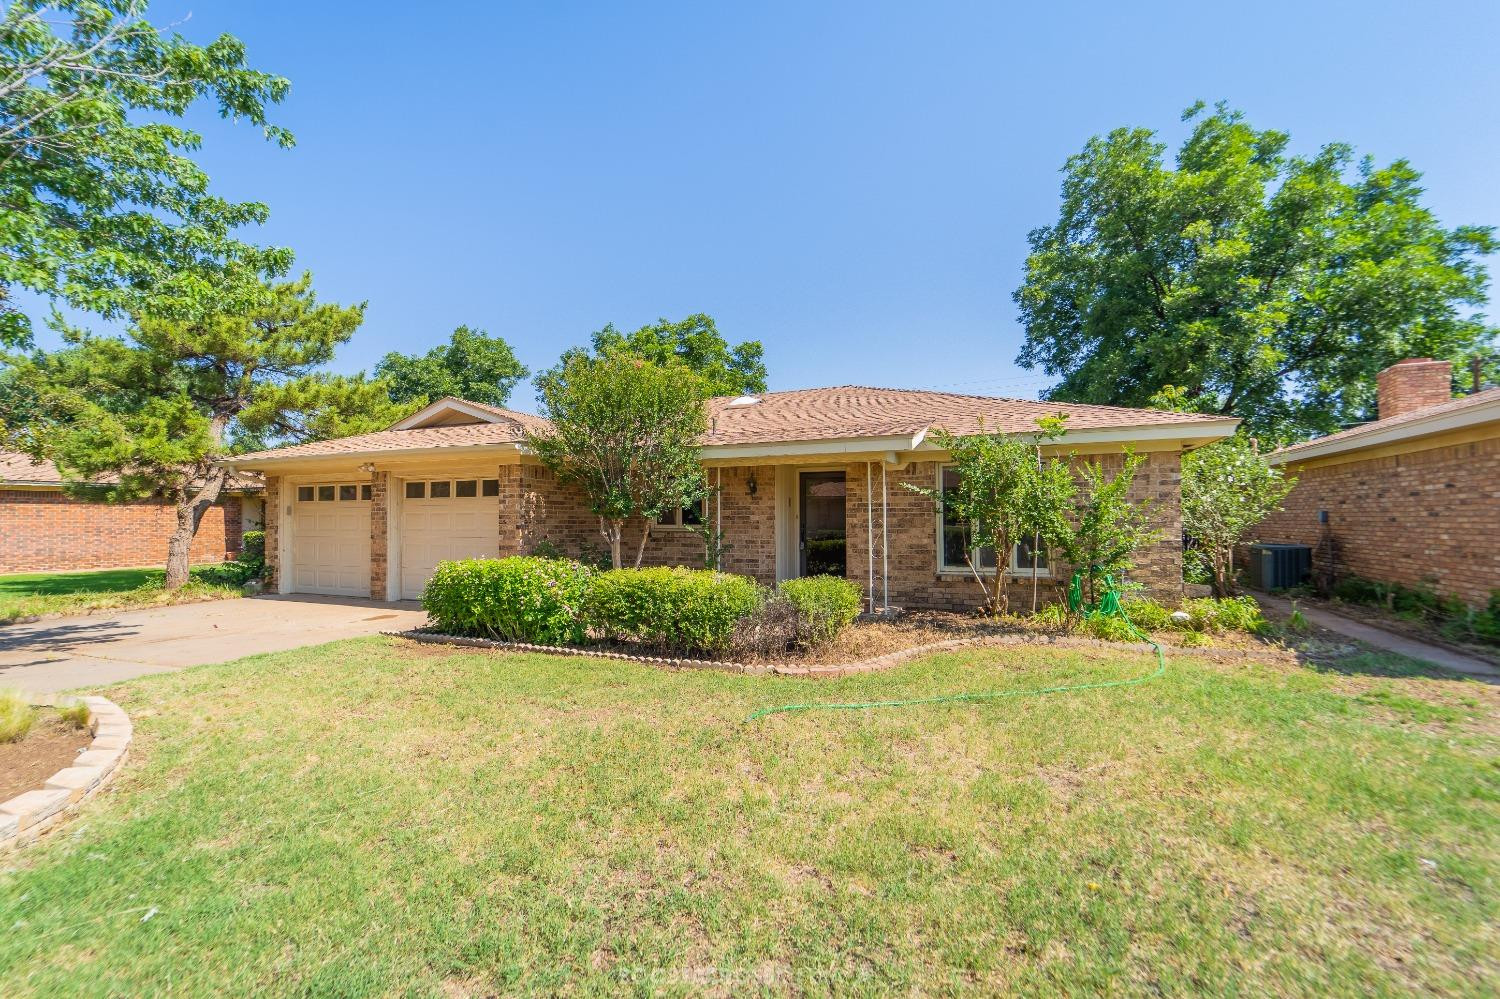
Single-story brick house with a two-car garage, covered entry, and landscaped front lawn.
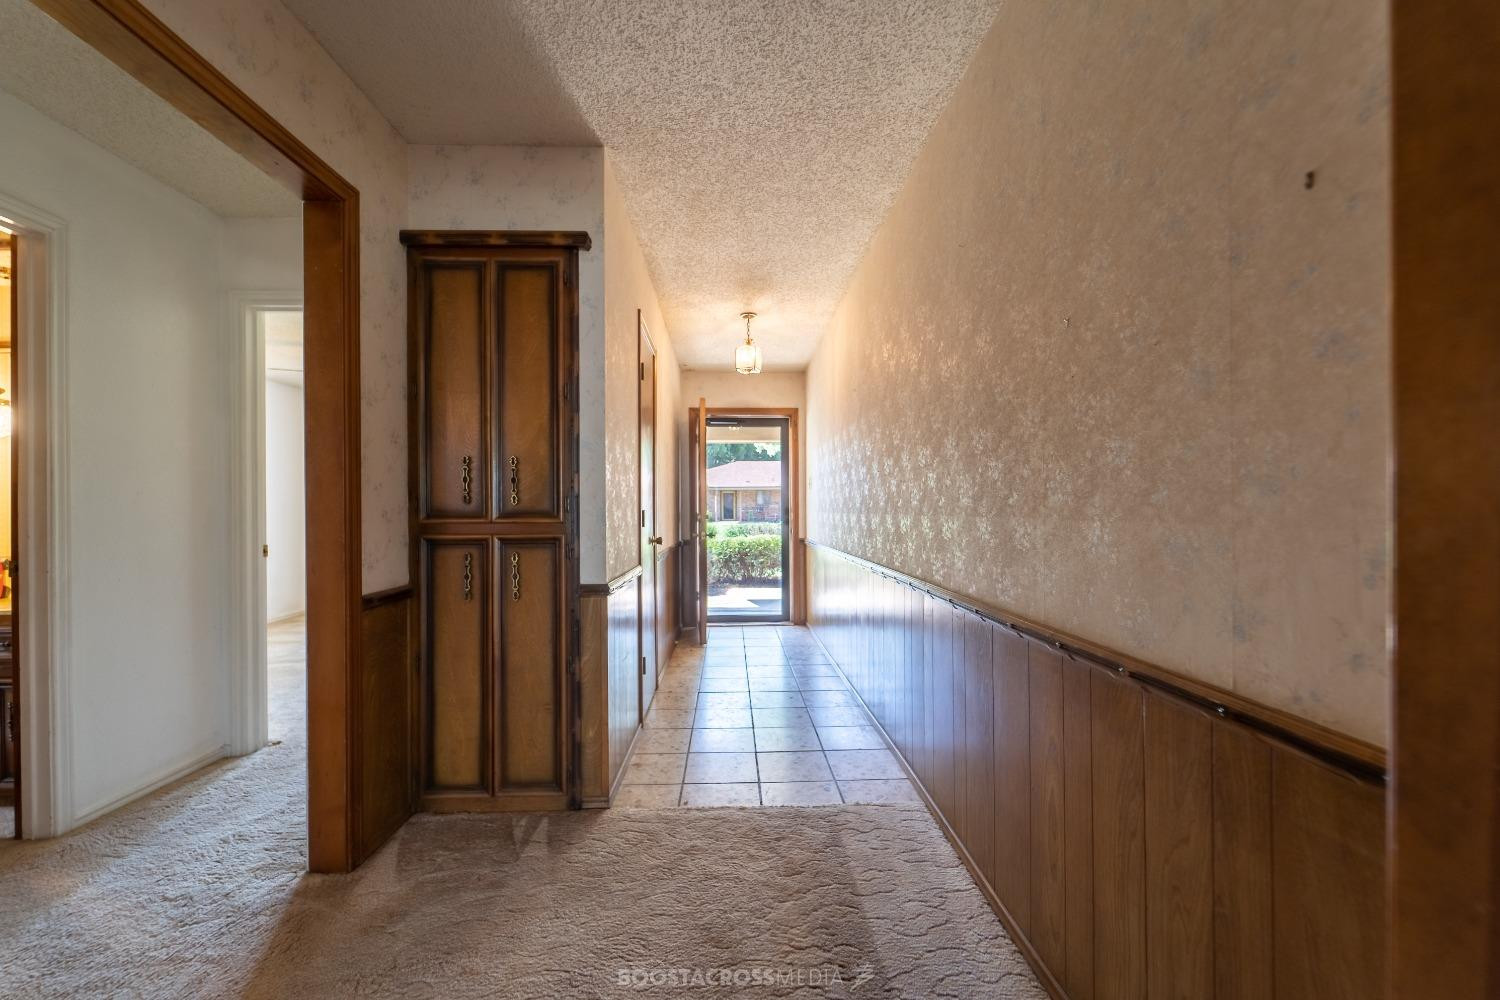
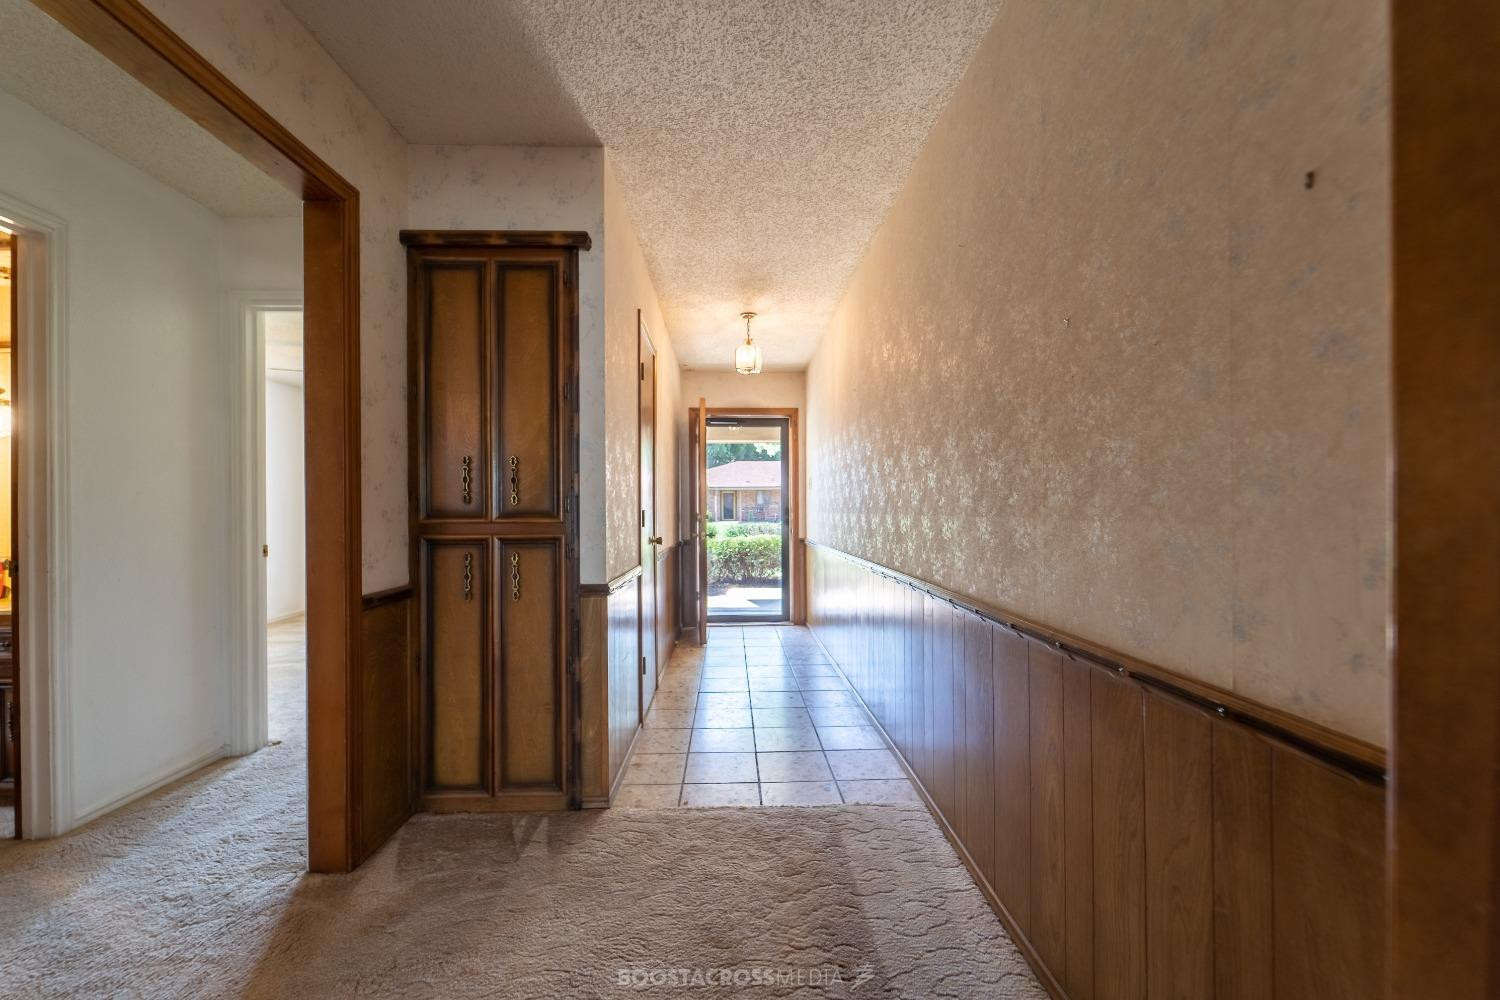
Hallway with tile flooring, dark wood paneling, and a glass door at the far end.
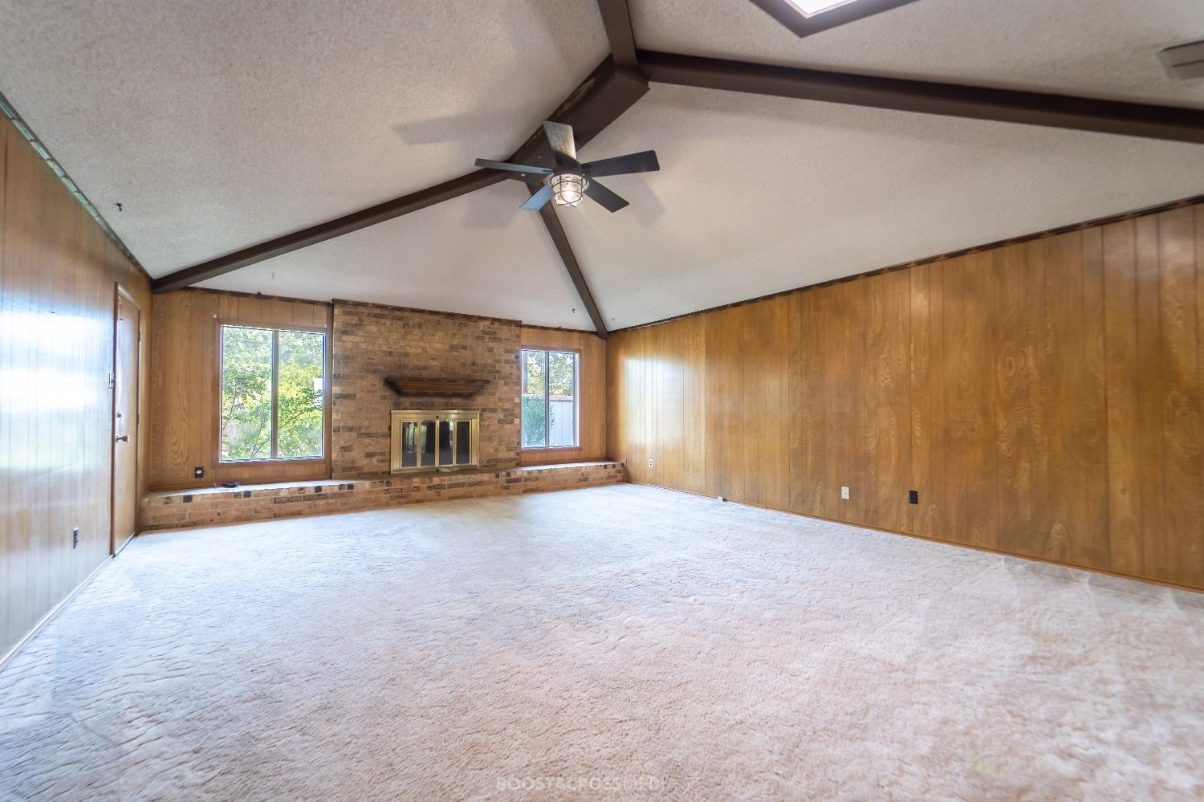
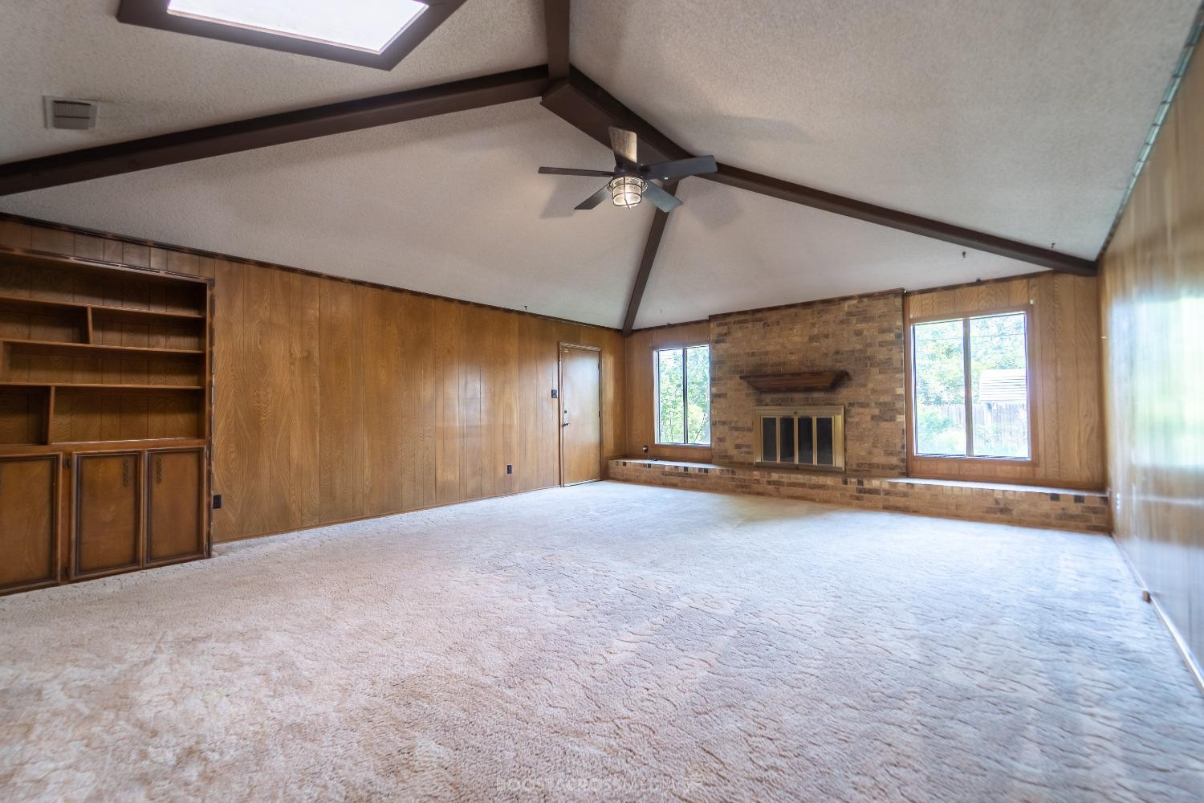
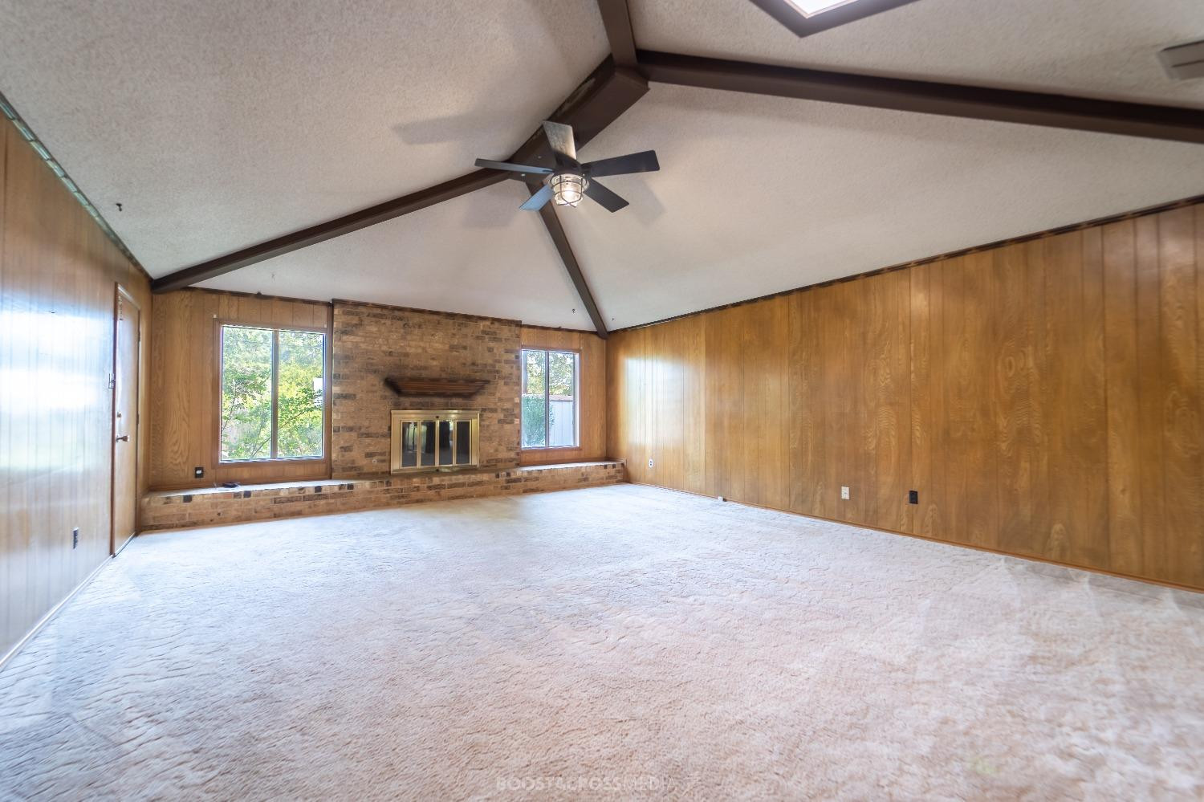
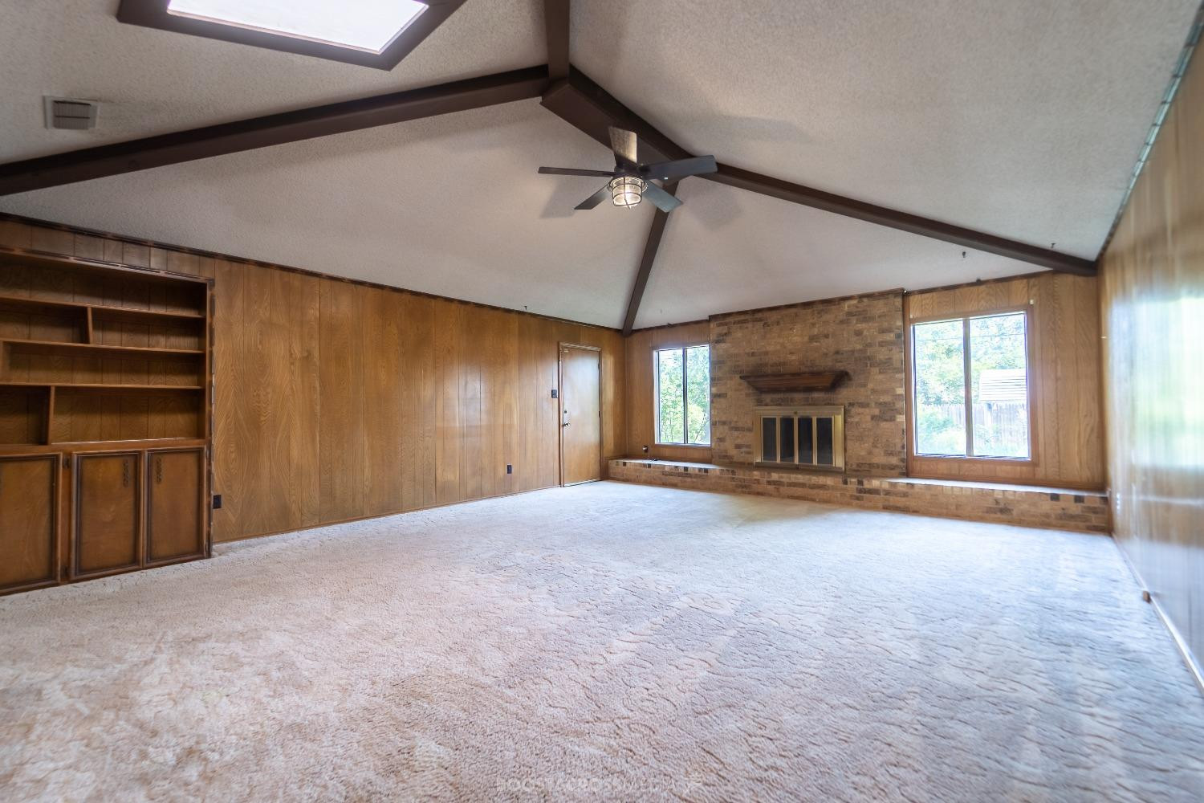
Unfurnished living room with a brick fireplace, vaulted beamed ceiling, and wood-paneled walls.
Vacant living room with vaulted beamed ceiling, built-in shelves, and brick fireplace.
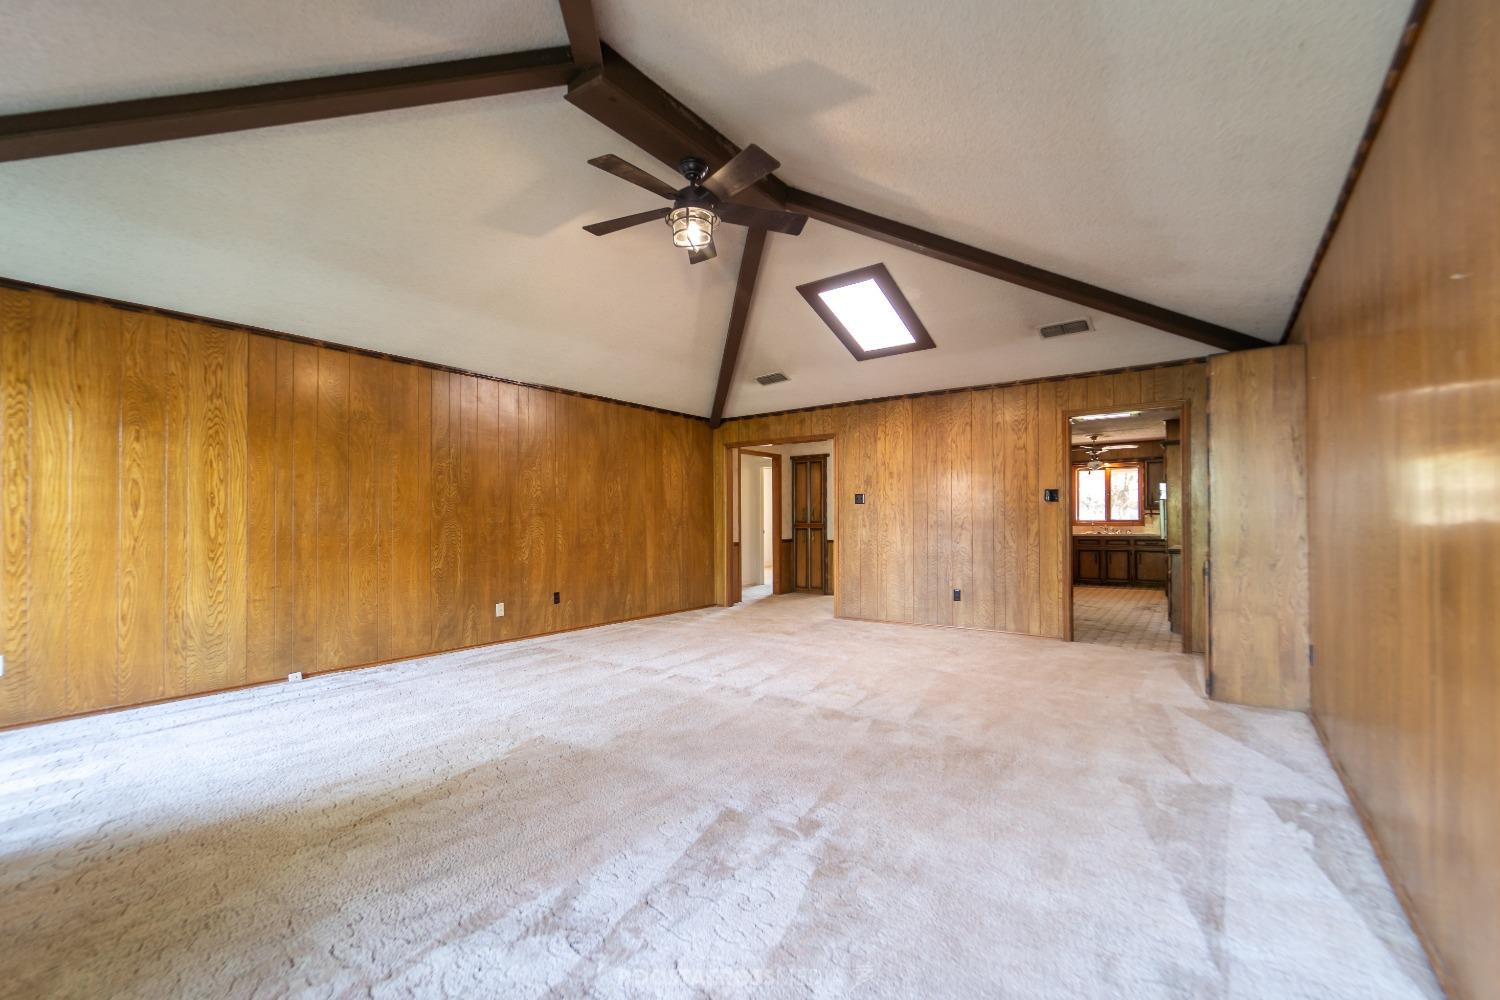
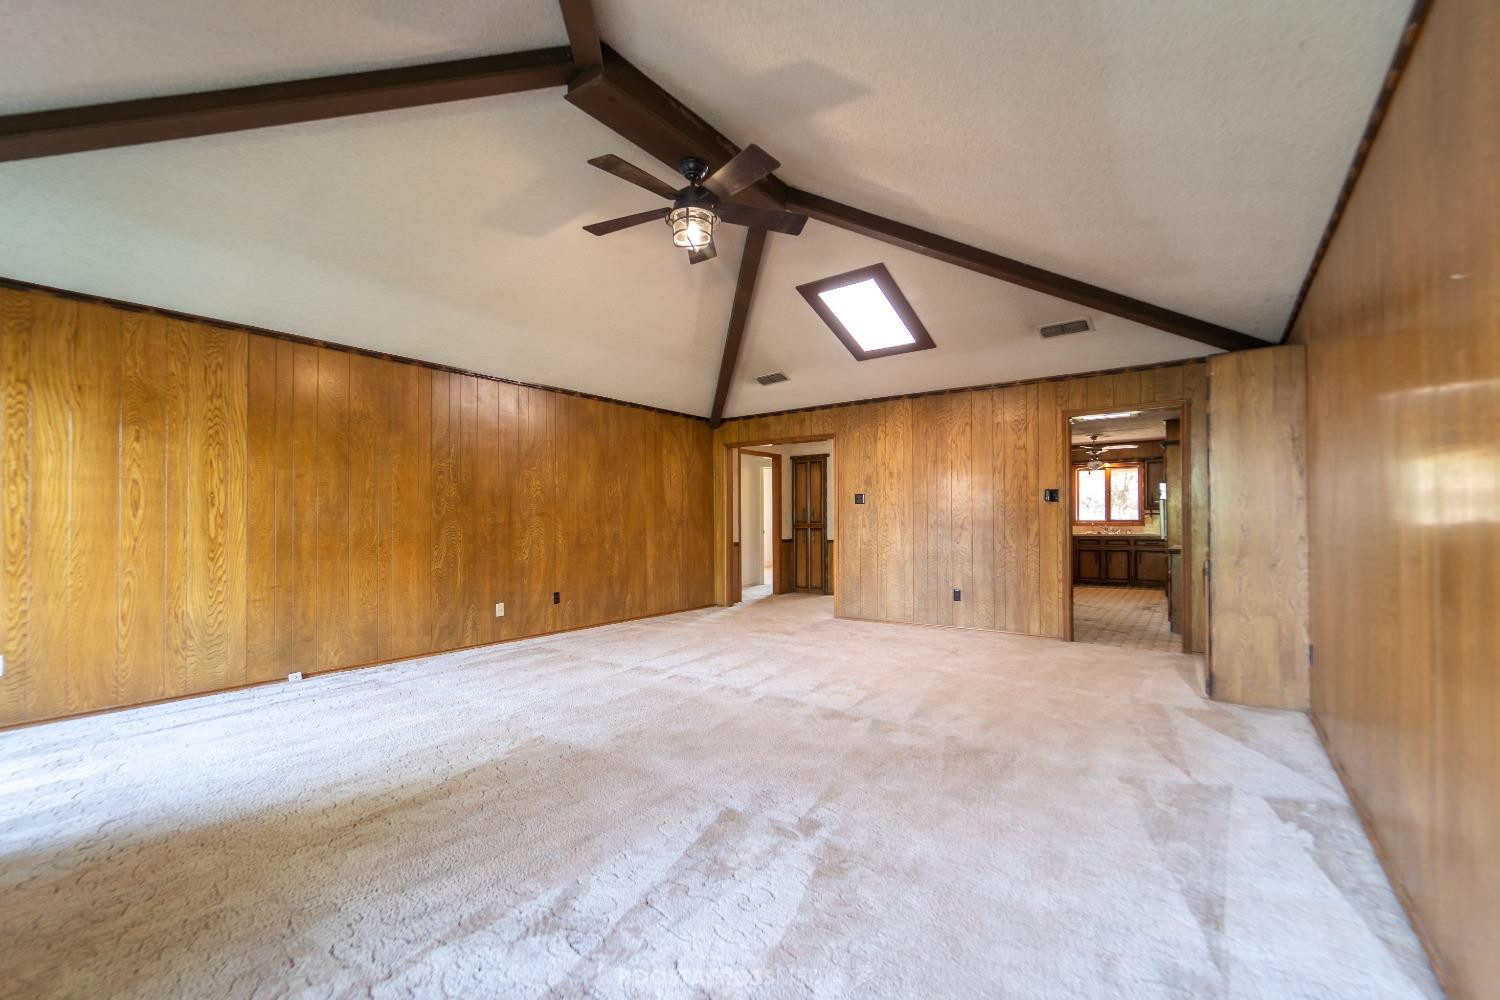
Empty living room with wood-paneled walls, beige carpet, and a vaulted beam ceiling.
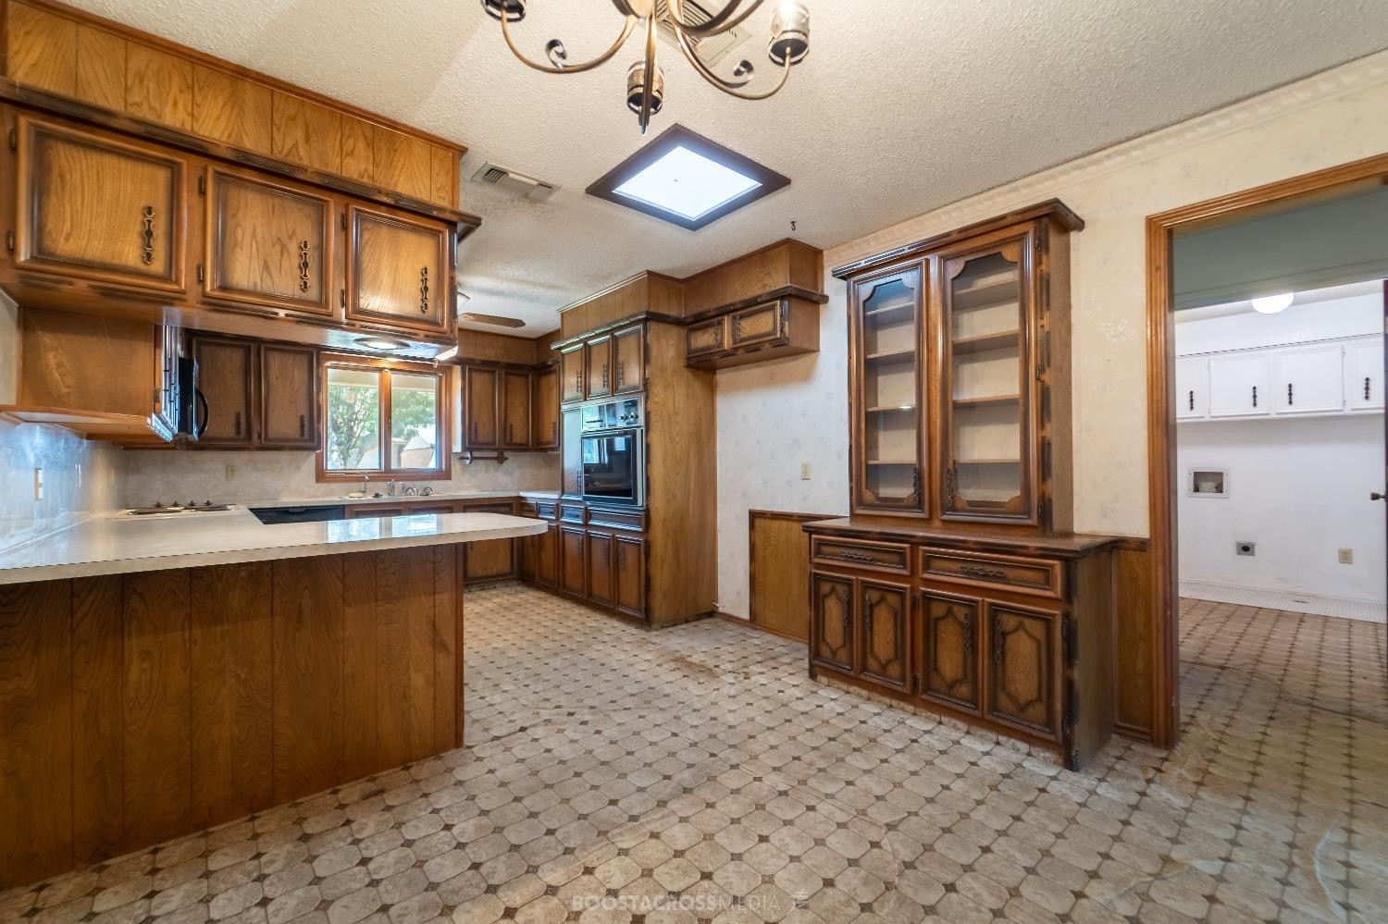
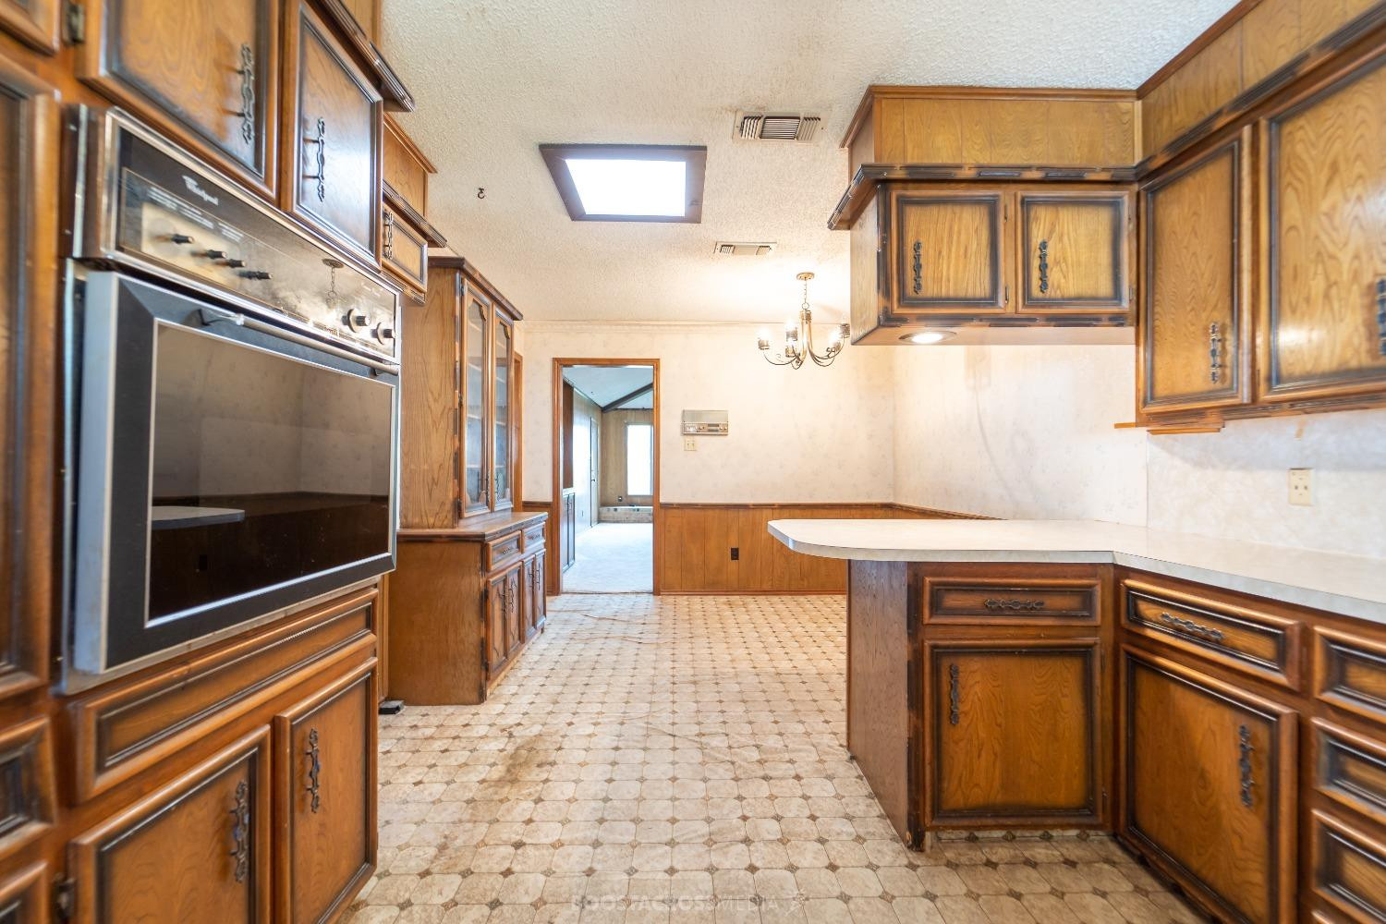
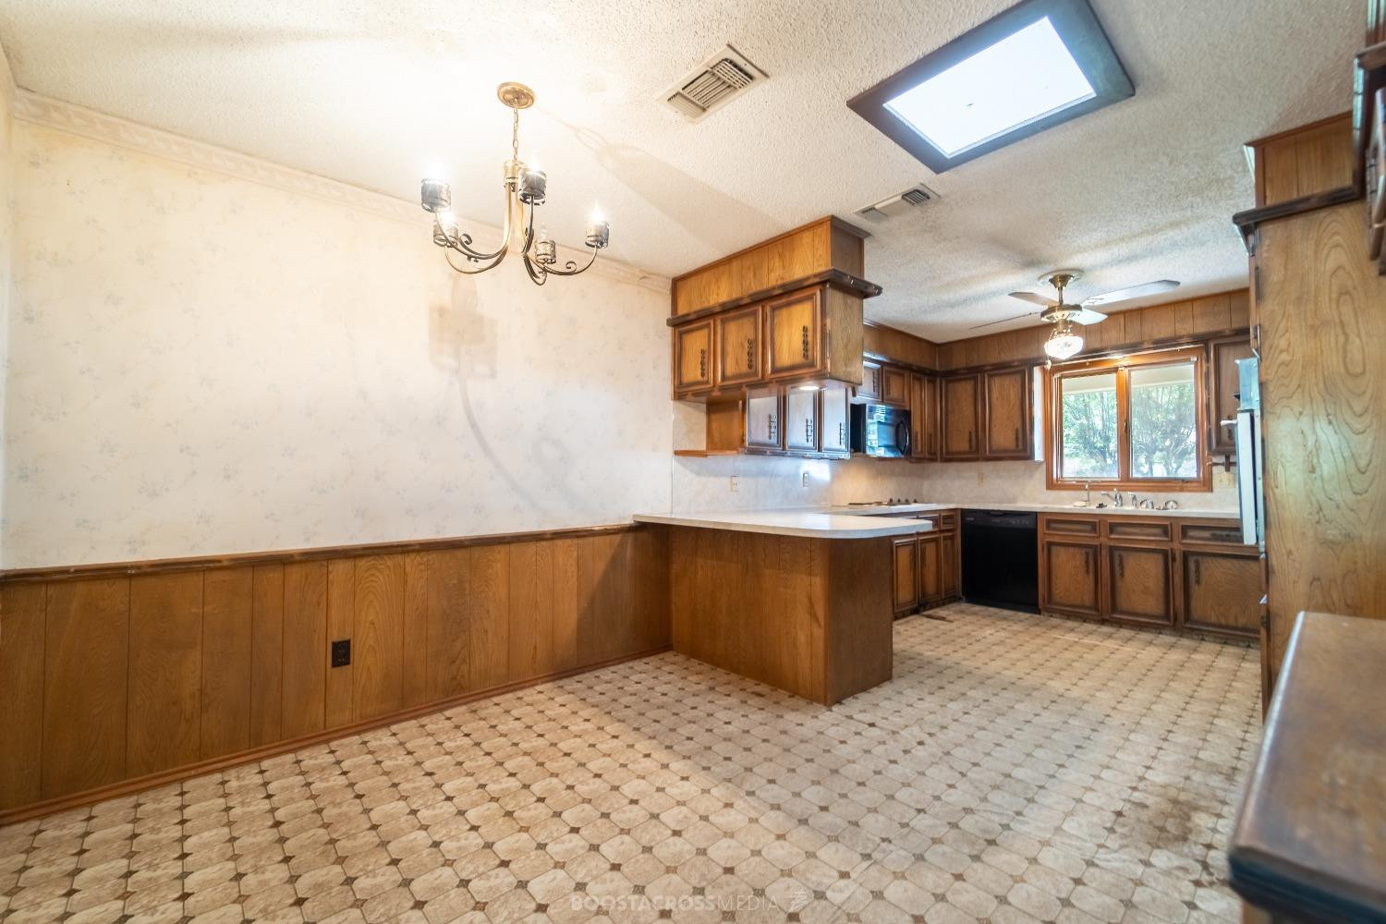
Kitchen with extensive wood cabinetry, a peninsula, built-in oven, and patterned tile floor.
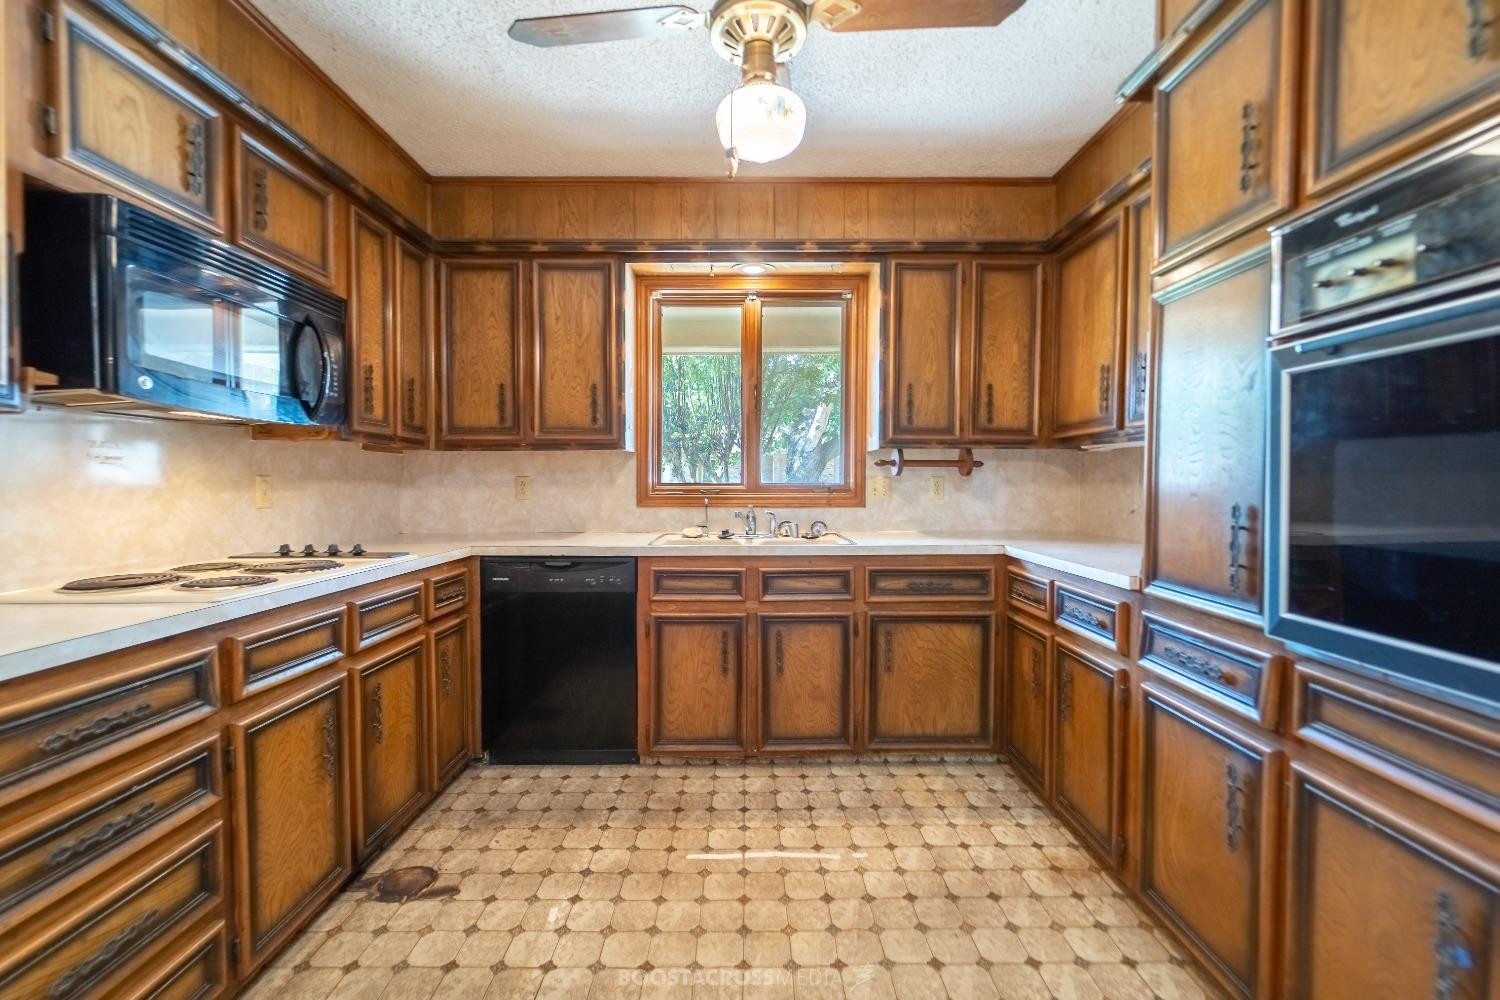
Kitchen with extensive wood cabinetry, built-in appliances, a window above the sink, and patterned tile flooring.
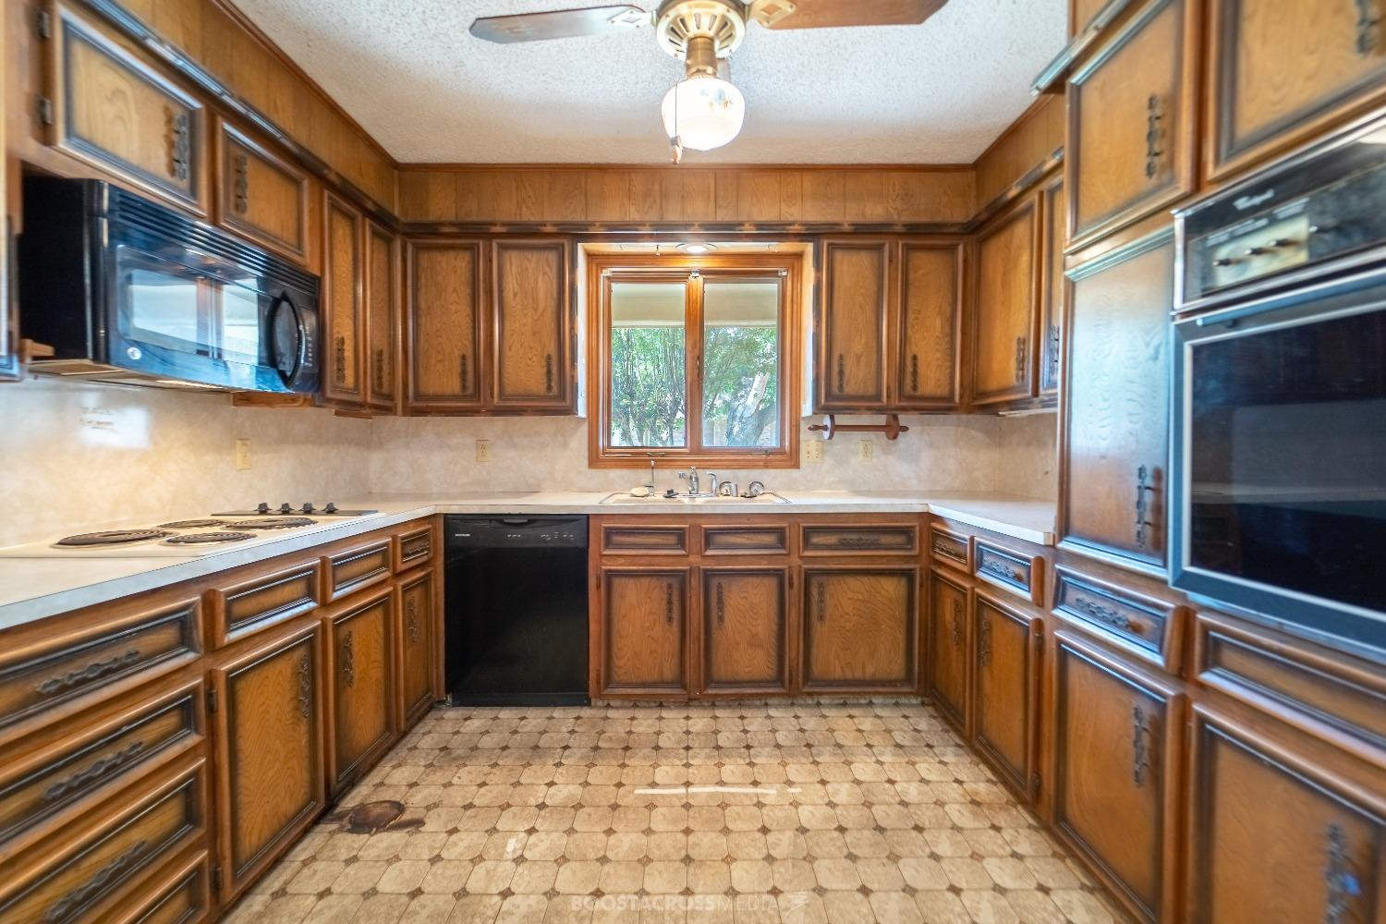
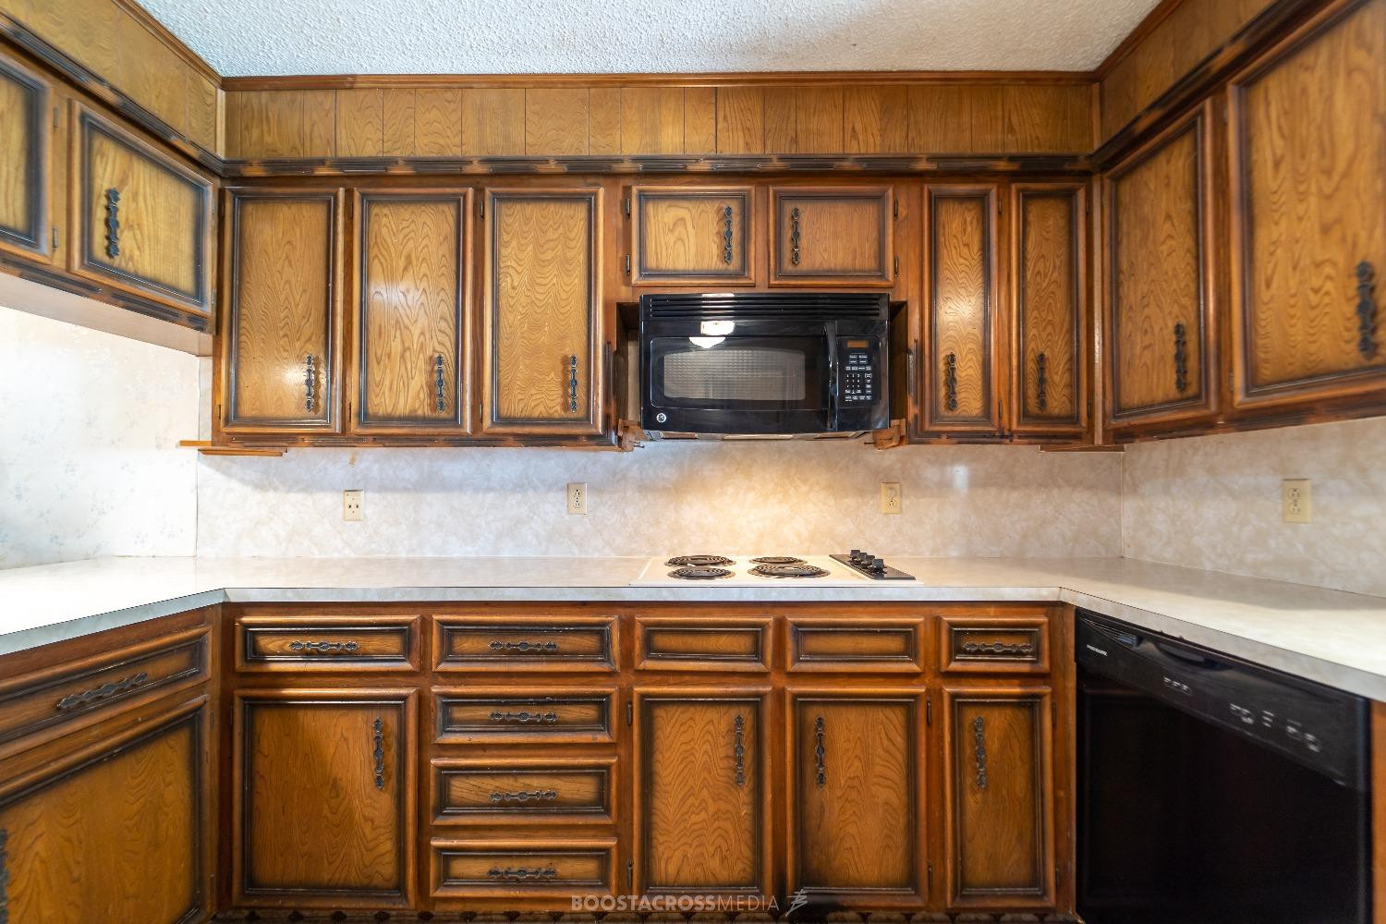
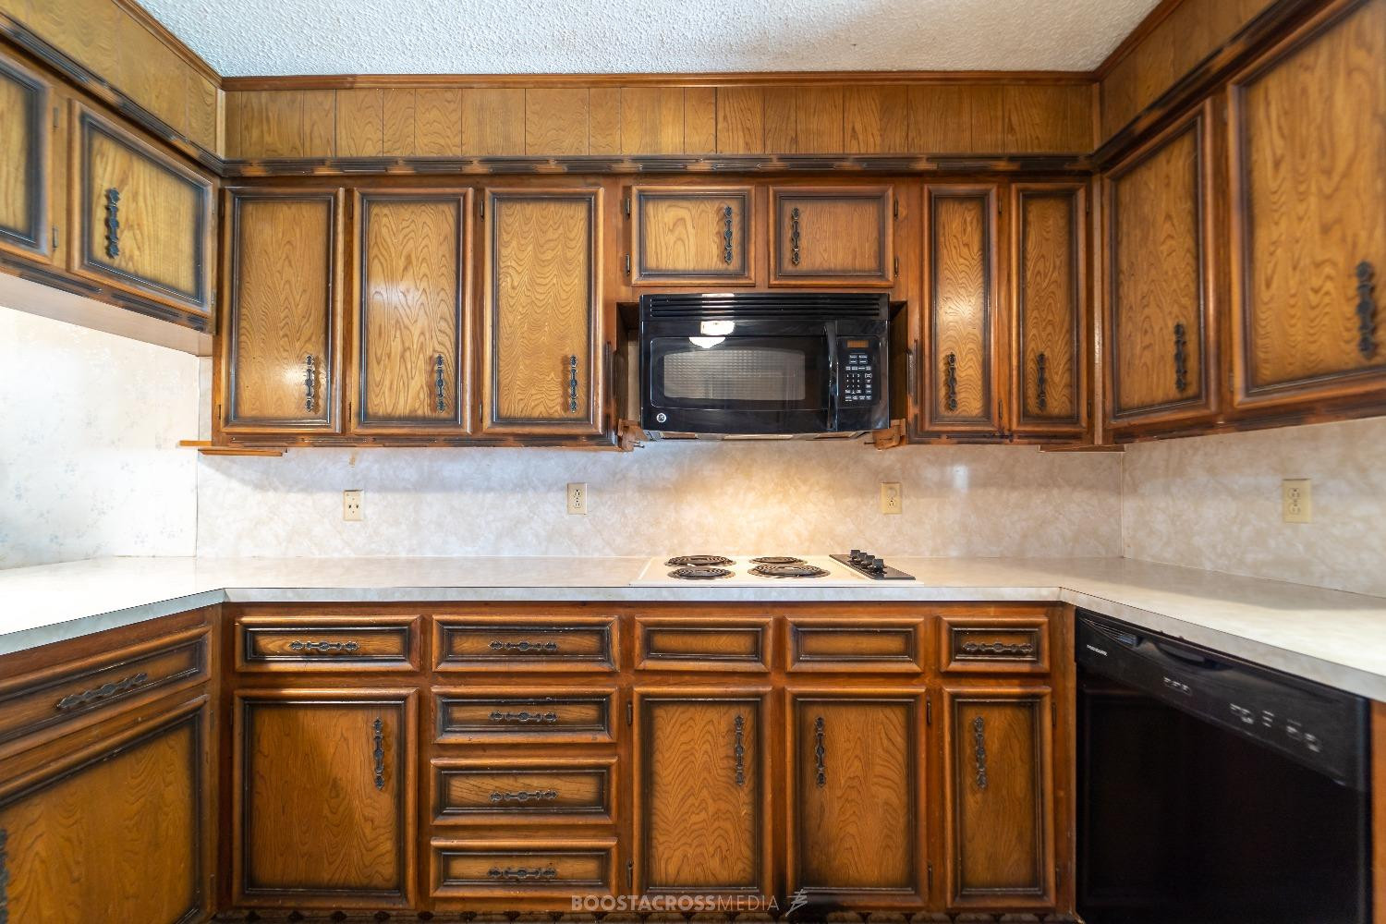
Kitchen with extensive oak cabinetry, built-in microwave, electric cooktop, and black dishwasher.
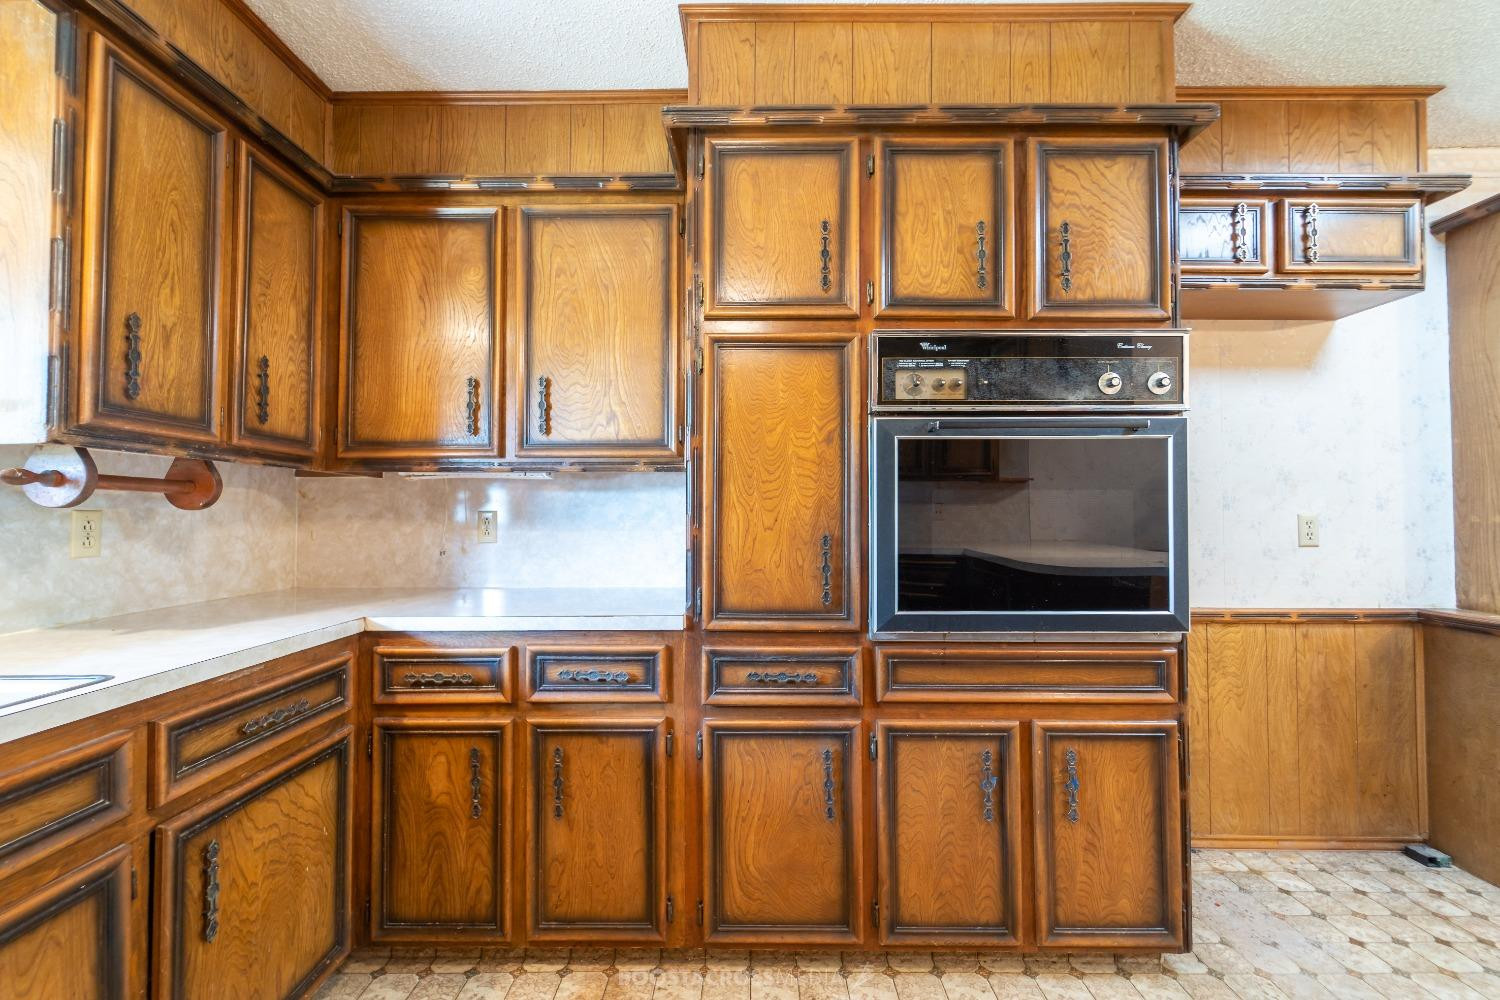
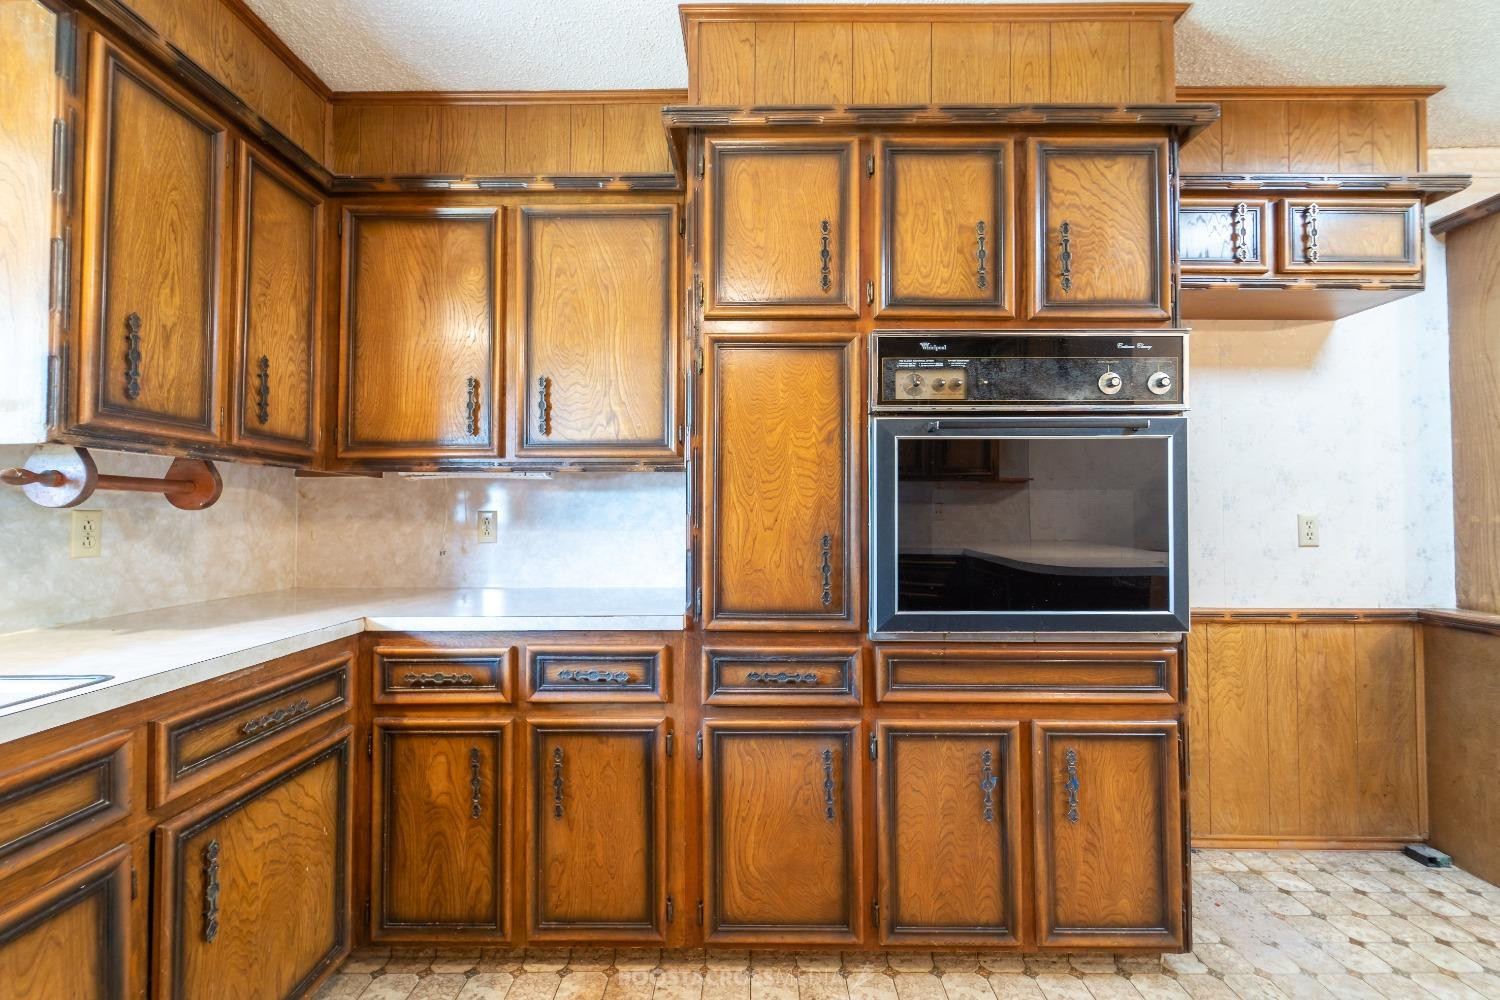
Kitchen with honey-toned wood cabinetry and a built-in wall oven.
Kitchen with wood cabinetry, built-in oven, white island countertop, and patterned tile floor.
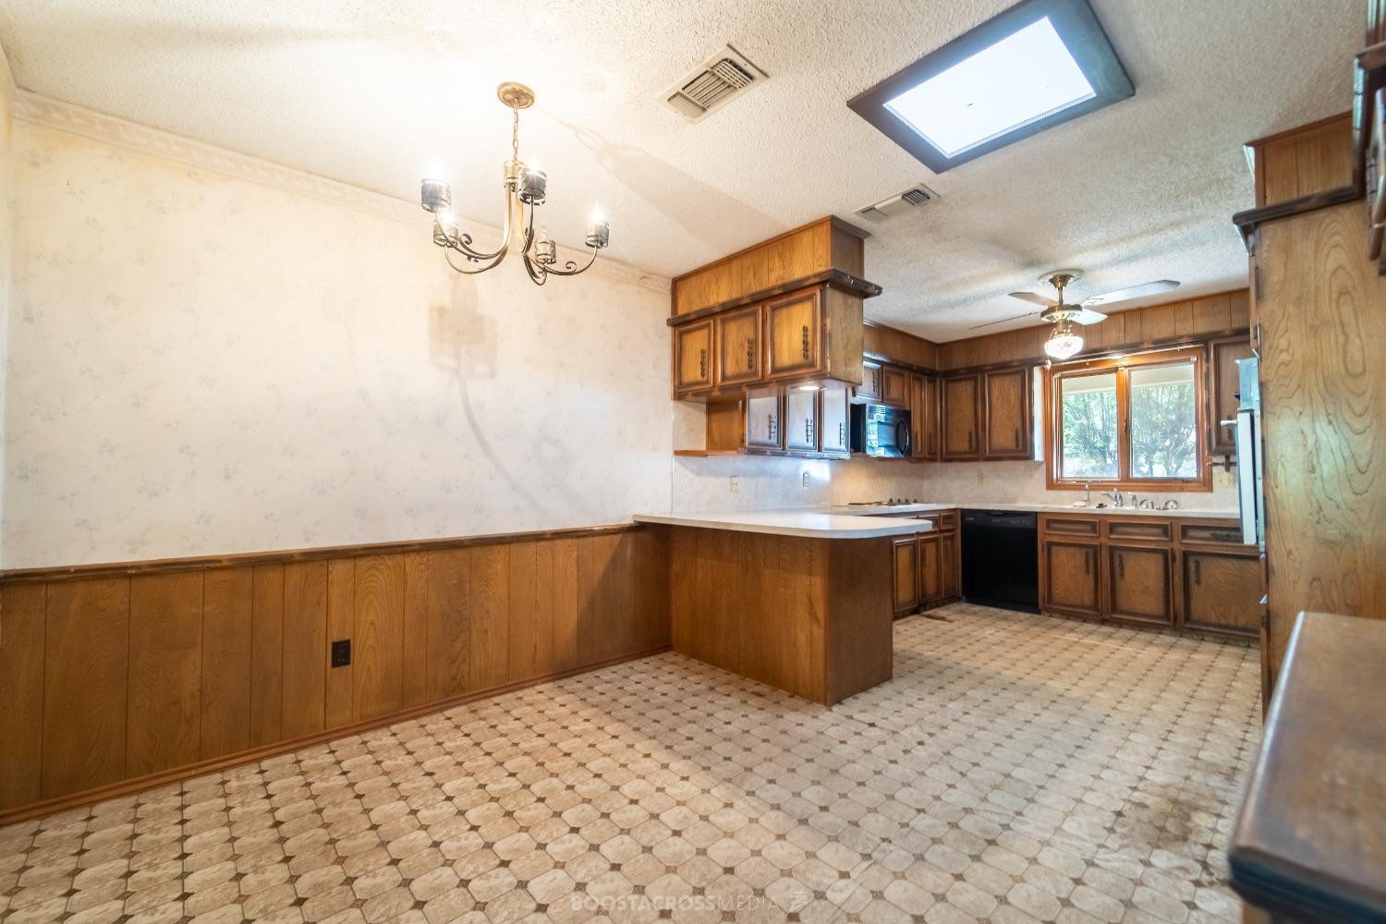
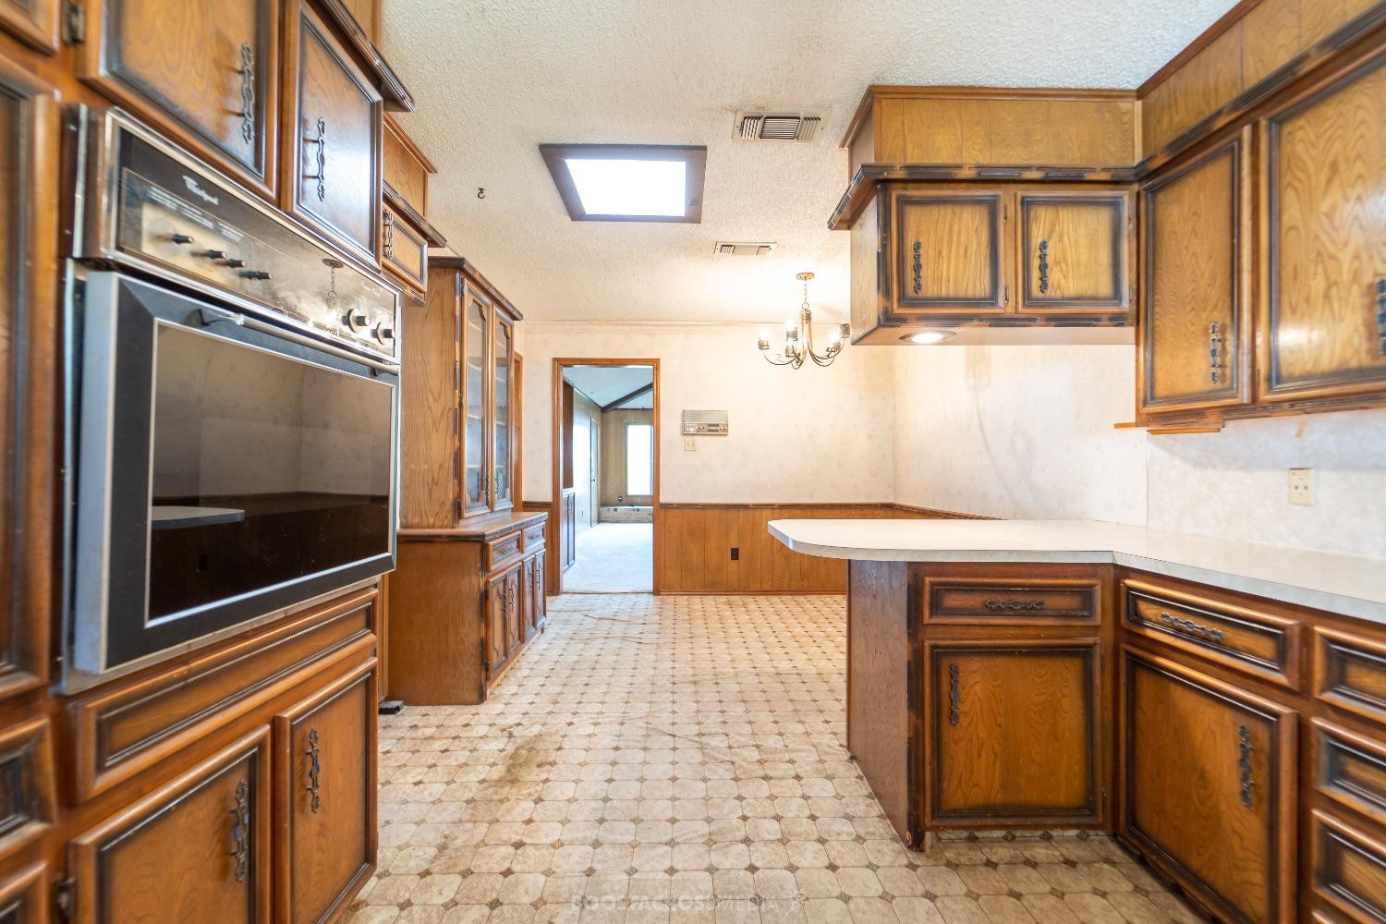
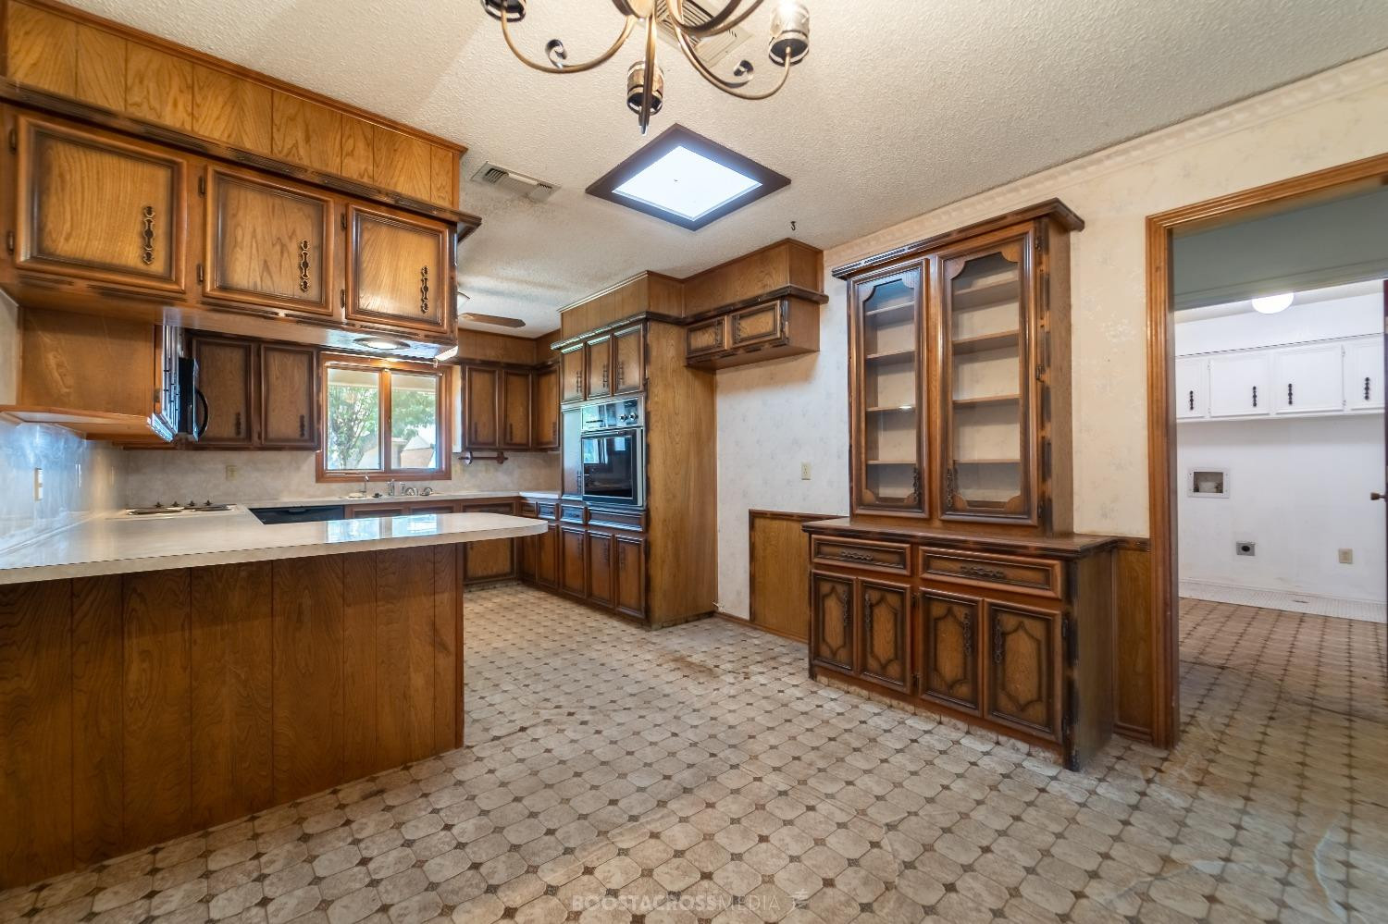
Kitchen with dark wood cabinets, a central peninsula, patterned flooring, and a large skylight.
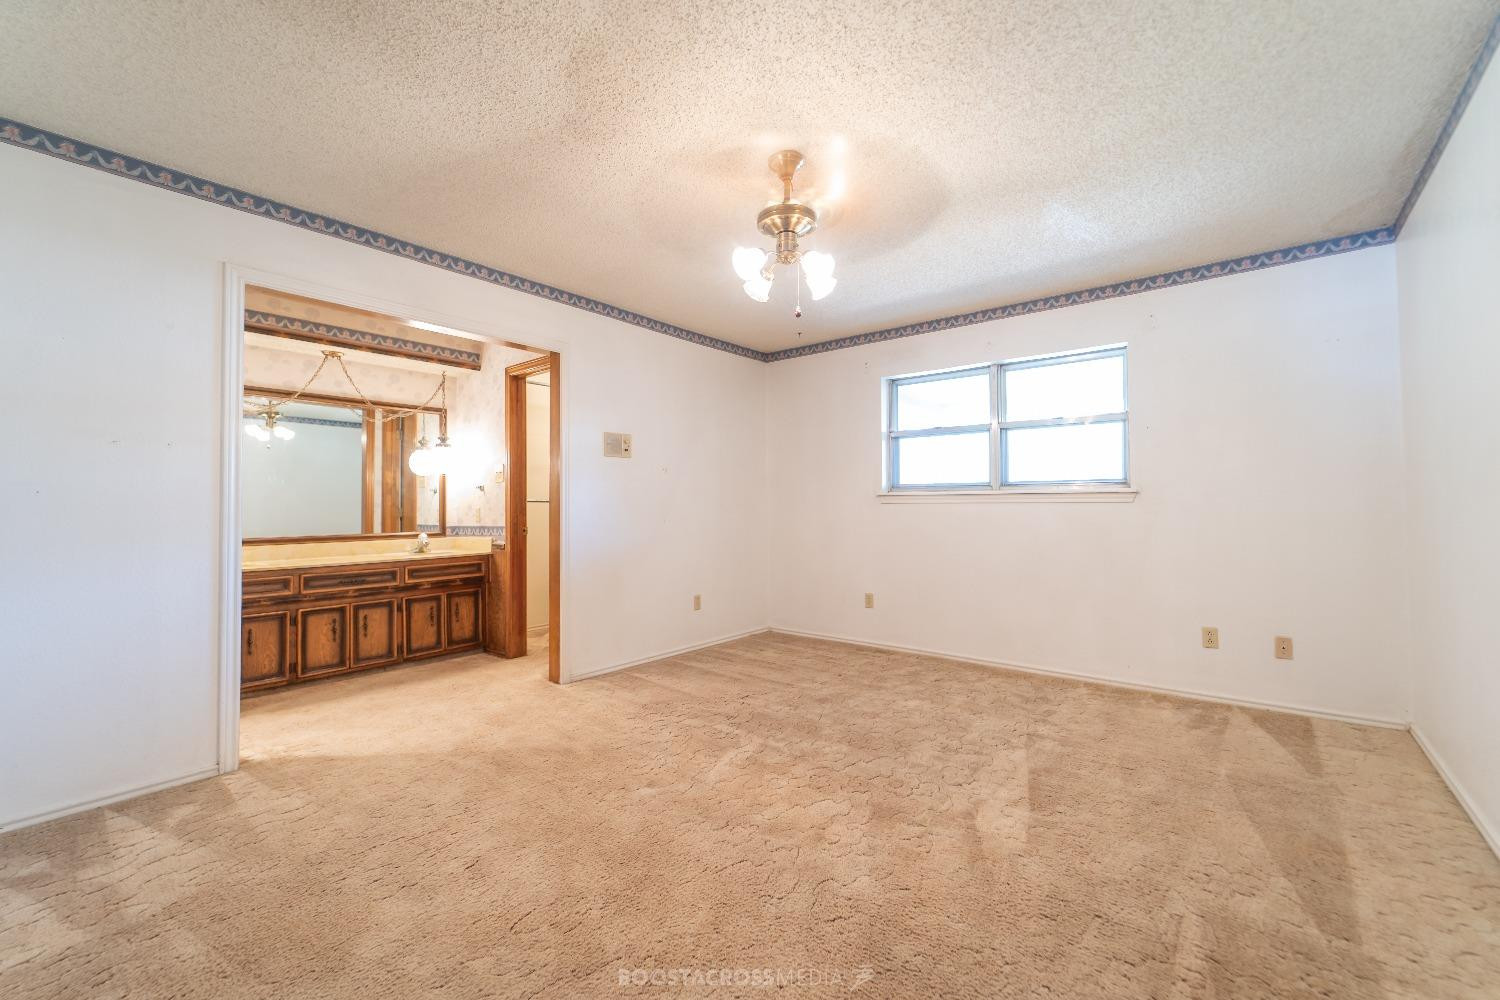
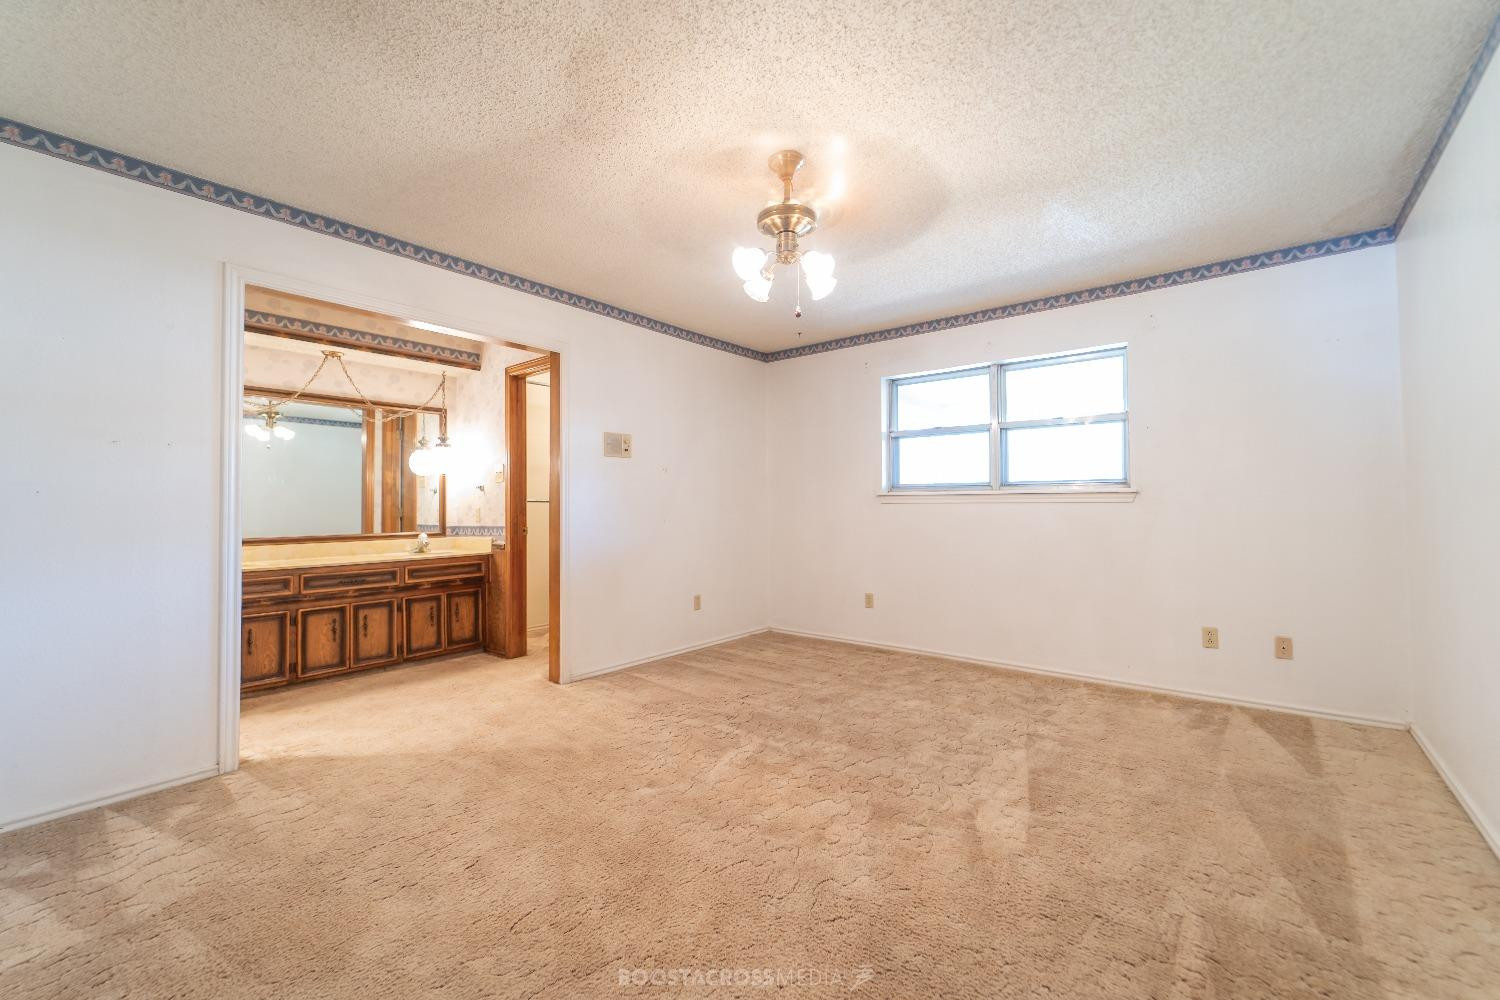
Empty bedroom with beige carpet, ceiling light, and an adjoining bathroom vanity.
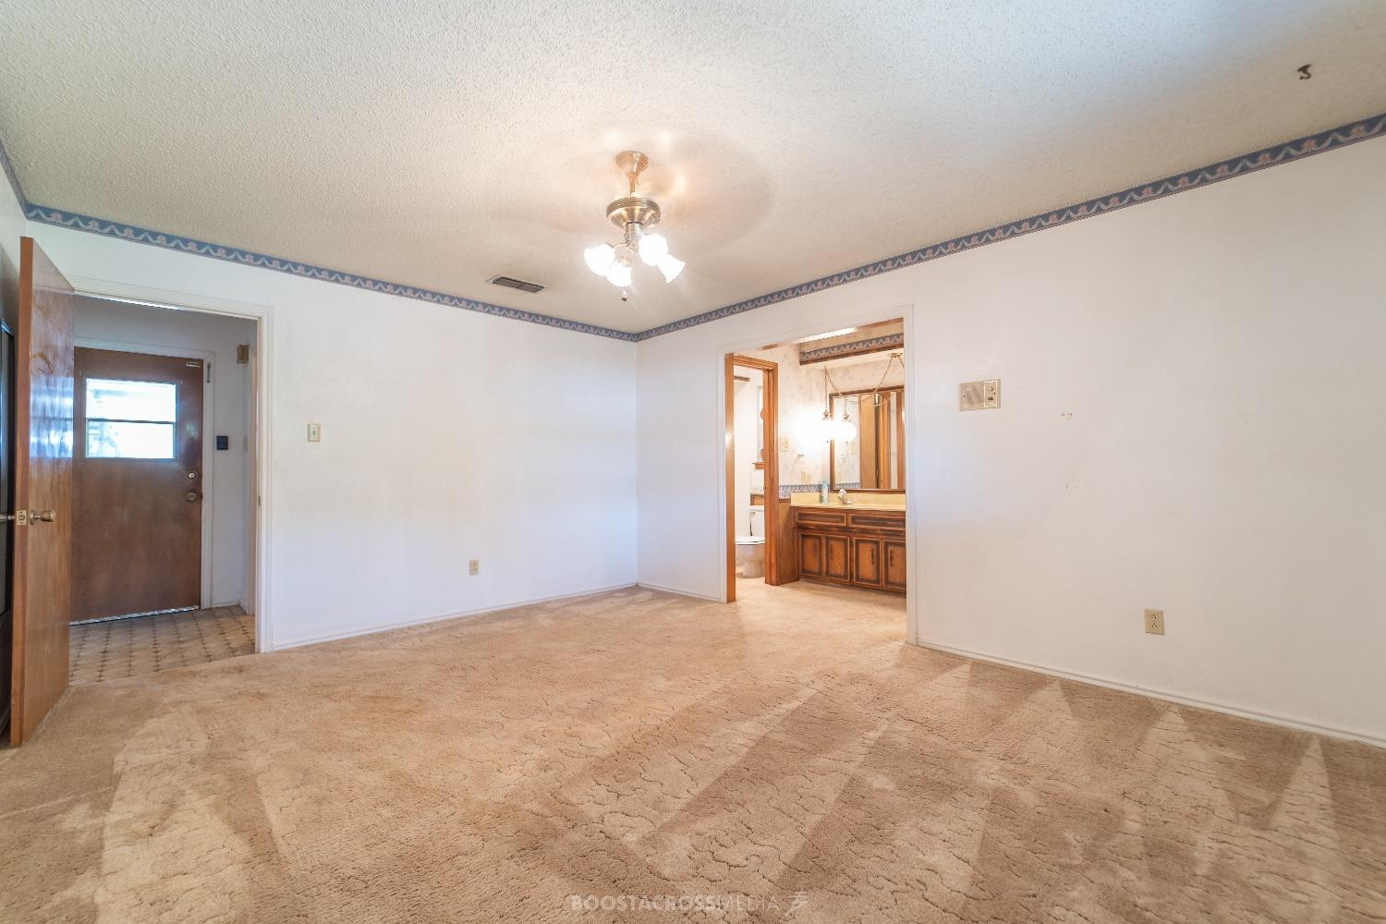
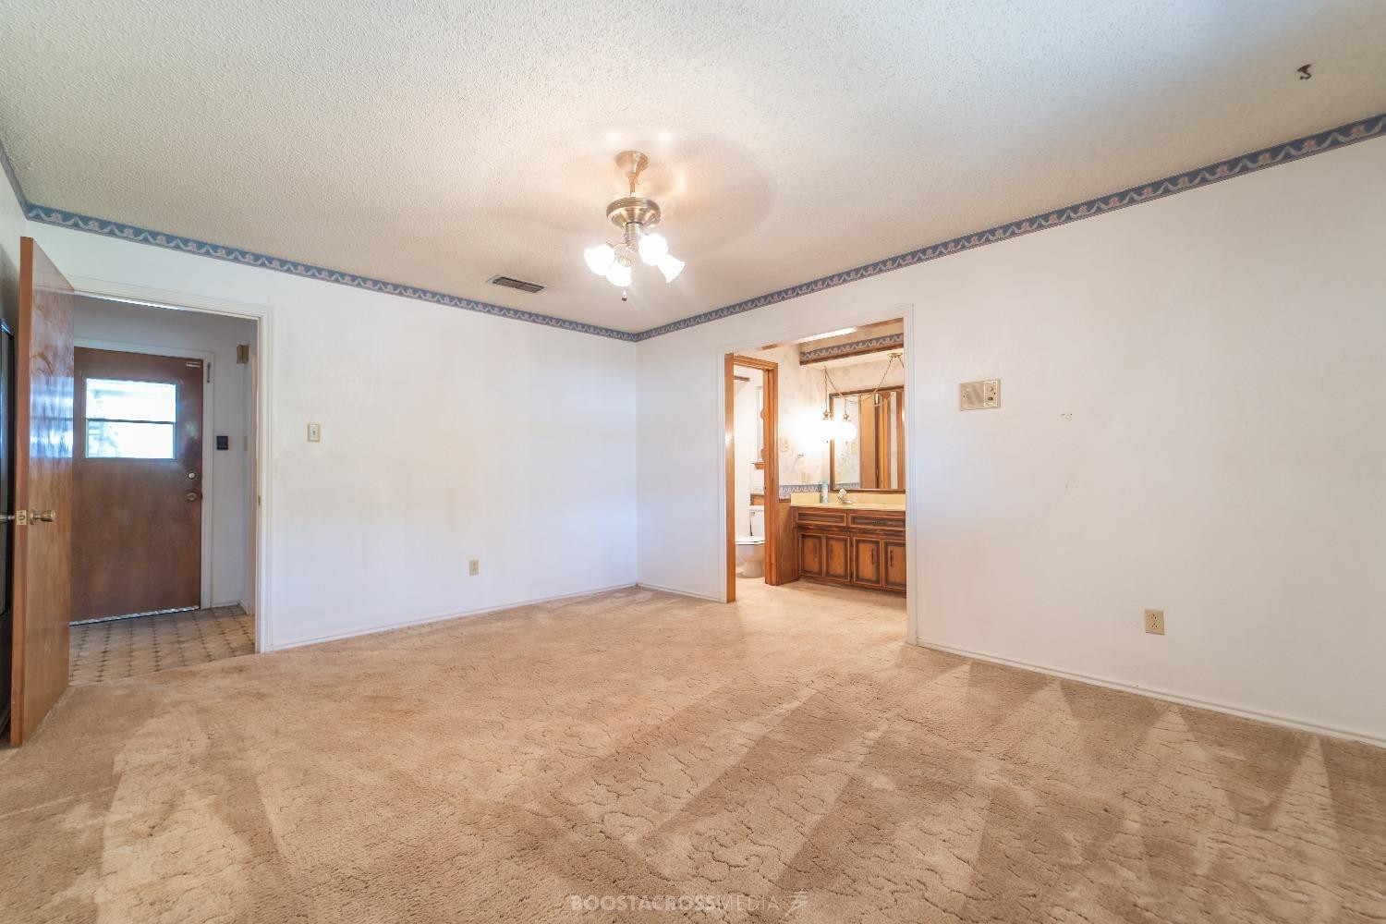
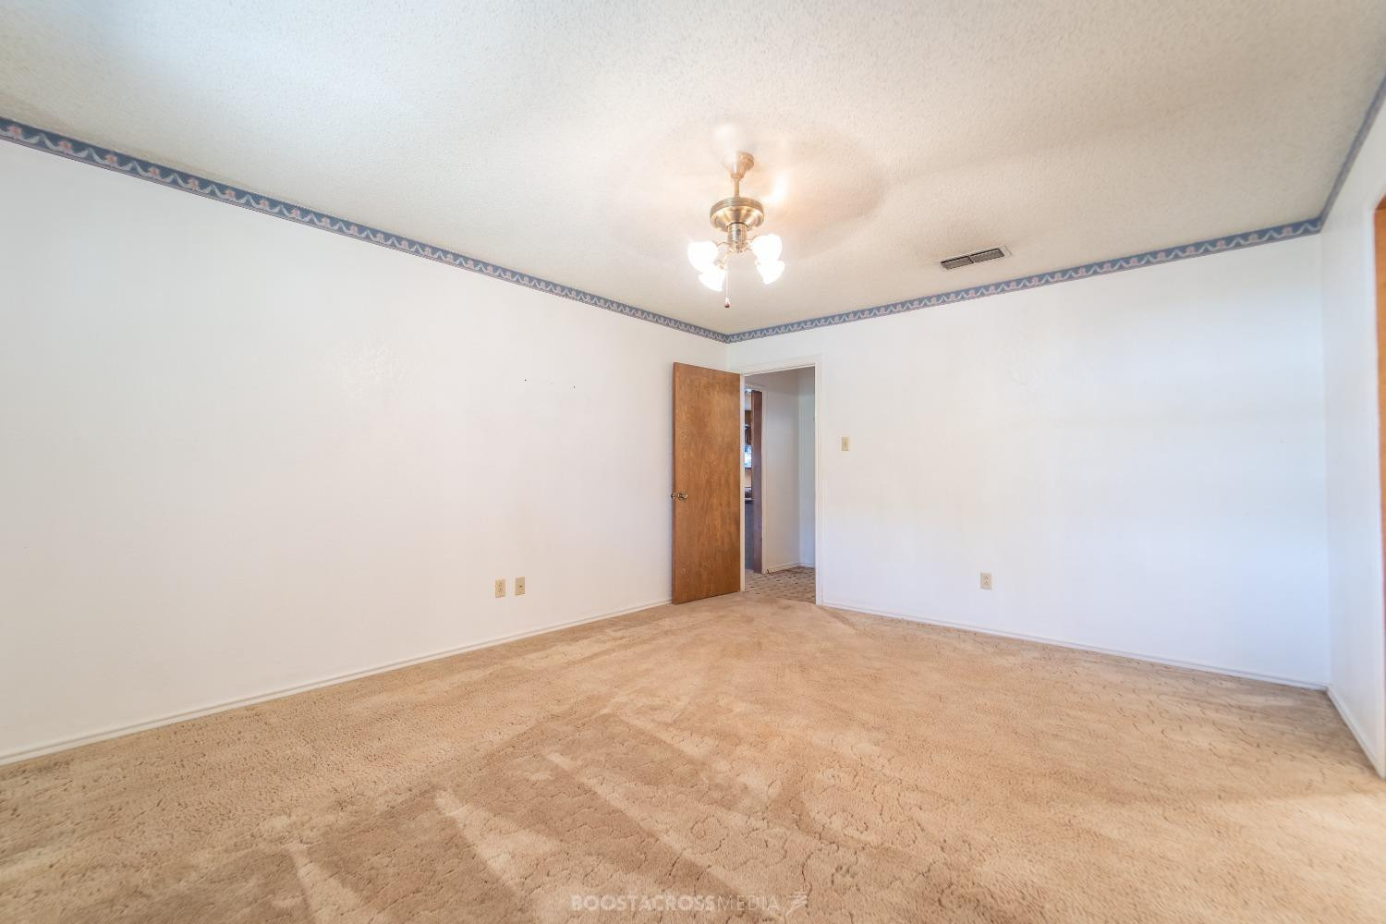
Empty carpeted room with a ceiling fan, entry door, and open doorway to a bathroom.
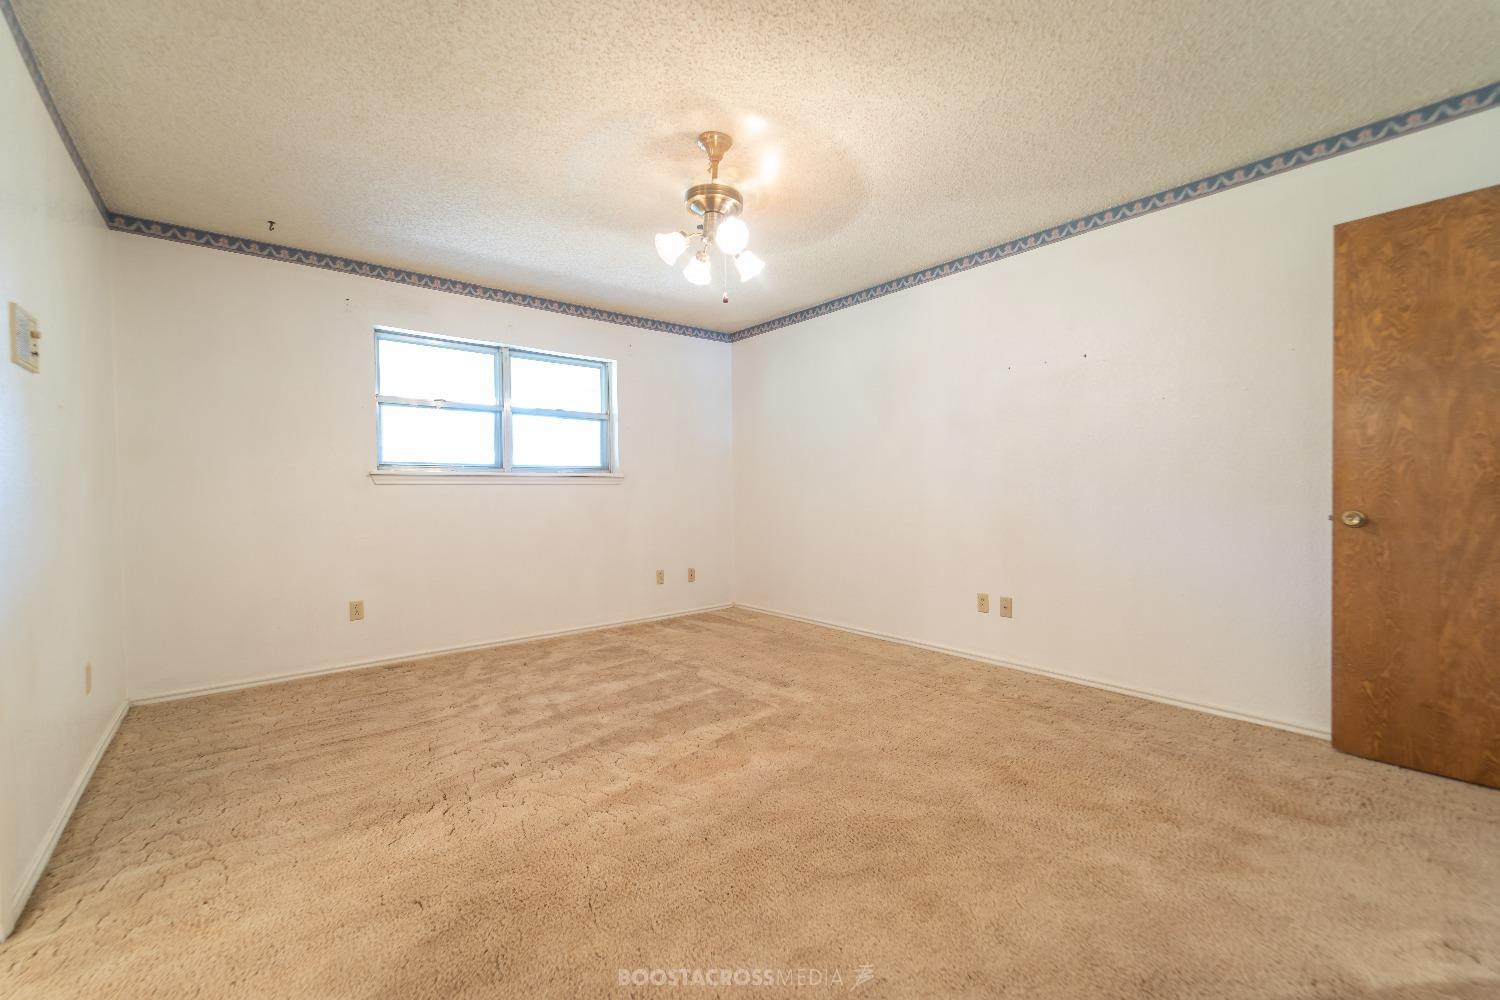
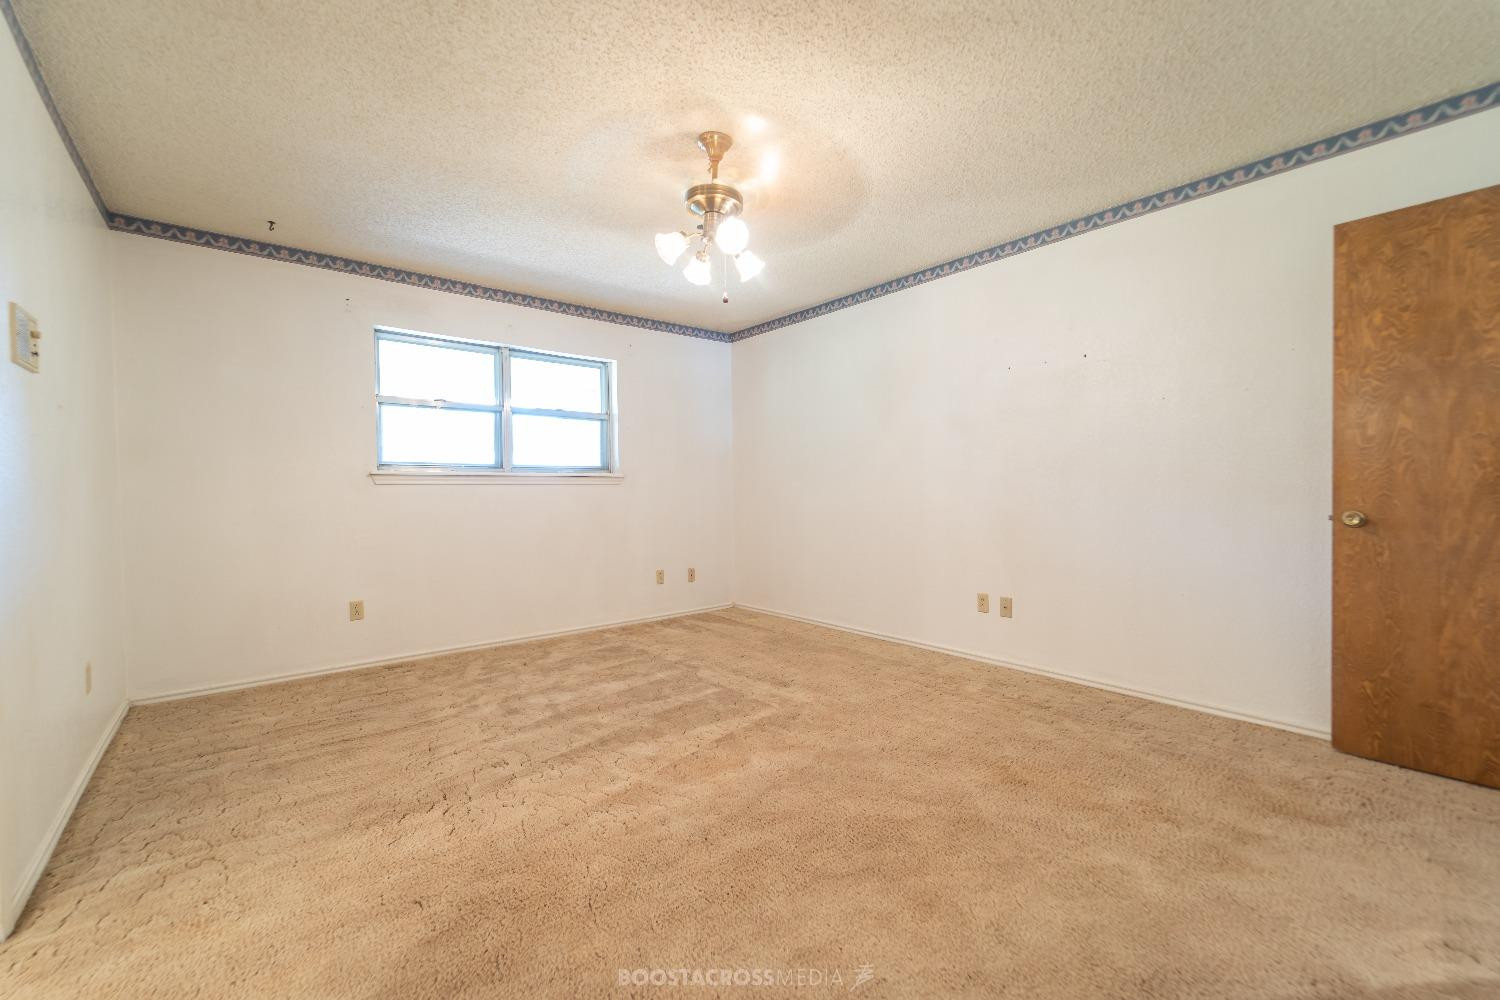
Empty bedroom with beige carpet, a small window, and a ceiling fan with lights.
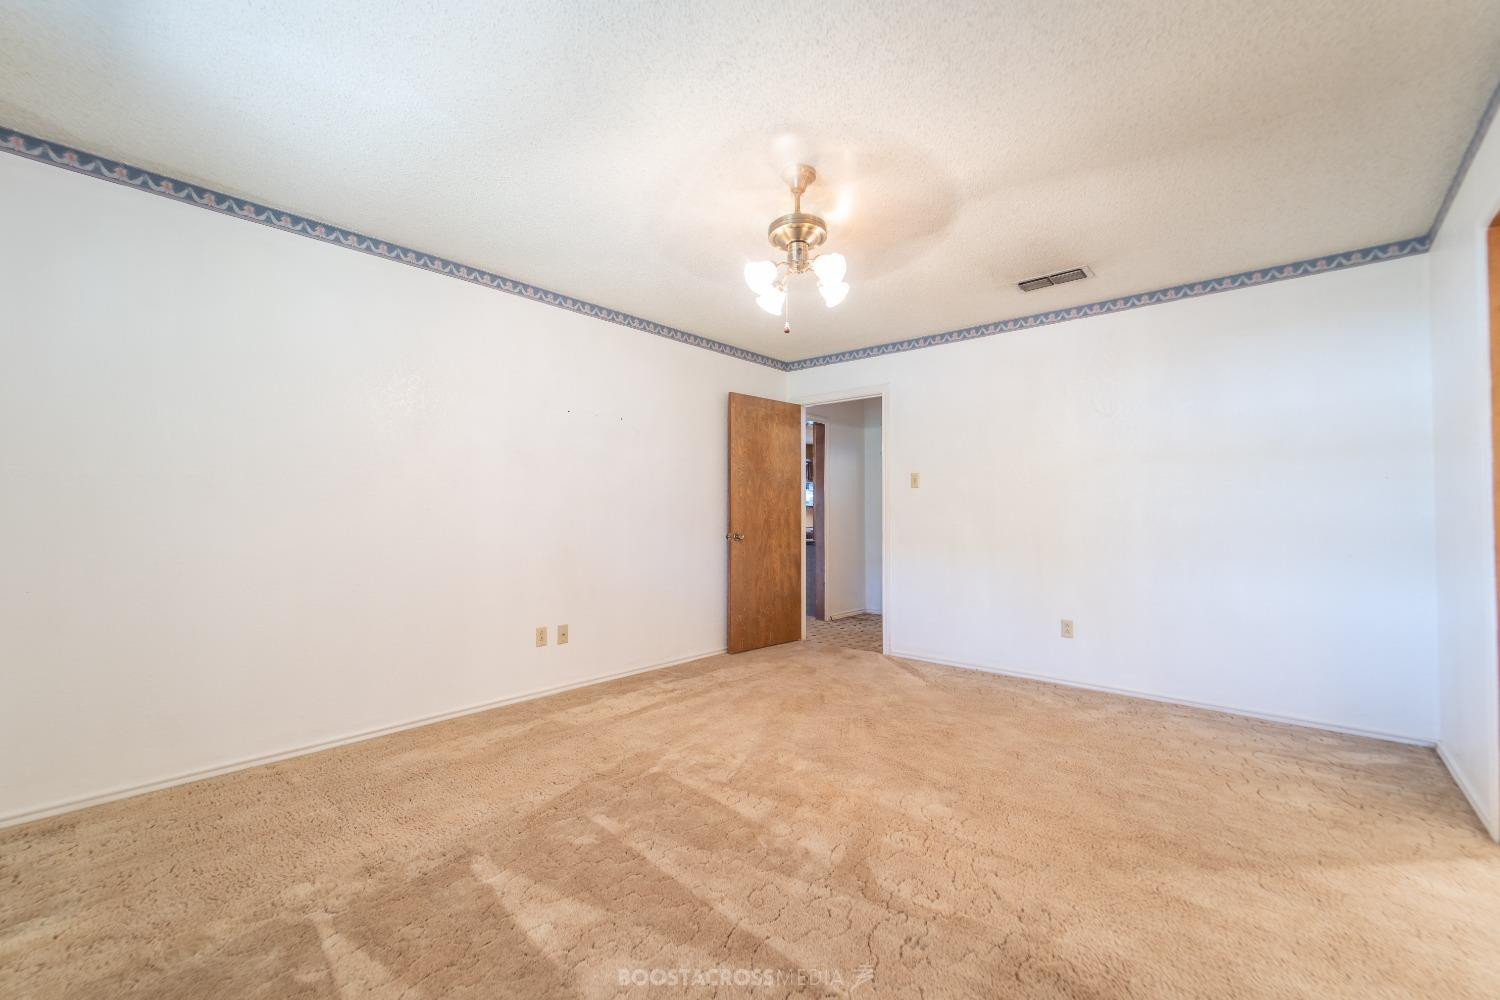
Empty carpeted room with a ceiling fan, patterned wall border, and open wooden door.
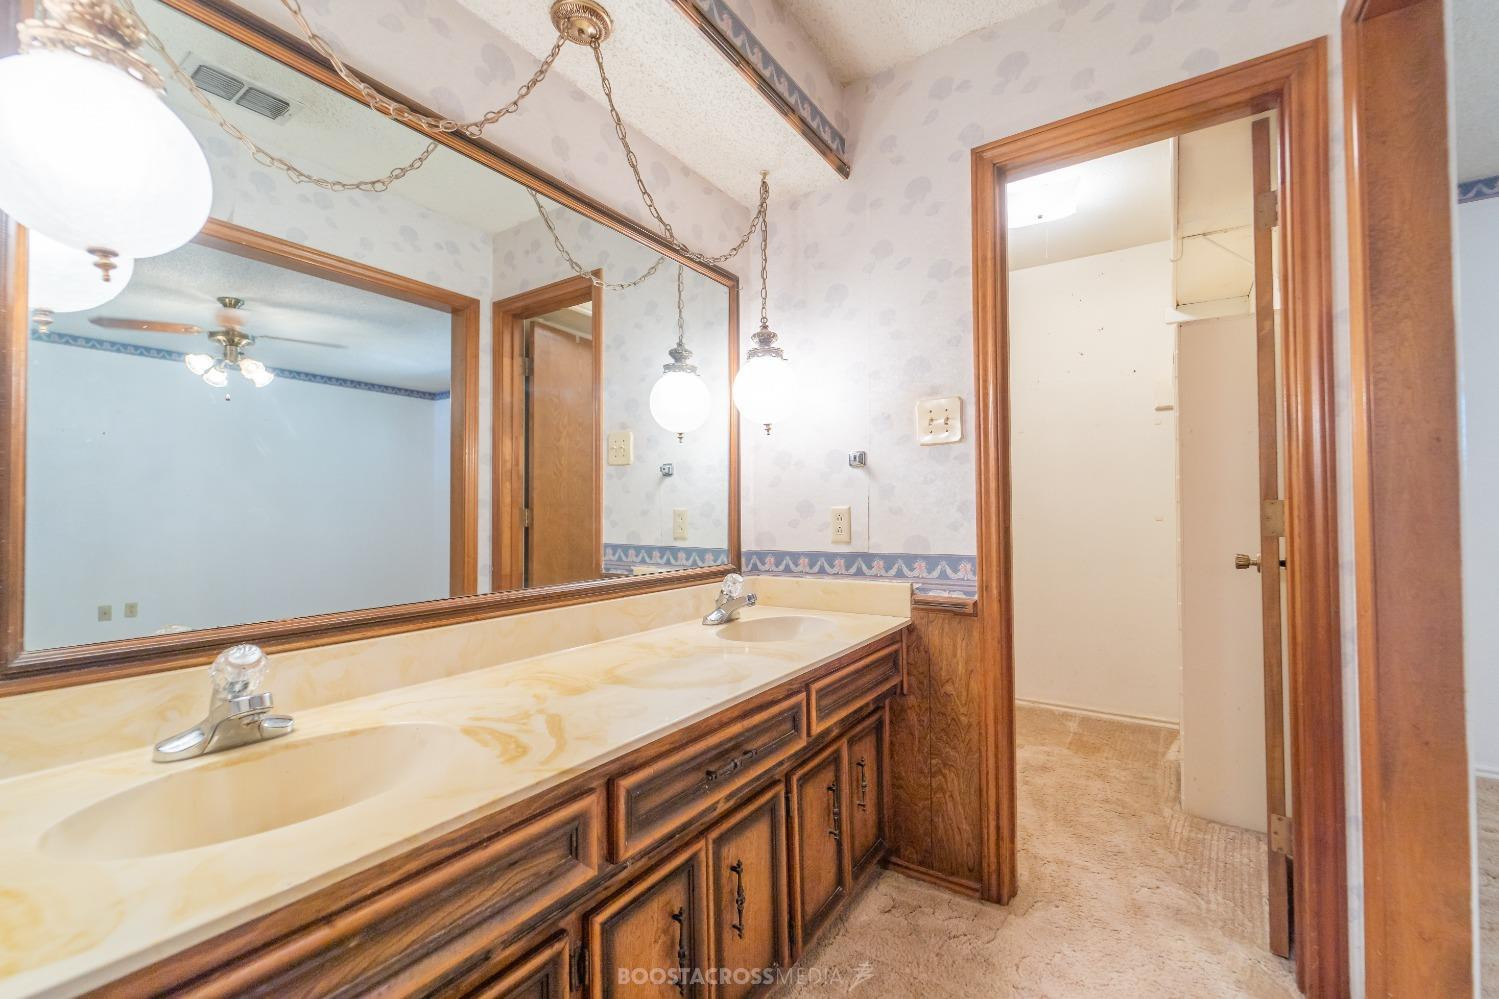
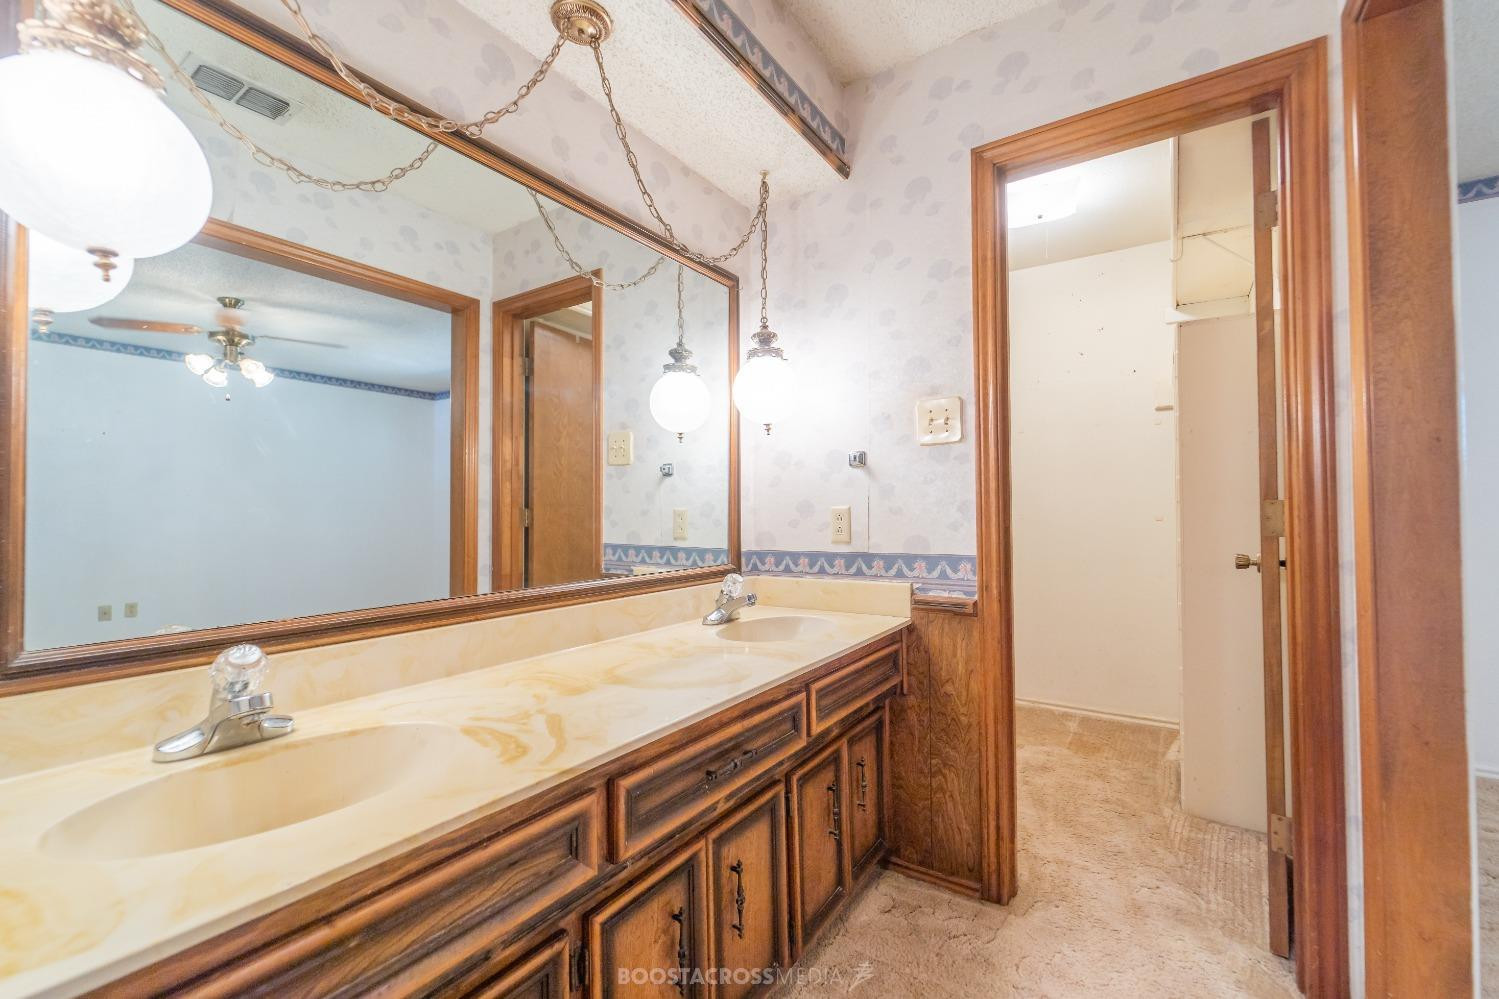
Bathroom with a double-sink vanity, dark wood cabinets, and a large framed mirror.
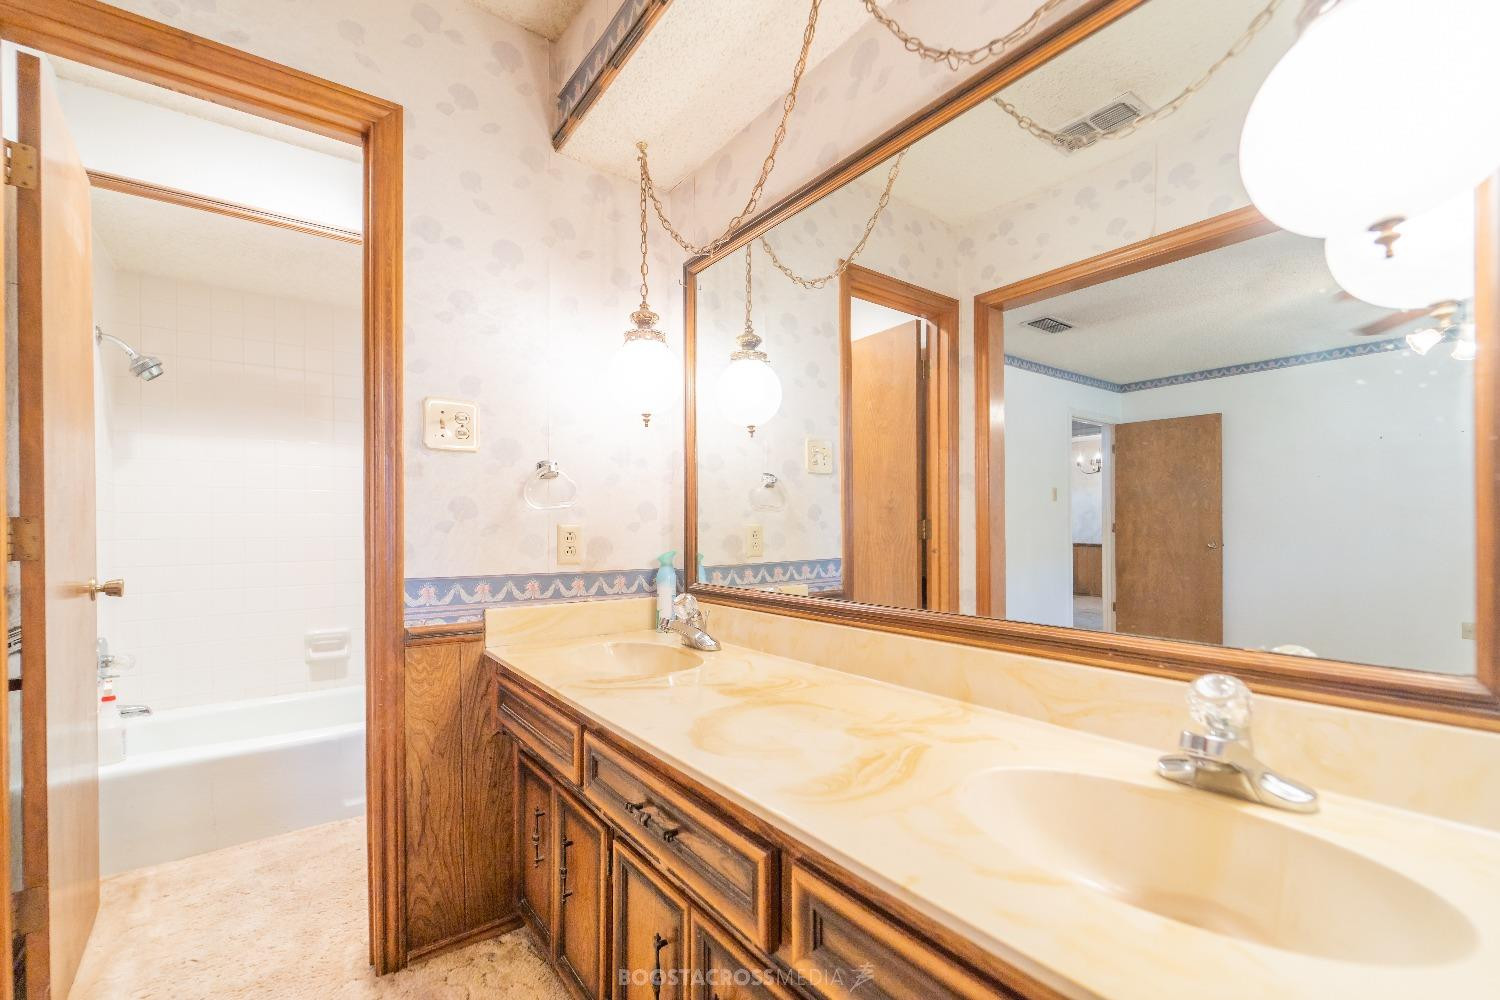
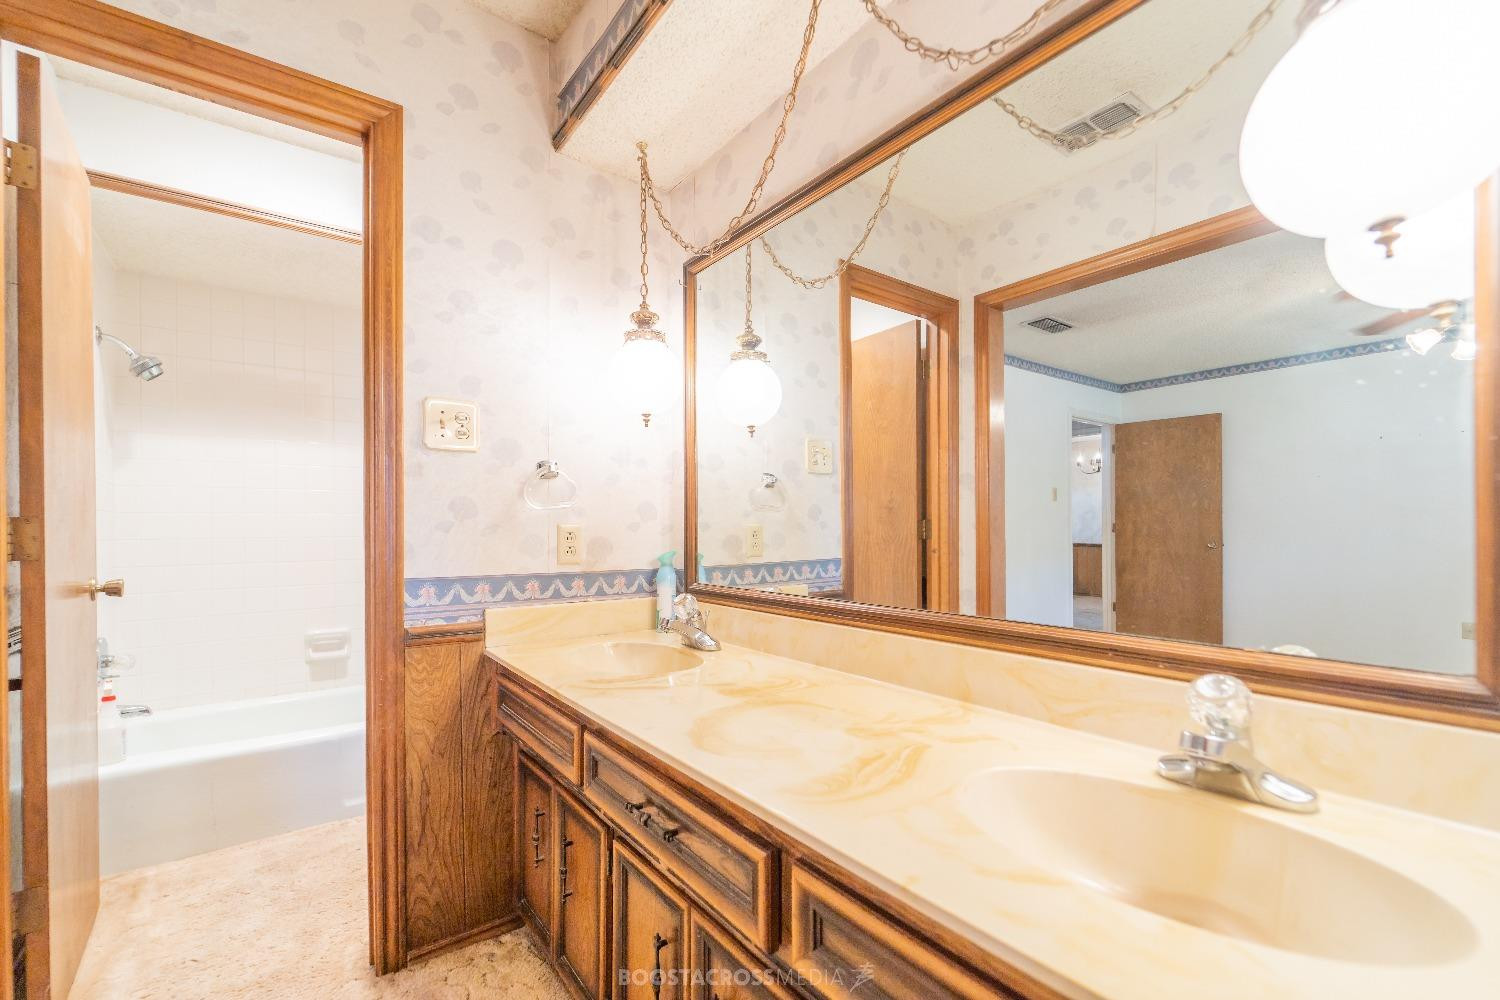
Bathroom with a long wood vanity, double sinks, large mirror, and adjoining tub-shower.
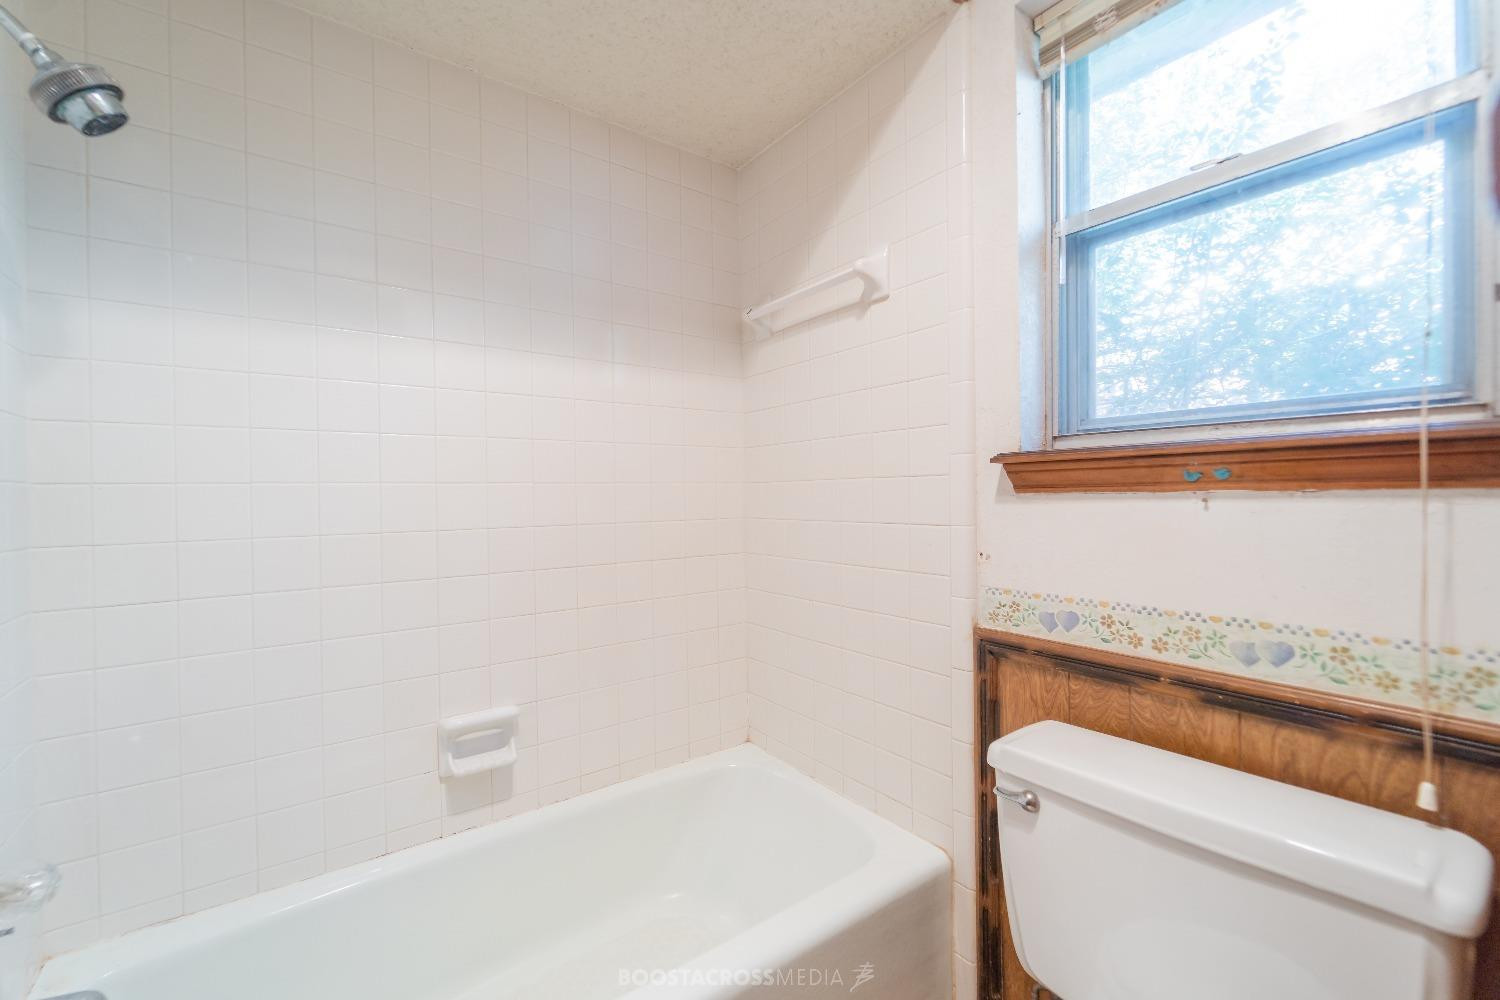
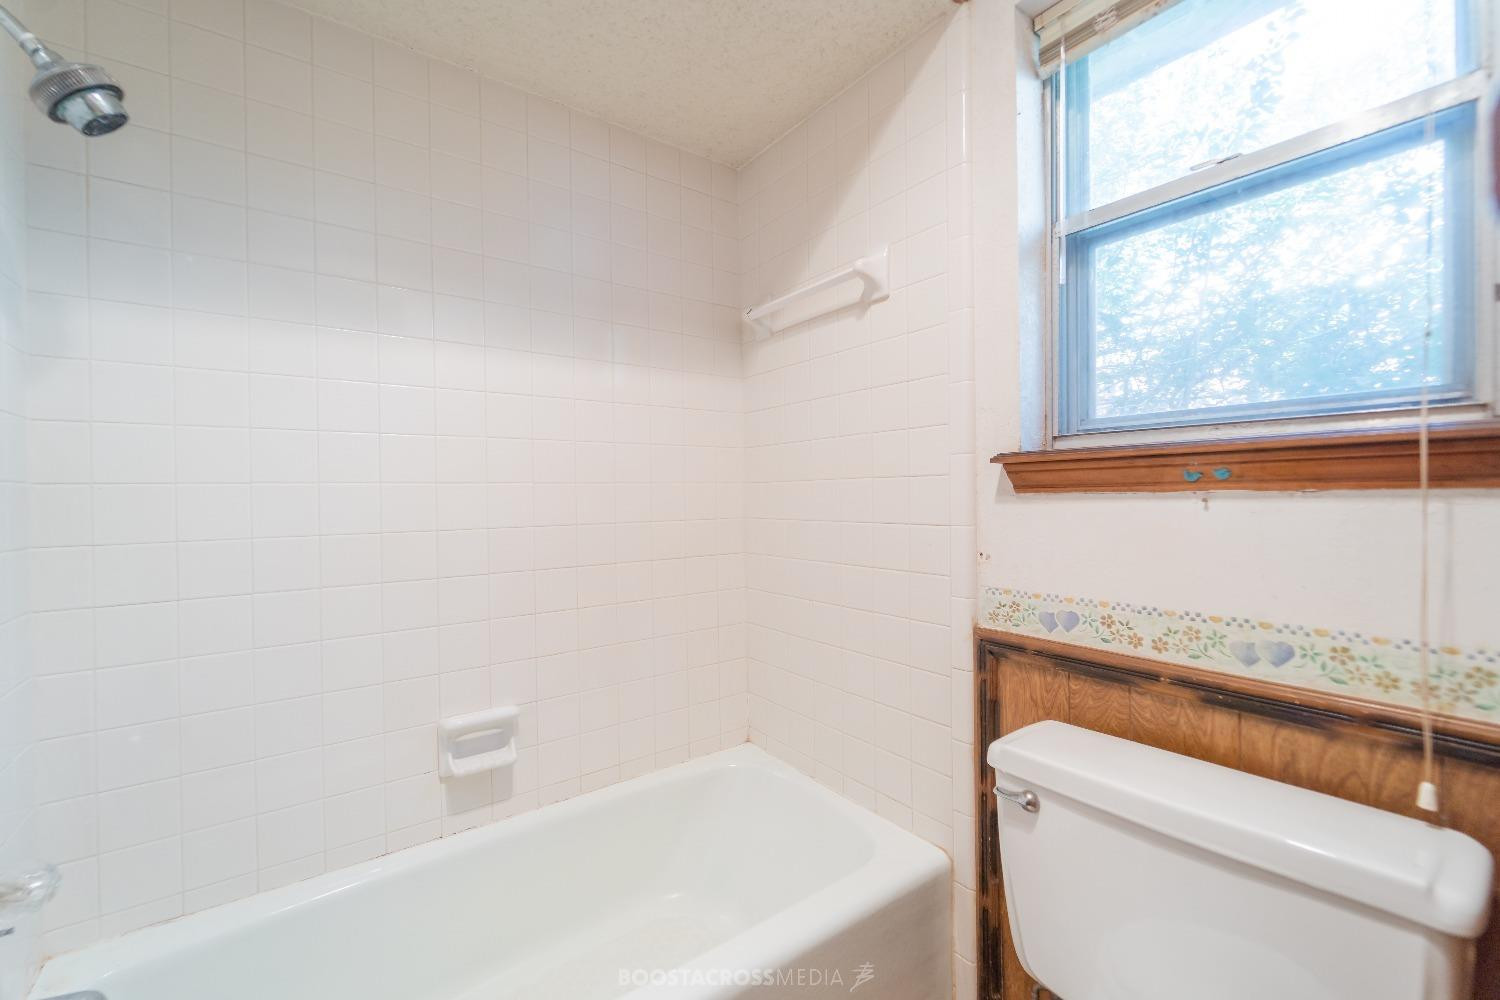
Bathroom with a white tiled tub and shower, a window, and wood paneling beside the toilet.
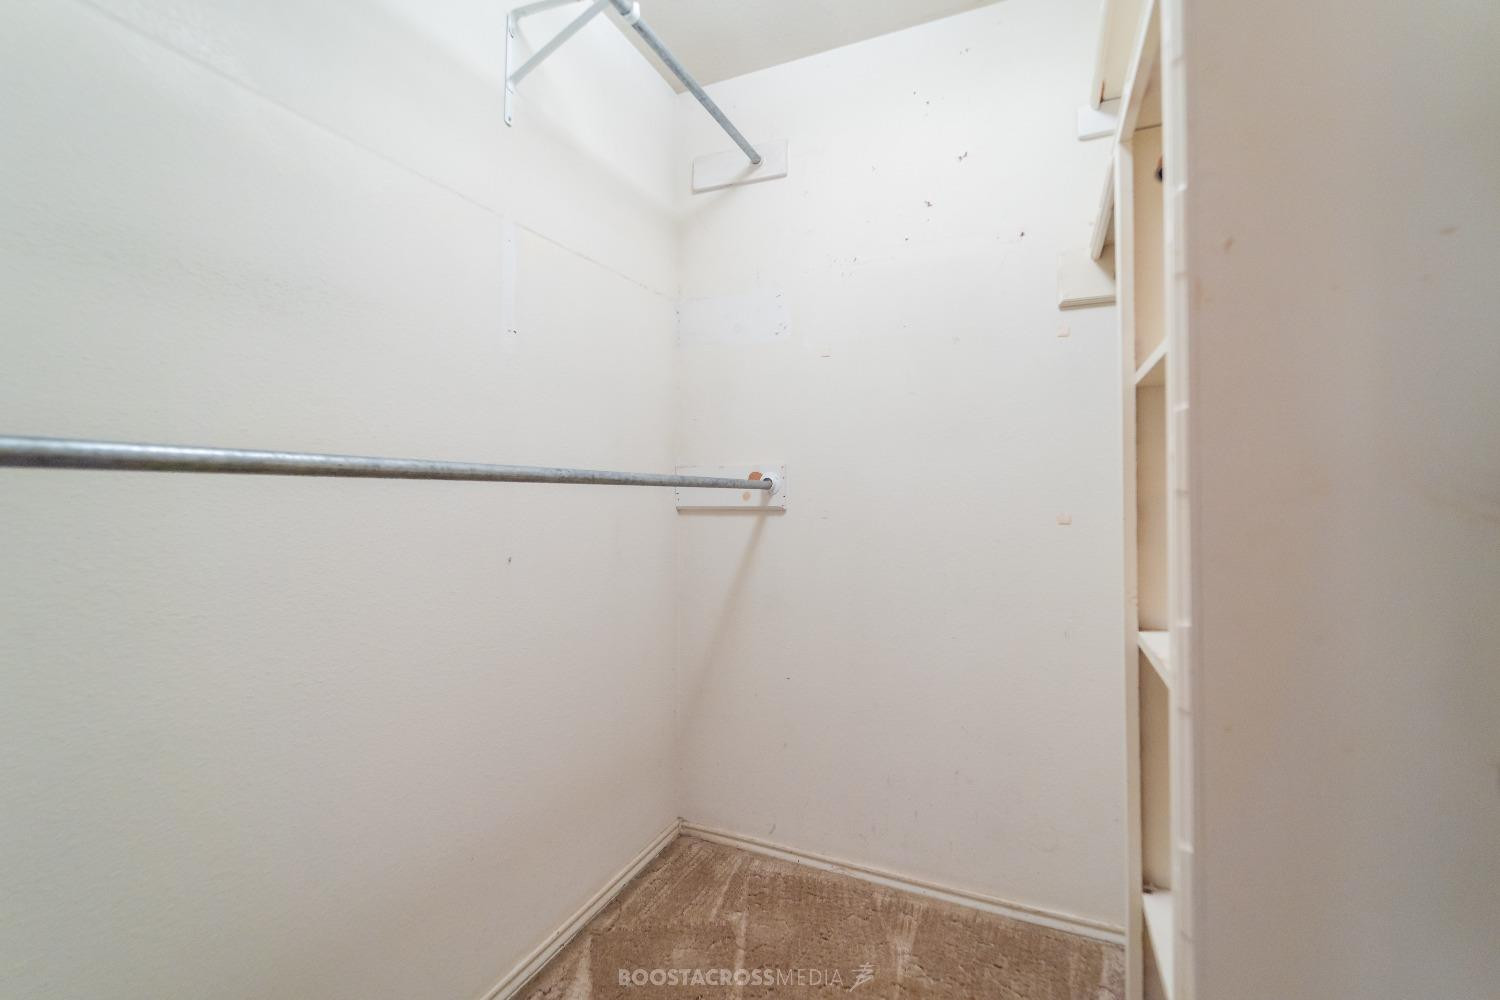
Empty walk-in closet with a metal clothes rod and built-in shelving.
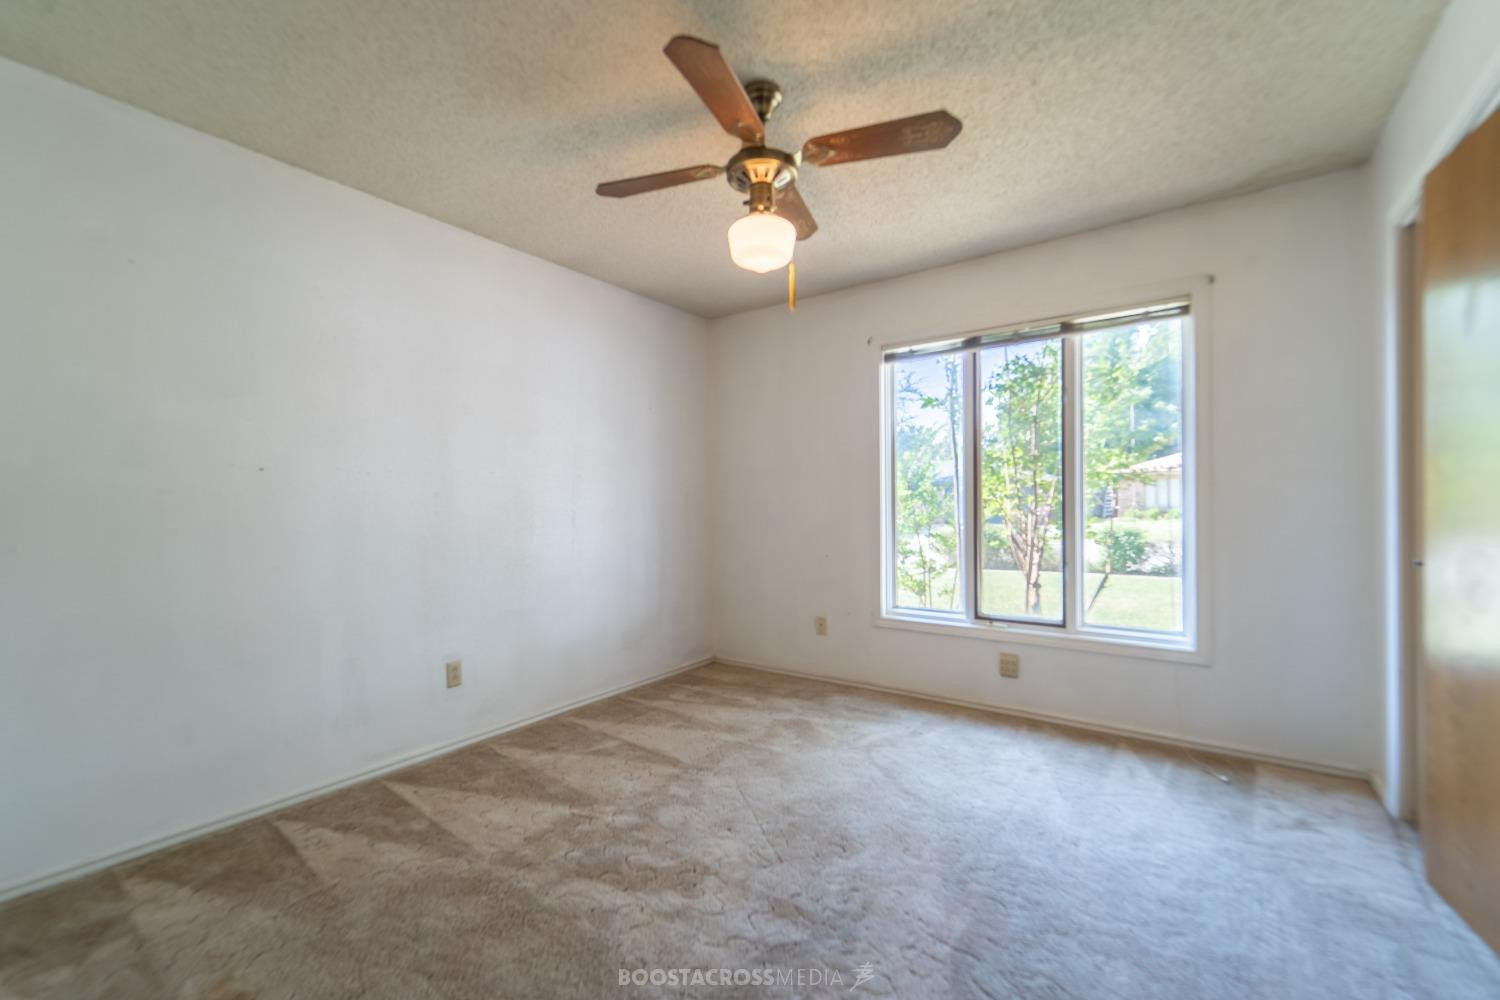
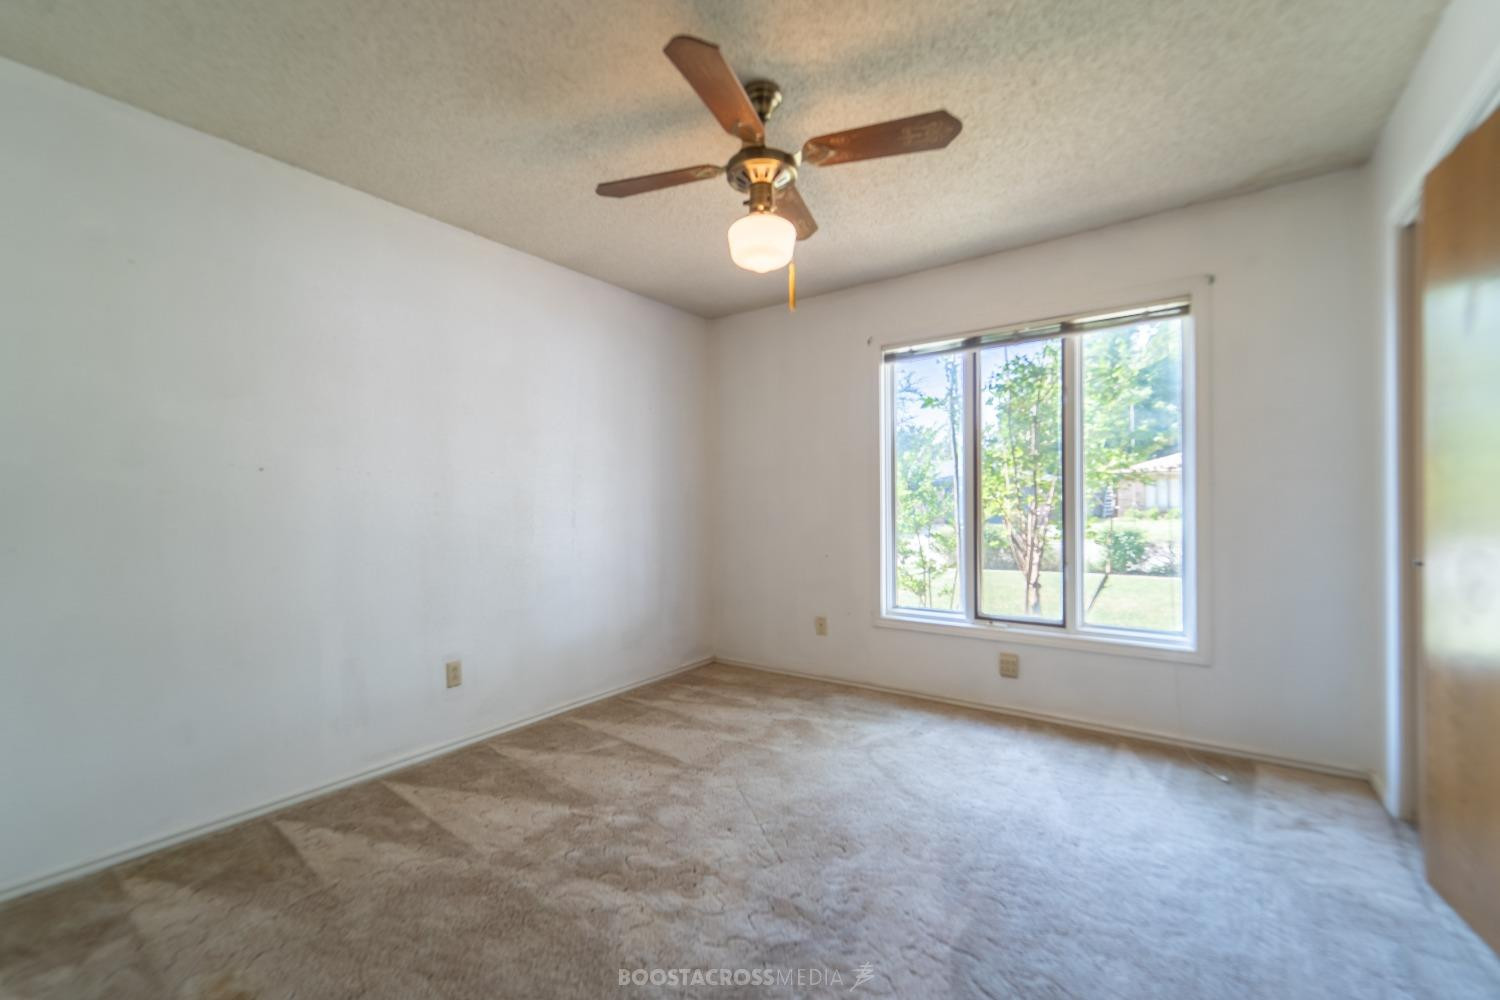
Empty carpeted bedroom with a ceiling fan and a wide window overlooking trees.
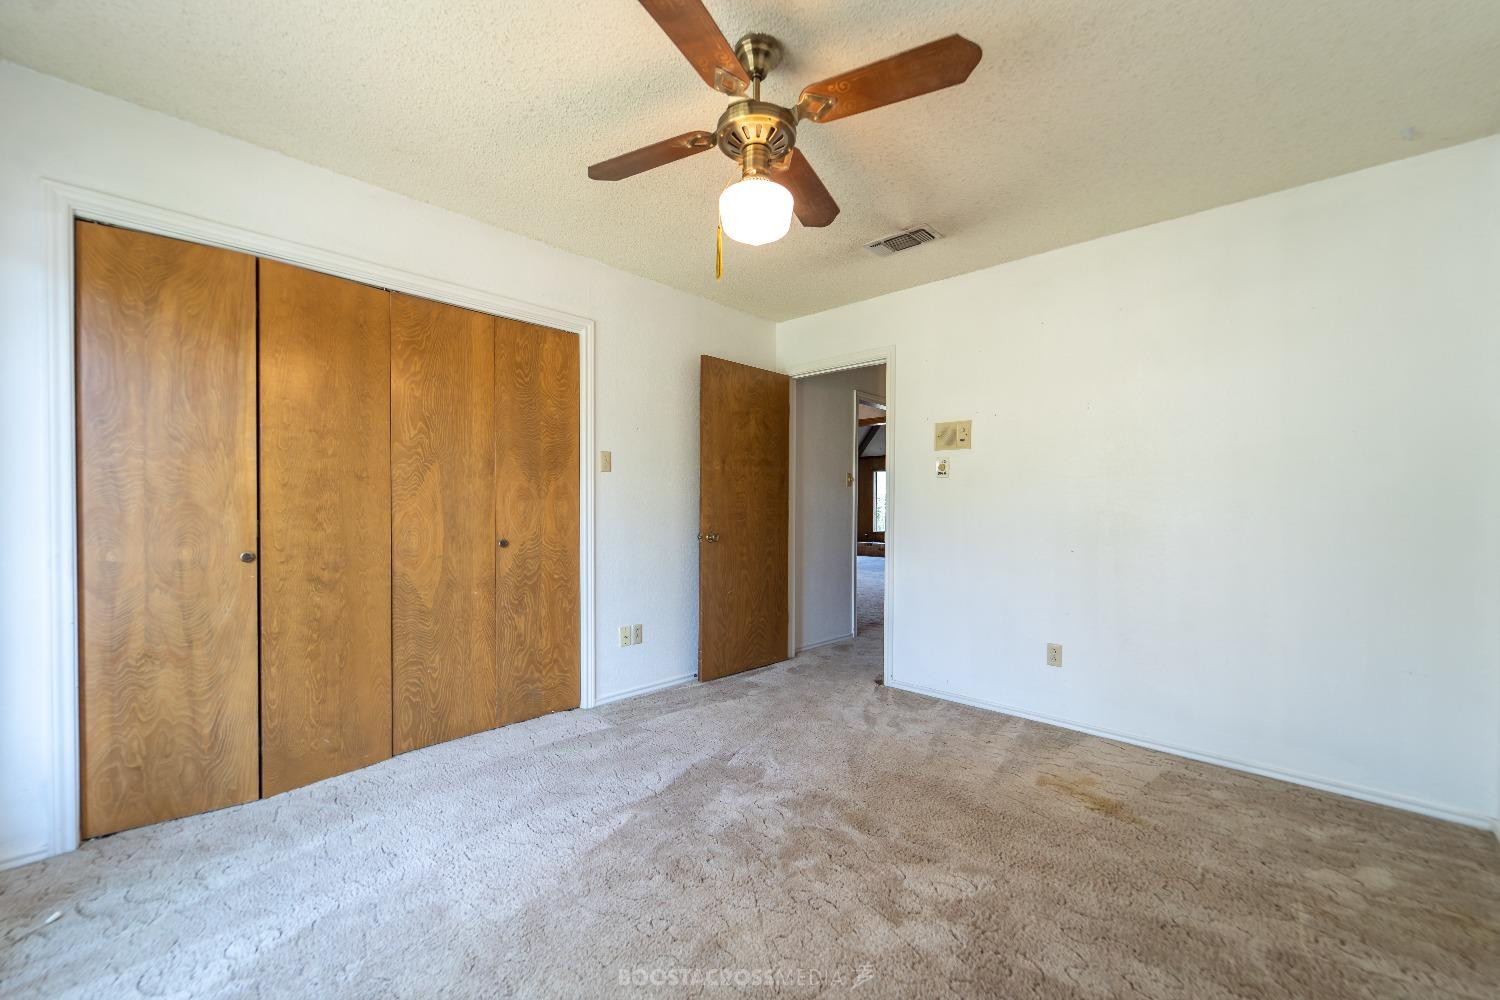
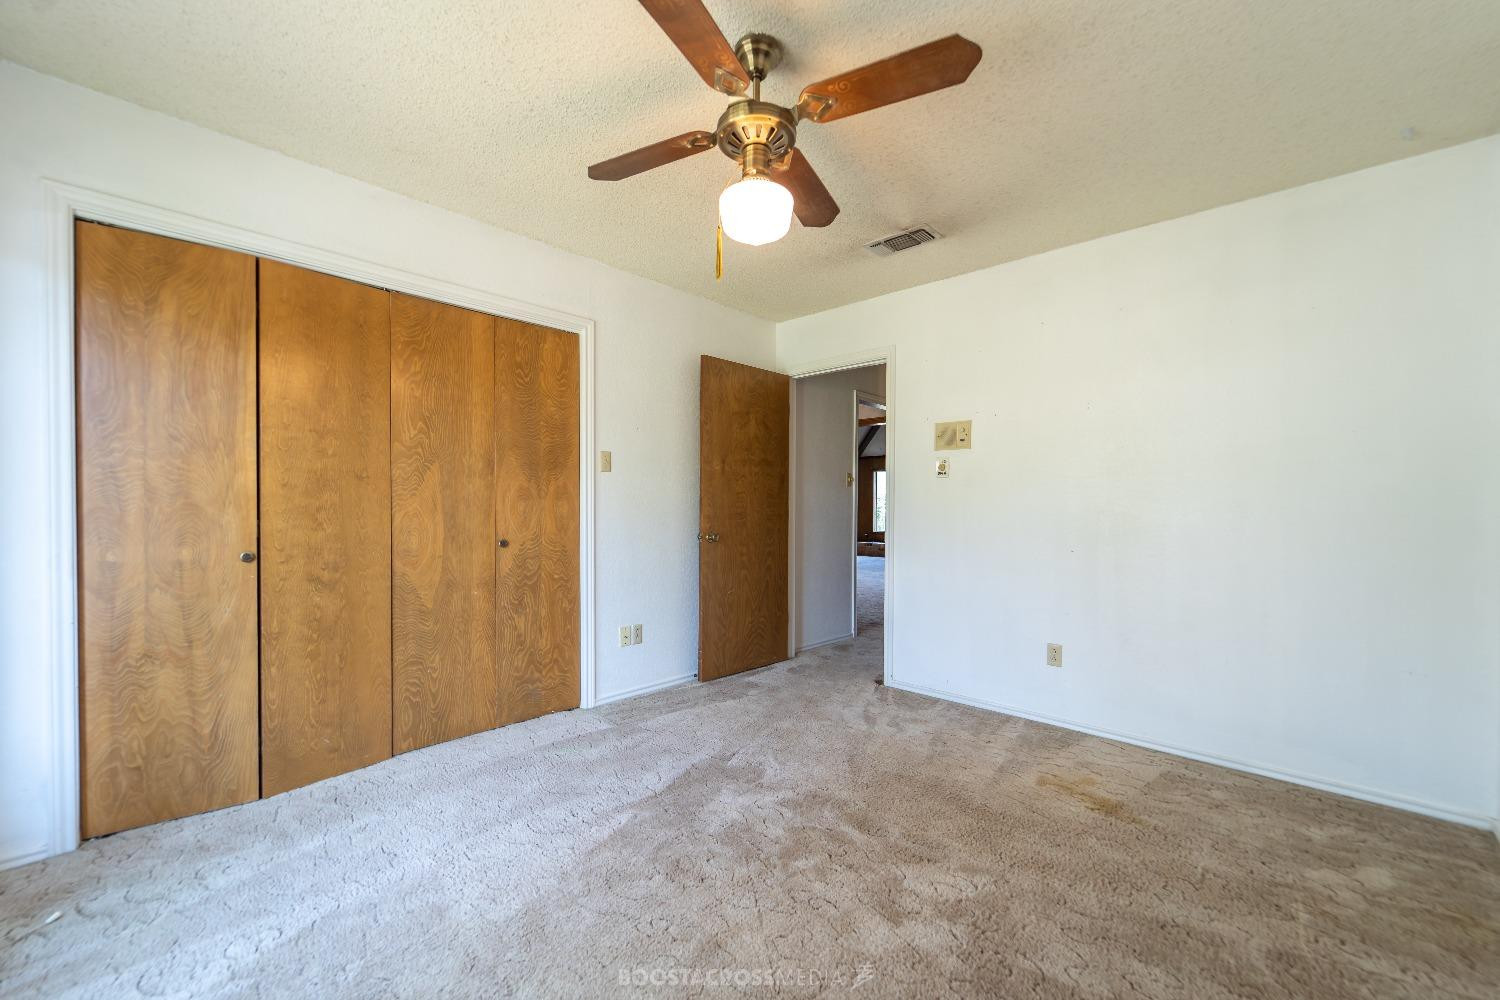
Empty bedroom with beige carpet, wood sliding closet doors, and a ceiling fan with light.
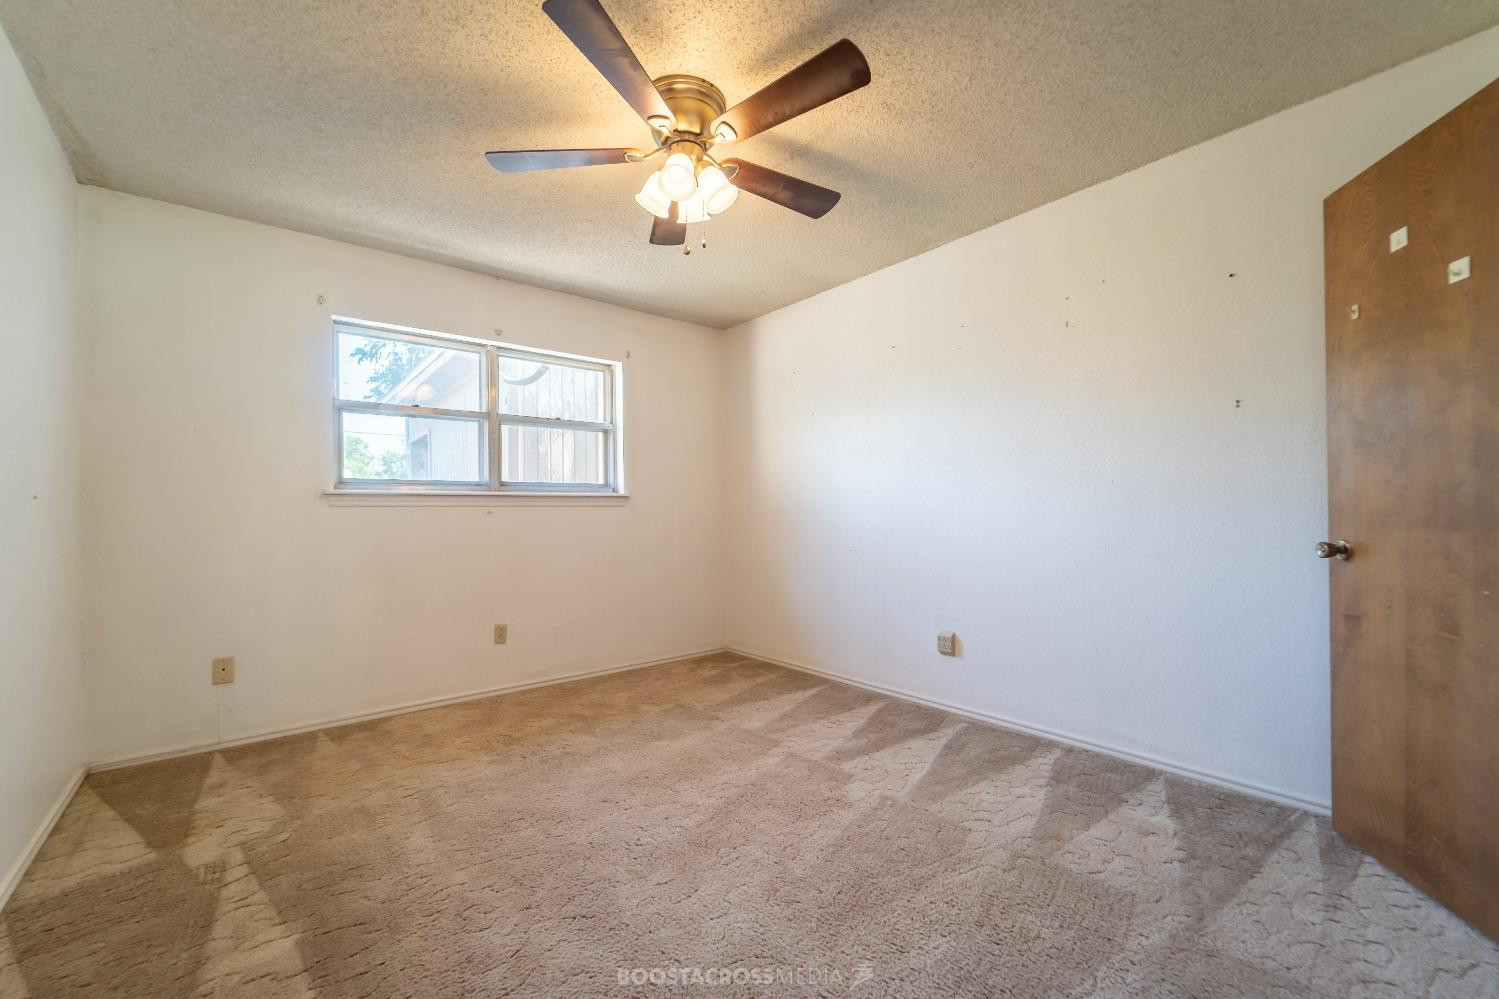
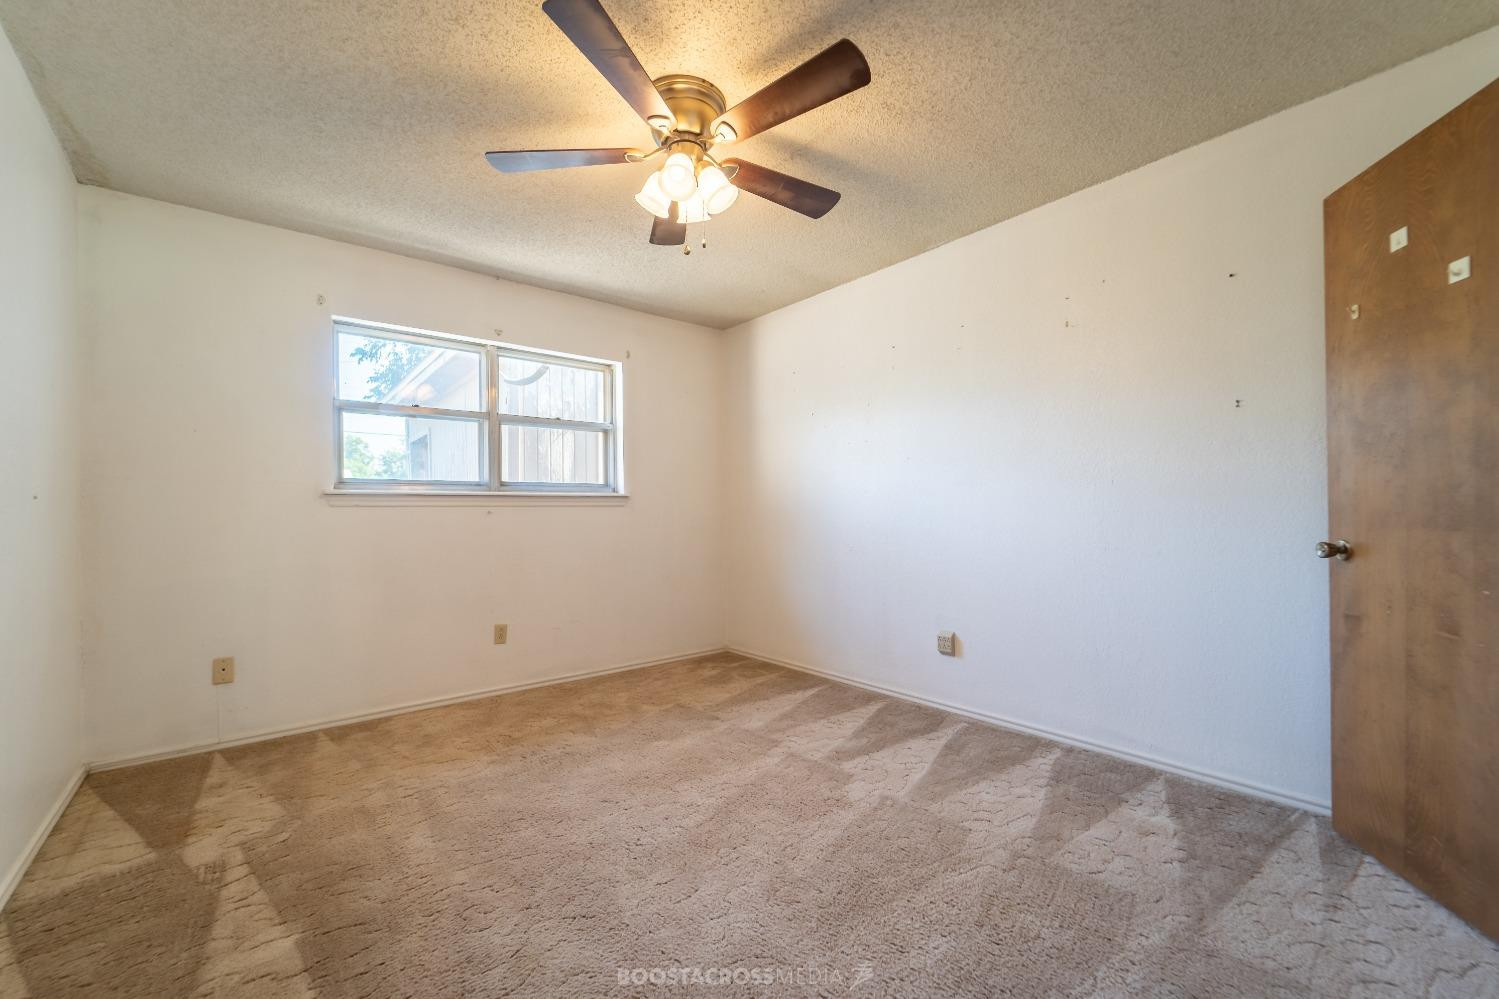
Empty bedroom with beige carpet, a window, and a lit ceiling fan.
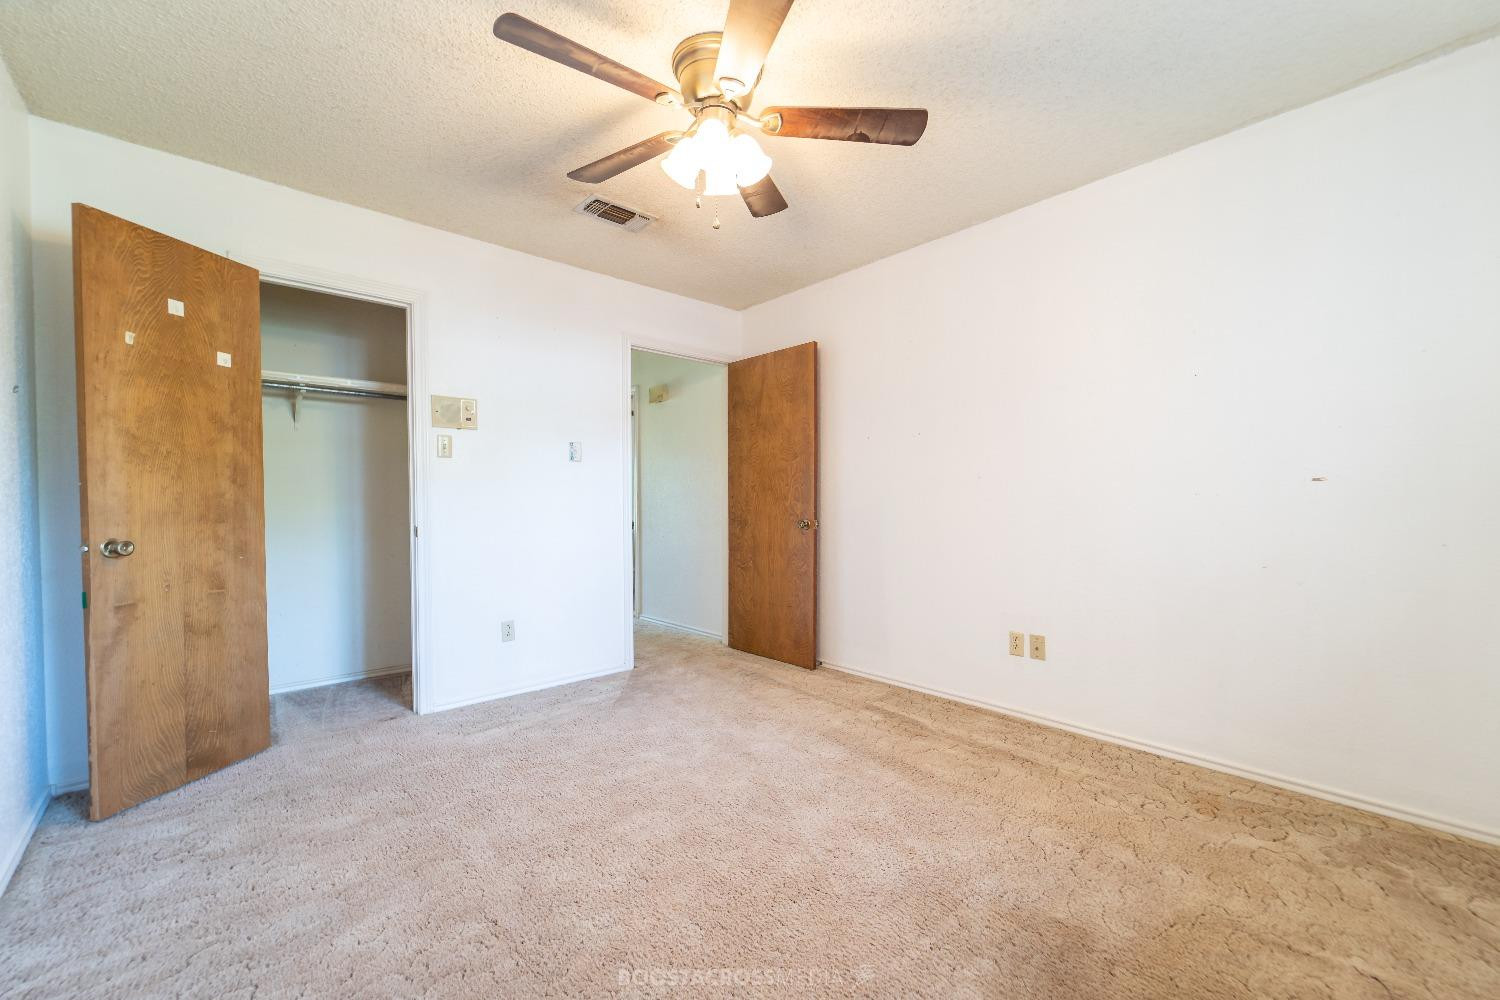
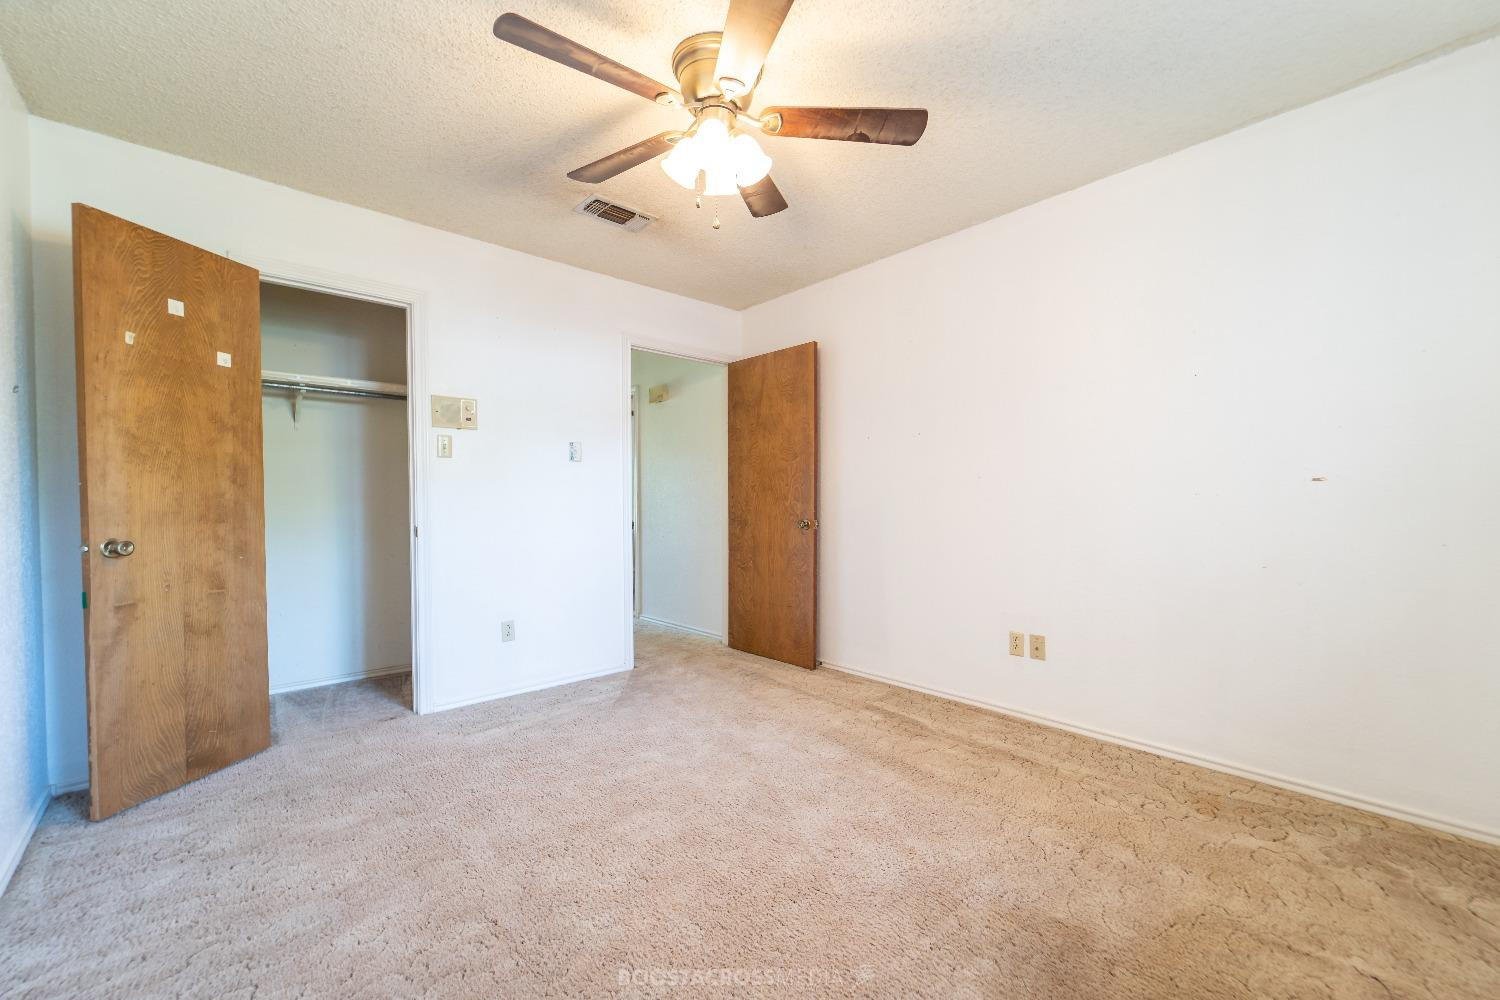
Empty bedroom with beige carpet, a ceiling fan, and an open closet.
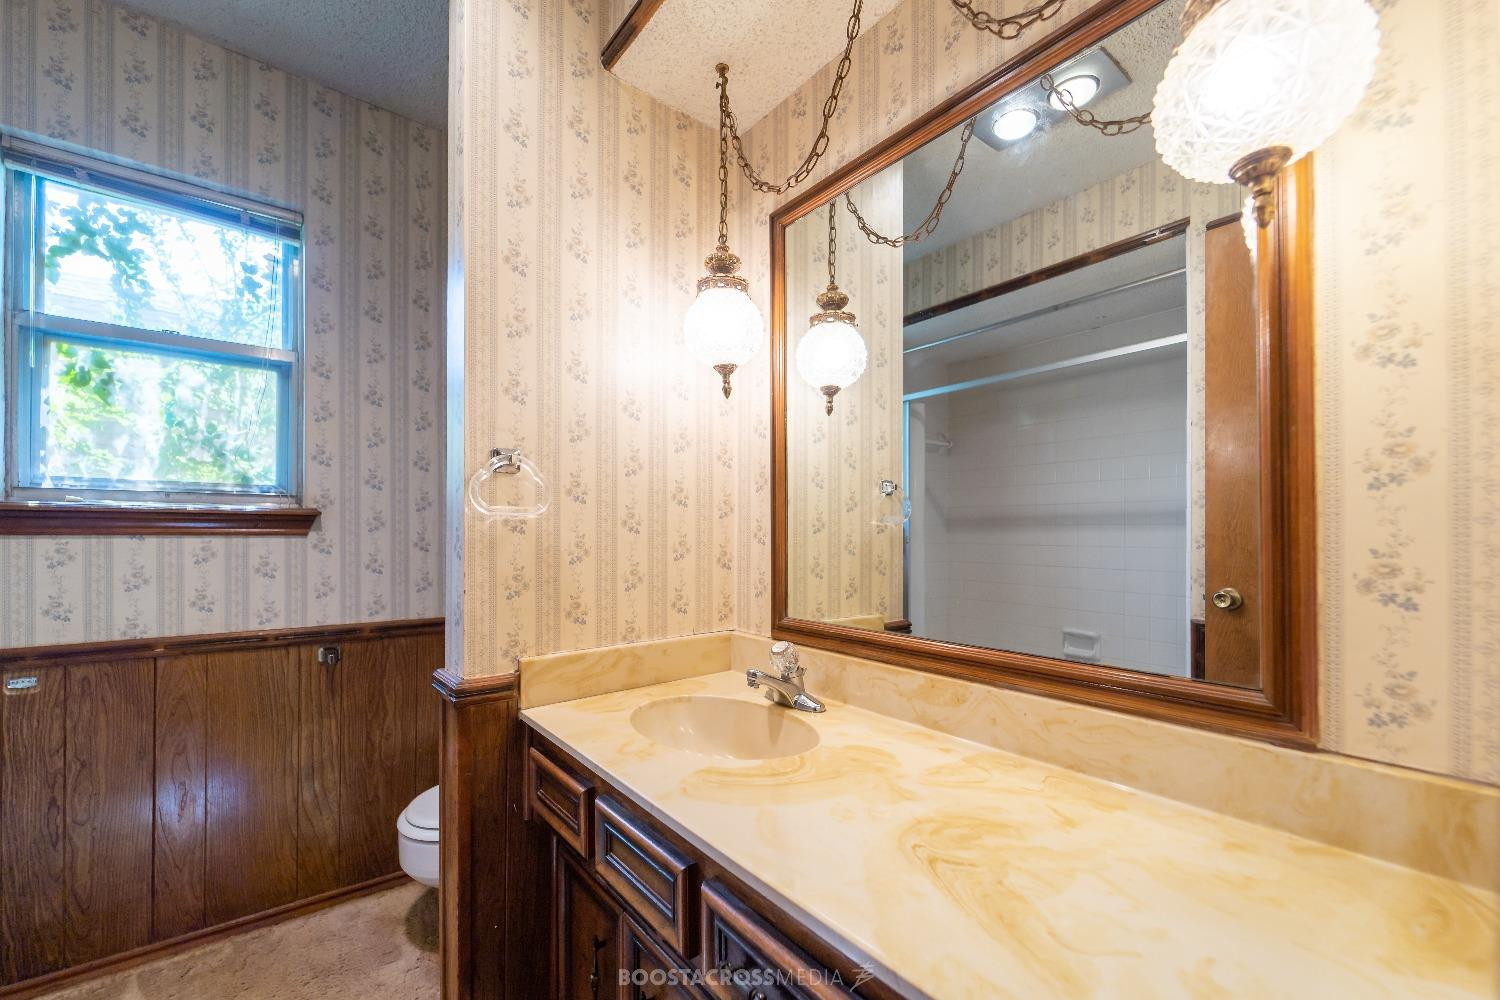
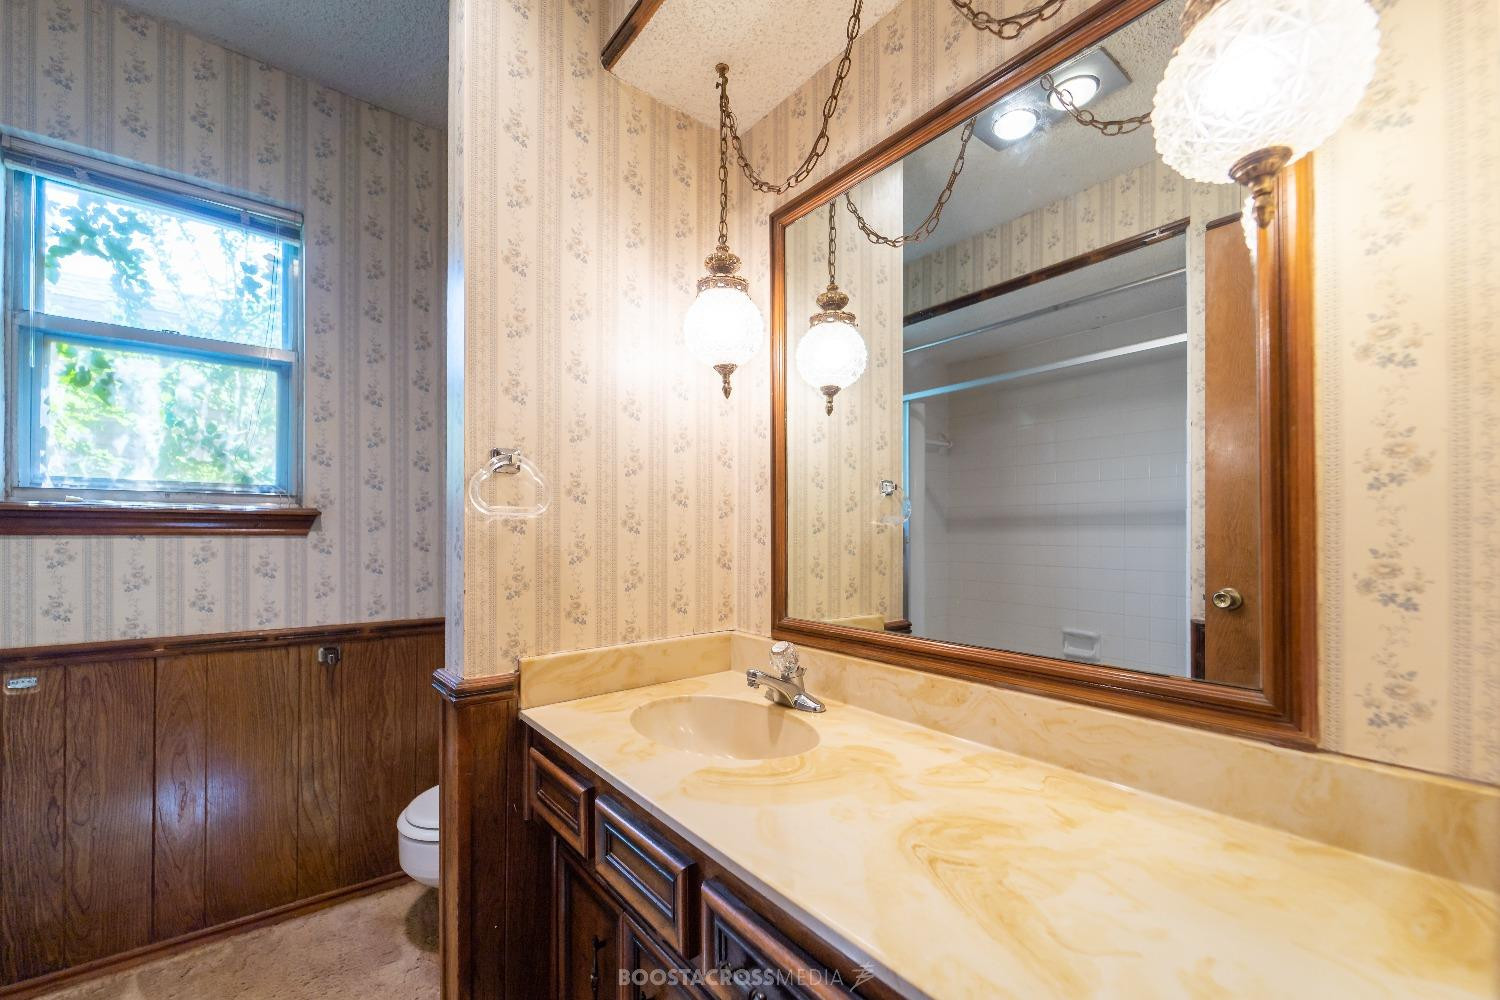
Bathroom with a long cream vanity, dark wood cabinets, and a large framed mirror.
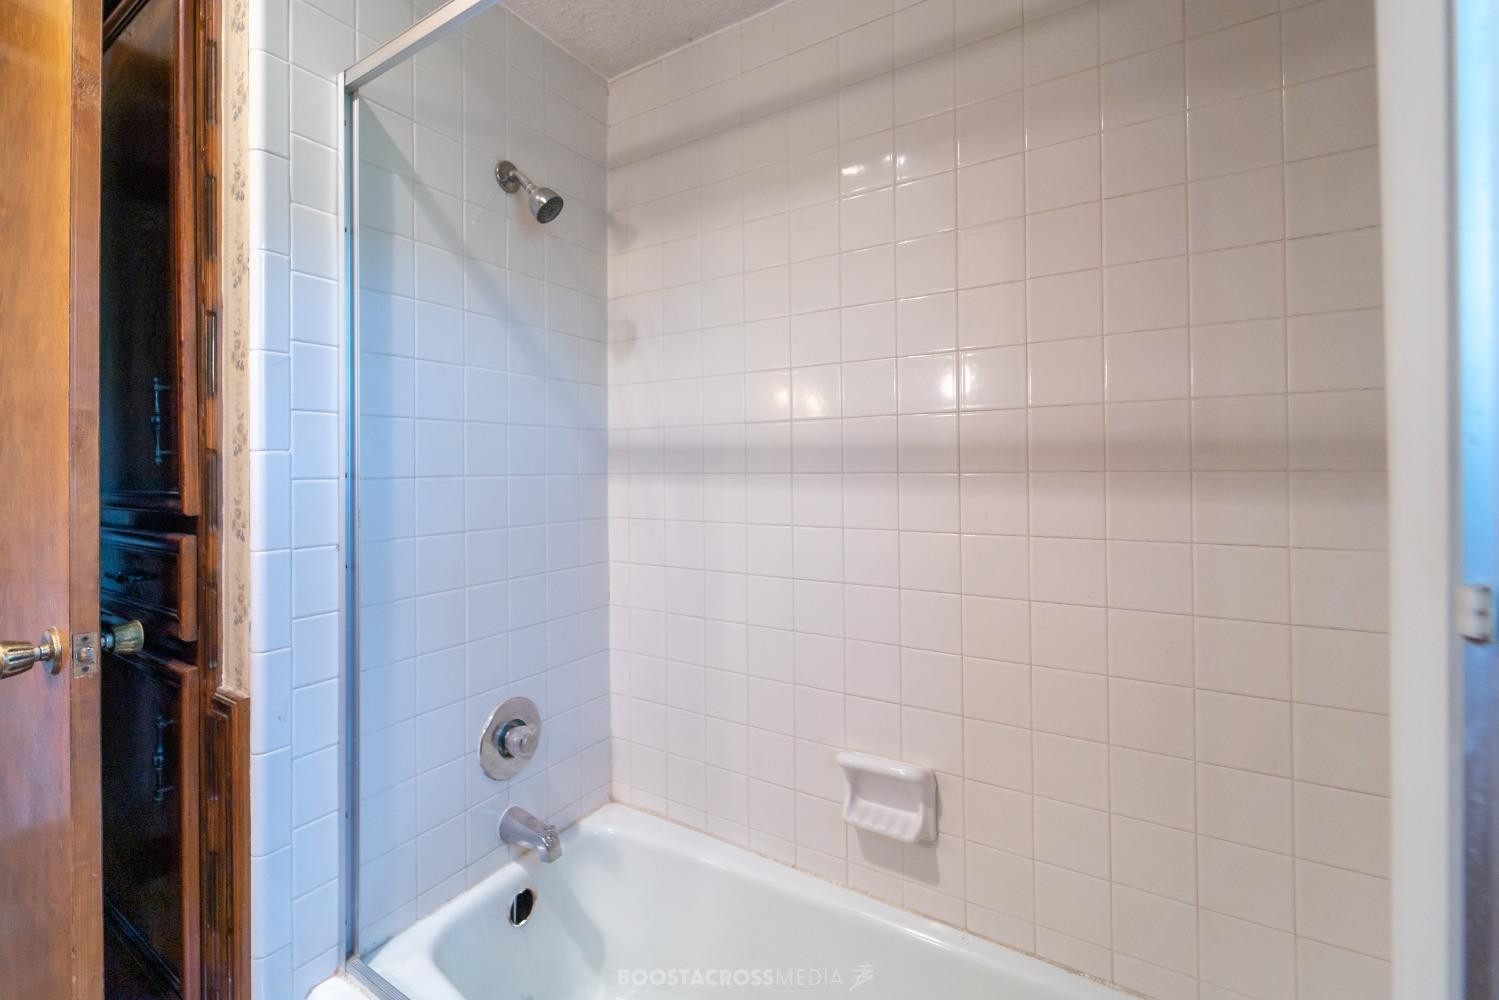
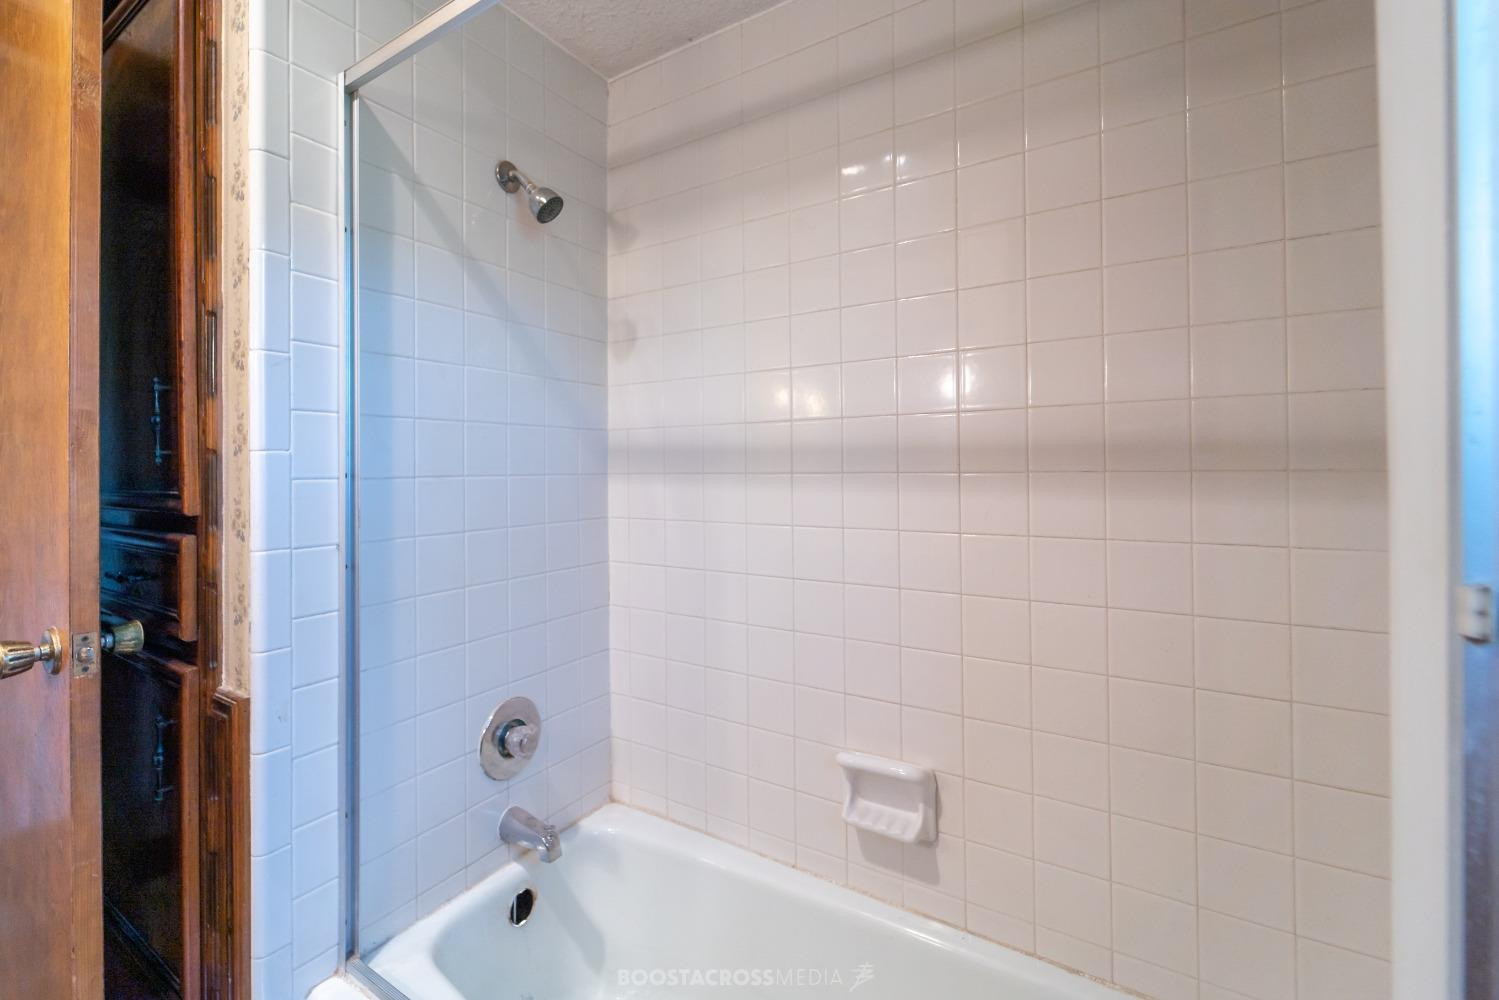
Bathroom with a white bathtub and square-tile shower surround.
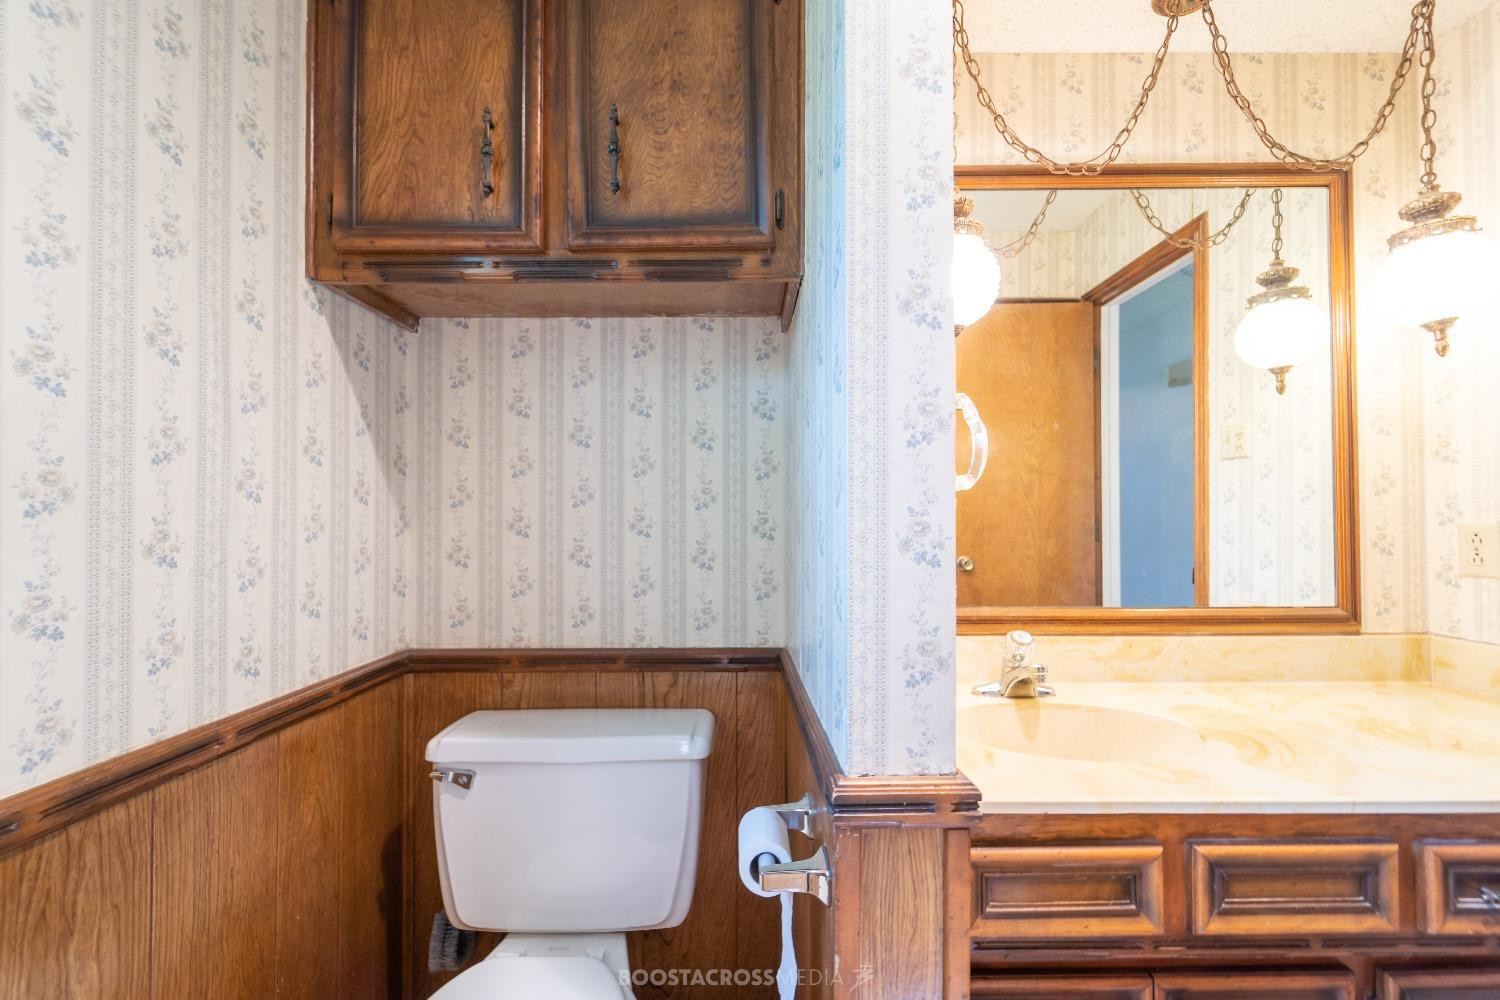
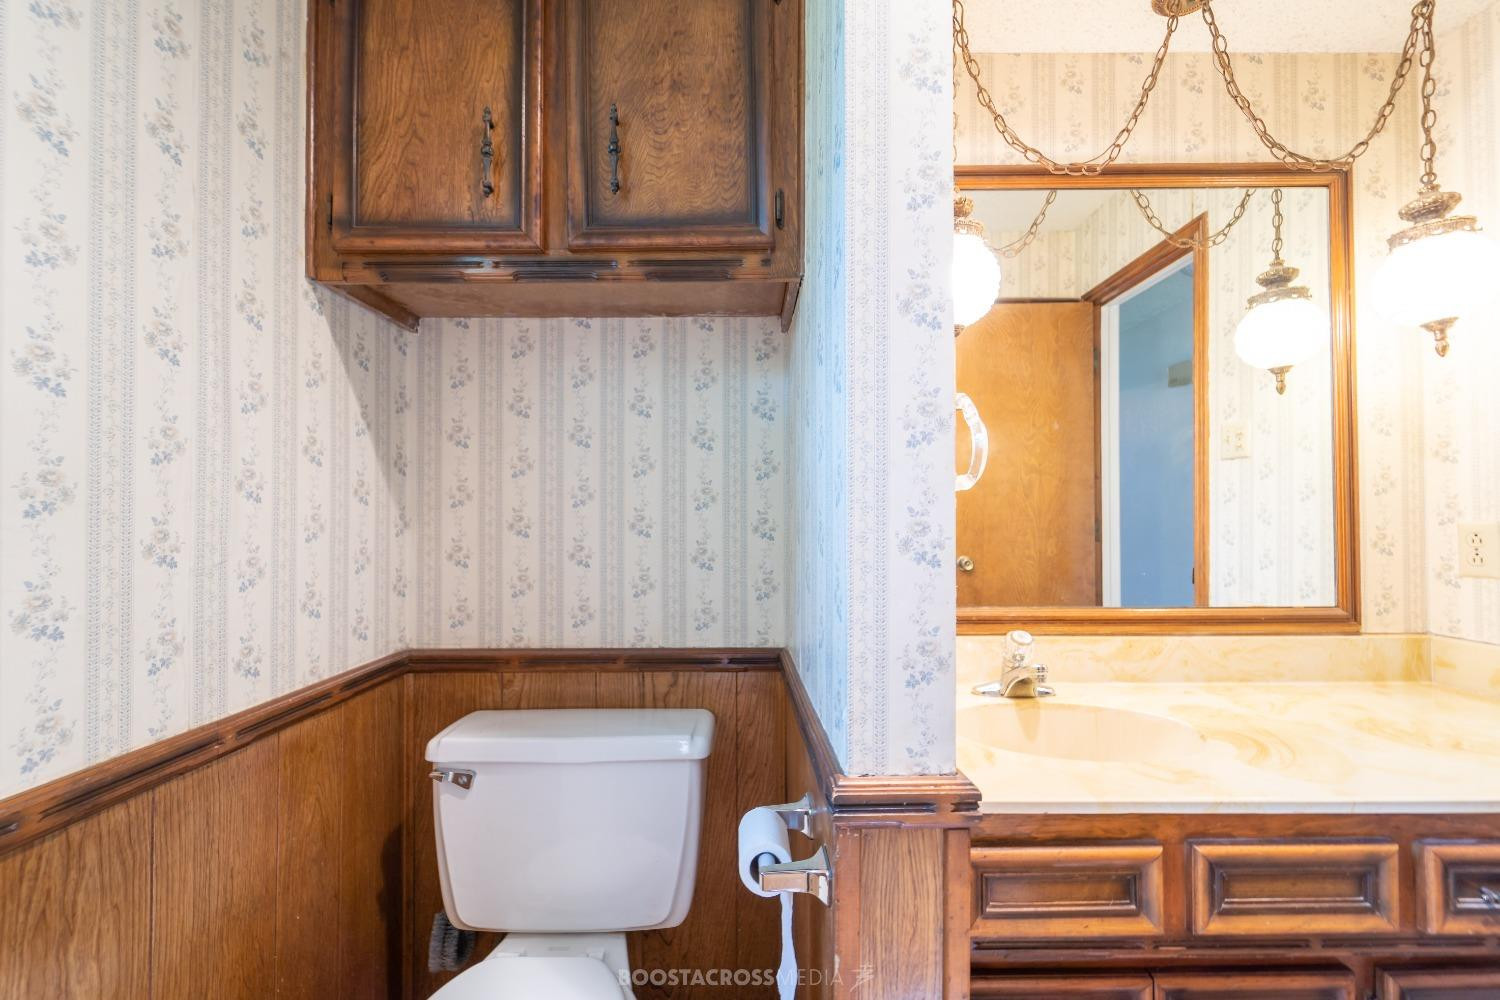
Bathroom with a toilet, wood vanity and cabinetry, floral wallpaper, and chain-hung lights.
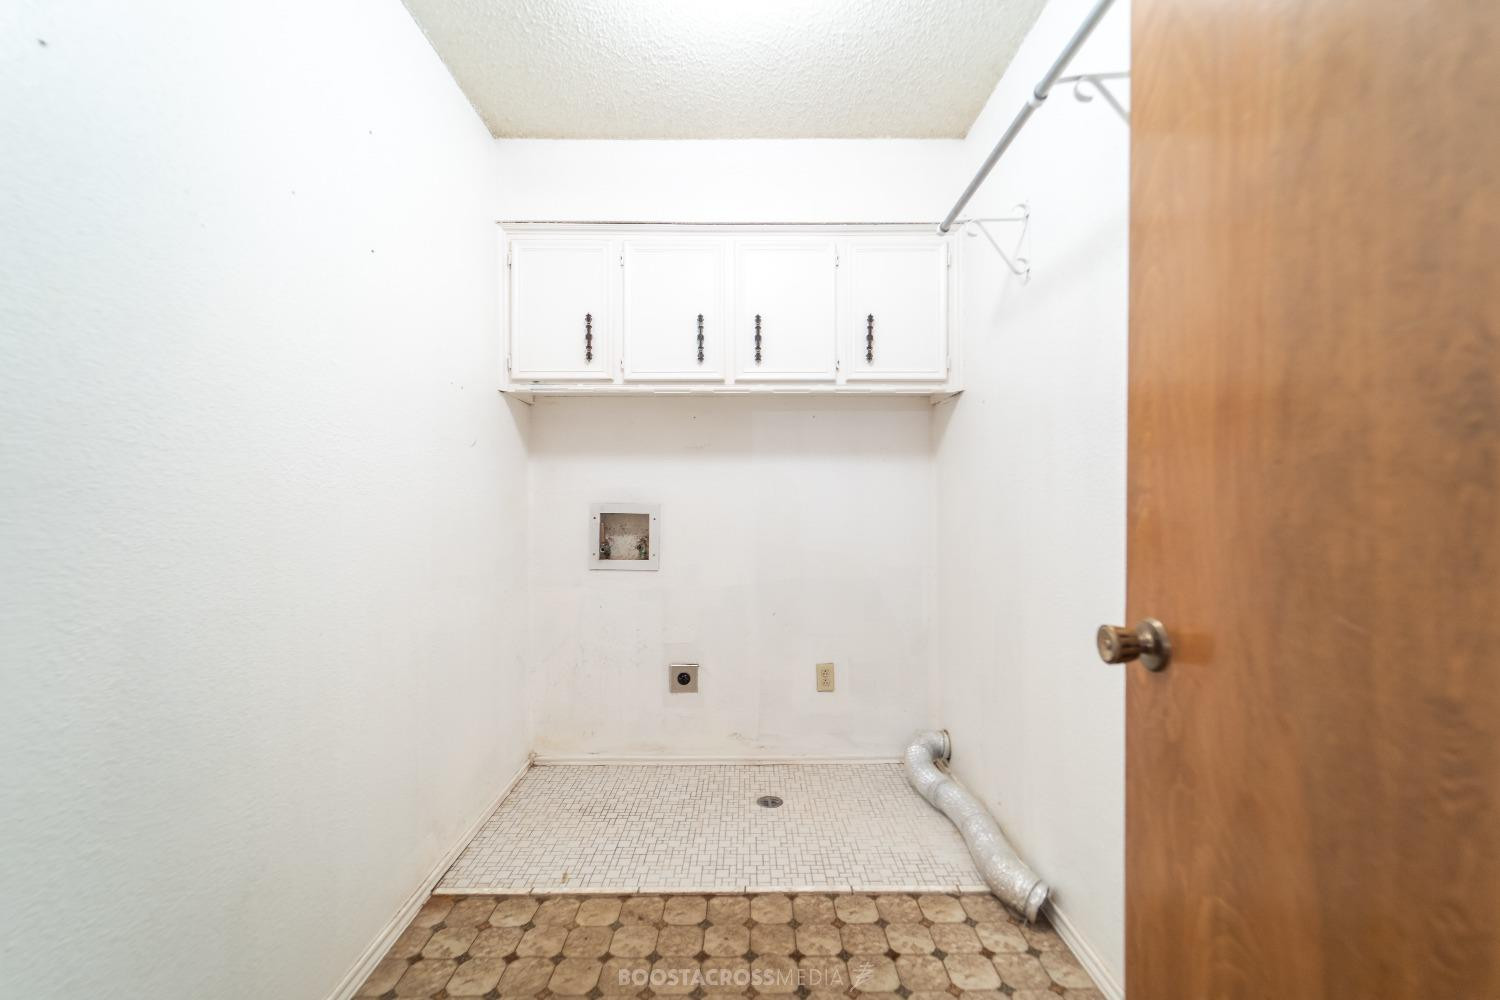
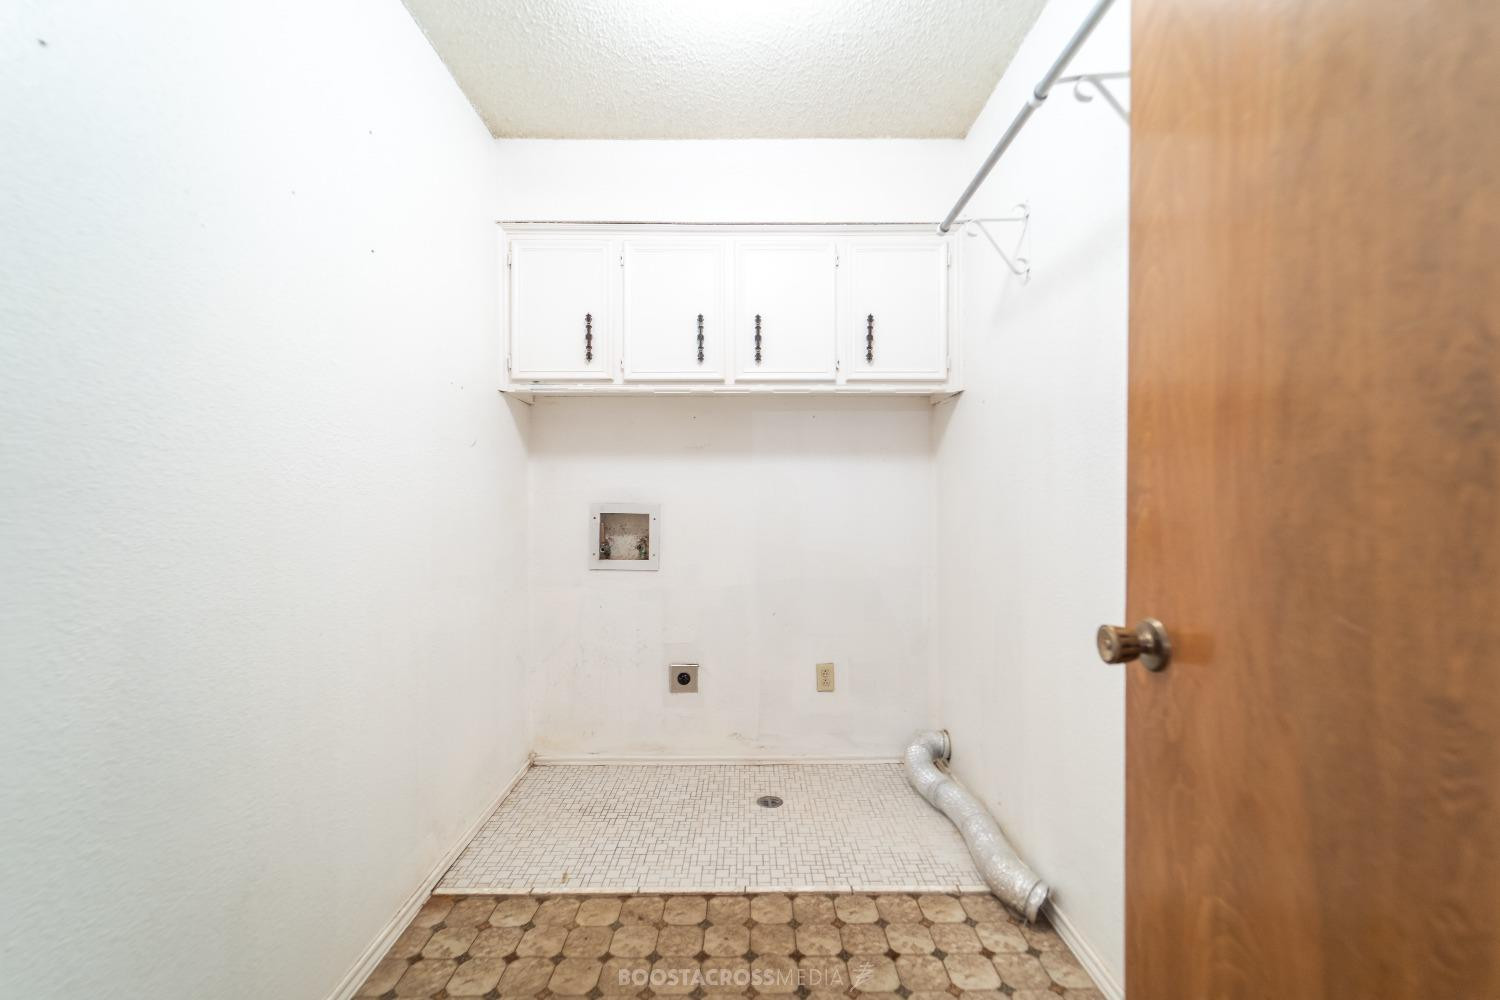
Empty laundry room with white cabinets, washer hookups, and patterned tile flooring.
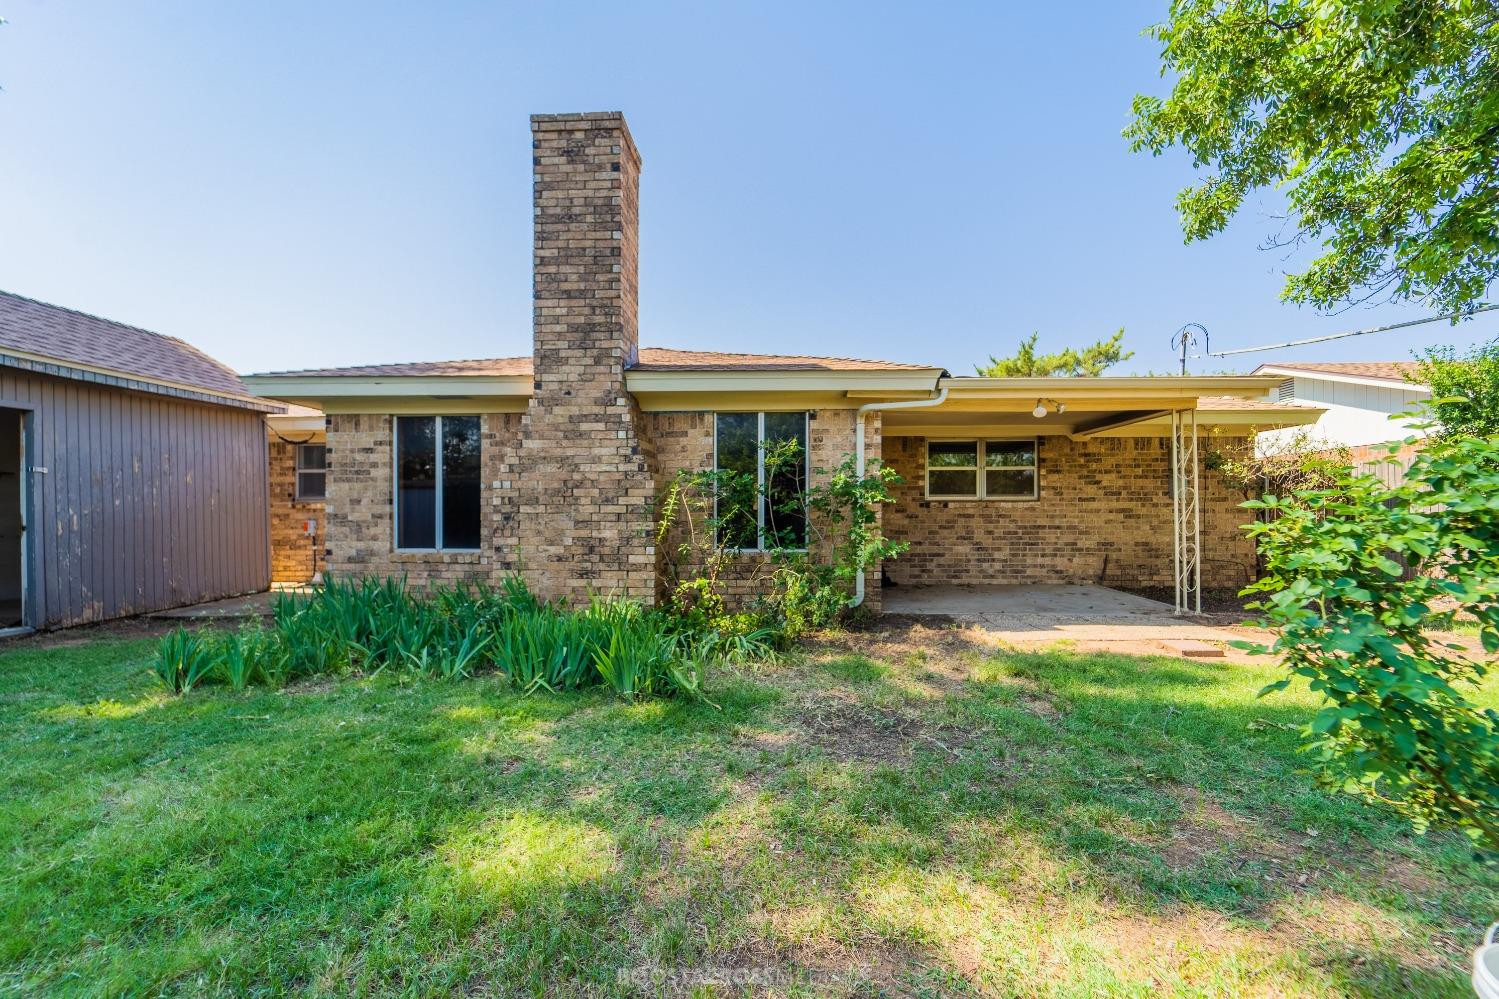
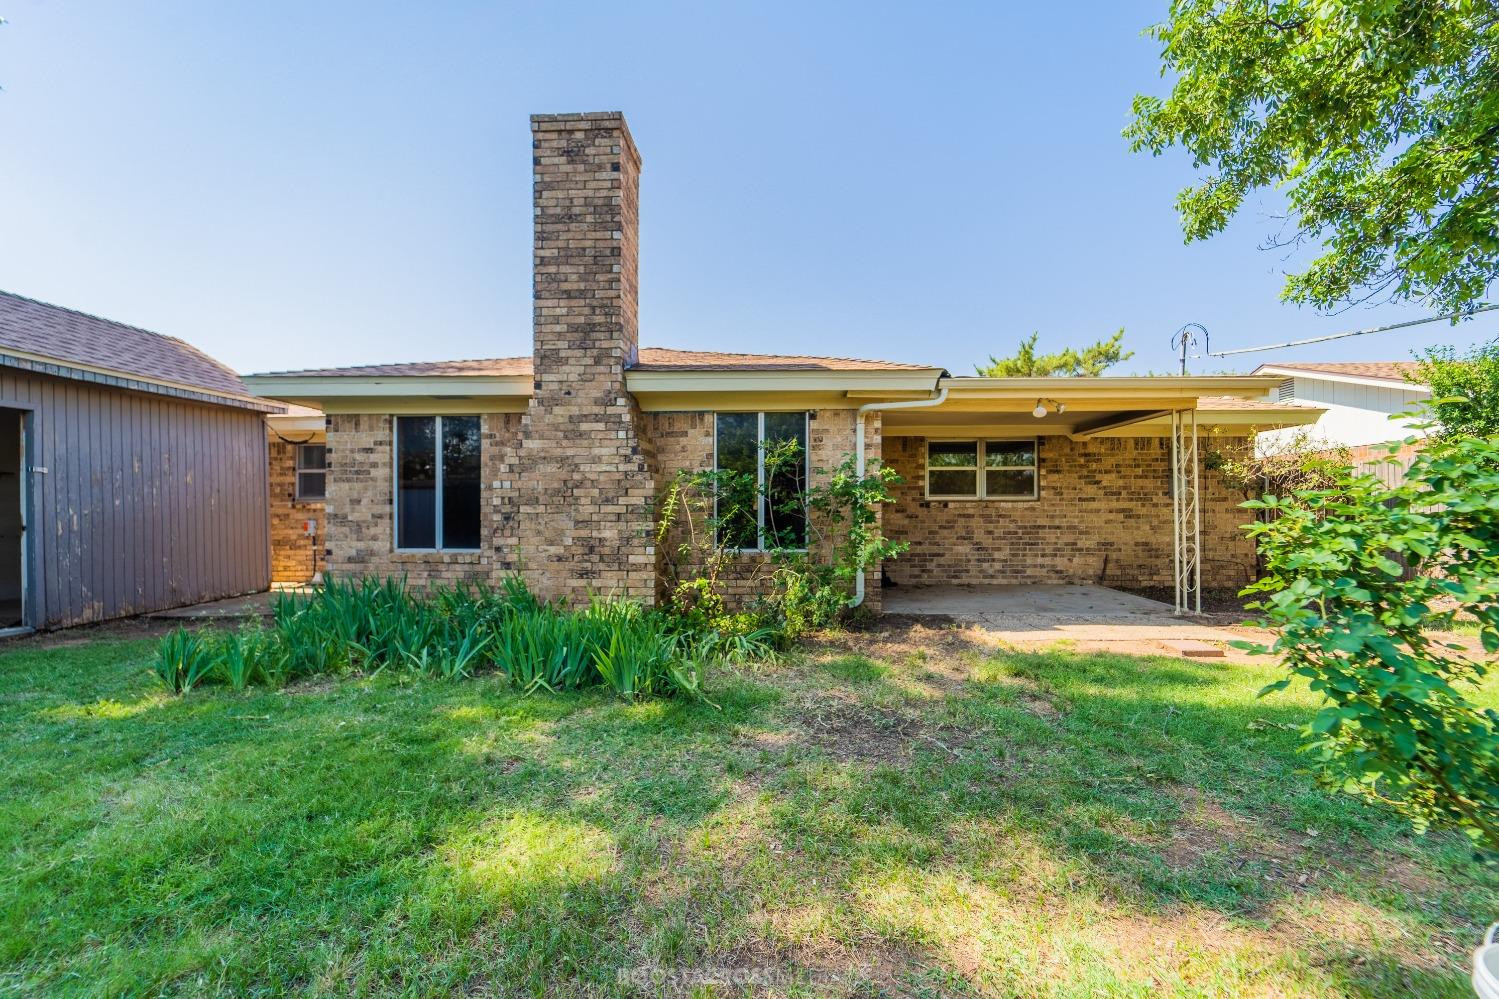
Brick home’s rear exterior with a tall chimney, covered patio, and grassy yard.
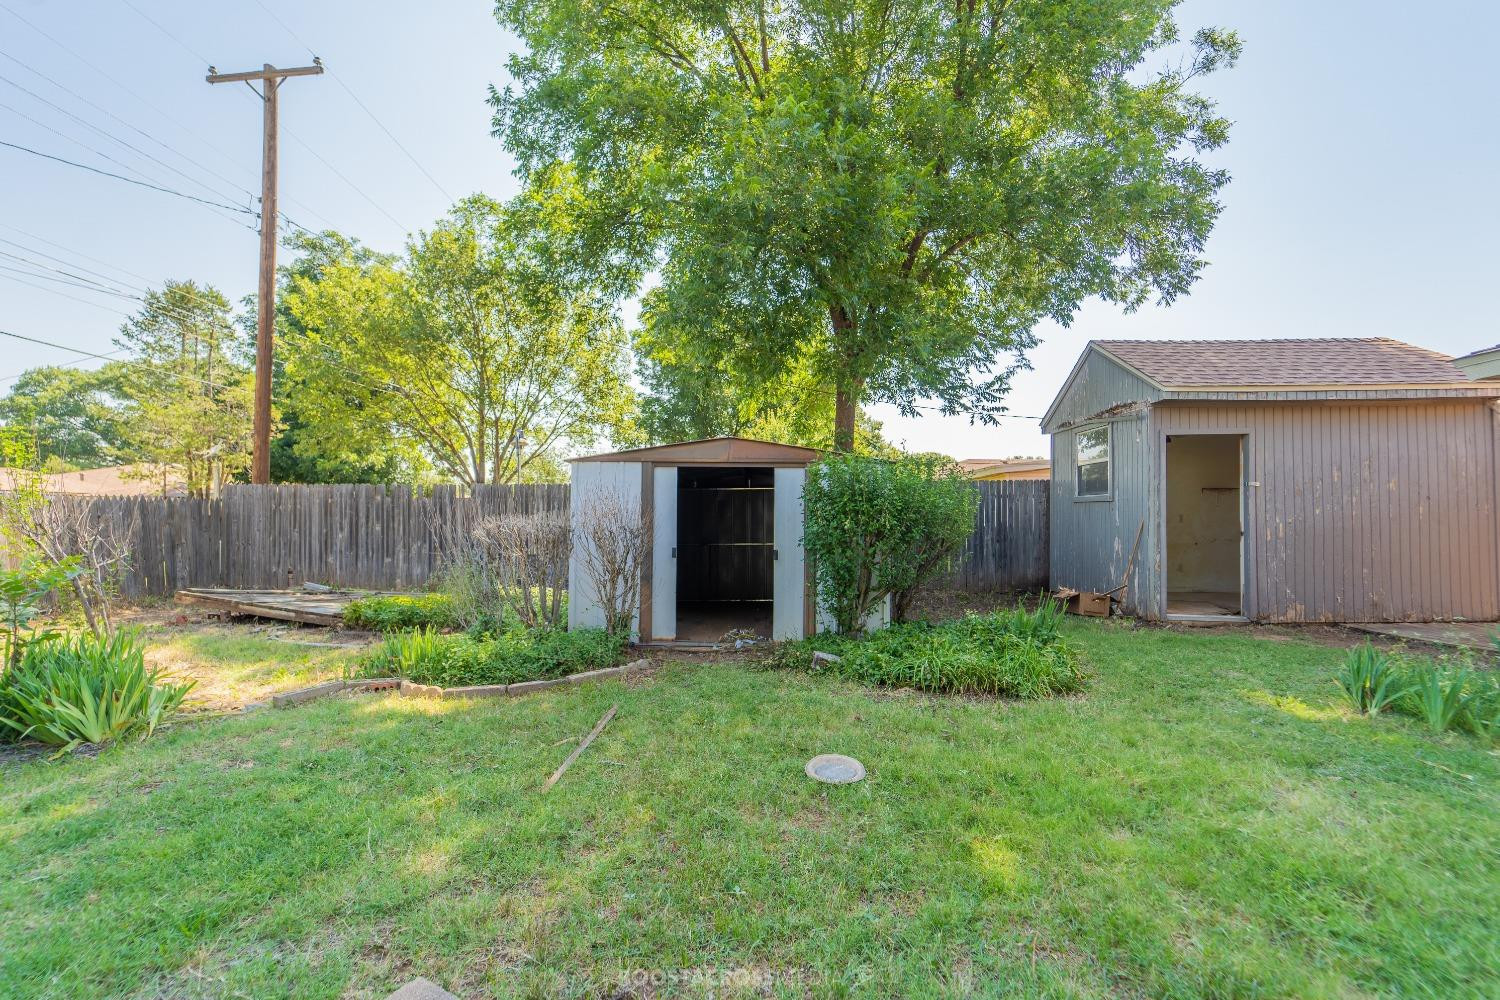
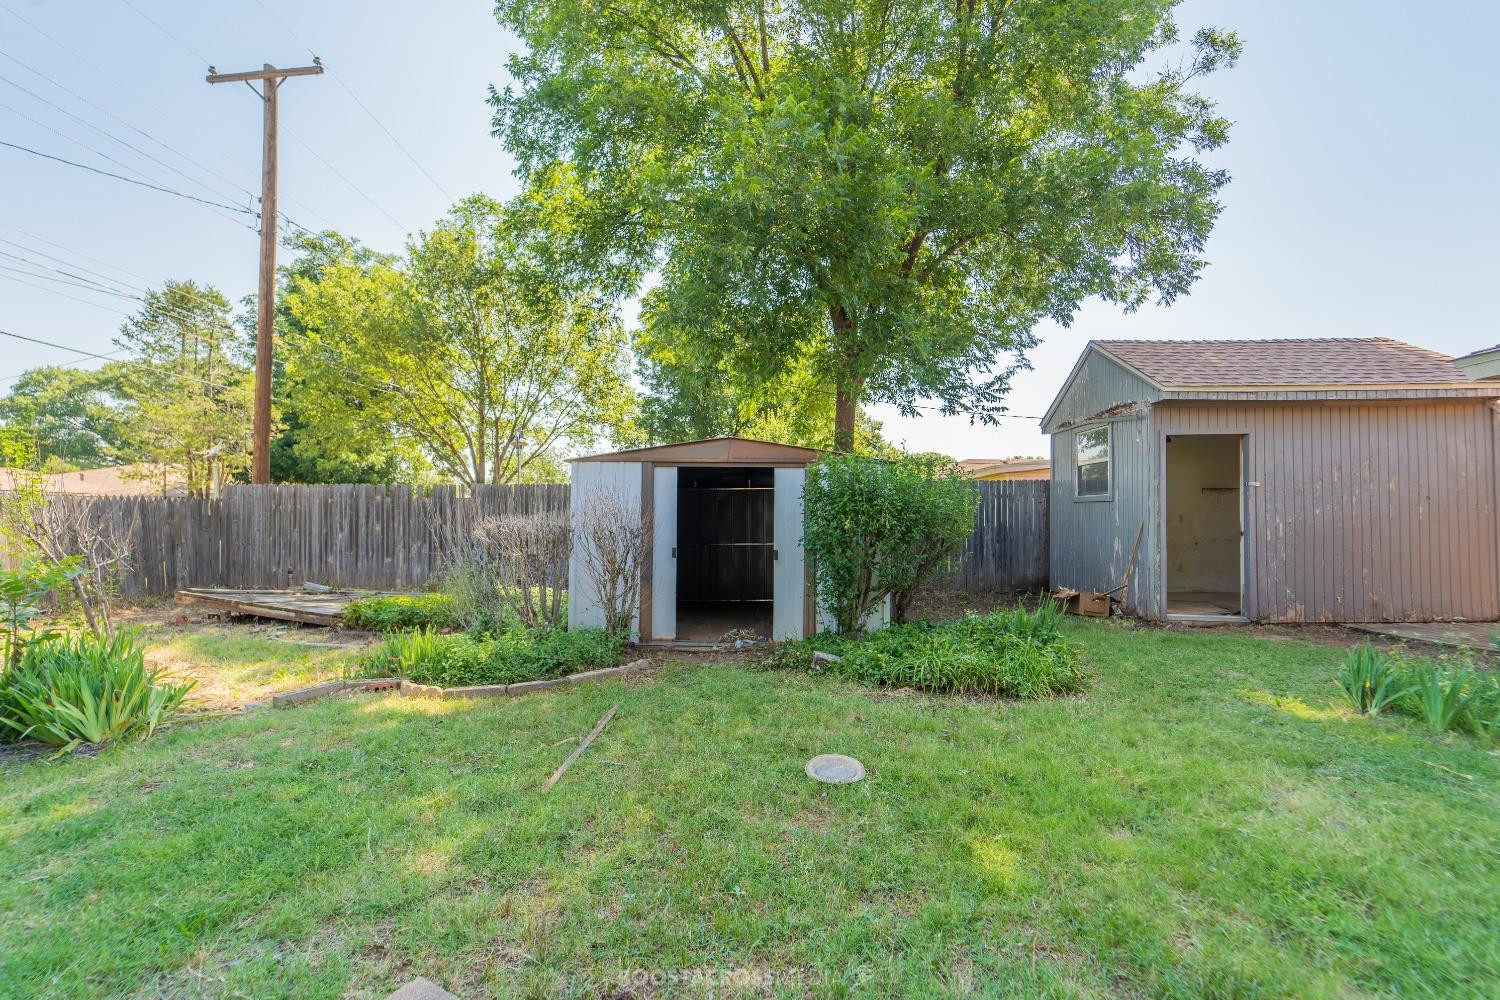
Fenced backyard with a broad lawn, mature trees, and two detached storage sheds.
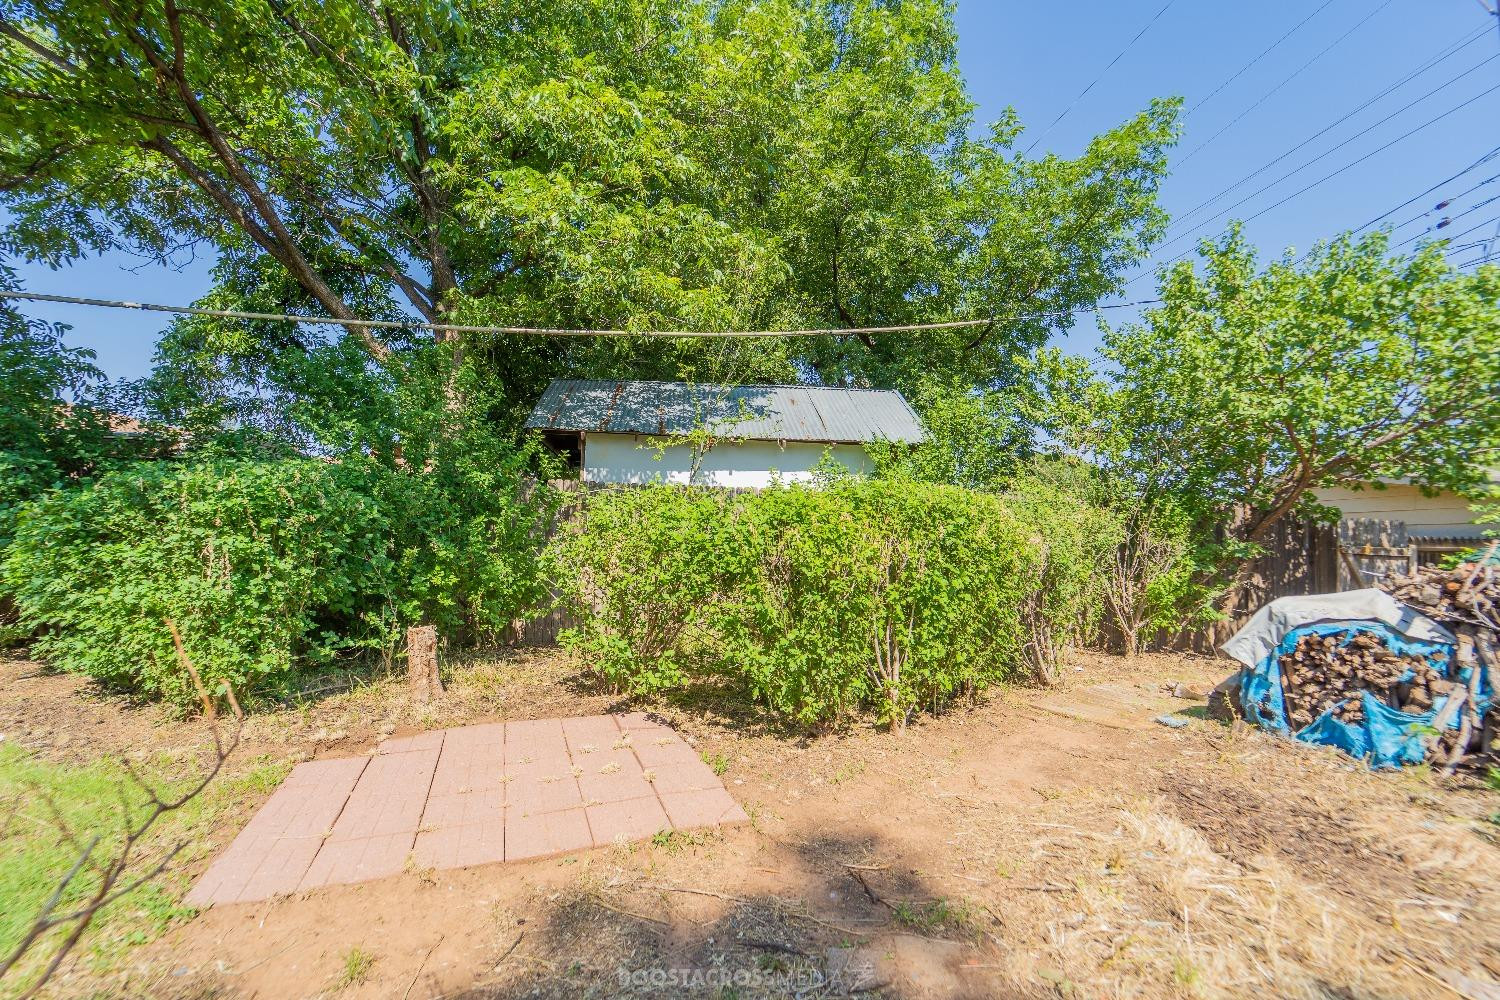
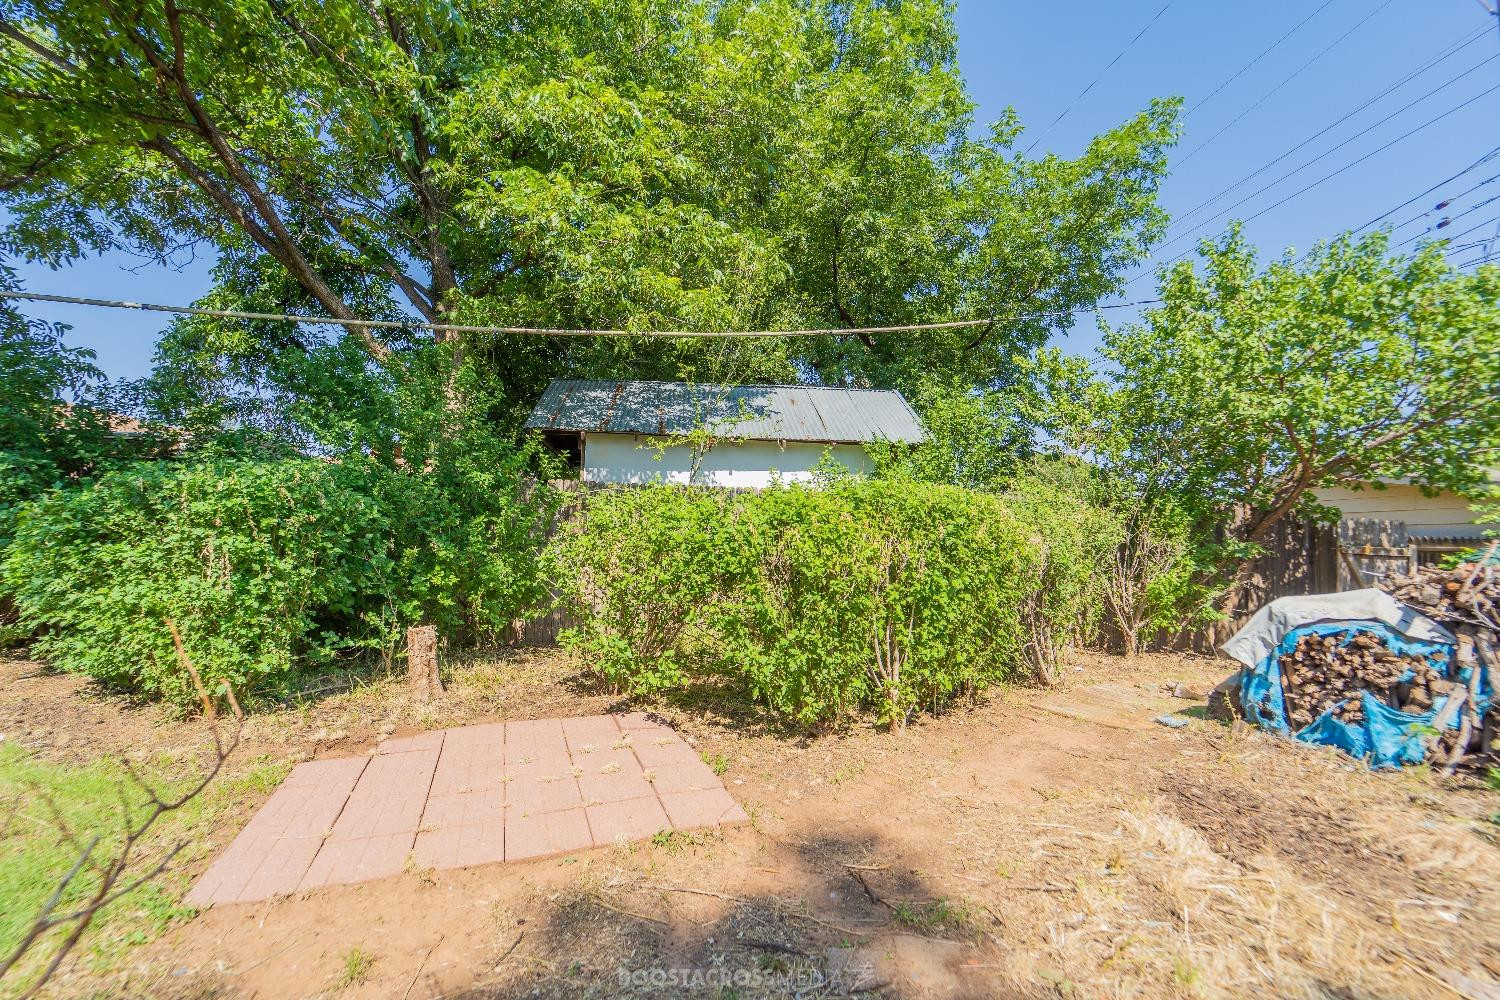
Backyard with mature trees, tall hedges, a small shed, and a paved patio.
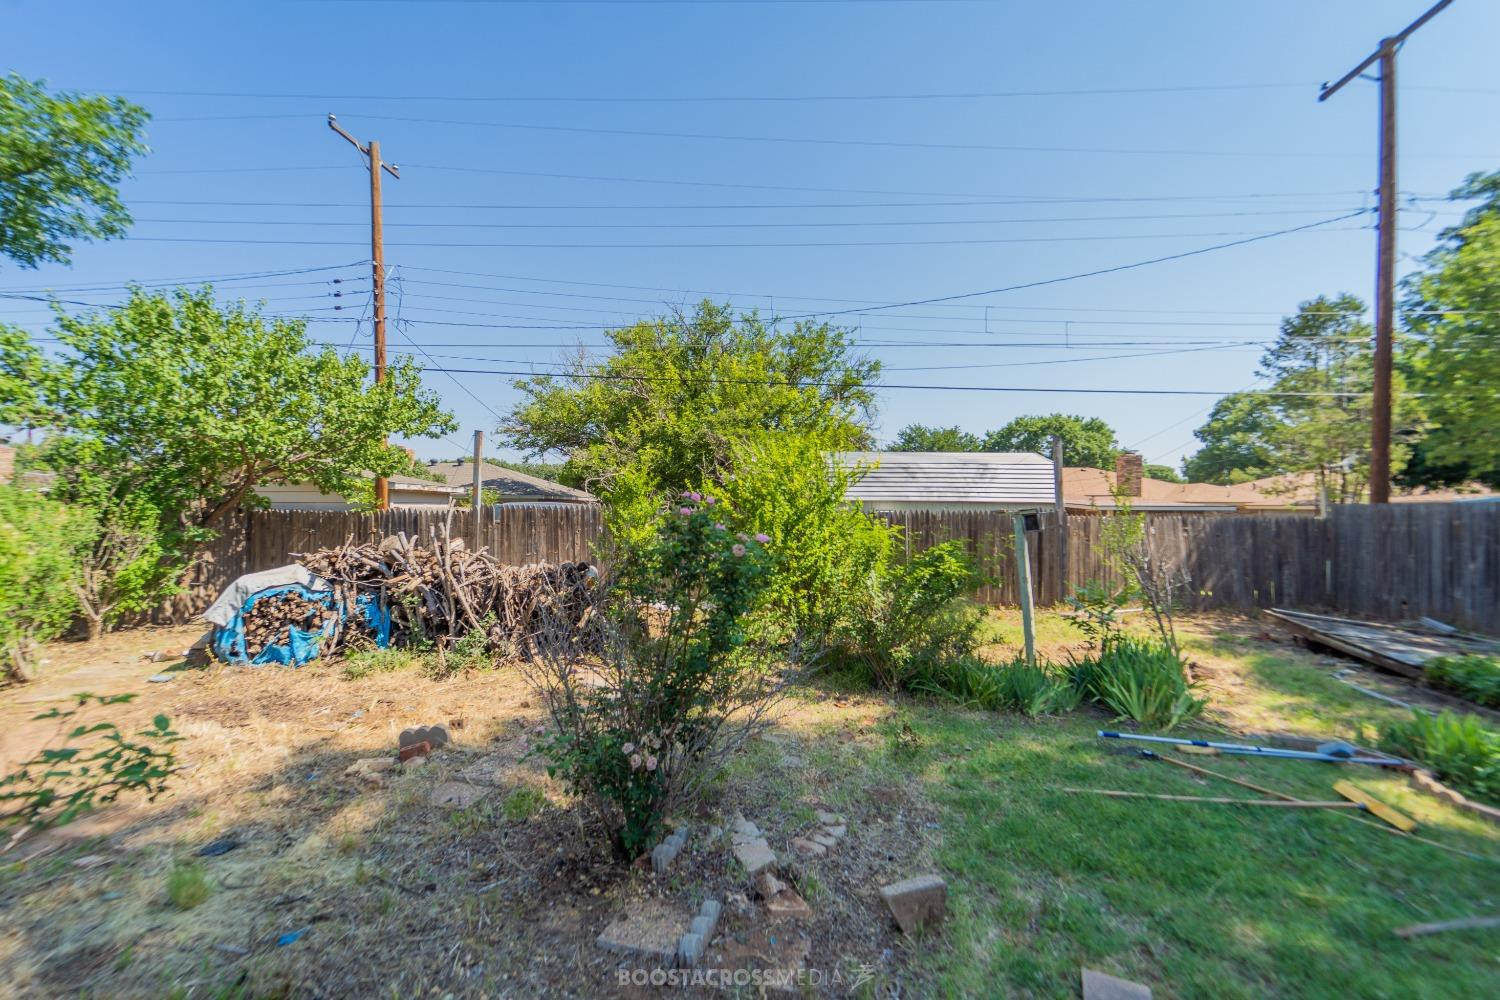
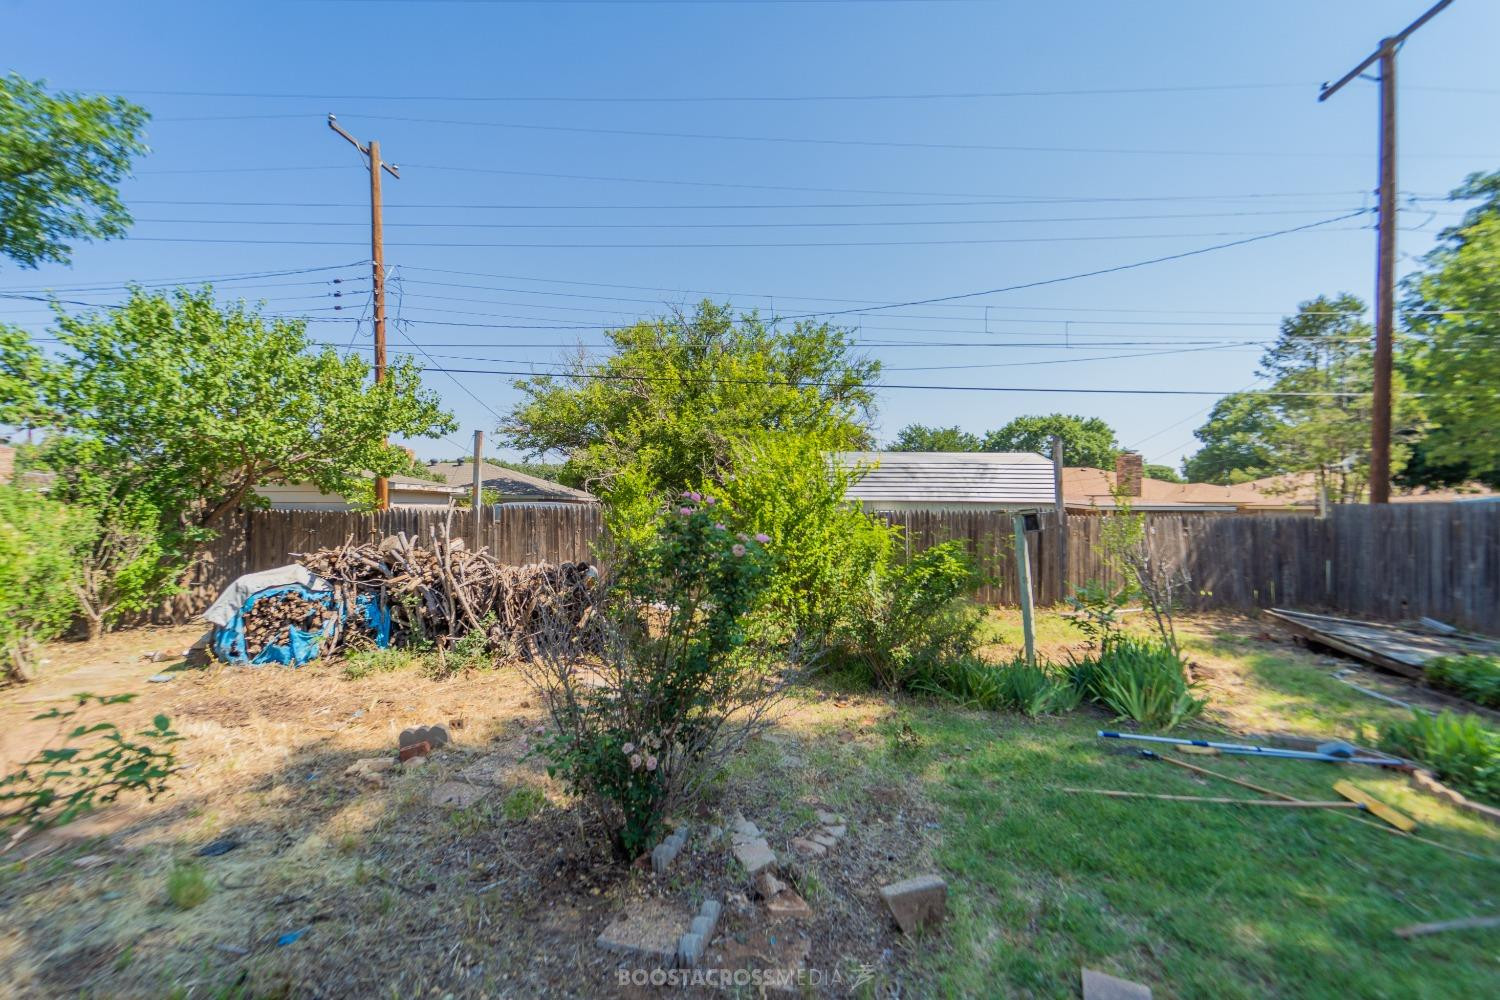
Fenced backyard with mature trees, a tarp-covered woodpile, and overhead utility lines.
Single-story brick house with a two-car garage and trimmed hedges.
Single-story brick house with a two-car garage, covered entry, and landscaped front lawn.
Long hallway with dark wood wainscoting, built-in cabinet, tile flooring, and a glass door at the far end.
Vacant living room with a brick fireplace, wood-paneled walls, and a vaulted beamed ceiling.
Vacant living room with a brick fireplace, built-in shelving, and a vaulted beamed ceiling.
Vacant living room with wood-paneled walls, beige carpet, and a vaulted beamed ceiling.
Kitchen with dark wood cabinetry, a central peninsula, patterned tile floors, and a glass-front display cabinet.
Kitchen with extensive wood cabinetry, patterned tile flooring, and a sink beneath a window.
Kitchen with extensive wood cabinetry, a built-in microwave, and an electric cooktop.
Kitchen with extensive golden-brown wood cabinets and a built-in oven.
Kitchen with extensive wood cabinetry, a built-in oven, white peninsula counter, and patterned tile floor.
Kitchen with extensive wood cabinets, a central peninsula, patterned tile floor, and a large skylight.
Vacant carpeted bedroom with ceiling fan, double window, and adjoining vanity area.
Unfurnished bedroom with patterned beige carpet, ceiling fan, and an open doorway to the bathroom.
Empty bedroom with beige carpet, a double window, and a ceiling fan with light.
Empty carpeted room with a ceiling fan, patterned wall border, and open wooden door.
Bathroom with a double-sink vanity, cream countertop, dark wood cabinetry, and a large framed mirror.
Bathroom with a long double vanity, wood cabinetry, and a bathtub with tiled shower.
Bathroom with a white tiled tub and shower, toilet, and bright window with wood trim.
Empty carpeted bedroom with a large window and a ceiling fan with light.
Empty bedroom with beige carpet, wide wood closet doors, and a ceiling fan with light.
Empty bedroom with beige carpet, a window, and a lit ceiling fan.
Empty bedroom with beige carpet, a ceiling fan, and open doors to a closet and hallway.
Bathroom with a long cream vanity, framed mirror, floral wallpaper, and dark wood wainscoting.
Bathroom bathtub with white tiled shower surround and wooden door
Bathroom with dark wood cabinetry, floral striped wallpaper, and chain-hung lights above the vanity.
Vacant laundry room with white cabinets, appliance hookups, and a tiled floor.
Brick house rear with a tall chimney, covered patio, and grassy backyard.
Backyard with two storage sheds, a wooden privacy fence, and mature shade trees.
Backyard with a leafy hedge, small metal-roofed outbuilding, paved patio, and covered firewood stack.
Backyard with a weathered wooden fence, overgrown shrubs, a tarp-covered woodpile, and overhead utility wires.
VIEW PHOTOS
Price Upon Request

4708 63rd Street

3 Beds 2 Baths 1,752 Sq.Ft. 7,800 Sq.Ft.

Description

Come and take a look at this very well maintained home. As you arrive you will see the beautiful landscaping, trees, hedges, and phenomenal curb appeal. Walking in you get the sense that someone loved this home. Original wood working, vaulted ceilings, two windows looking out the back yard with a large fireplace in between. Wonderfull layout with an isolated master, walk in closet, laundry and kitchen/dining combo. This house has been meticulously up-kept and would be ideal for someone looking to do some of their own updating. With a little love this would be a dream. This is priced to sell, and would make the perfect place to call home.

Share Property

Location

4708 63rd Street, Lubbock, TX 79414

Status

Sold

Date Sold

August 10, 2023

Property Amenities

Interior
Fireplace Living Room
Appliances Dishwasher, Disposal, Microwave
Total Bedrooms: 3
Full Bathrooms: 2
Other Interior Features Ceiling Fan(s), Storage
Area & Lot
Lot Area 7,800 Sq.Ft.
Living area 1,752 Sq.Ft.
MLS® ID 202308445
Year Built 1974
High School Coronado
Middle School Smylie Wilson
Elementary School Williams
Architecture Styles Traditional
Type Residential
Status Sold
Exterior
Air conditioning Central Air, Gas
Heat type Central, Natural Gas
Garage Space 2.0
Parking Attached, Garage
Roof Composition
Jarrett Thornton, smiling with arms crossed in a navy sweater.

Jarrett Thornton

TITLE

Real Estate Broker

Start the Conversation

Curious about investment options, market trends, or future strategies? Jarrett is always up for a conversation—whether you’re actively transacting or just exploring possibilities.