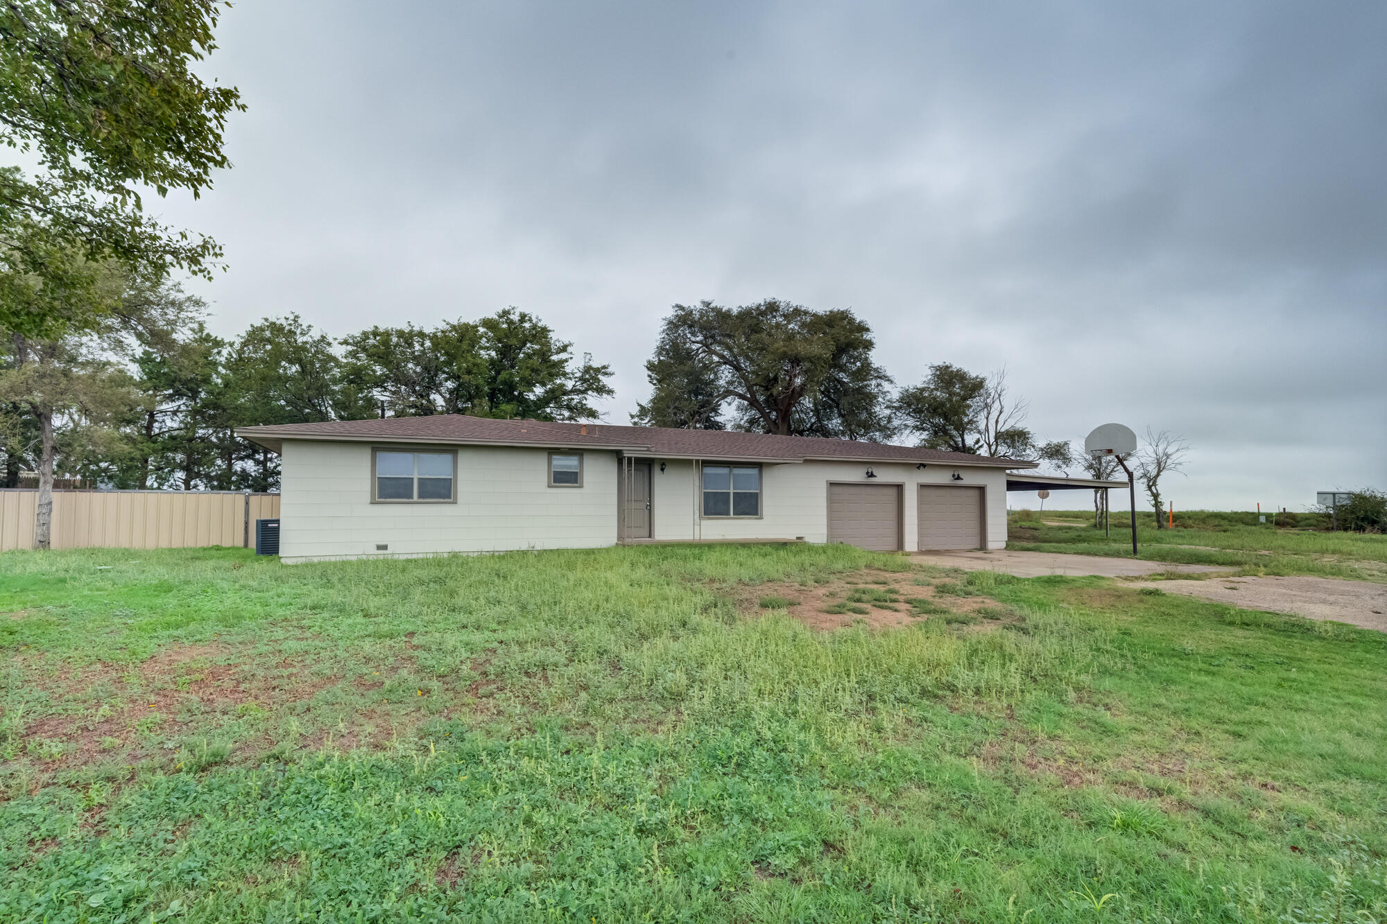
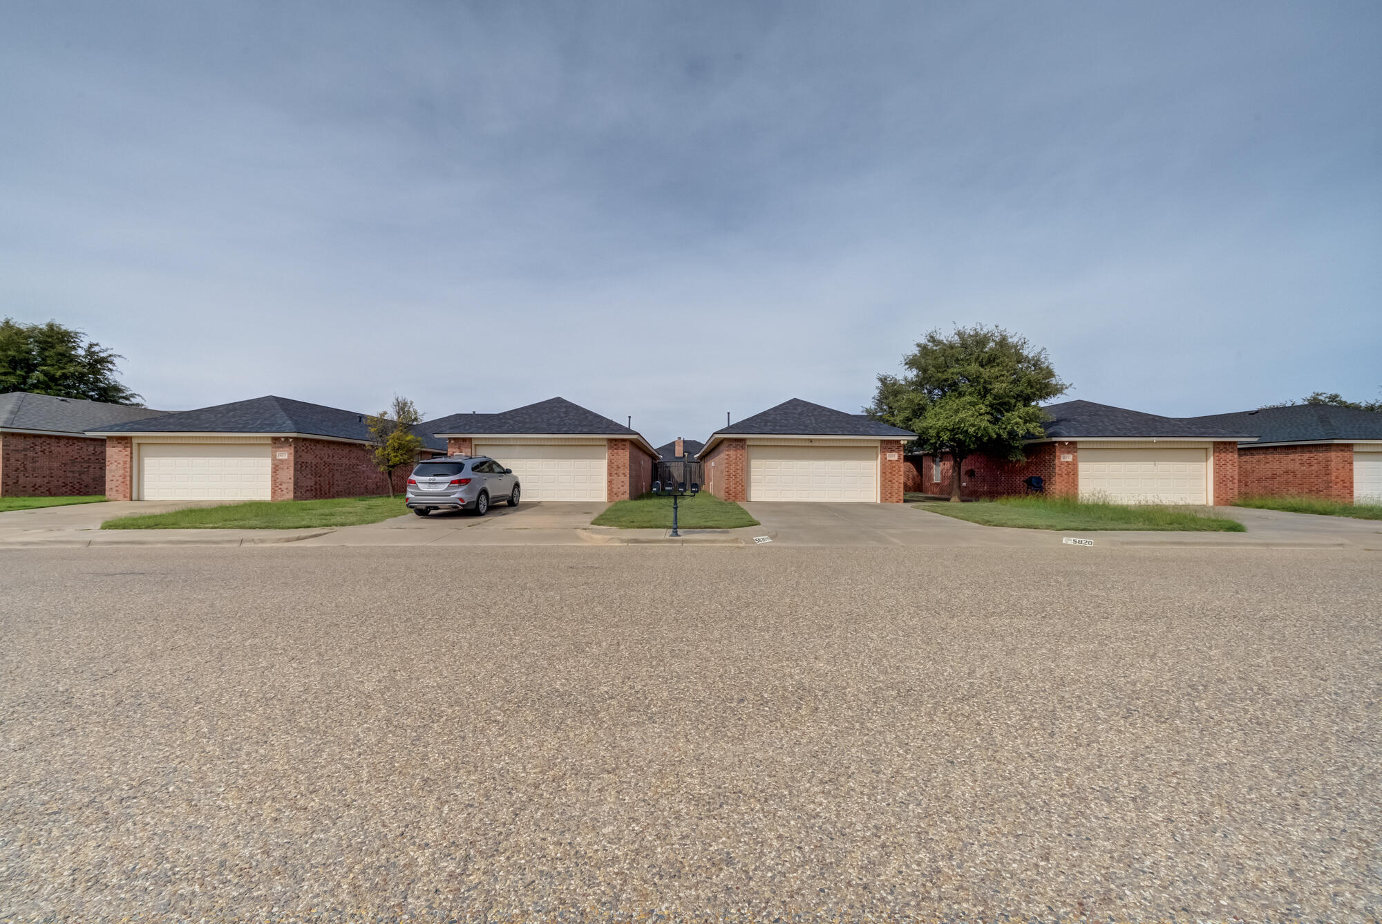
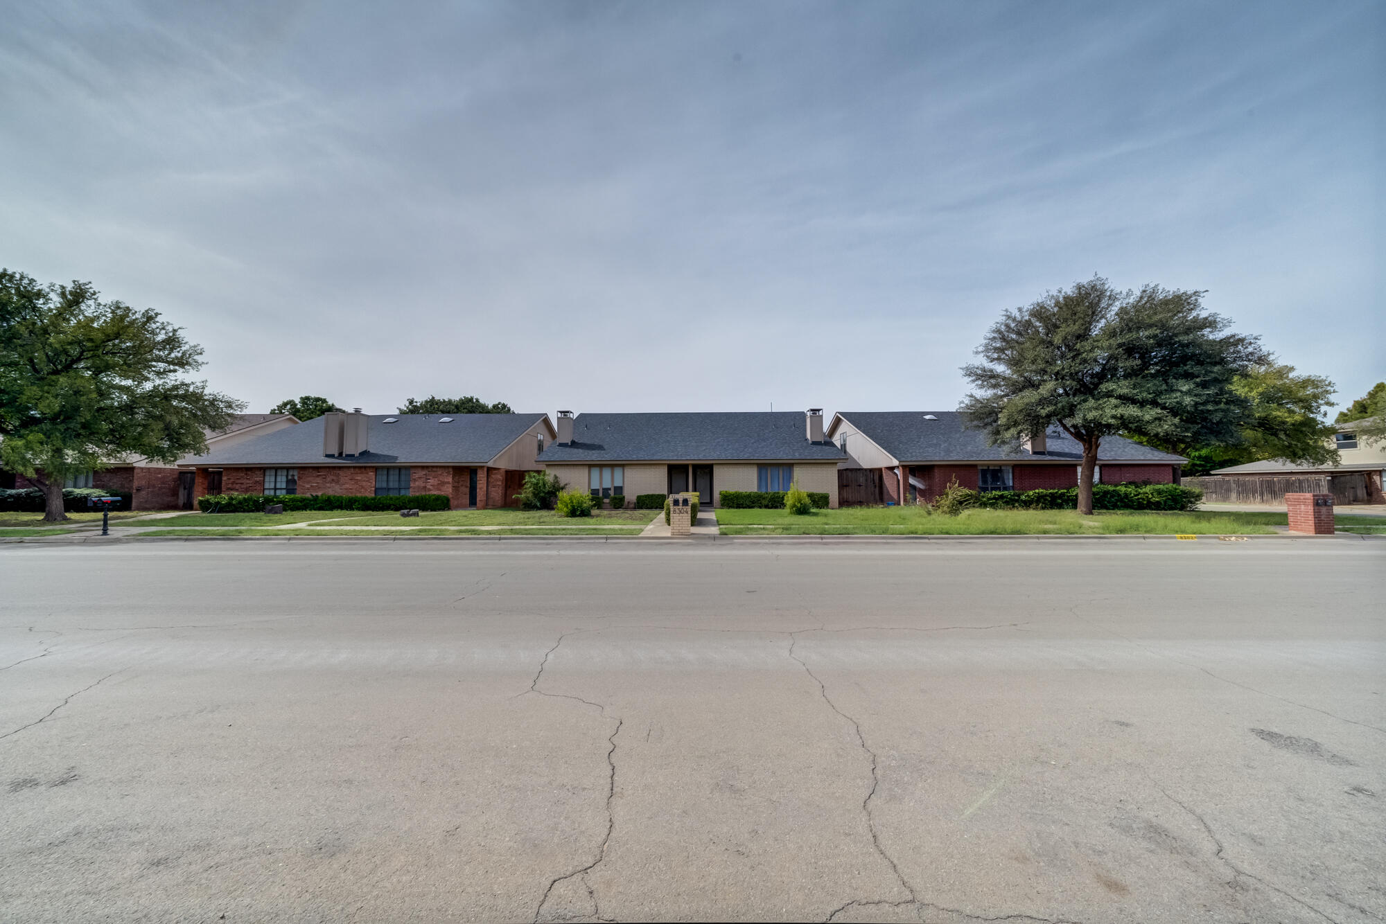
Single-story brick house with a double garage, broad driveway, and front lawn.
Vacant living room with brick fireplace, white built-in shelving, and a ceiling fan.
Vacant living room with dark wood-look floors, a raised ceiling and ceiling fan.
Empty living room with wood-look floors, vaulted ceiling, and a large front window.
Empty living room with a brick fireplace, vaulted ceiling, and wood-look flooring.
Empty dining area with dark wood-look floors, a chandelier, and a large front-facing window.
Entry hall with a white front door, dark wood-look flooring, and a large window in the adjoining room.
White kitchen with a stainless-steel oven, double sink, and wood-look flooring.
Bright kitchen with white cabinetry, a double-basin sink beneath a window, and wood-look floors.
Laundry room with washer hookups, overhead cabinets, and a white paneled door.
White bathroom with a long vanity and mirror, toilet, and tiled bathtub.
Empty bedroom with gray plank flooring, ceiling fan, closet, and window overlooking a fenced yard.
Empty room with gray wood-look flooring, a ceiling fan, and a large window overlooking a fenced yard.
Empty bedroom with gray wood-look flooring, a ceiling fan, and two white paneled doors.
Vacant bedroom with gray wood-look flooring, a ceiling fan, and two open closet doorways.
Empty room with wood-look flooring, two windows, and a lit ceiling fan.
Empty room with dark wood-look flooring, two yard-facing windows, and a ceiling fan.
Empty bedroom with gray wood-look flooring, a ceiling fan, and open doors to adjoining rooms.
Vacant bedroom with gray wood-look flooring, a lit ceiling fan, and an open doorway to the hall.
Empty bathroom with a white vanity, bathtub, and wood-look flooring.
Bathroom vanity with white paneled cabinetry, a single sink, and a large mirror.
Bathroom doorway opens toward an empty room with dark flooring, a window, and a ceiling fan.
Empty bathroom with a white tub and tiled surround beside an open closet.
Fenced grassy backyard with a concrete walkway and mature trees.
Rear of a single-story brick house with a fenced grassy yard and concrete walkway.
Single-story brick house with a wide two-car garage, concrete driveway, and front lawn.
Empty living room with brick fireplace, built-in shelving, and vaulted ceiling with ceiling fan.
Vacant living and dining area with gray wood-look floors, vaulted ceiling, and ceiling fan.
Empty living room with wood-look floors, vaulted ceiling, dark ceiling fan, and large front window.
Vacant living room with a brick fireplace, built-in shelving, and vaulted ceiling.
Empty dining area with dark flooring, a multi-light chandelier, and a large window.
Entryway with dark wood-look flooring, a white front door, and an open living area beside it.
Kitchen with white cabinets, a stainless-steel range, black dishwasher, and wood-look flooring.
Kitchen with white cabinetry, a double-basin sink, dishwasher, and wood-look flooring.
Bathroom with a long white vanity, large mirror, and tub-shower.
Empty bedroom with gray wood-look floors, ceiling fan, large window, and open closet.
Vacant room with gray wood-look flooring, a large window, and a ceiling fan with light.
Vacant bedroom with gray wood-look flooring, a ceiling fan, and two open doors.
Empty bedroom with gray wood-look flooring, a ceiling fan, and open closet doors.
Empty room with gray wood-look floors, two windows, and a ceiling fan with light.
Empty room with dark wood-look flooring, two tall windows, and a ceiling fan.
Empty room with gray-brown plank flooring, cream walls, and a ceiling fan with light.
Empty bedroom with plank flooring, a lit ceiling fan, and an open door to the hallway.
Bathroom vanity with white paneled cabinetry, a wide mirror, and wood-look flooring.
Bathroom doorway with a white toilet in front and an empty, wood-floored room beyond.
Bathroom with a white tub and tiled surround, opening to an empty closet and wood-look floors.
Enclosed grassy backyard with a concrete path and tall wooden fences.
Rear of a single-story brick house with a fenced yard and walkway to the back door.
VIEW PHOTOS
Price Upon Request

4720 60th Street

2 Beds 2 Baths 1,238 Sq.Ft. 7,925 Sq.Ft.

Description

Not every day you see a remodeled 2 bed 2 bath 2 car garage home like this! This home would be a lovely place to call home. Located on a corner lot, huge privacy fence, spacious back yard, vaulted living room ceilings, quaint and clean!

Share Property

Location

4720 60th Street, Lubbock, TX 79414

Status

Sold

Date Sold

July 24, 2023

Property Amenities

Interior
Fireplace None
Total Bedrooms: 2
Full Bathrooms: 2
Other Interior Features Ceiling Fan(s)
Area & Lot
Lot Area 7,925 Sq.Ft.
Living area 1,238 Sq.Ft.
MLS® ID 202306842
Year Built 1995
High School Coronado
Middle School Smylie Wilson
Elementary School Williams
Architecture Styles Traditional
Type Residential
Status Sold
Exterior
Air conditioning Central Air, Gas
Heat type Central, Electric
Garage Space 2.0
Parking Attached, Garage
Roof Composition
Jarrett Thornton

Jarrett Thornton

TITLE

Real Estate Broker

Start the Conversation

Curious about investment options, market trends, or future strategies? Jarrett is always up for a conversation—whether you’re actively transacting or just exploring possibilities.