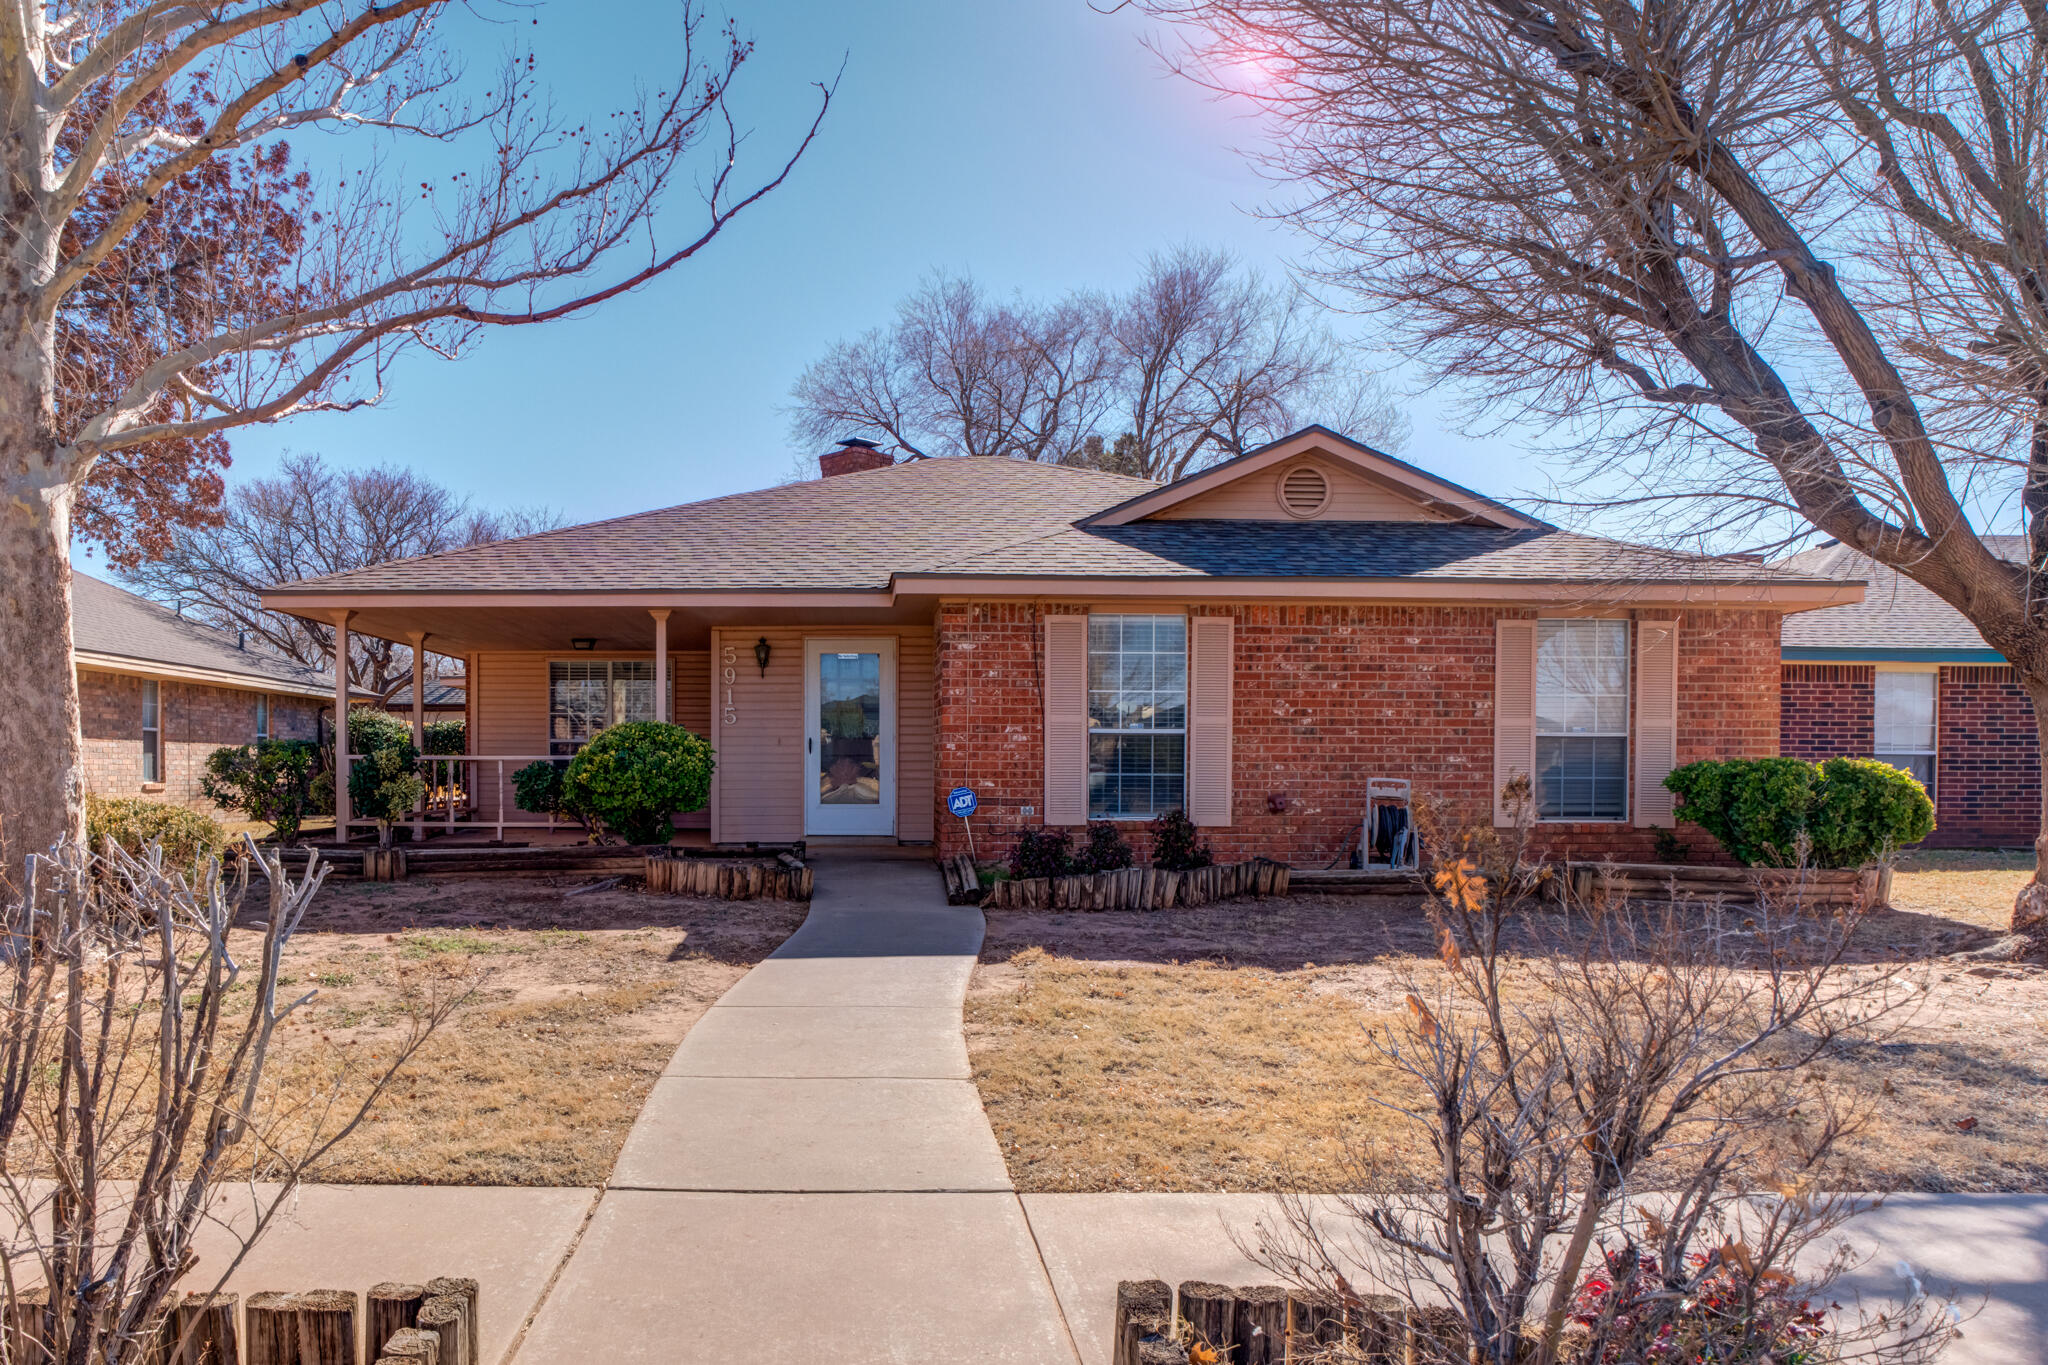
Single-story brick house with a covered porch and a walkway leading to the front door.
Brick-and-siding single-story home with a covered porch, mature trees, and a front walkway.
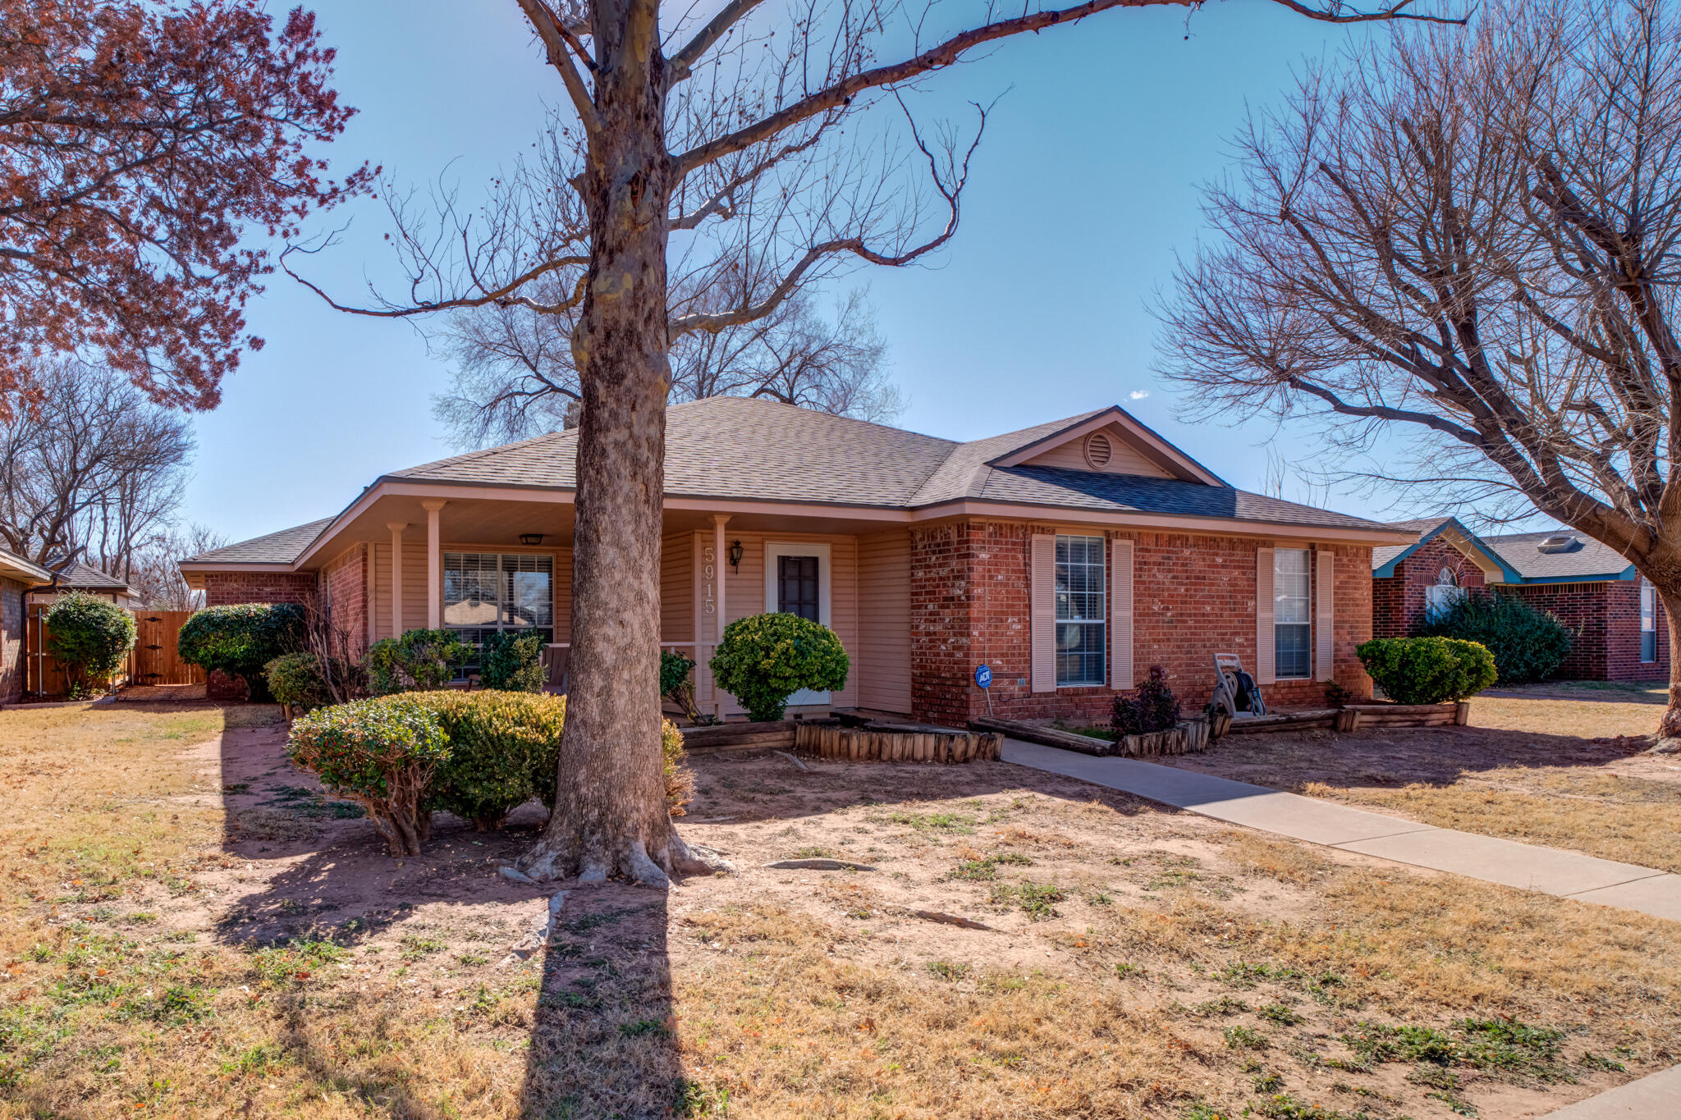
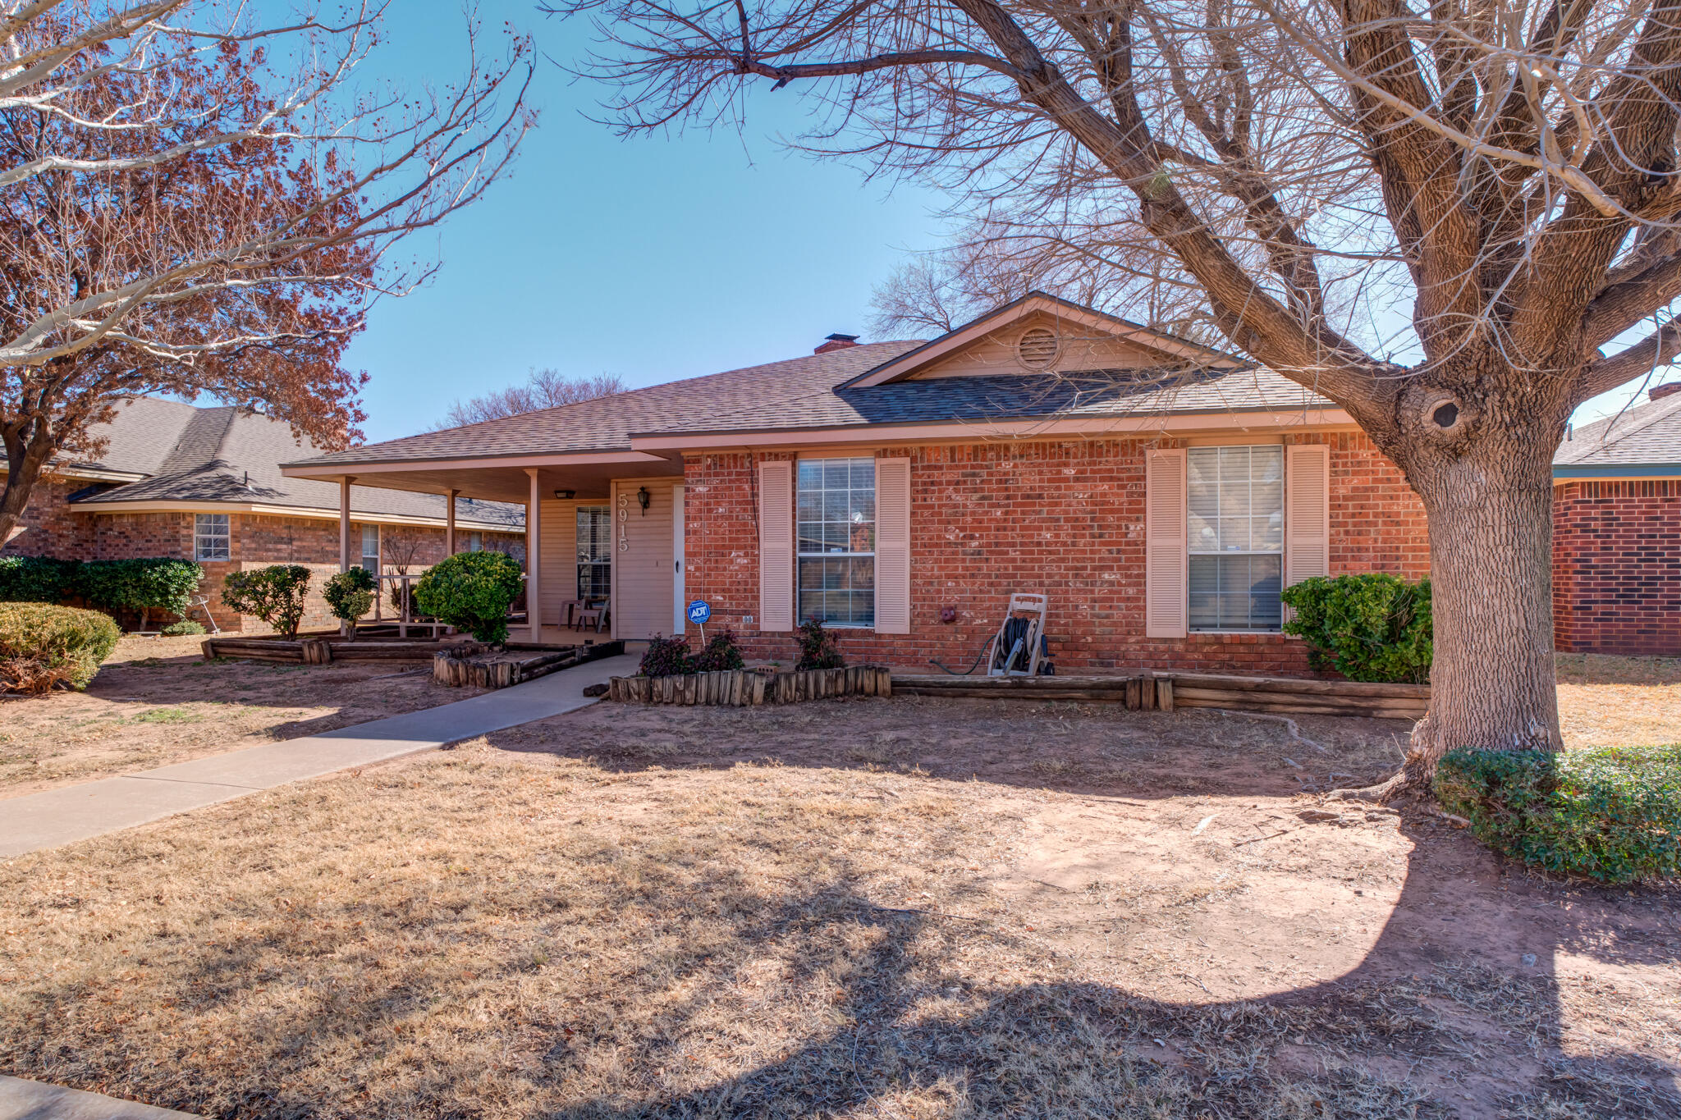
Red brick house with a covered entry and a large leafless tree in the front yard.
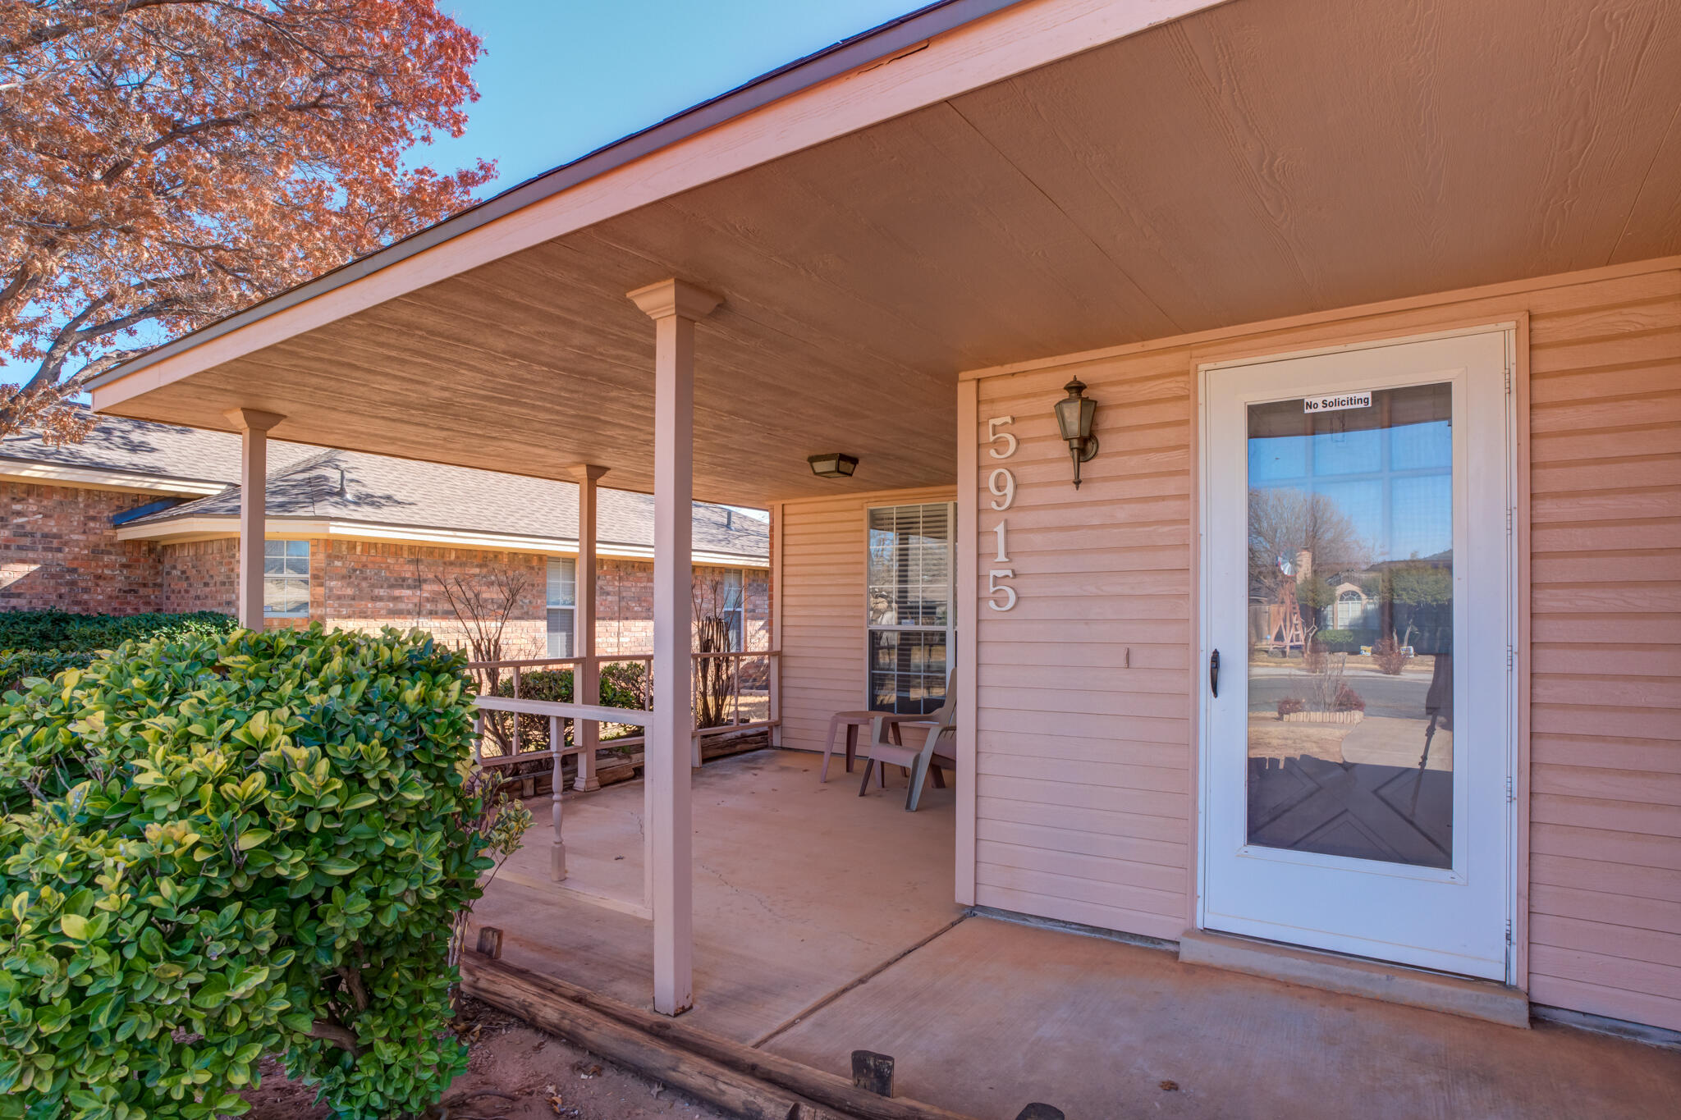
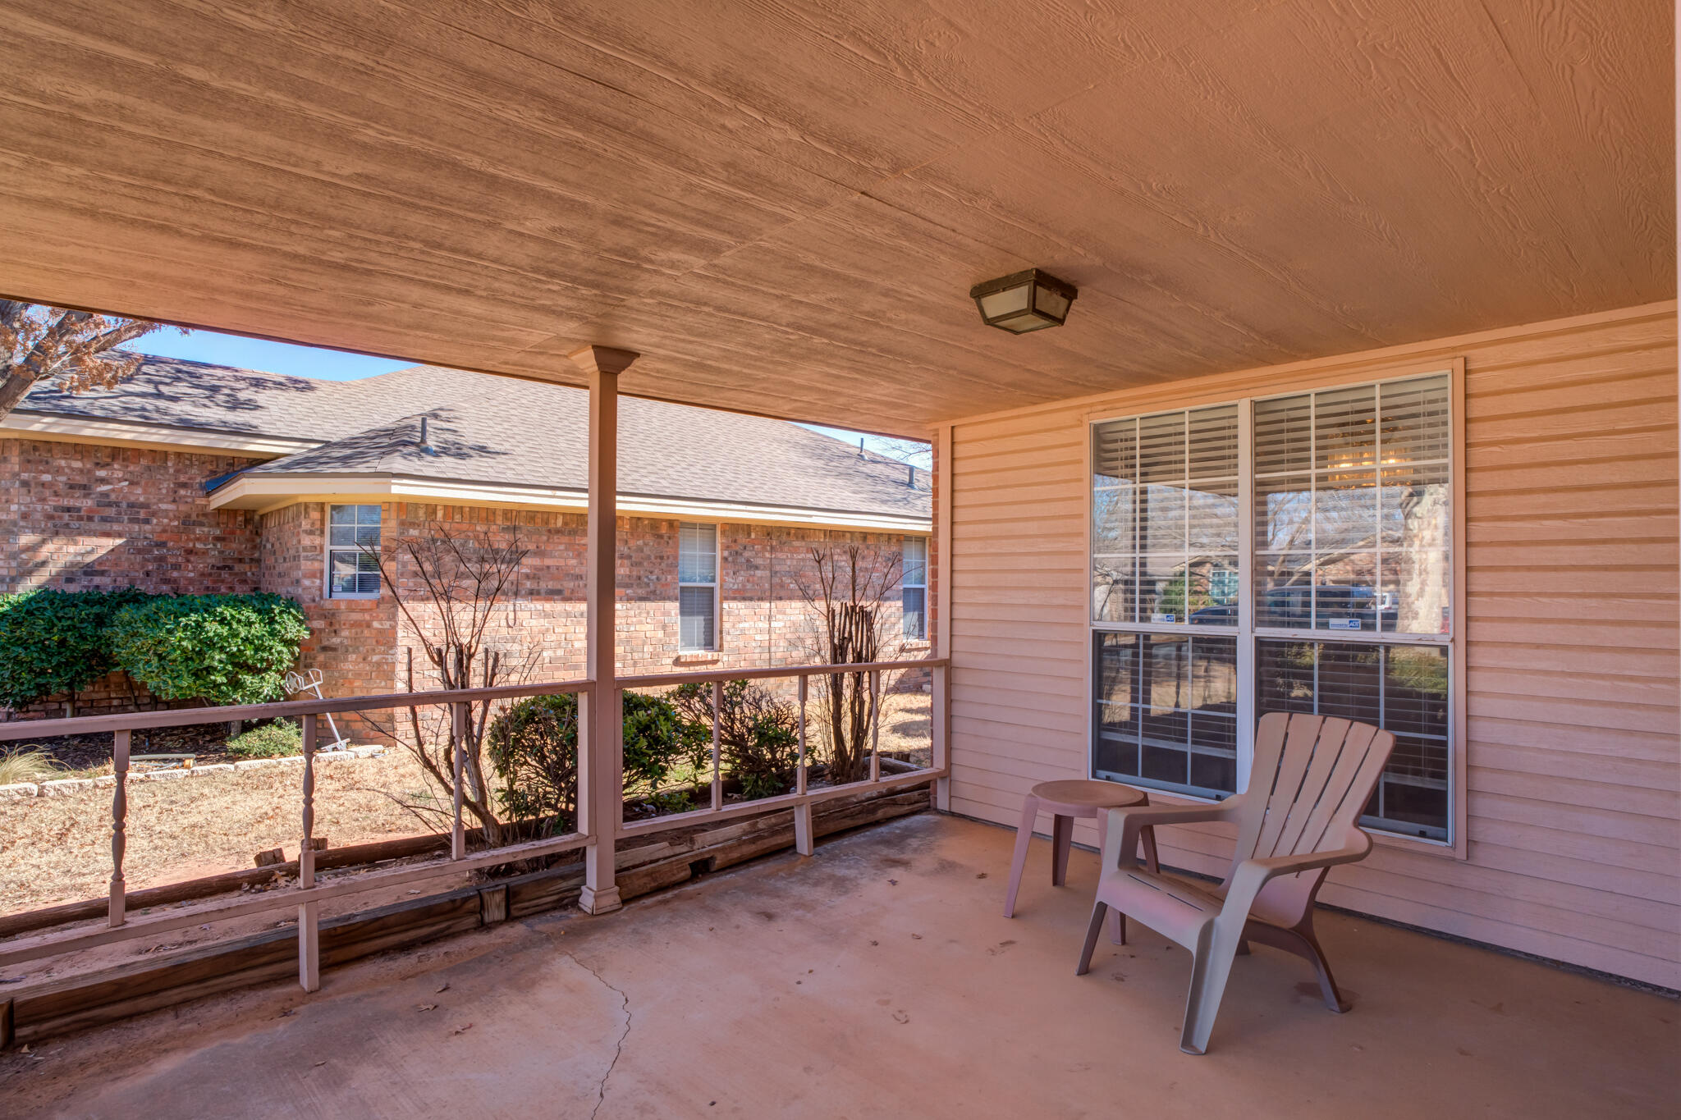
Covered front porch with pale siding, glass-panel door, porch chairs, and trimmed shrubs.
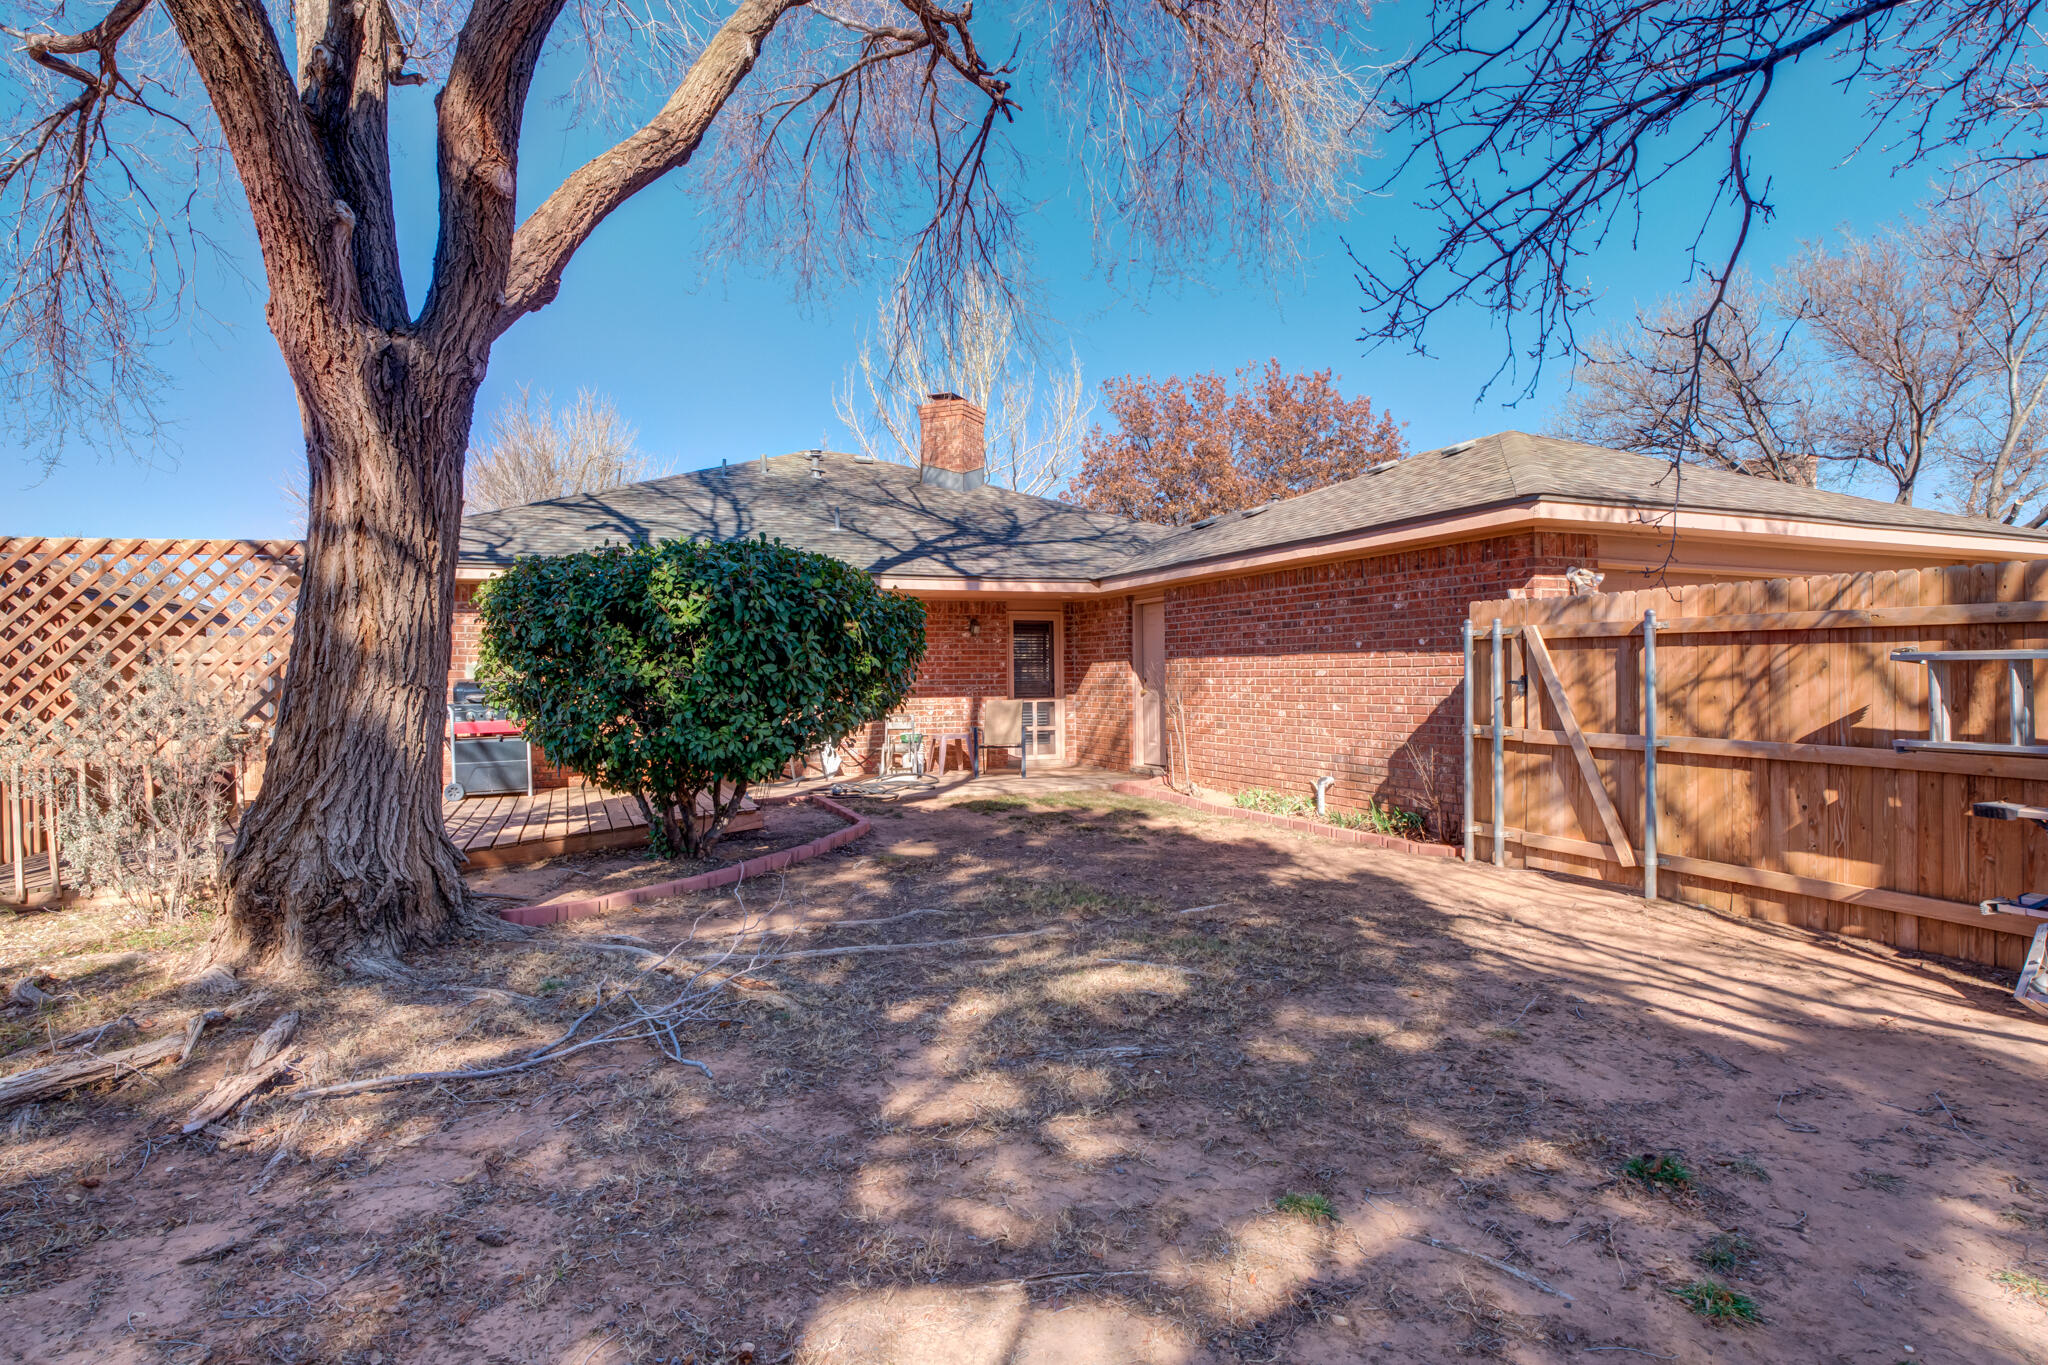
Covered rear porch with two chairs and a small table overlooking a dry yard.
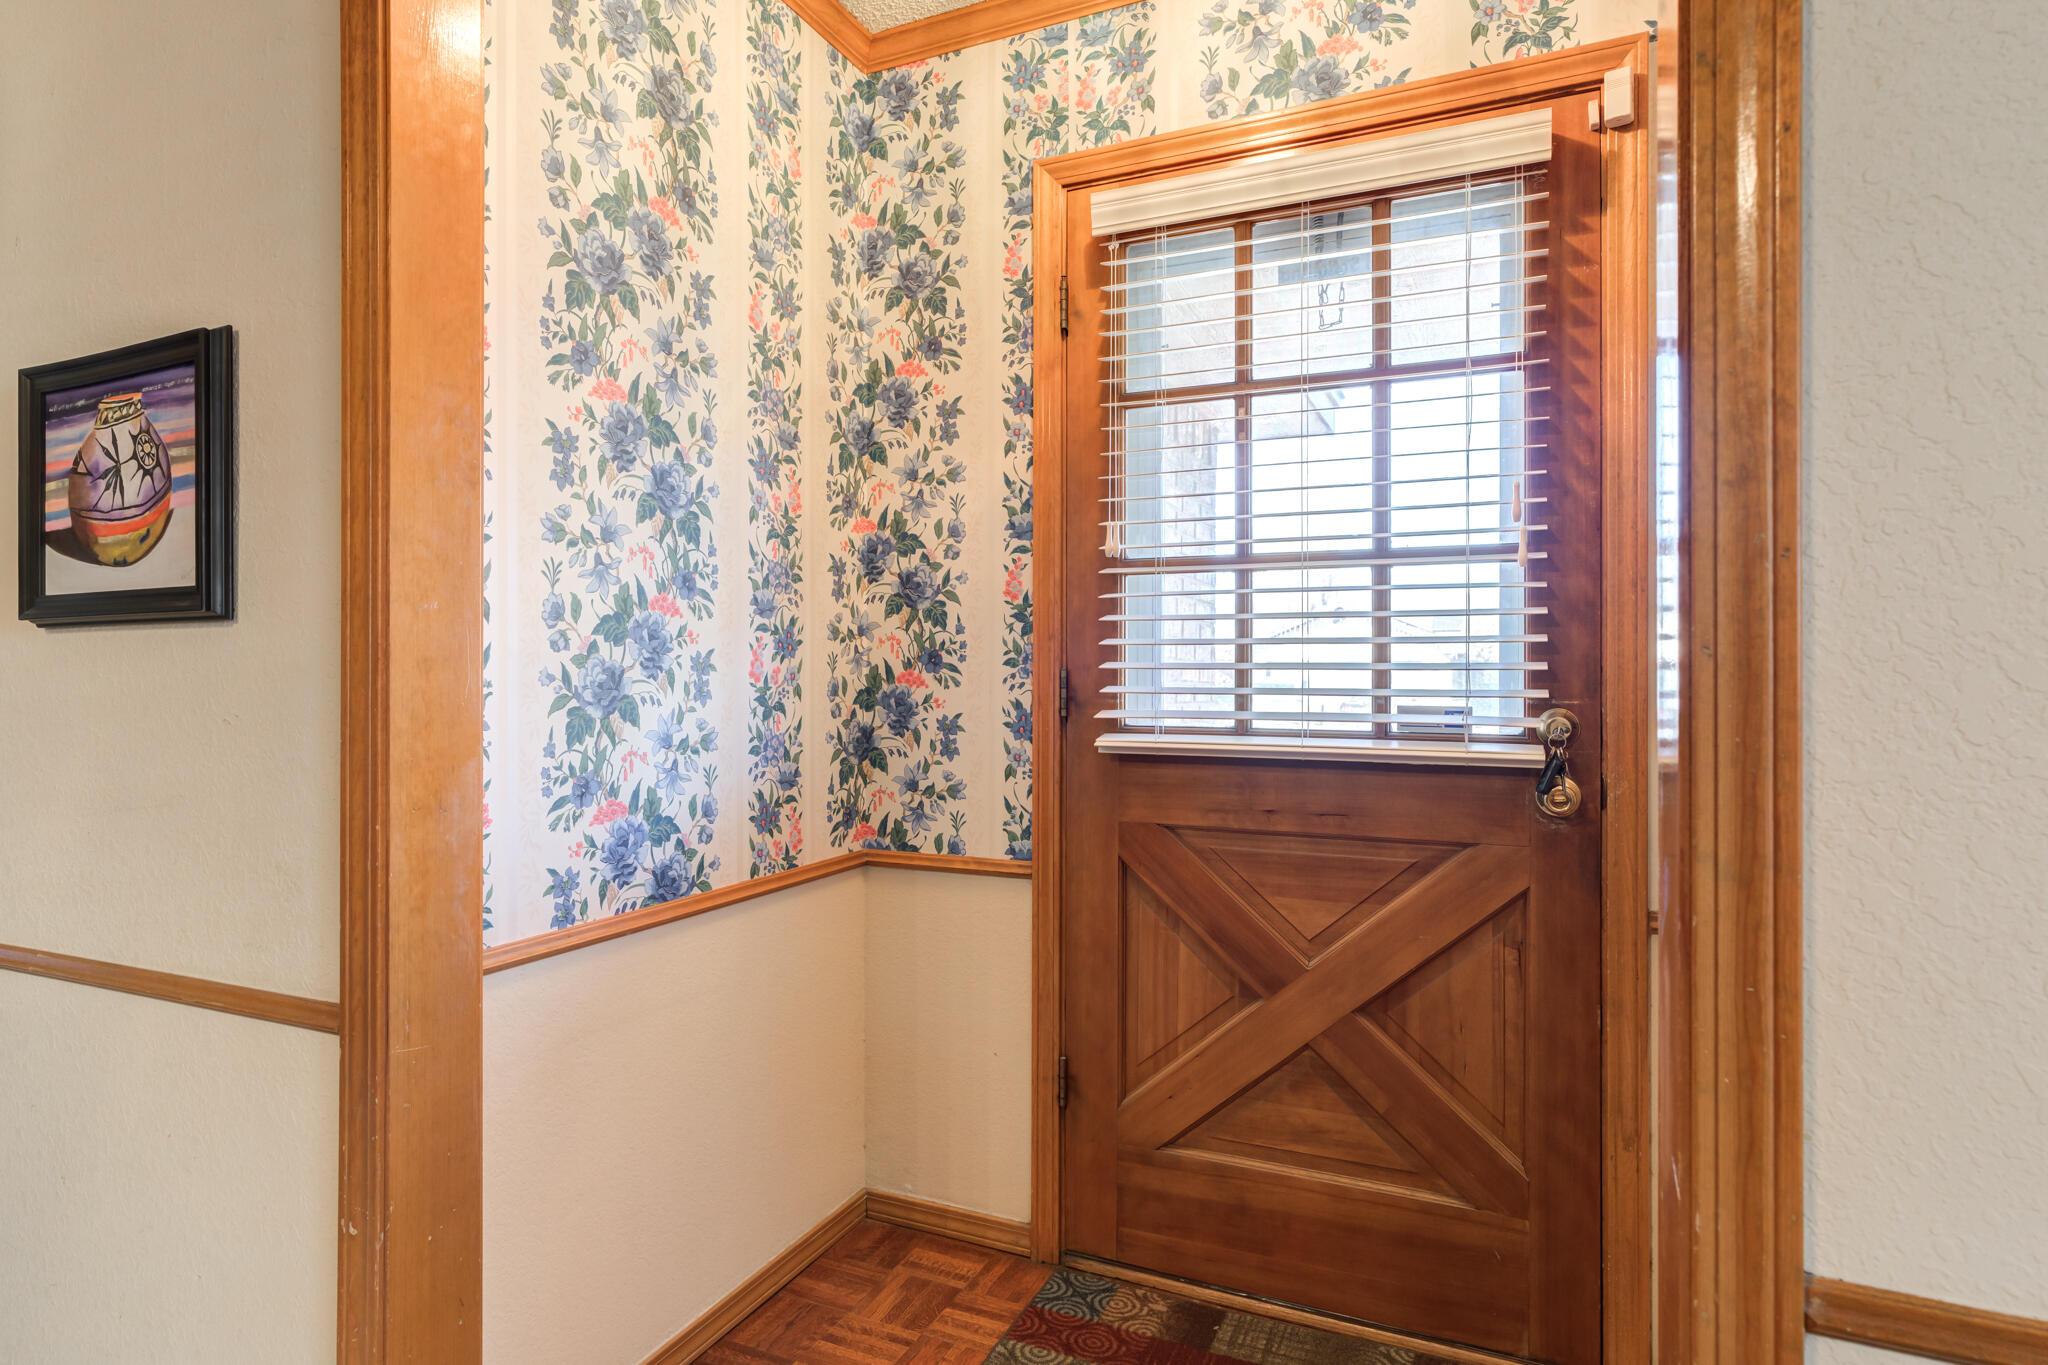
Entryway with a wood X-brace door, window blinds, and floral wallpaper.
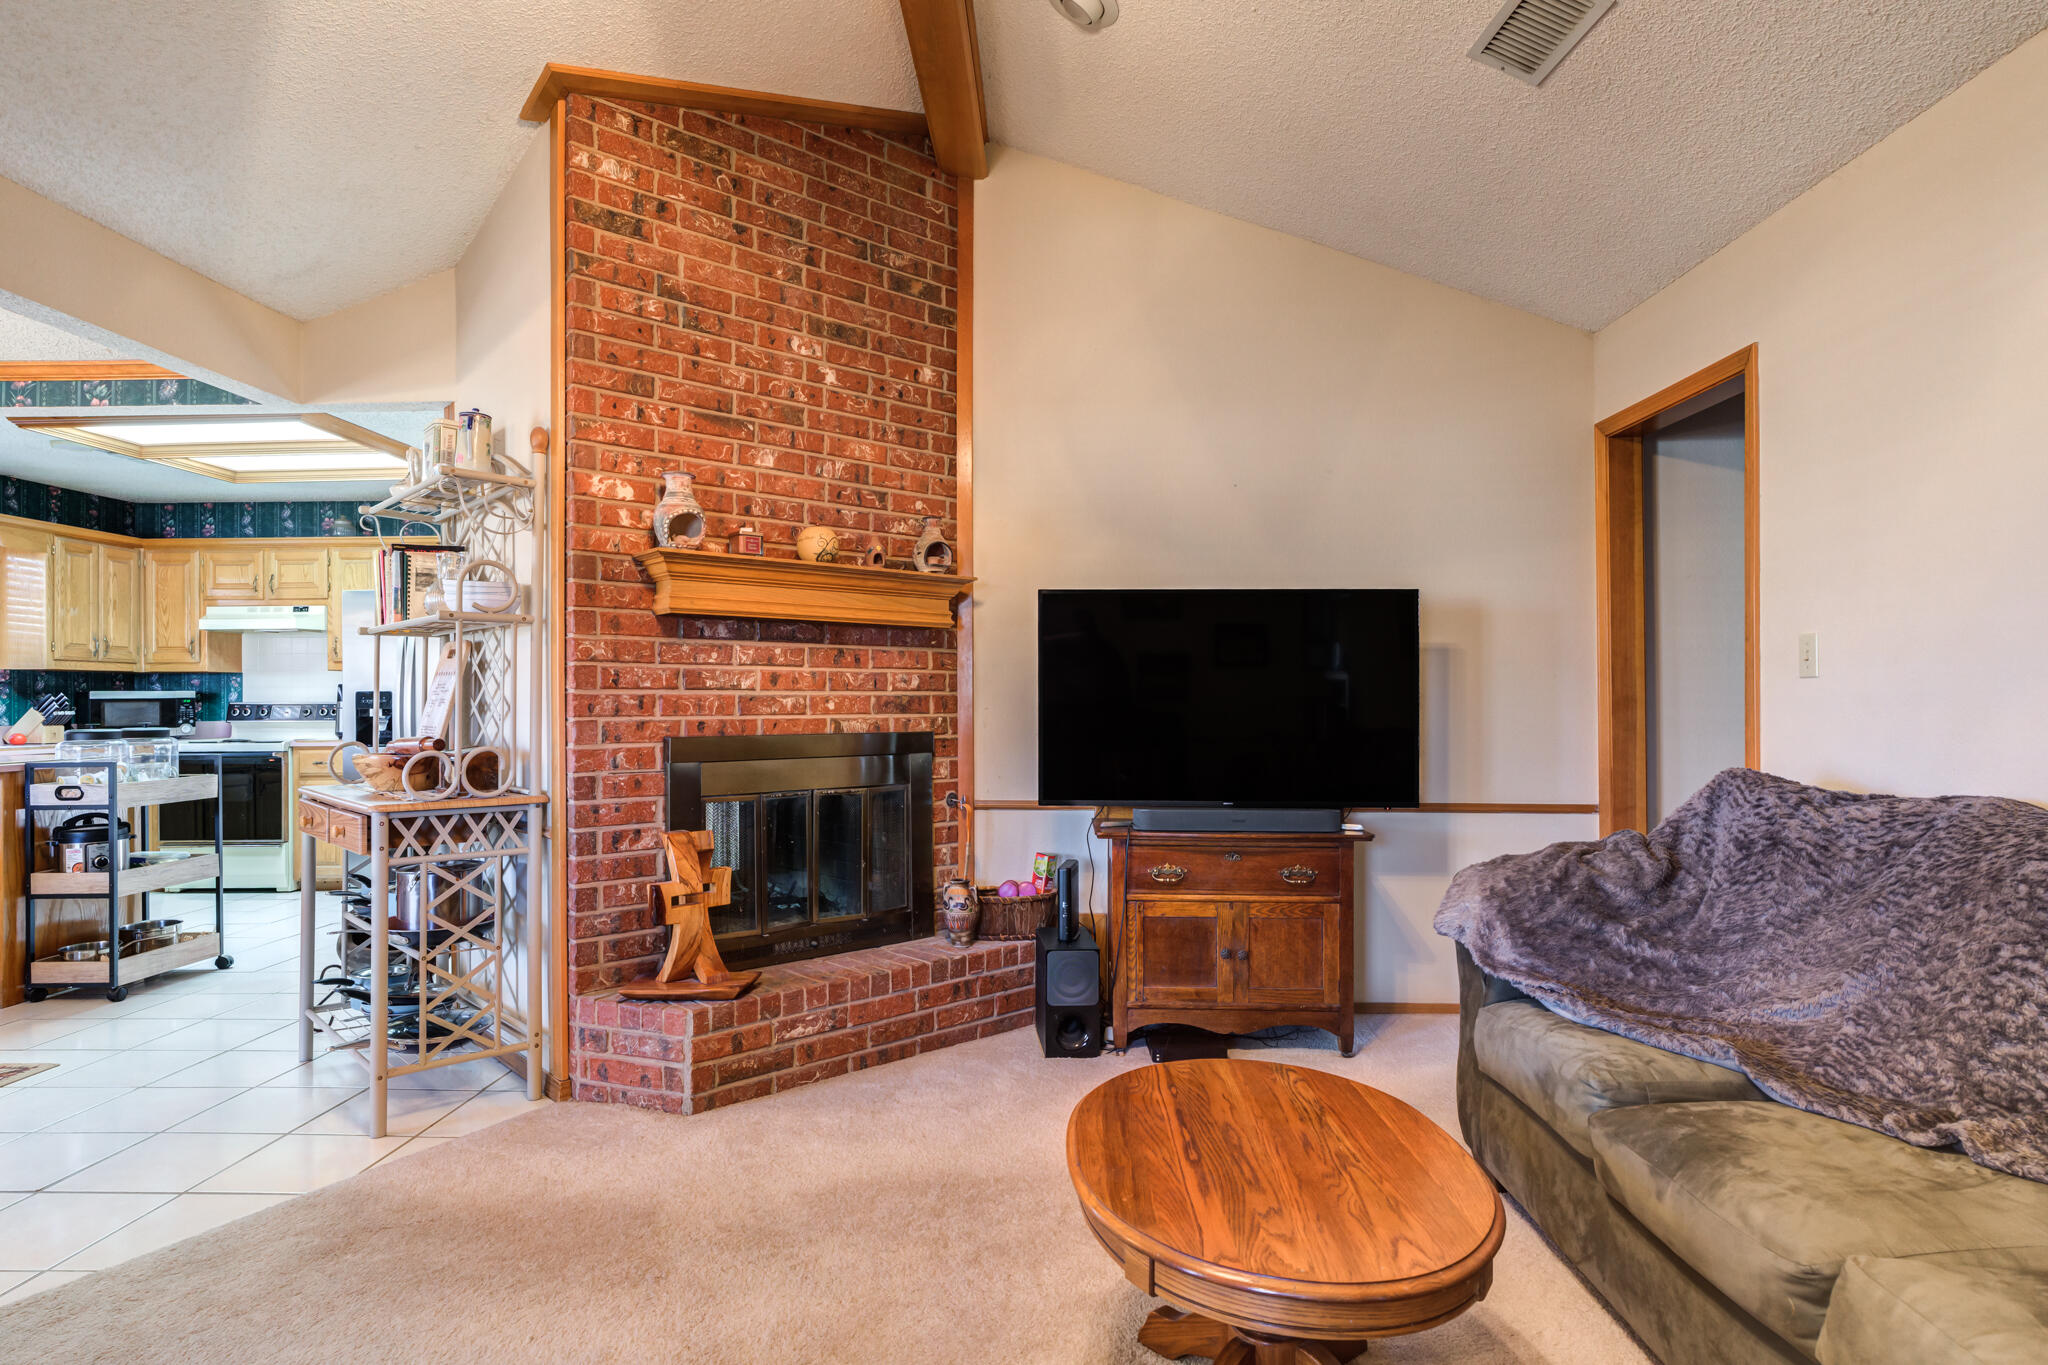
Living room with a tall brick fireplace, television, and open view into the kitchen.
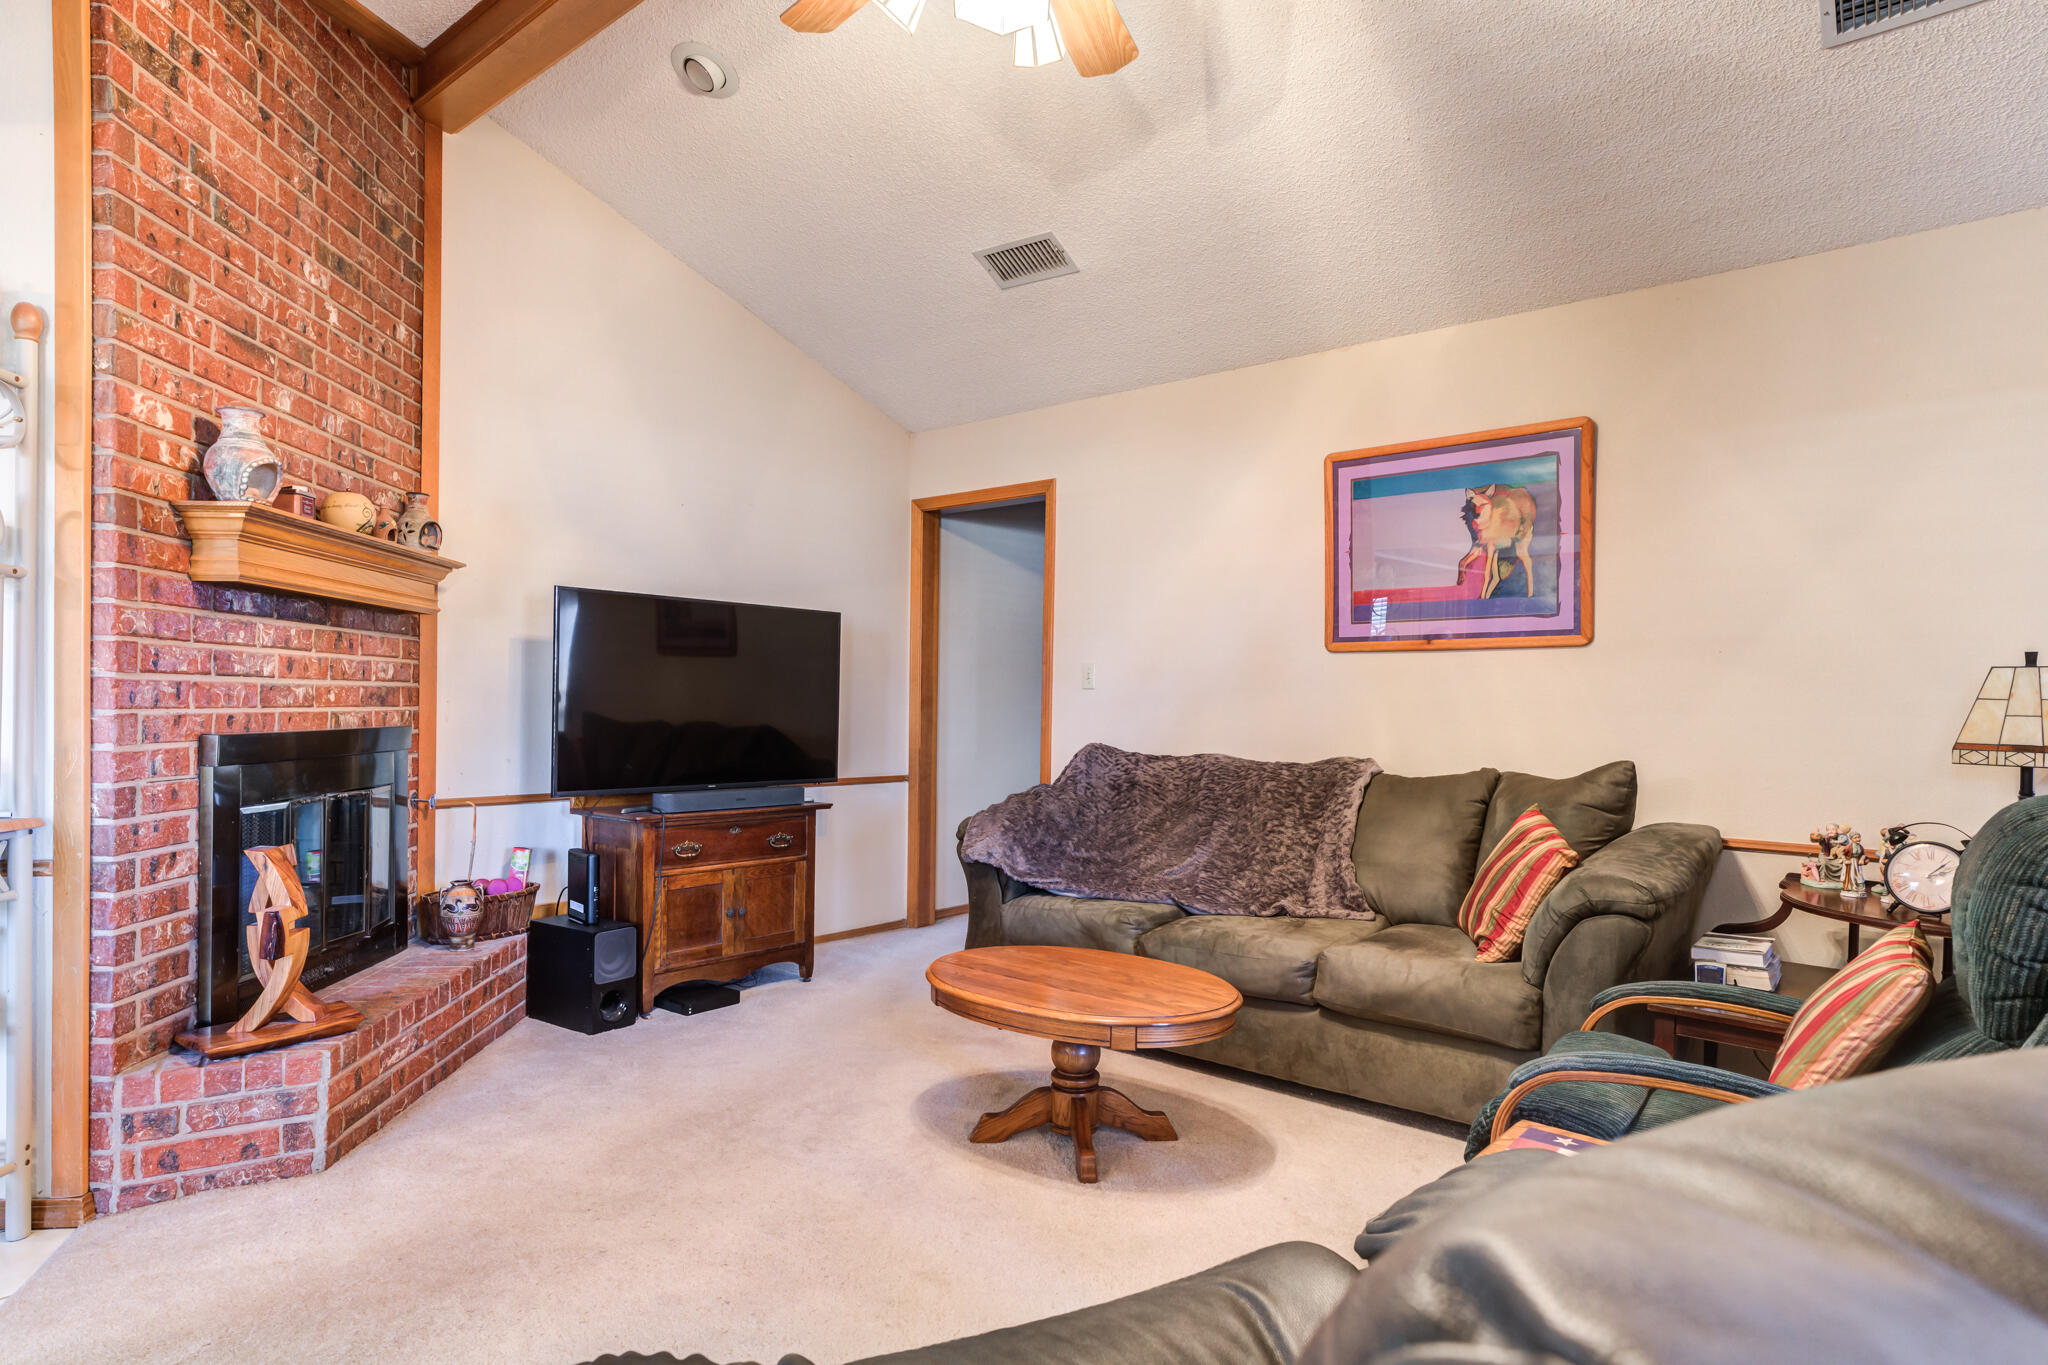
Living room with a brick fireplace, vaulted ceiling, green sofas, and wooden coffee table.
Living room with a brown sofa, green recliner, oval wooden coffee table, and television.
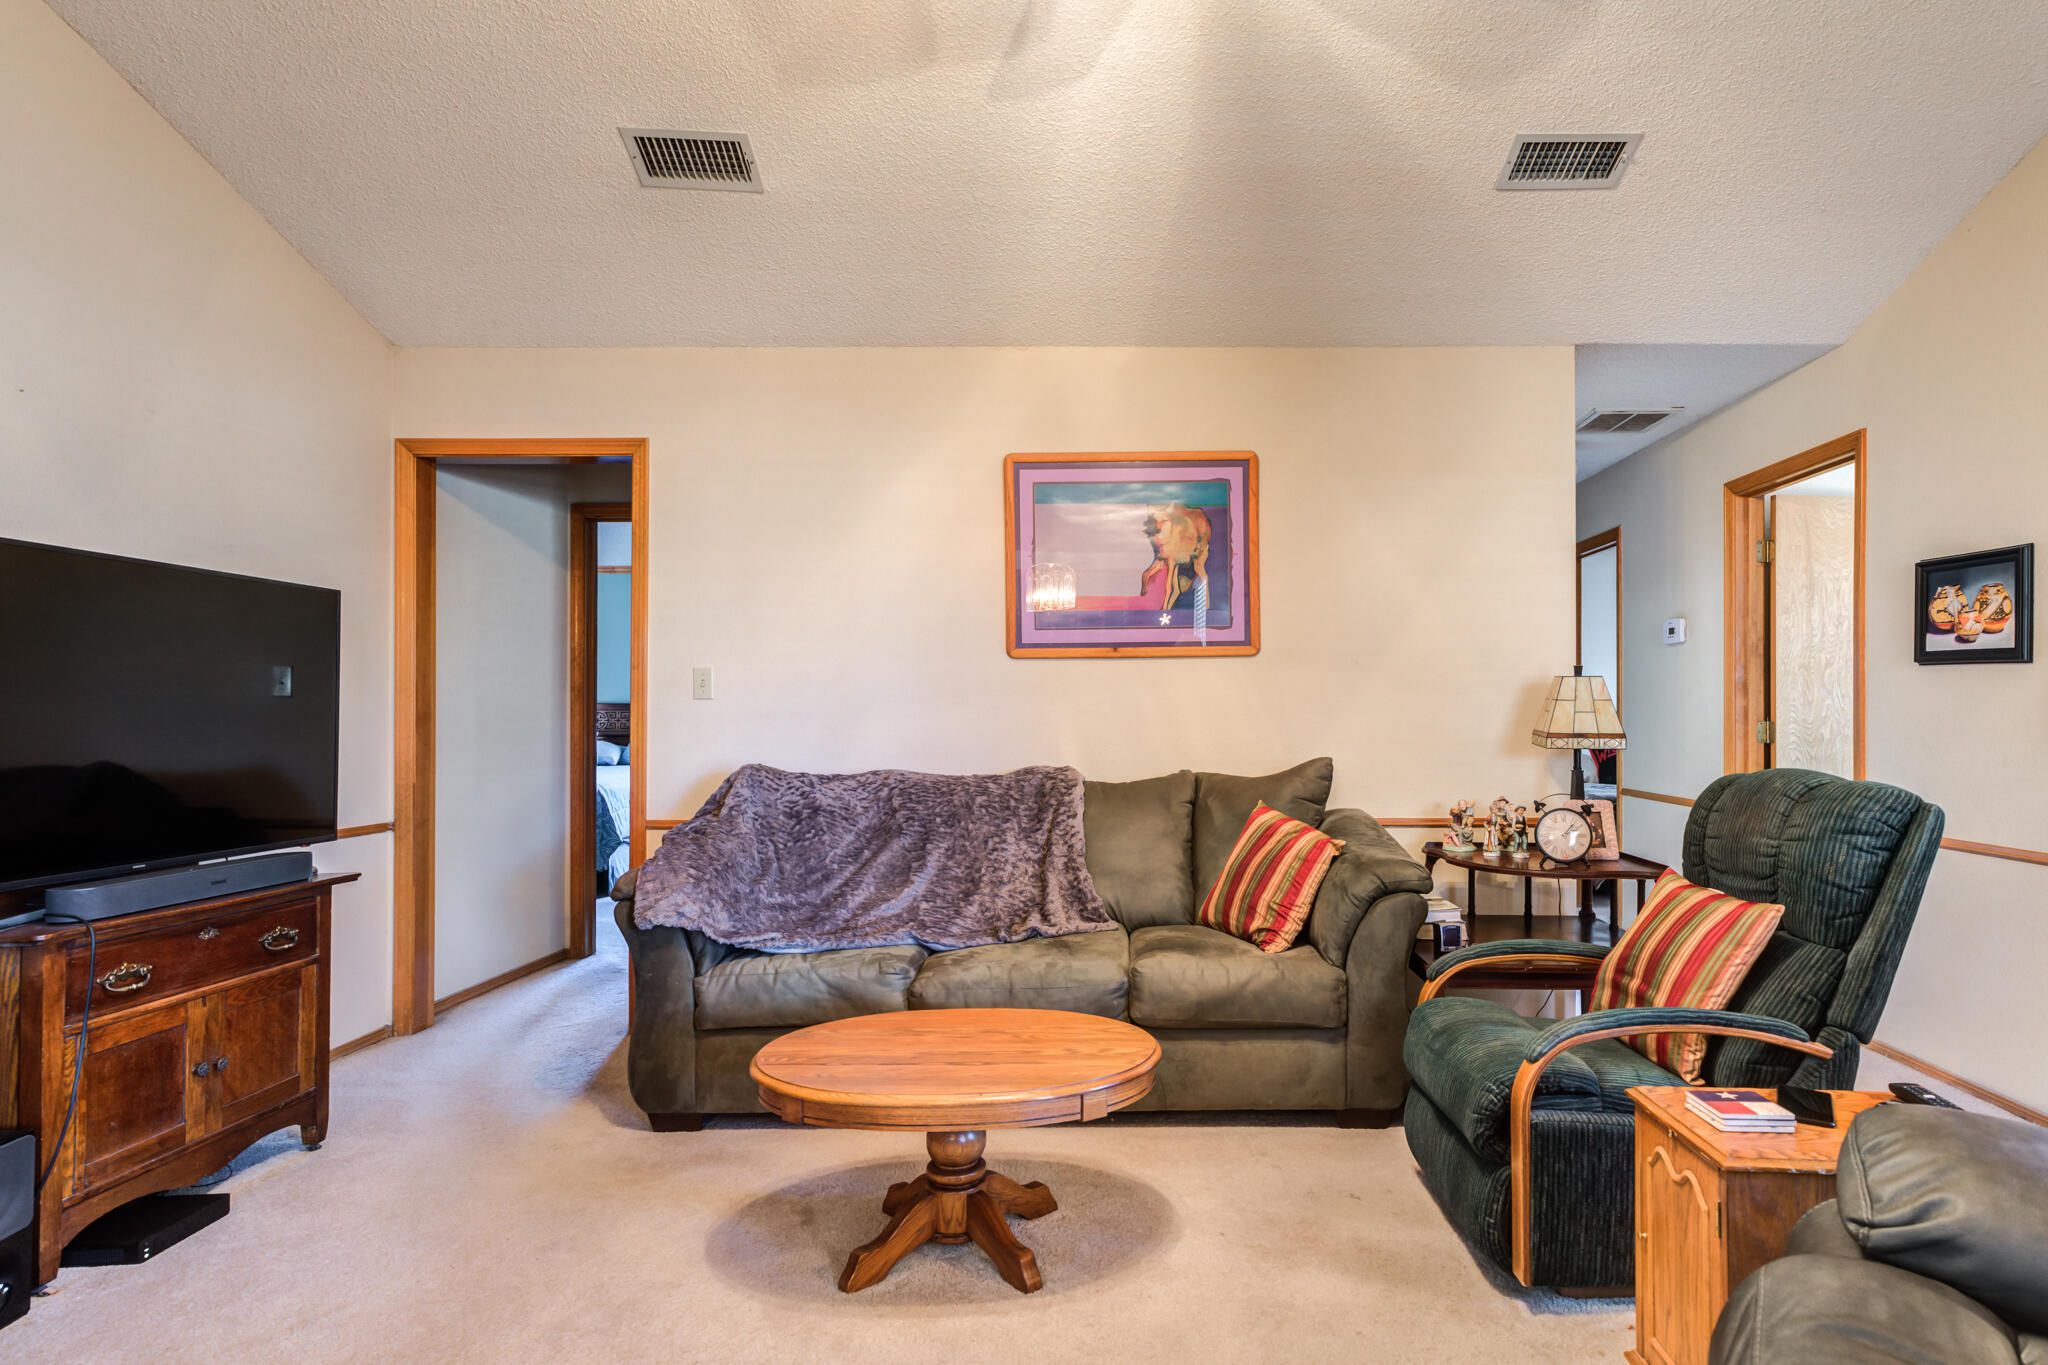
Living room with olive sofas, a wooden coffee table, and a doorway to a bedroom.
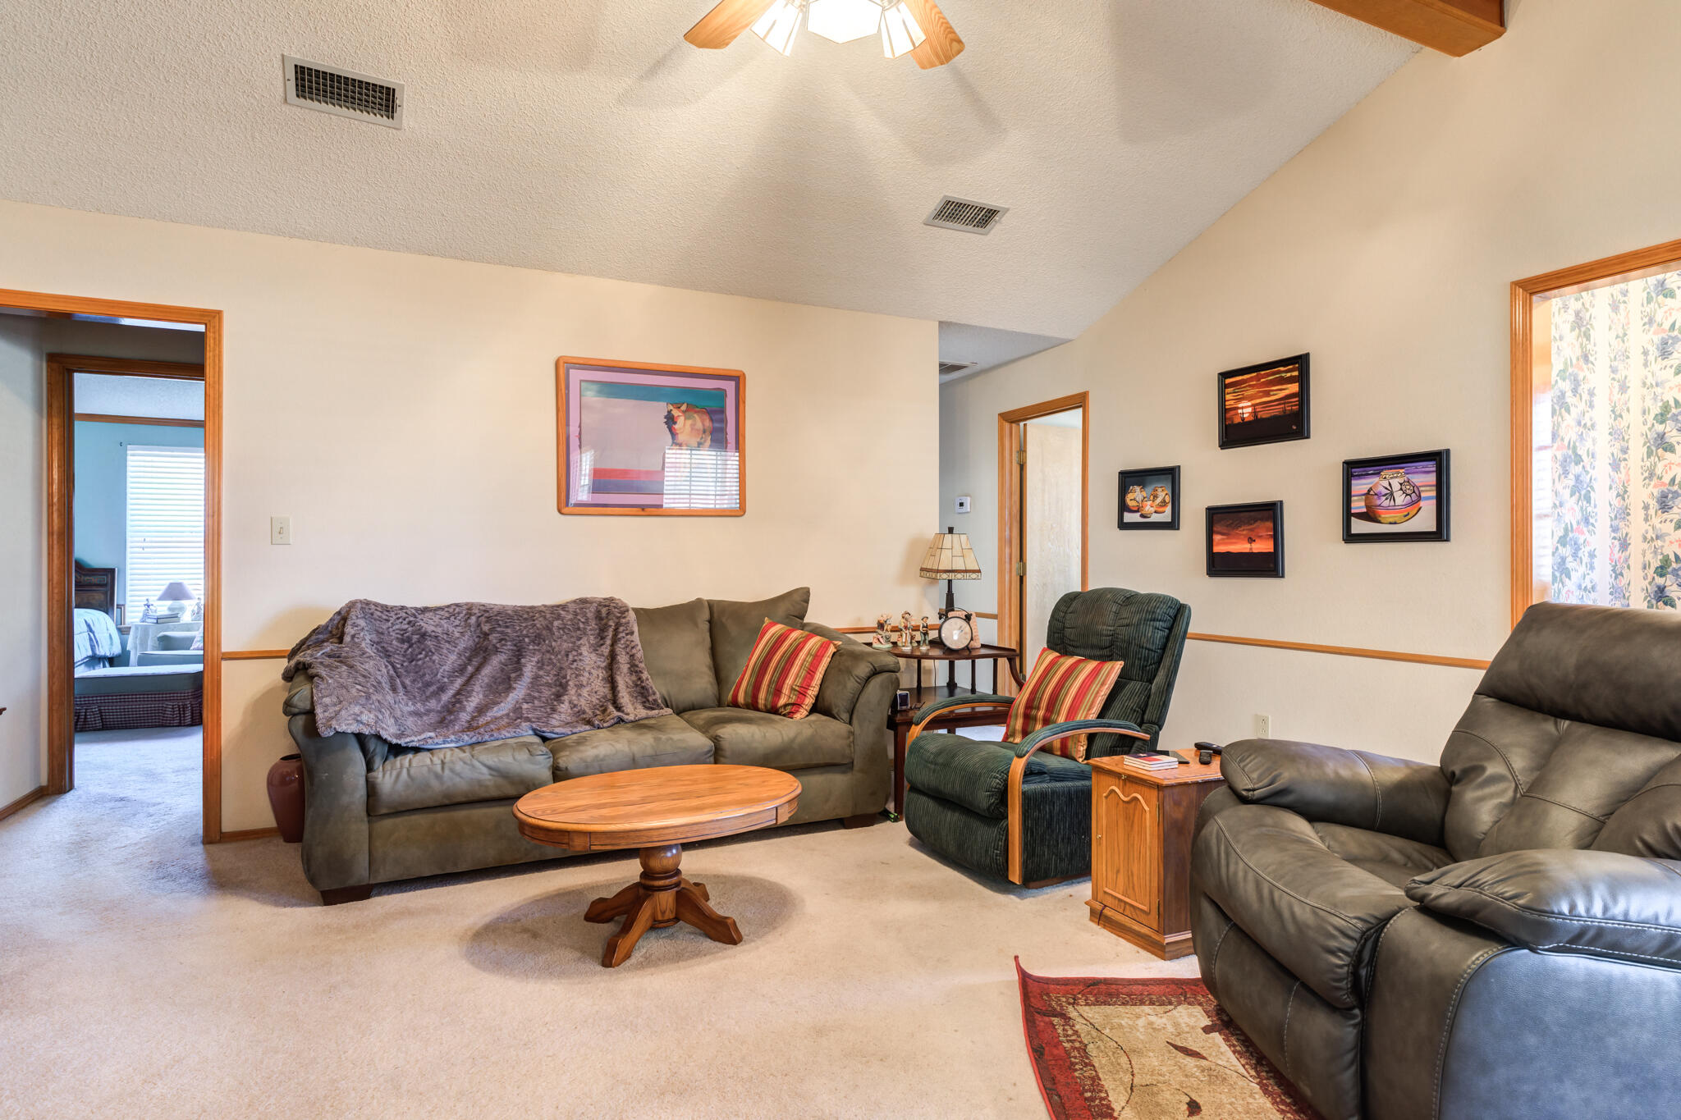
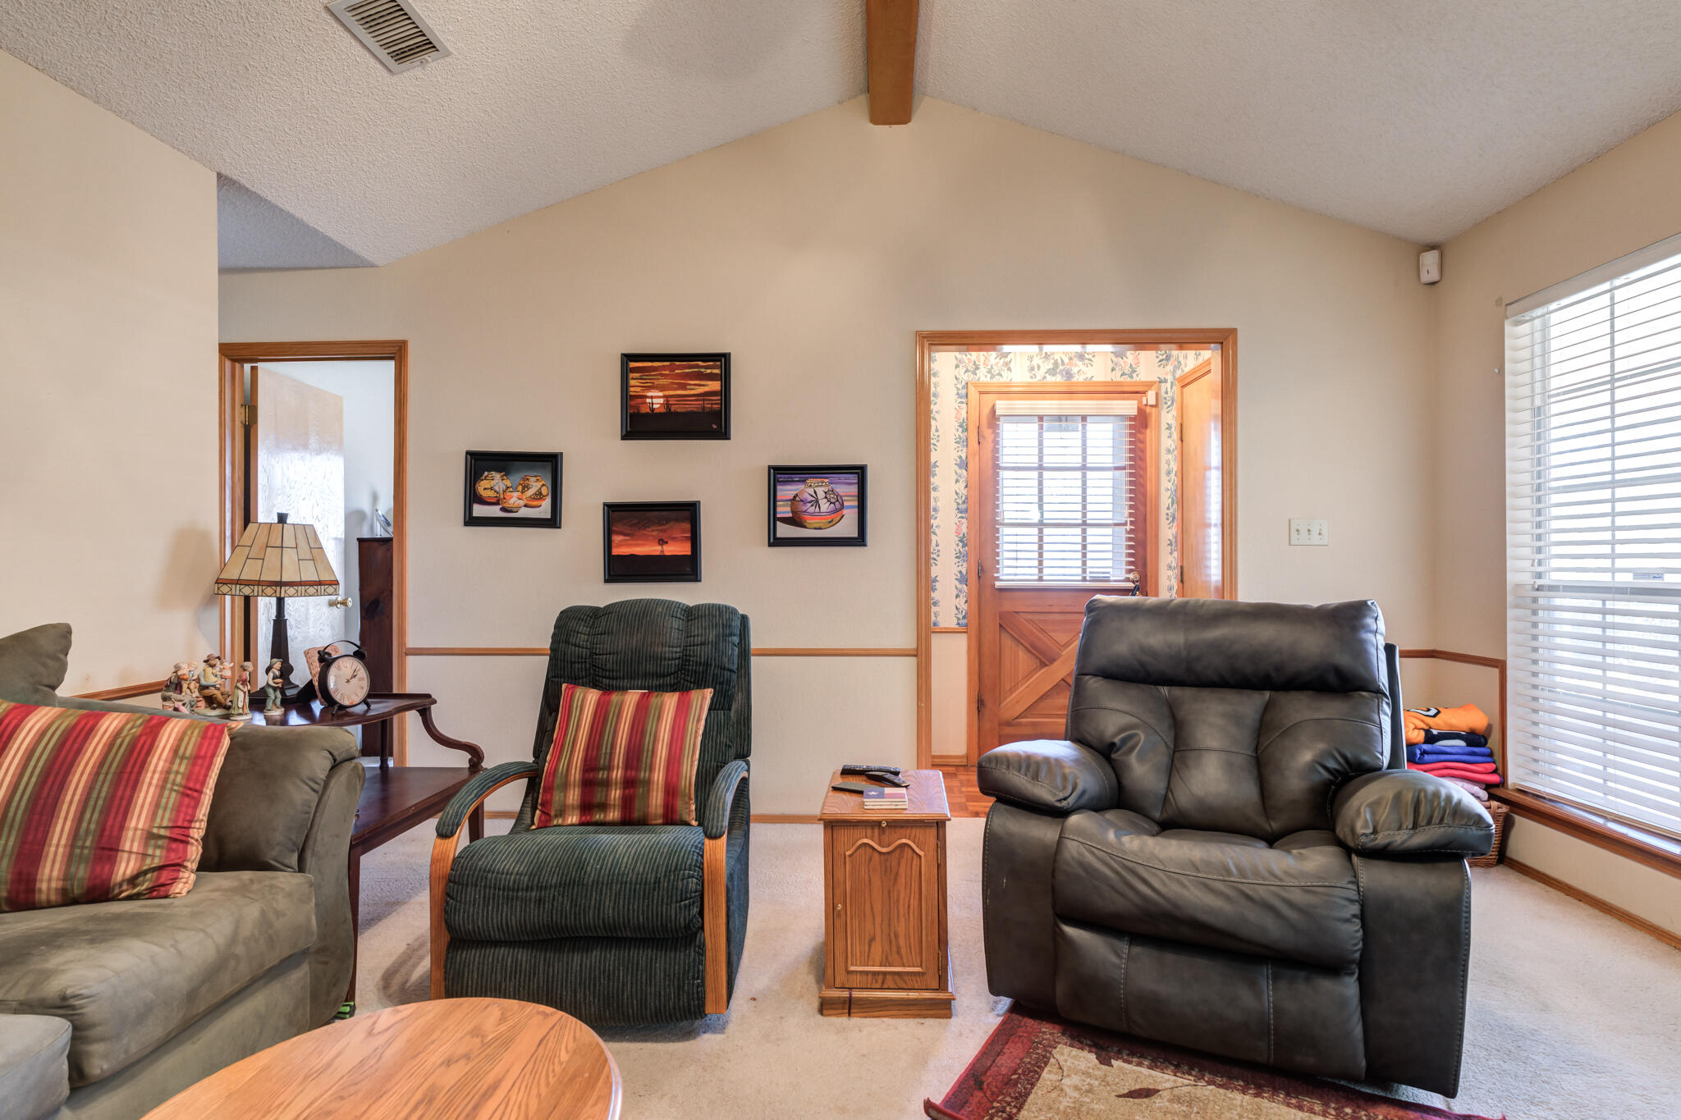
Furnished living room with a green sofa, two recliners, and a wooden door with a window.
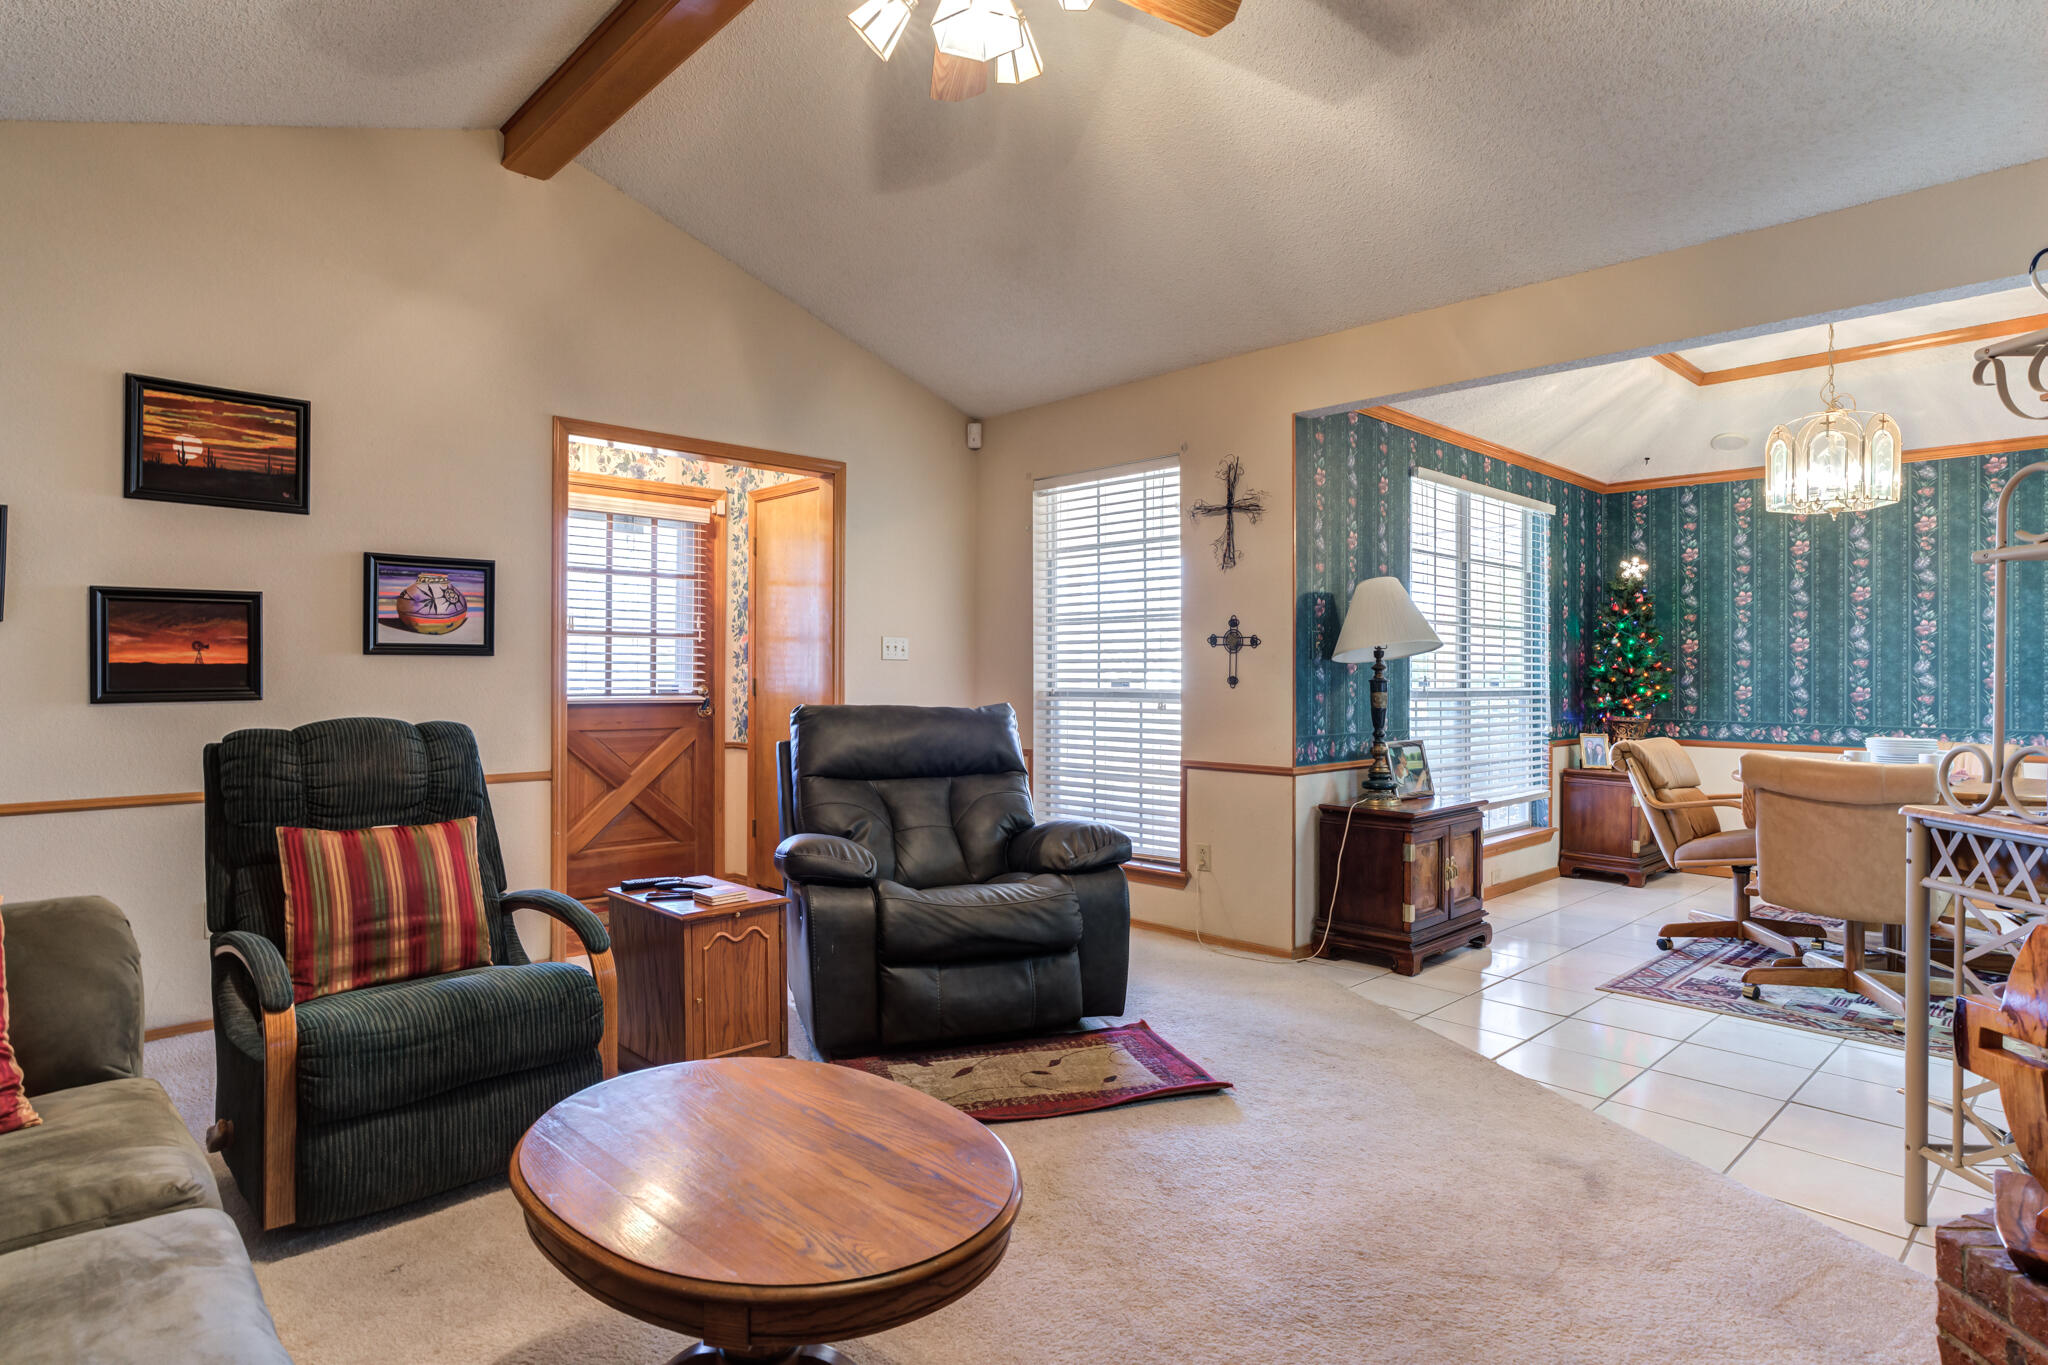
Living room with recliners and a round wooden coffee table, opening into a tiled dining area.
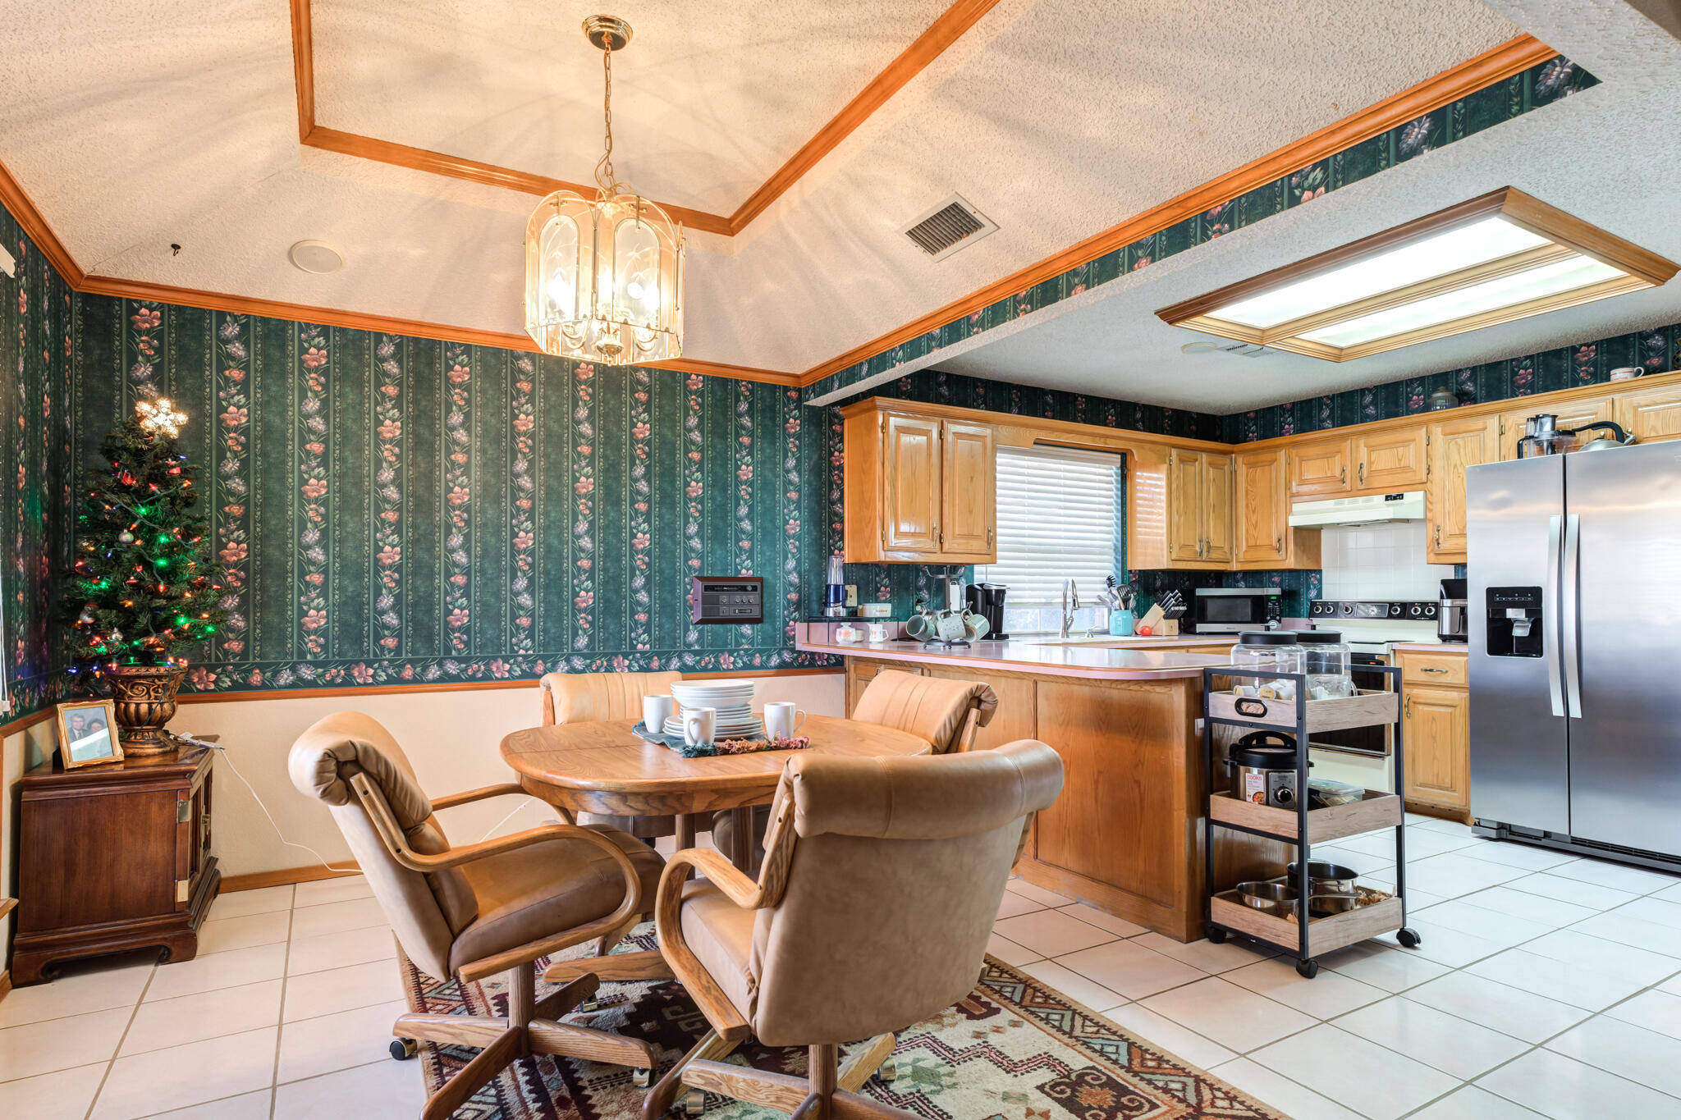
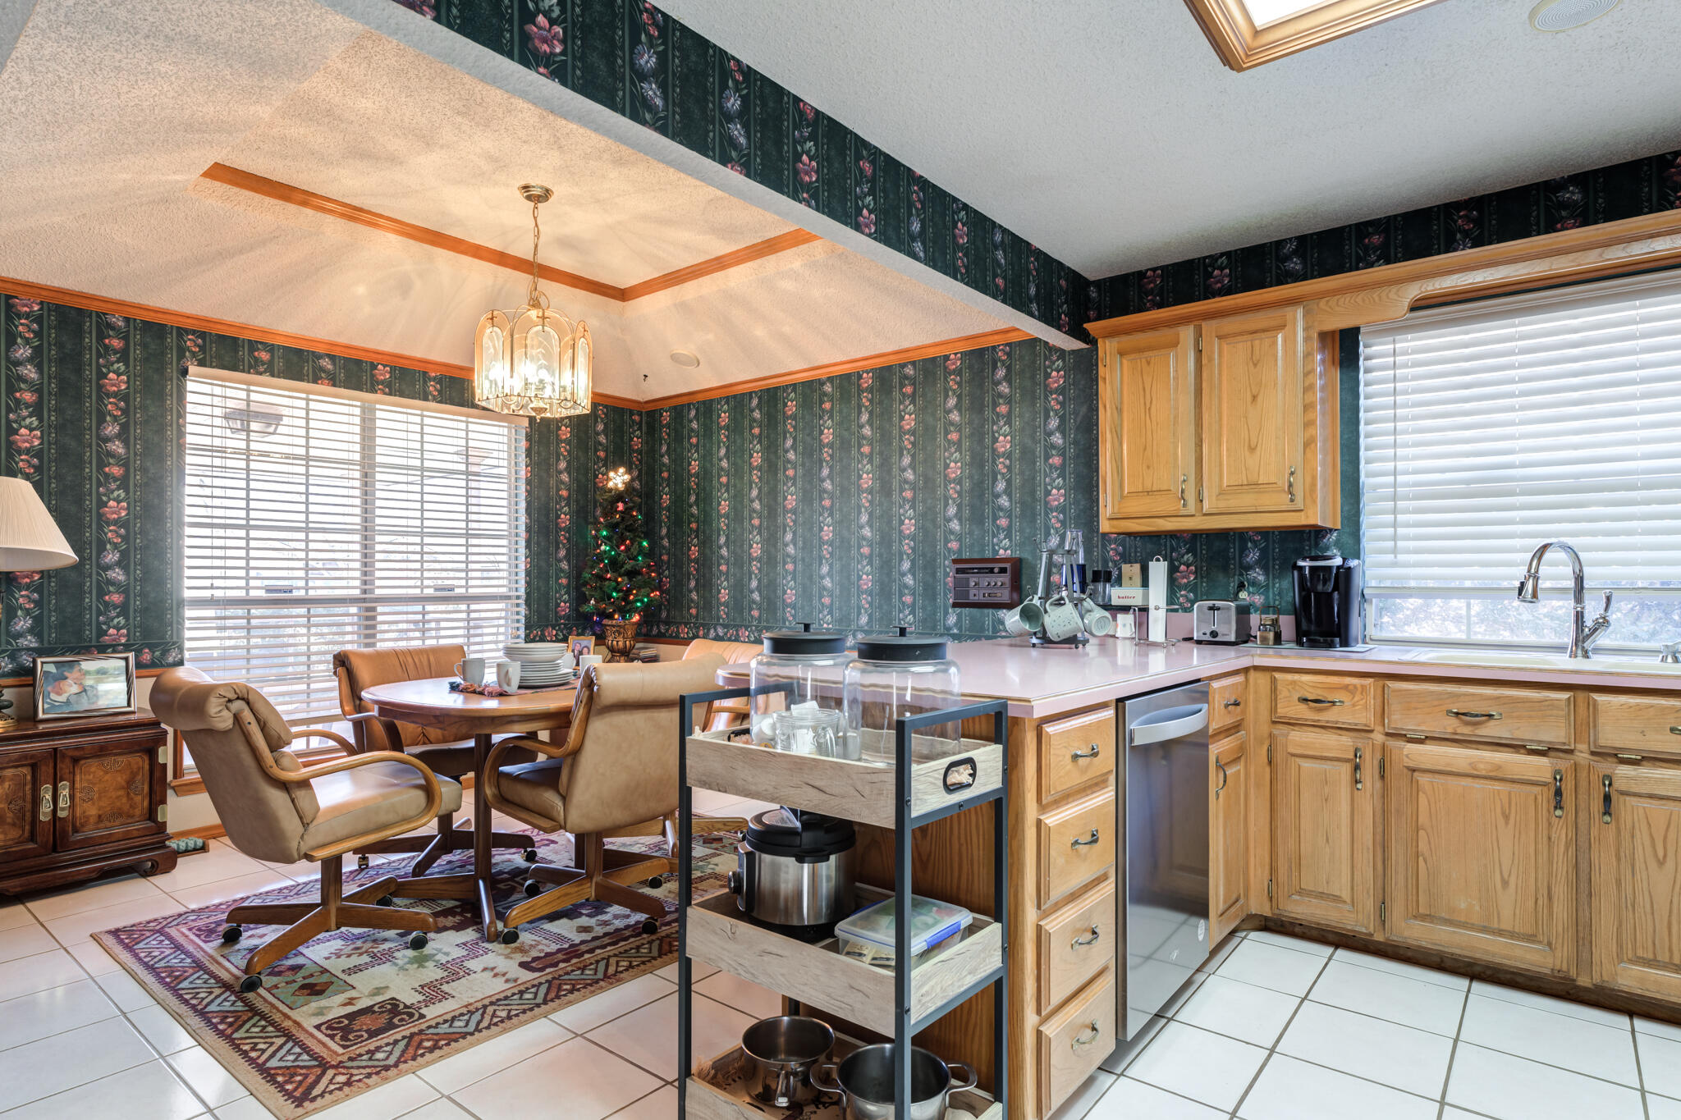
Kitchen and dining area with floral wallpaper, wood cabinets, a dining table, and a decorated Christmas tree.
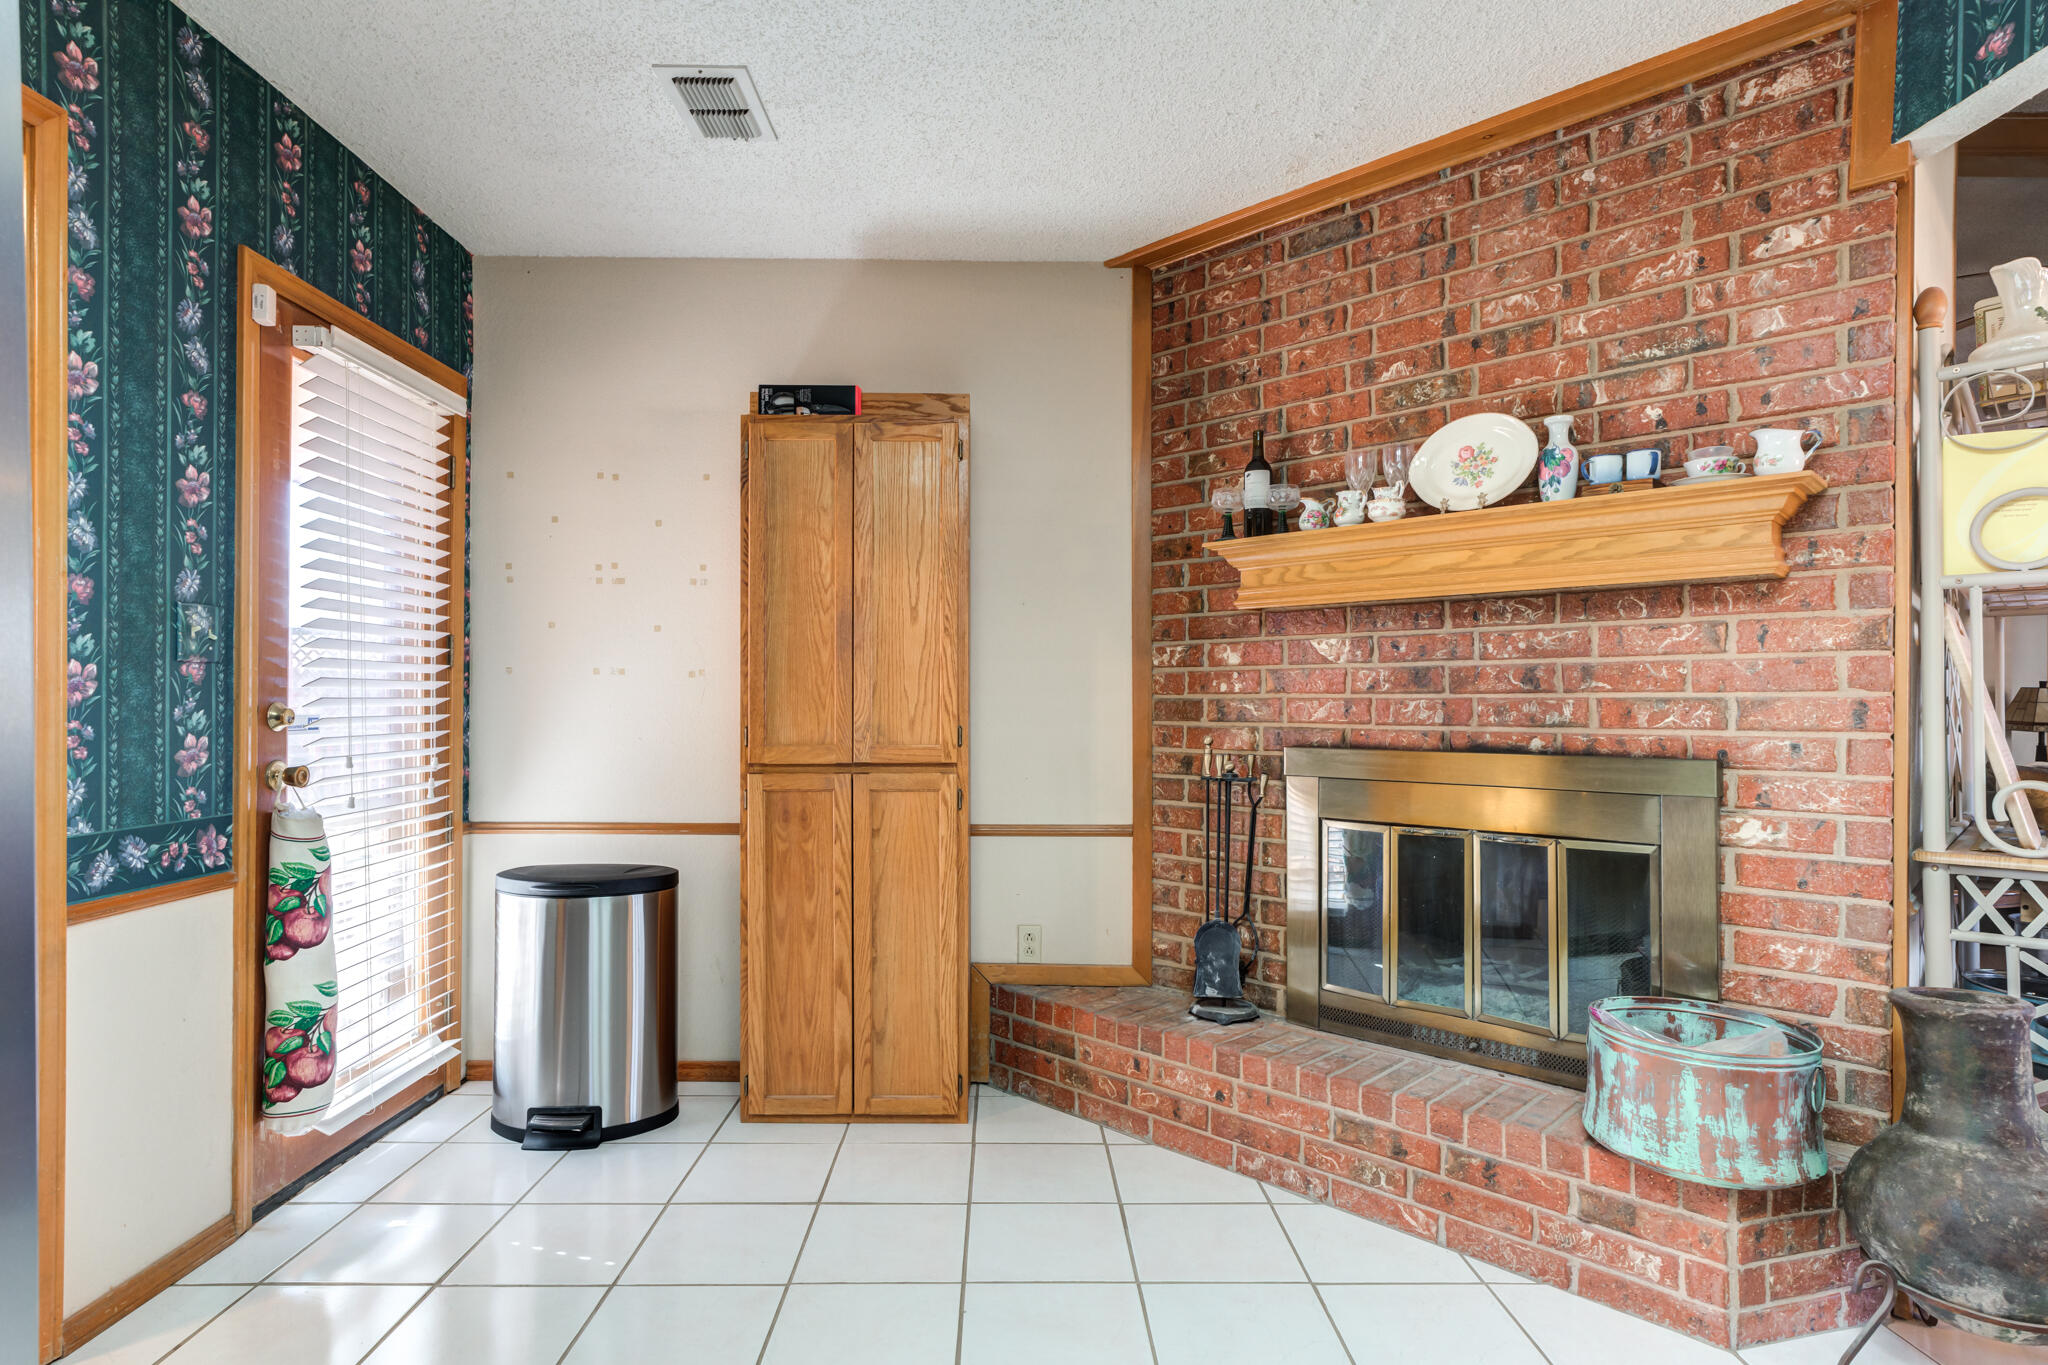
Room with a red brick fireplace, brass-trimmed glass doors, and decorative ceramics on the mantel.
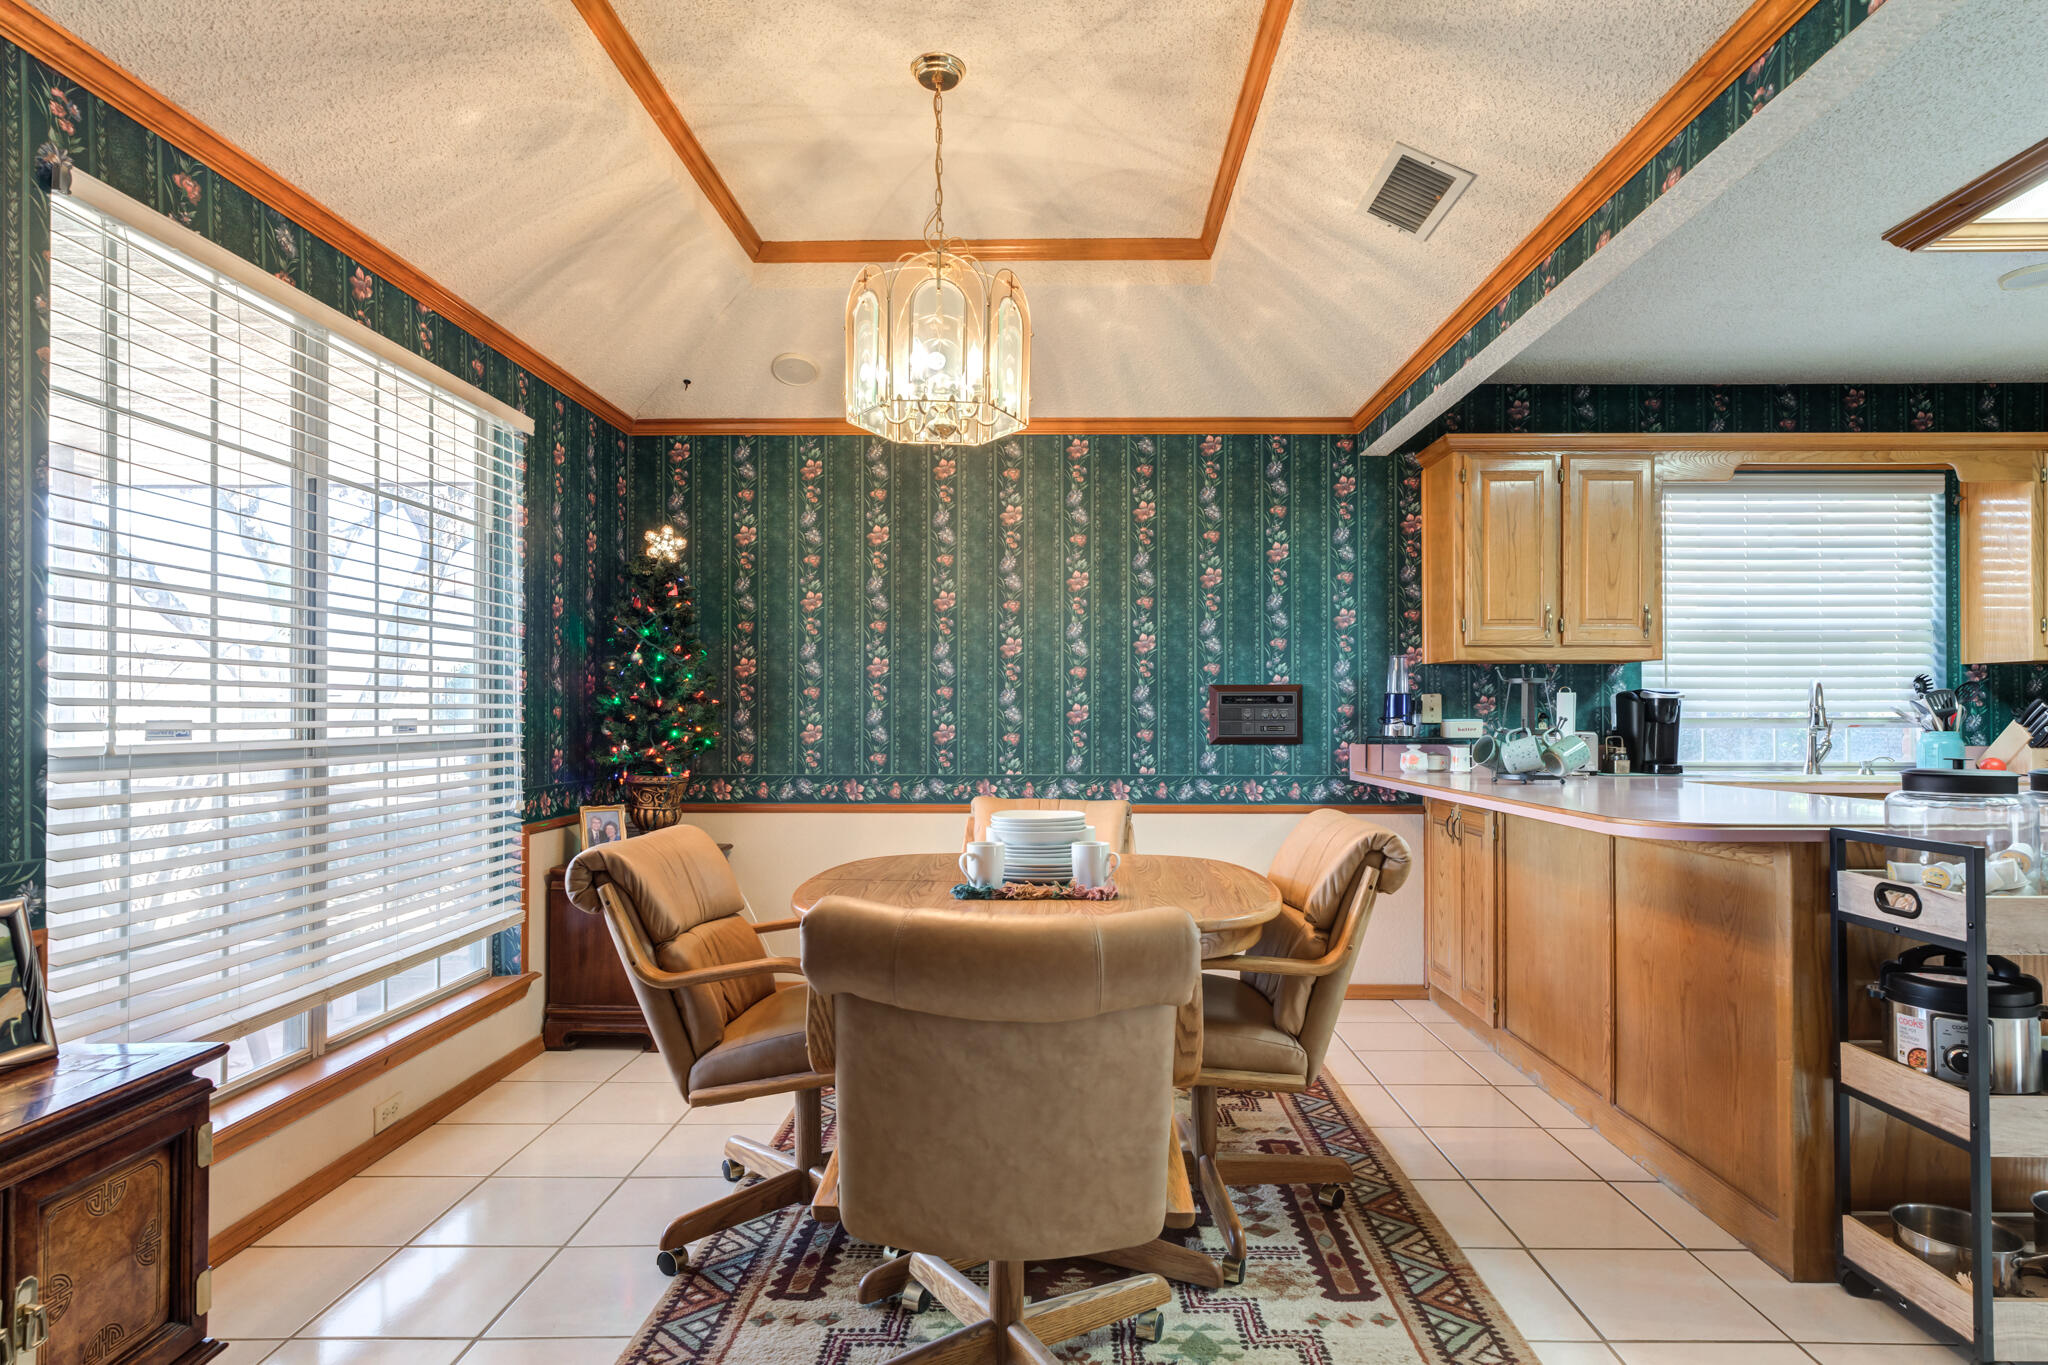
Kitchen dining nook with wood cabinets, floral wallpaper, and a round table beneath a chandelier.
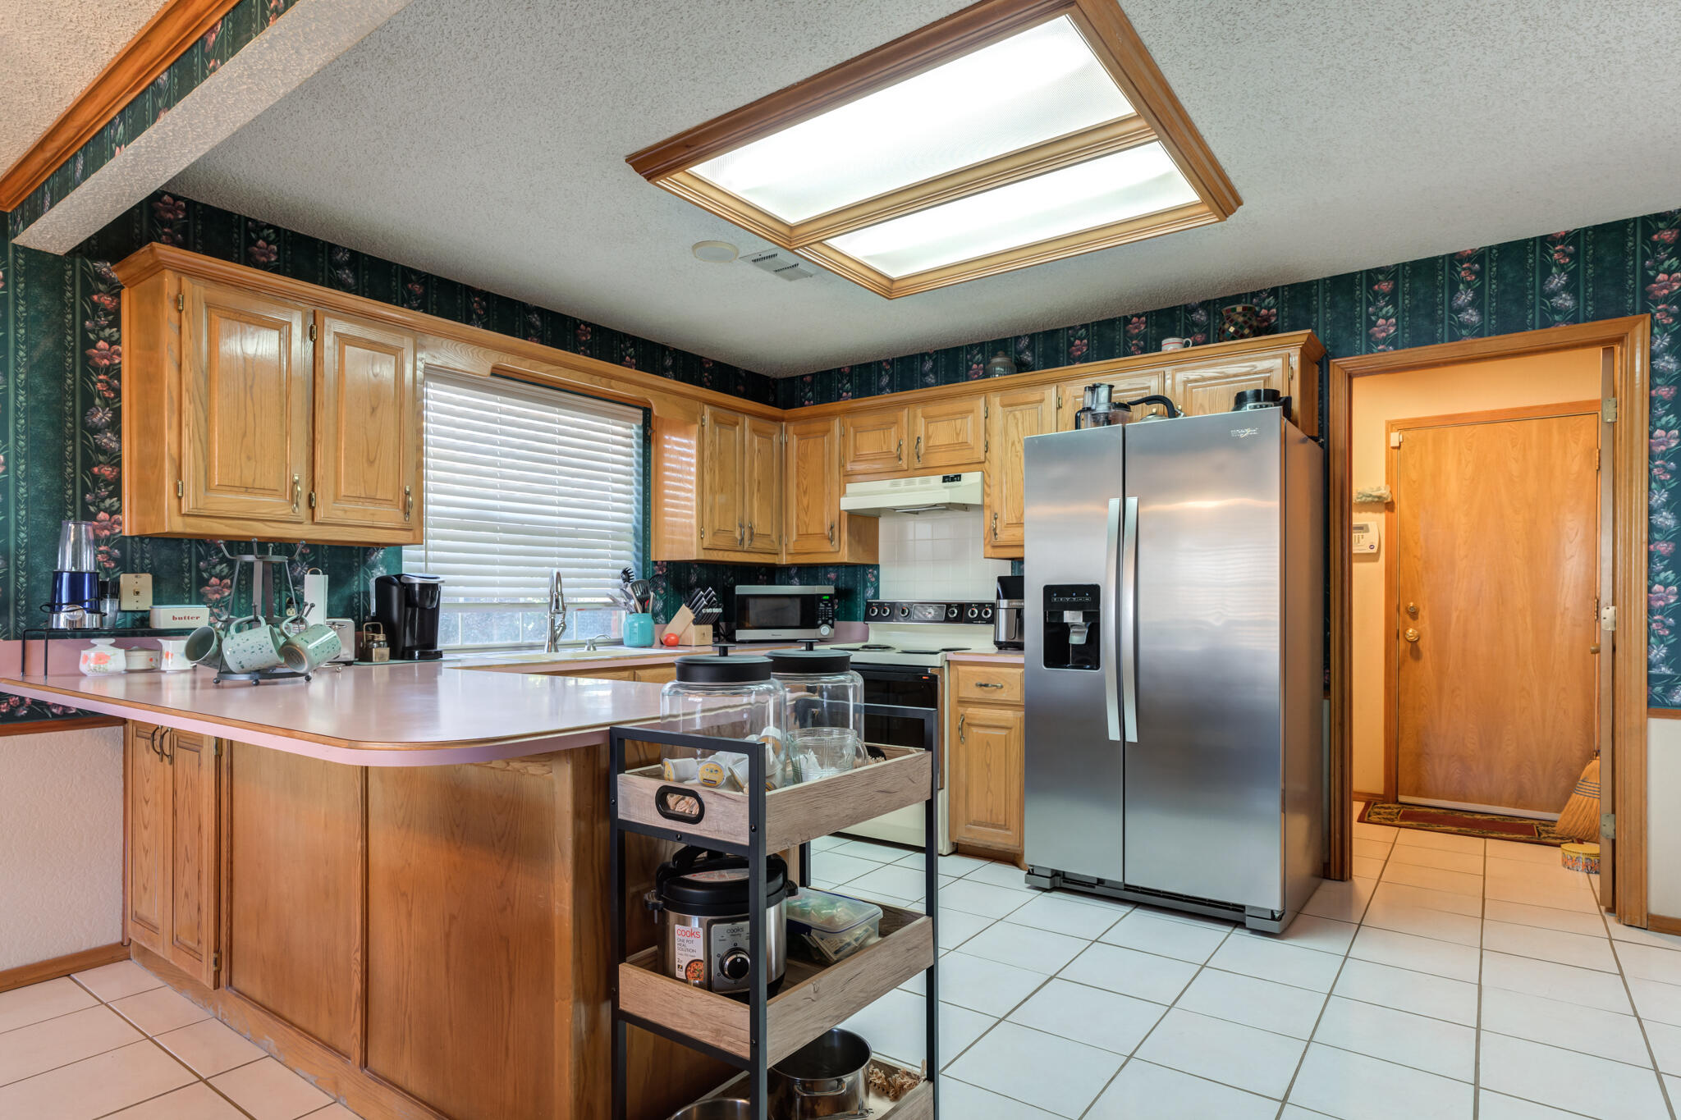
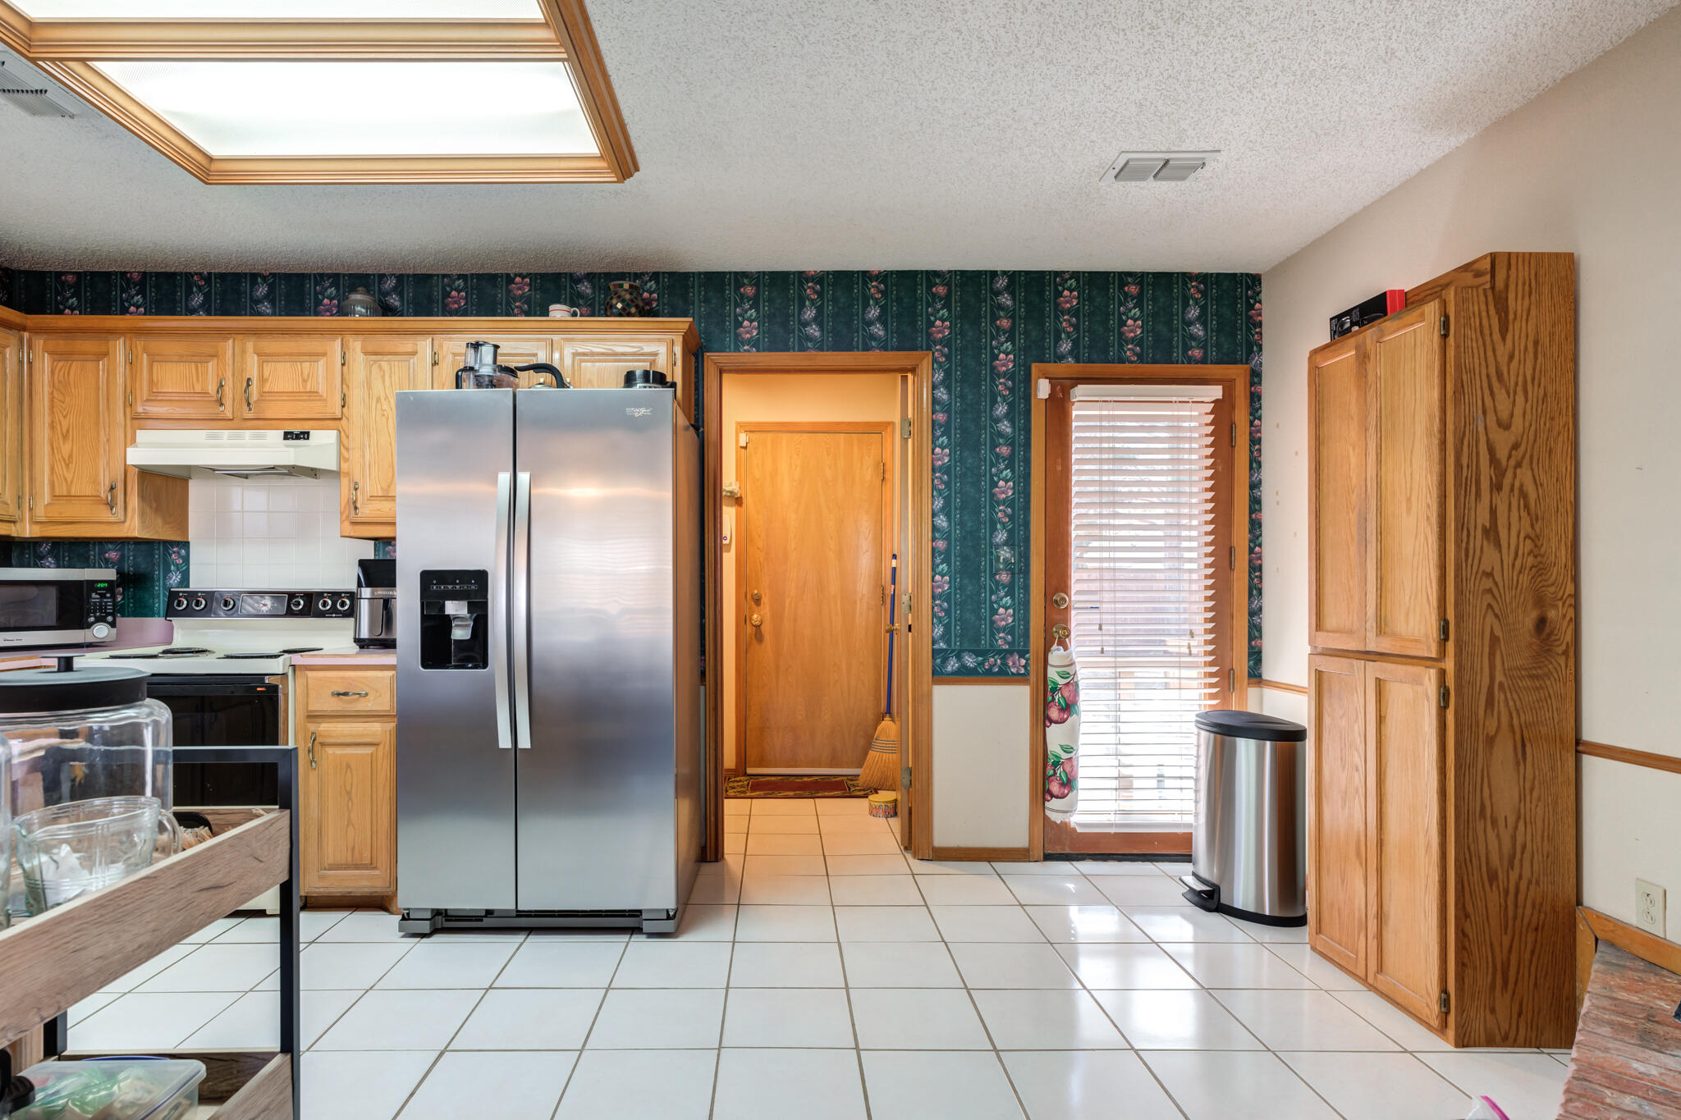
Kitchen with honey-colored wood cabinets, dark floral wallpaper, and a large stainless steel refrigerator.
Kitchen with wood cabinetry, stainless steel refrigerator, white tile floors, and dark floral wallpaper.
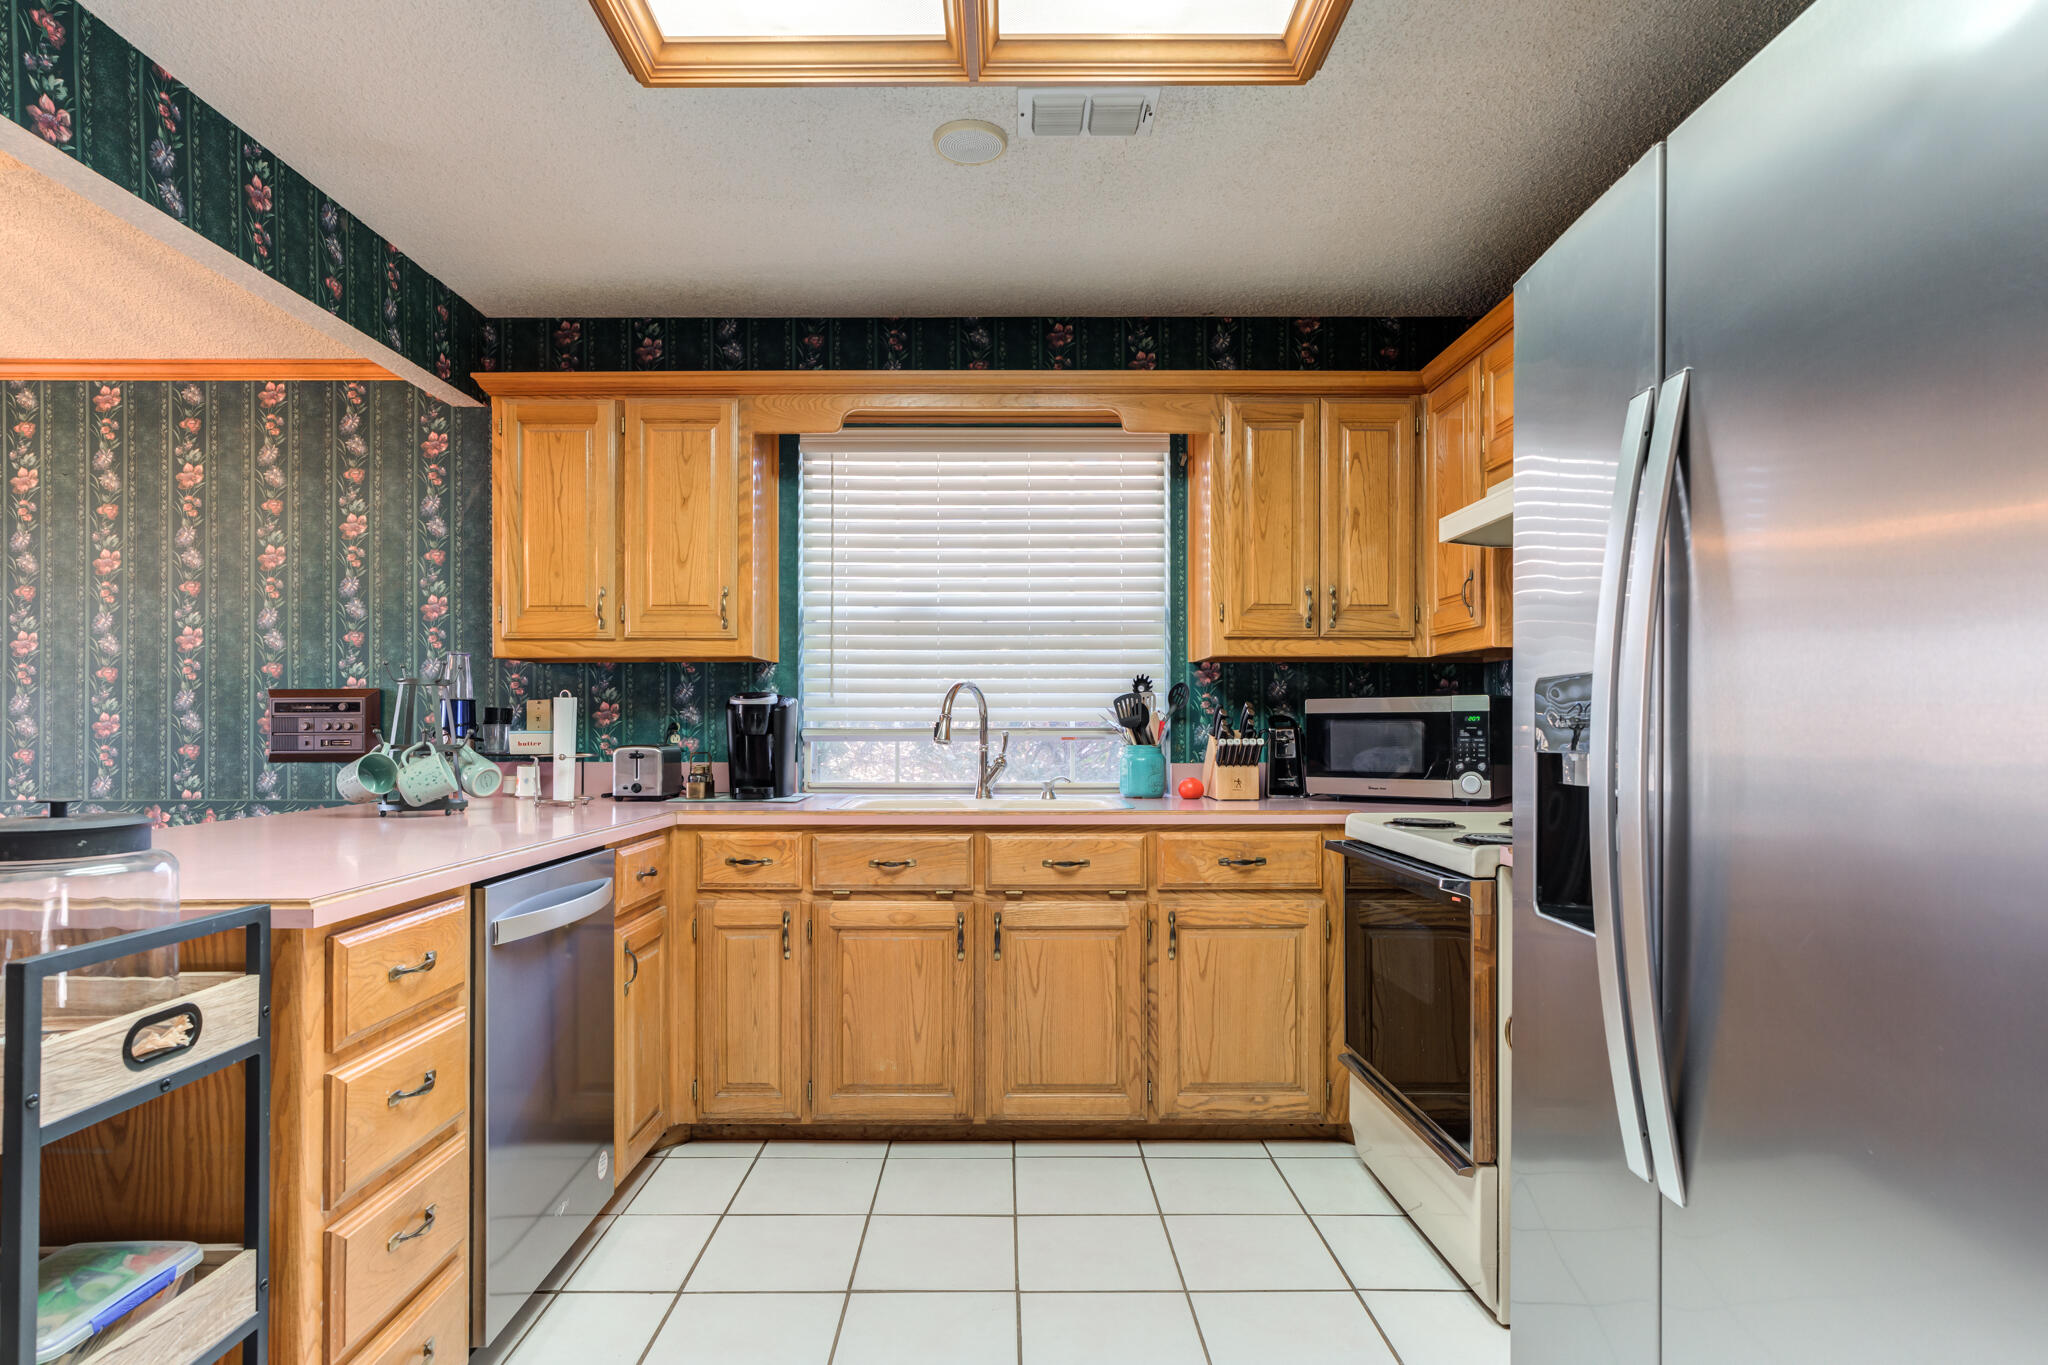
Kitchen with honey-colored wood cabinets, floral wallpaper, stainless steel appliances, and a skylight.
Kitchen and dining area with oak cabinets, dark floral wallpaper, and a small decorated Christmas tree.
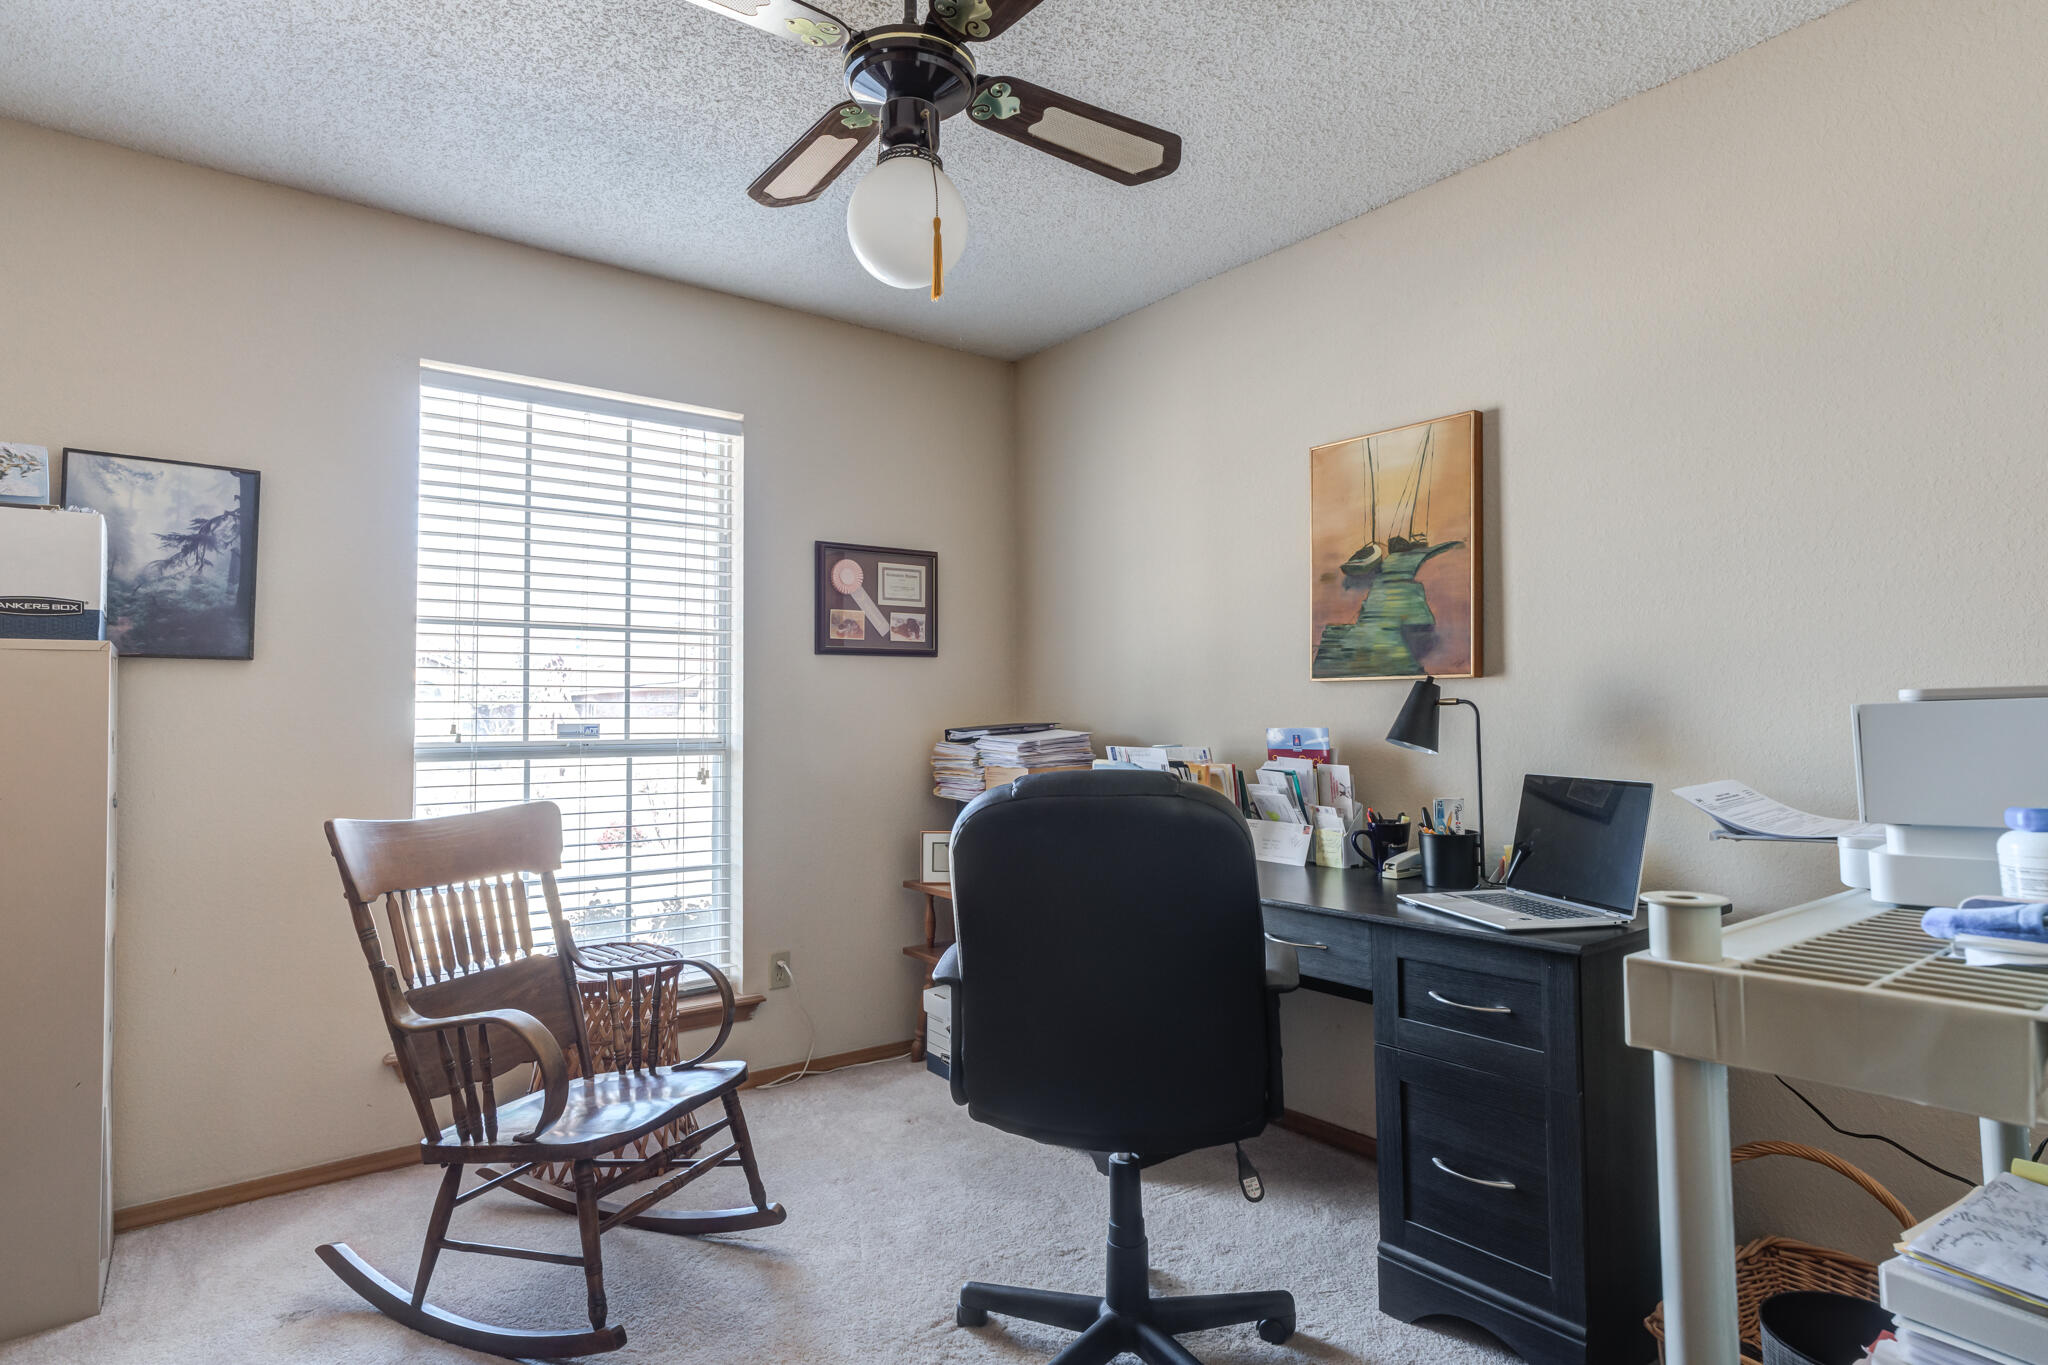
Furnished home office with a dark desk and laptop, rocking chair, and large window with blinds.
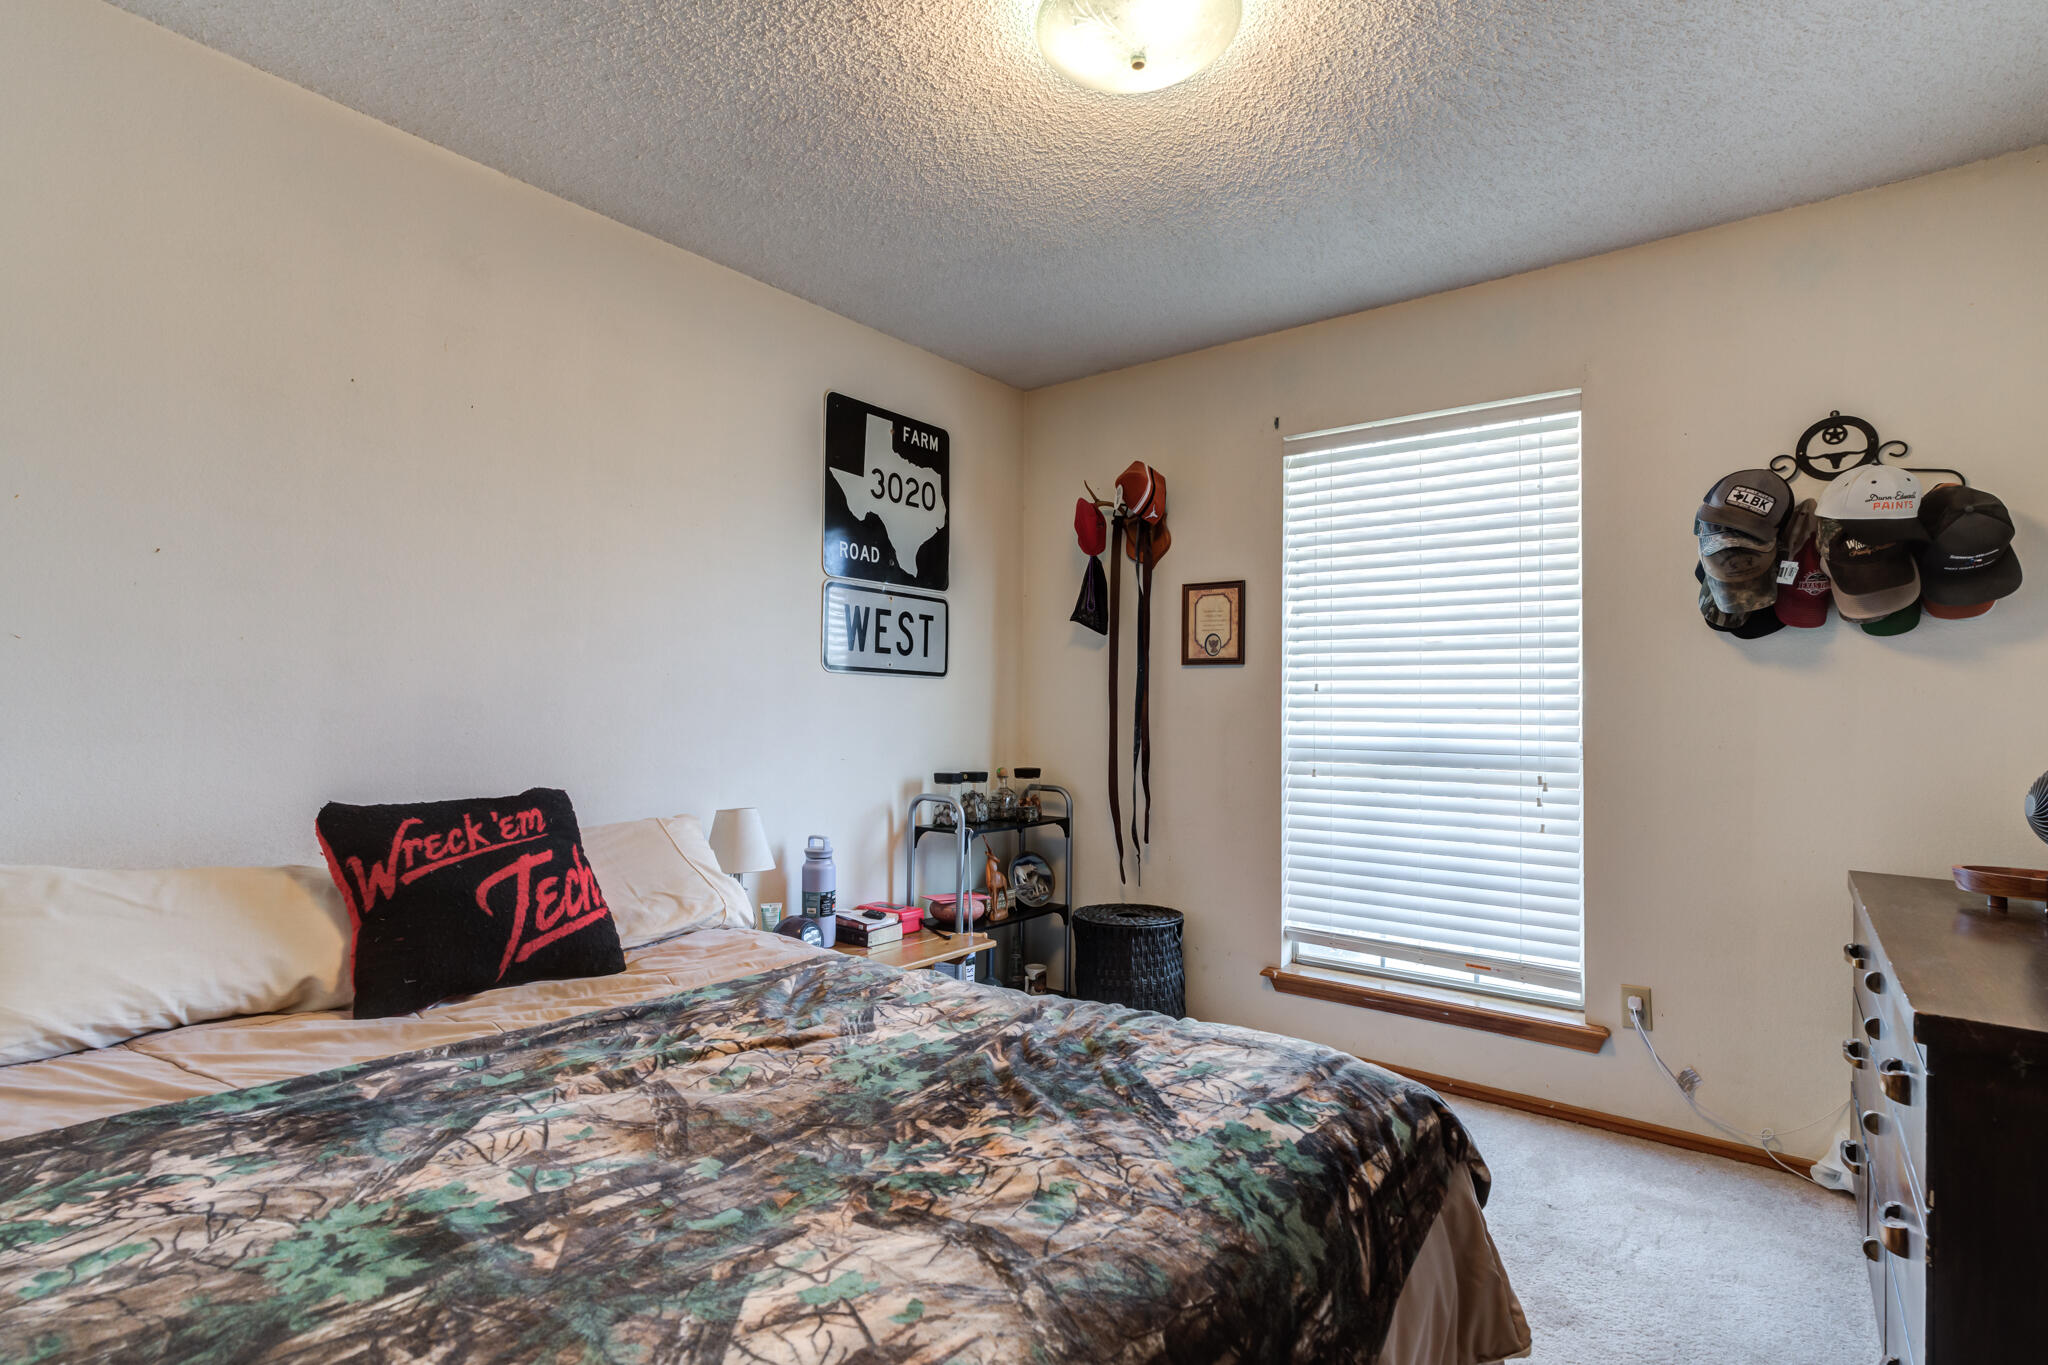
Bedroom with a camouflage bedspread, Tech pillow, and wall-mounted collection of caps.
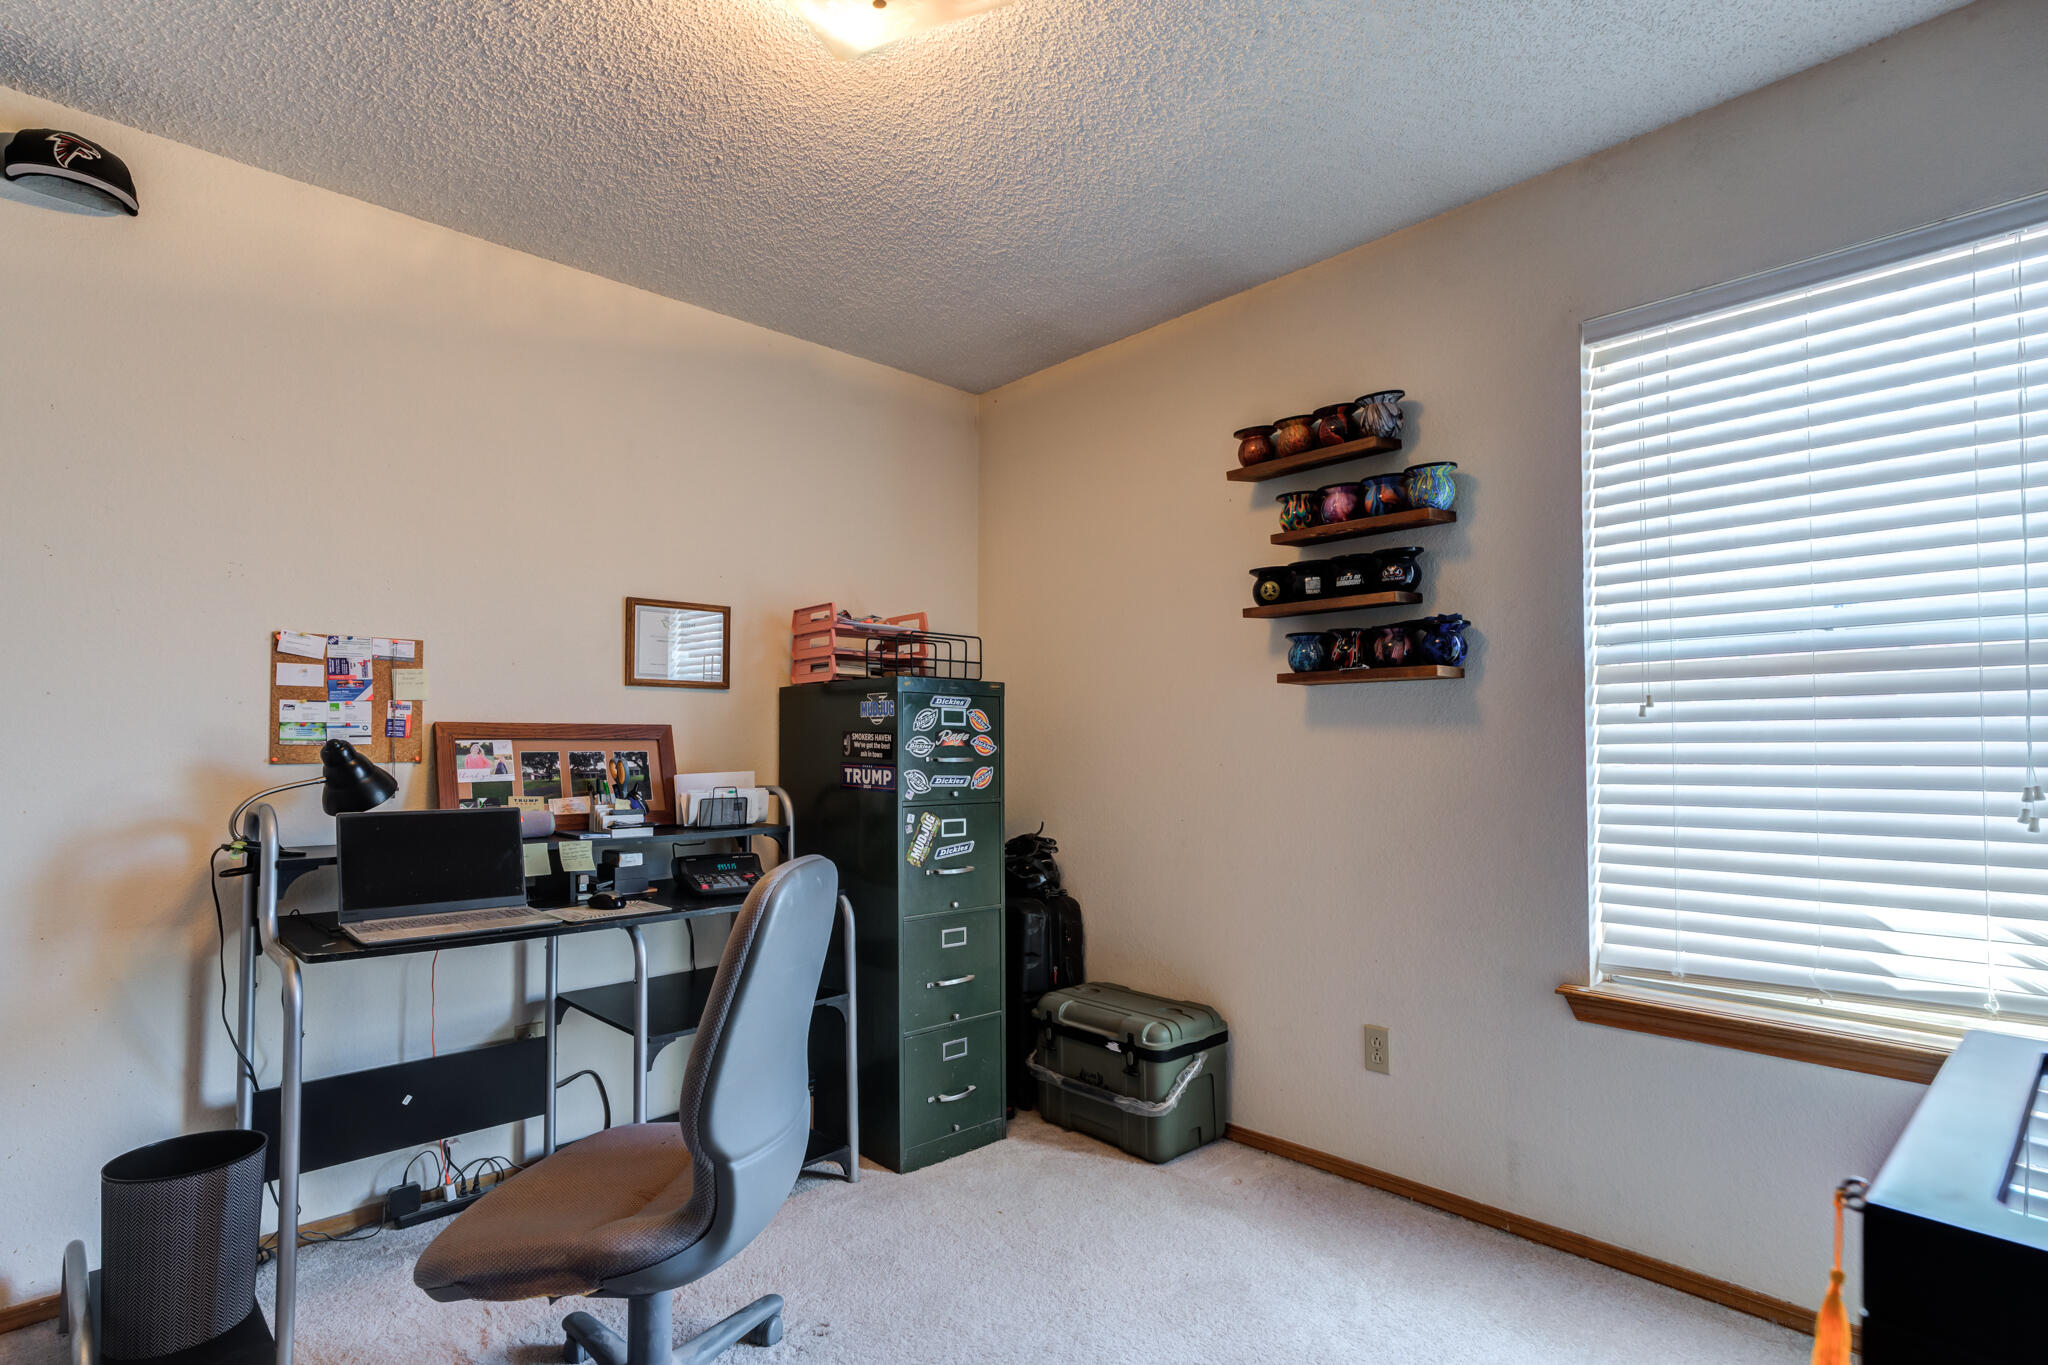
Home office with a desk and laptop, green filing cabinet, display shelves, and a window with blinds.
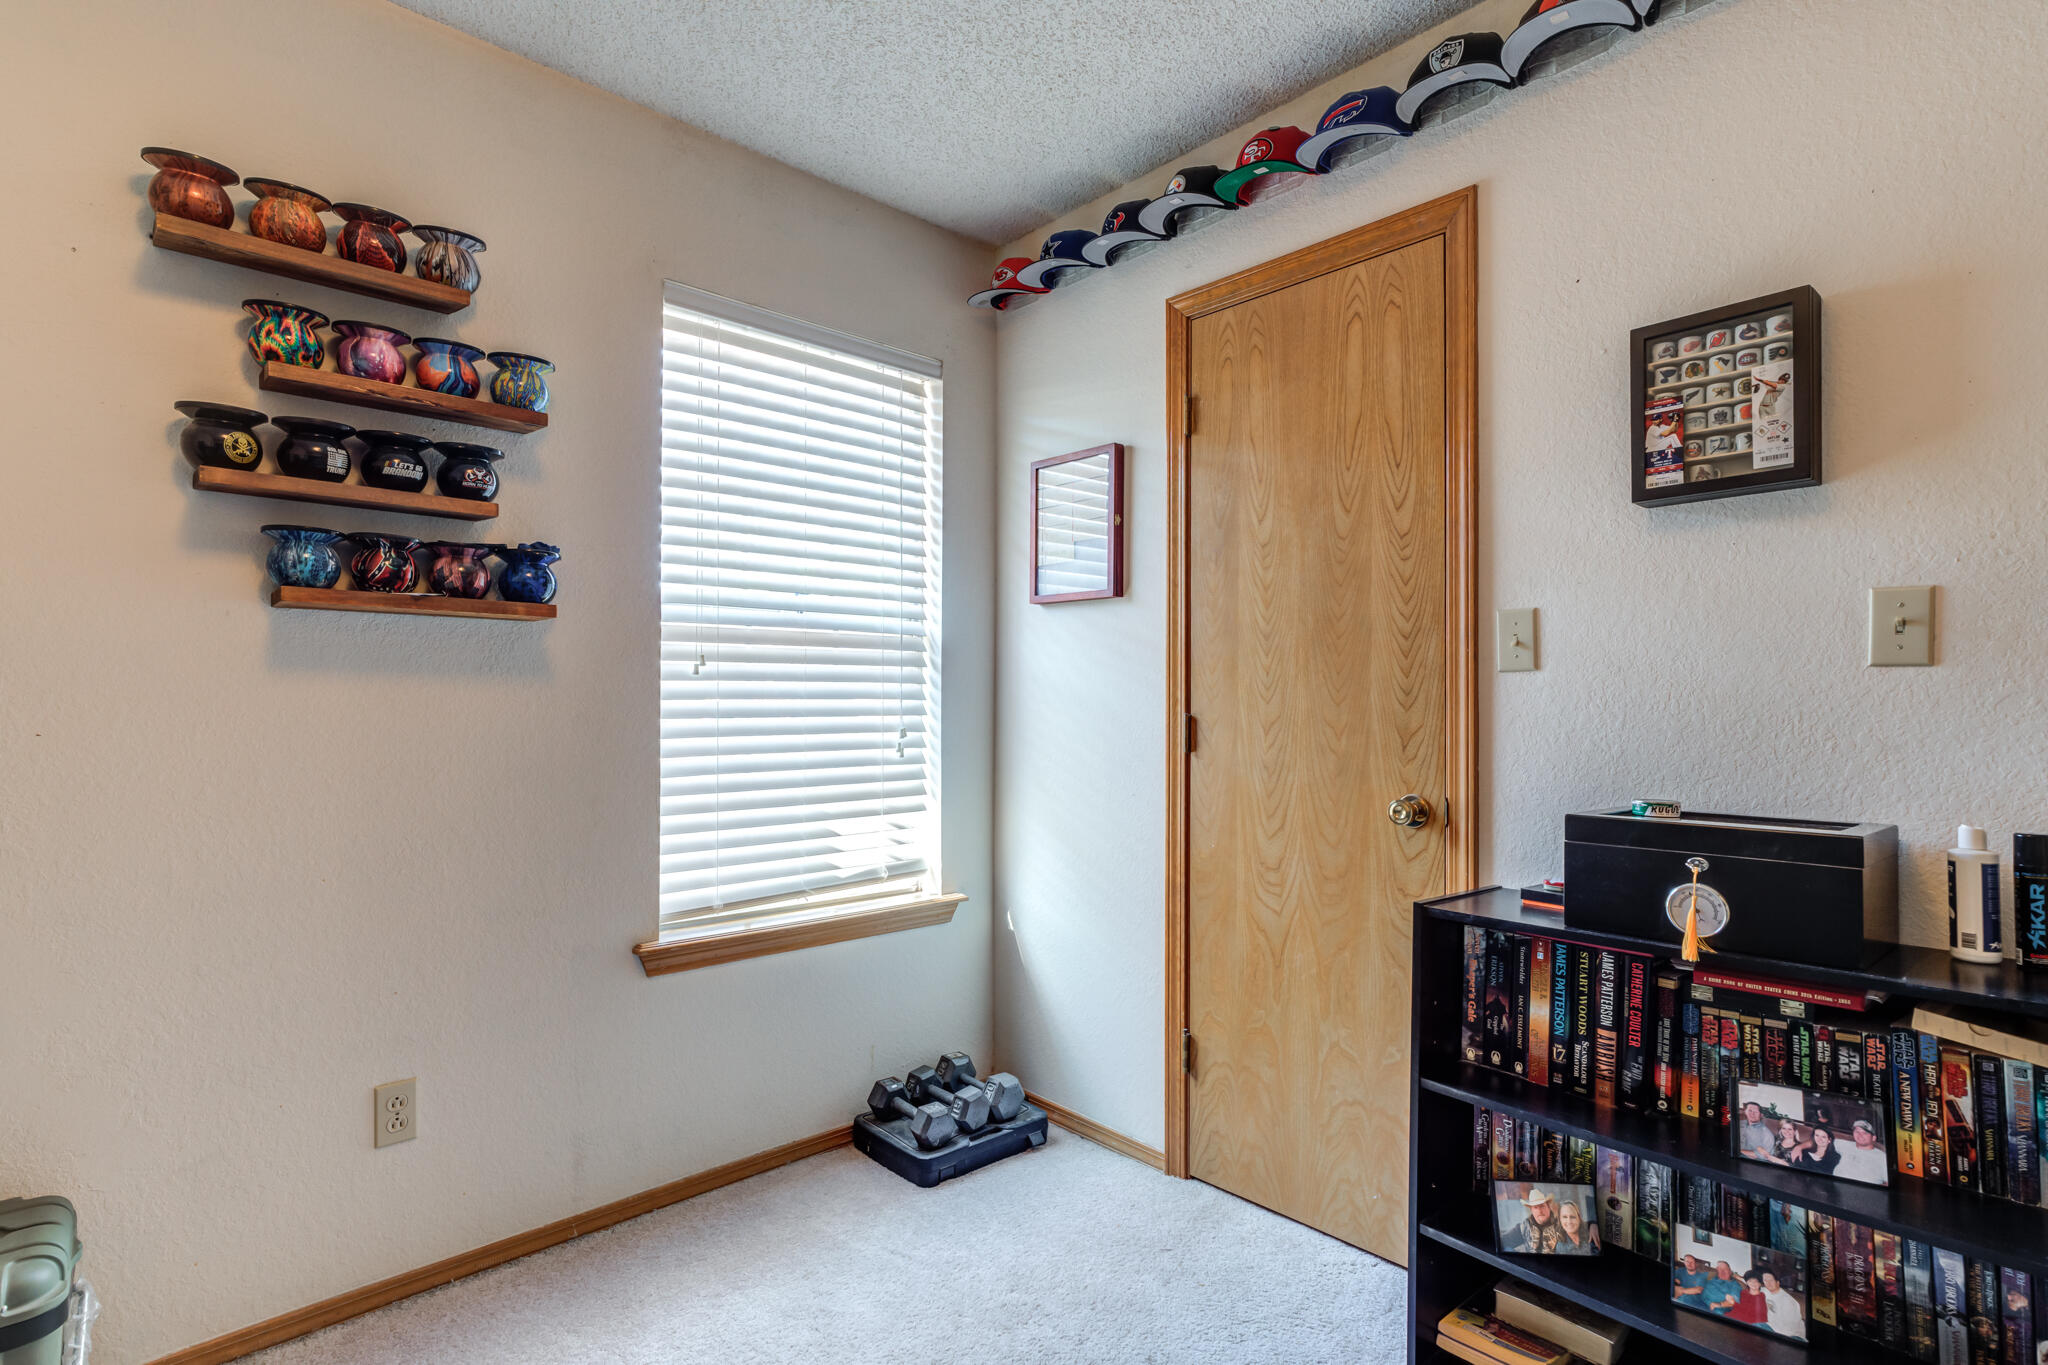
Carpeted room with collectible vases and sports caps on wall shelves, a window, and a bookcase.
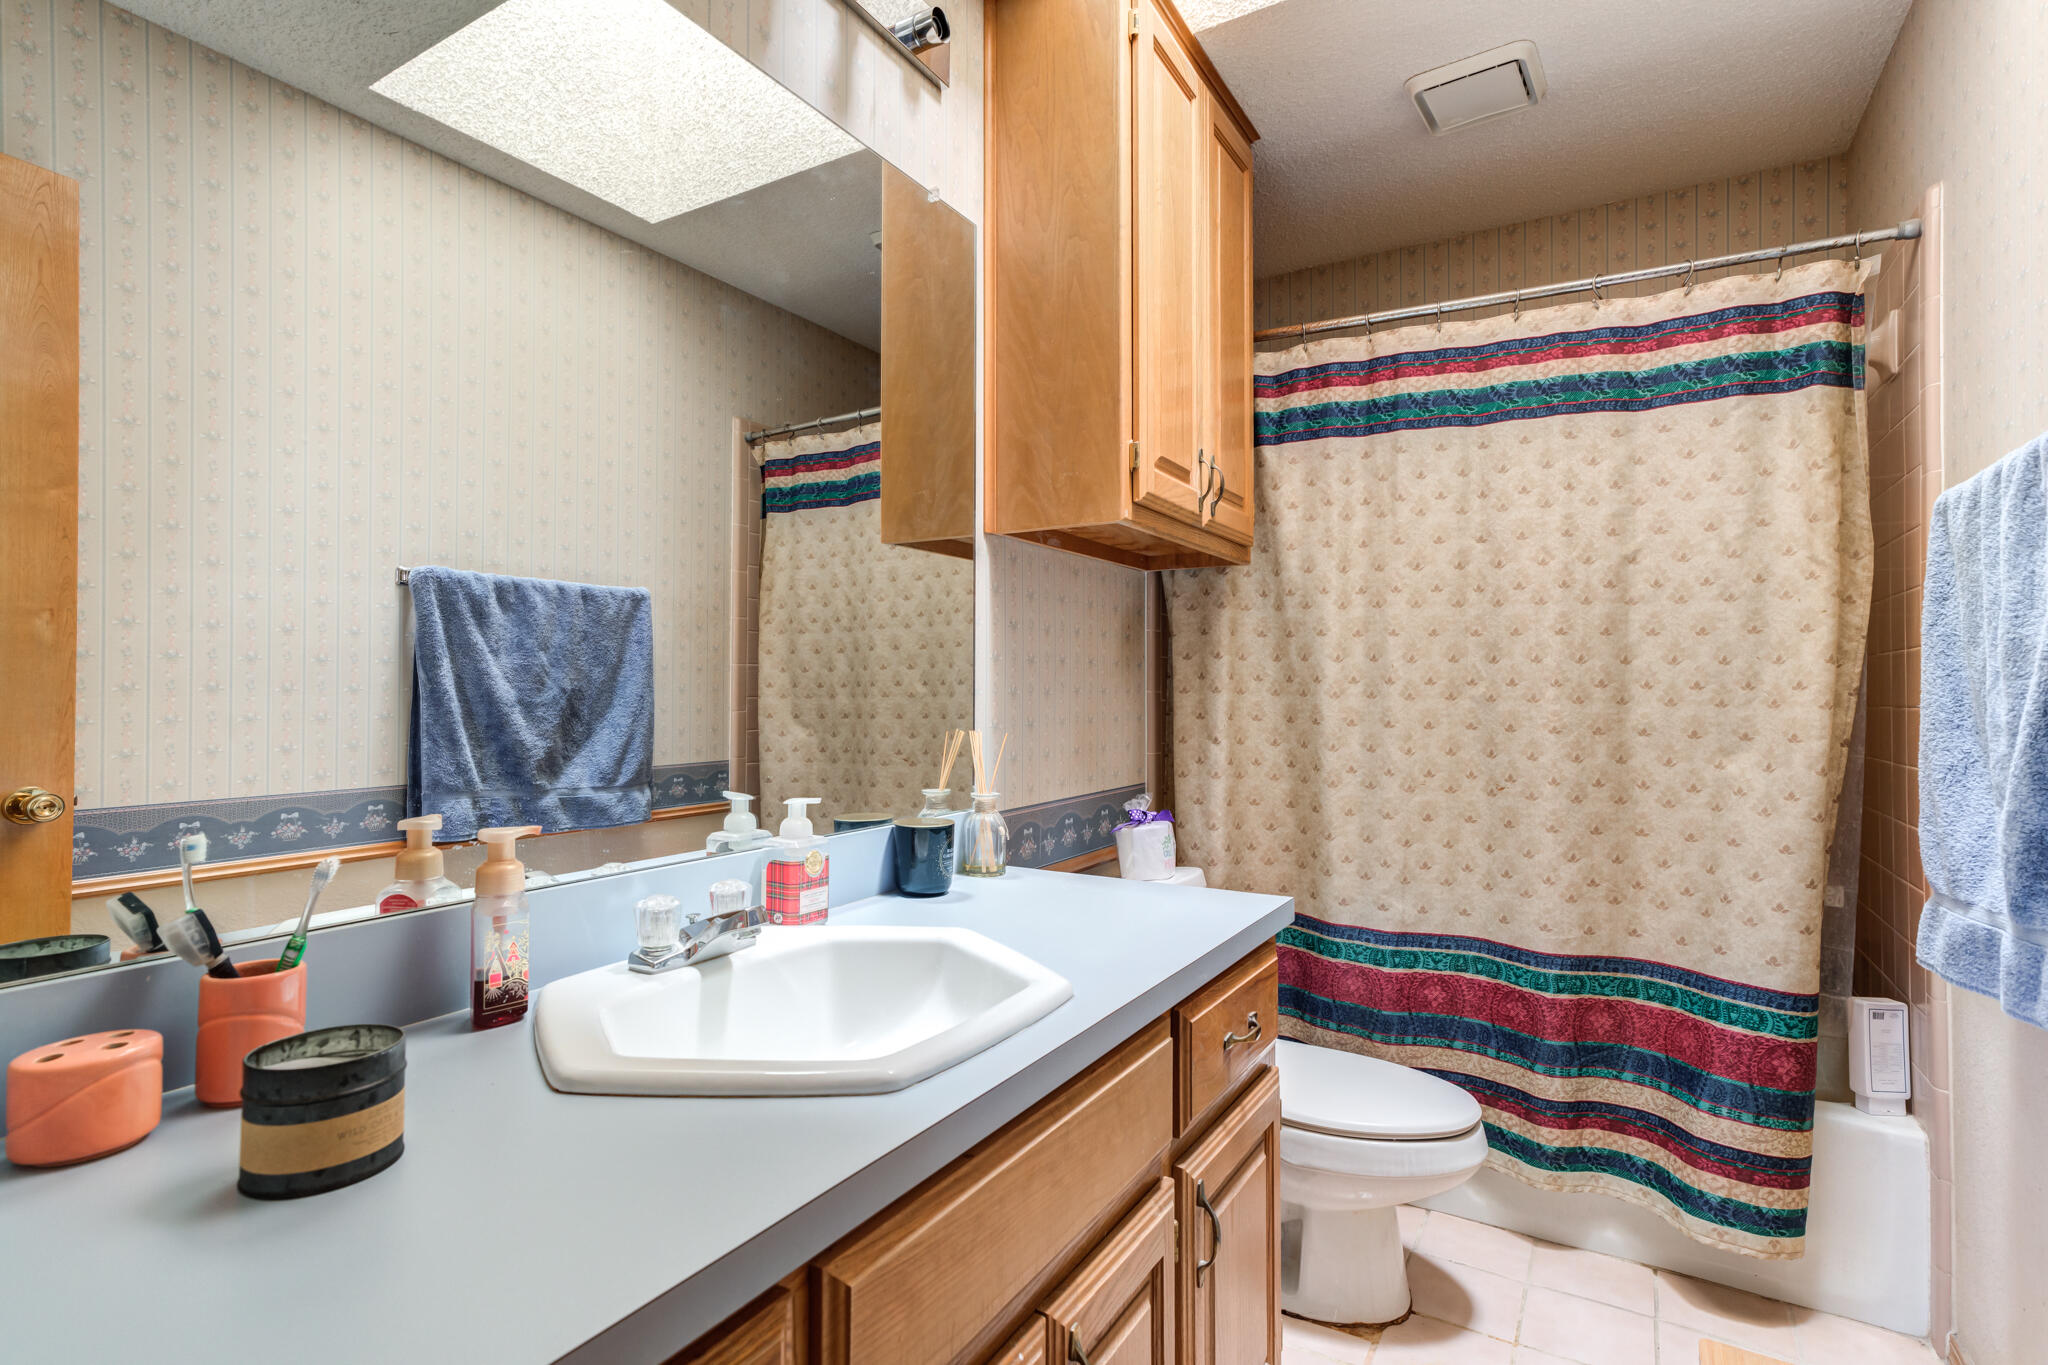
Bathroom with a long vanity and wood cabinets, a large mirror, and a striped shower curtain.
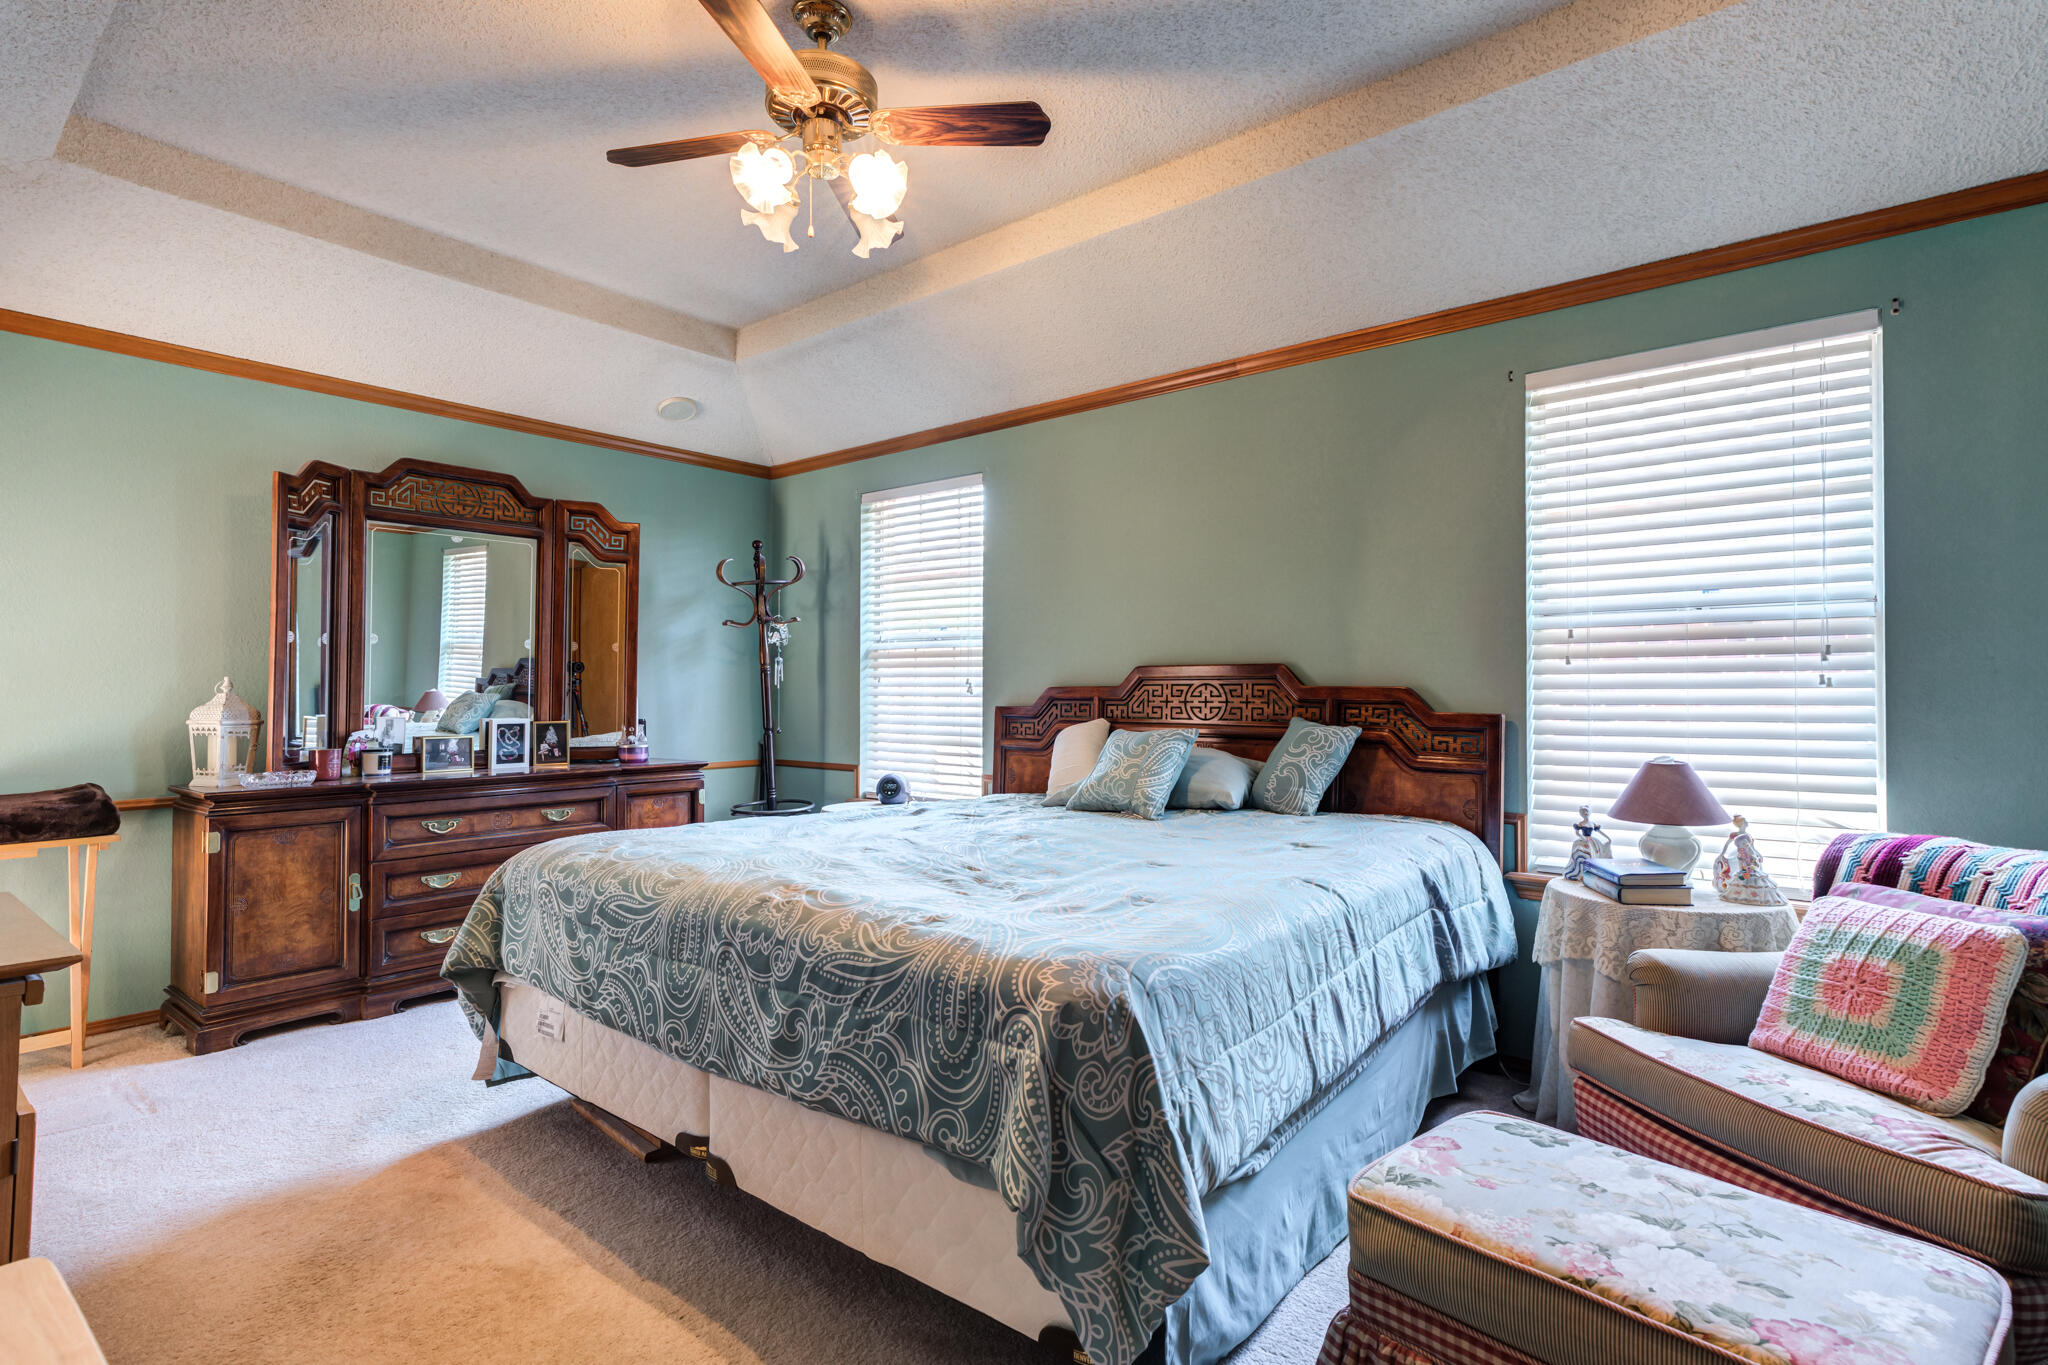
Bedroom with ornate wooden furniture, a tray ceiling, and a small sitting area by the windows.
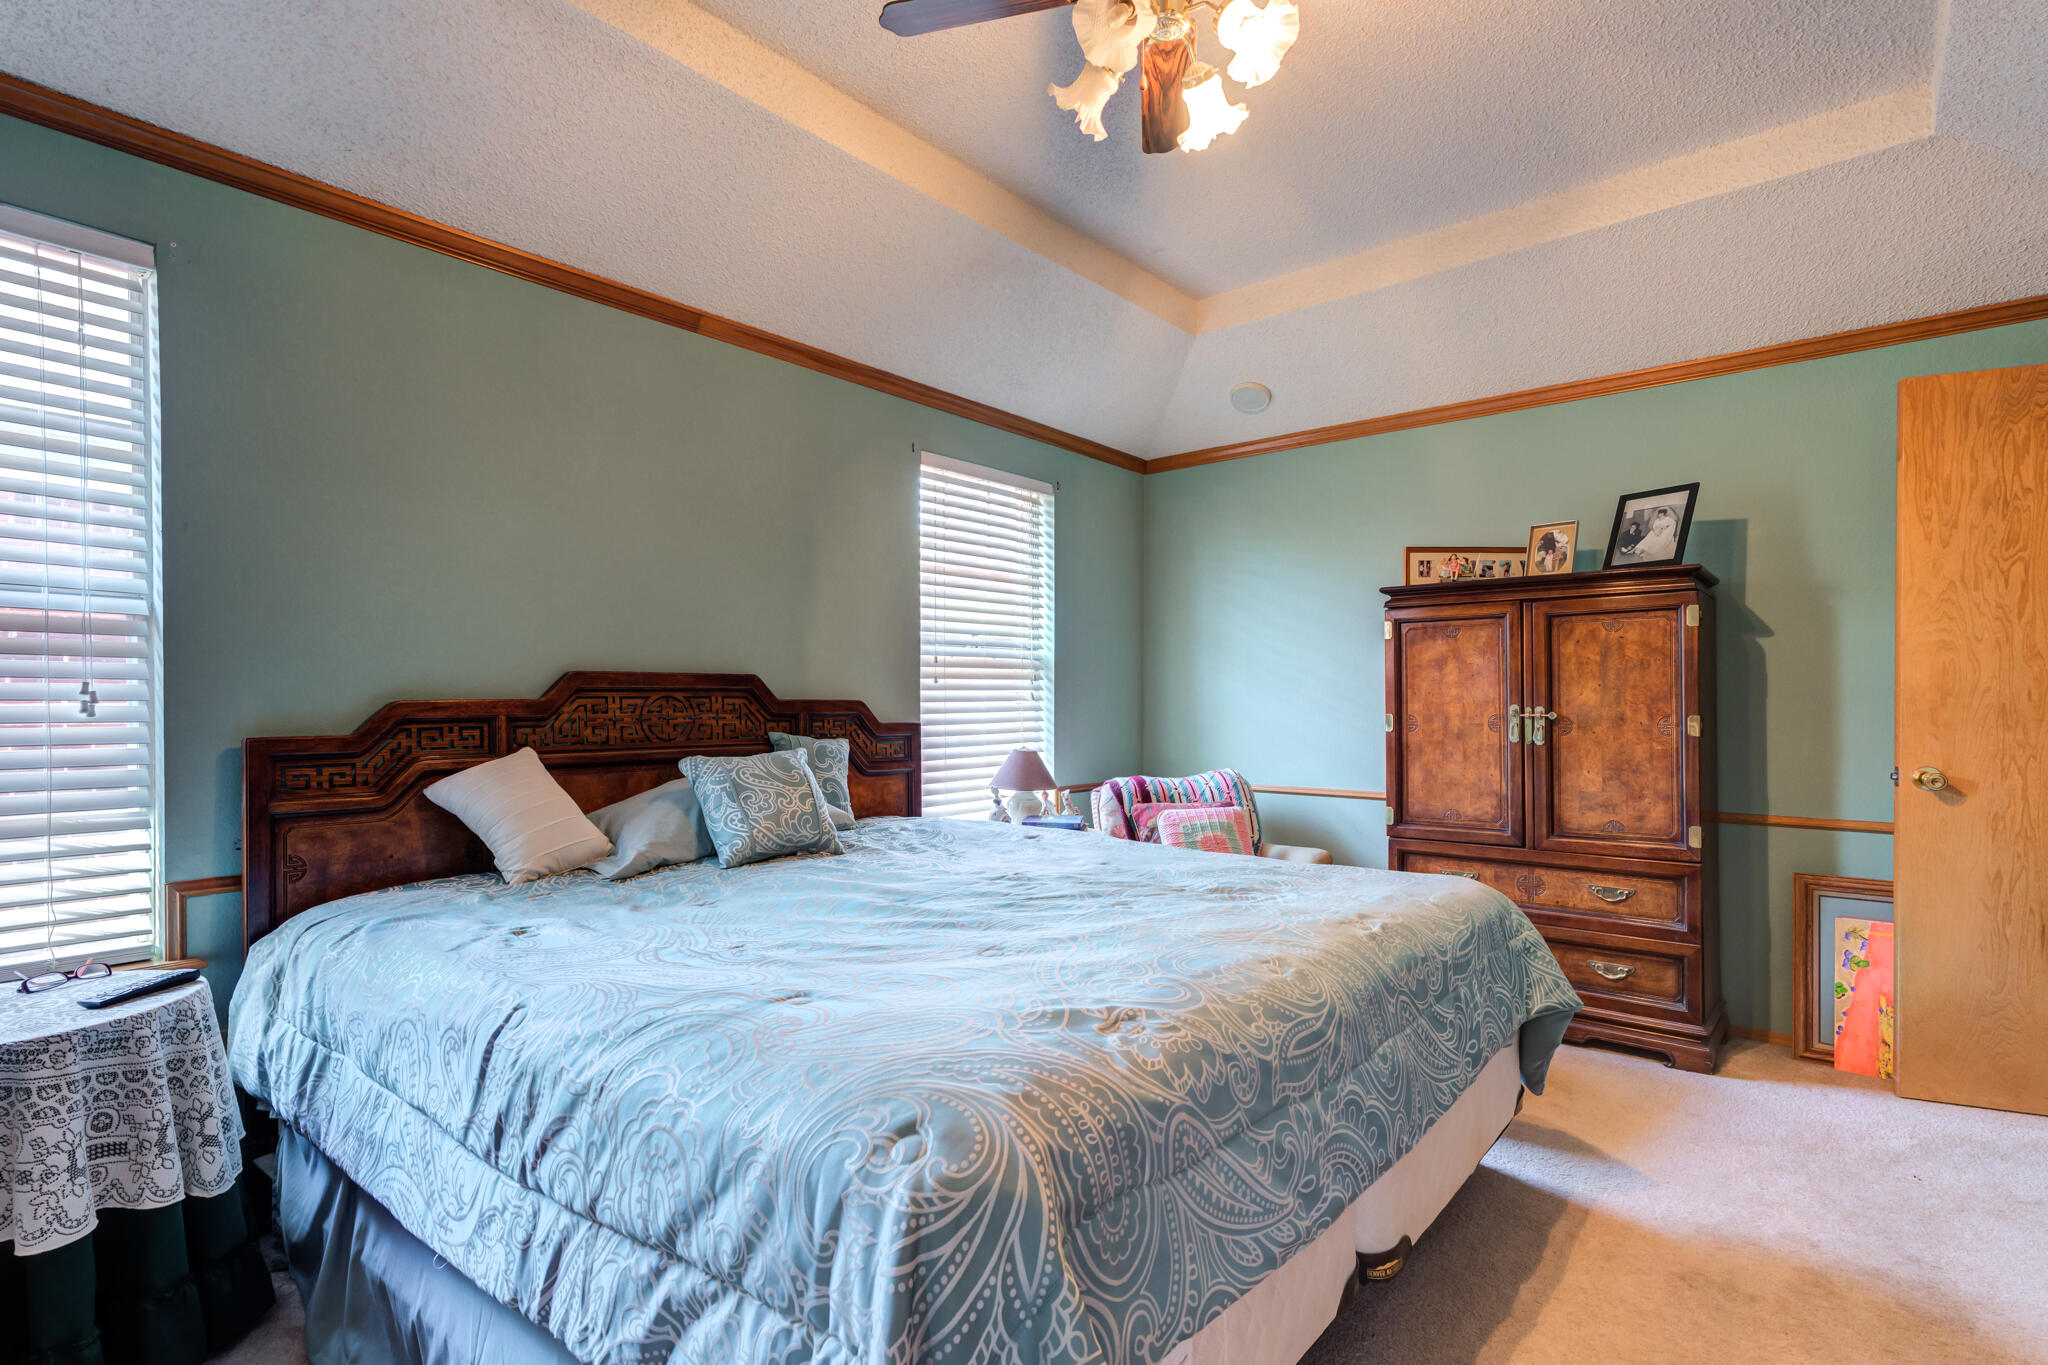
Furnished bedroom with a patterned blue bedspread, carved wood headboard, and matching armoire.
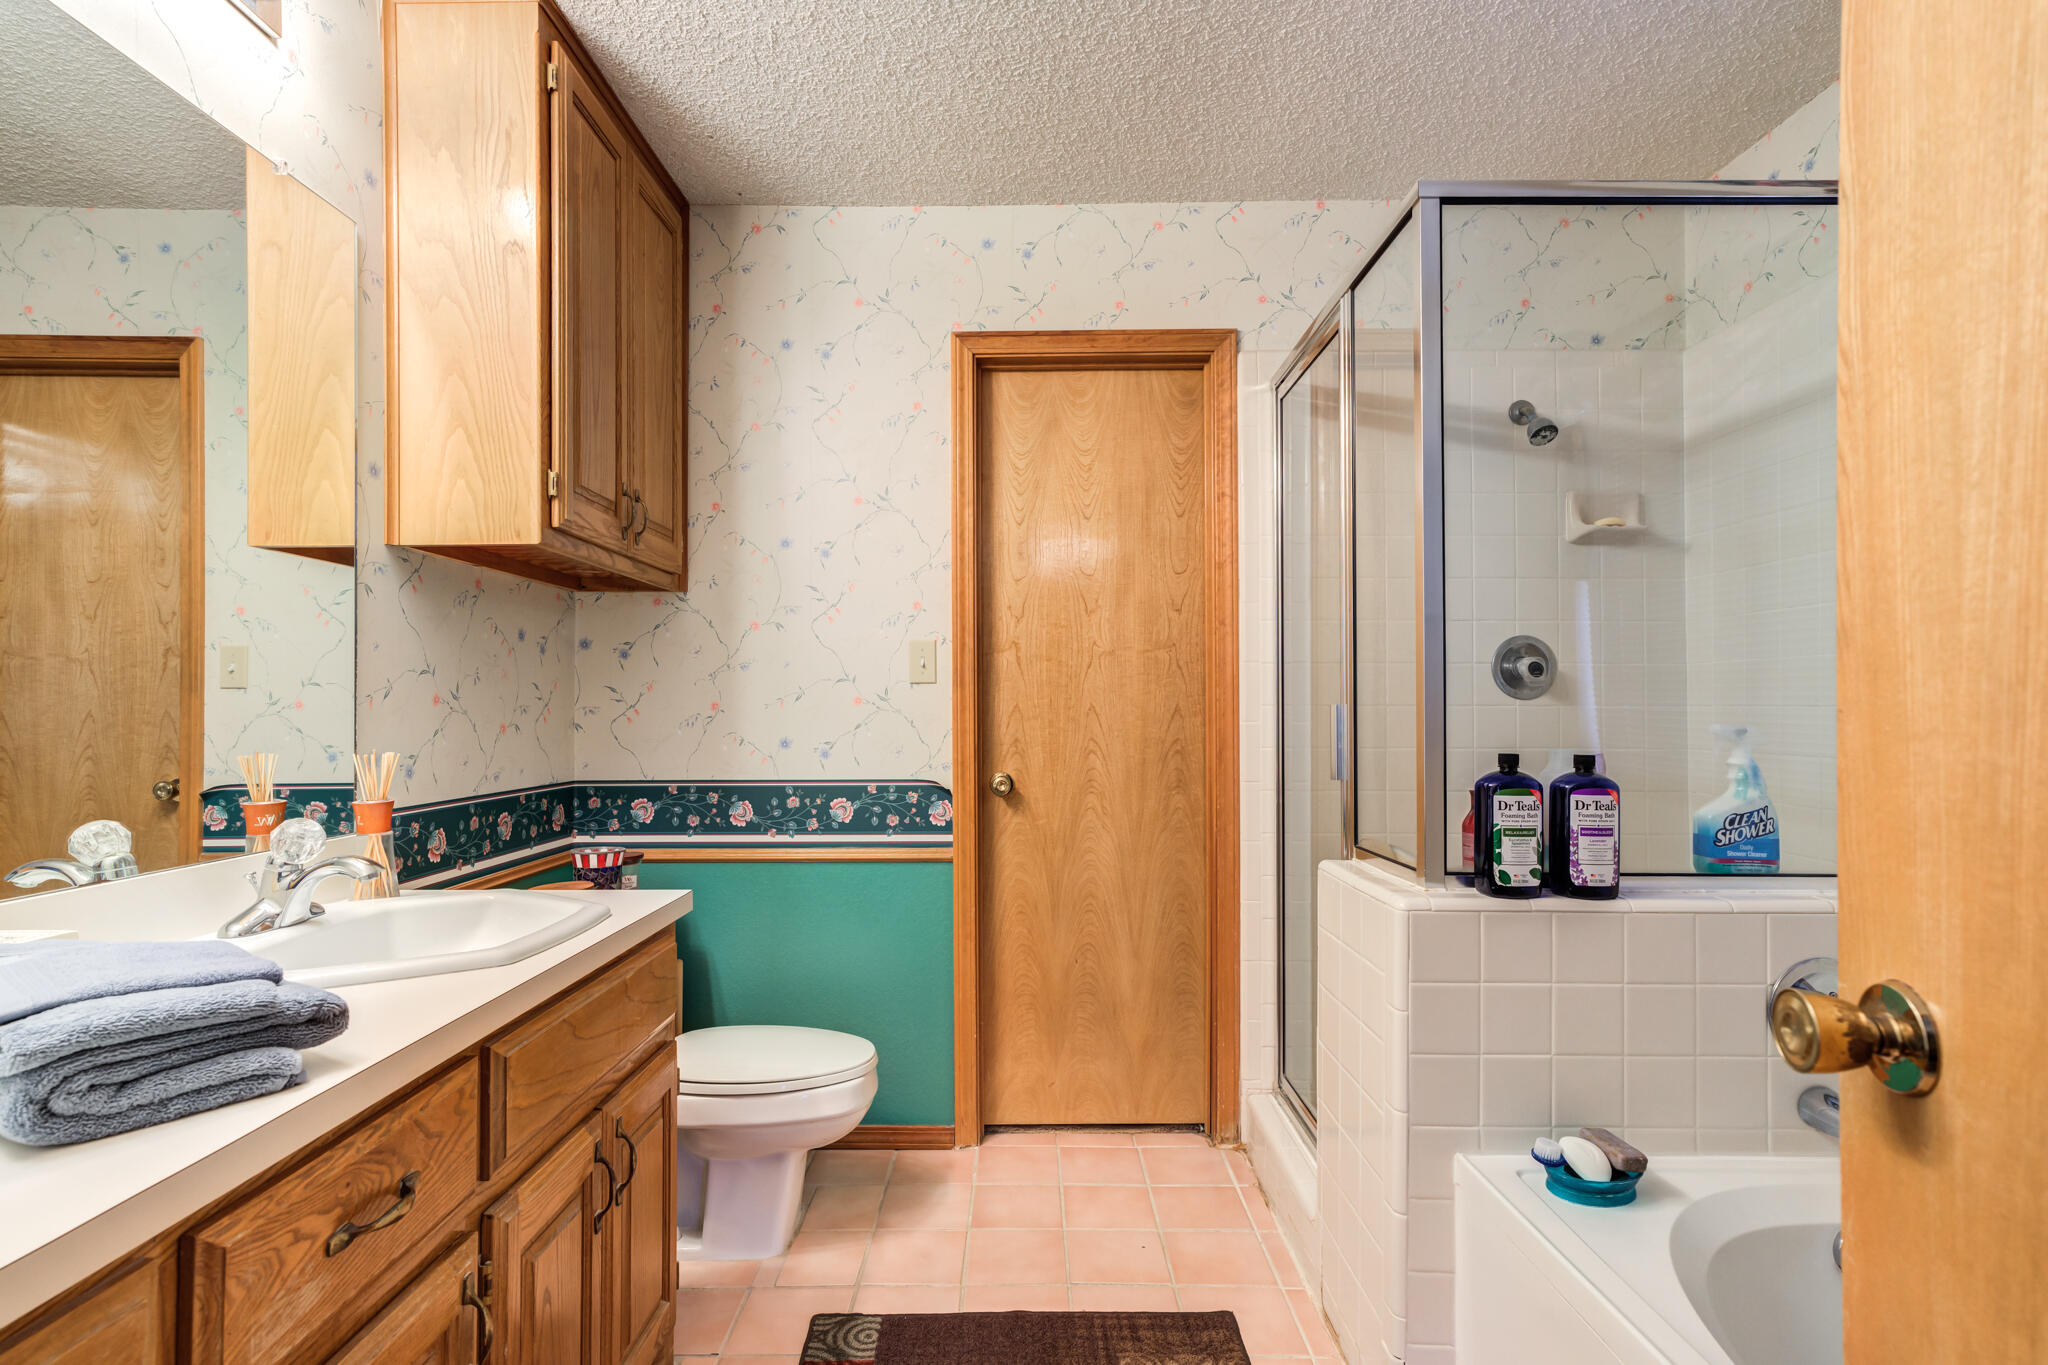
Bathroom with wood vanity, glass shower, and tub, featuring floral wallpaper and teal lower walls.
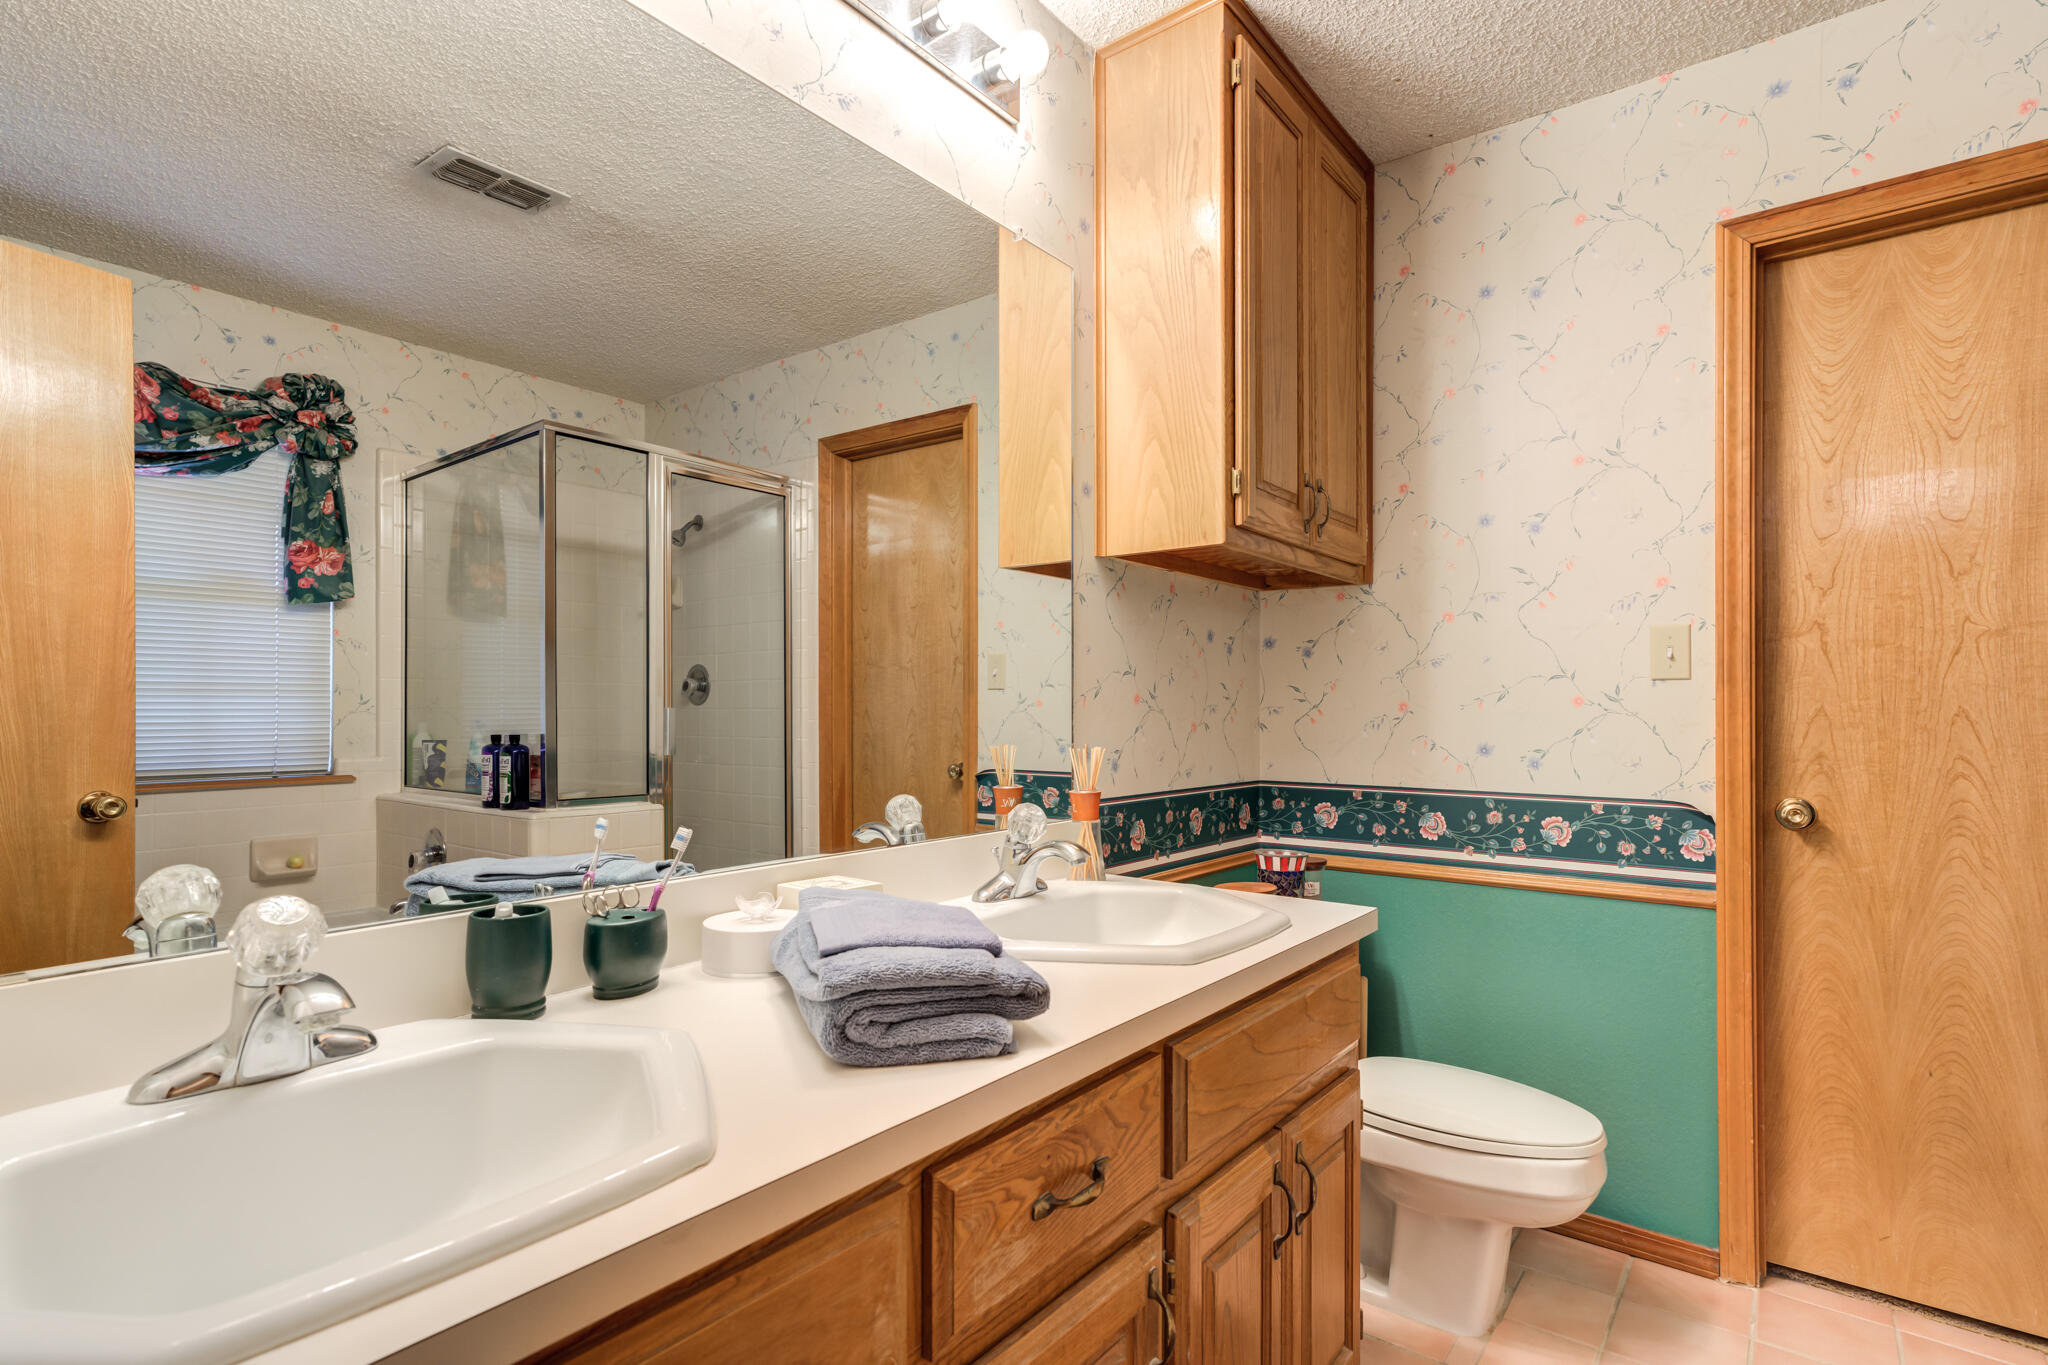
Bathroom with a double-sink wood vanity, glass shower, and floral wallpaper.
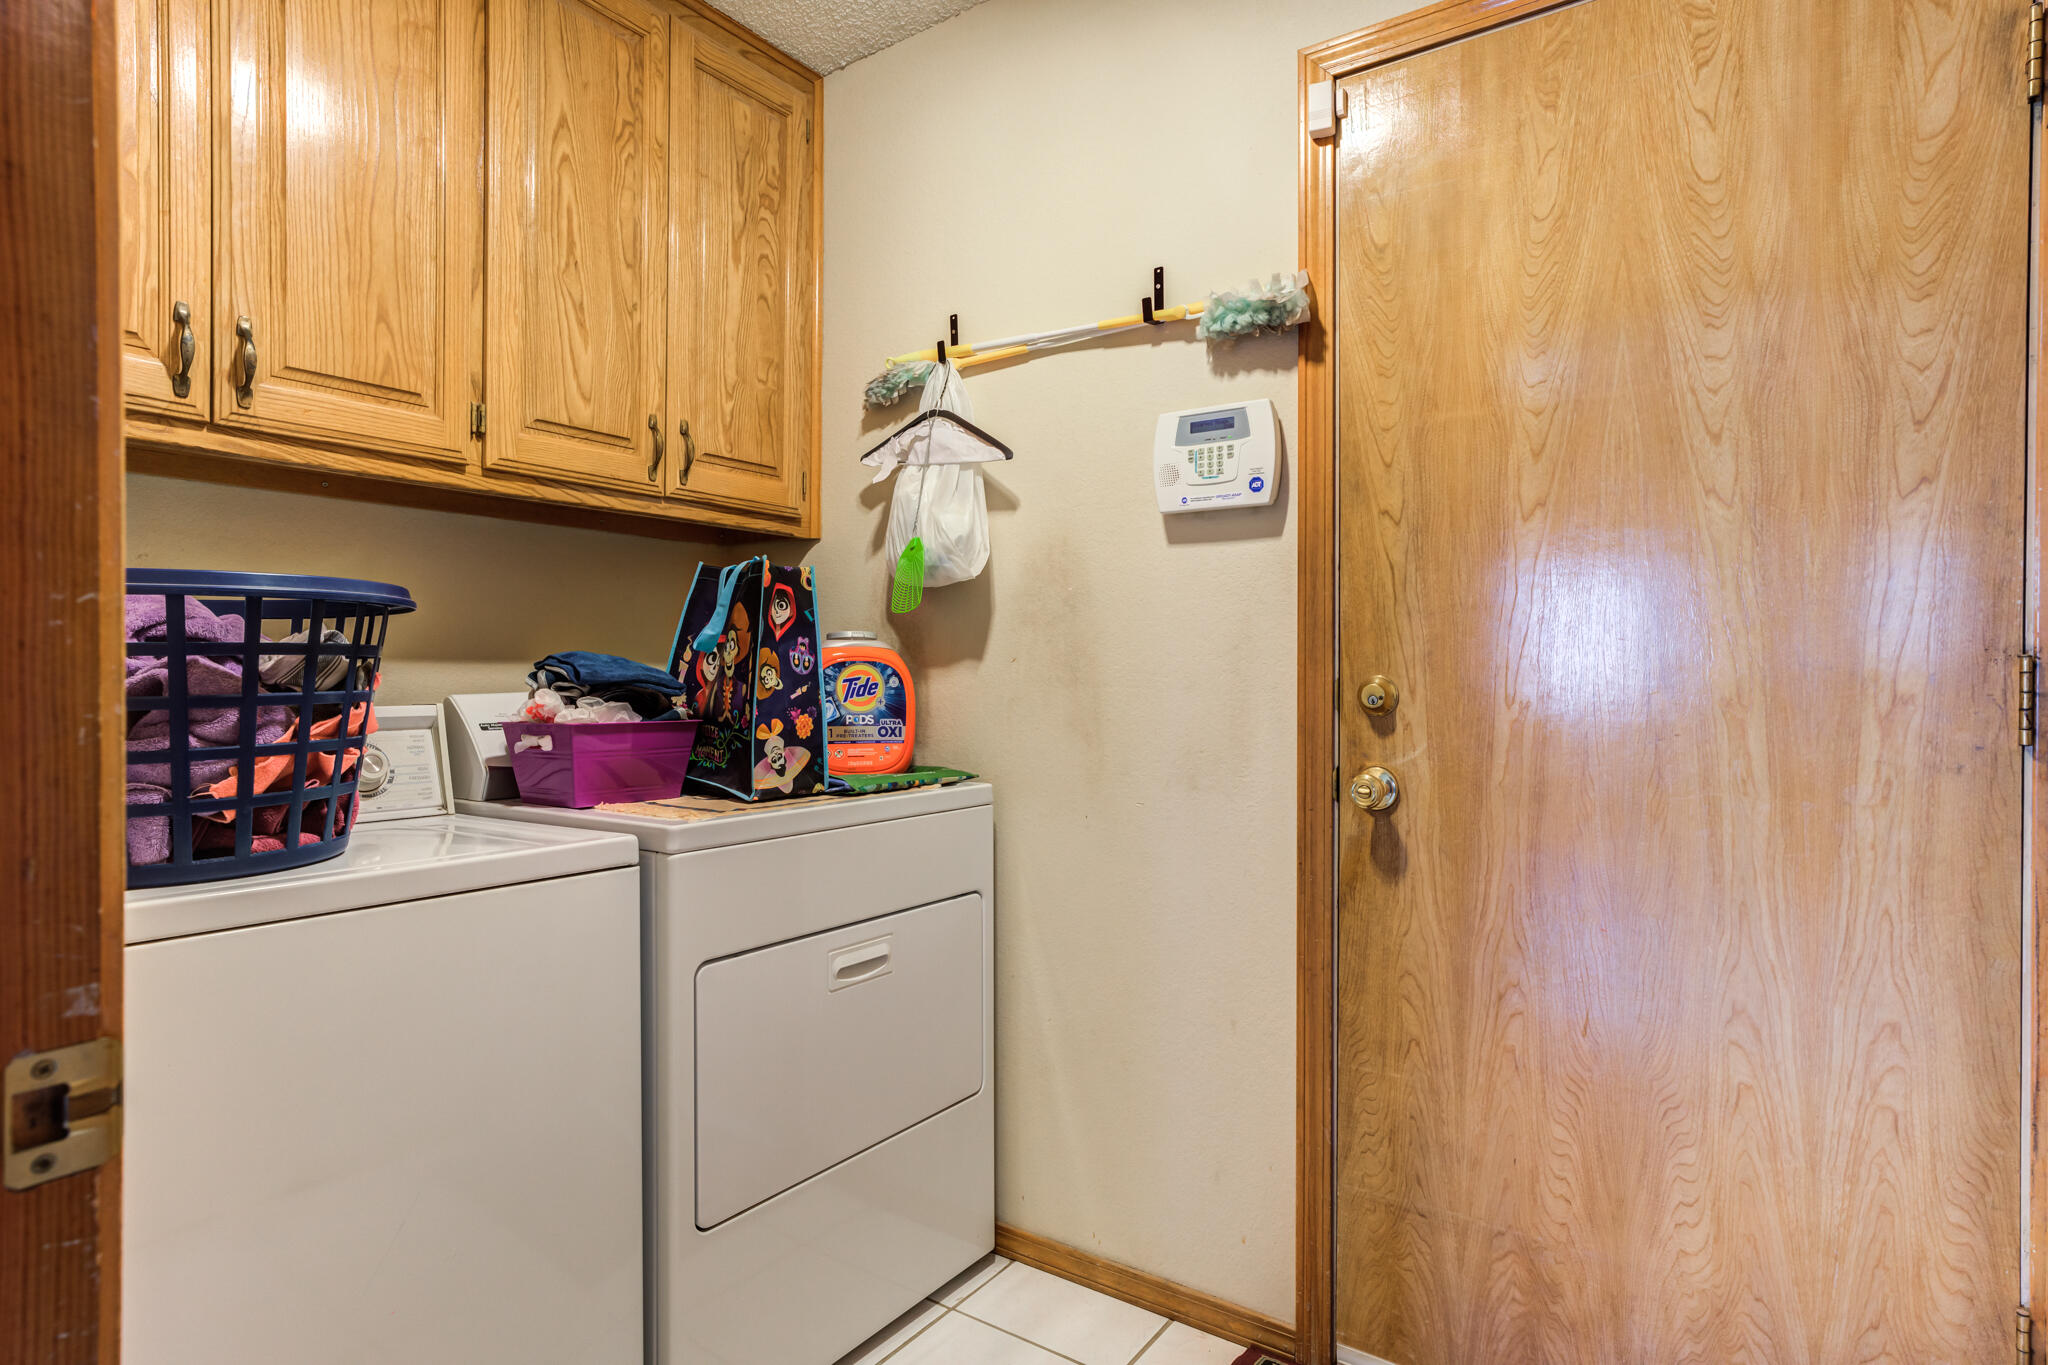
Laundry room with washer and dryer beneath wood cabinets, beside a wooden door.
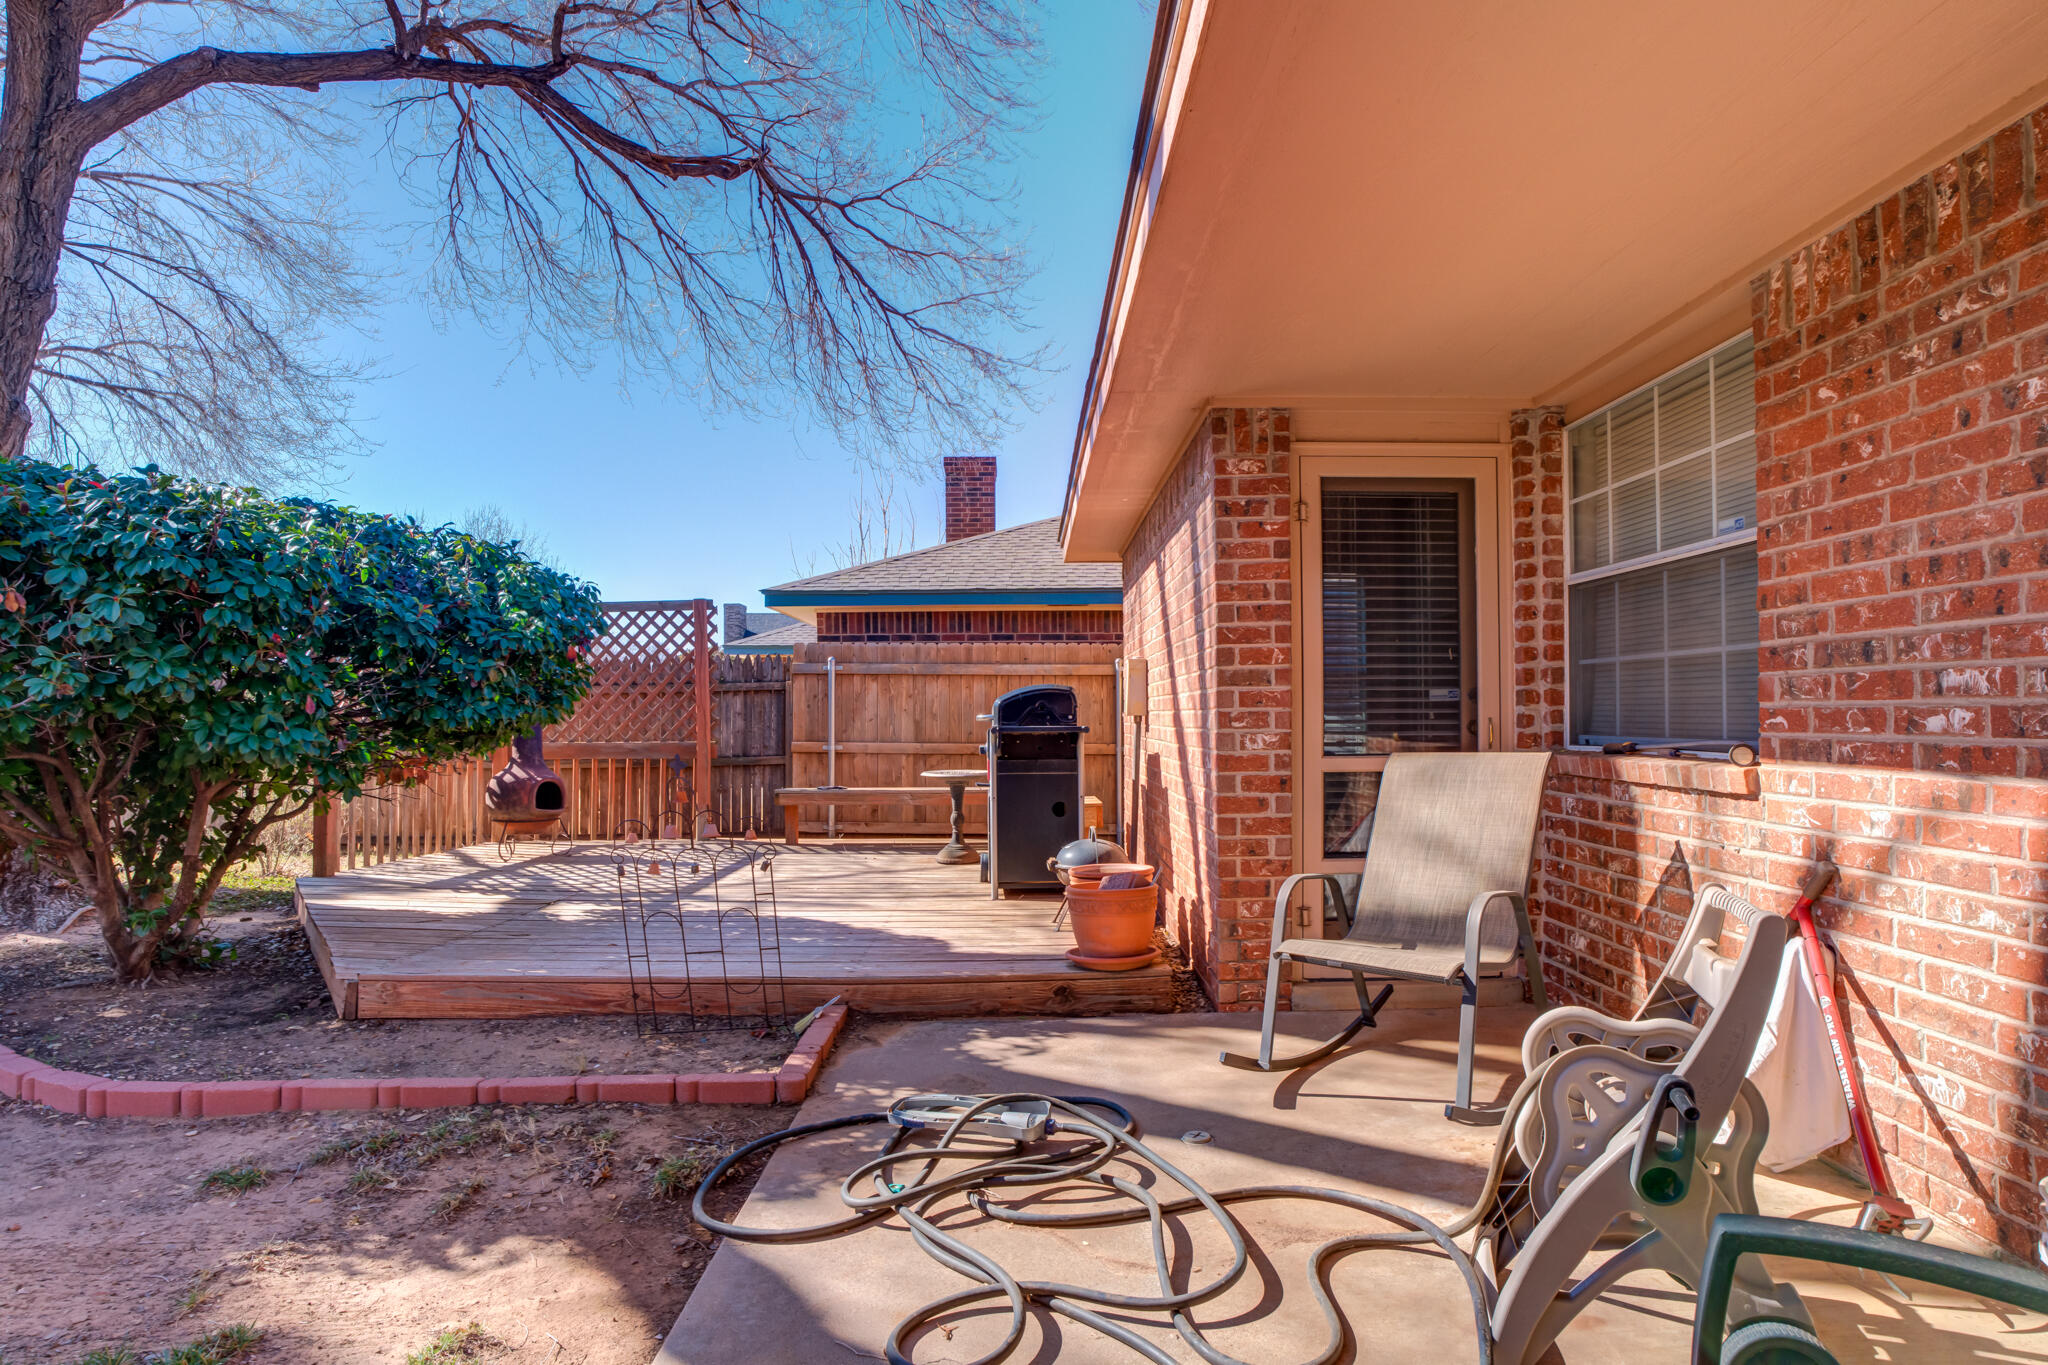
Backyard patio with a raised wooden deck, outdoor chairs, grill, and fenced yard beside a red-brick house.
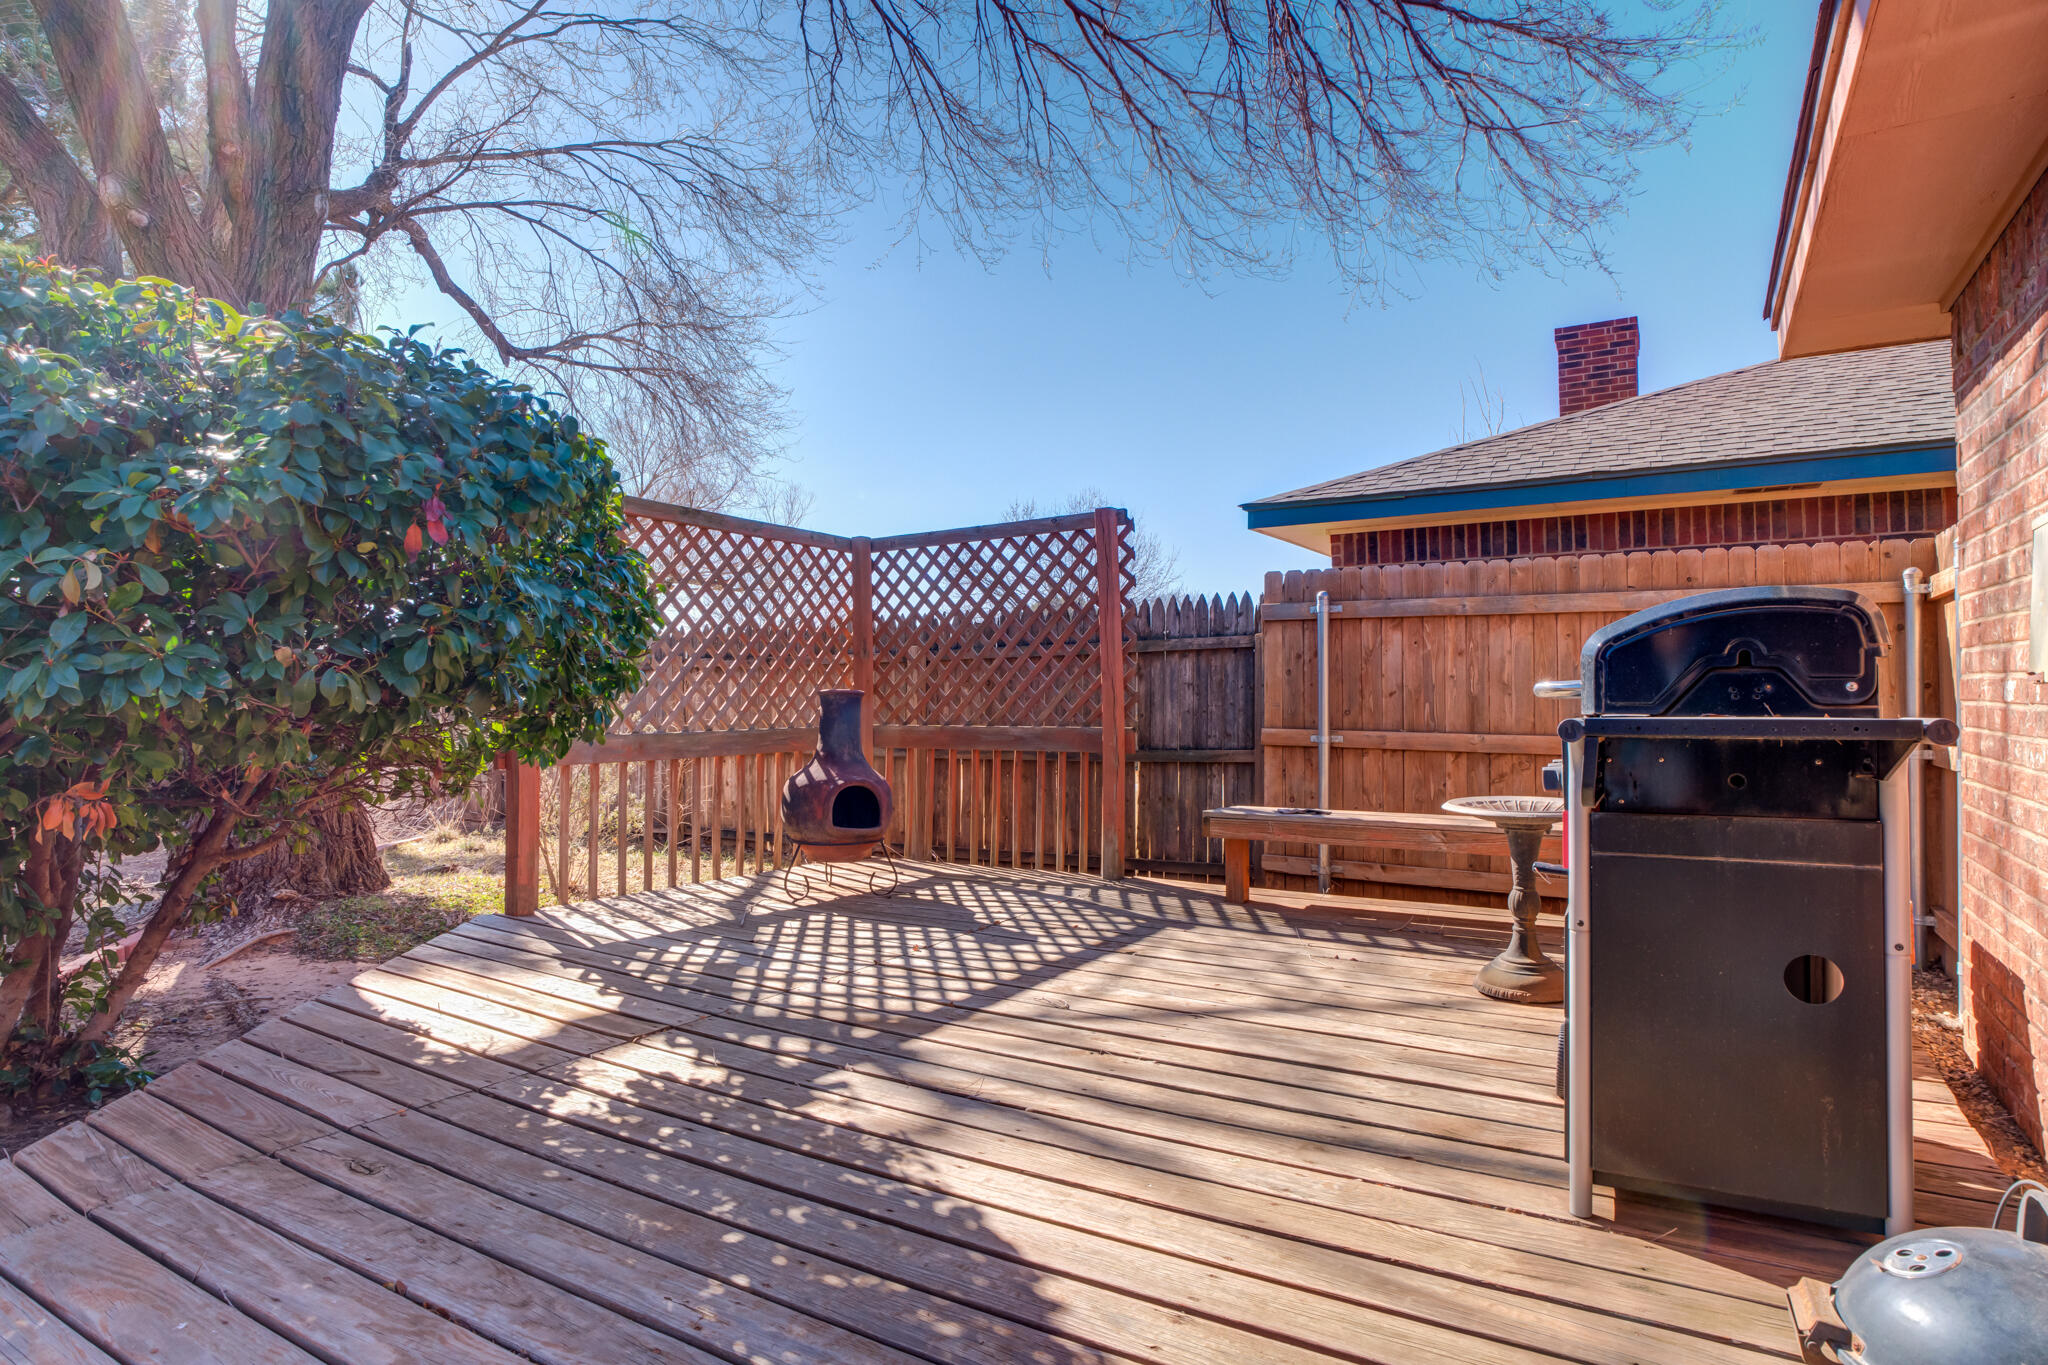
Wooden backyard deck with lattice fencing, a chiminea, and a large grill.
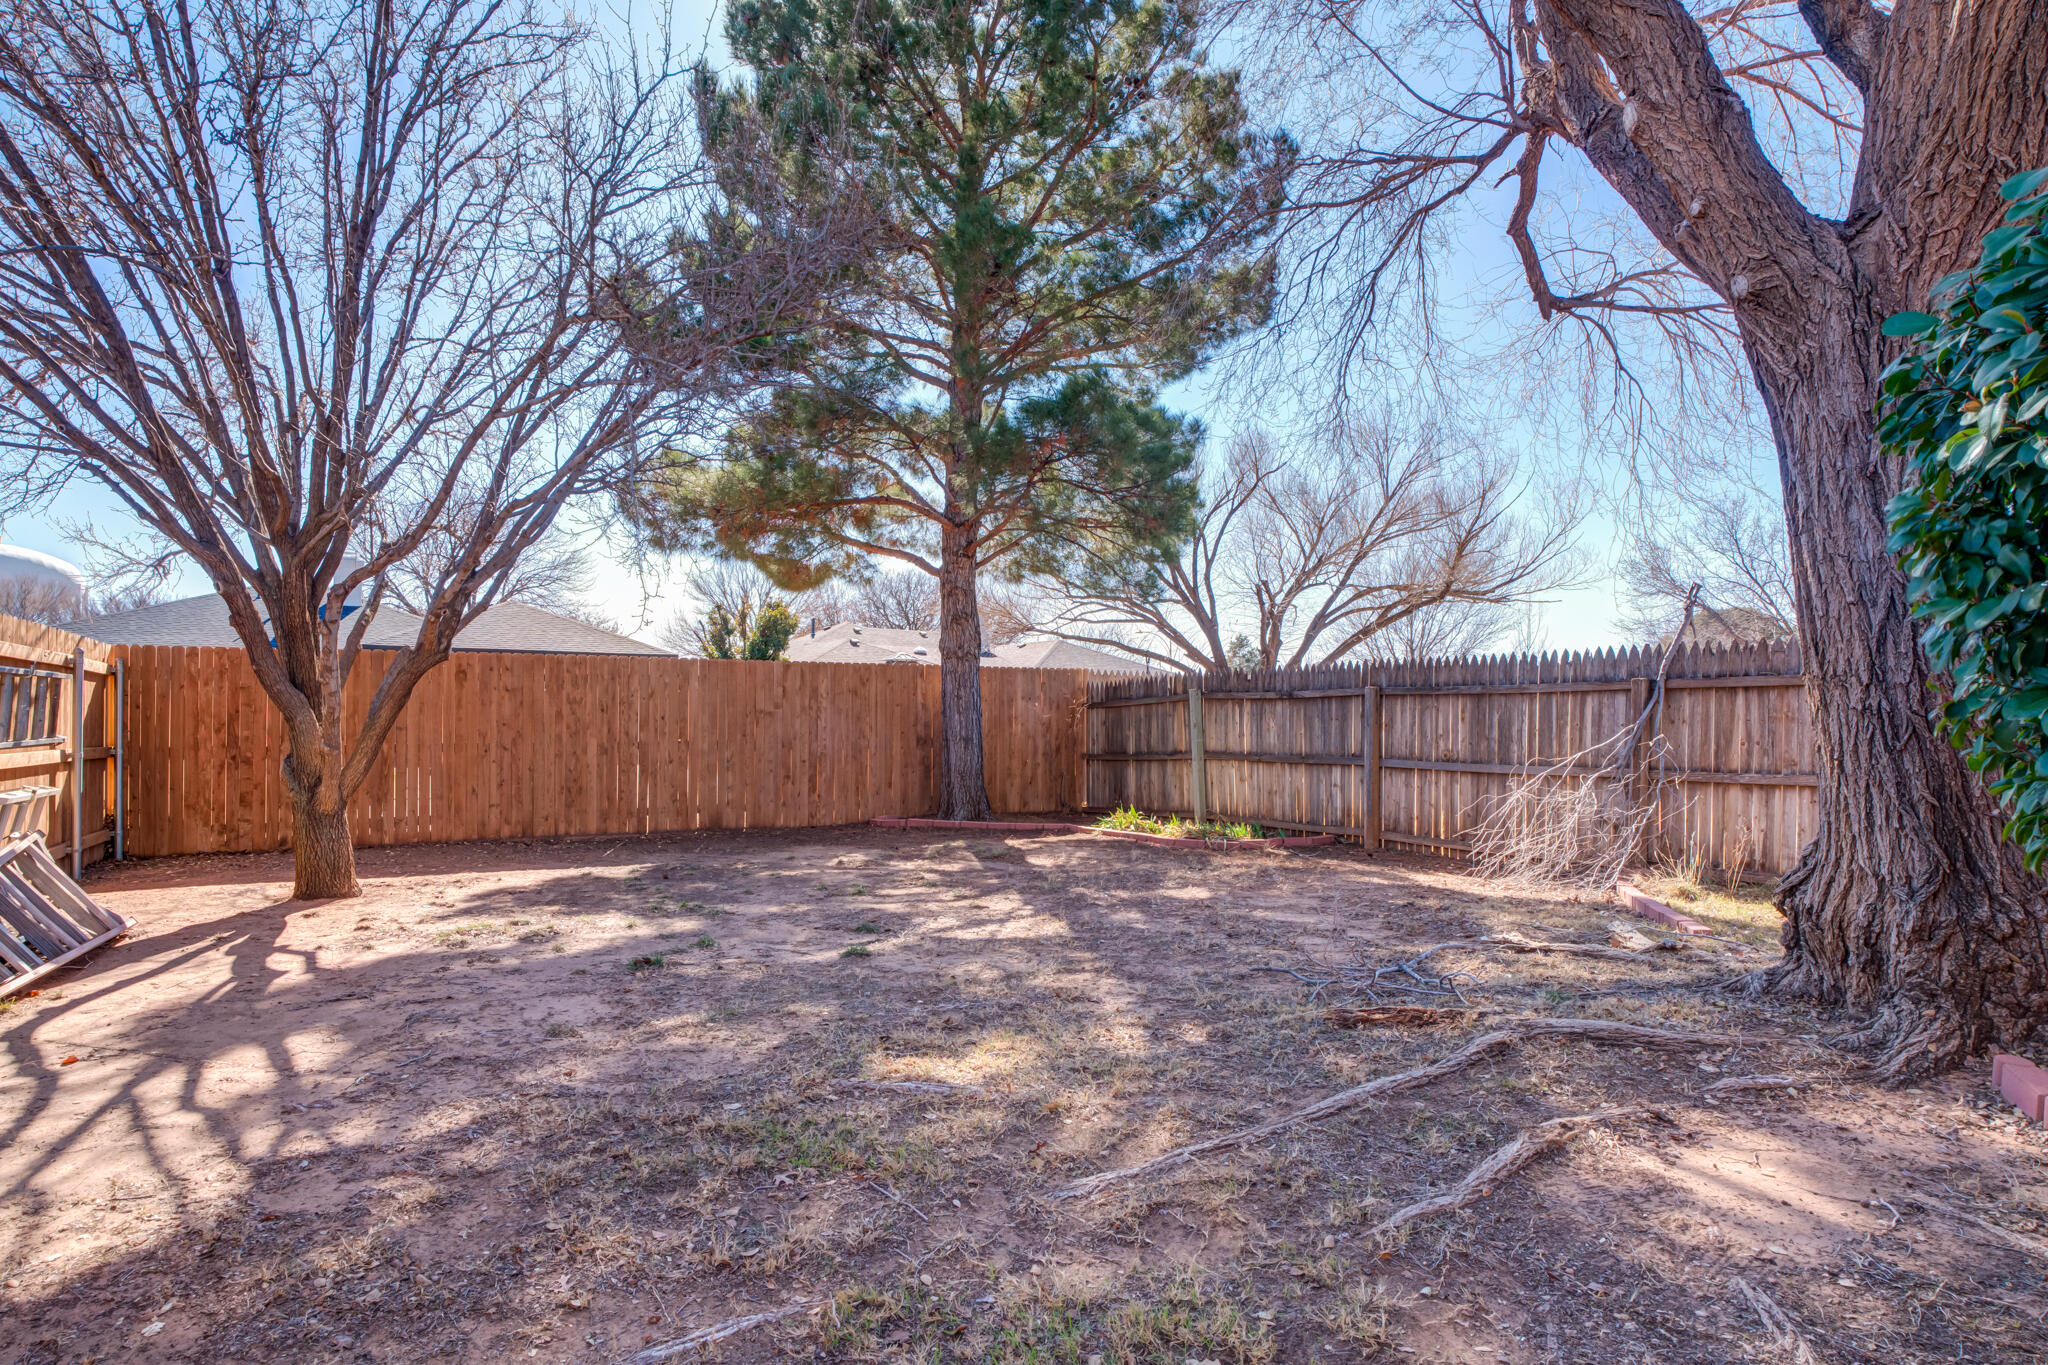
Fenced backyard with mature trees, a wooden privacy fence, and mostly bare ground.
Red brick home and fenced backyard with a large bare tree and small deck.
VIEW PHOTOS
Price Upon Request

5915 70th Street

4 Beds 2 Baths 1,570 Sq.Ft. 7,500 Sq.Ft.

Description

Looking for a well maintained Garden Home in Frenship School District? This lovely gem could be the perfect fit! Walking up you'll notice a large porch, beautiful landscaping, and a great curb appeal. The kitchen, dining, and living are have an open concept with a unique double sided fireplace in the living and kitchen. This home has 4 bedrooms and 2 baths, many homes in the area are only 3 bedroom. The front three bedrooms share a guest bath and the master has an on suite bath, walk in closet, and private patio access to the back yard. Outback there are mature trees, a nice privacy fence, and oversized deck for hosting guests. Come checkout this beautiful home!

Share Property

Location

5915 70th Street, Lubbock, TX 79424

Status

Sold

Date Sold

February 28, 2025

Property Amenities

Interior
Fireplace Family Room, Gas, Kitchen
Total Bedrooms: 4
Full Bathrooms: 2
Other Interior Features Ceiling Fan(s), Chandelier, High Ceilings
Area & Lot
Total area 1,570 Sq.Ft.
Lot Area 7,500 Sq.Ft.
Living area 1,570 Sq.Ft.
MLS® ID 202550096
Year Built 1989
High School Frenship
Middle School Heritage
Elementary School Crestview
Type Residential
Status Sold
Exterior
Air conditioning Central Air, Electric
Heat type Central, Natural Gas
Garage Space 2.0
Security Features None
Other Exterior Features None
Parking Alley Access, Attached, Garage, Garage Door Opener
Roof Composition
Finance
Price Upon Request
Jarrett Thornton, smiling with arms crossed in a navy sweater.

Jarrett Thornton

TITLE

Real Estate Broker

Woodland Park Homes for Sale in Lubbock, TX

Woodland Park homes for sale in Lubbock, TX feature larger, well-maintained properties in a quiet and established southwest Lubbock neighborhood. Known for its mature trees, spacious layouts, and convenient access to Loop 289, Woodland Park offers a strong balance of privacy and accessibility. This neighborhood is popular with families, professionals, and long-term homeowners seeking stability and comfort. Browse current listings, pricing, photos, and local insights. Updated daily with the latest homes on the market. The vibe is less student-driven than areas near Texas Tech University and leans more toward long-term residents and homeowners.

Start the Conversation

Curious about investment options, market trends, or future strategies? Jarrett is always up for a conversation—whether you’re actively transacting or just exploring possibilities.