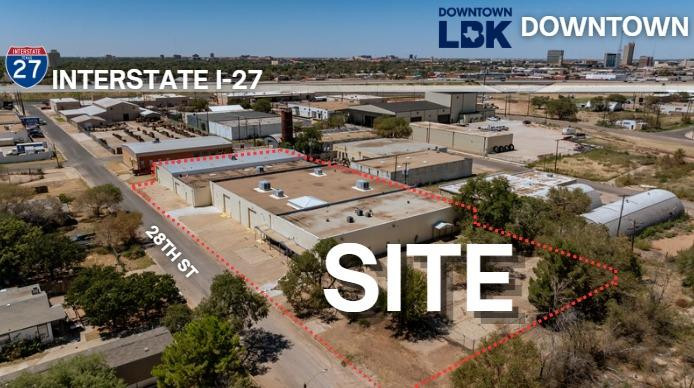
Aerial view of an outlined industrial site near Interstate 27 and 28th Street.
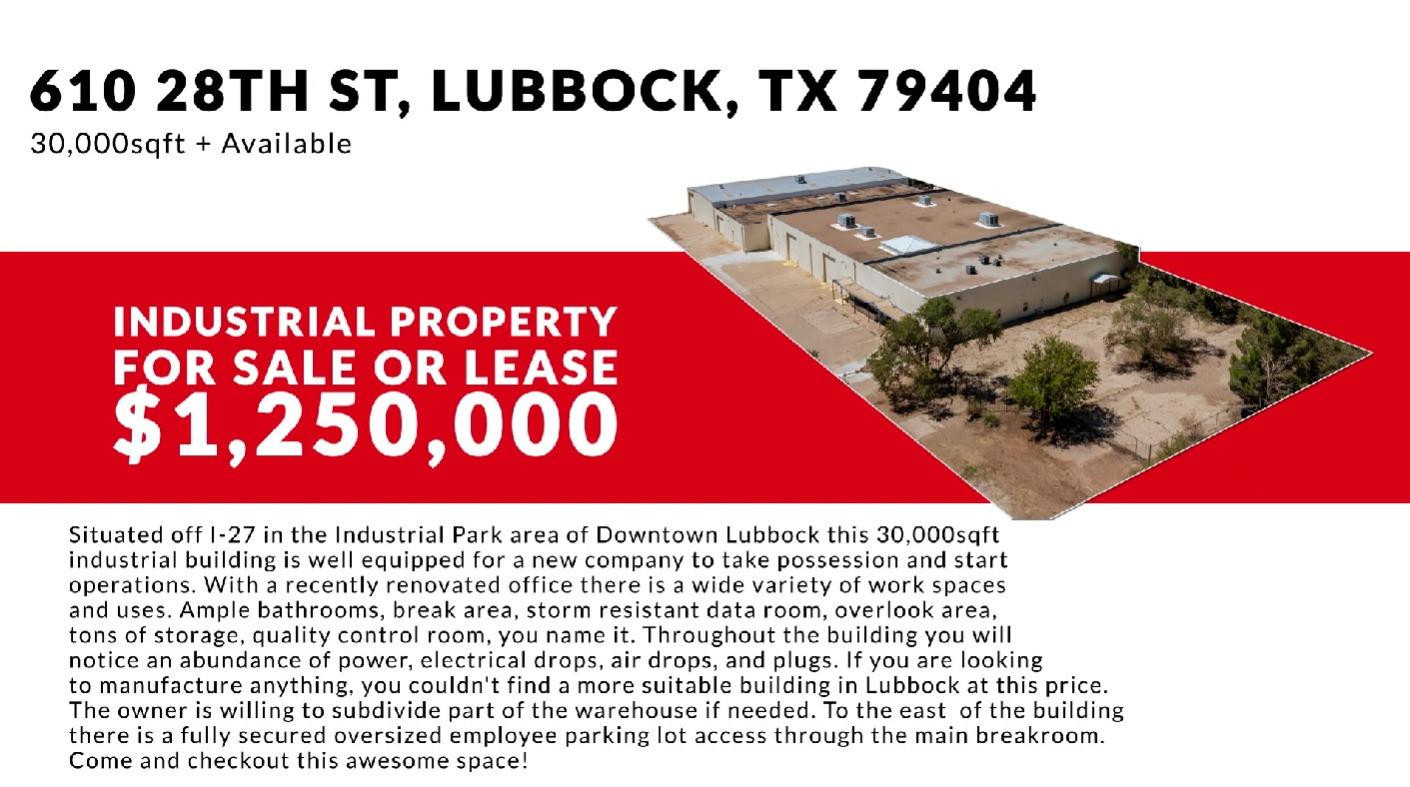
Flyer for 610 28th Street, a 30,000-square-foot industrial property for sale or lease at $1,250,000.
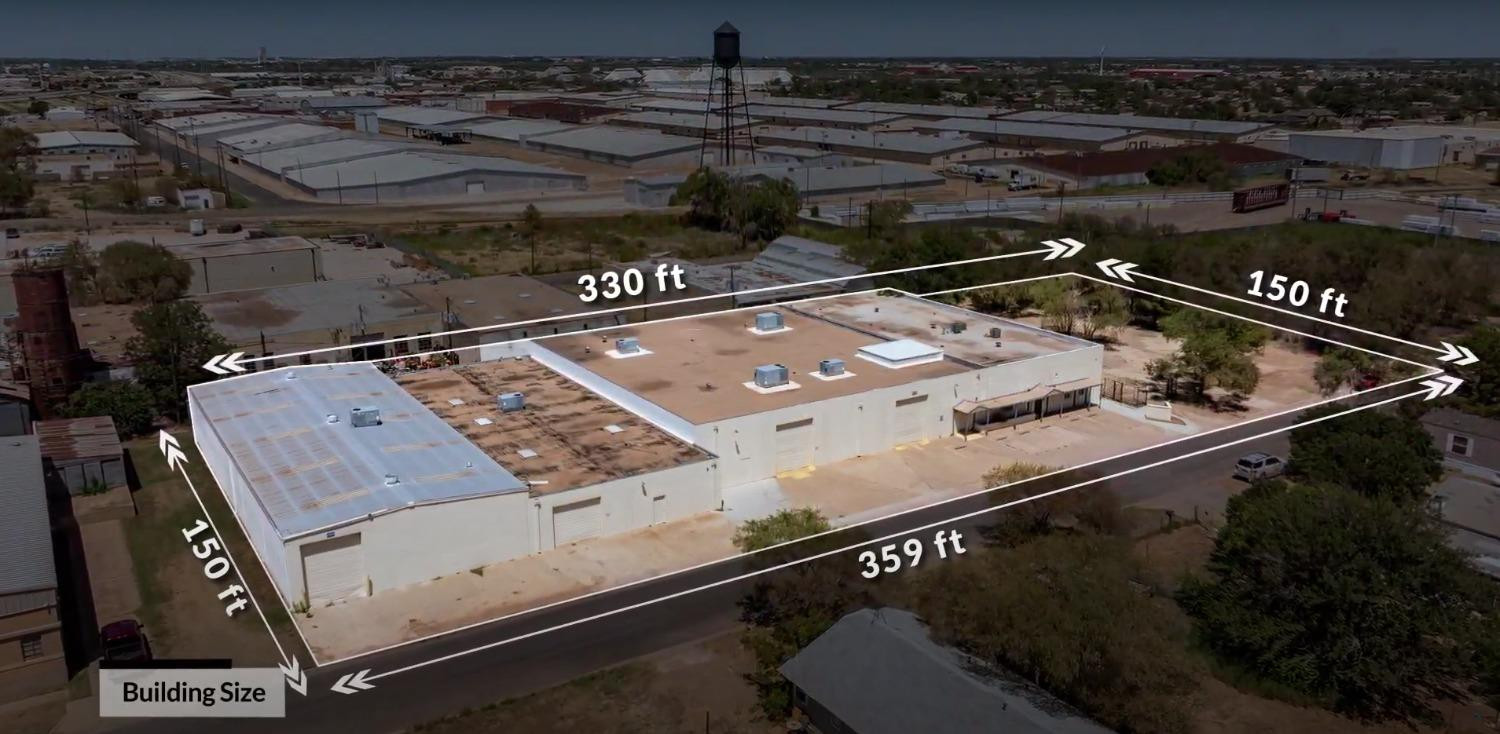
Aerial view of a white industrial warehouse, outlined with building dimensions.
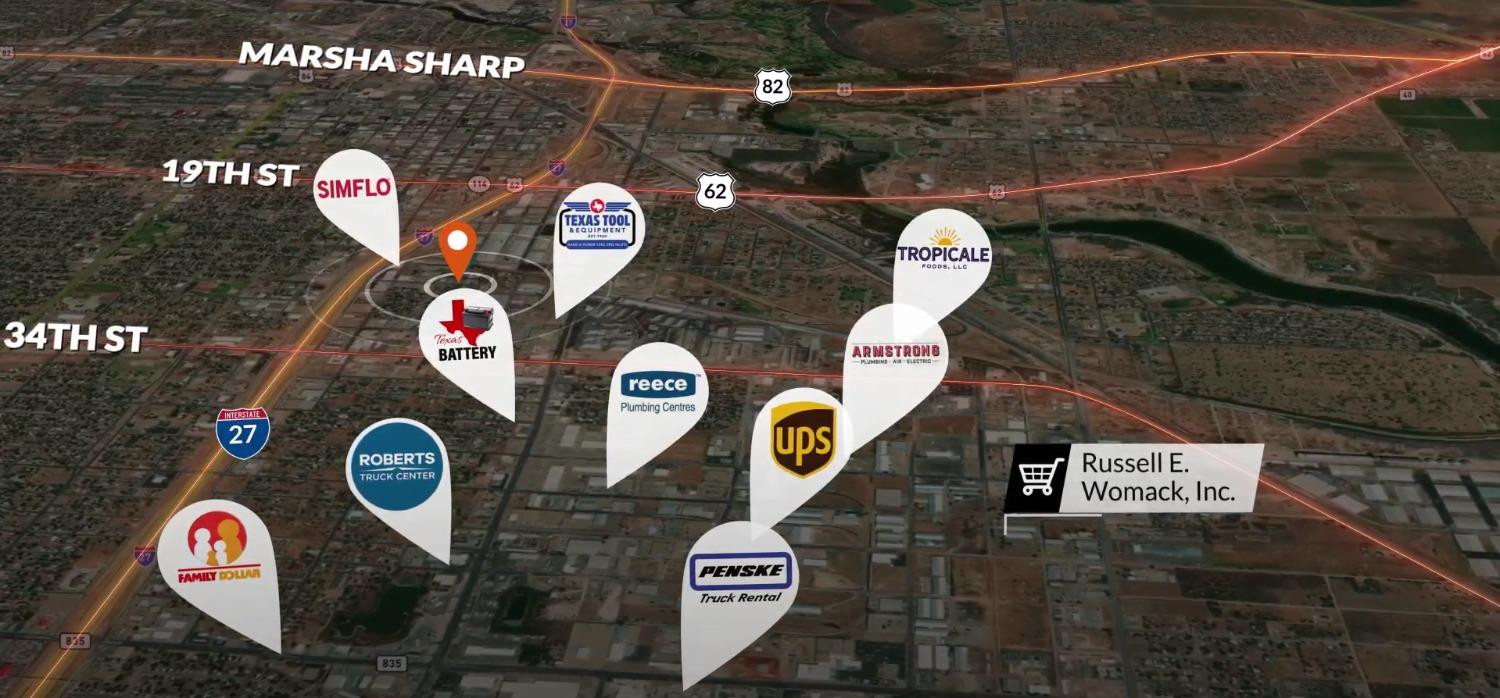
Map of nearby businesses and roads around a marked location.
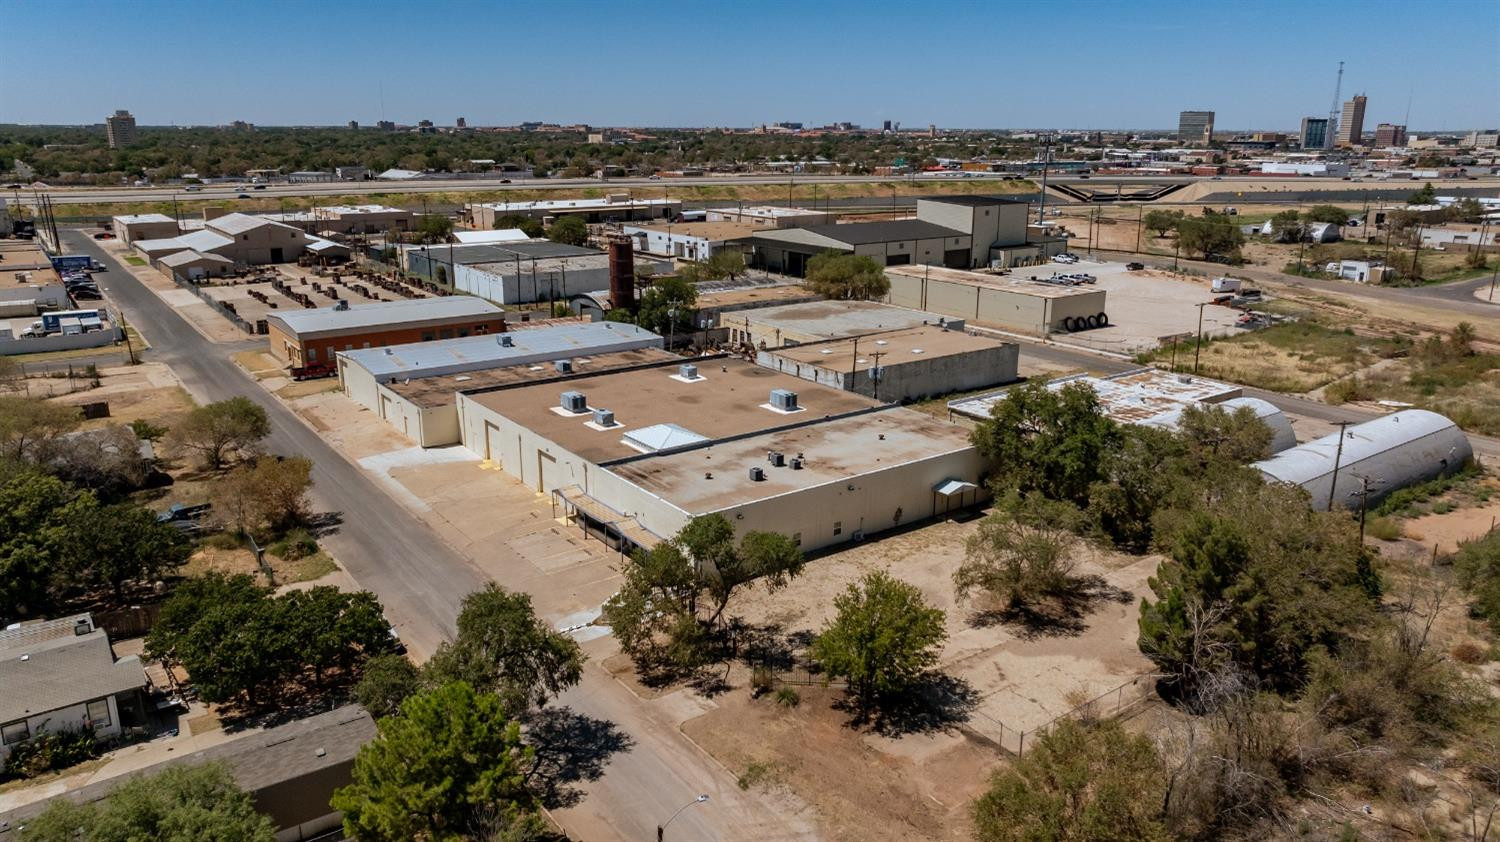
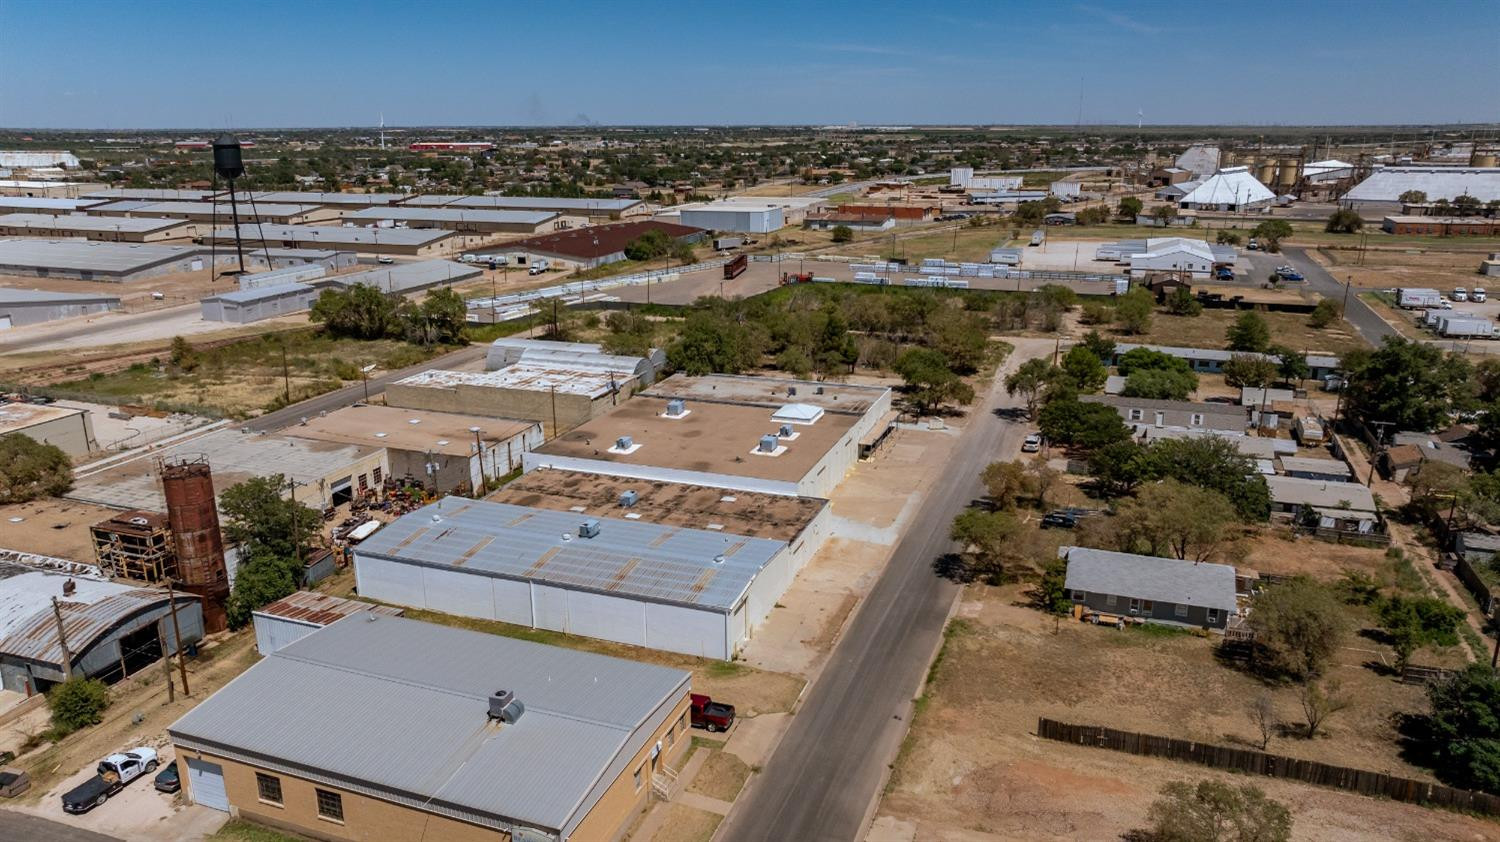
Aerial view of industrial buildings and surrounding lots with the city skyline in the distance.
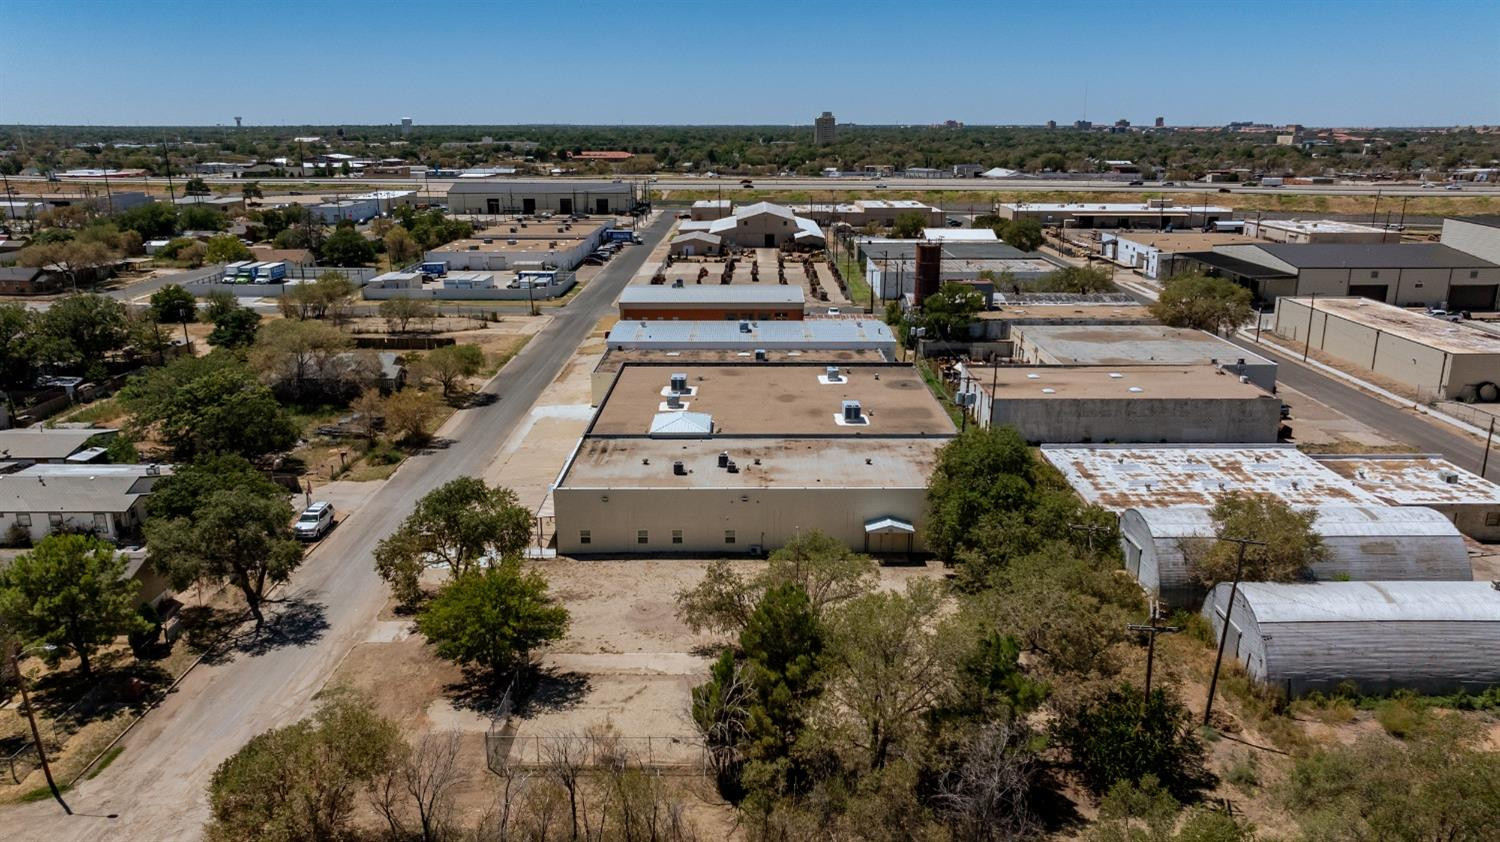
Aerial view of flat-roofed commercial buildings and warehouses along a service road.
Aerial view of an industrial building with loading bays, surrounded by warehouses and a distant city skyline.
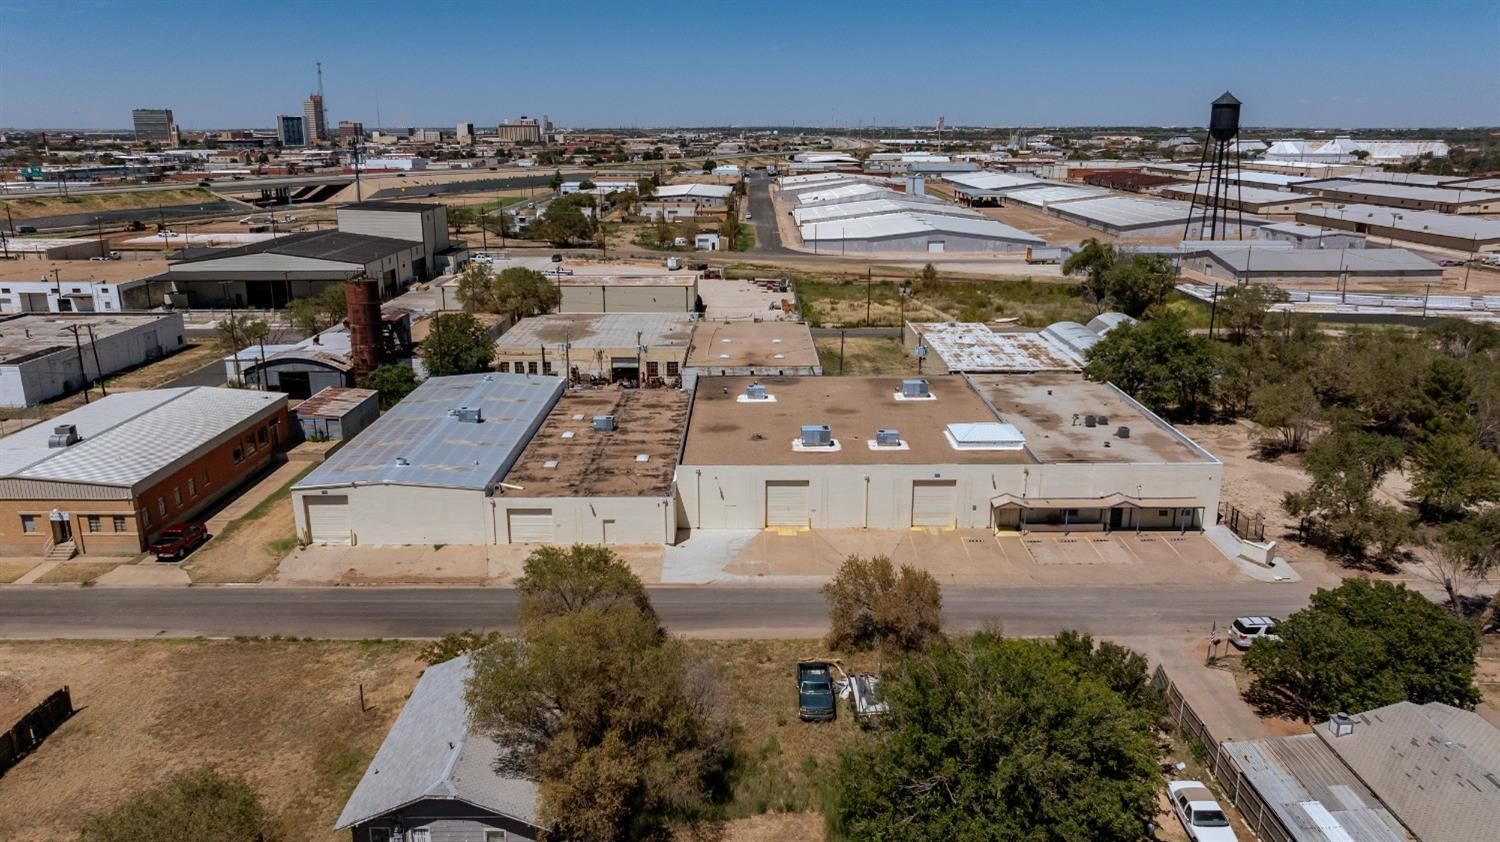
Aerial view of warehouse buildings with loading bays and a water tower in the distance.
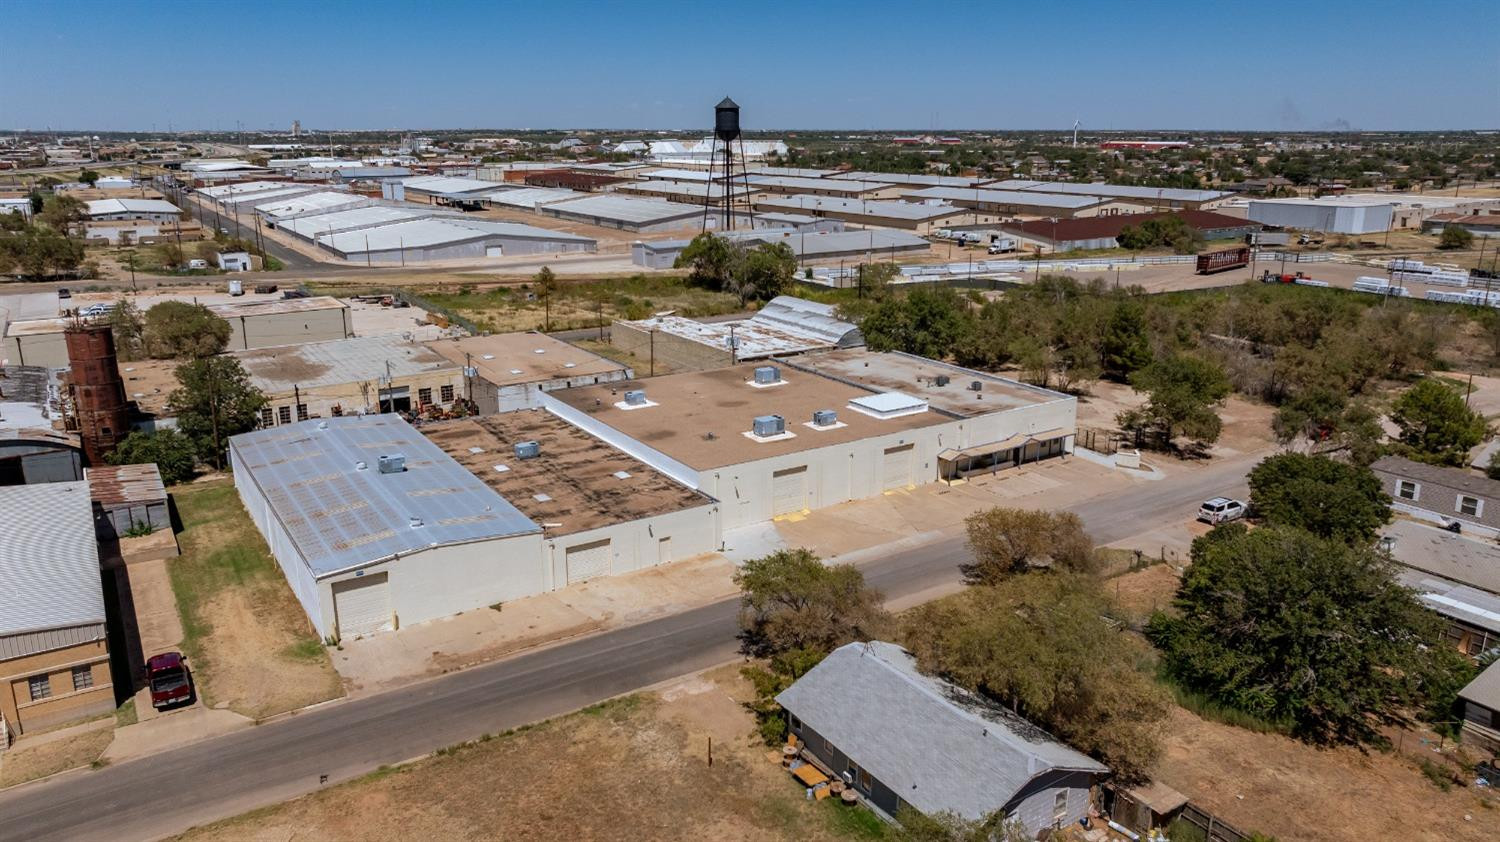
Aerial view of industrial warehouses and a road through a dry, low-rise neighborhood.
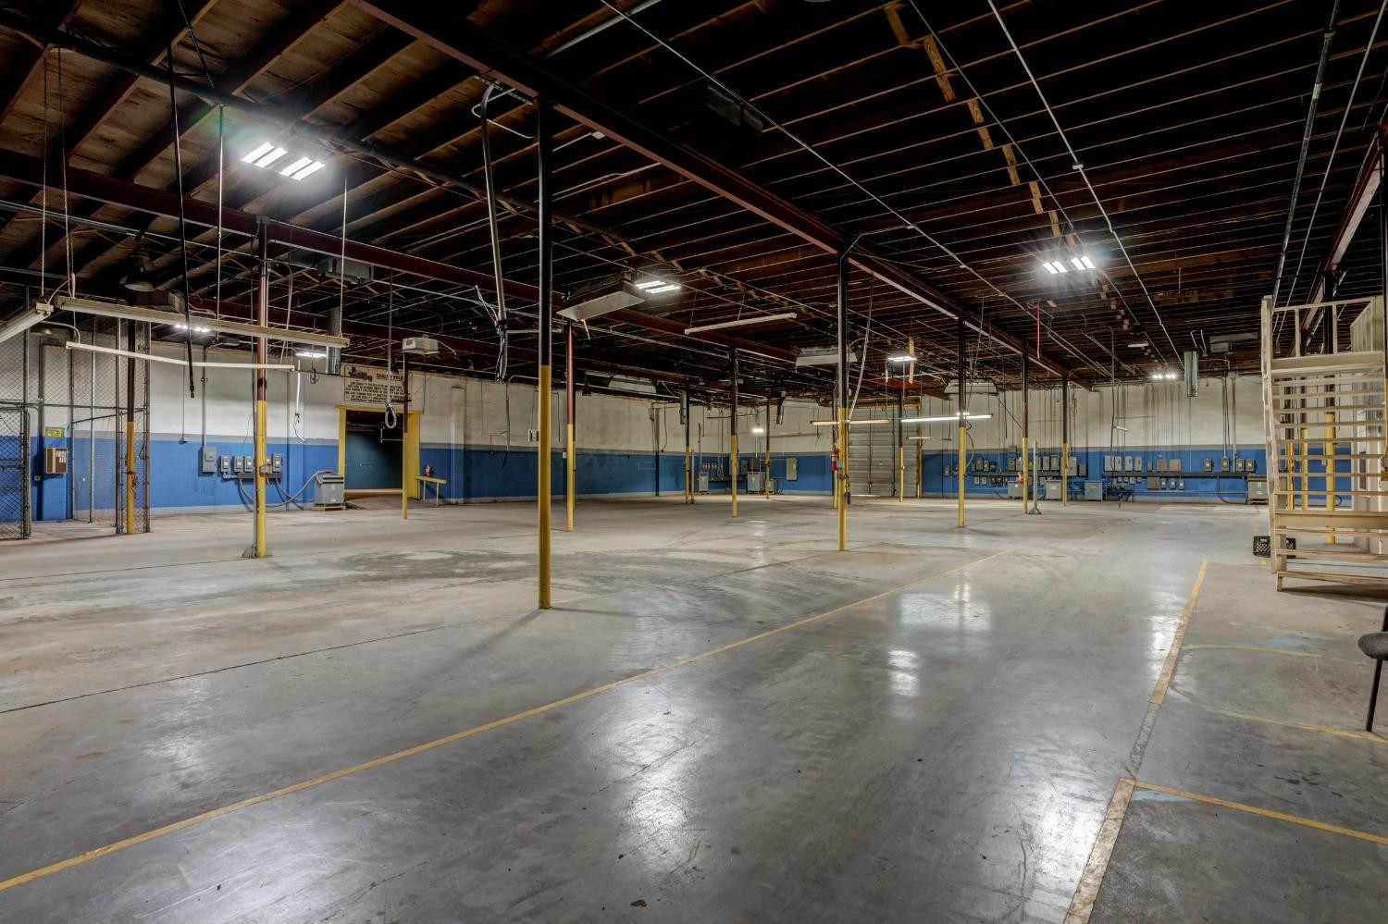
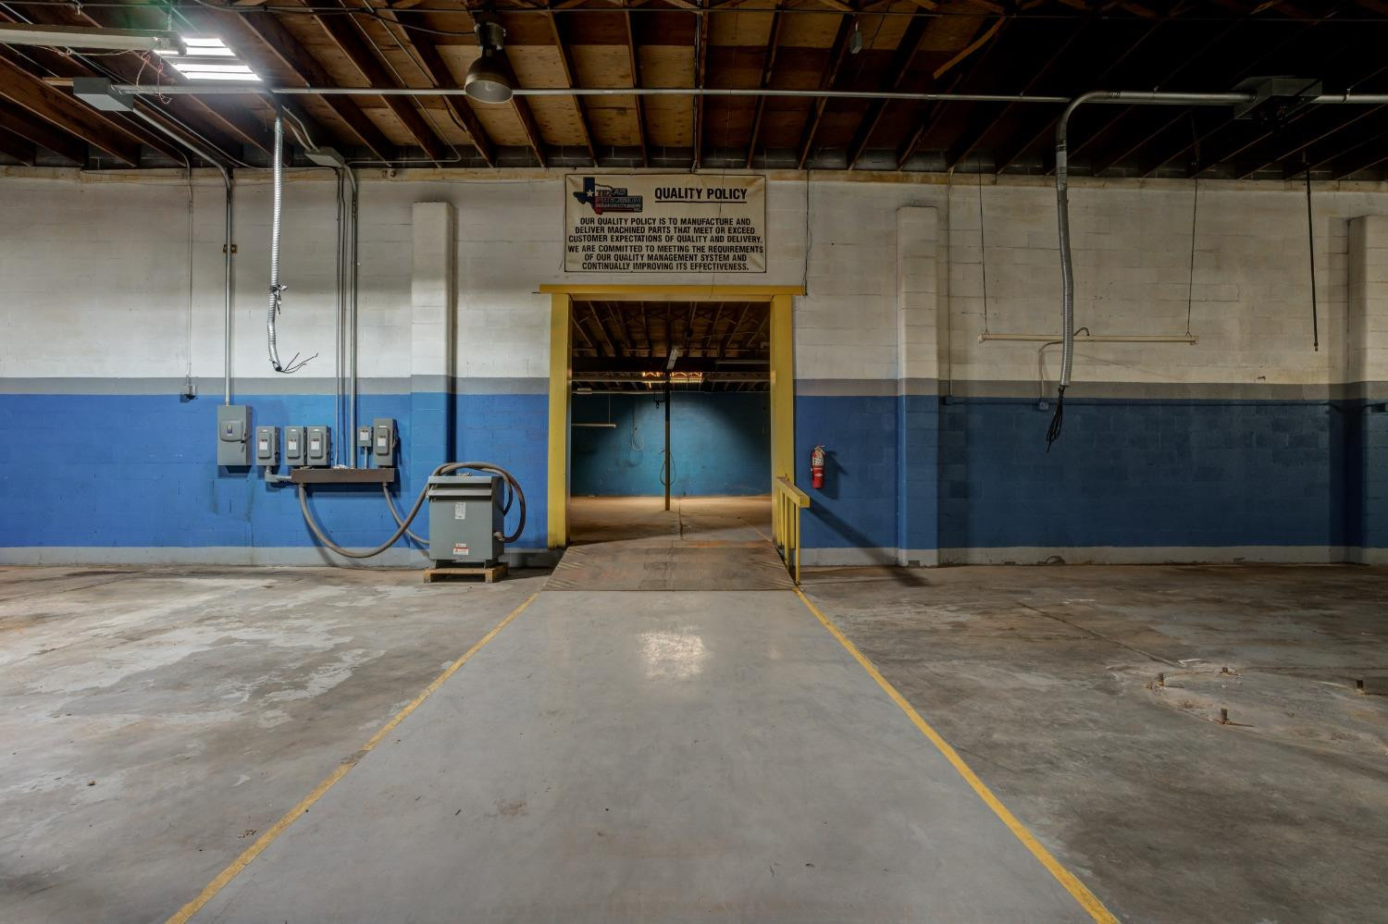
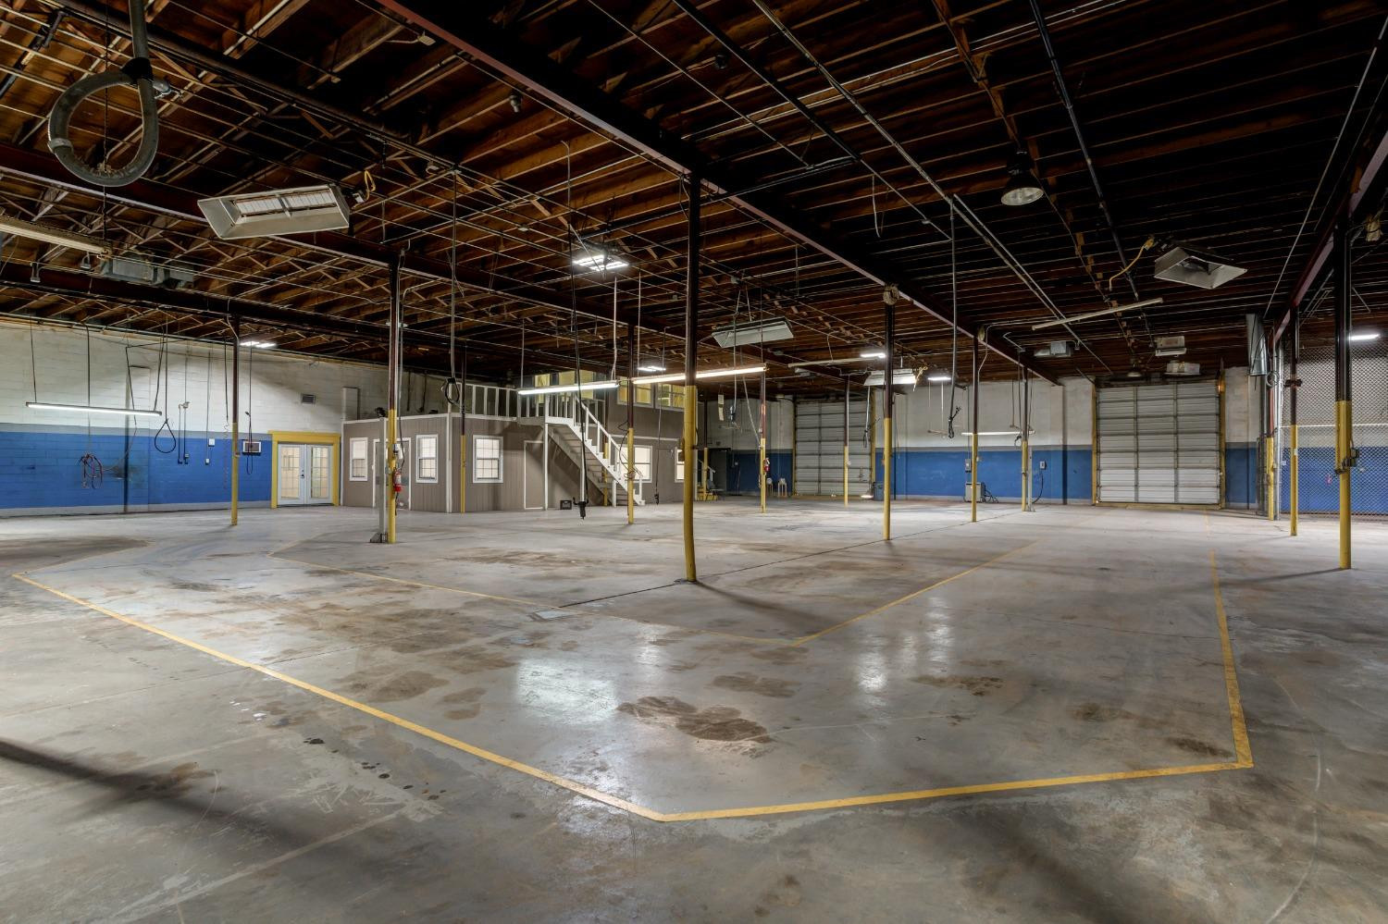
Vacant warehouse interior with a wide concrete floor, exposed roof framing, and yellow support columns.
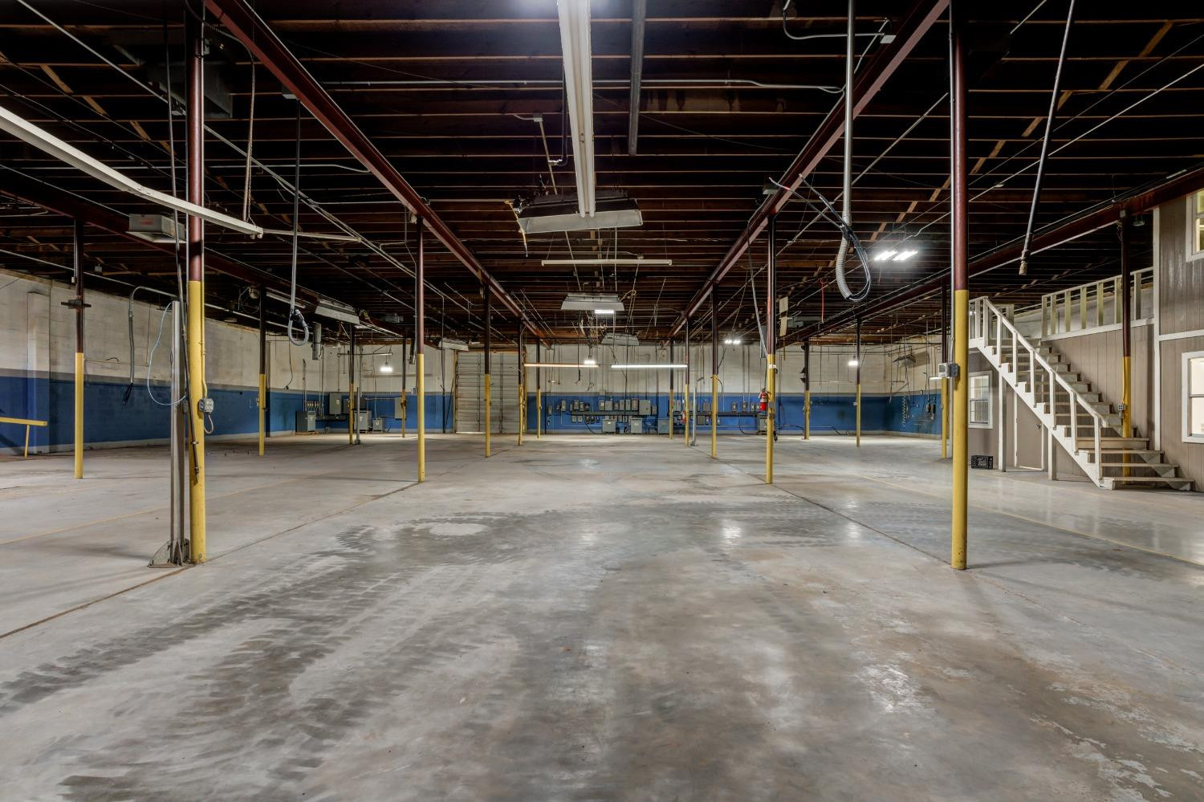
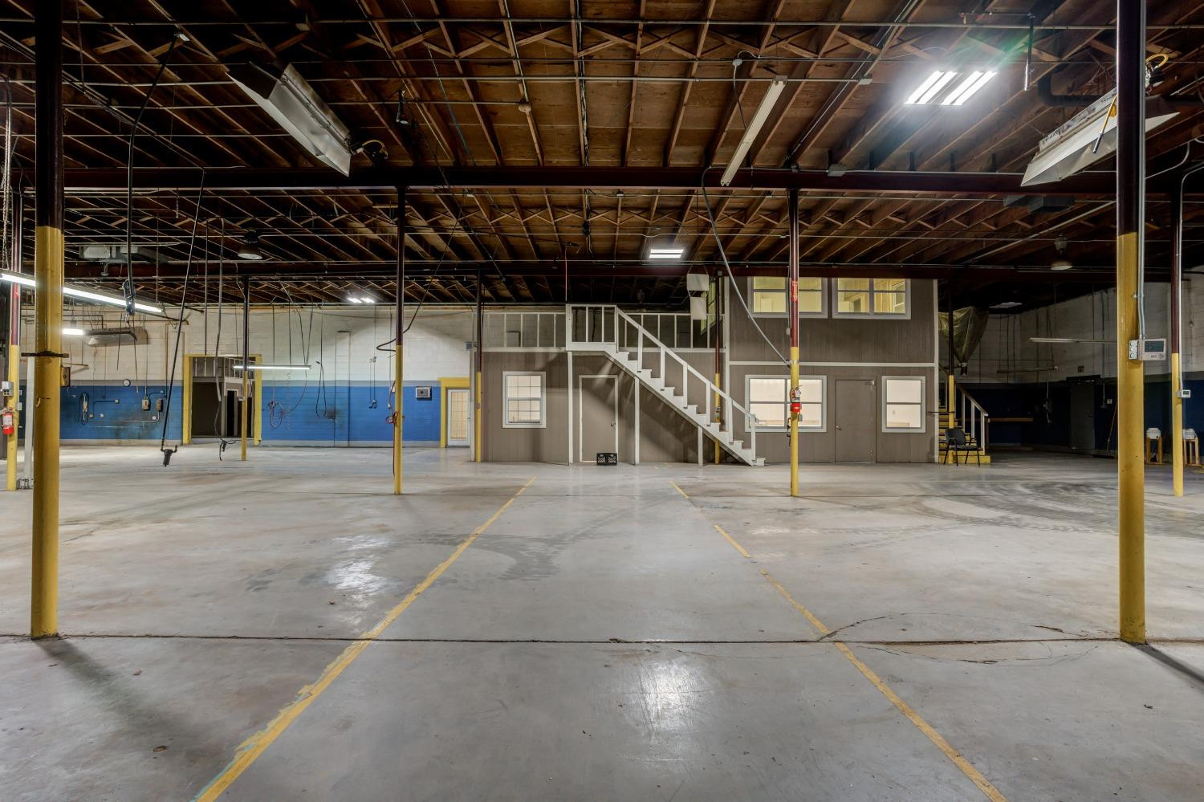
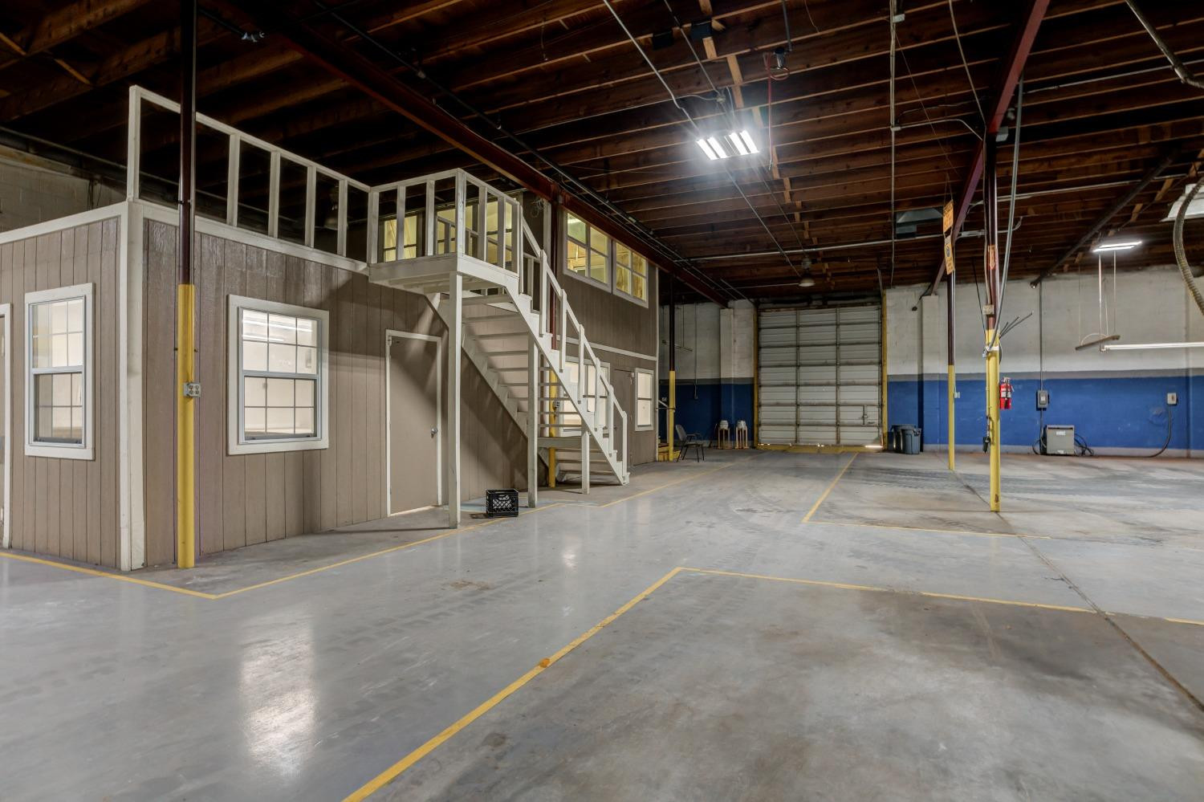
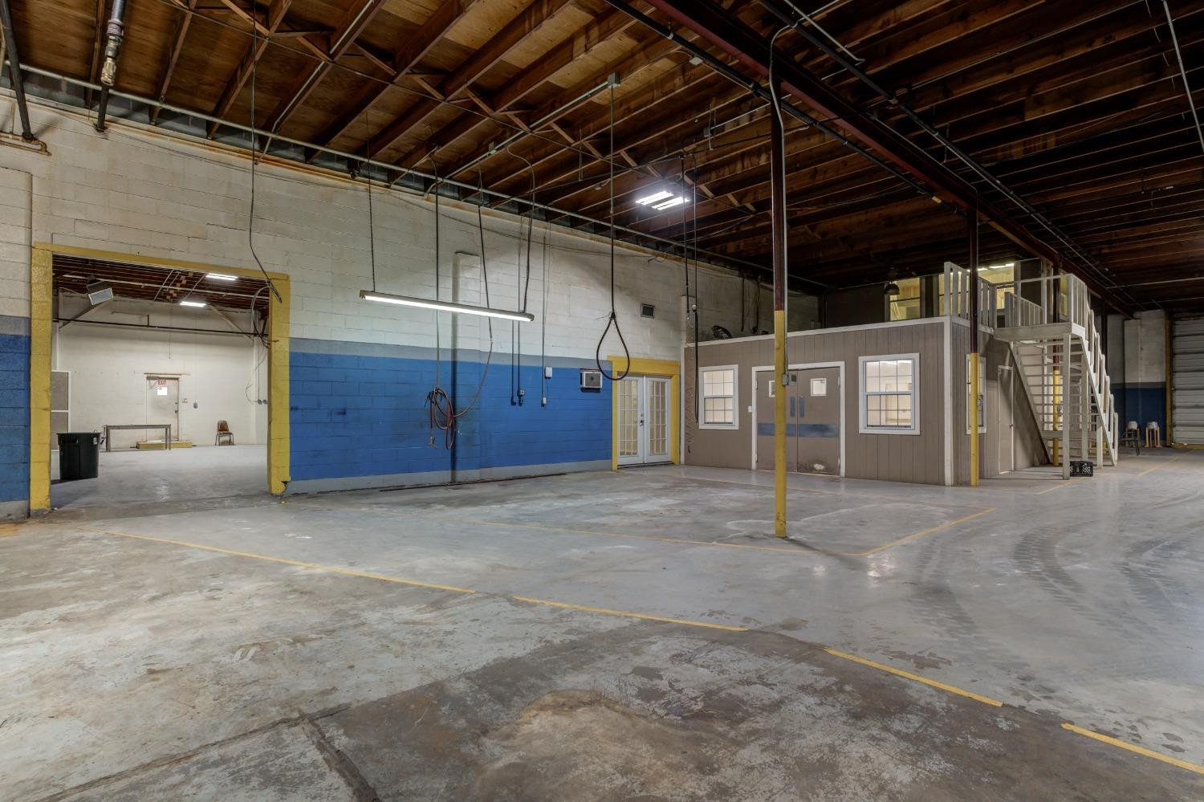
Vacant warehouse interior with an open concrete floor, exposed ceiling beams, yellow posts, and a staircase.
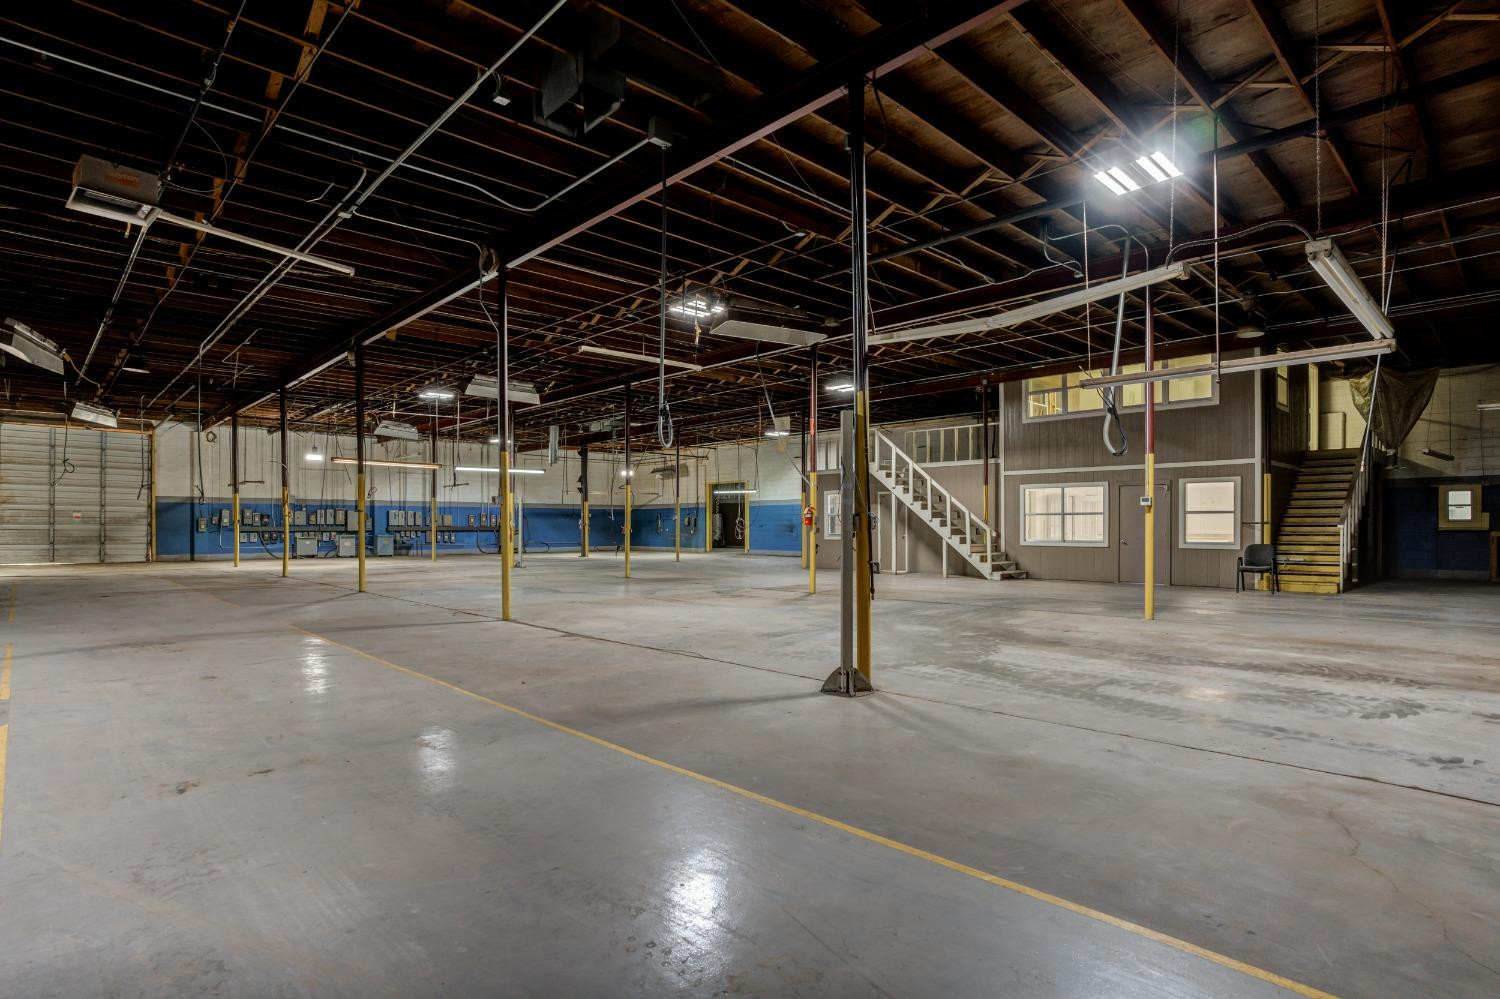
Vacant warehouse interior with exposed rafters, concrete floor, and raised office area with stairs.
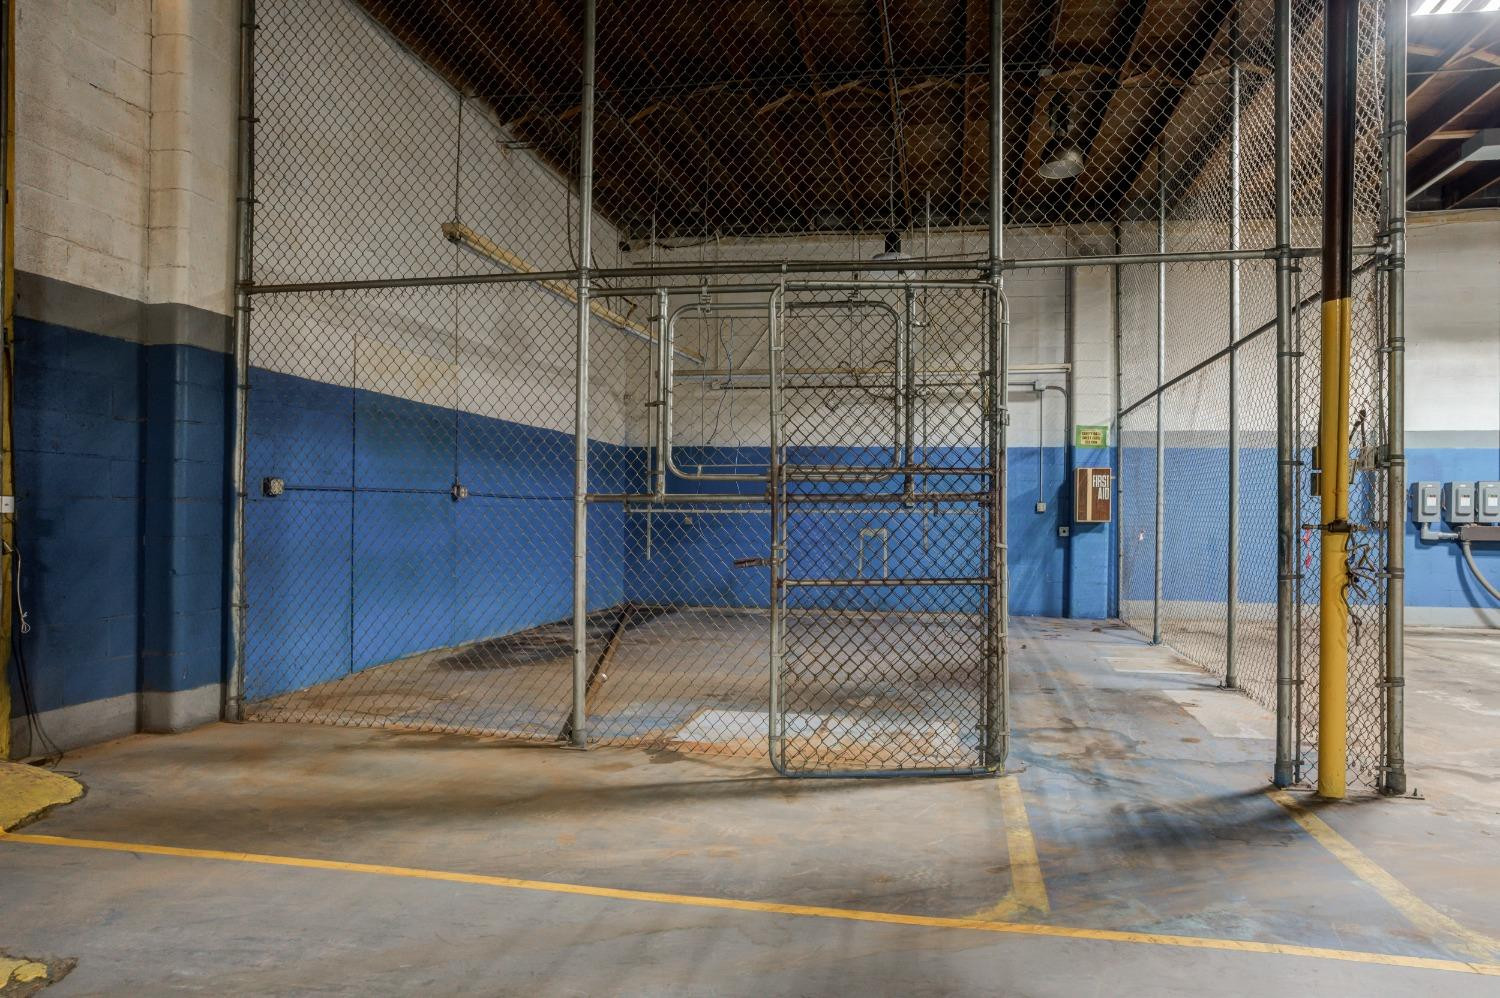
Industrial interior with a chain-link enclosure, blue-and-white walls, and a marked concrete floor.
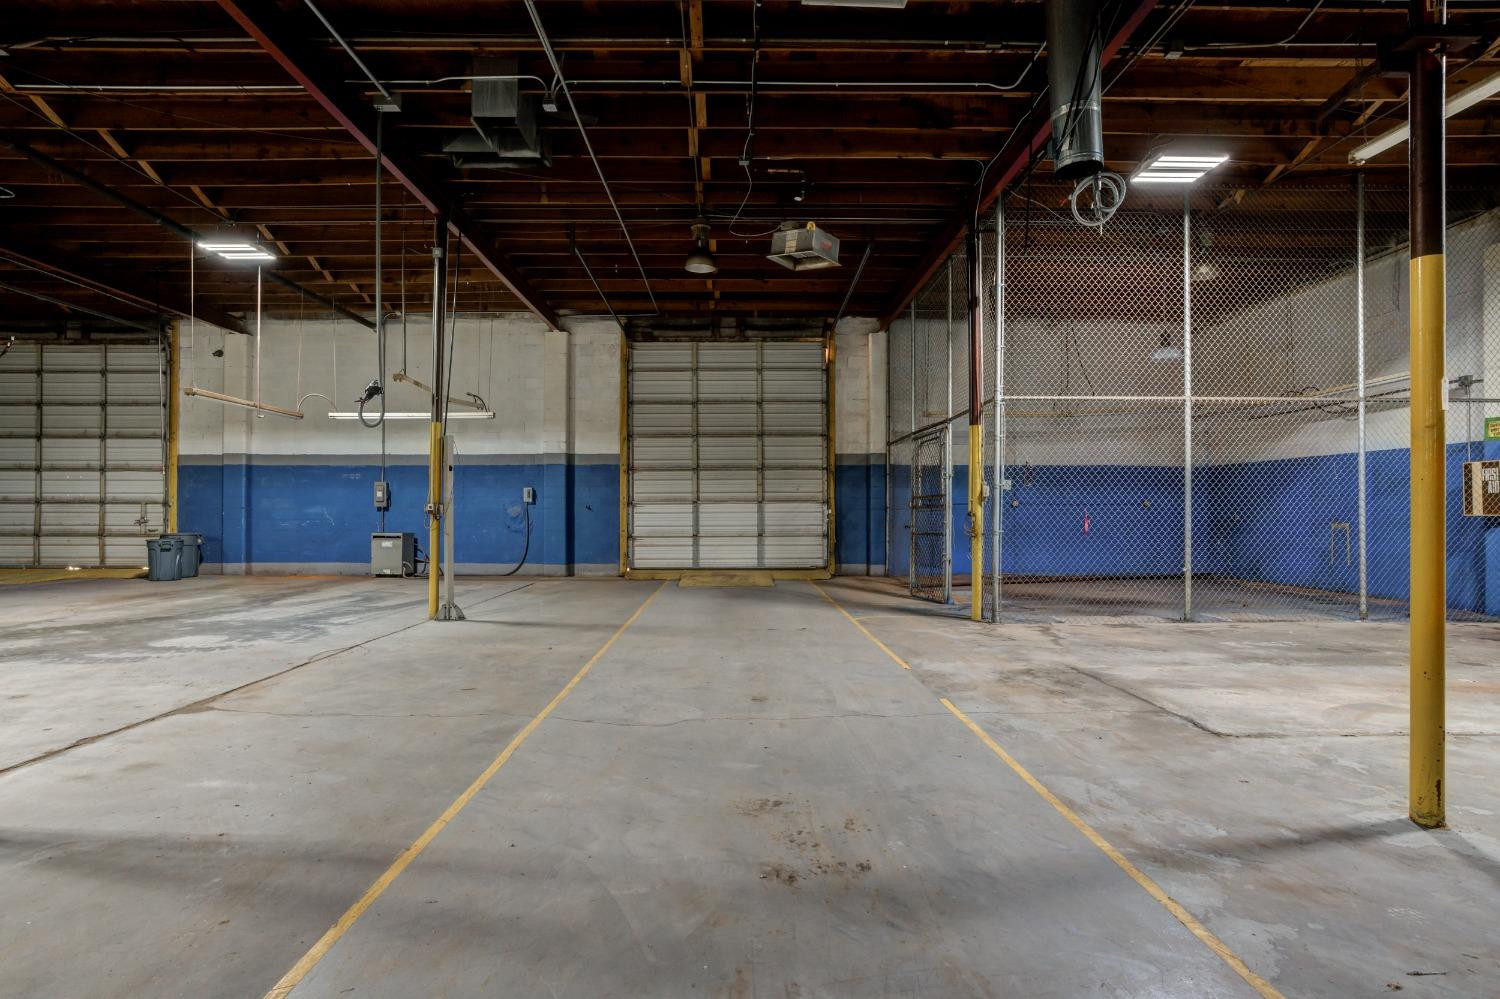
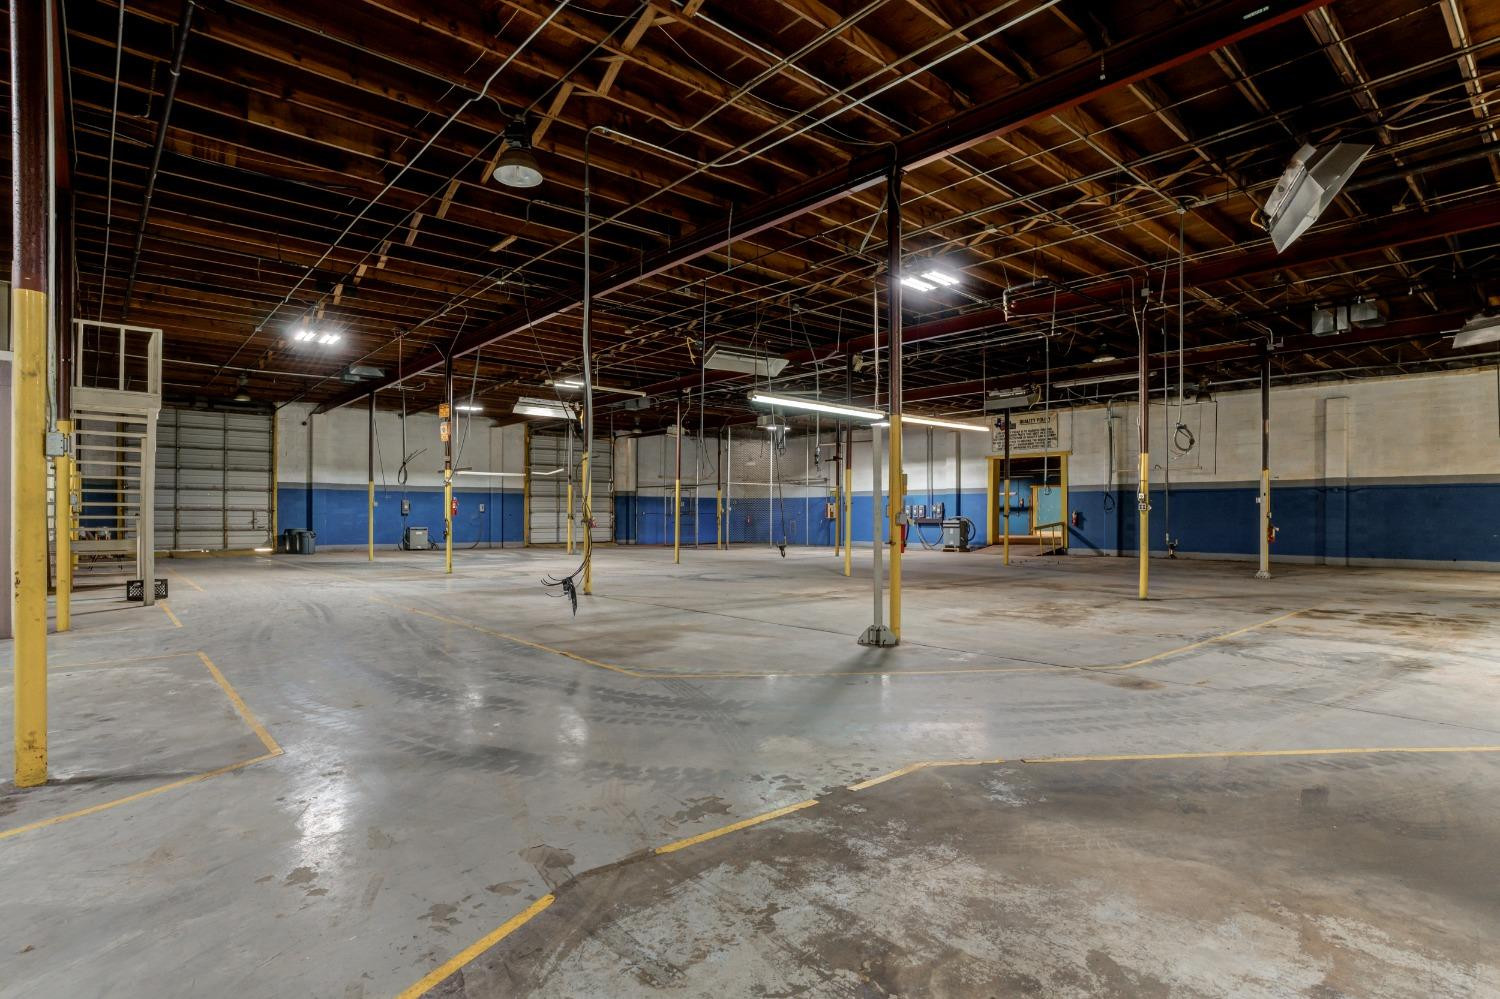
Empty commercial garage with yellow floor markings, roll-up doors, and chain-link fencing.
Vacant warehouse interior with yellow floor lines, exposed ceiling beams, and a staircase to a raised room.
Vacant warehouse interior with a concrete floor, exposed ceiling, and large roll-up door.
Industrial warehouse interior with a yellow-trimmed doorway and yellow floor markings.
Vacant warehouse with an enclosed office, staircase, exposed wood ceiling, and large roll-up door.
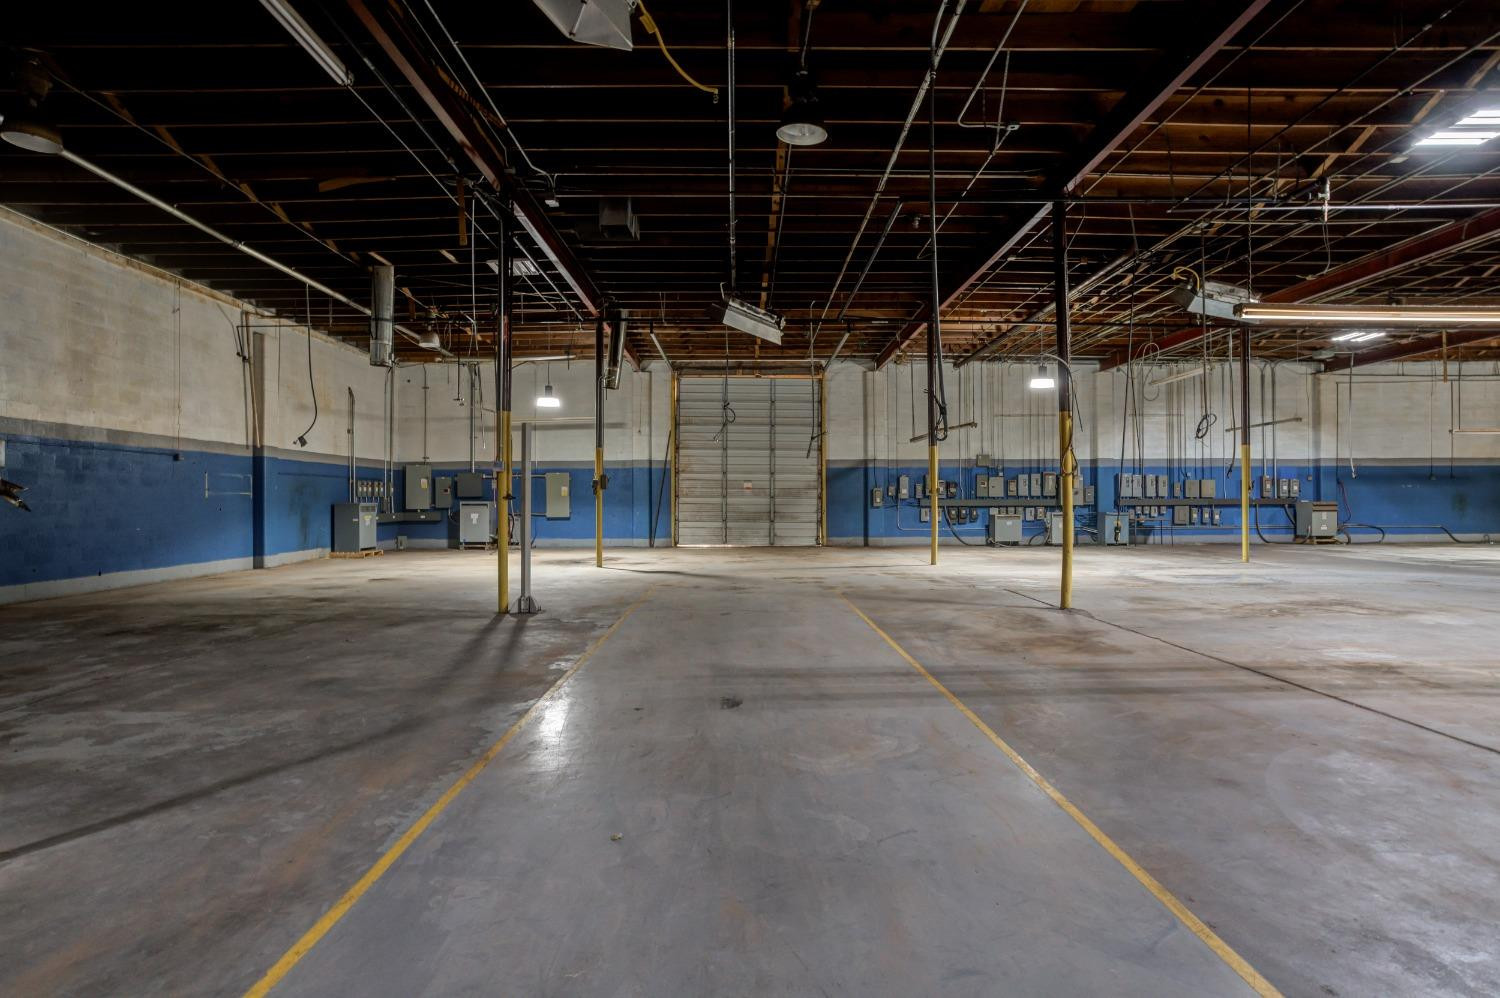
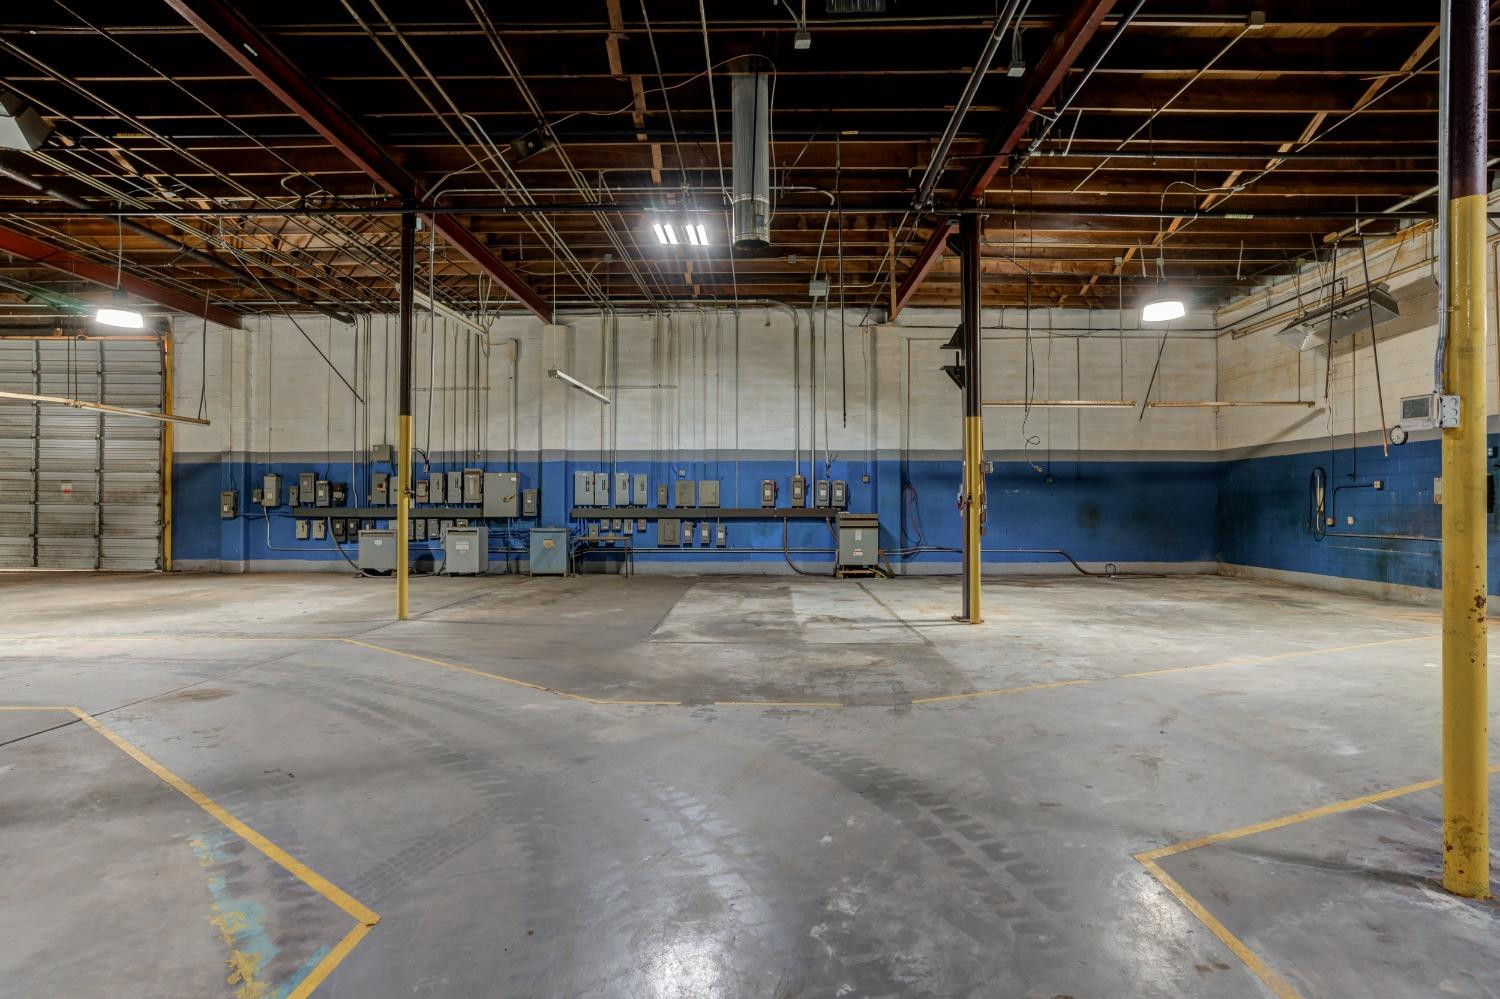
Vacant warehouse interior with a broad marked concrete floor, exposed ceiling beams, and blue-and-white walls.
Vacant warehouse interior with yellow floor markings, exposed roof framing, and blue-and-white walls.
Vacant warehouse interior with yellow floor markings, overhead doors, and an enclosed office.
Warehouse interior with exposed timber roof, concrete floor, and built-out office with stairs.
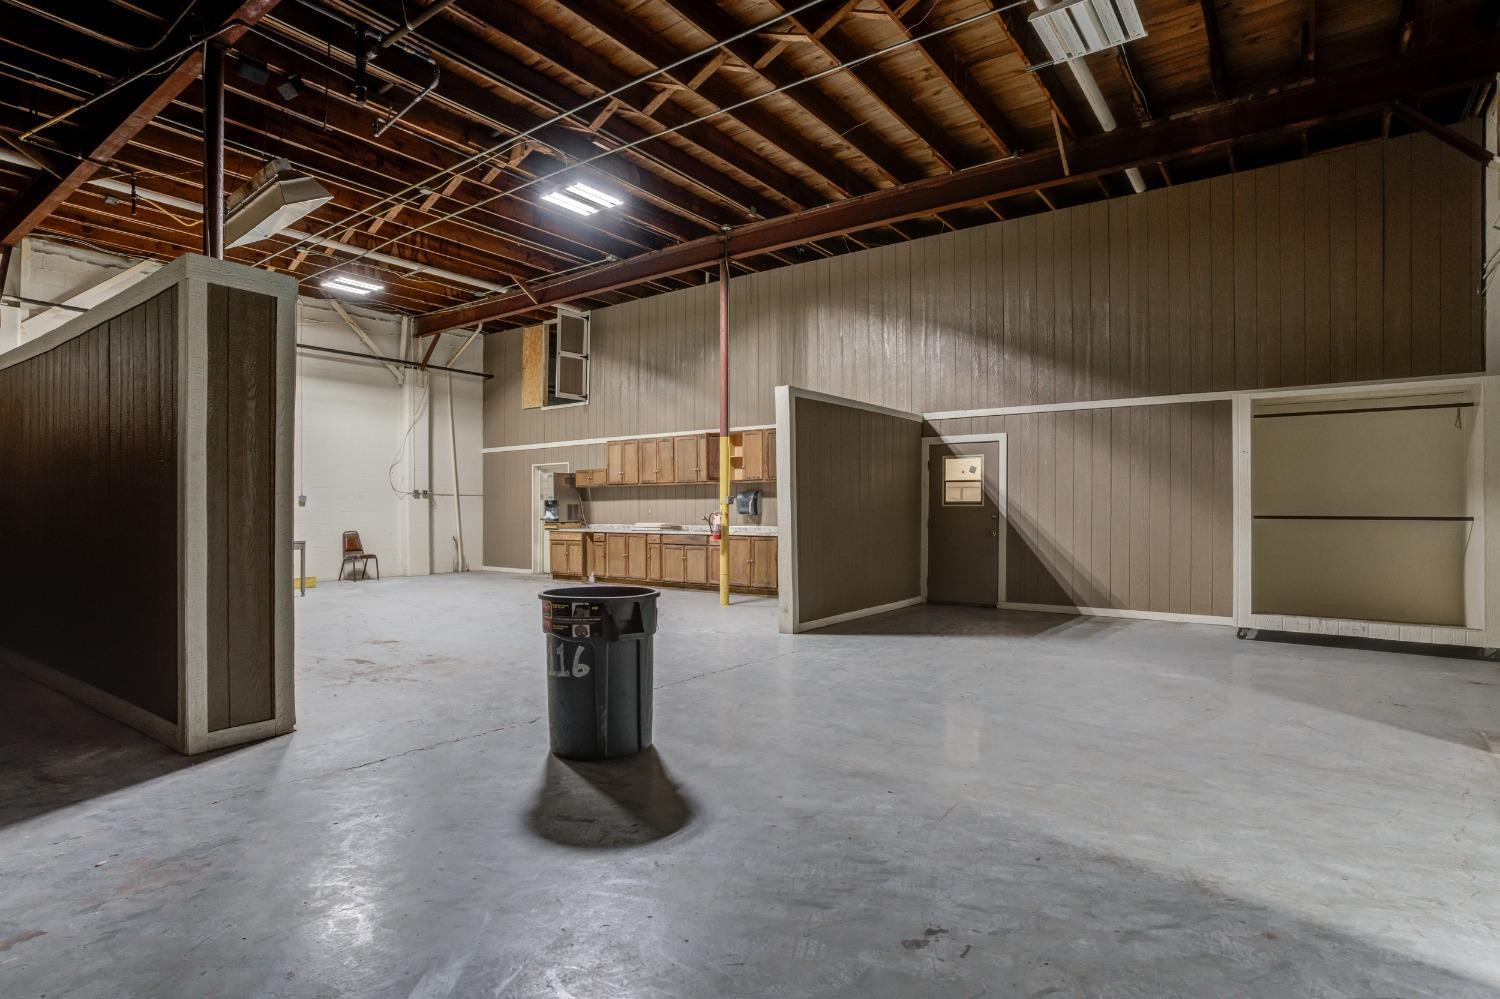
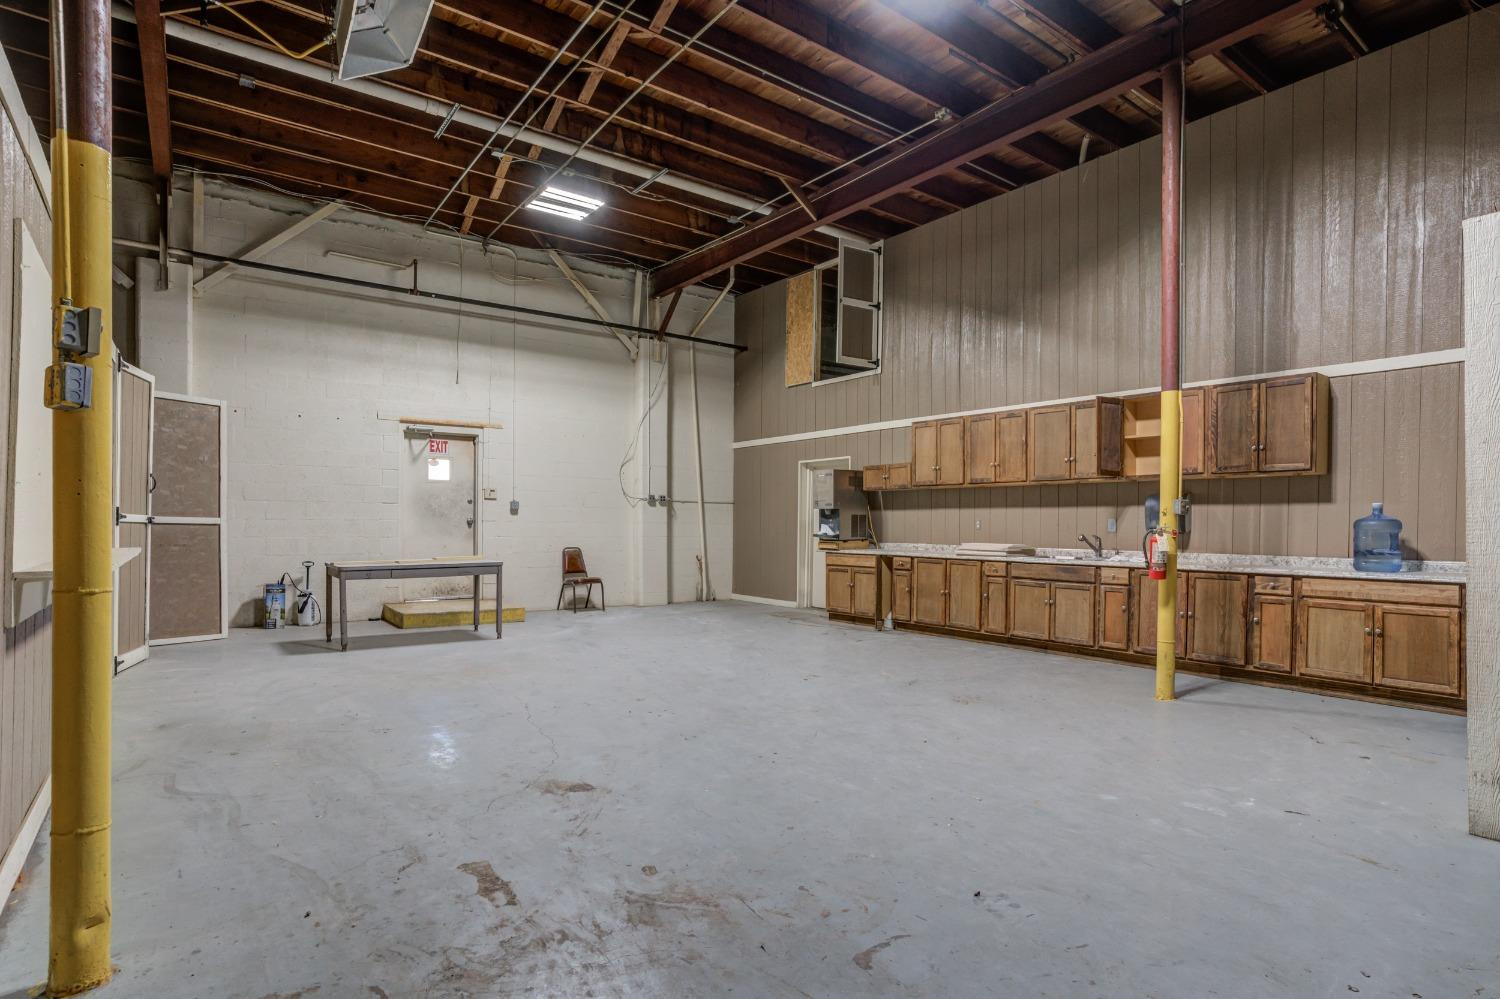
Open commercial interior with exposed timber rafters, concrete floor, and a small kitchenette.
Spacious workshop with exposed ceiling beams, concrete floor, and a wall of wooden cabinets.
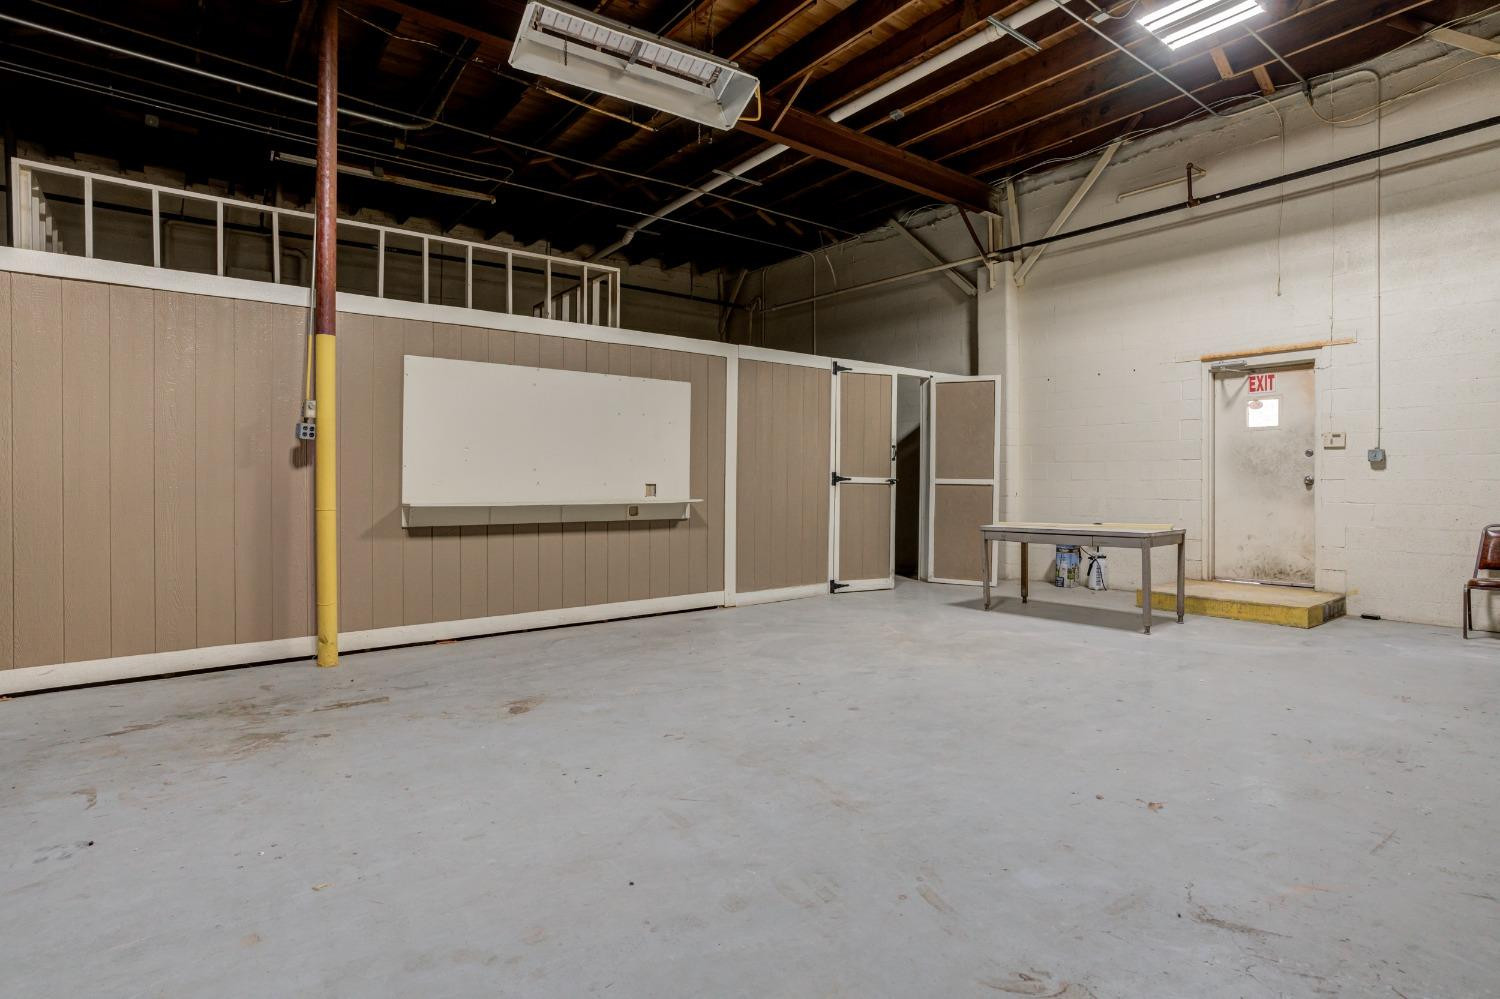
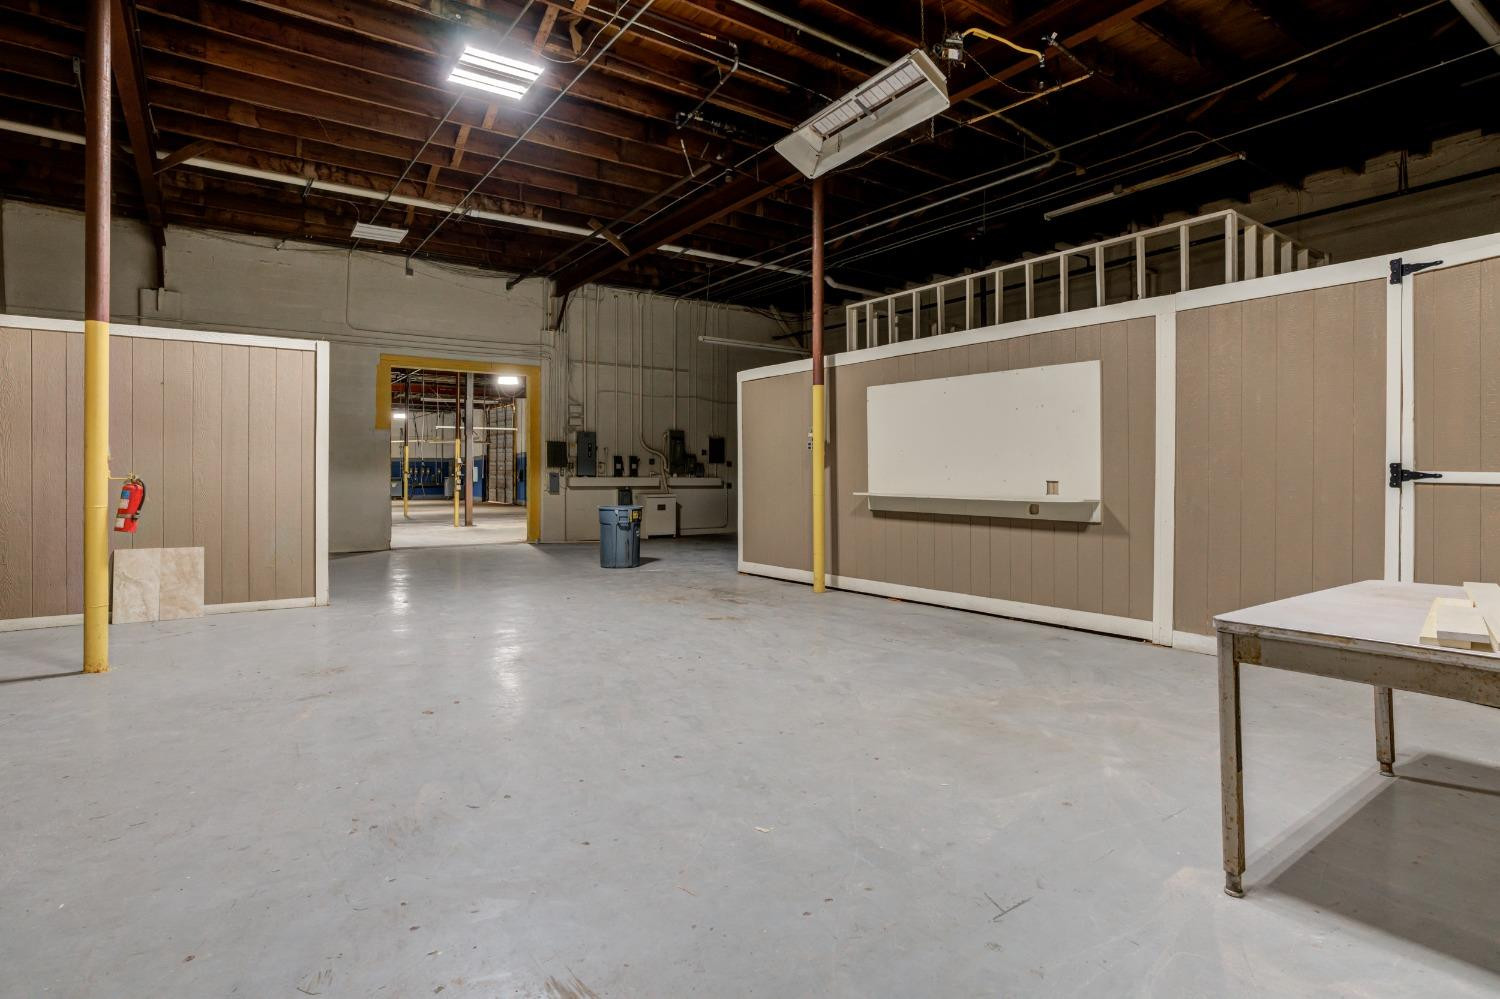
Mostly empty warehouse interior with exposed roof framing, a partitioned area, and an exit door.
Industrial workspace with exposed ceiling joists, beige partitions, a whiteboard, and concrete floor.
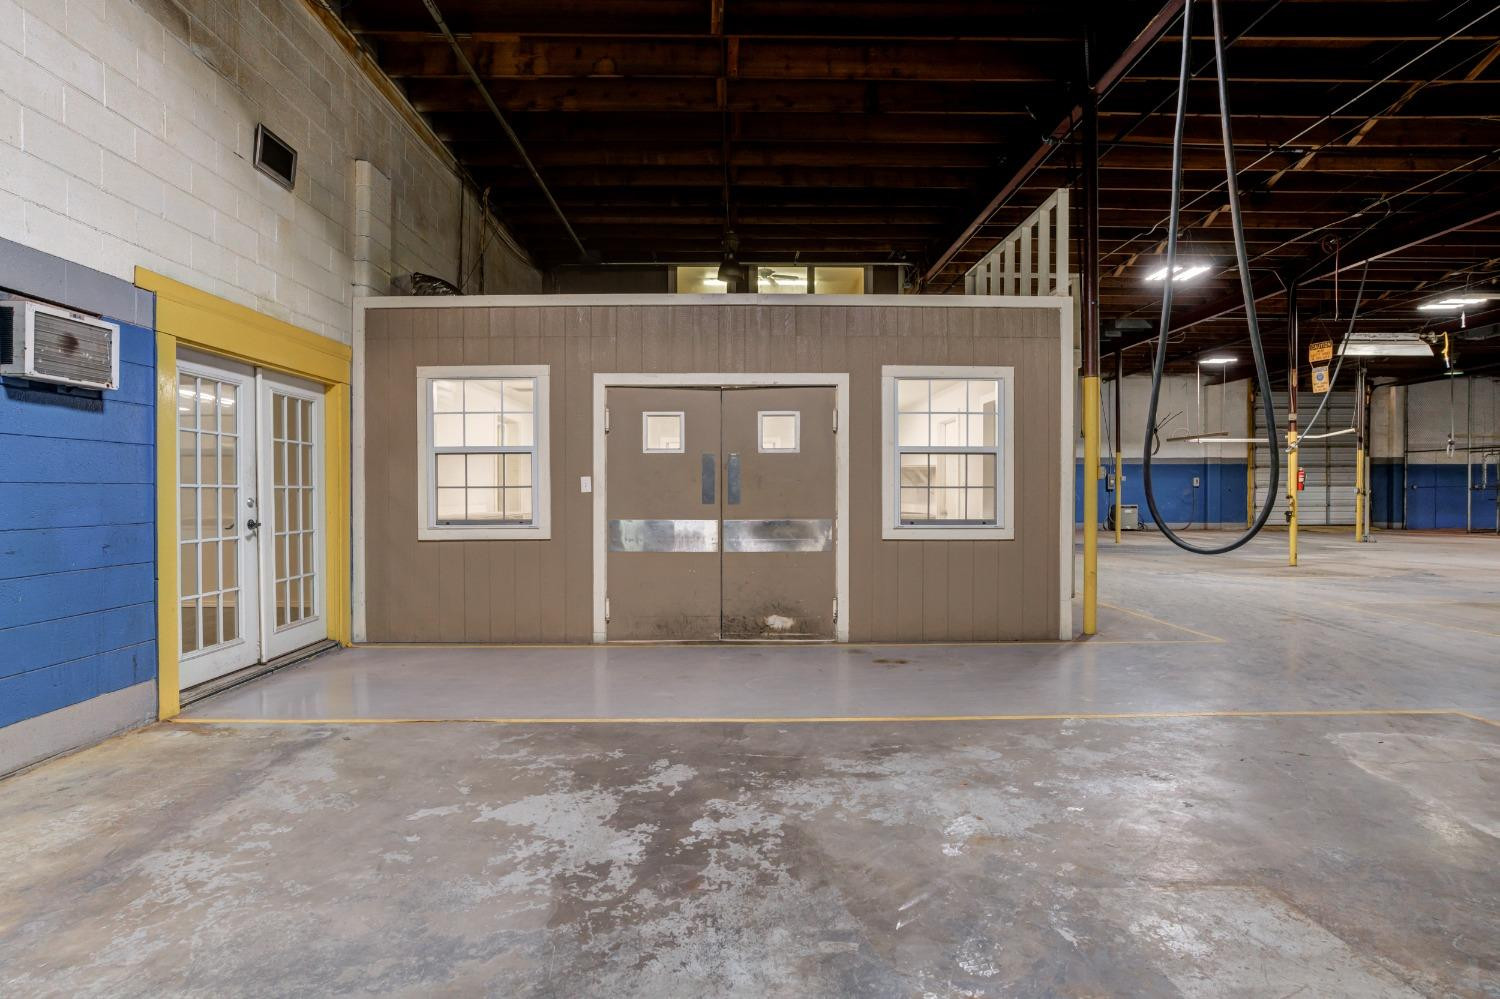
Industrial warehouse interior with an enclosed office booth, concrete floor, and hanging service equipment.
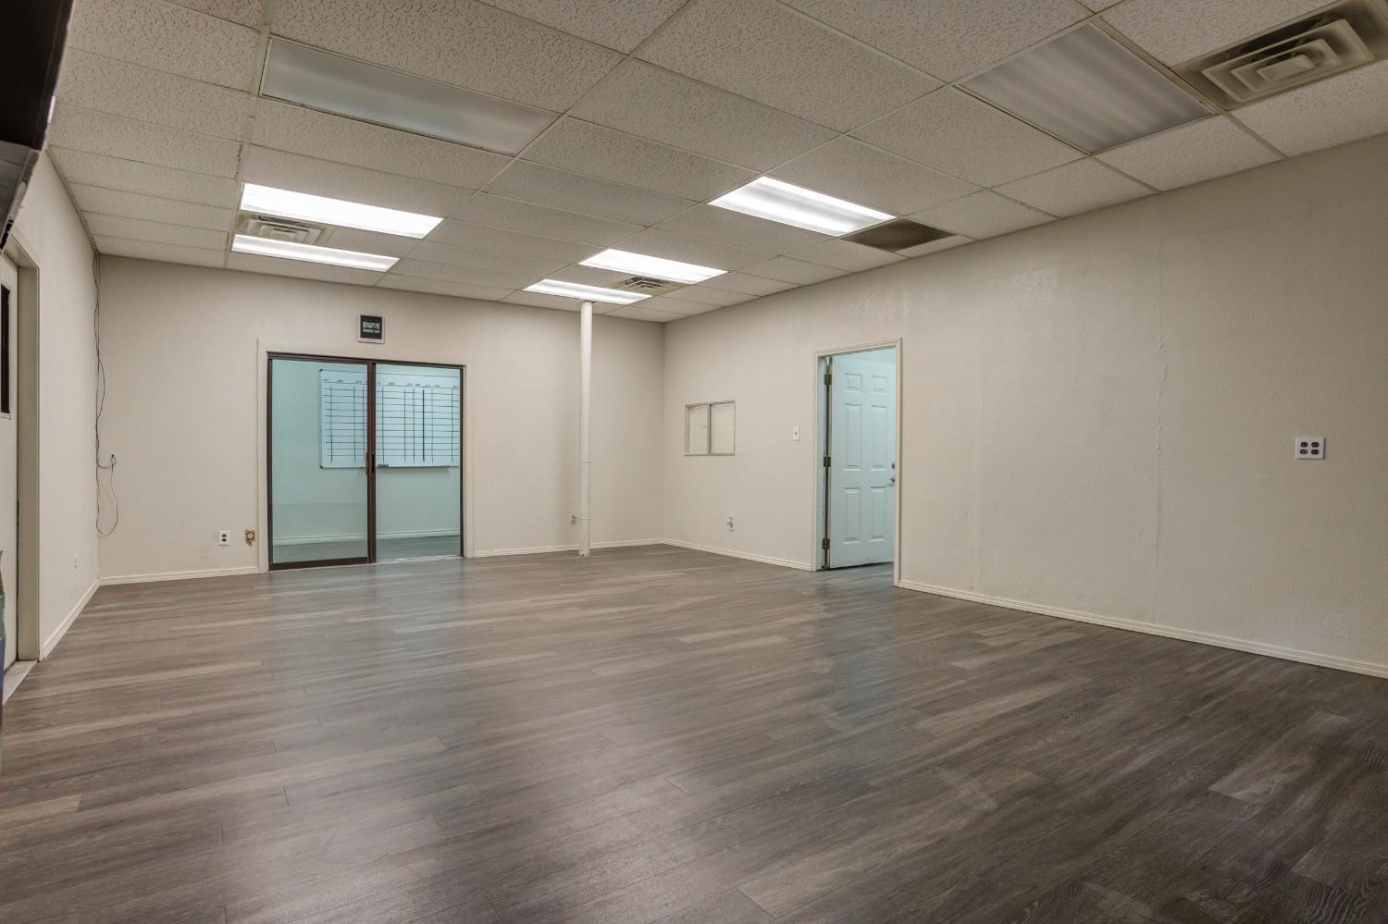
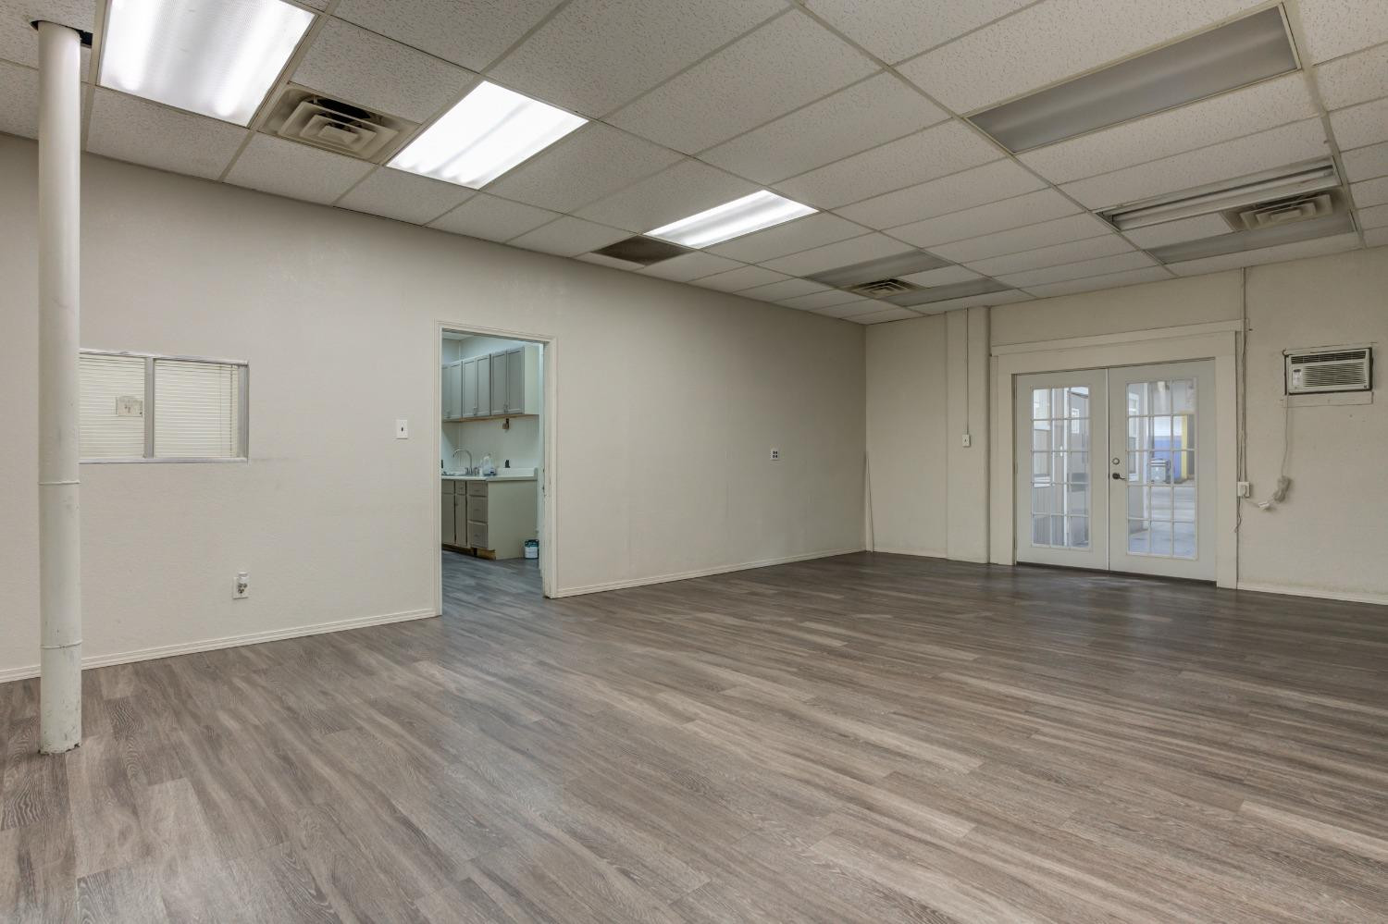
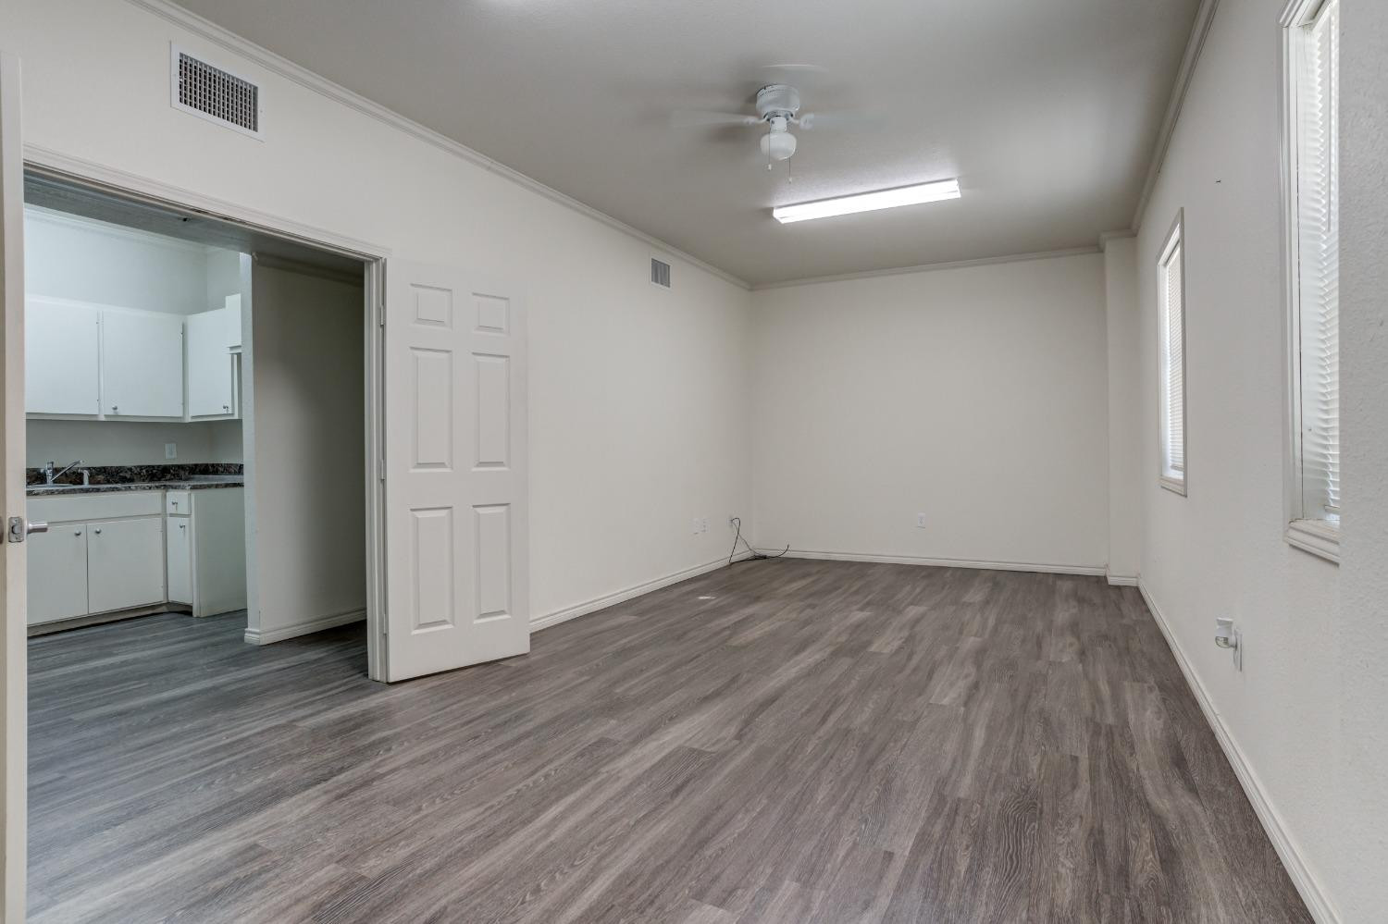
Vacant office with gray plank flooring, fluorescent ceiling lights, and a glass-partitioned room.
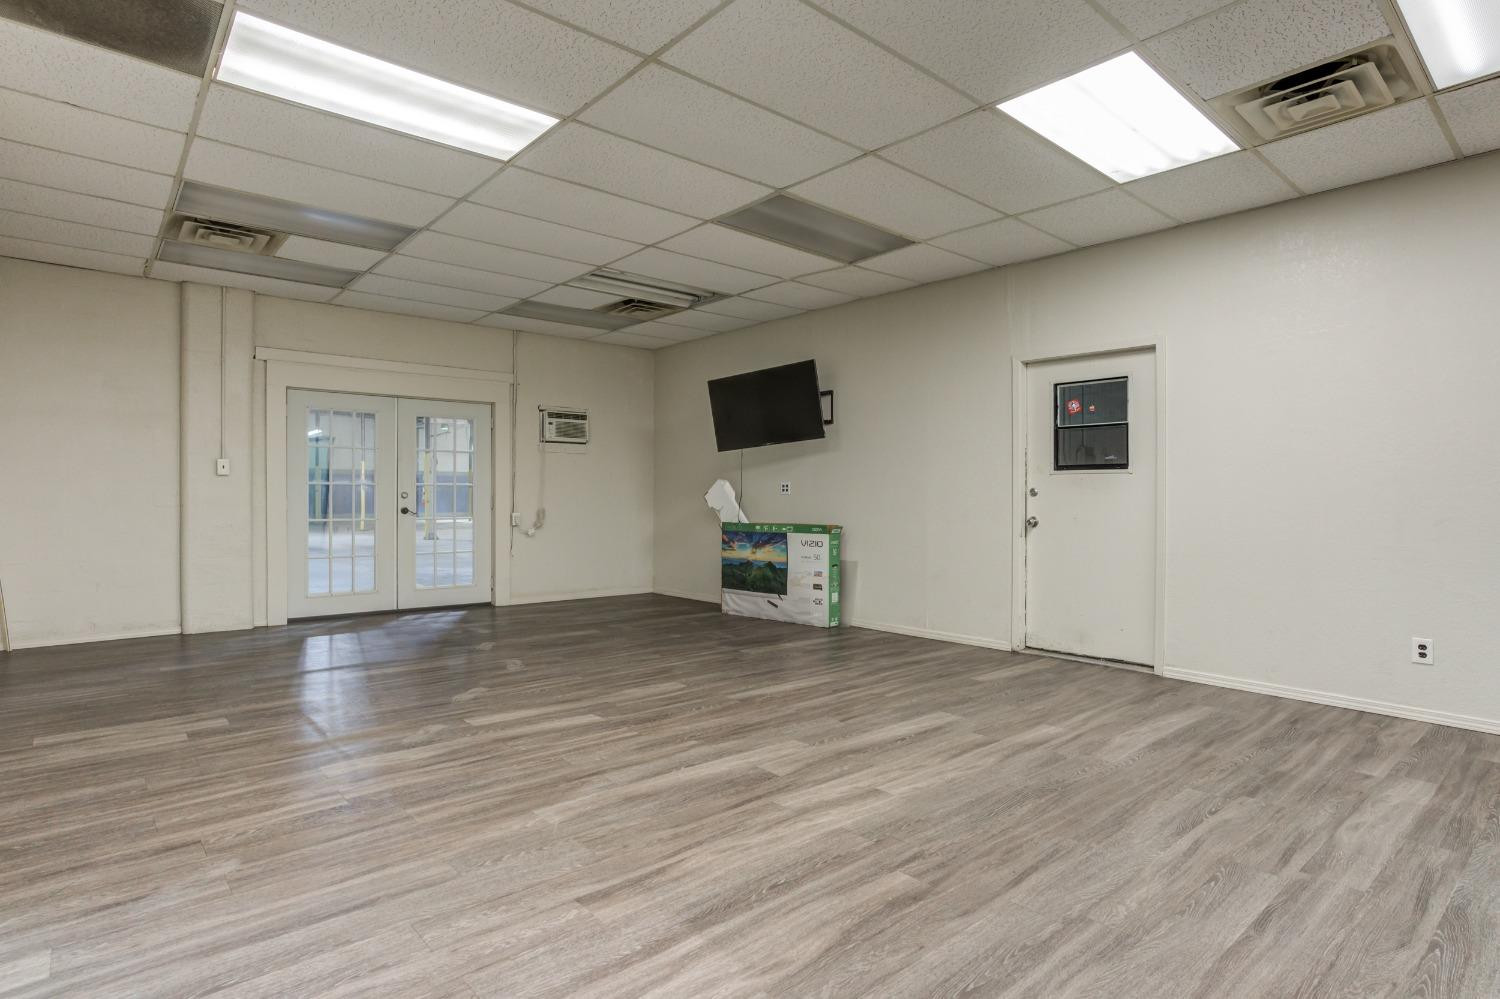
Vacant room with gray plank flooring, fluorescent ceiling lights, kitchenette doorway, and French doors.
Empty commercial room with gray plank flooring, glass-paneled double doors, and a suspended tile ceiling.
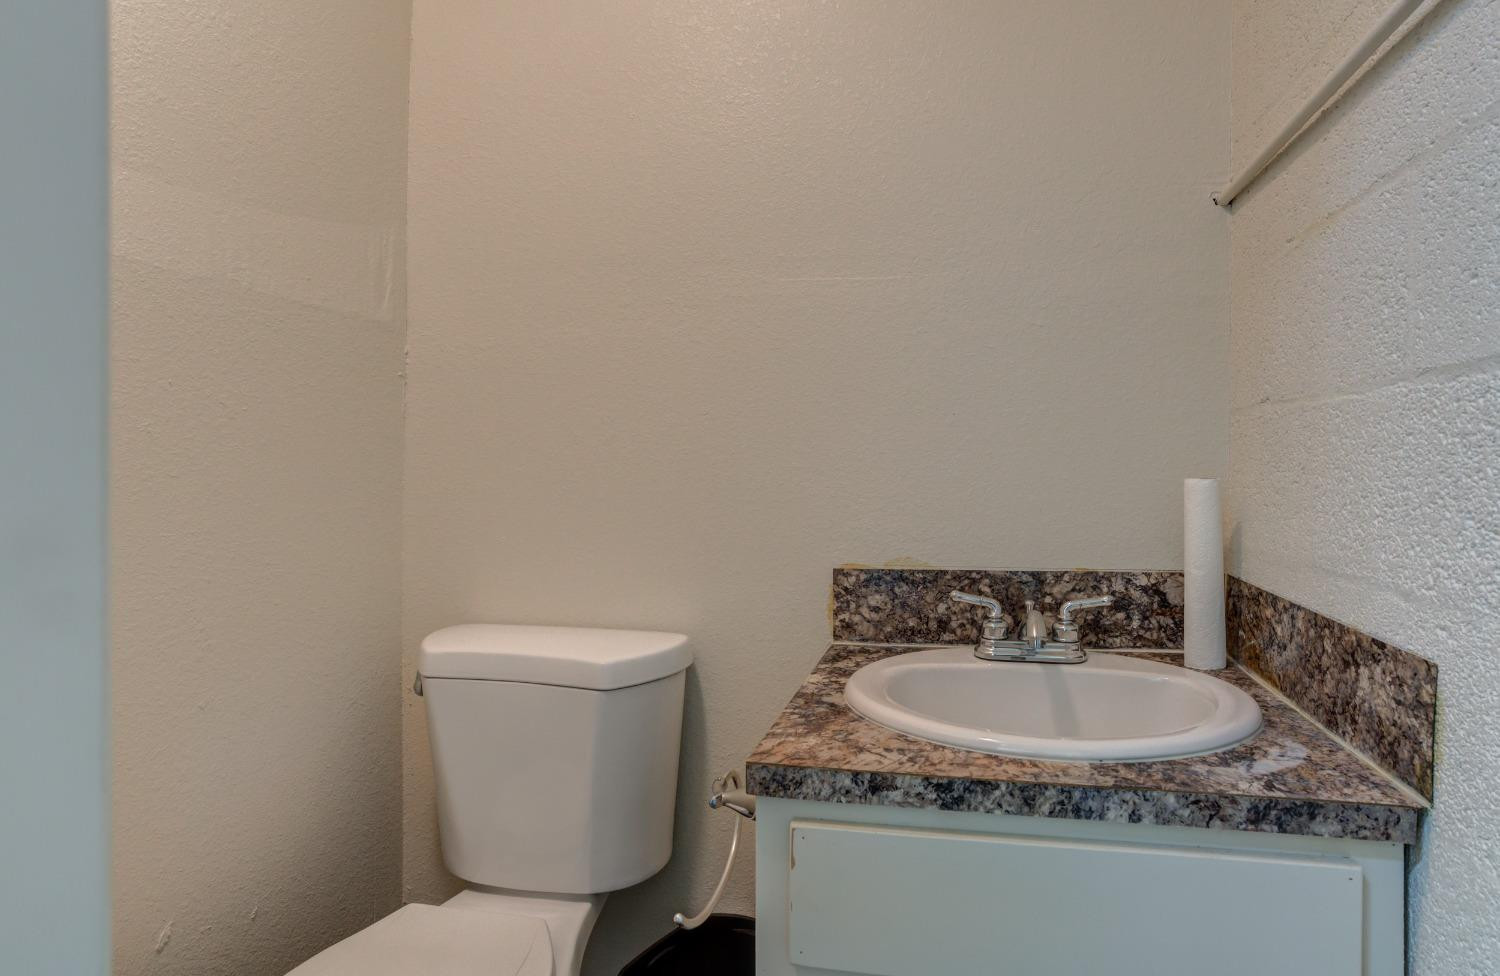
Compact bathroom with a white toilet and oval sink on a stone-pattern vanity.
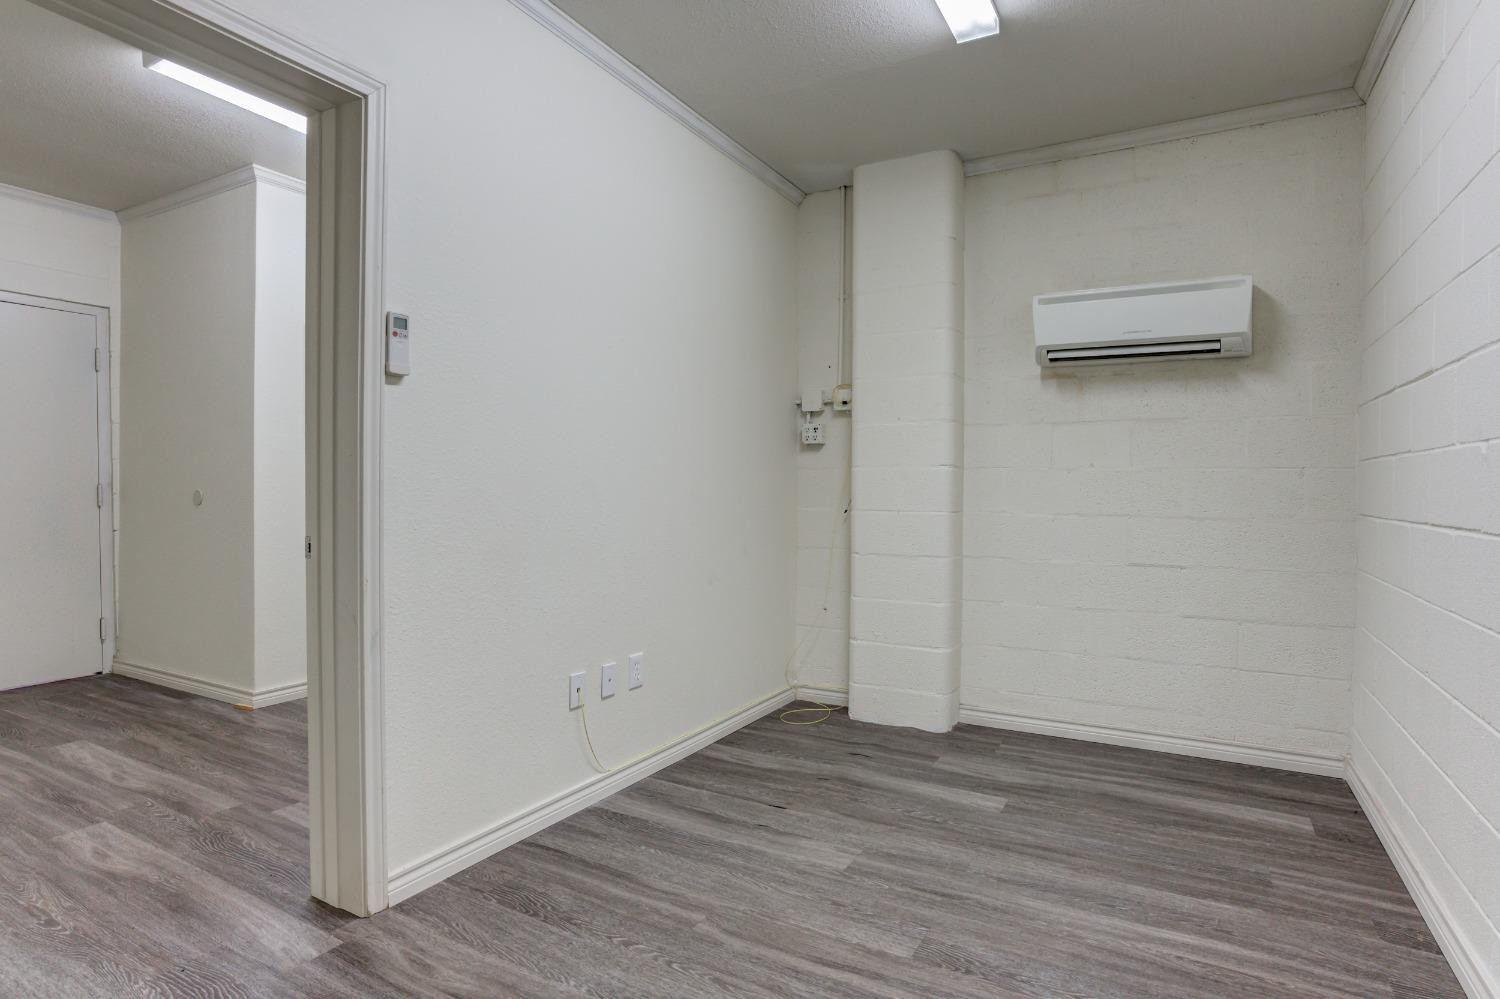
Empty room with gray plank flooring, white block walls, and a wall-mounted air conditioner.
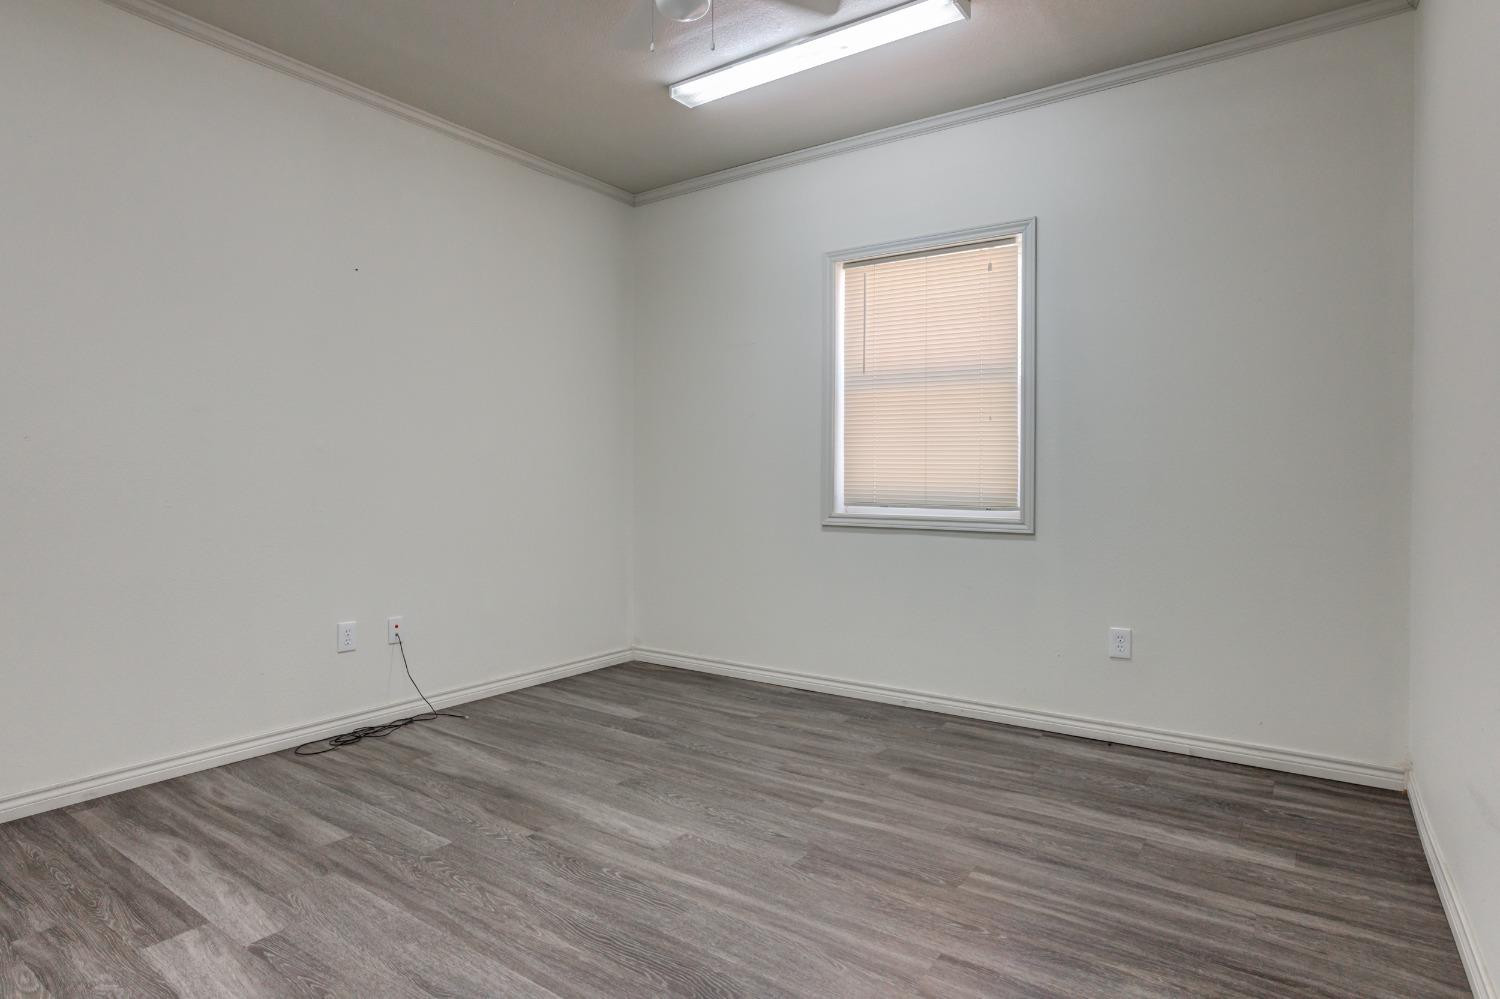
Empty room with gray flooring, white walls, and a window with closed blinds.
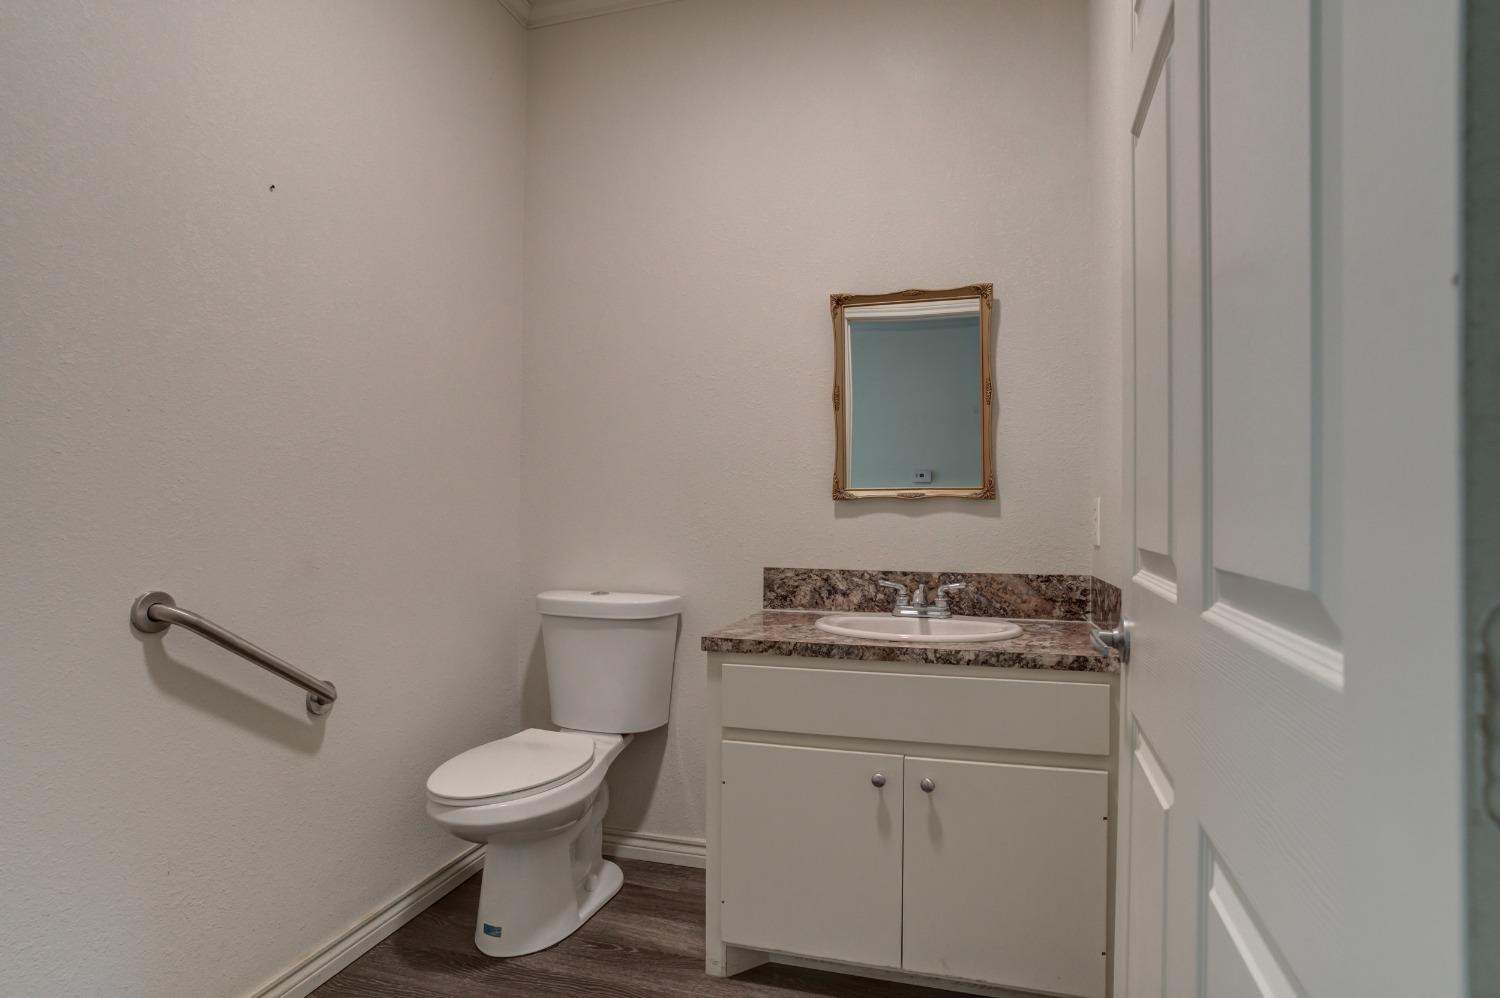
Bathroom with a toilet, stone-countertop vanity, framed mirror, and grab bar.
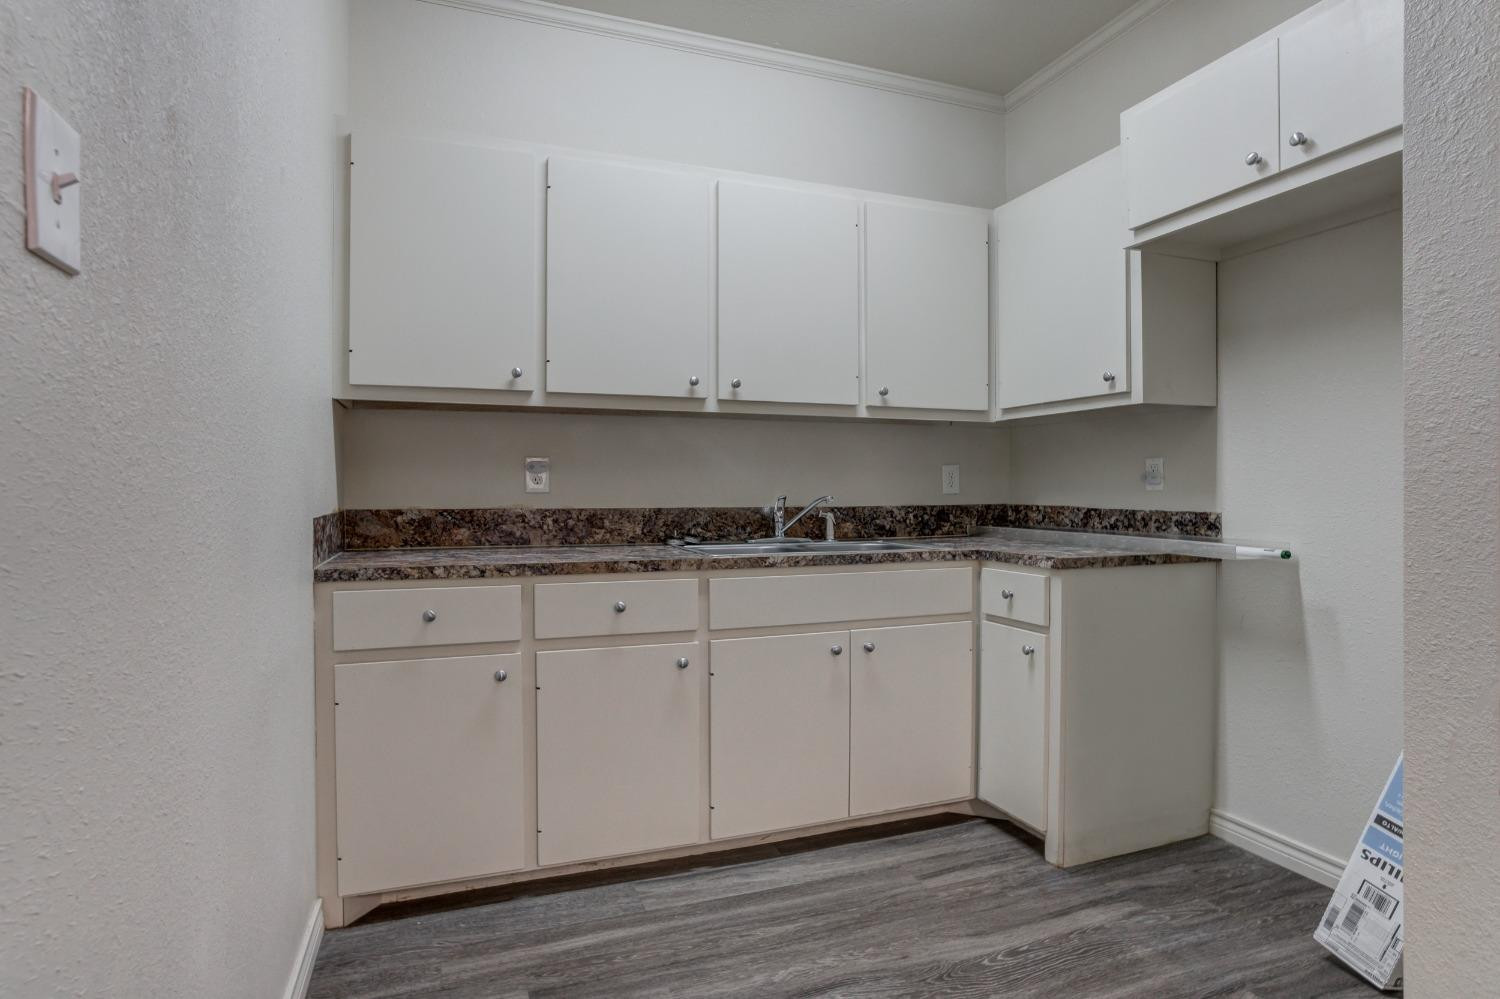
Empty kitchen with white cabinets, a stainless-steel sink, and mottled brown countertops.
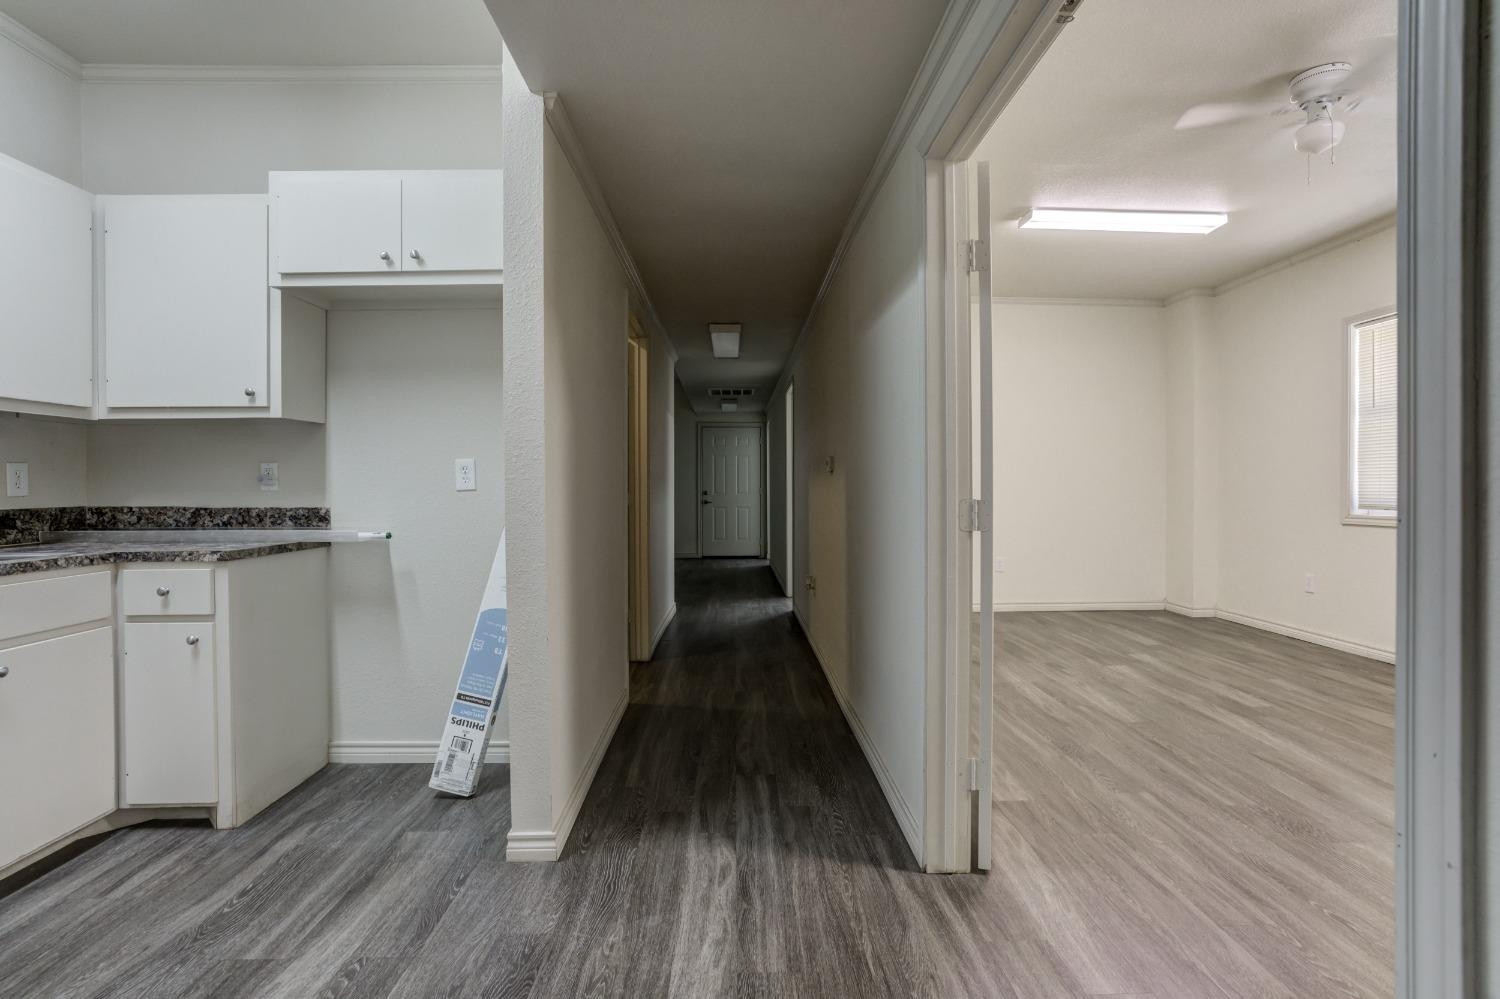
Vacant interior with a compact kitchen, central hallway, and bright empty room.
Empty room with gray wood-look flooring, a ceiling fan, and an open doorway to the kitchen.
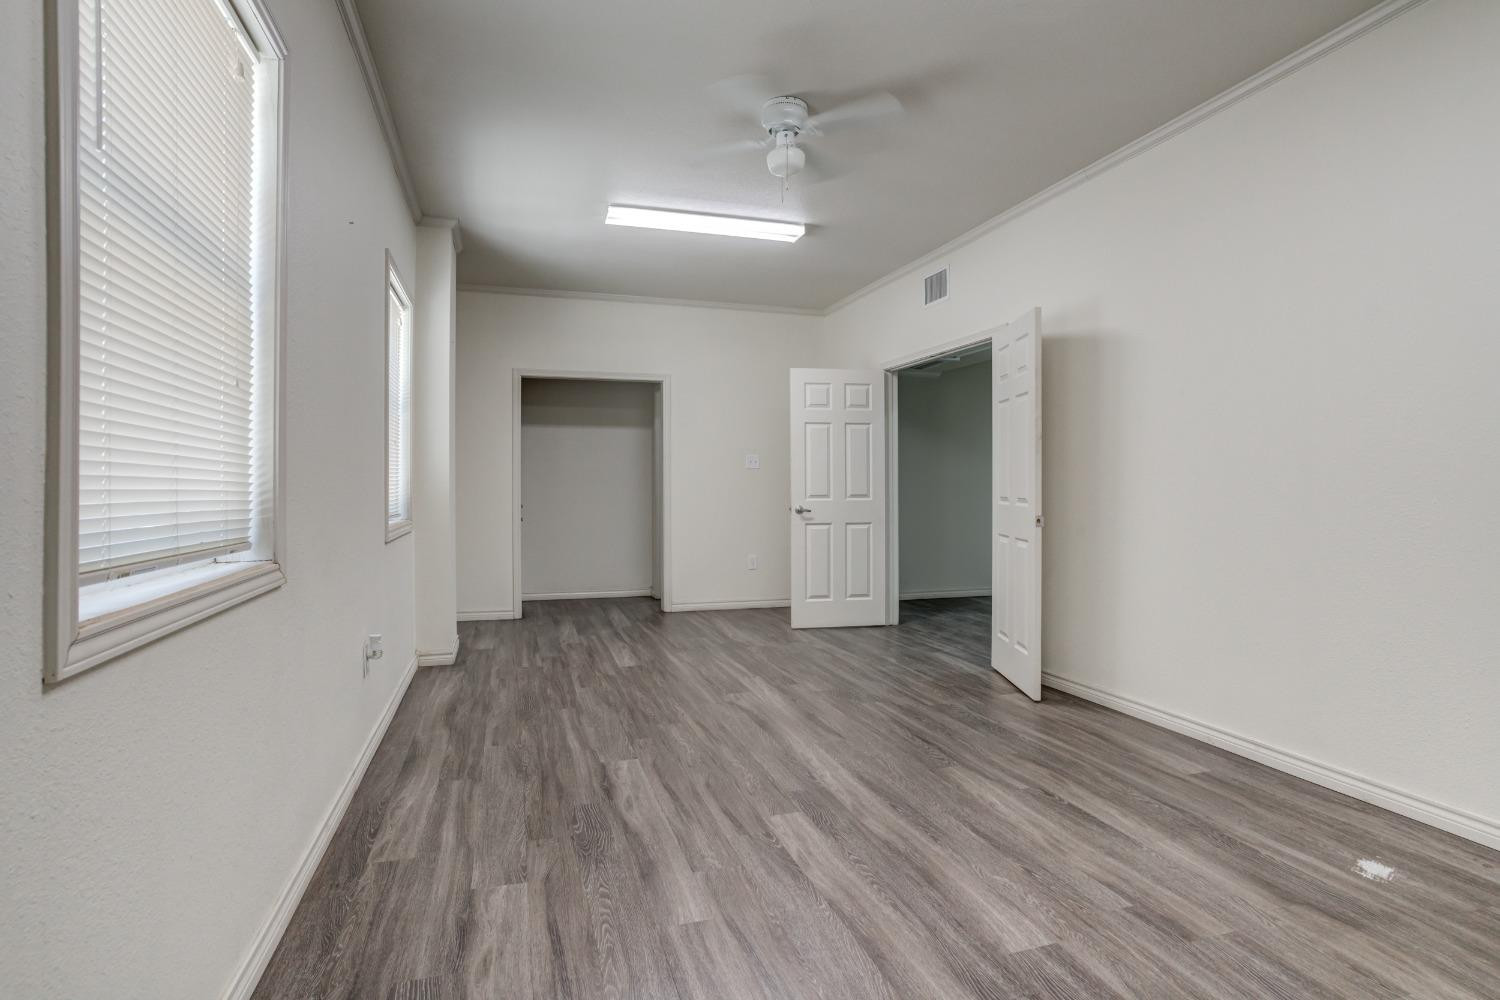
Vacant bedroom with gray wood-look flooring, two windows with blinds, and open doors.
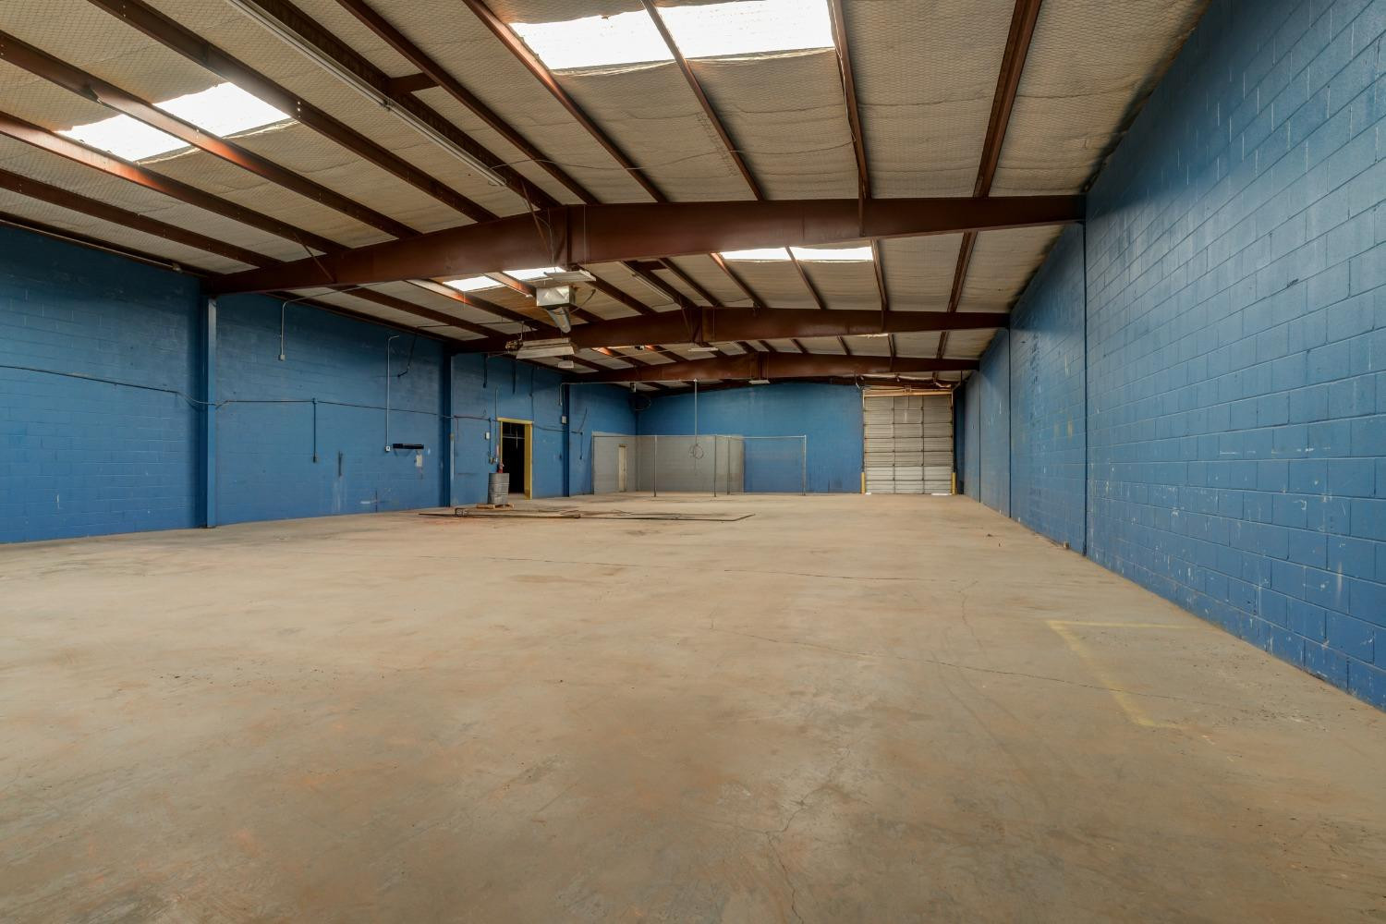
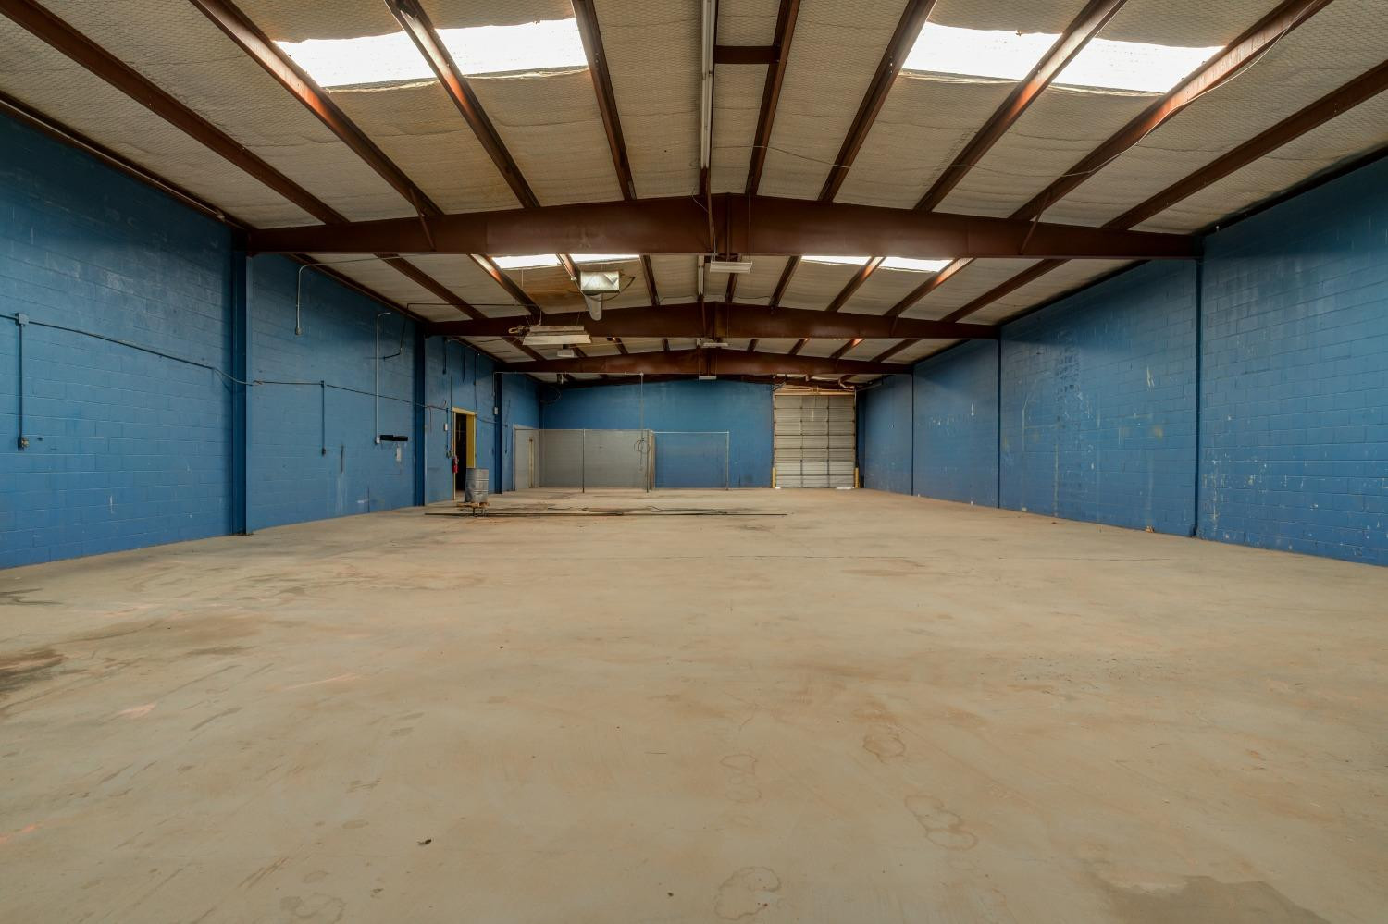
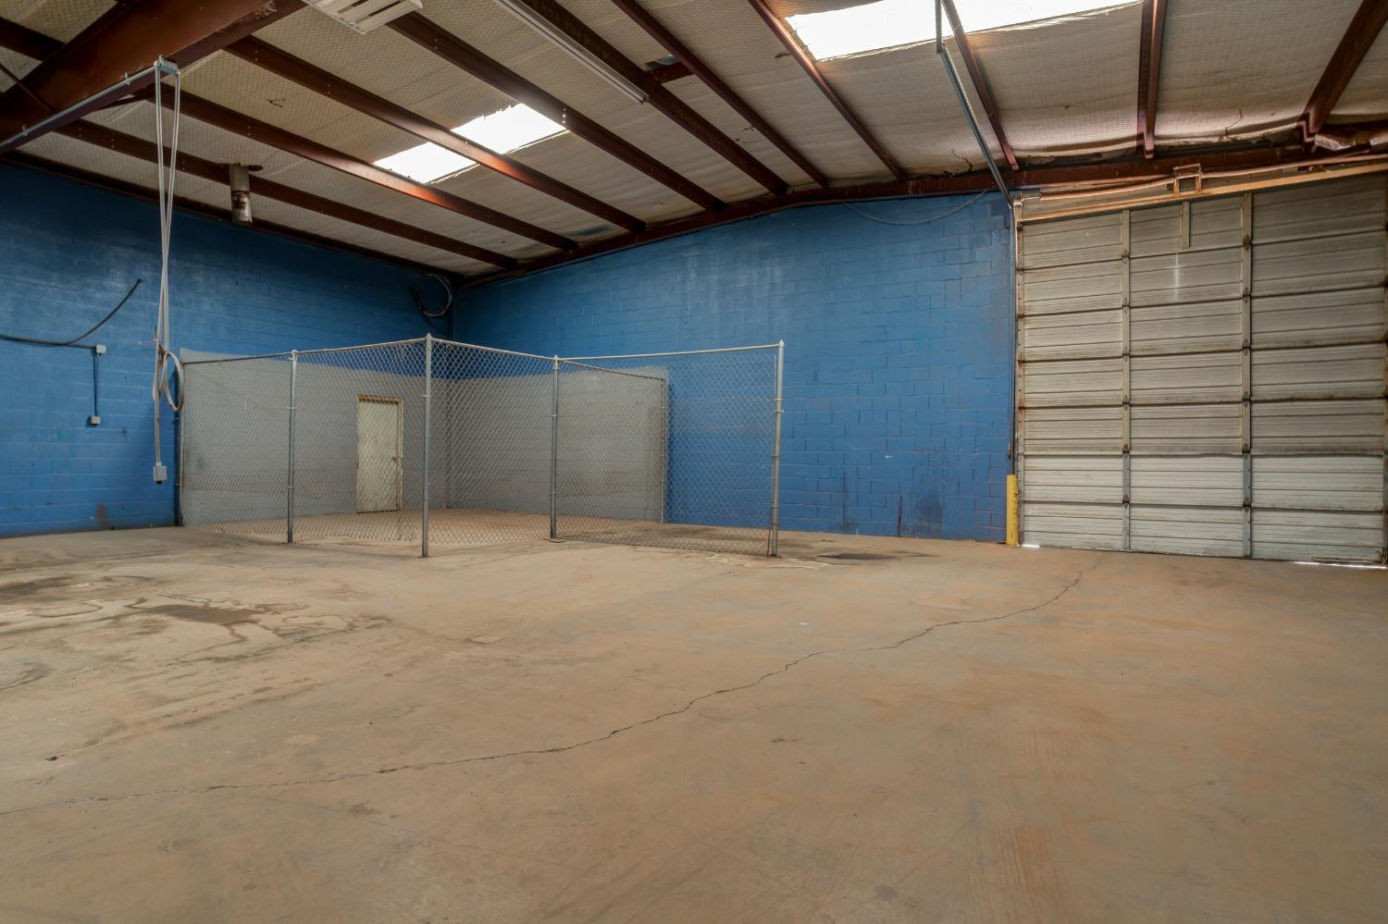
Vacant warehouse interior with blue walls, a chain-link enclosure, and a large roll-up loading door.
Vacant warehouse with blue block walls, exposed steel roof beams, skylights, and a roll-up door.
Vacant warehouse with blue walls, a broad concrete floor, exposed steel trusses, and a roll-up door.
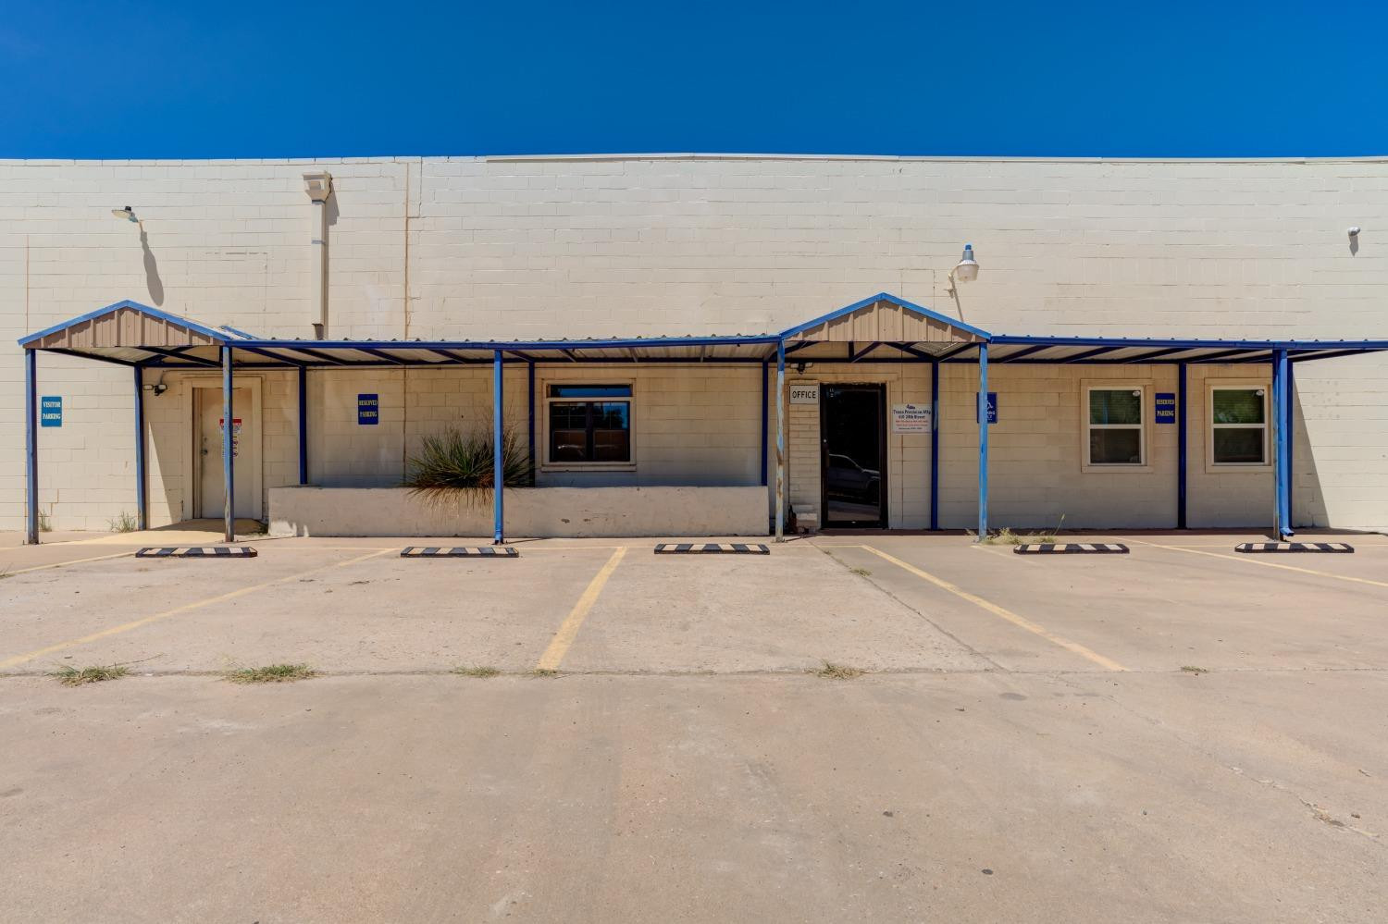
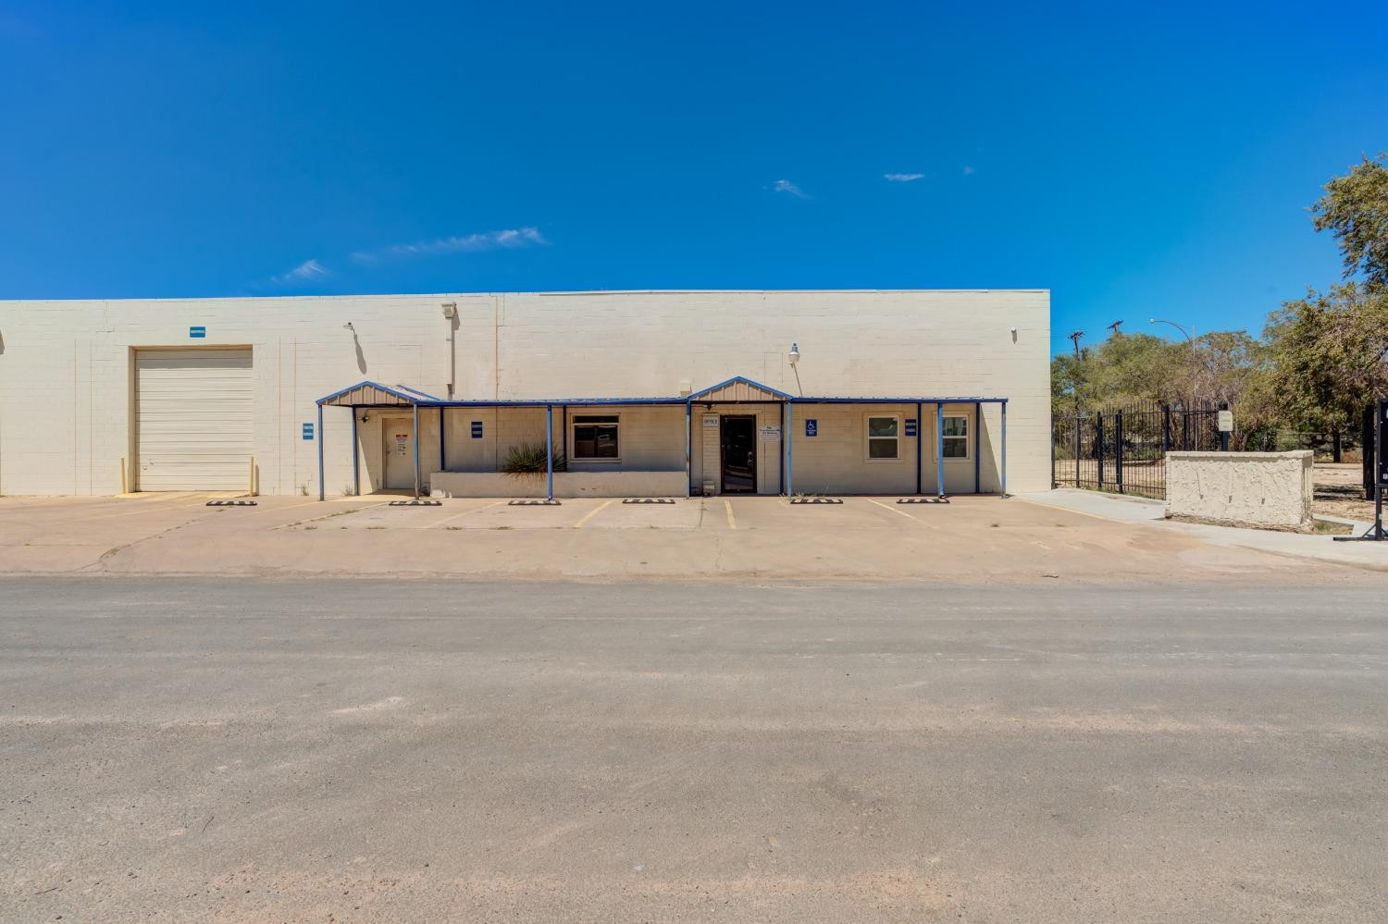
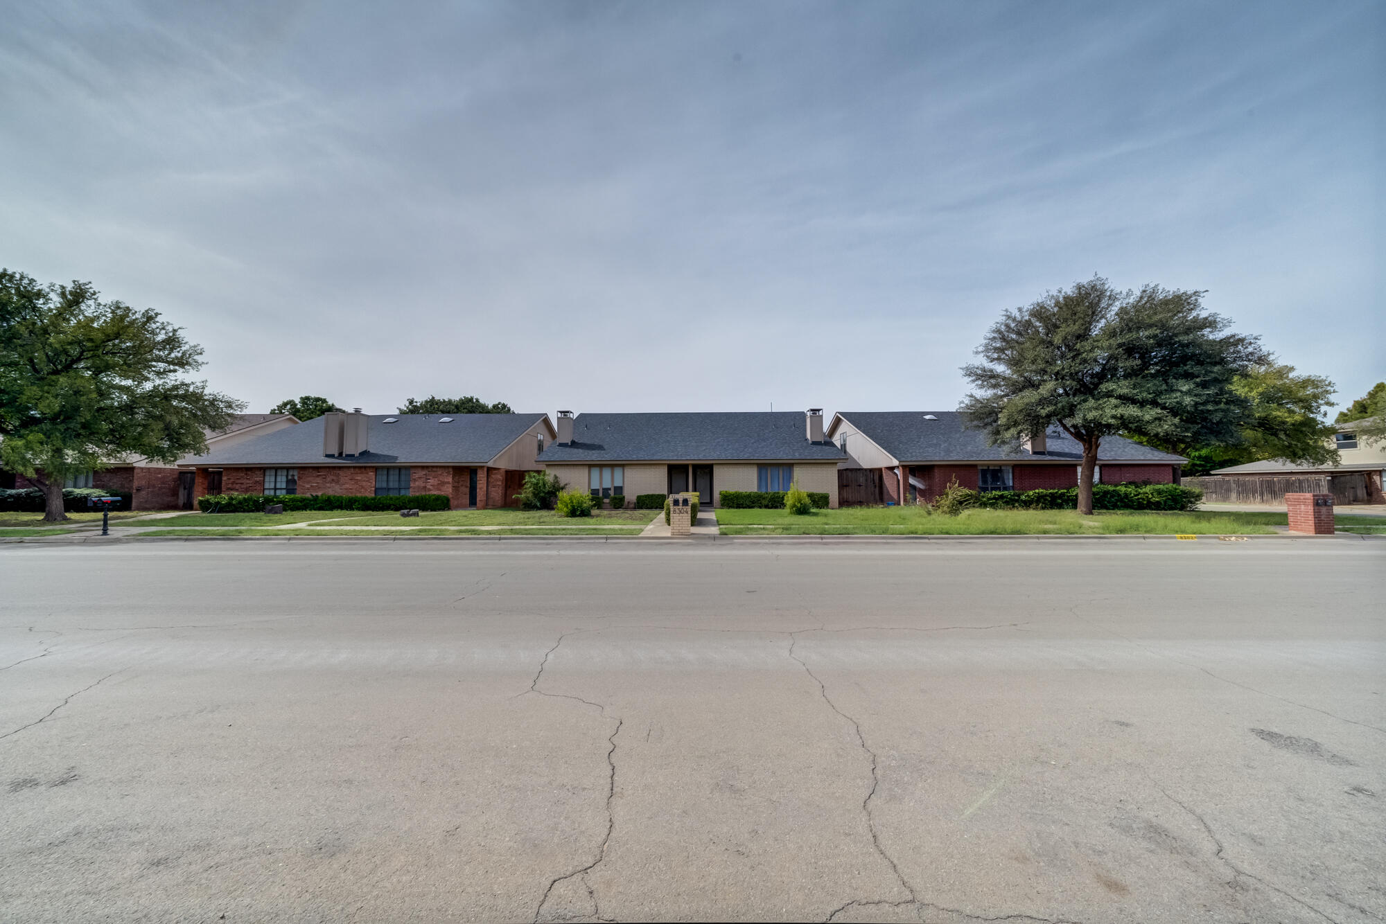
Commercial building at 610 28th Street with blue awnings and front parking.
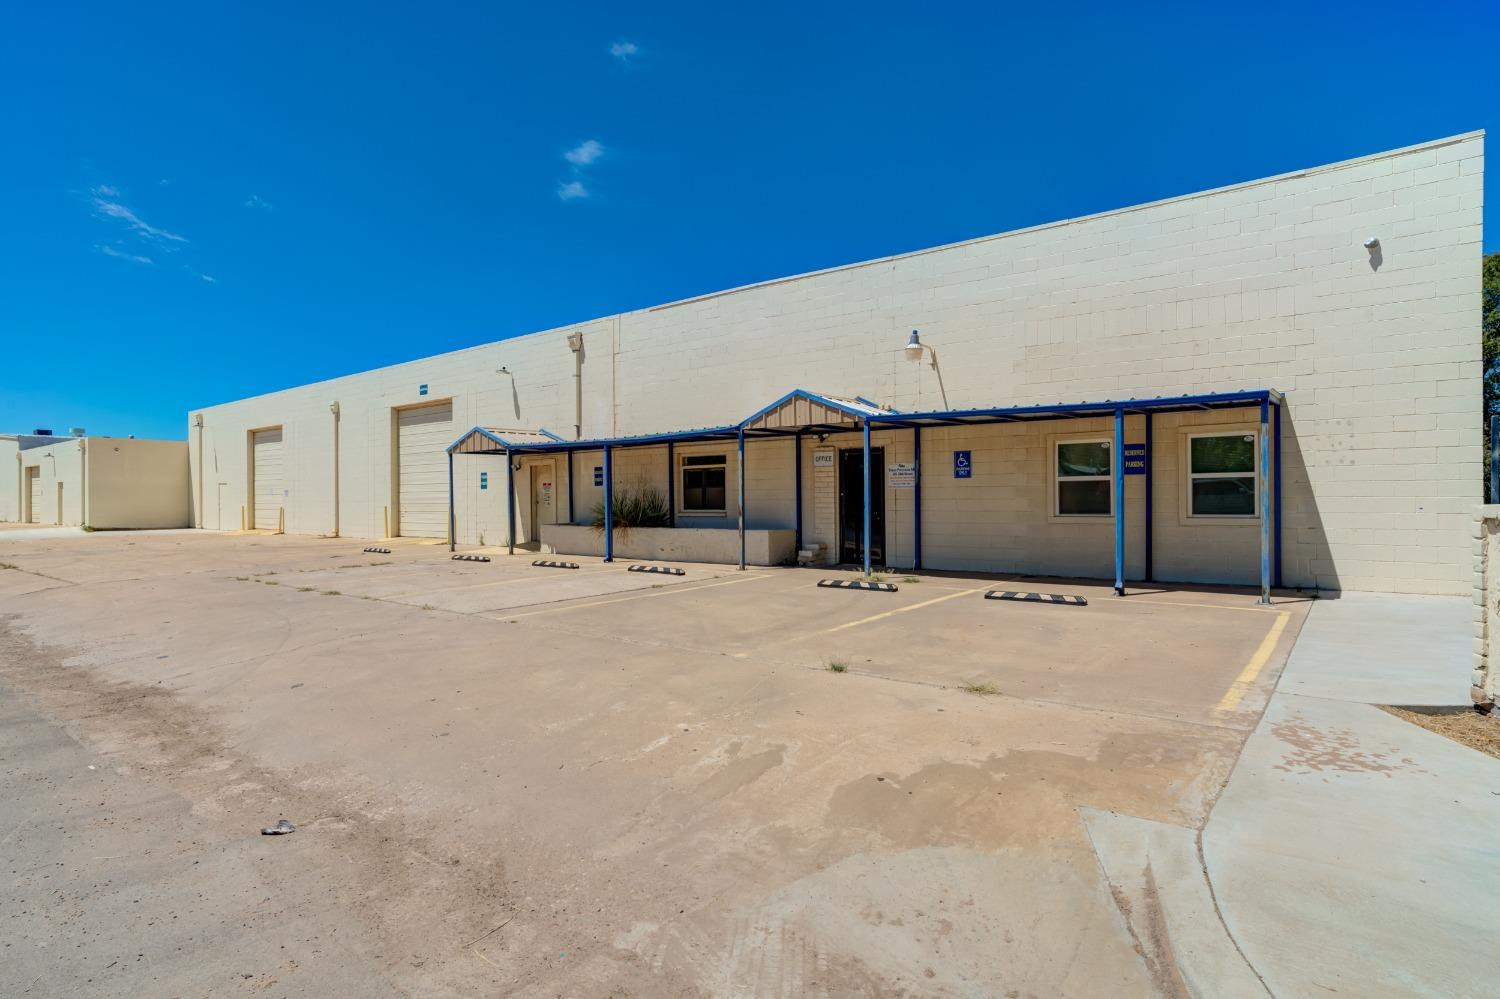
Beige commercial warehouse with blue awnings, office entrance, roll-up doors, and a broad paved parking area.
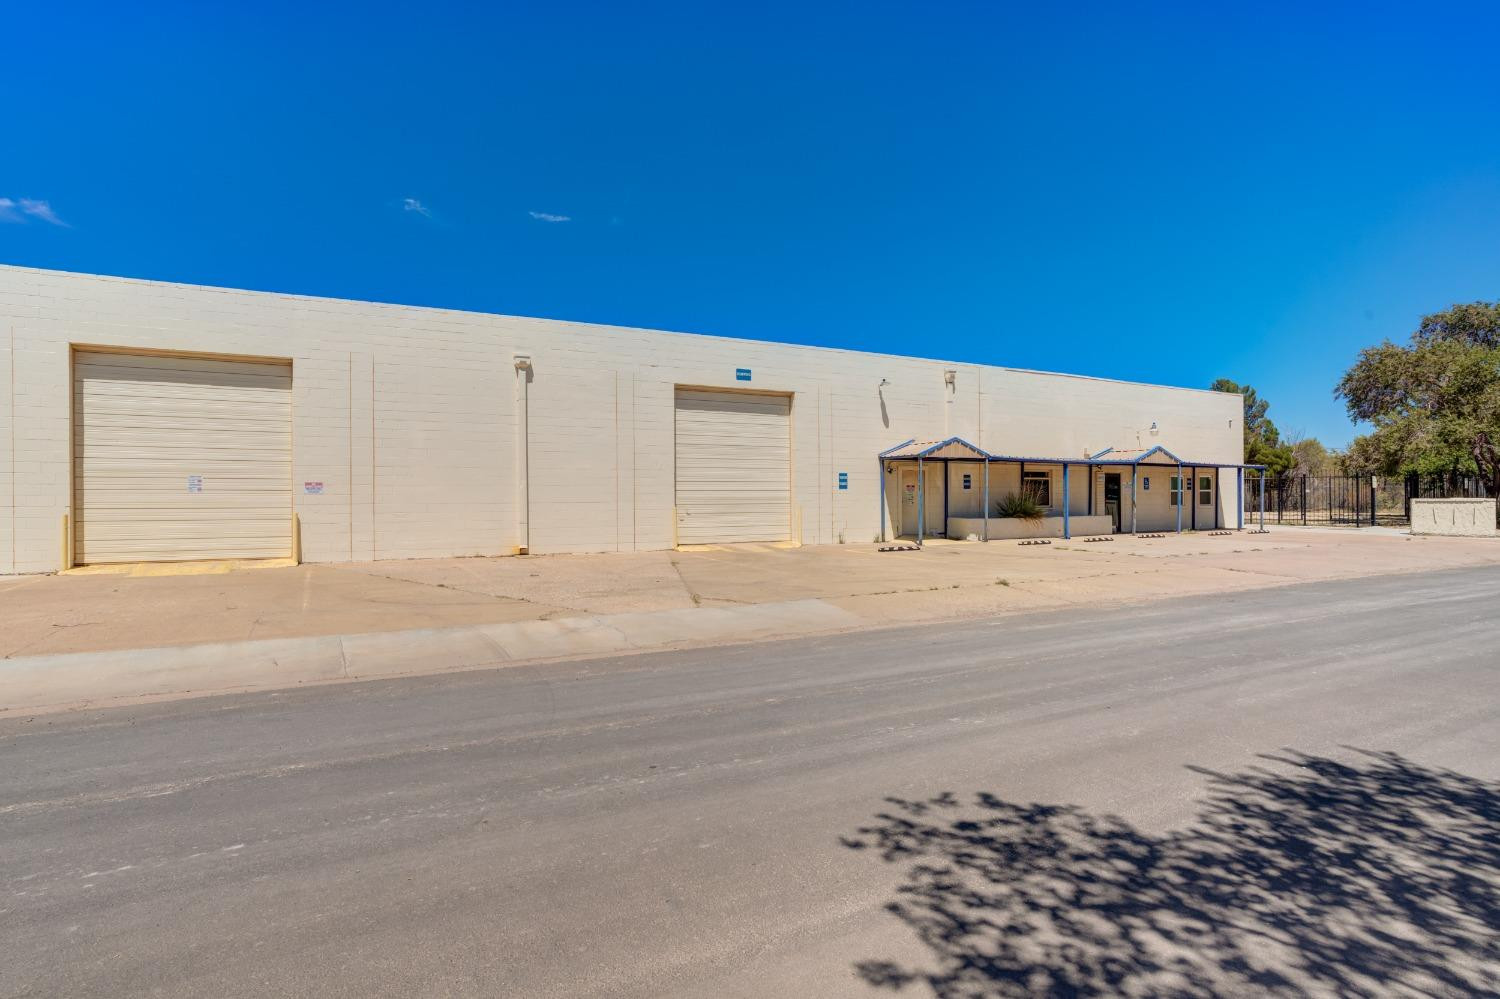
Beige commercial building with blue-trimmed entrances, a roll-up loading door, and accessible parking.
Long beige warehouse with two roll-up doors and a covered entrance beside the street.
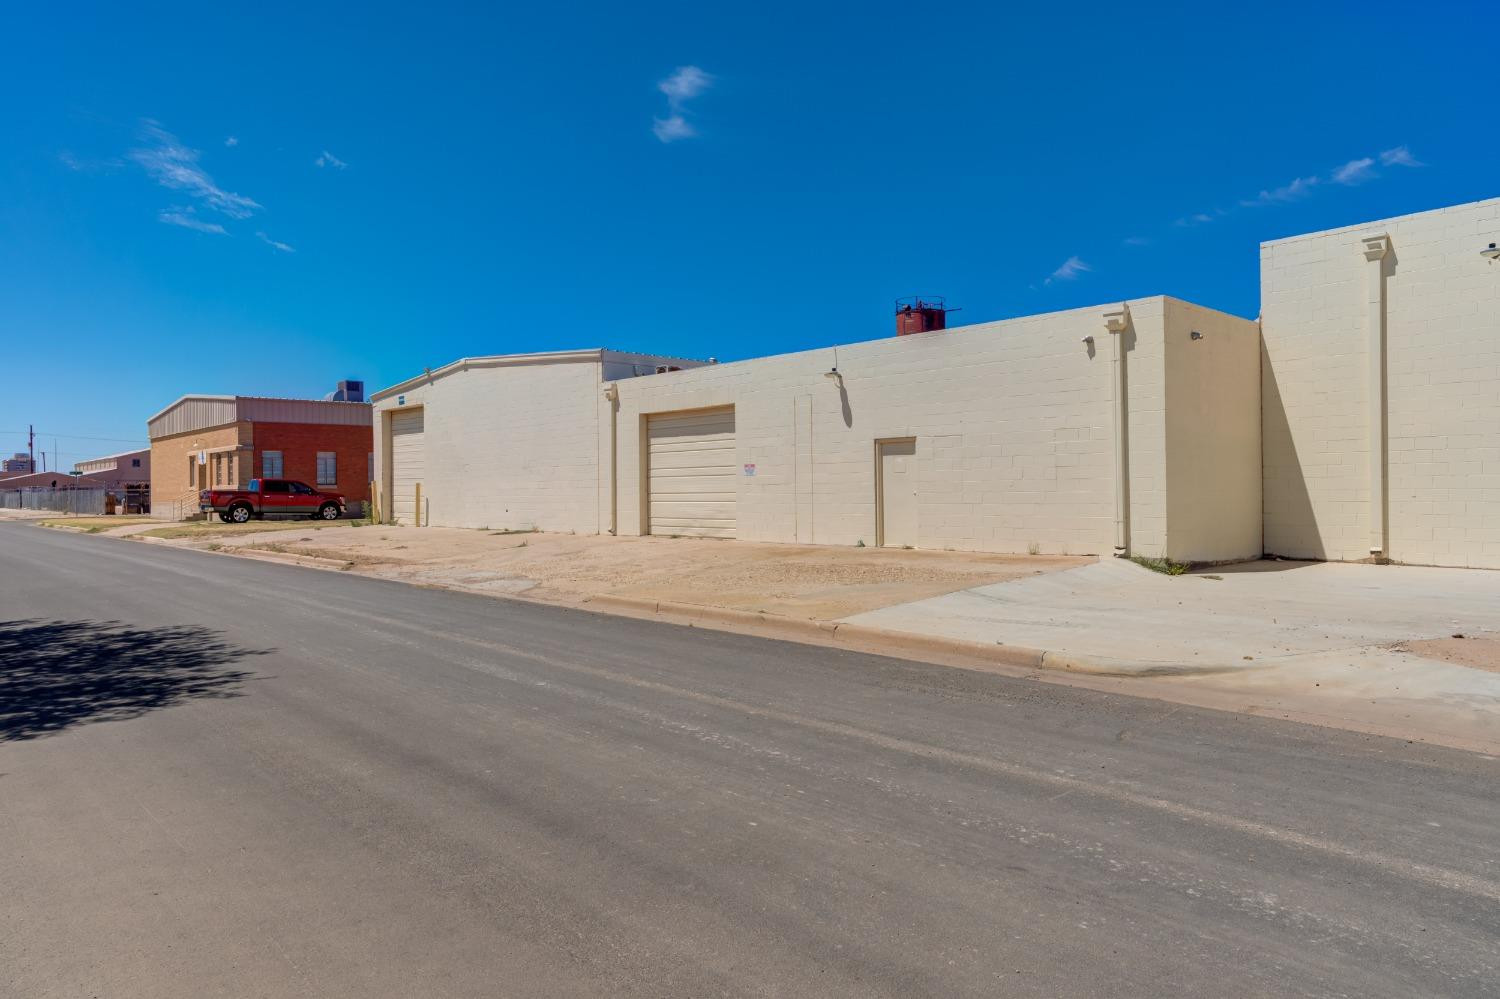
Commercial warehouse exterior with beige block walls and multiple roll-up garage doors.
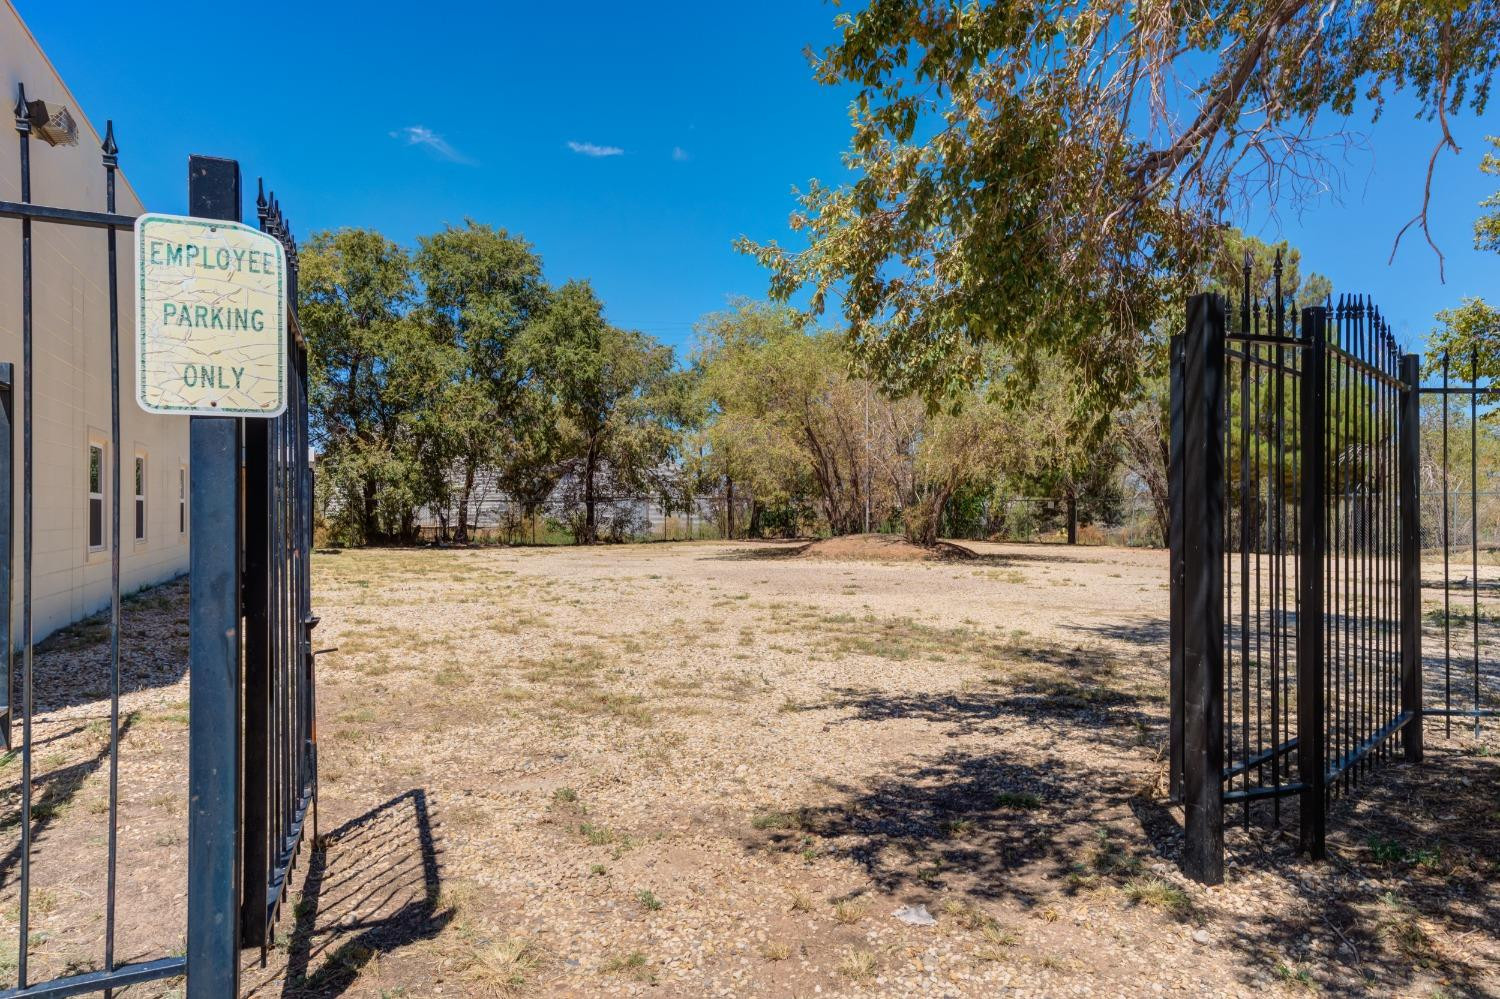
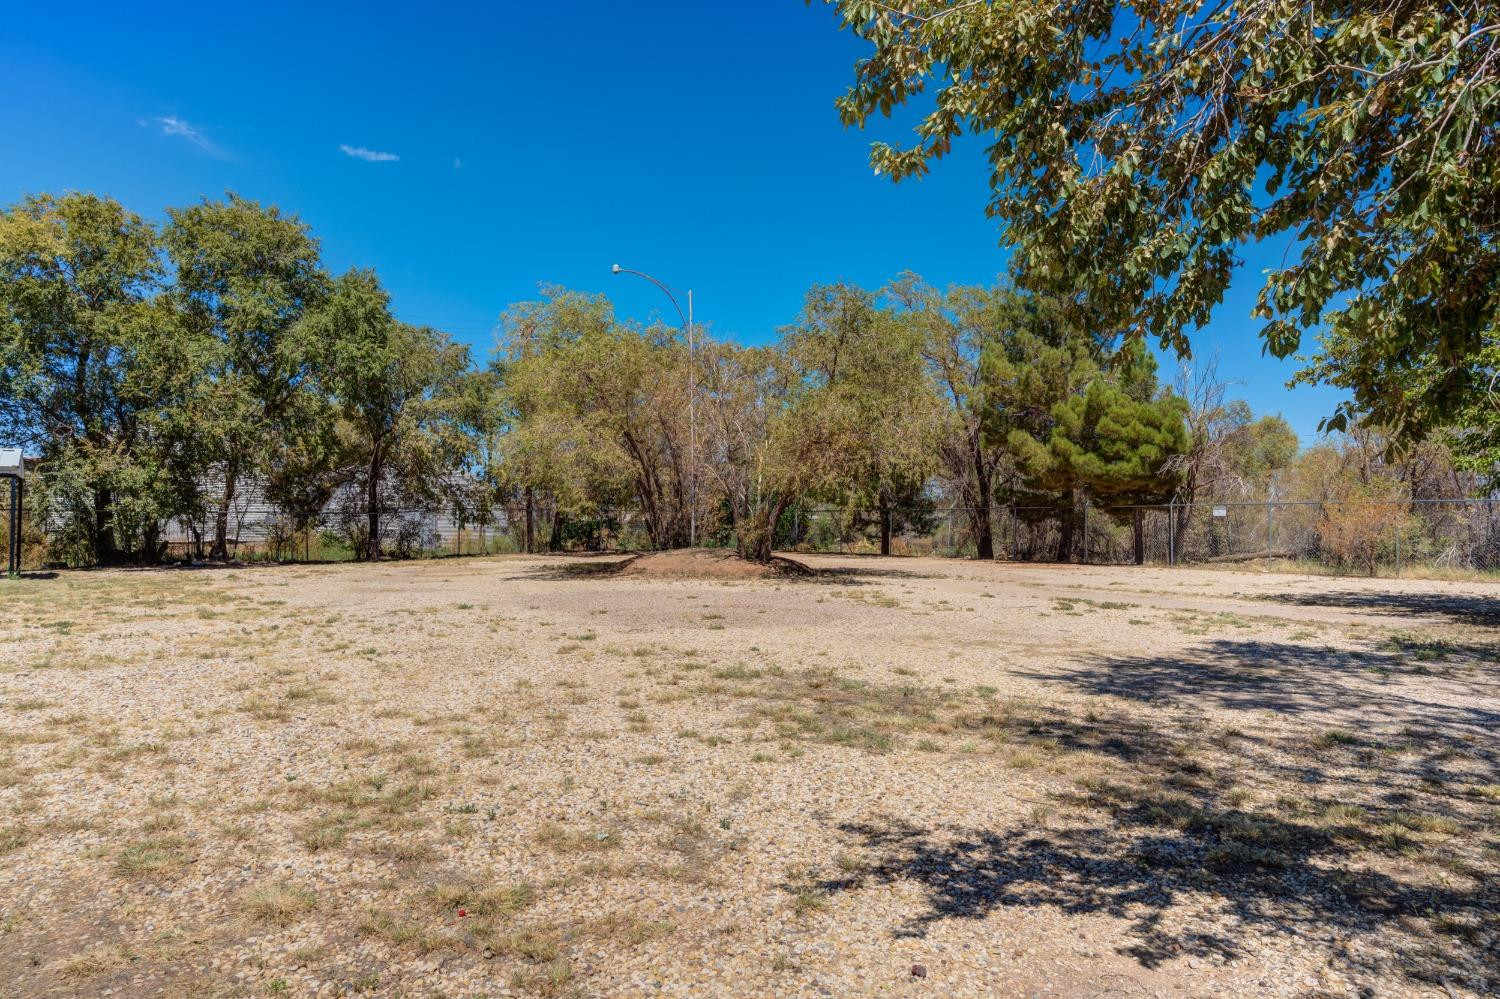
Gated gravel lot with mature trees and an employee parking sign.
Vacant fenced lot with dry ground and mature trees along the perimeter.
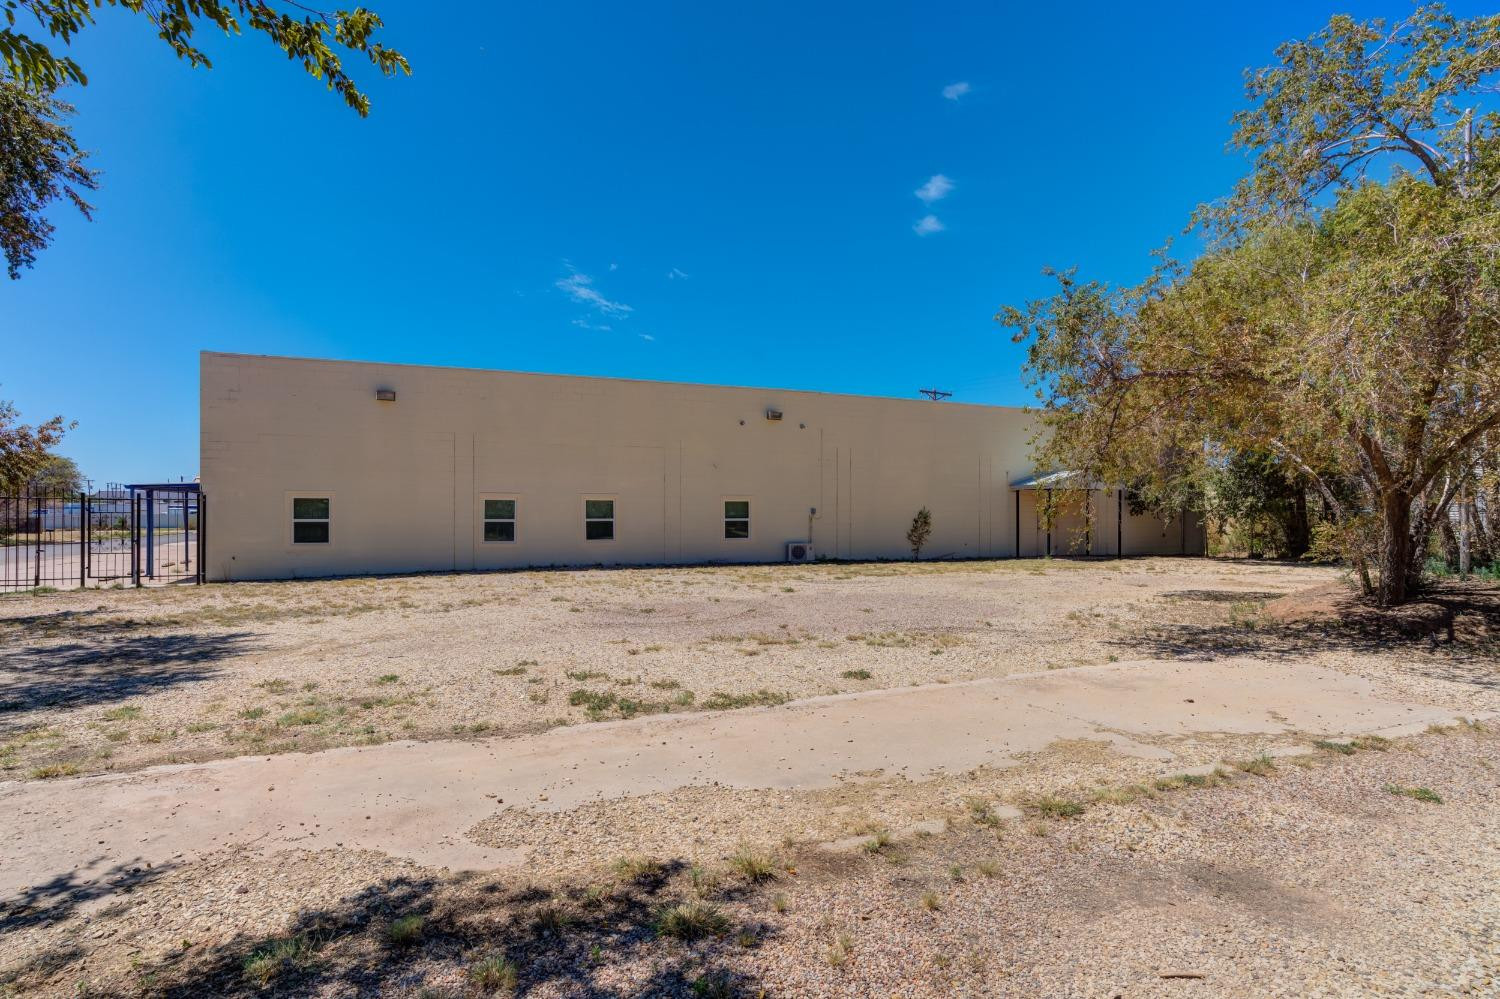
Long beige commercial building with small windows, a gravel yard, and mature trees.
VIEW PHOTOS
Price Upon Request

610 28th Street

30,500 Sq.Ft. 1.14 Acres

Description

Situated off I-27 in the Industrial Park area of Downtown Lubbock this 30,000sqft industrial building is well equipped for a new company to take possession and start operations. With a recently renovated office there is a wide variety of work spaces and uses. Ample bathrooms, break area, storm resistant data room, overlook area, tons of storage, quality control room, you name it. Throughout the building you will notice an abundance of power, electrical drops, air drops, and plugs. If you are looking to manufacture anything, you couldn't find a more suitable building in Lubbock at this price. The owner is willing to subdivide part of the warehouse if needed. To the east of the building there is a fully secured oversized employee parking lot access through the main breakroom. Come and checkout this awesome space!
Share Property

Location

610 28th Street, Lubbock, TX 79404

Status

Sold

Date Sold

September 2, 2025

Property Amenities

Interior
Flooring Luxury Vinyl, Plank, Other
Area & Lot
Total area 30,500 Sq.Ft.
Lot Area 1.14 Acres
Living area 30,500 Sq.Ft.
MLS® ID 202412848
Type Commercial
Status Sold
Exterior
Air conditioning Central Air, Electric
Heat type Central, Natural Gas
Security Features Security System
Sewer Public Sewer
Parking Unpaved
Roof Built-Up
Utilities Electricity Available, Natural Gas Available, Phone Available
Finance
Price Upon Request
Jarrett Thornton, smiling with arms crossed in a navy sweater.

Jarrett Thornton

TITLE

Real Estate Broker

Flyer for 610 28th Street, a 30,000-square-foot industrial property for sale or lease at $1,250,000.

360 Virtual Tour

Take a tour of this property

Start the Conversation

Curious about investment options, market trends, or future strategies? Jarrett is always up for a conversation—whether you’re actively transacting or just exploring possibilities.