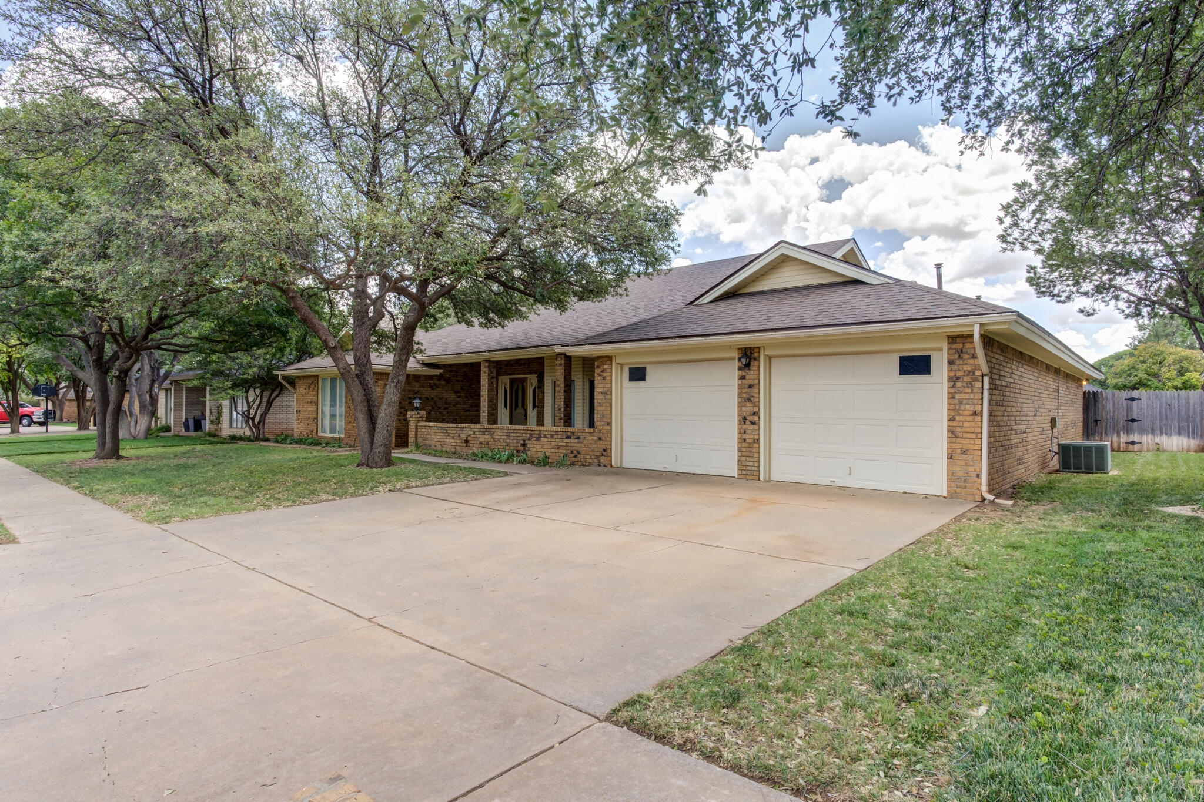
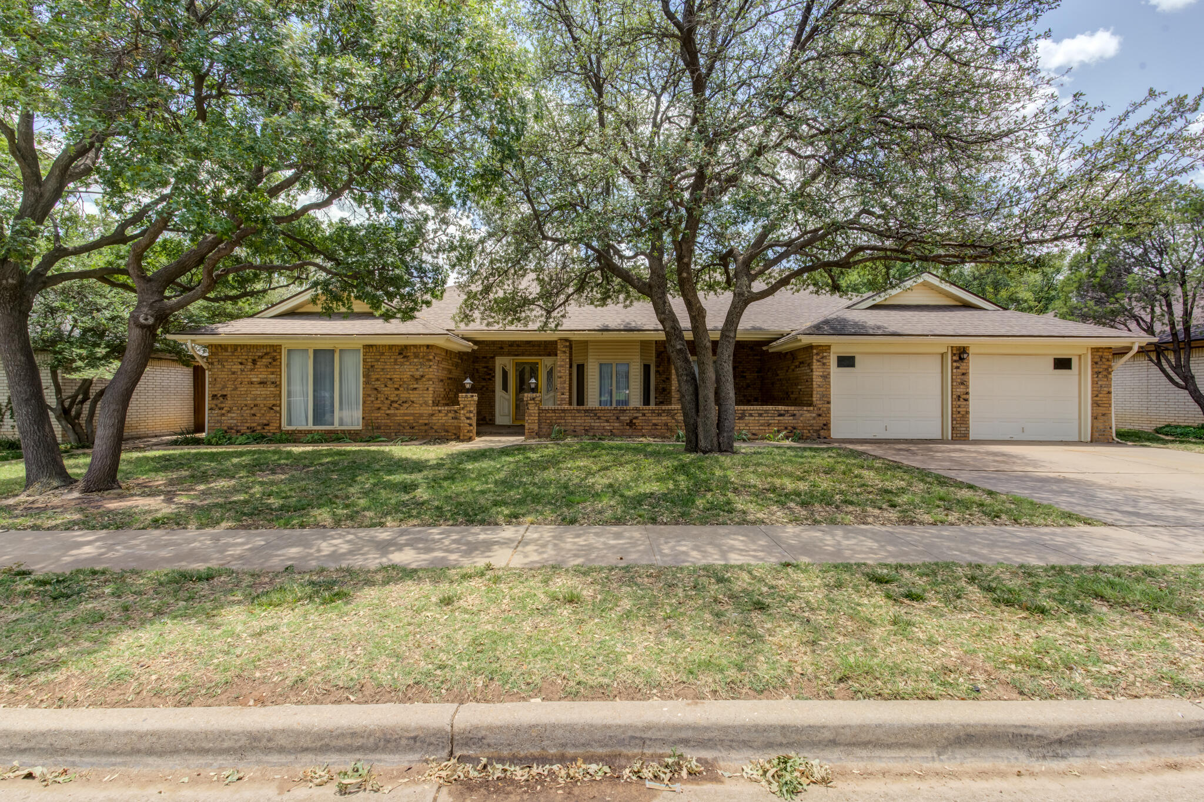
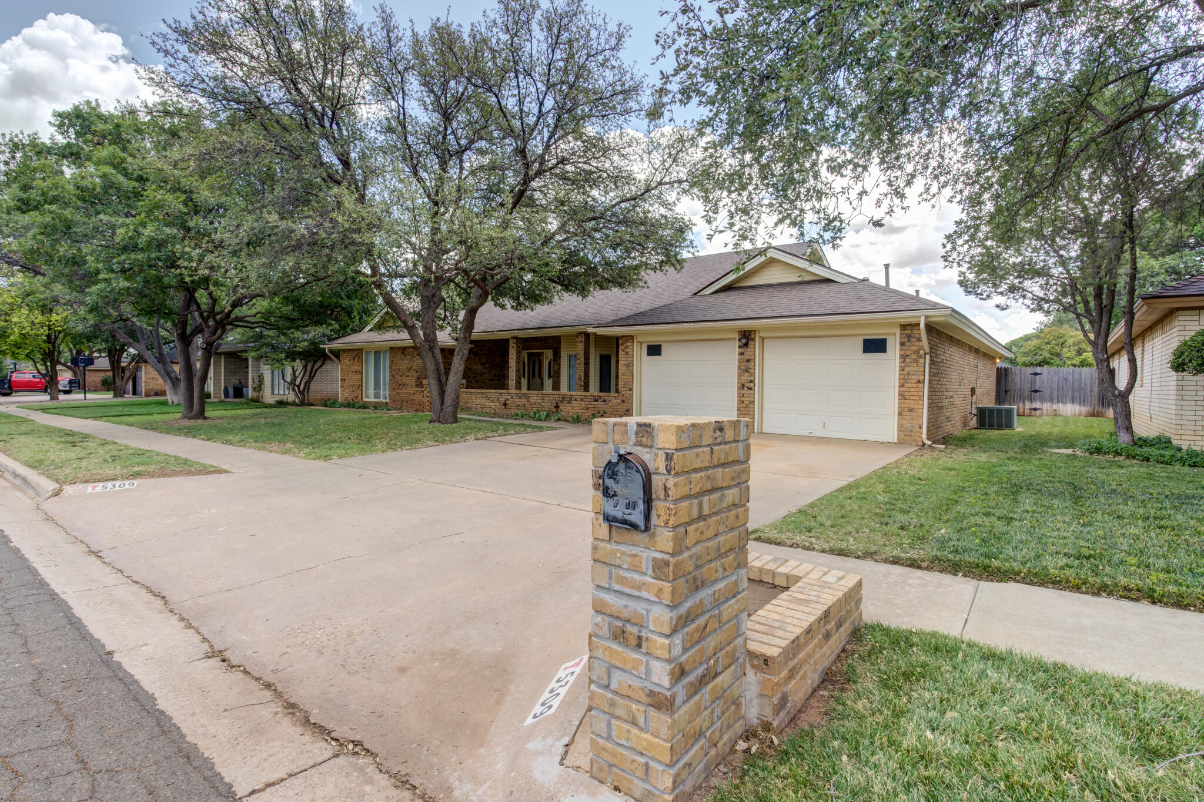
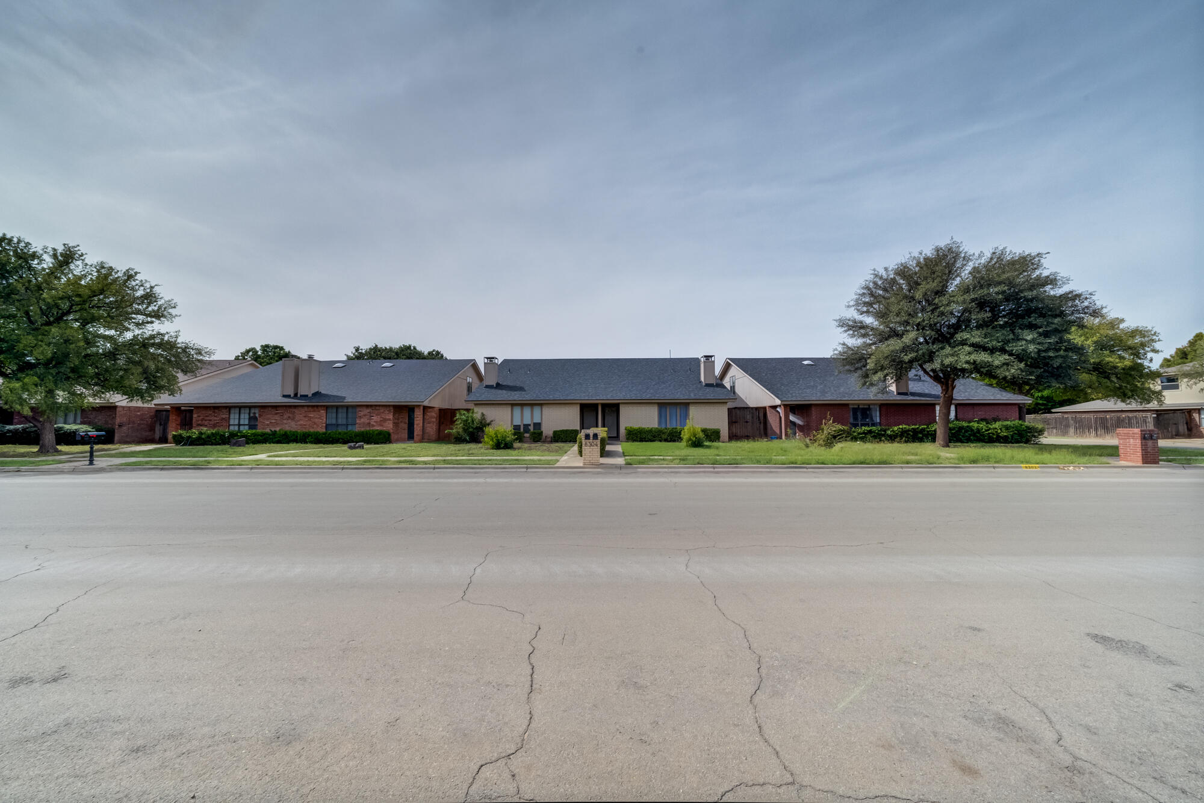
Brick house with two-car garage and broad driveway beneath mature shade trees.
Single-story brick house with a two-car garage, framed by large mature shade trees.
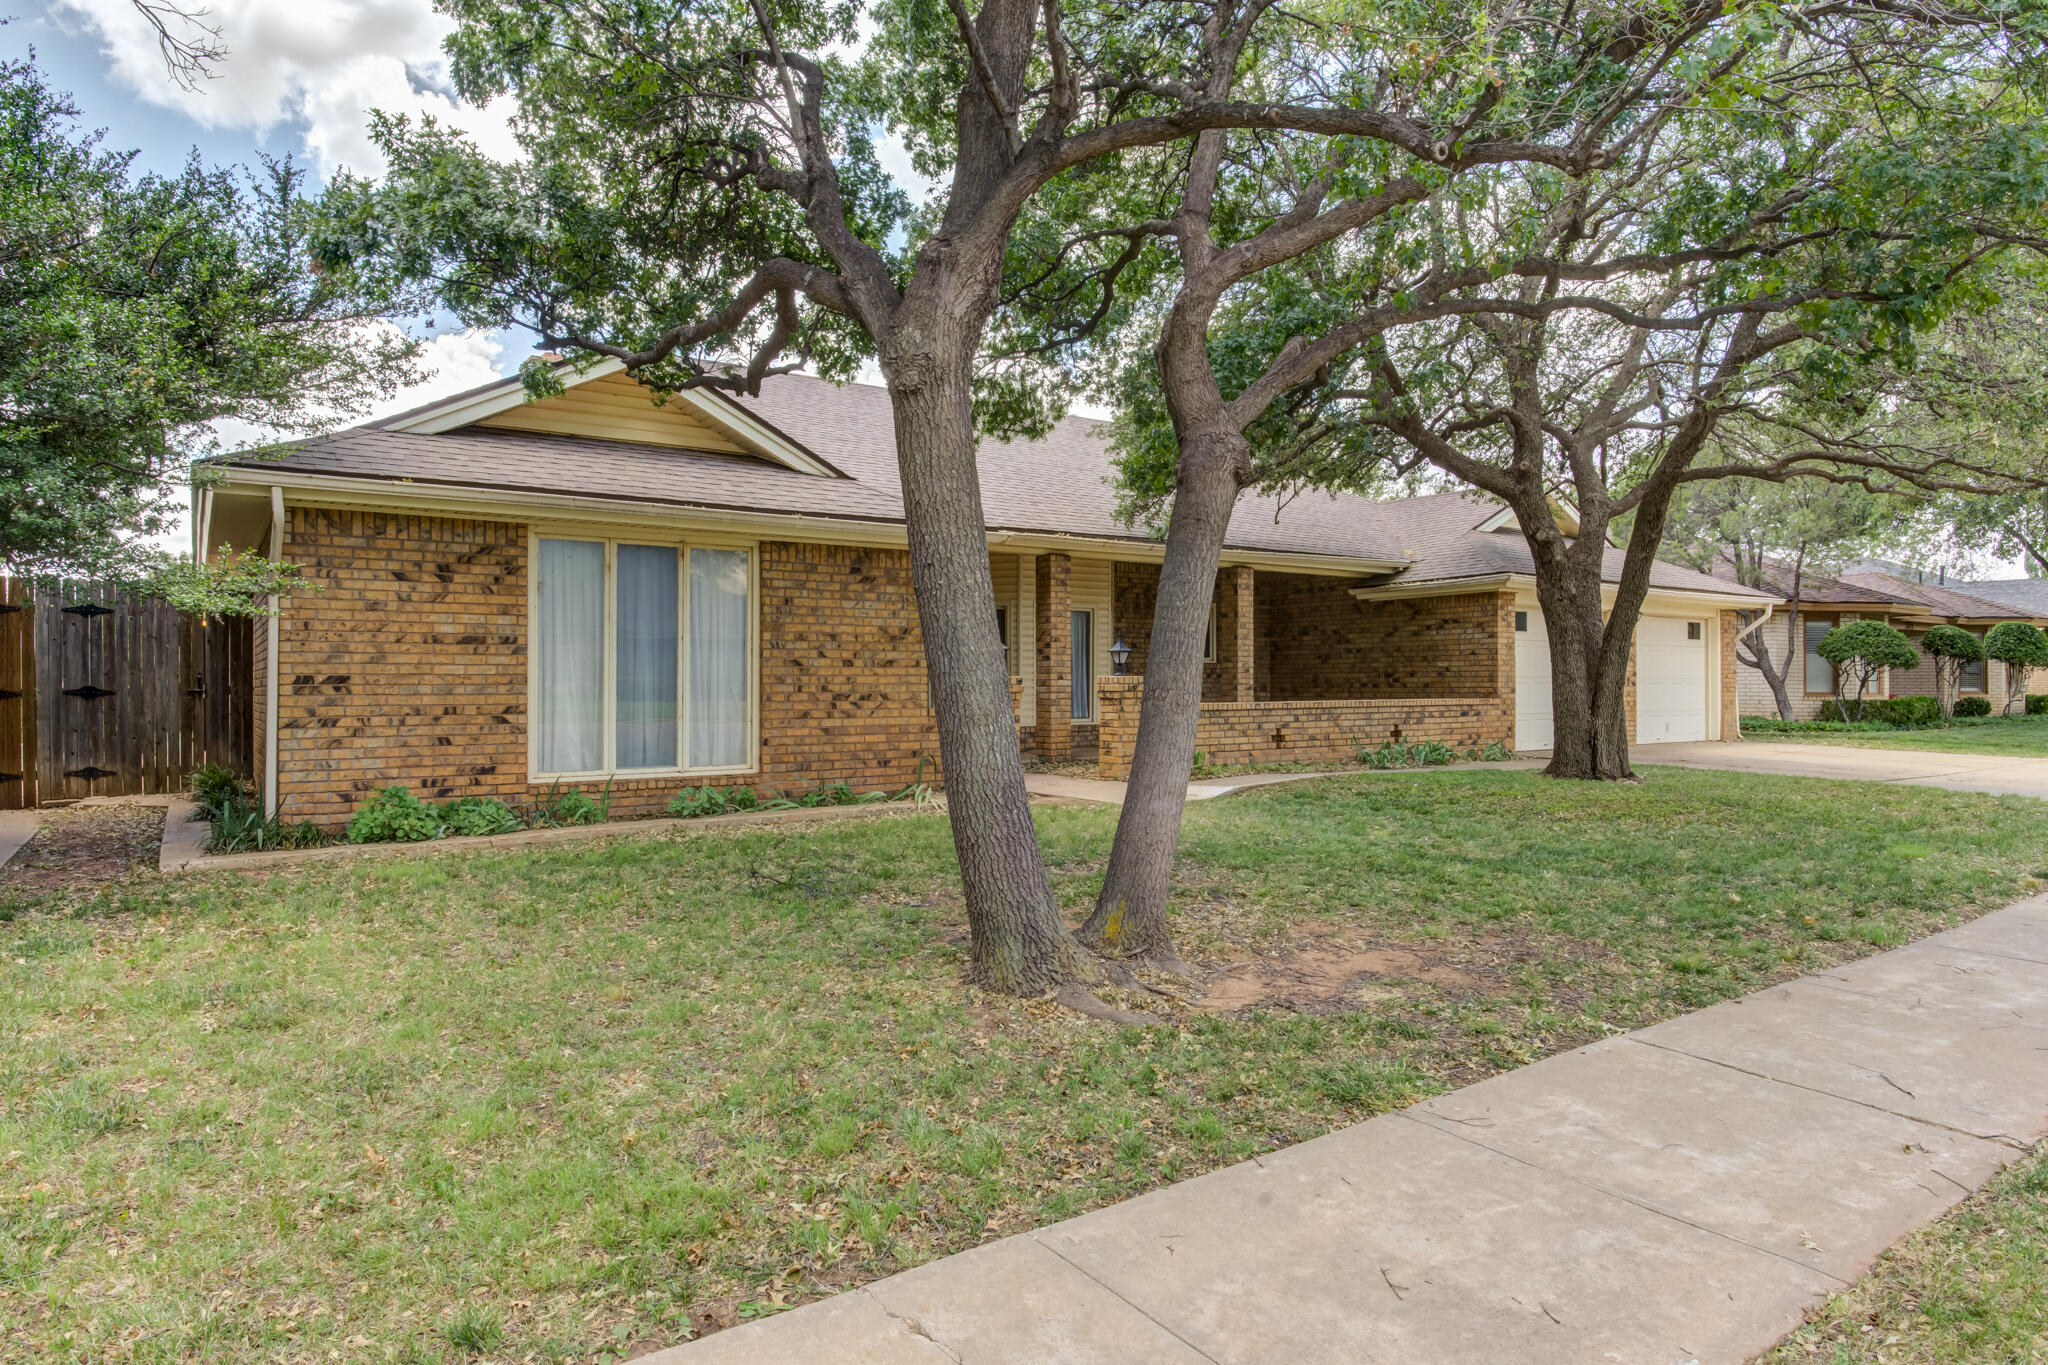
Single-story brick house with an attached garage and large shade trees across the front lawn.
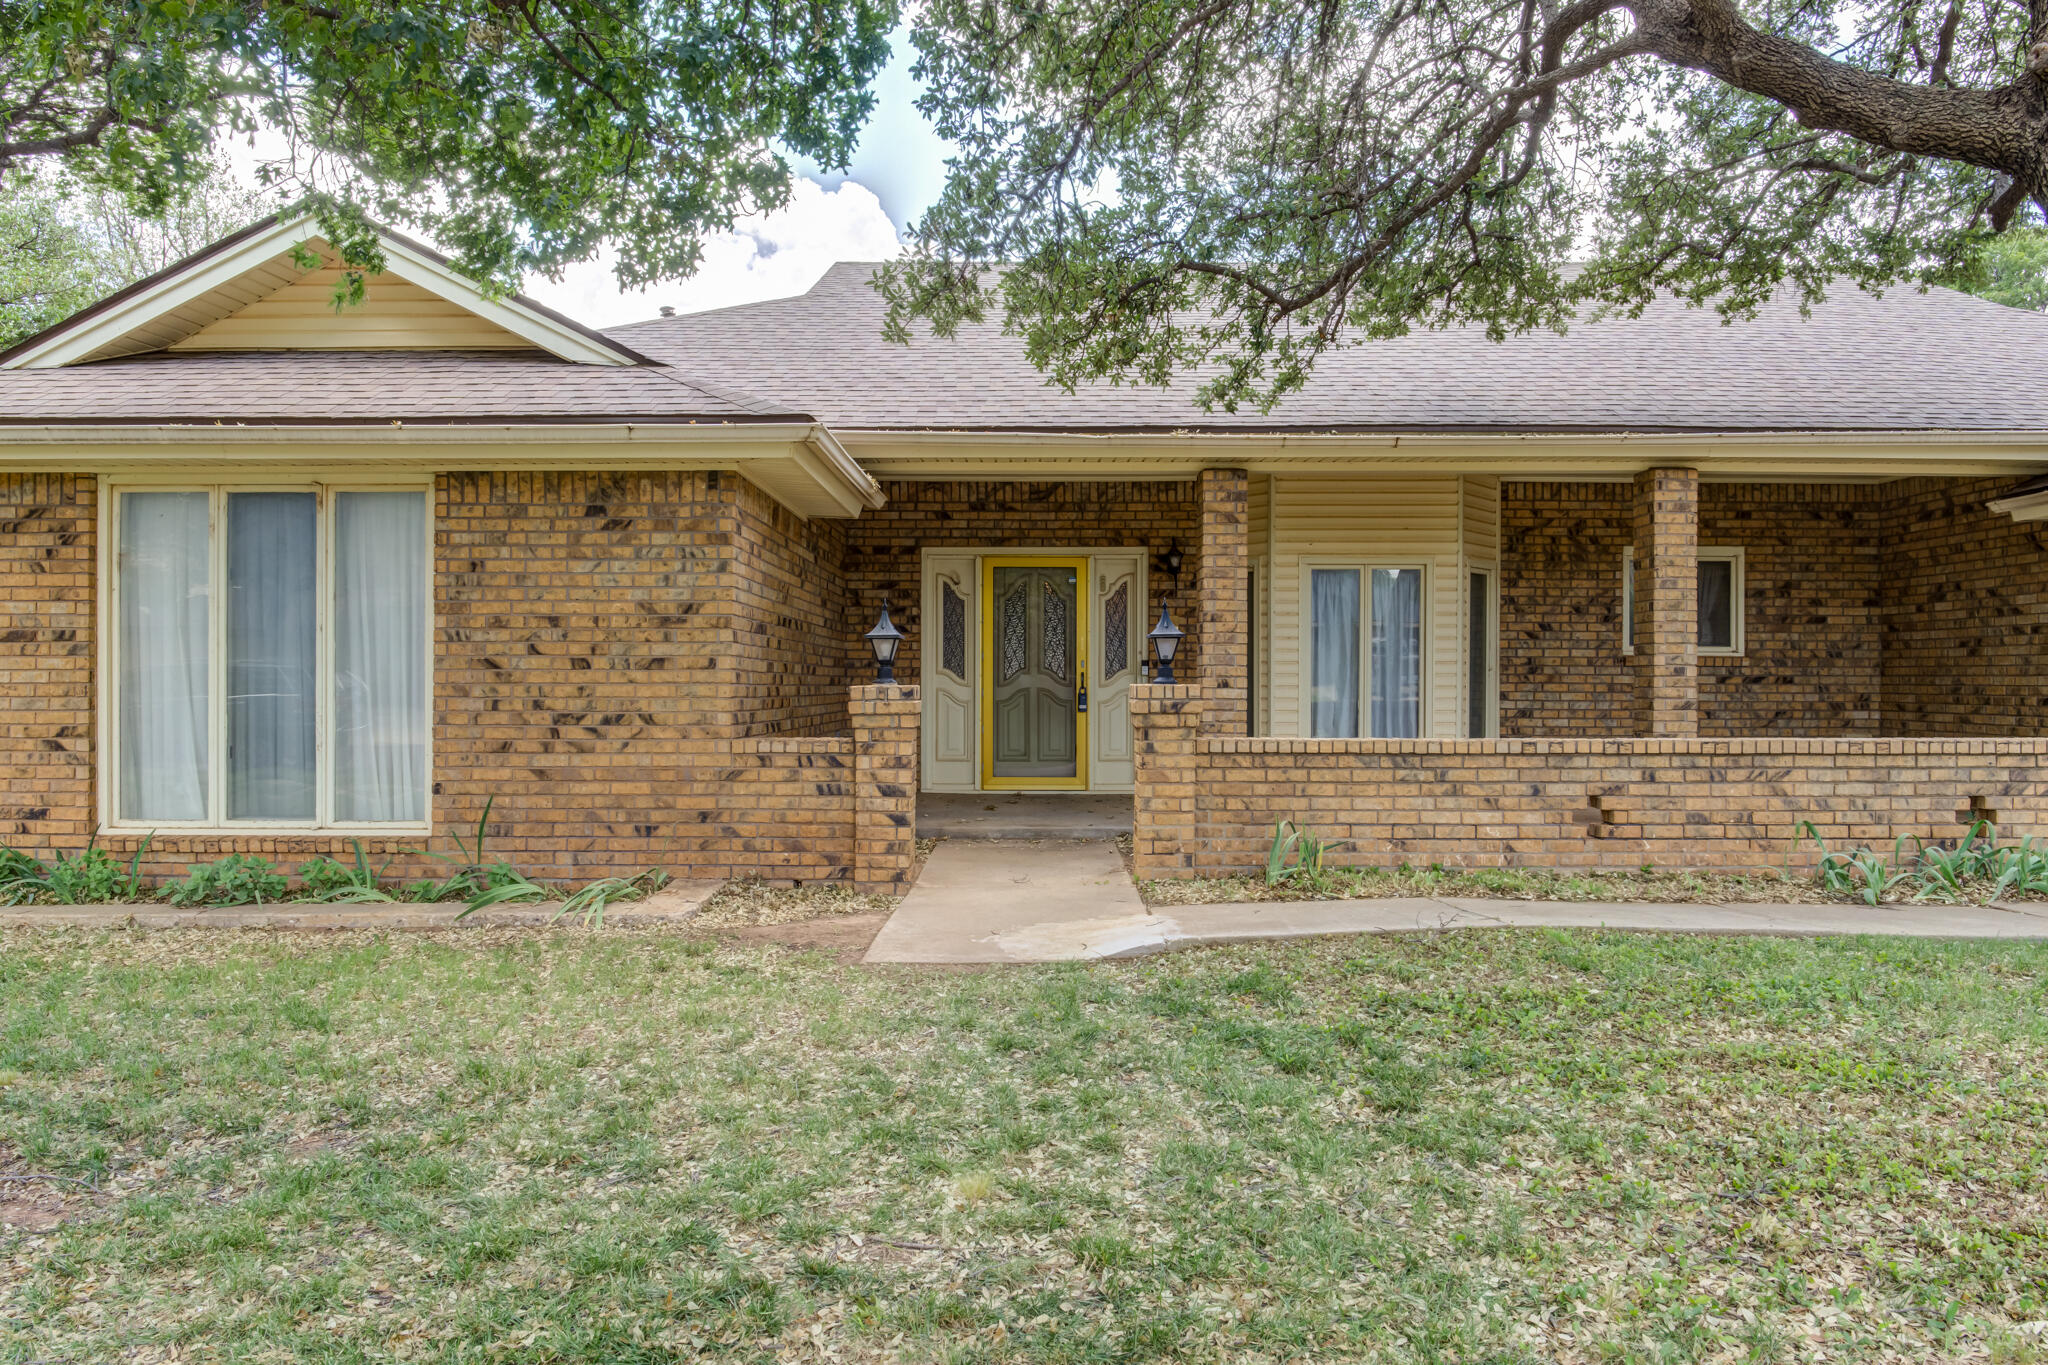
Brick house with a covered porch, yellow-trimmed front door, and mature trees overhead.
Single-story brick house with a two-car garage, broad driveway, and mature trees.
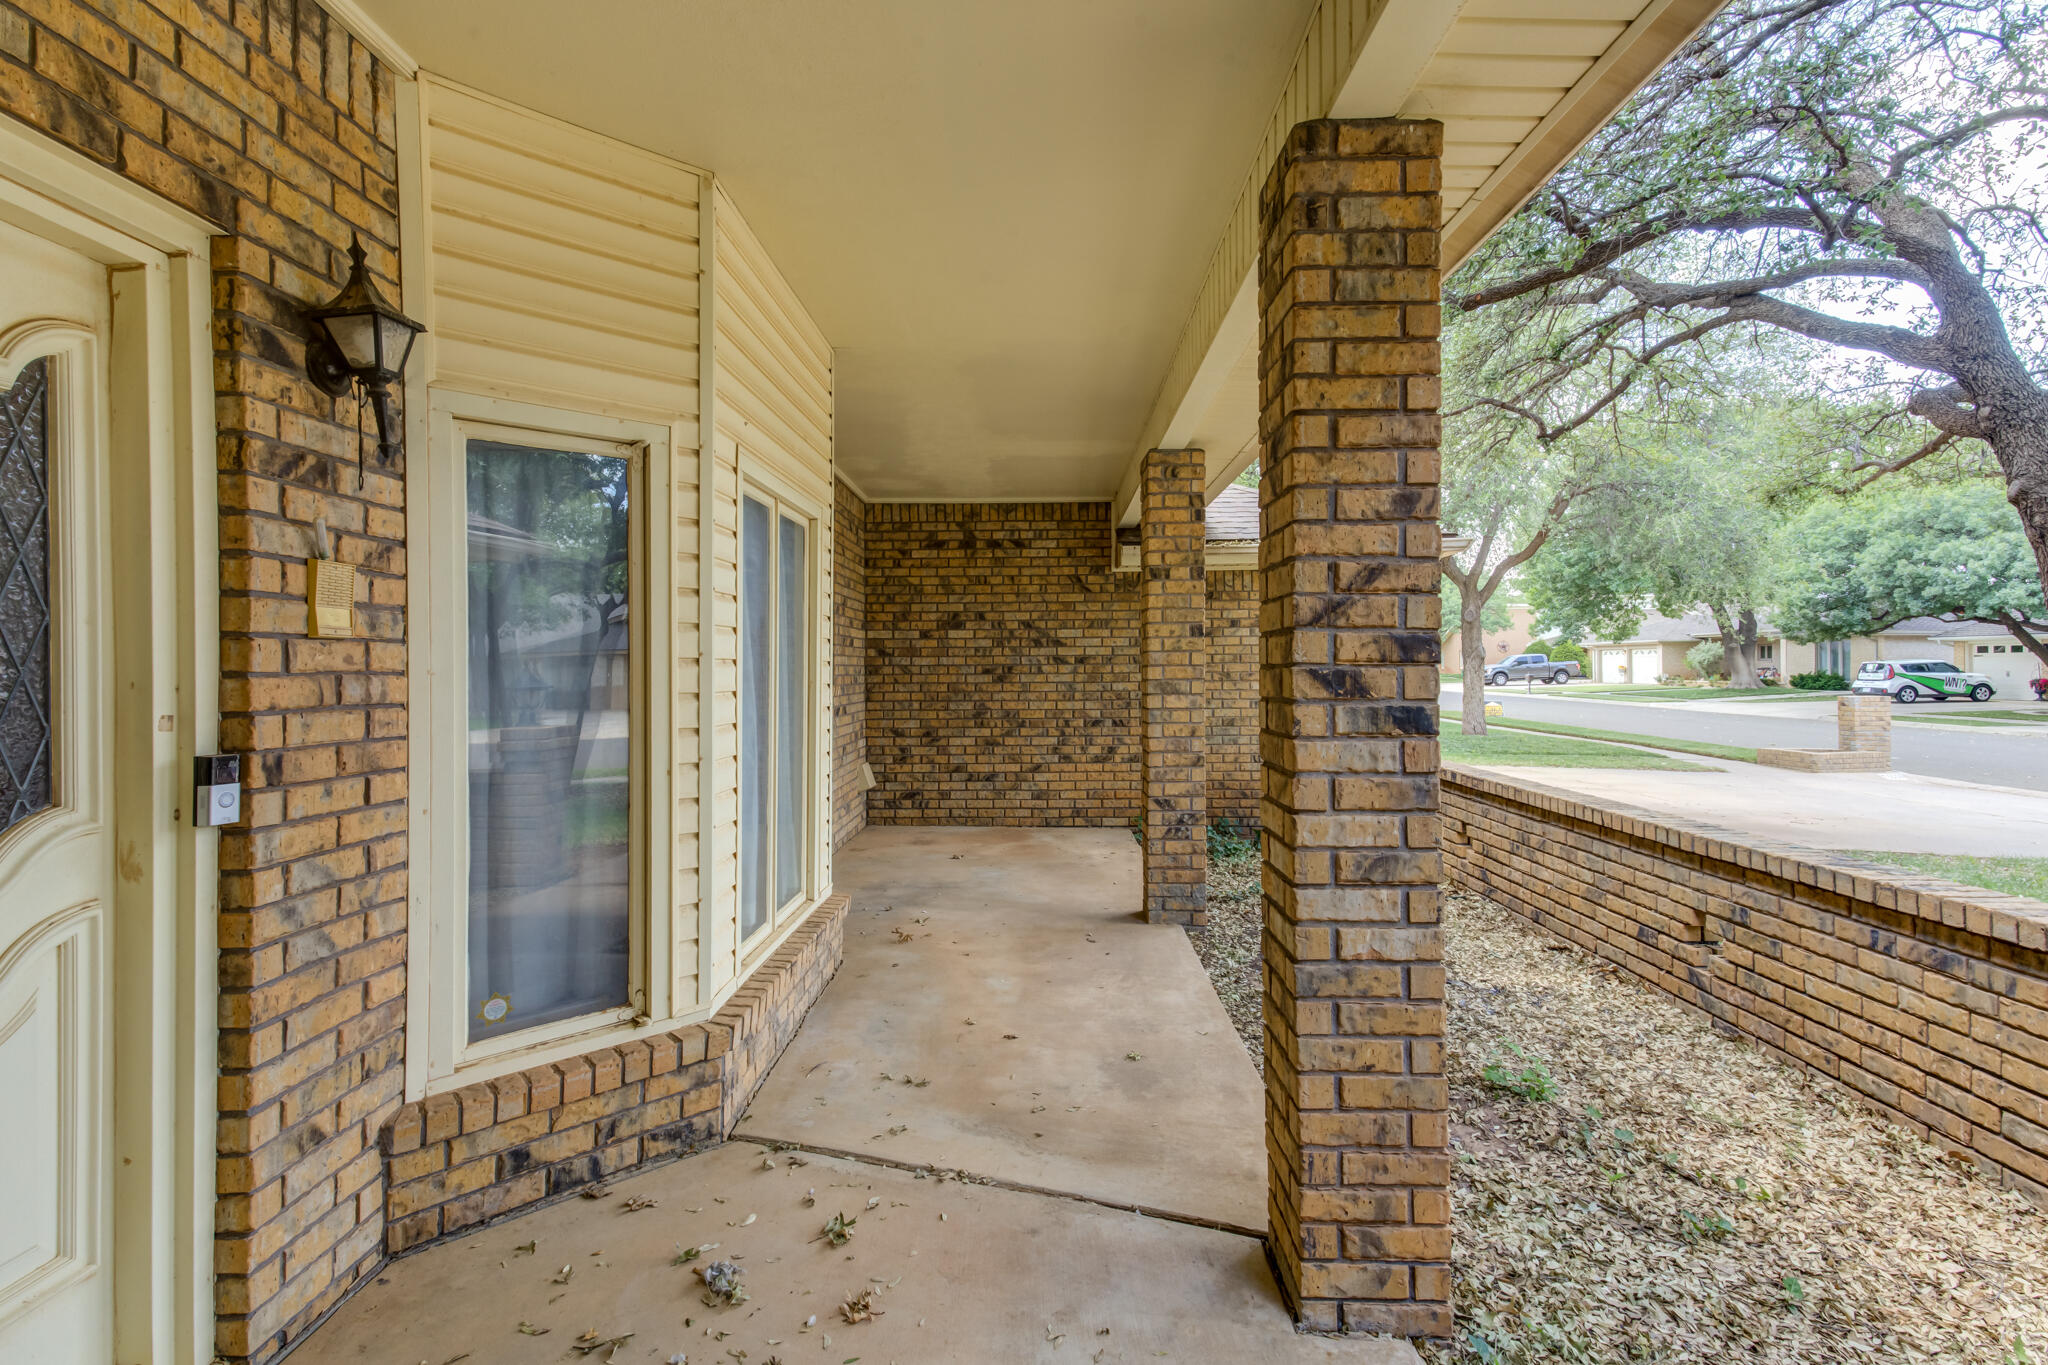
Covered front porch with brick columns, cream siding, and a low brick railing.
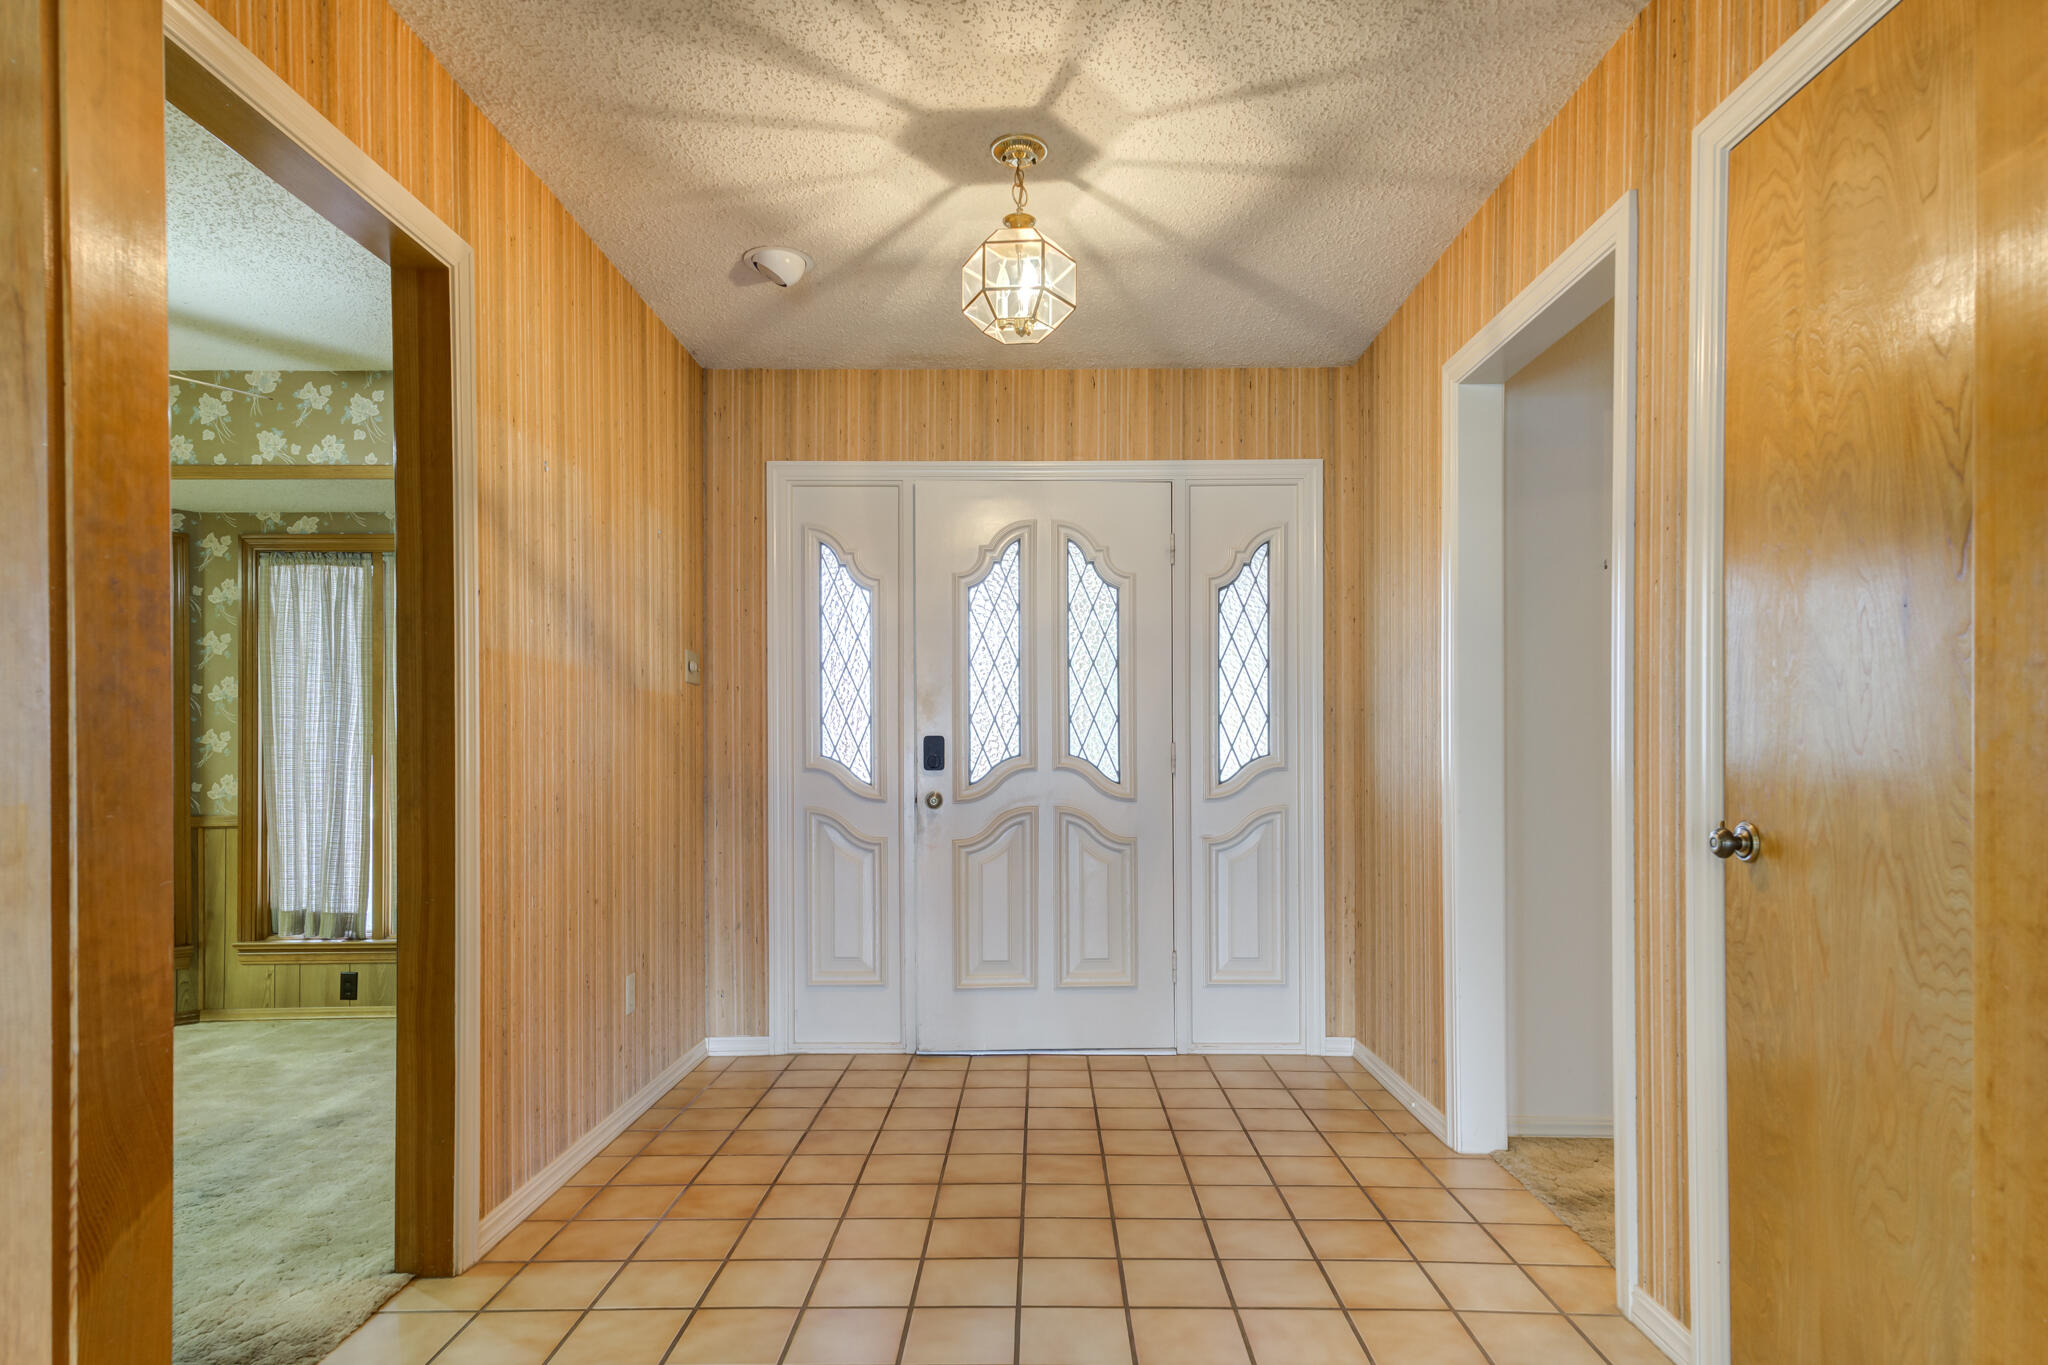
Empty entryway with tiled floor, wood-paneled walls, and ornate white double doors.
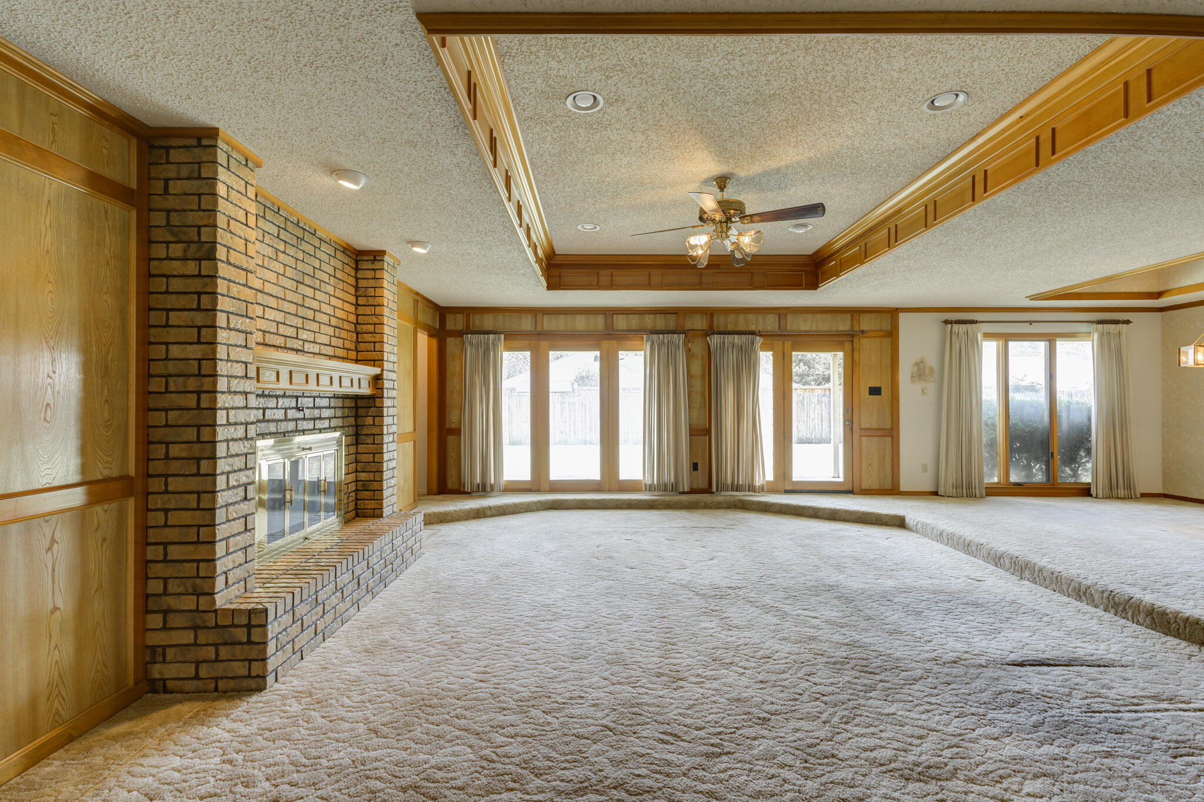
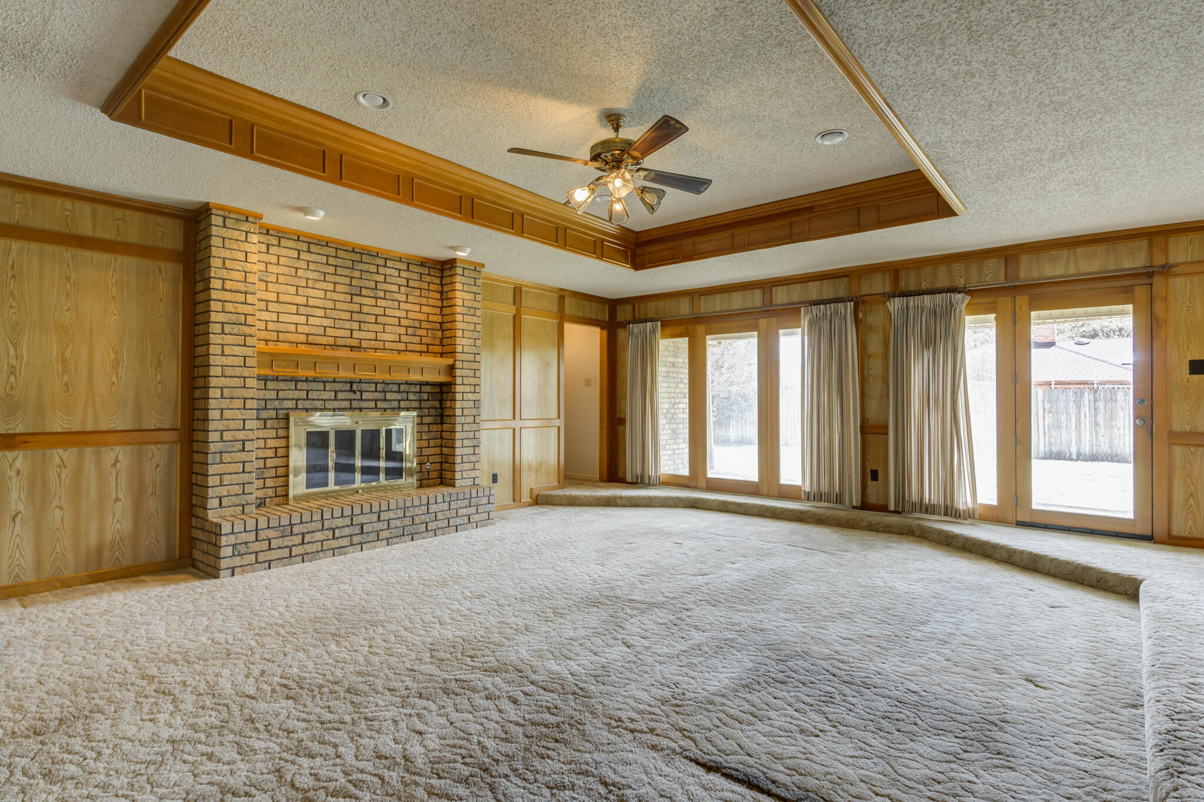
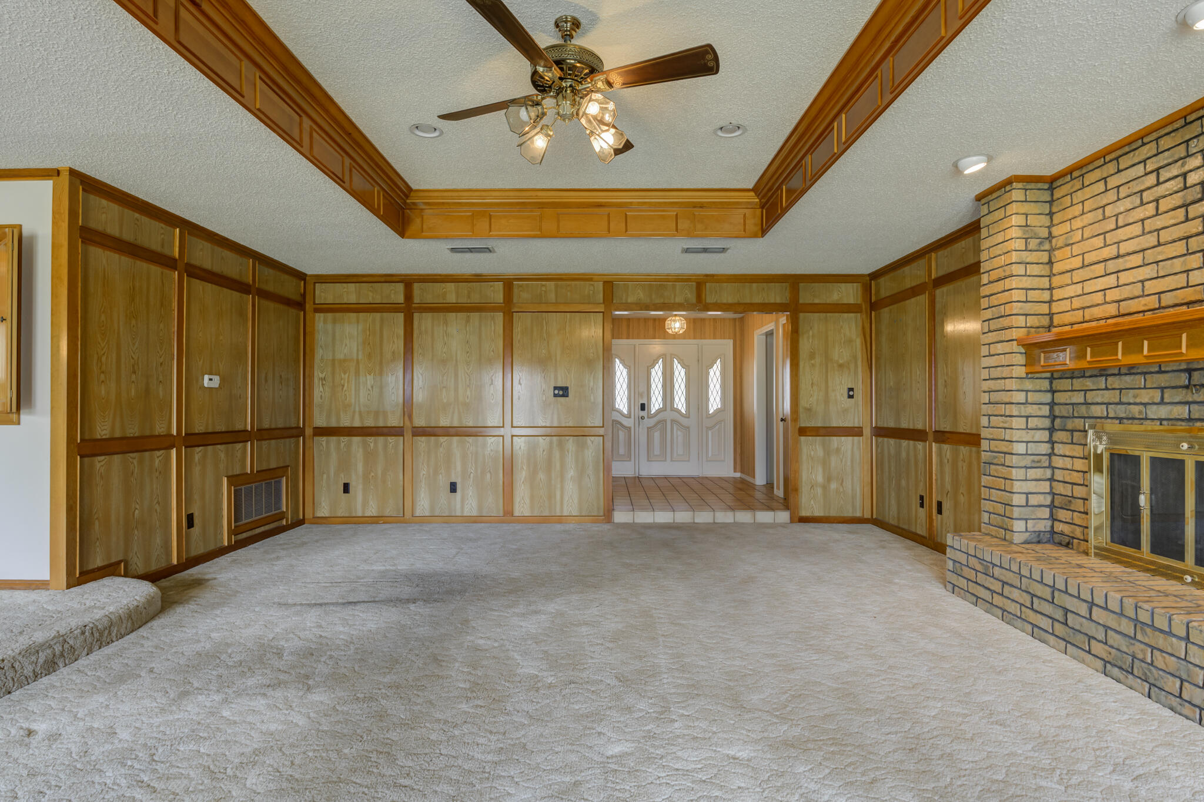
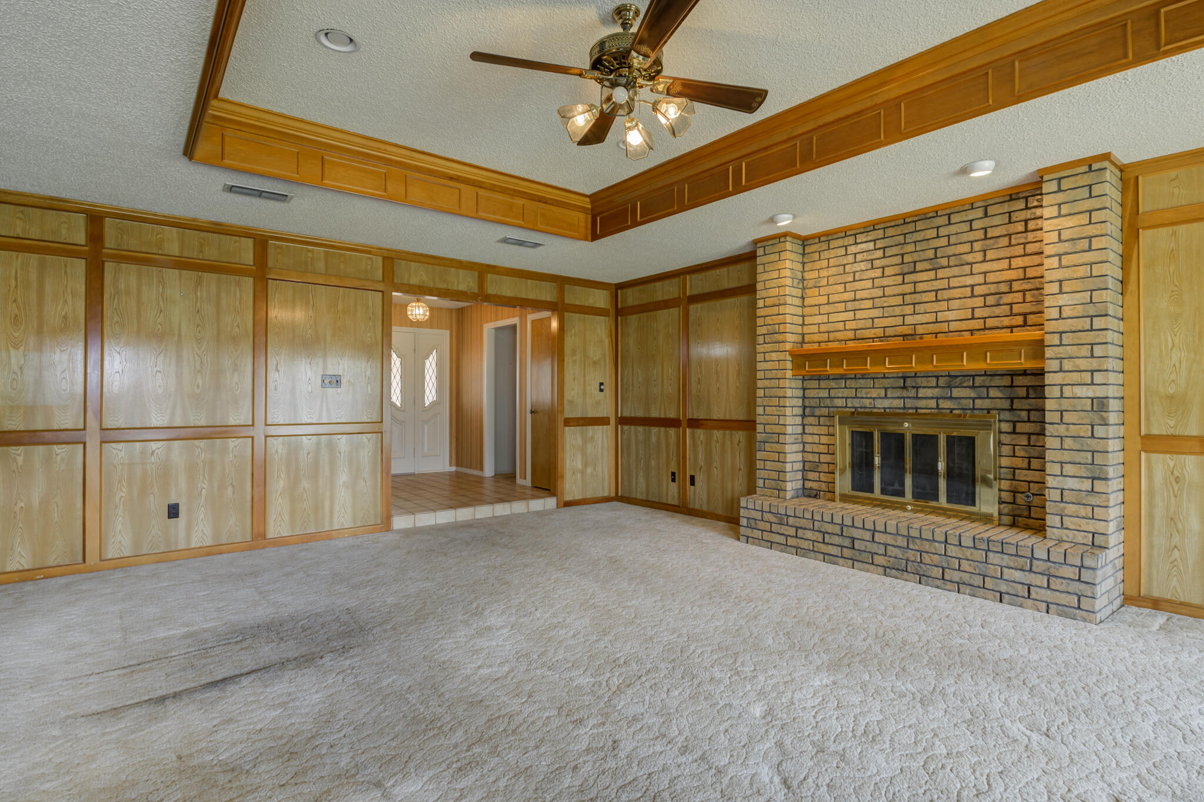
Vacant living room with a brick fireplace, wood paneling, cream carpet, and multiple glass doors.
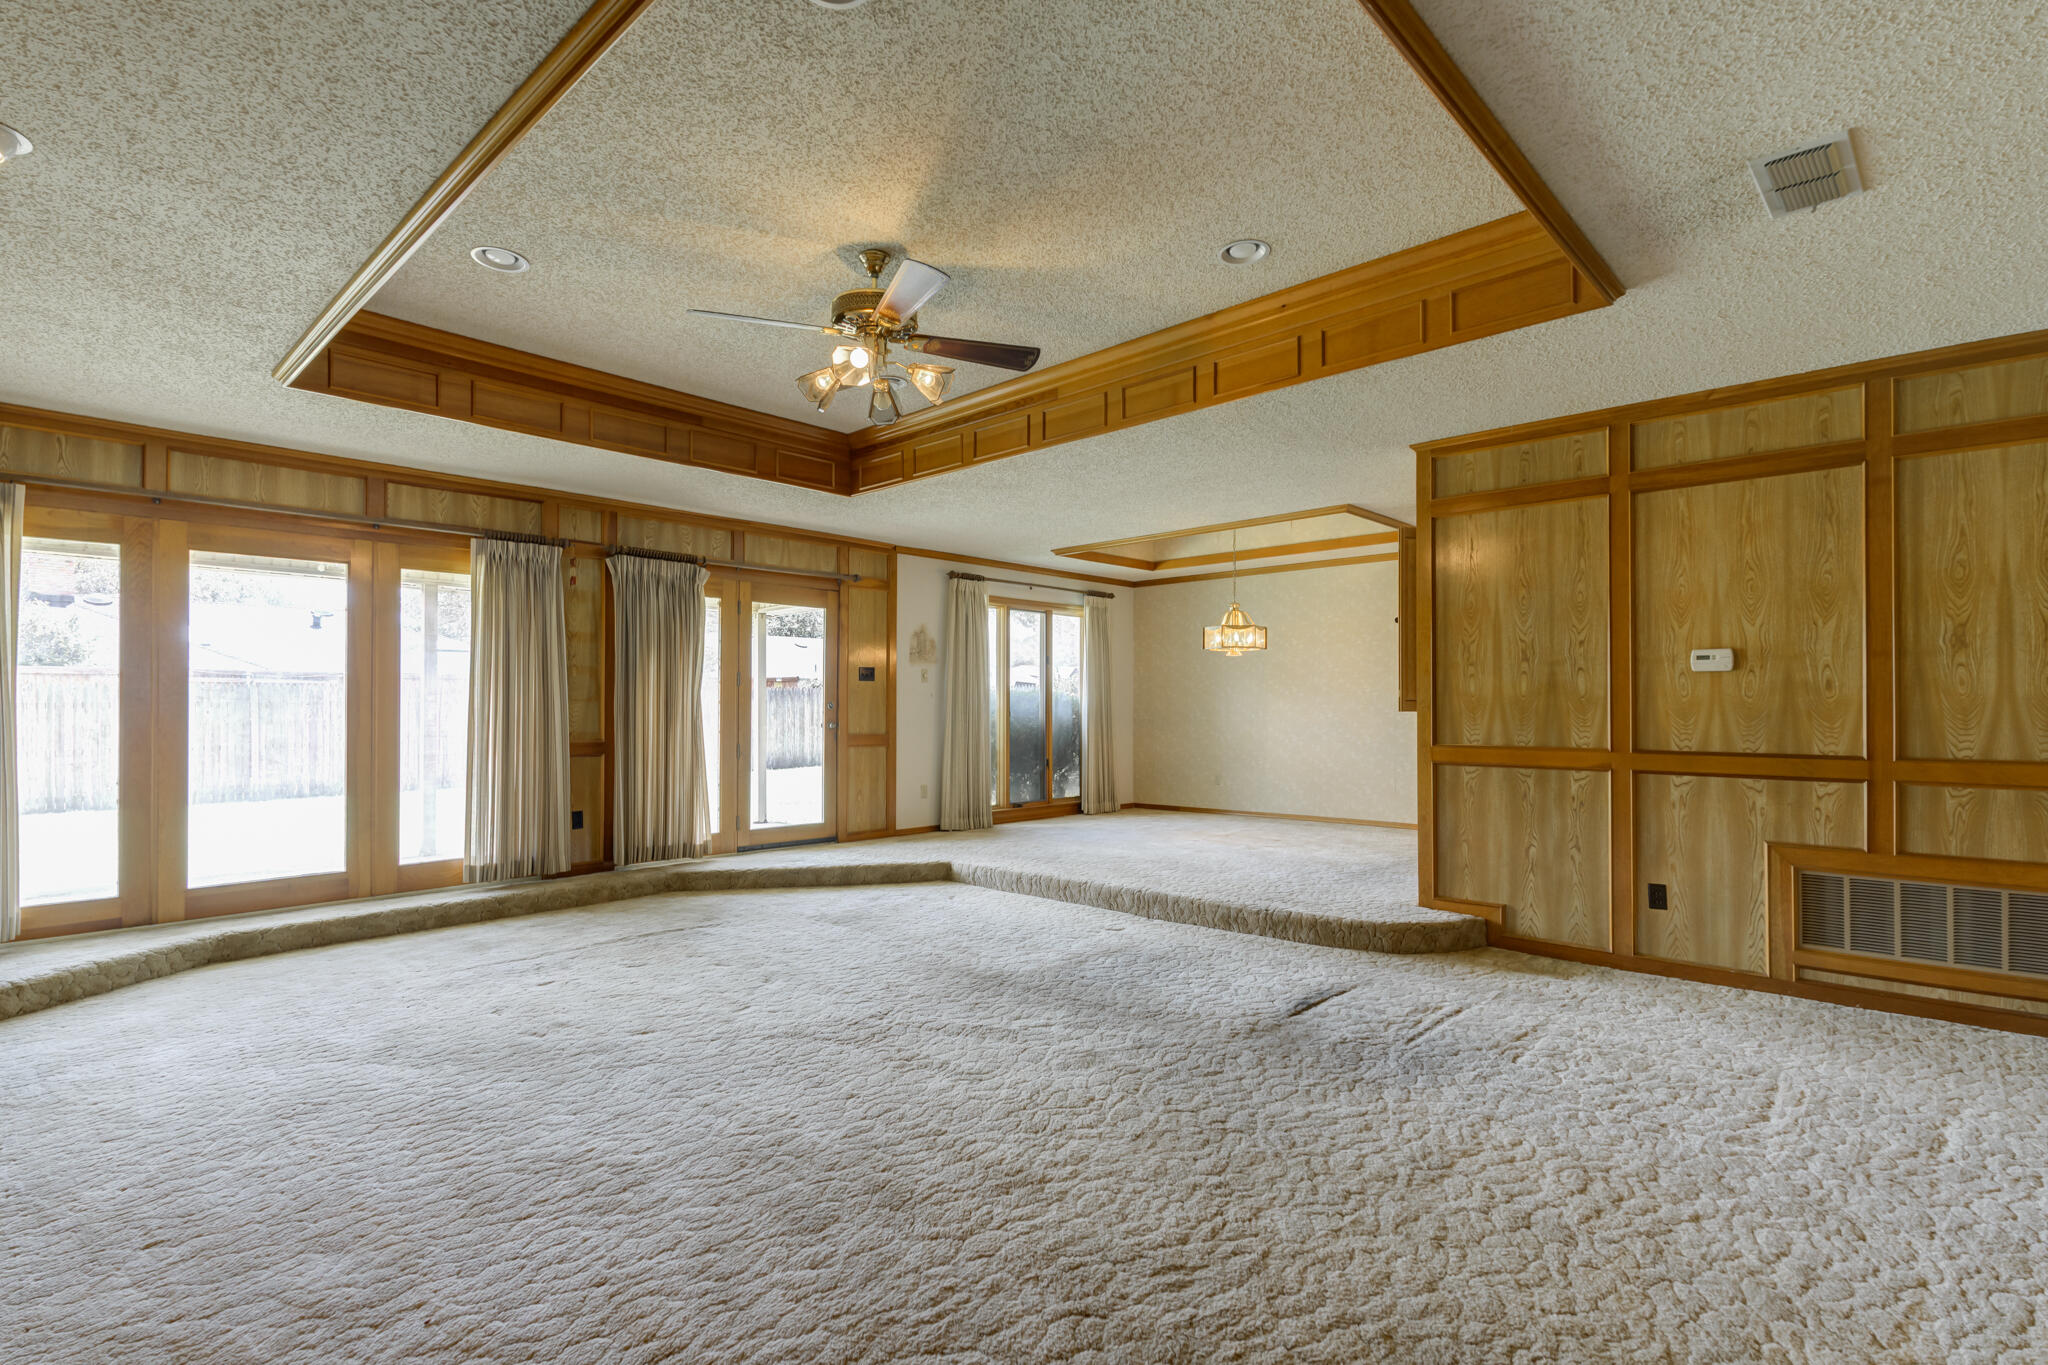
Vacant living room with wood-paneled walls, broad windows, and a raised carpeted area.
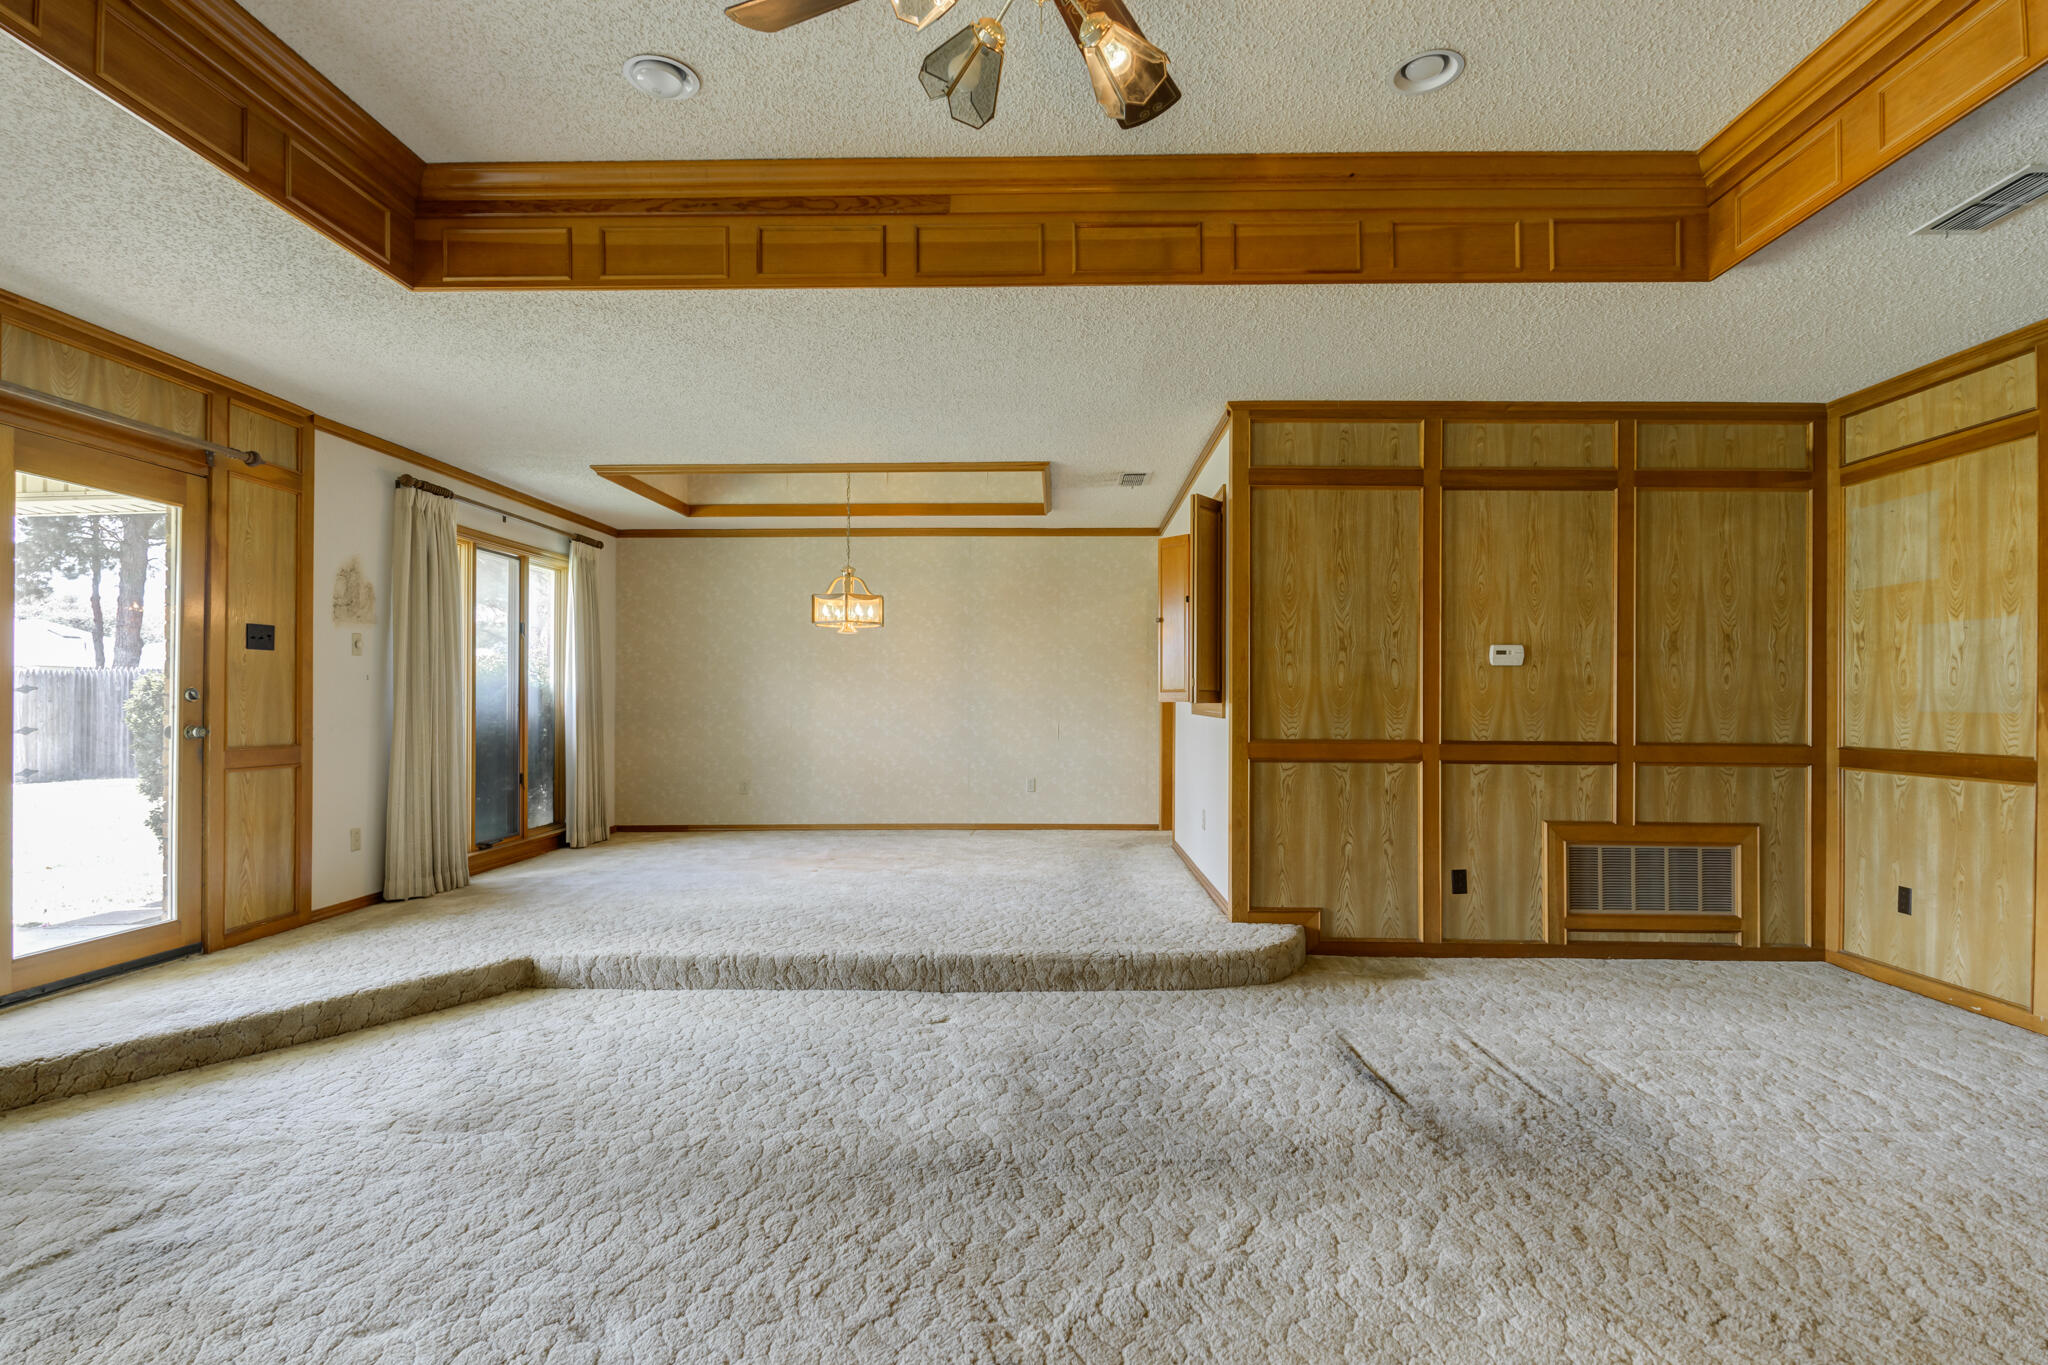
Empty living room with honey-colored wood paneling, carpeted step-up, and sliding glass door.
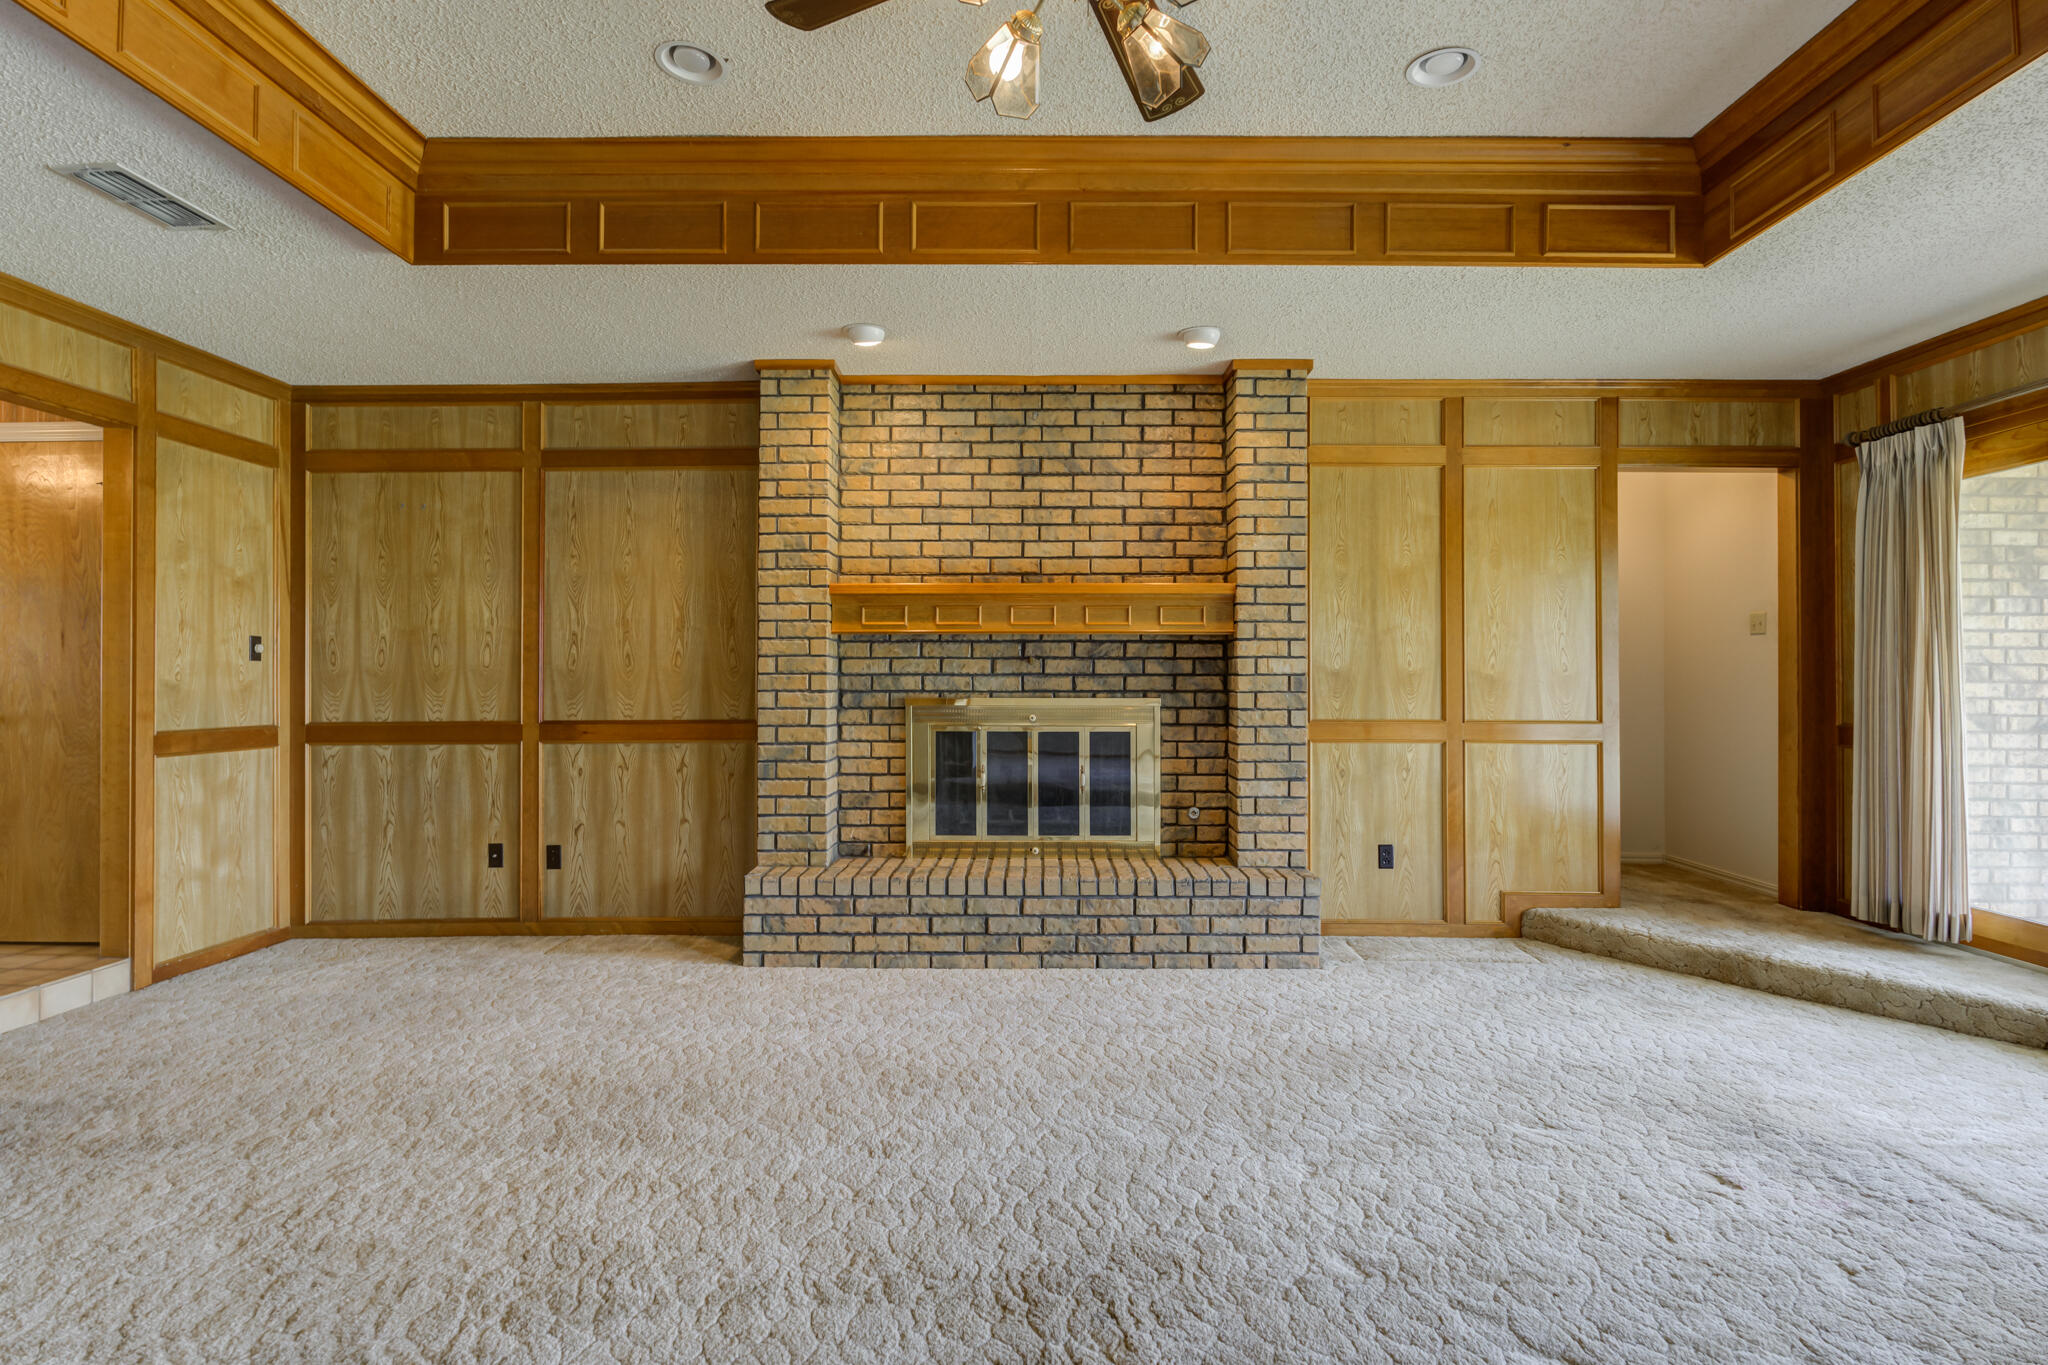
Living room with a brick fireplace, pale carpet, and wood-paneled walls.
Empty living room with a brick fireplace, wood paneling, and large curtained windows and glass doors.
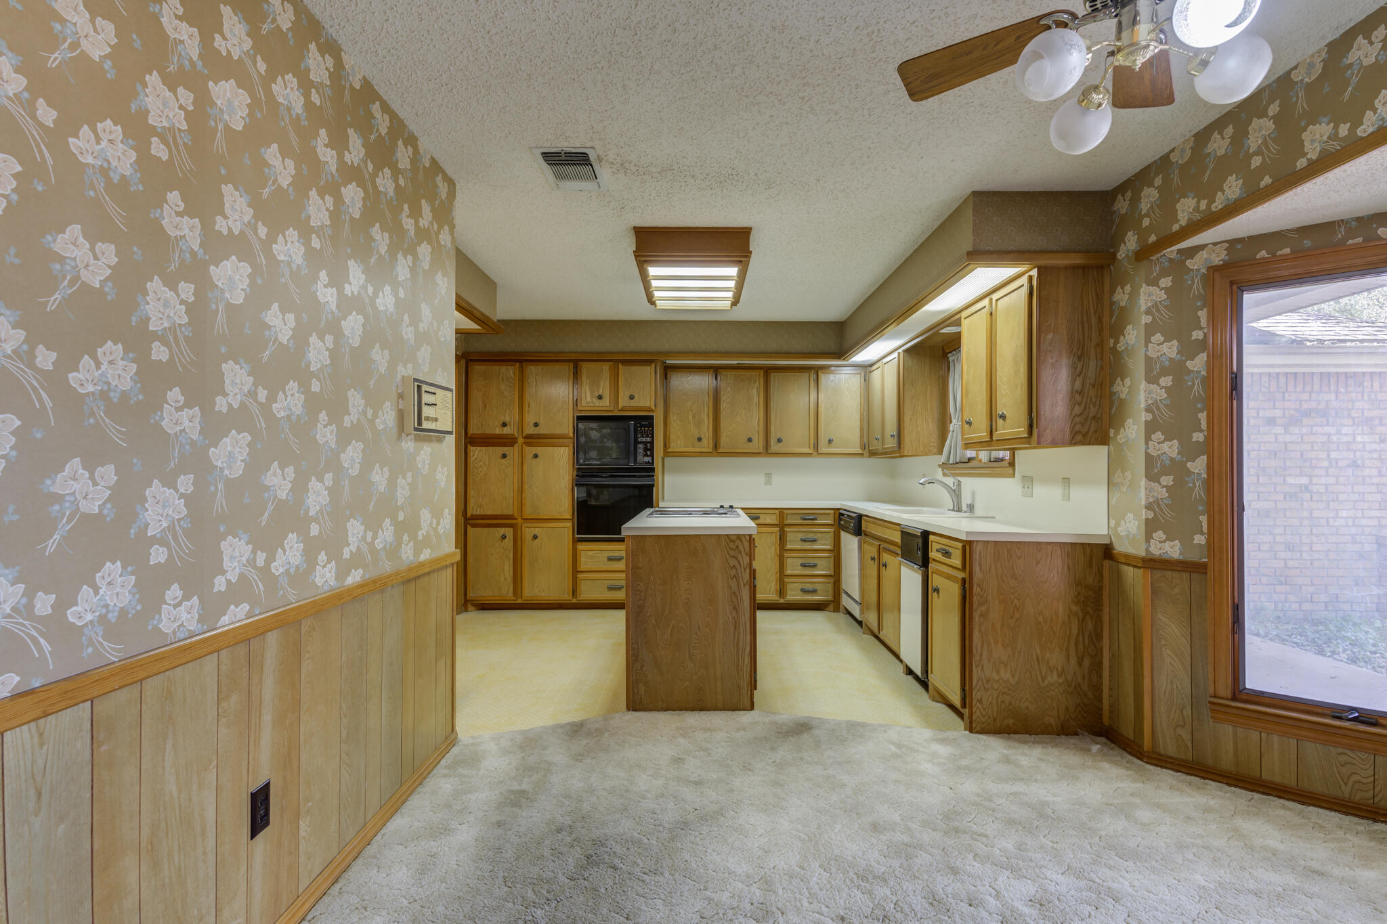
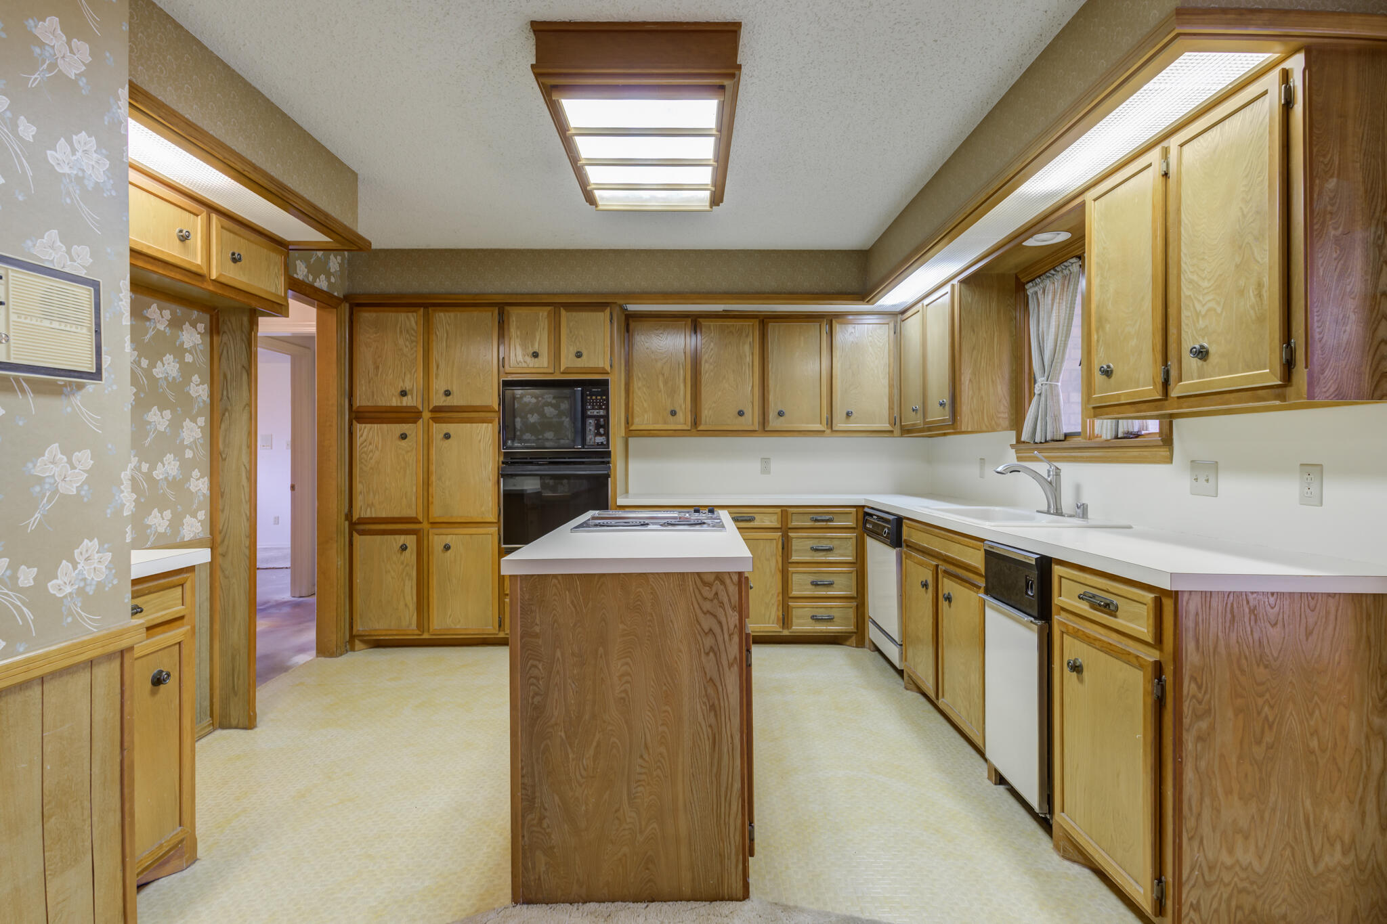
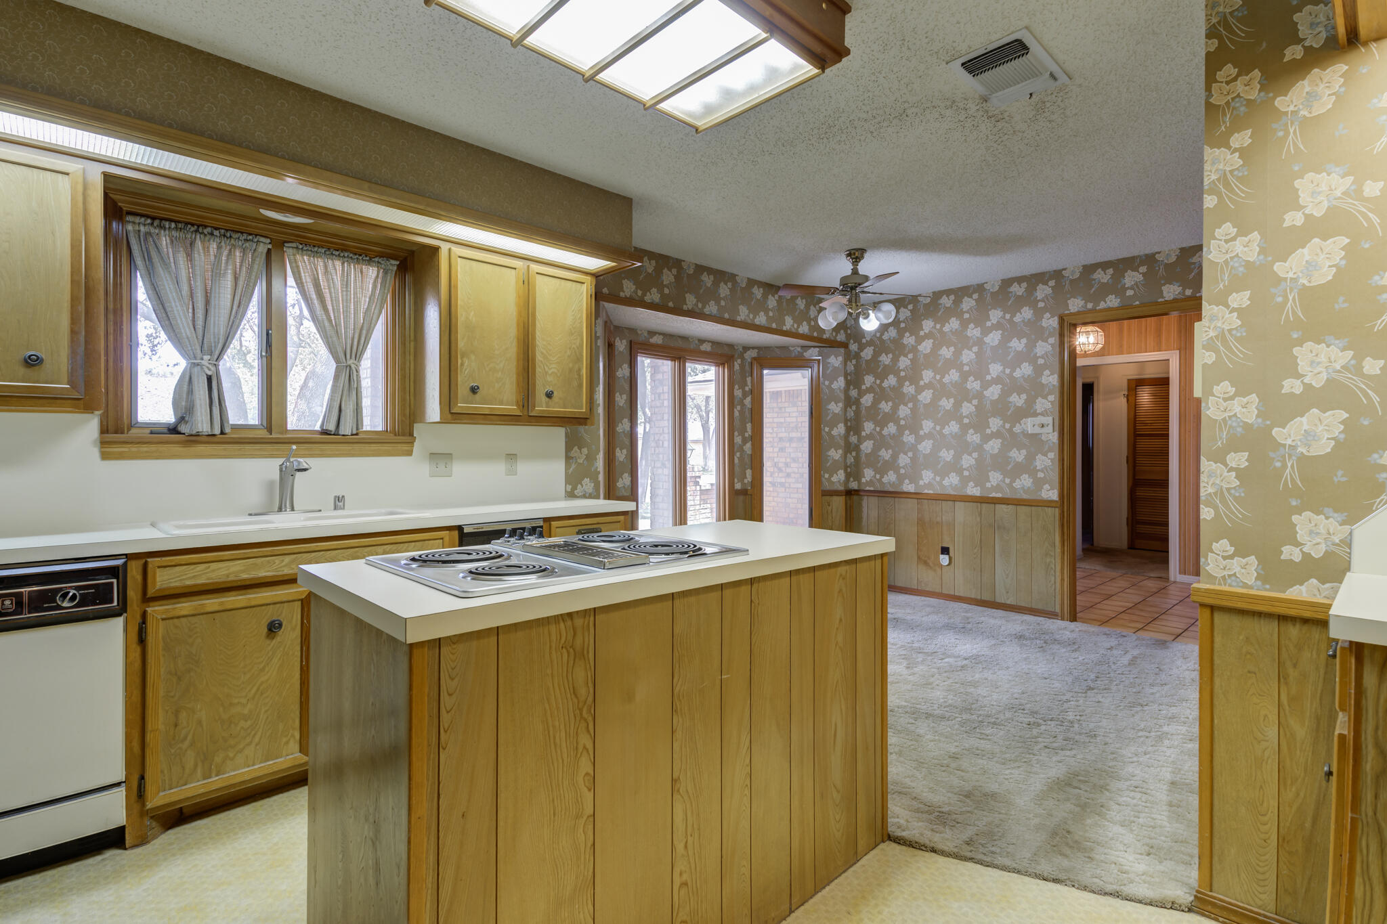
Kitchen with wood cabinets, a central cooktop island, floral wallpaper, and carpeted dining area.
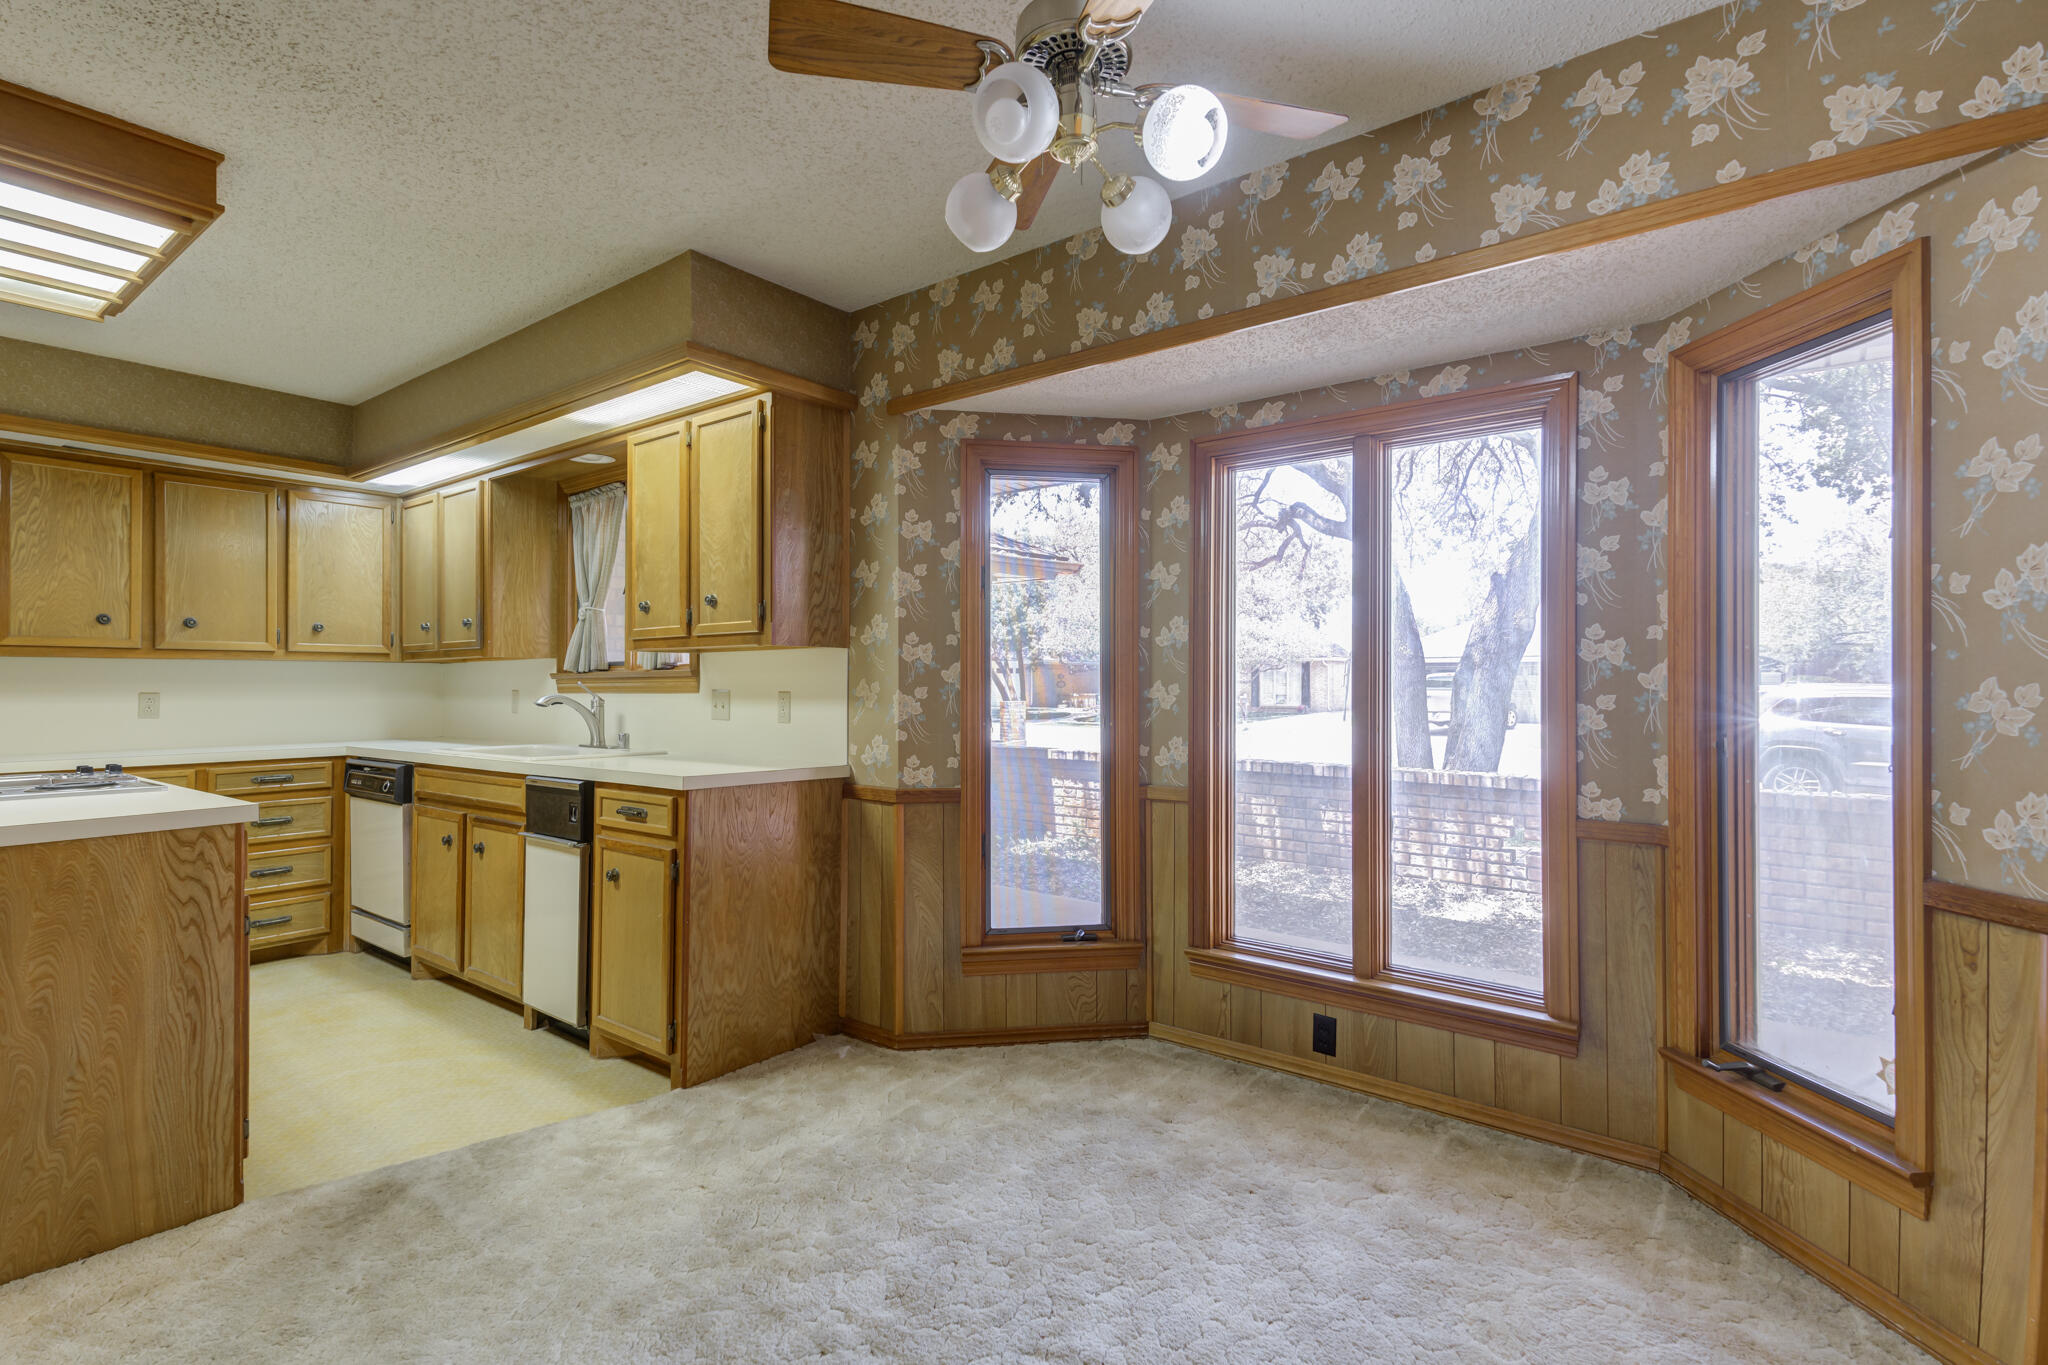
Kitchen with honey-colored cabinets and a carpeted nook lined with large windows.
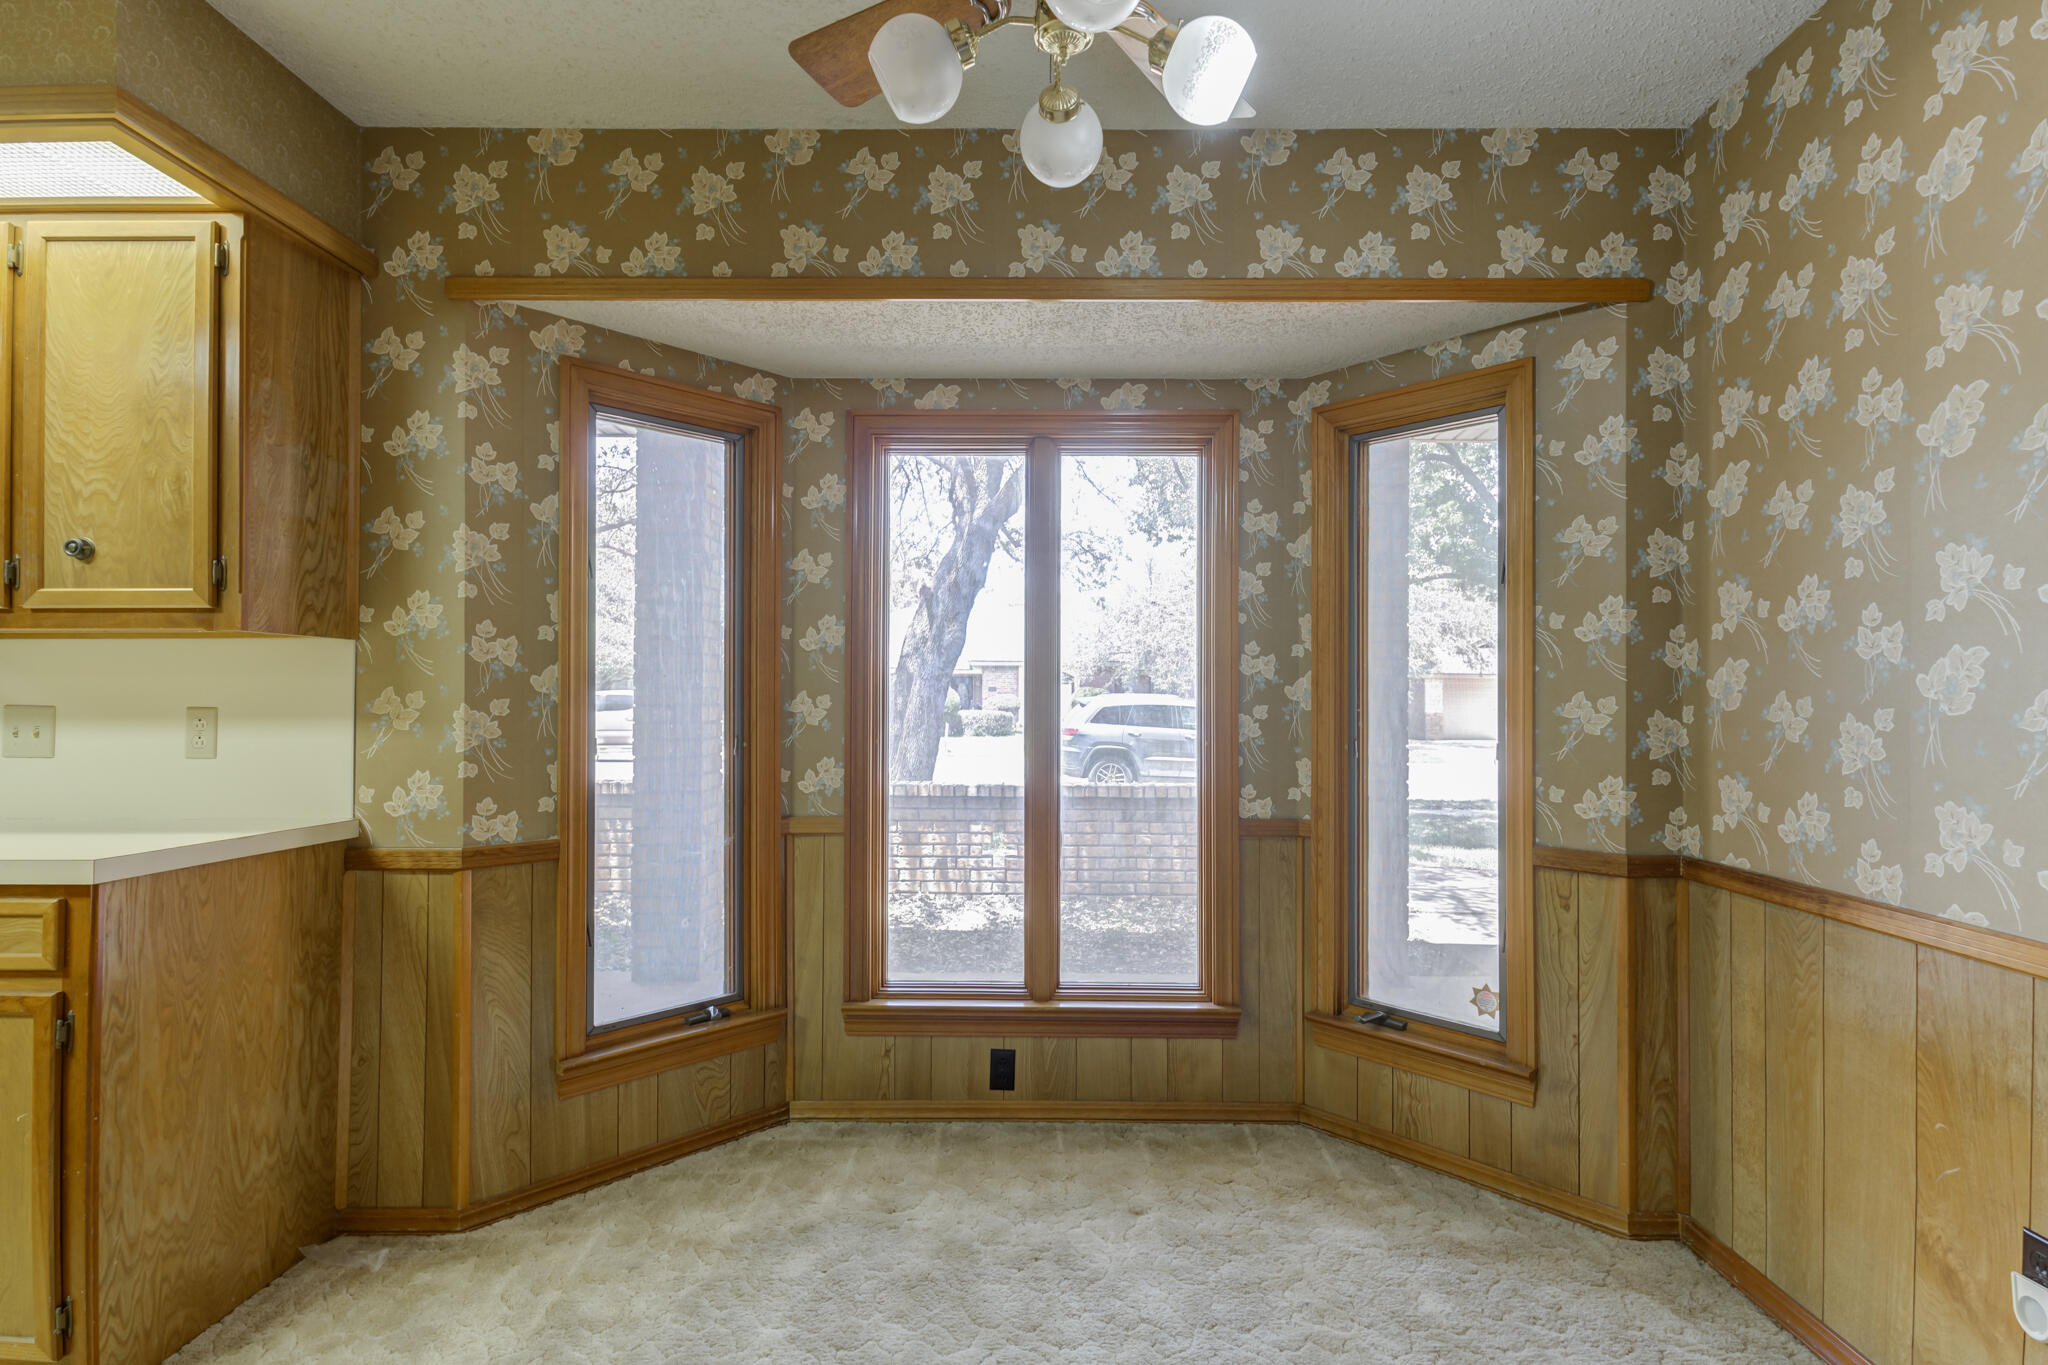
Kitchen nook with a curved bay of three windows, floral wallpaper, wood paneling, and built-in cabinets.
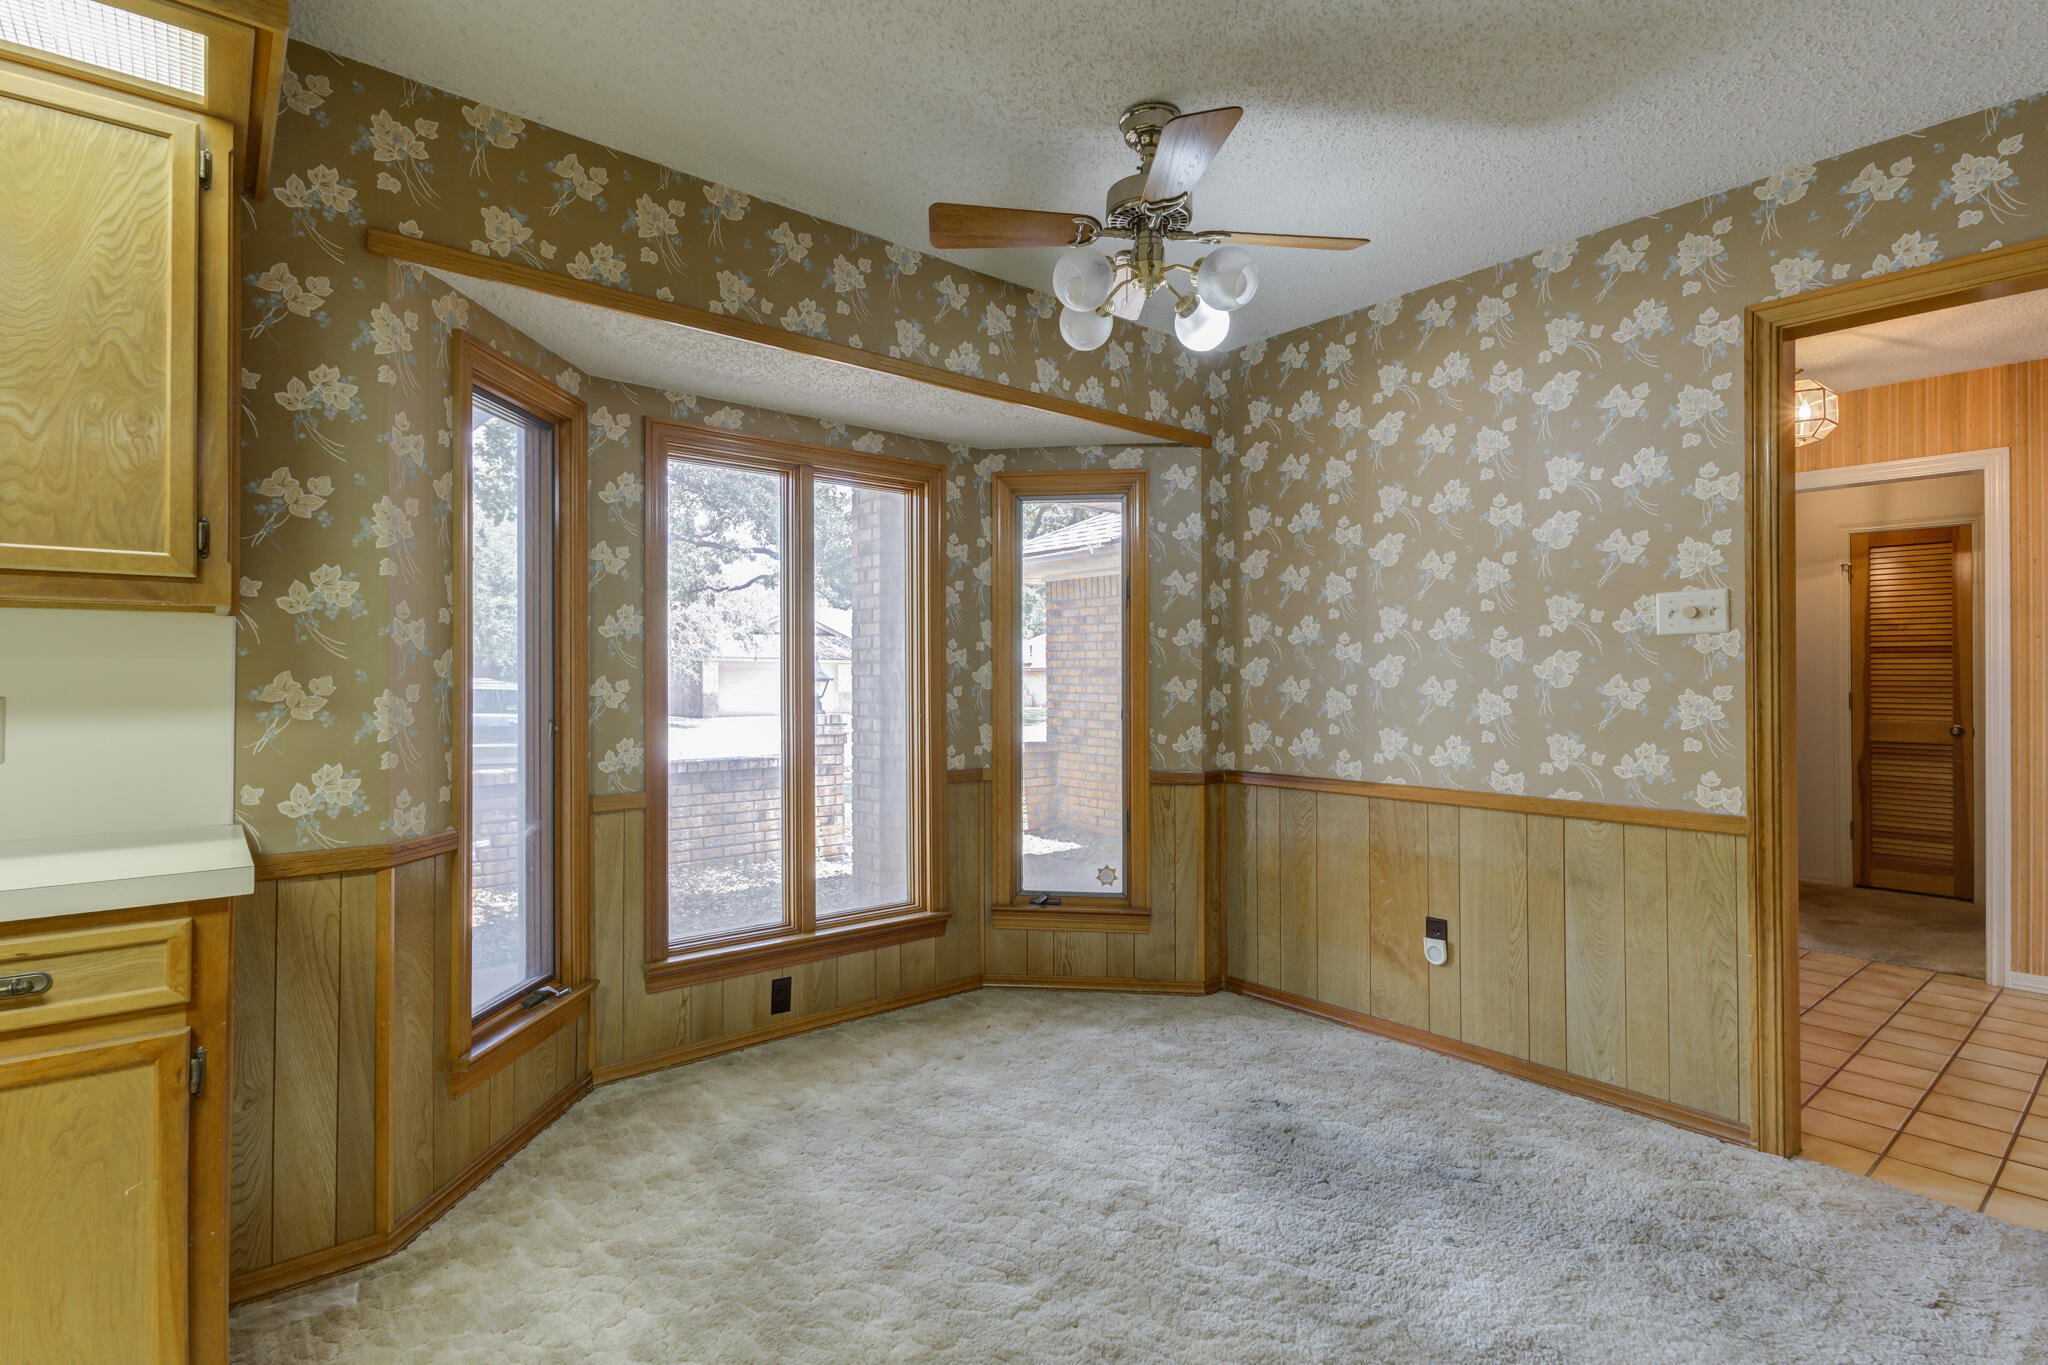
Carpeted room with floral wallpaper, wood paneling, tall windows, and a ceiling fan.
Kitchen with honey-colored wood cabinets, central cooktop island, and floral wallpaper.
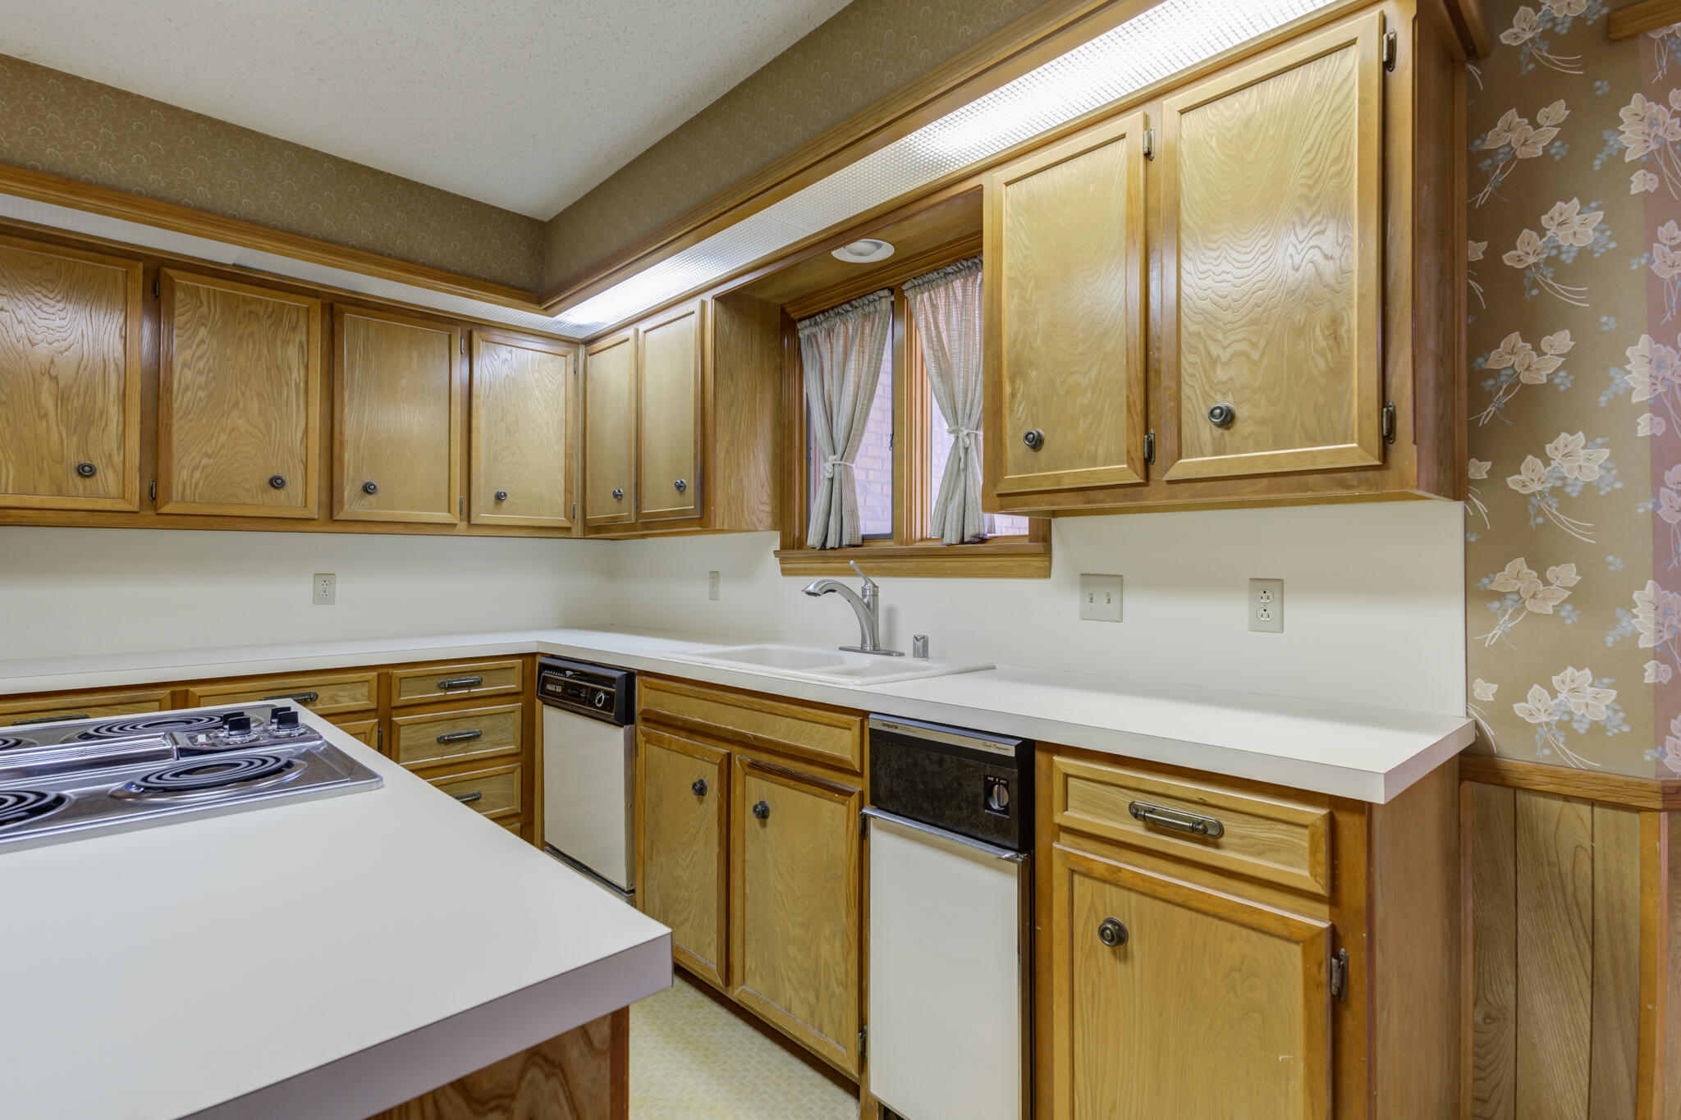
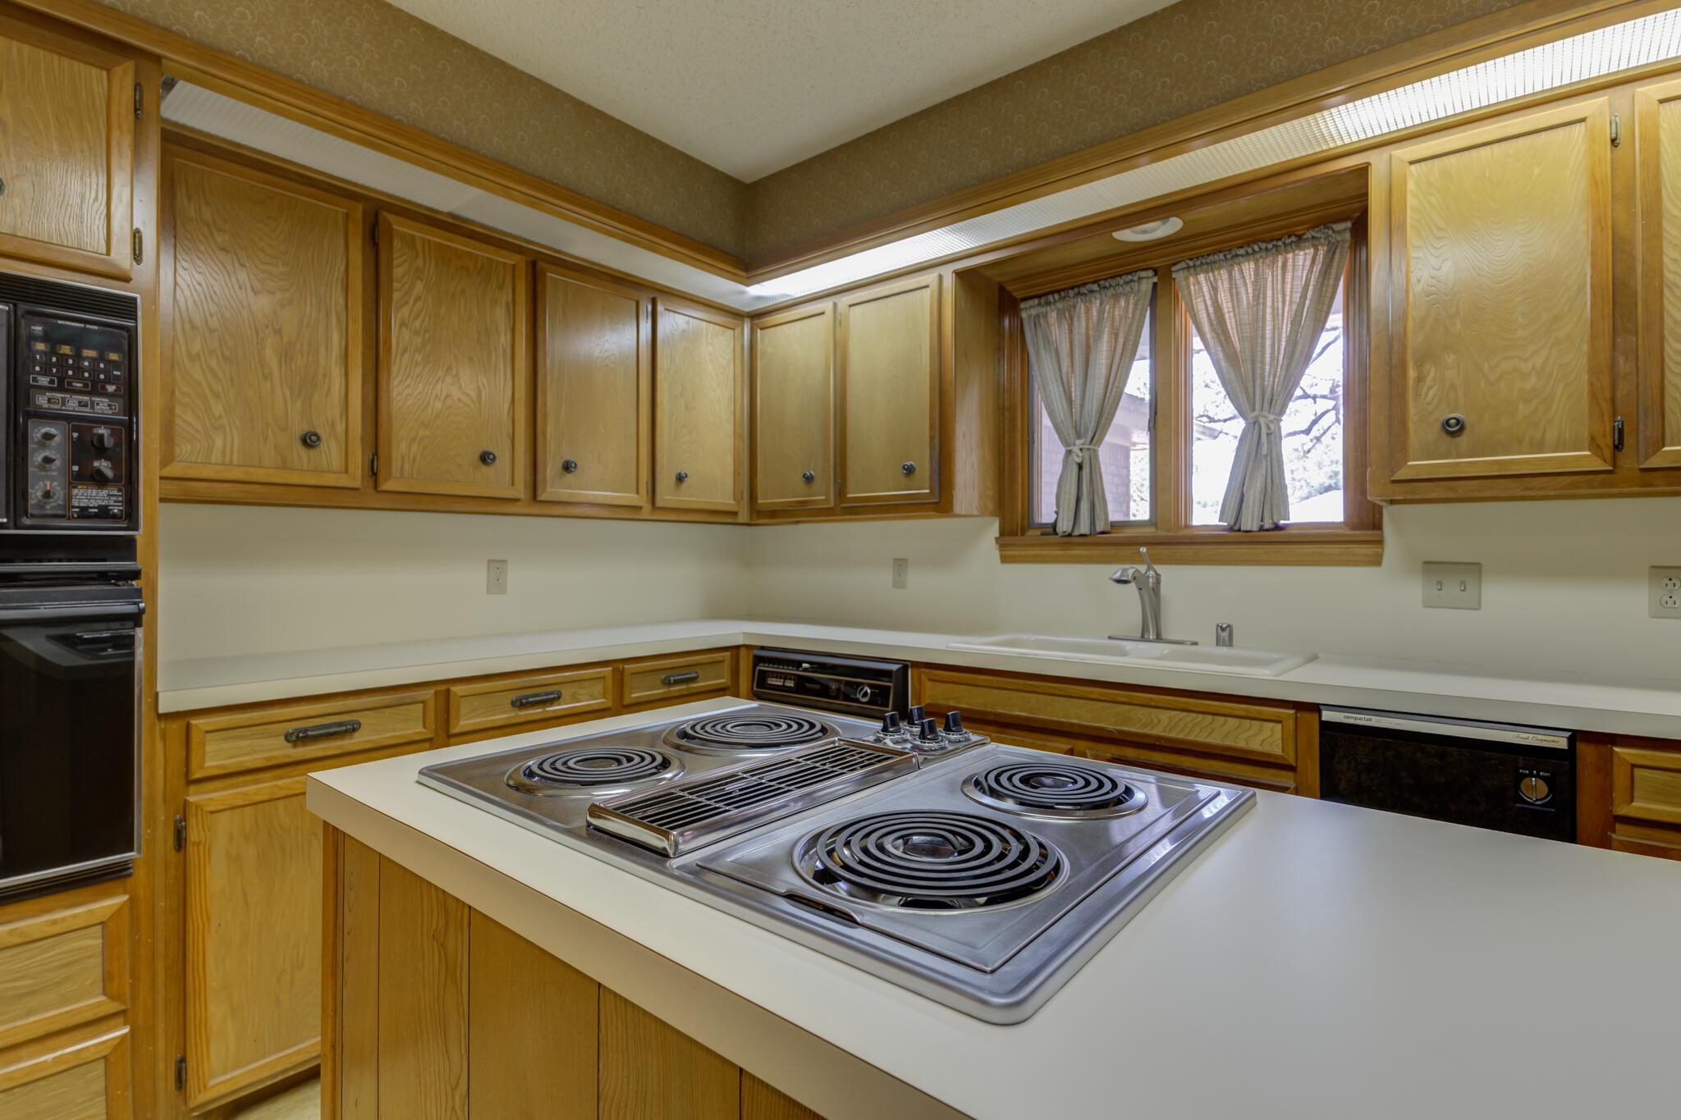
Kitchen with honey-colored wood cabinets, white counters, and a peninsula cooktop.
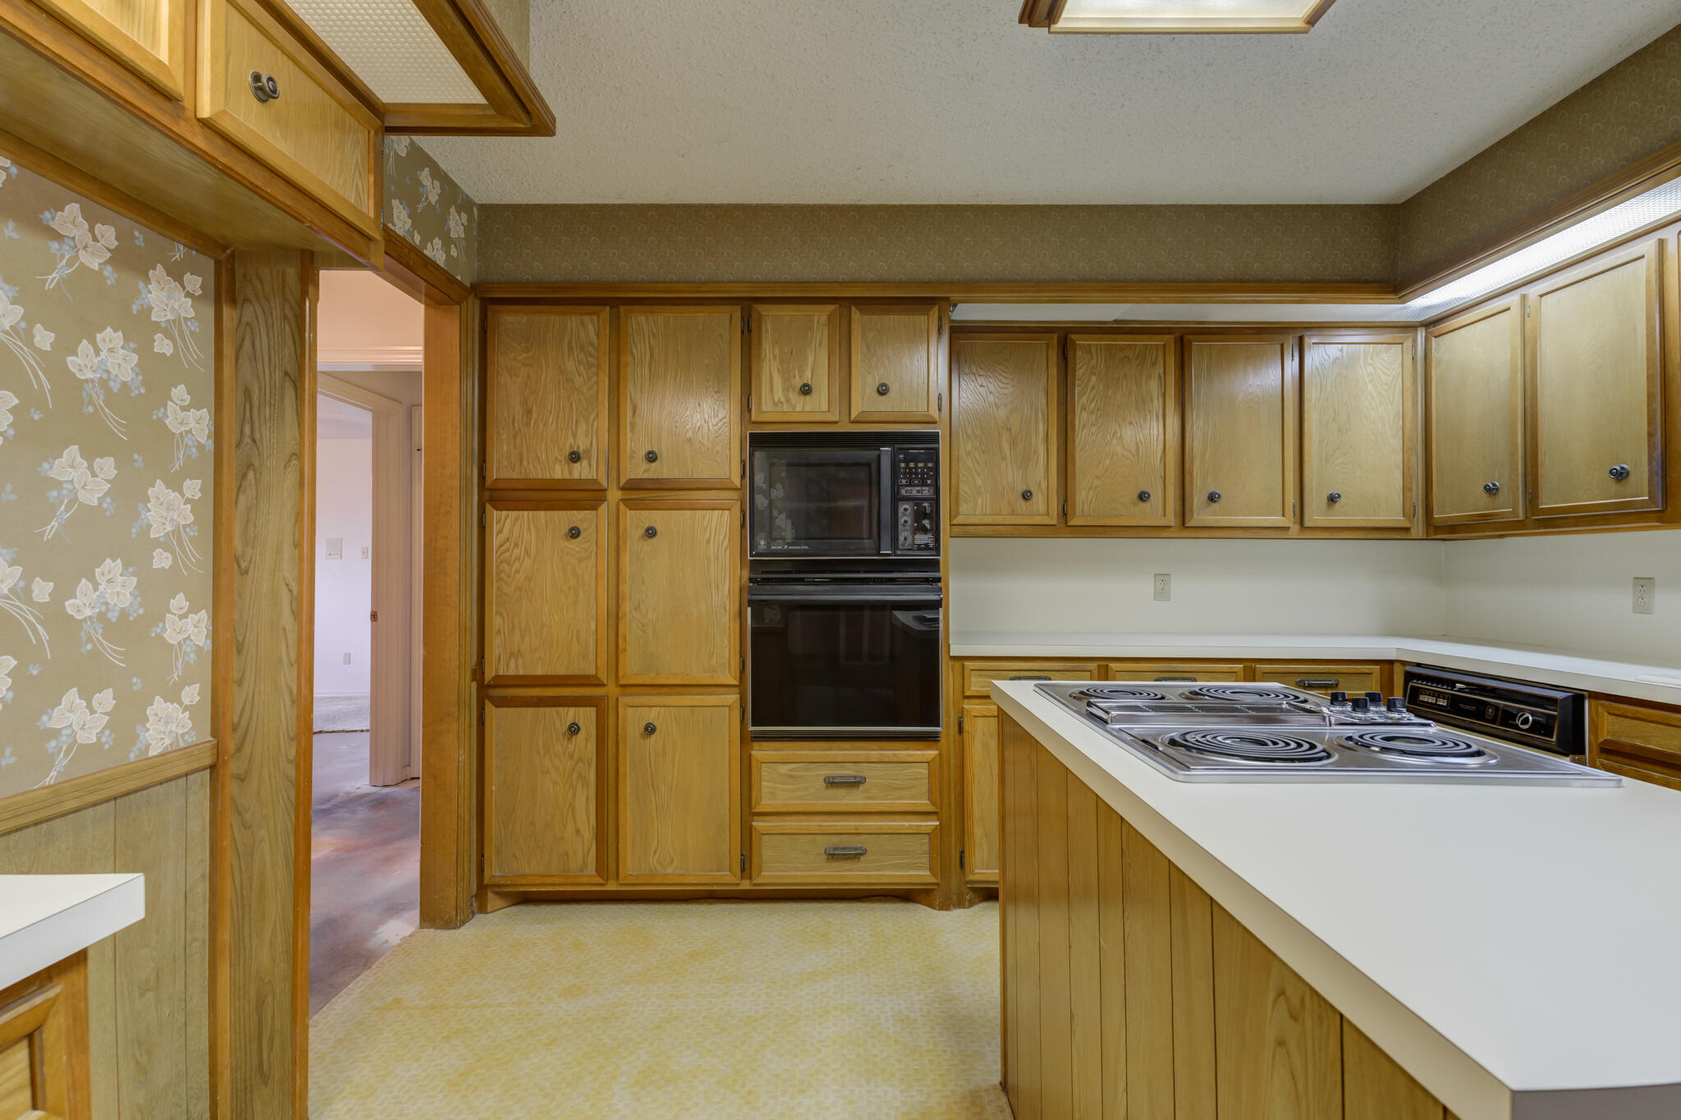
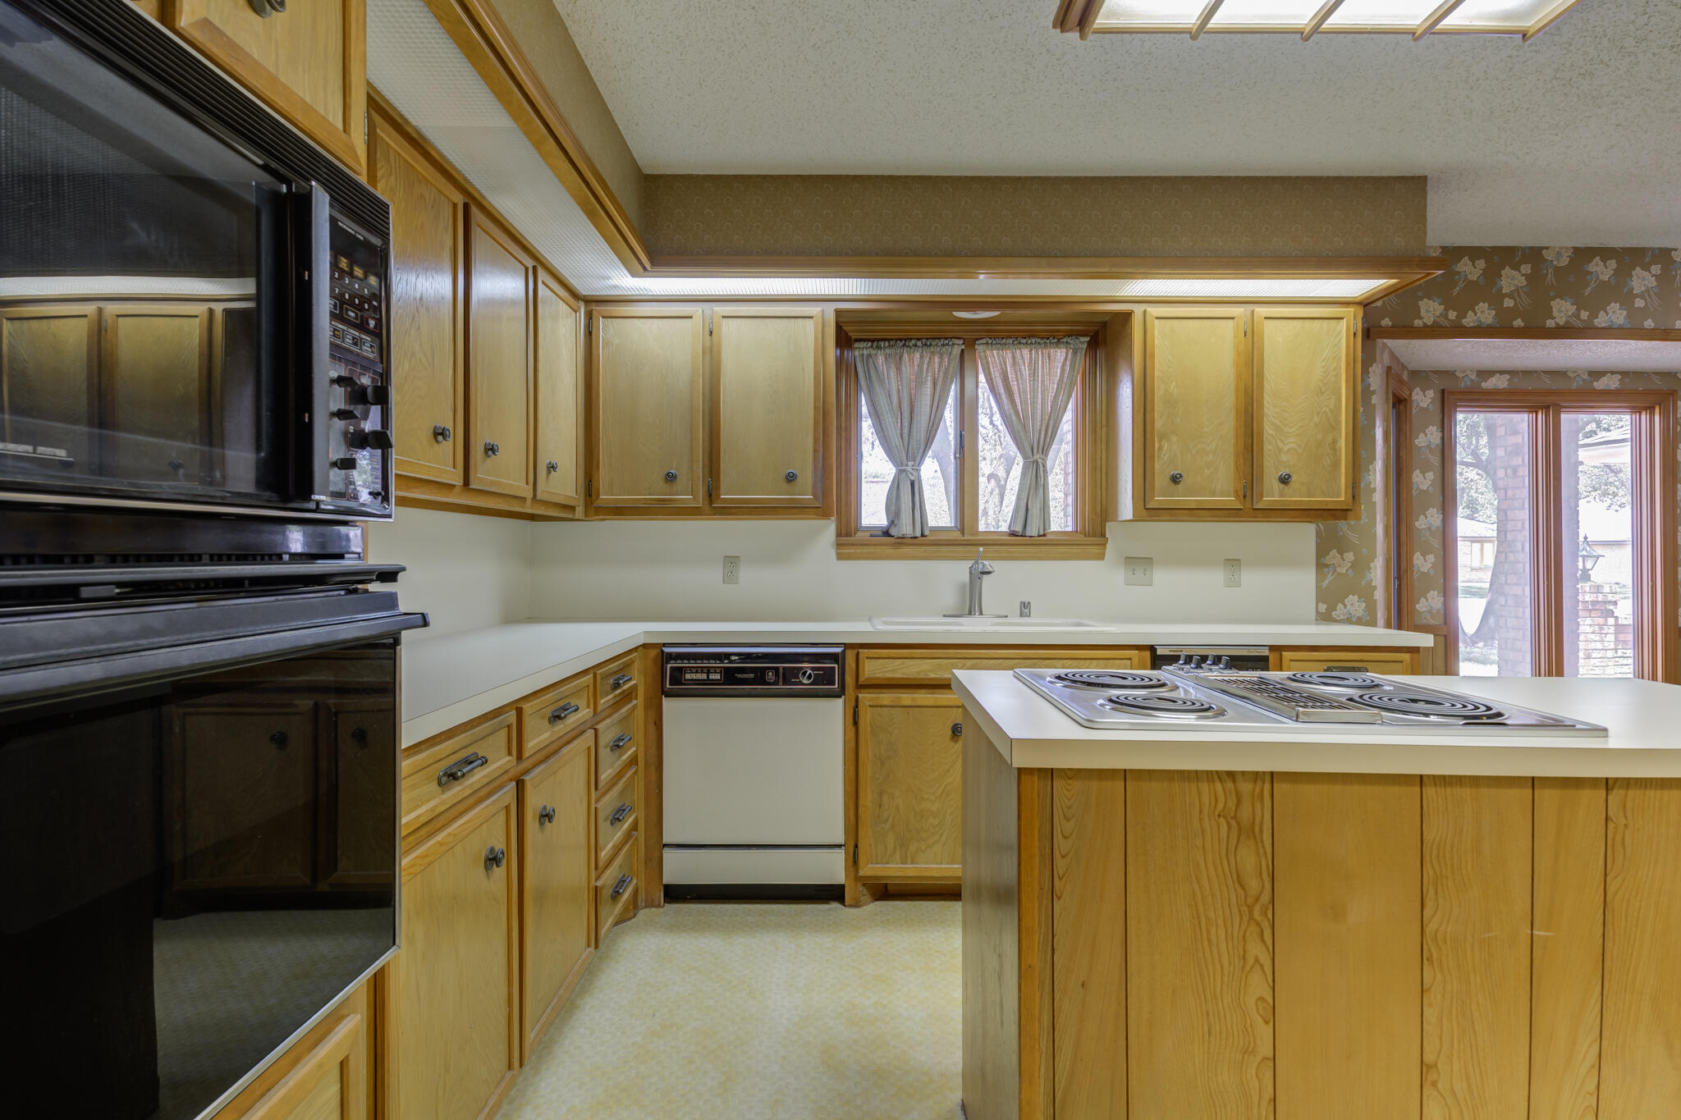
Kitchen with honey-colored wood cabinets, built-in microwave and oven, and a peninsula cooktop.
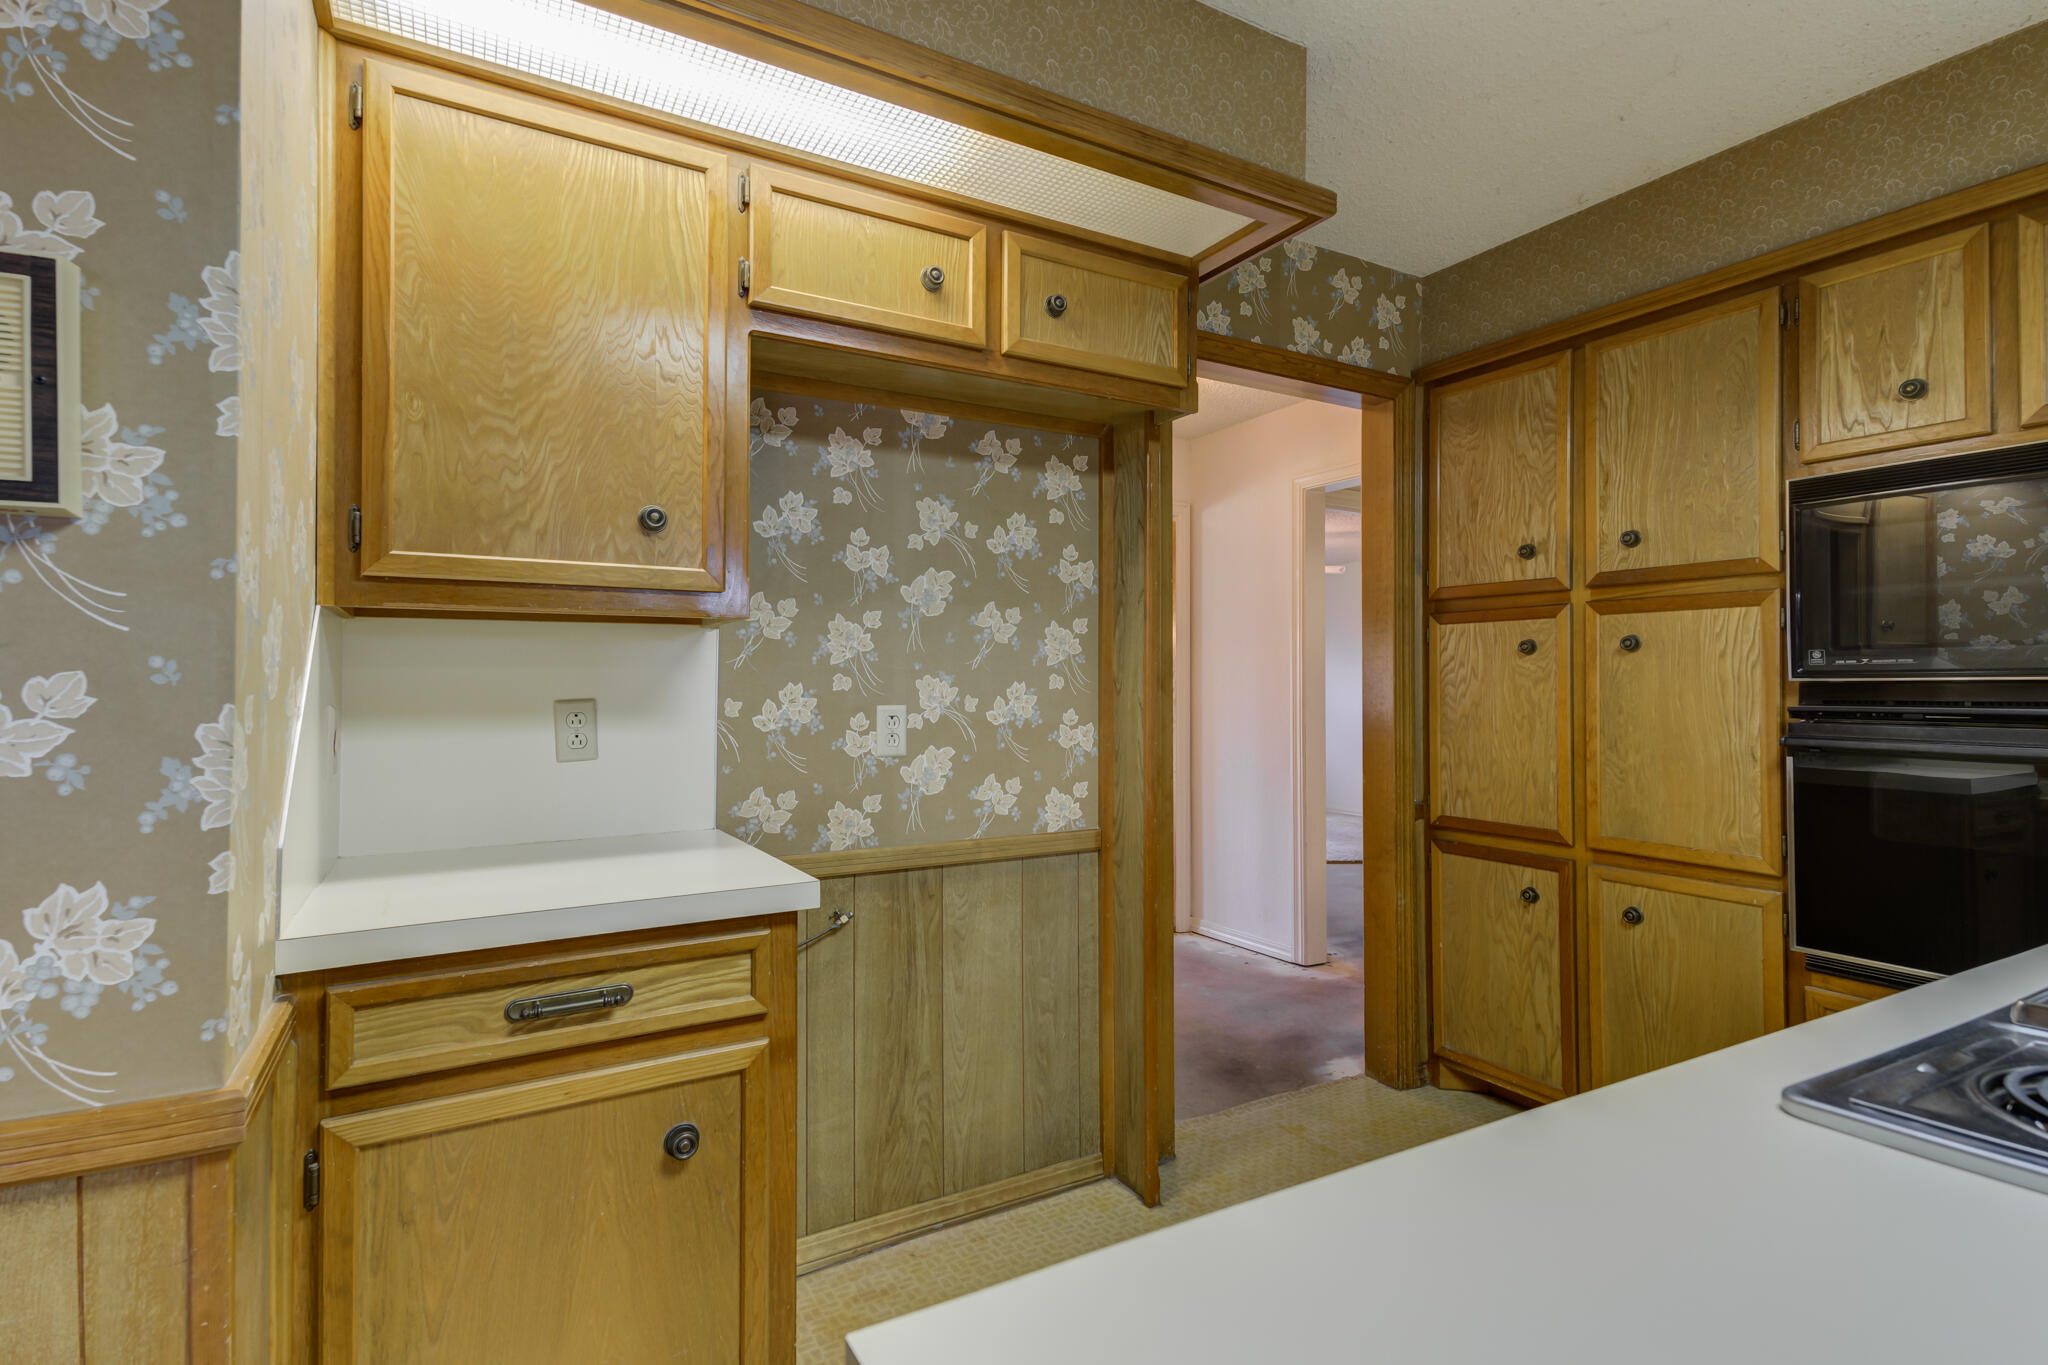
Kitchen with honey-colored wood cabinets, floral wallpaper, and a built-in wall oven.
Kitchen with wood cabinetry and a central island featuring an electric coil cooktop.
Kitchen with honey-colored wood cabinets, central cooktop island, and sink beneath a curtained window.
Kitchen with oak cabinets, a central cooktop island, and floral wallpaper.
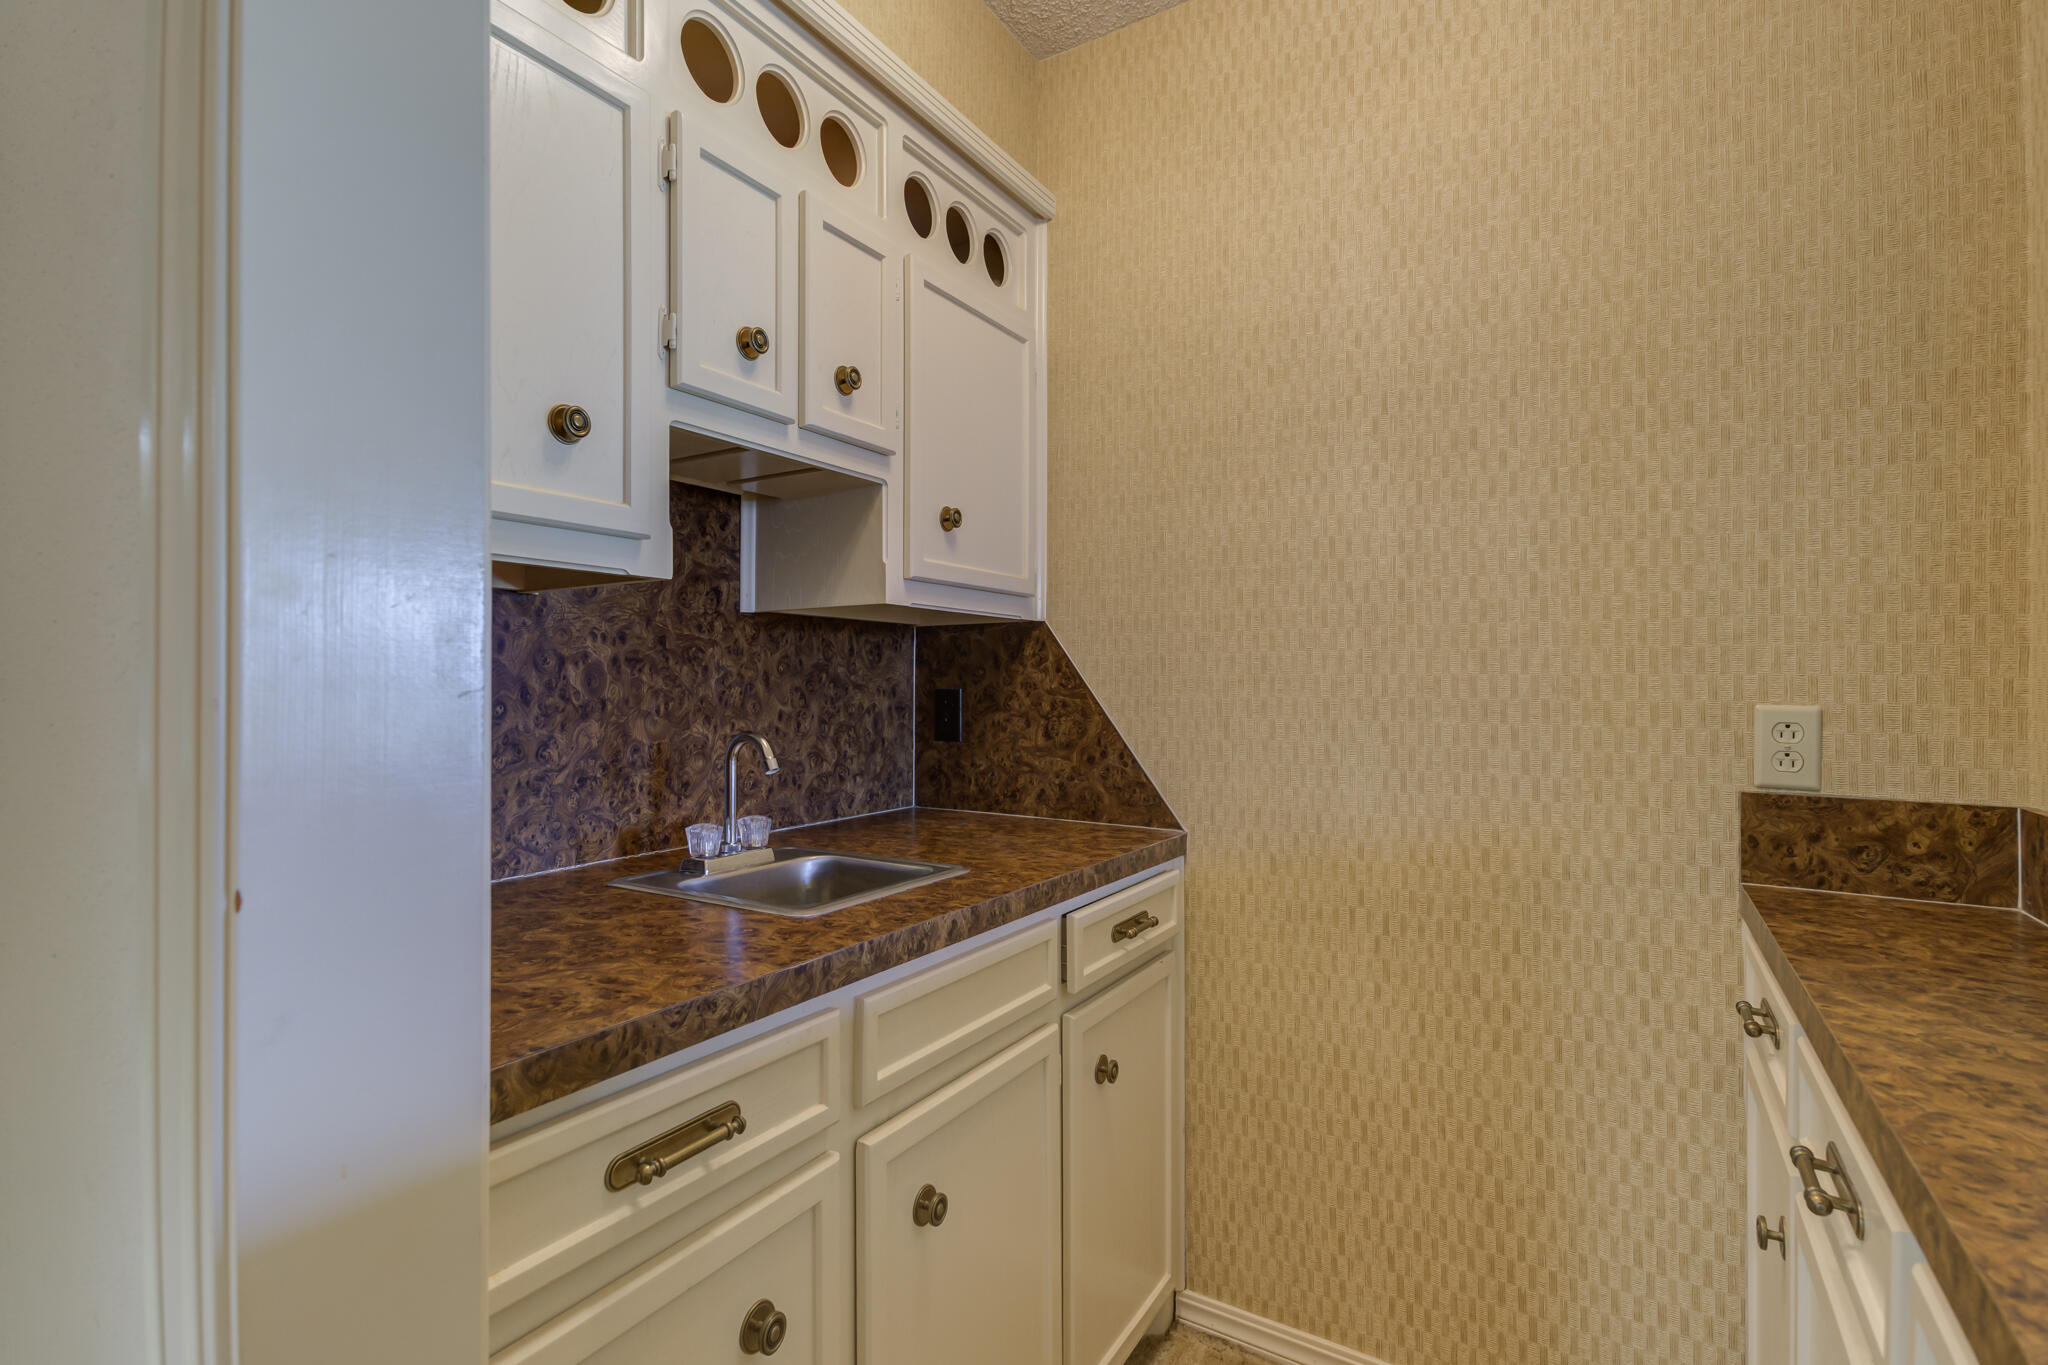
Compact kitchen with white cabinets, a small sink, and brown patterned countertops.
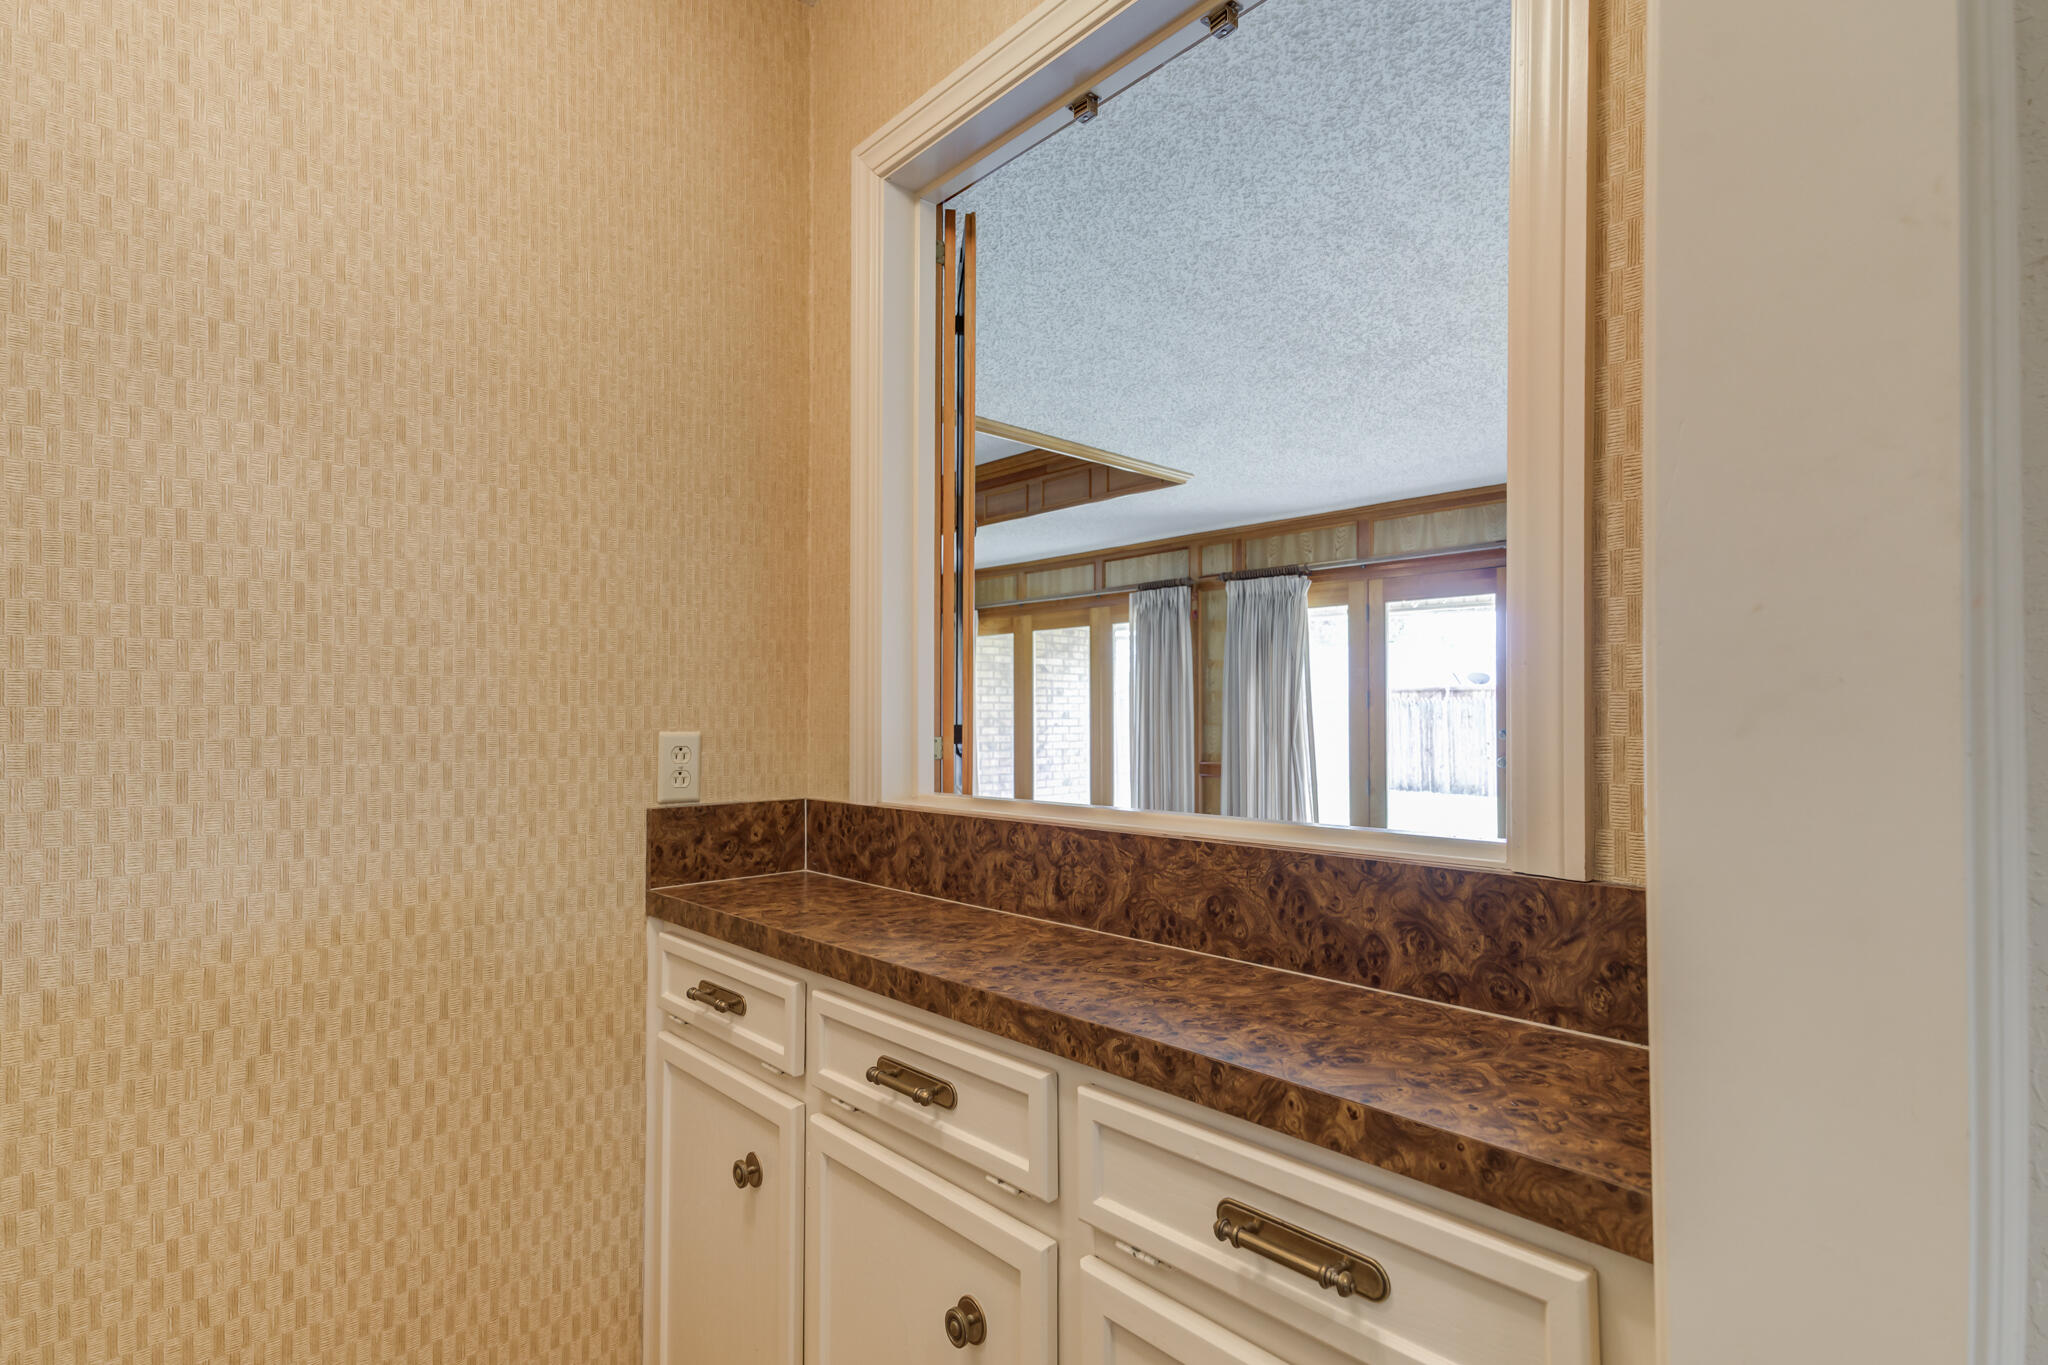
Built-in counter with cream cabinets and a dark woodgrain top beneath a pass-through opening.
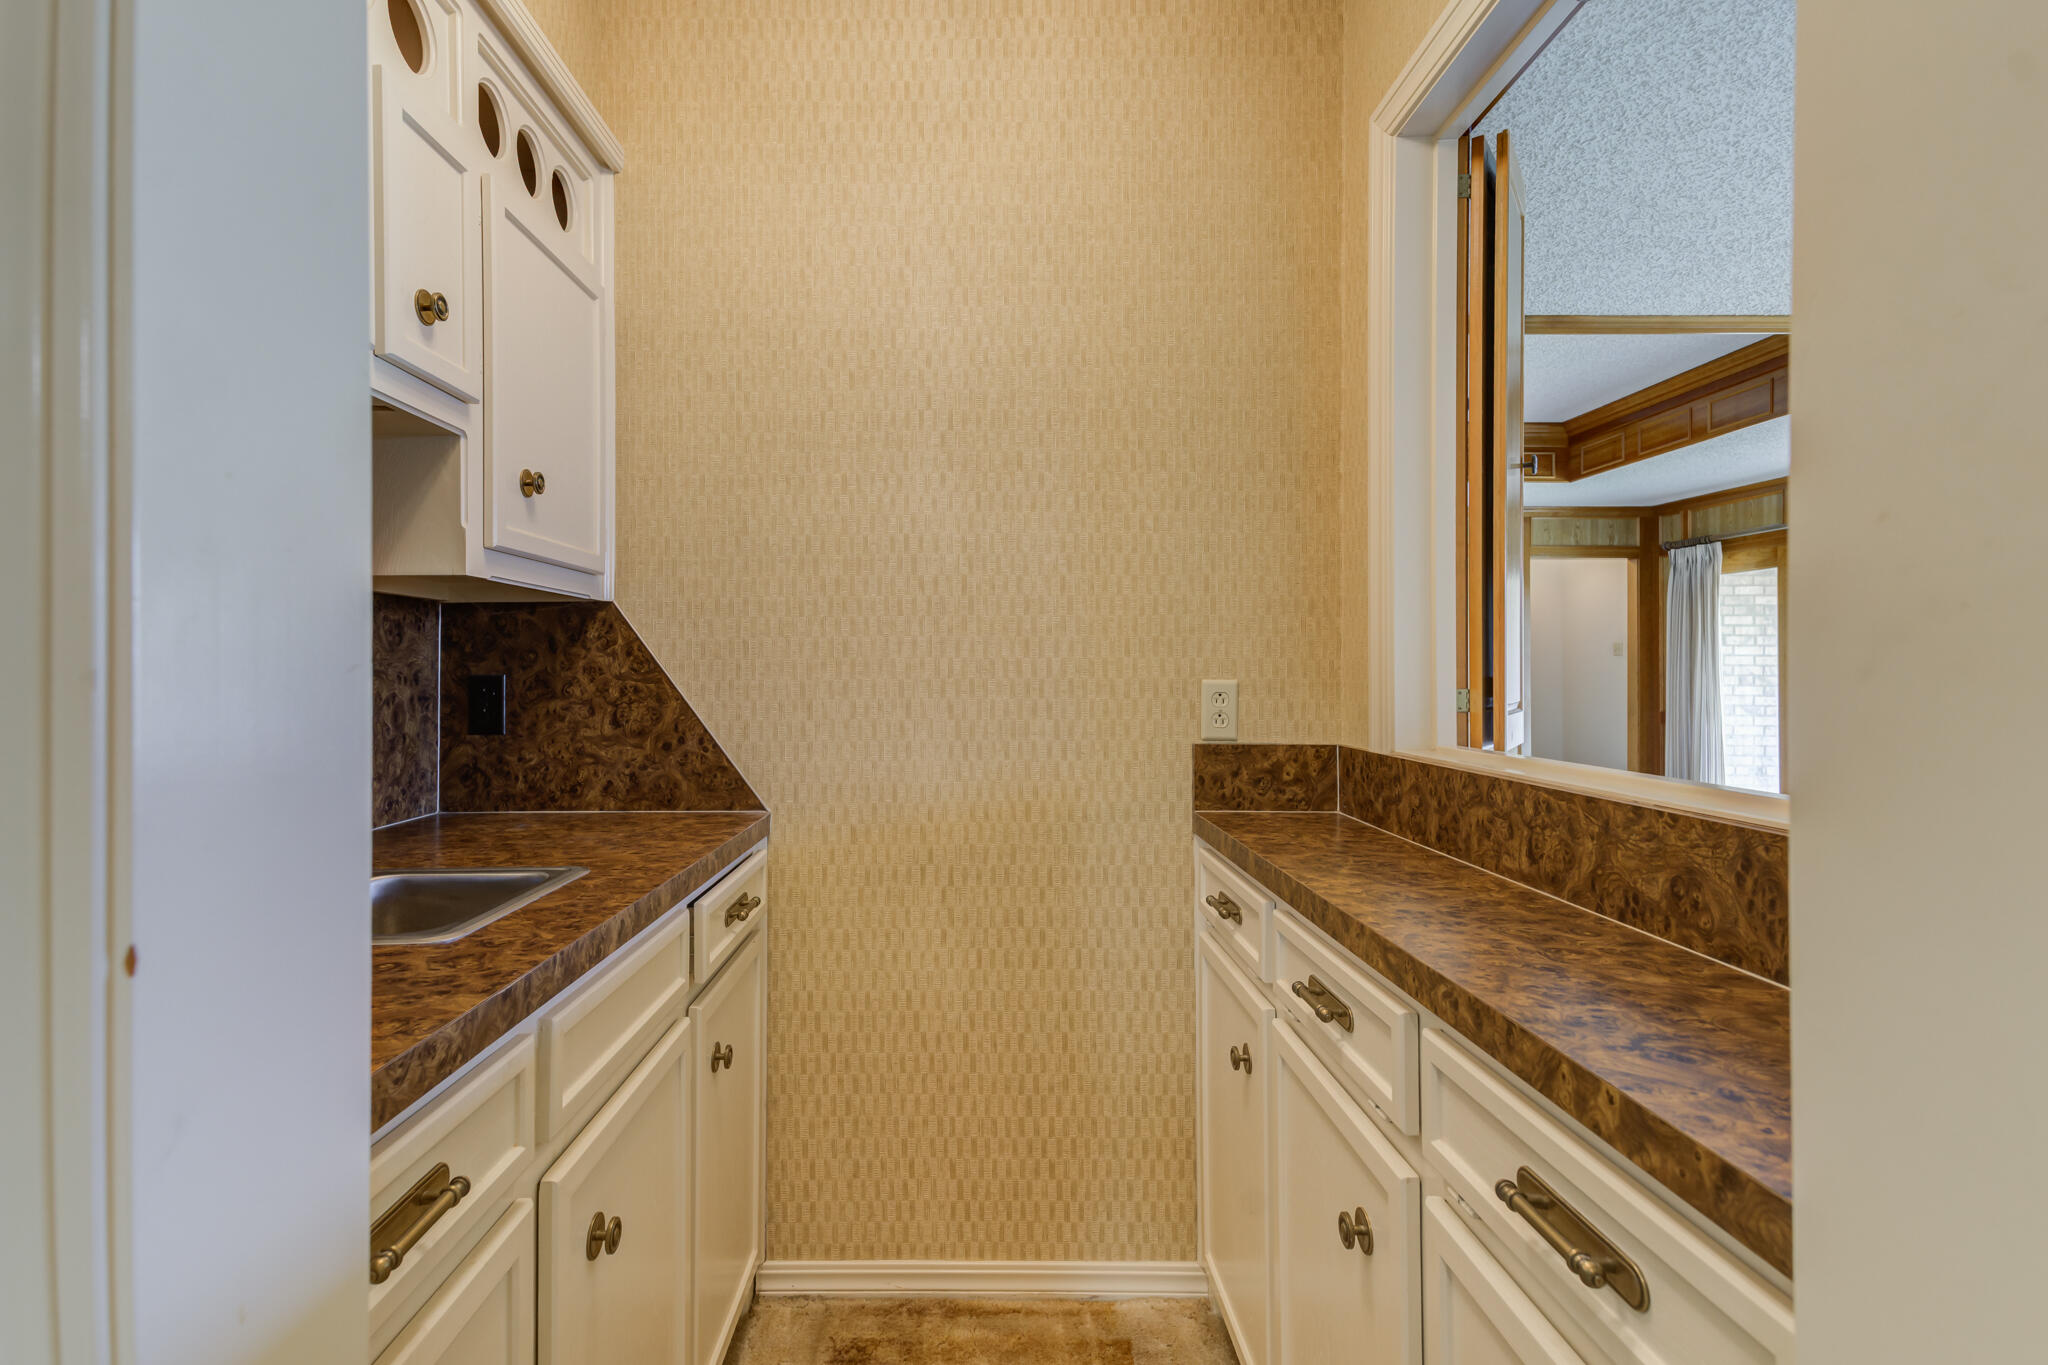
Narrow dressing area with cream cabinets, brown counters, a sink, and a large pass-through mirror.
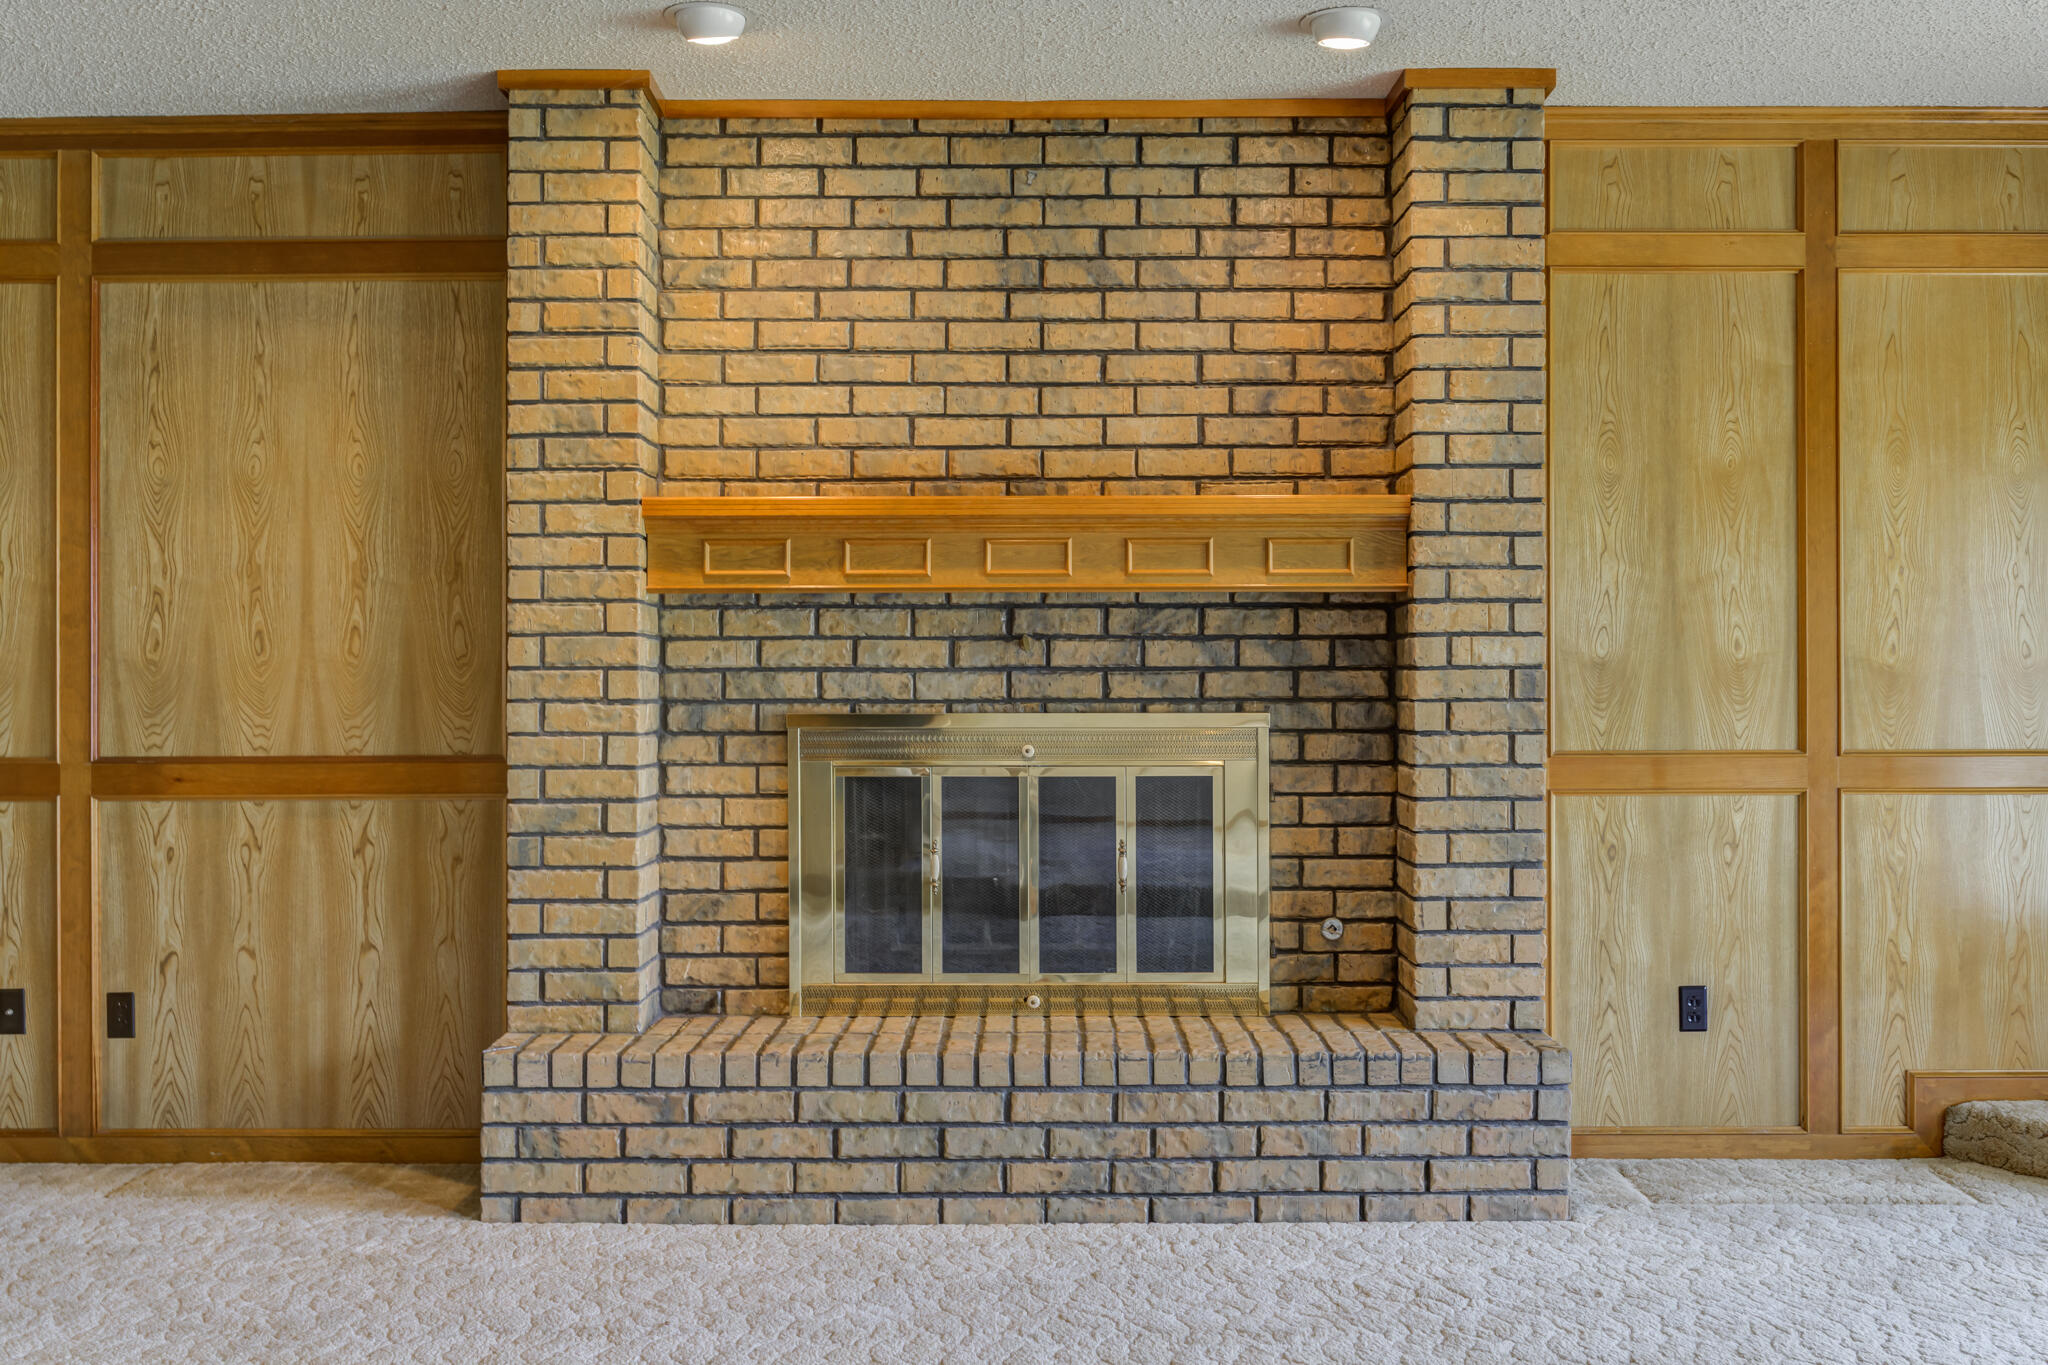
Brick fireplace with brass glass doors, wood mantel, and paneled walls.
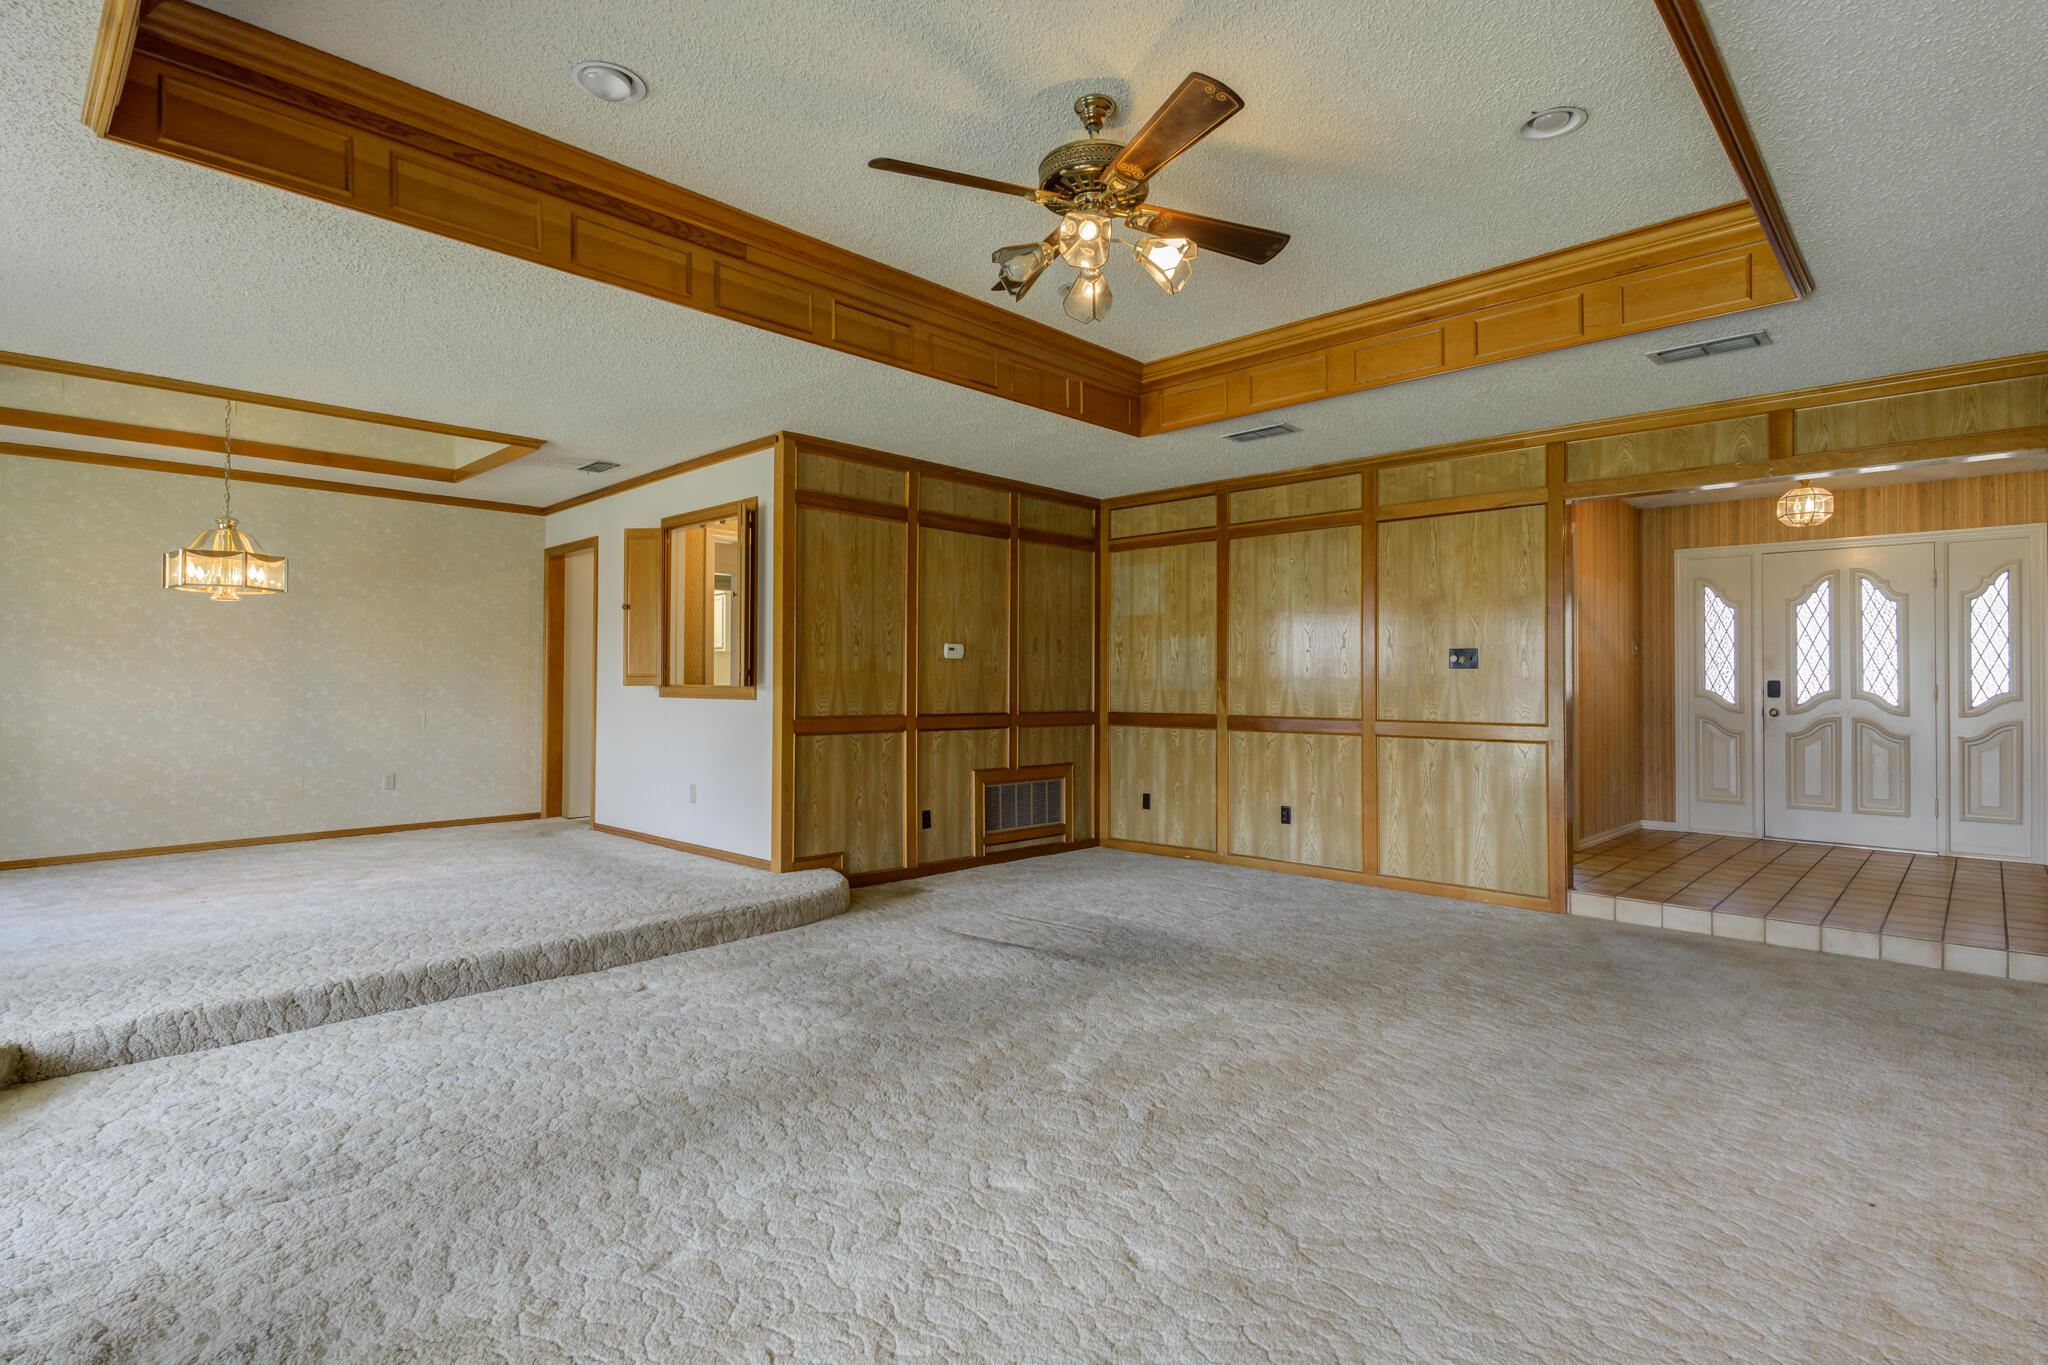
Empty living room with wood-paneled walls, a raised carpeted area, and tiled entry by the front doors.
Empty living room with wood-paneled walls, a brick fireplace, and a ceiling fan.
Empty wood-paneled living room with beige carpet and a large brick fireplace.
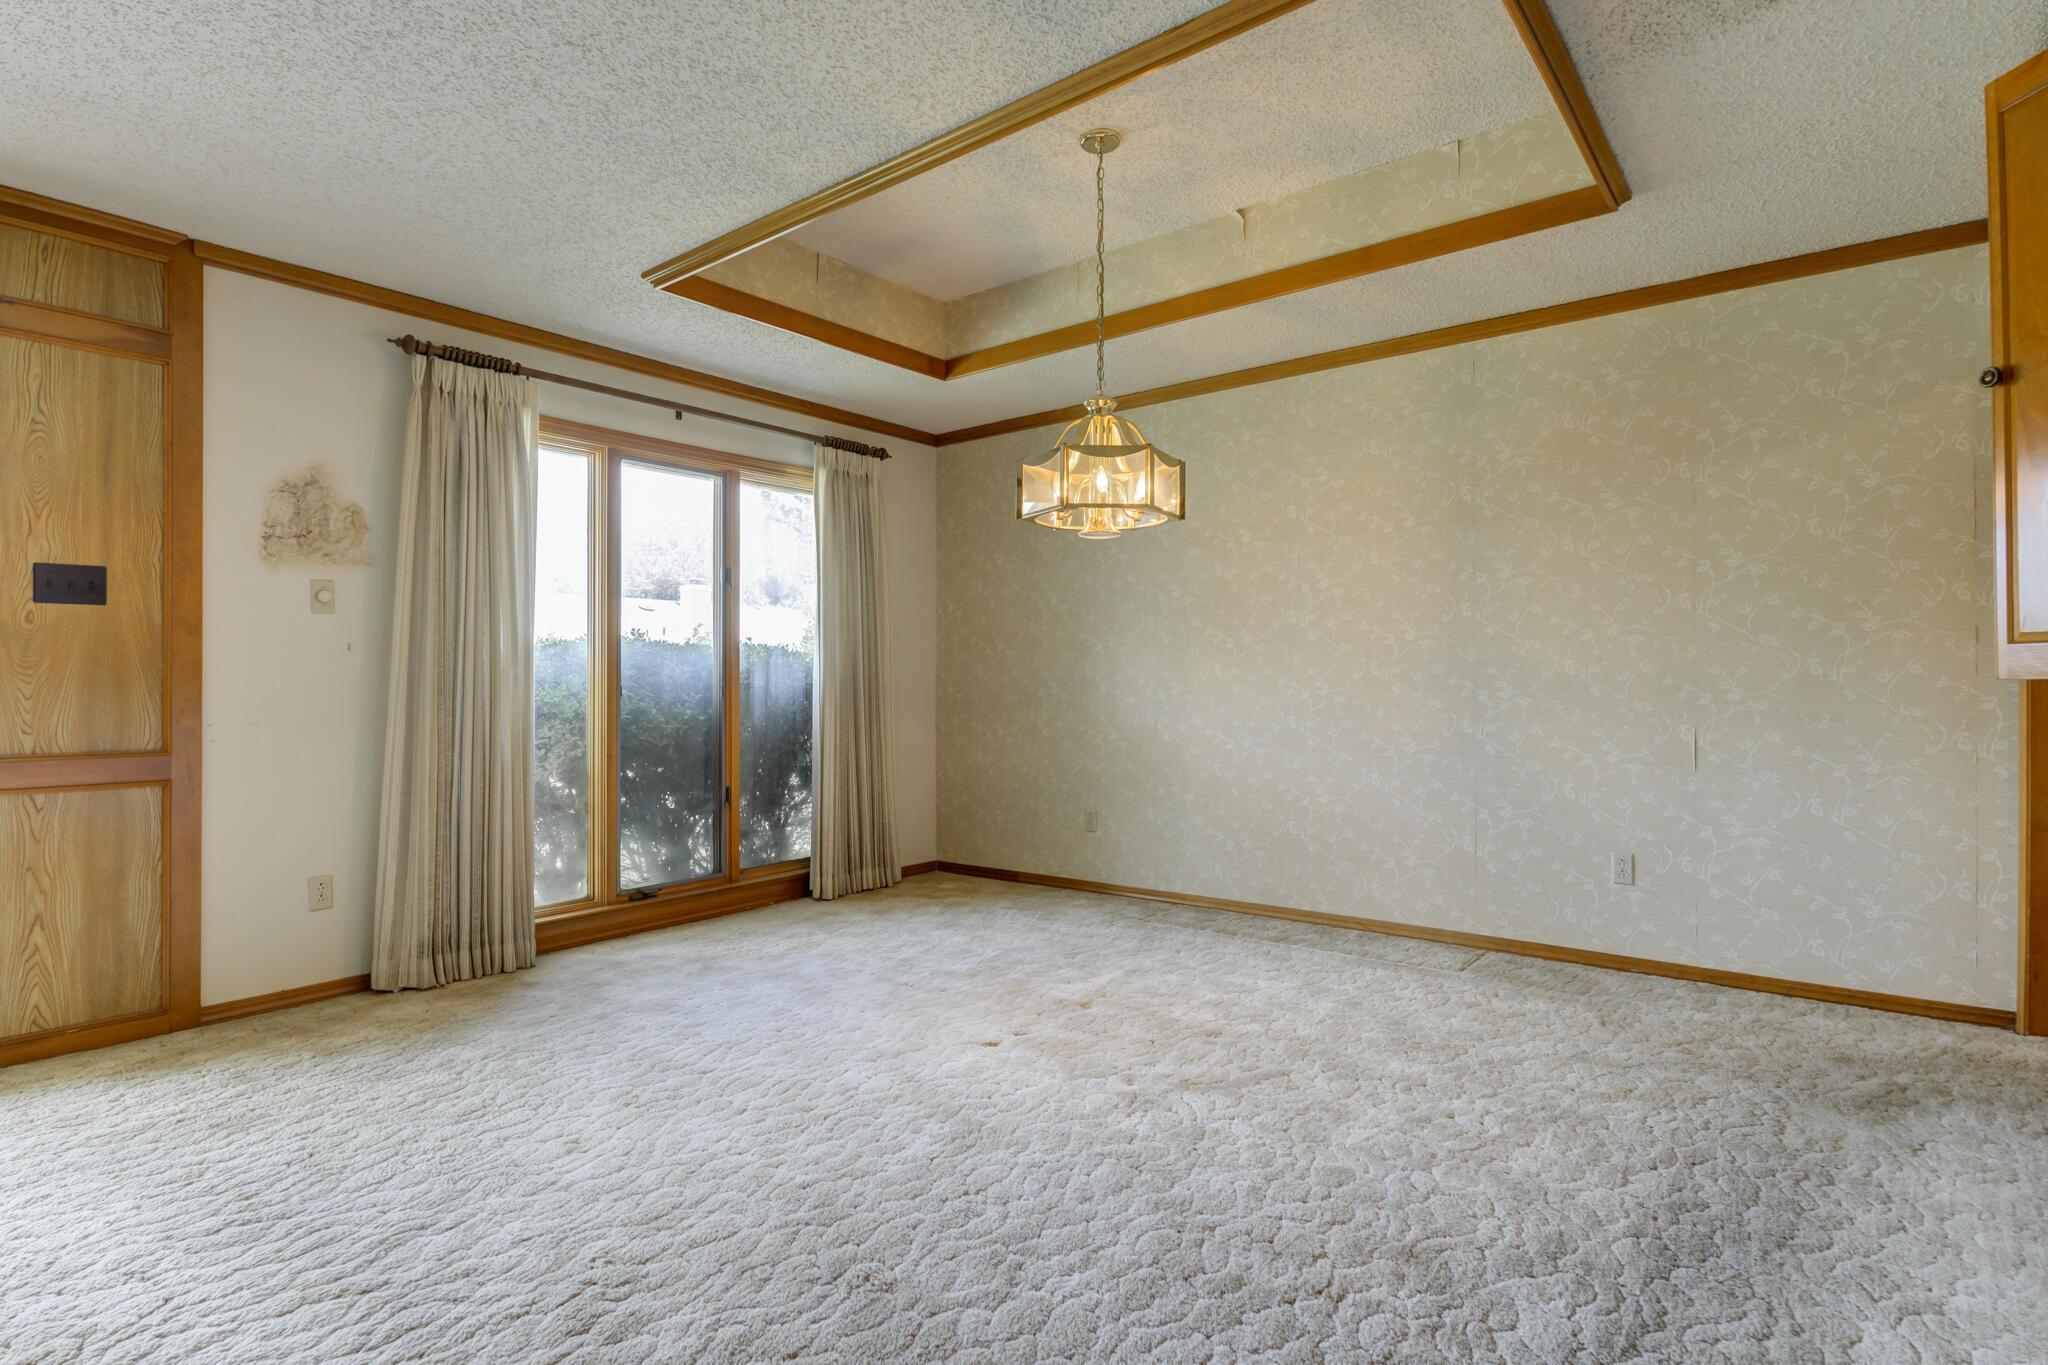
Empty carpeted room with sliding glass doors, wood trim, patterned wallpaper, and a chandelier.
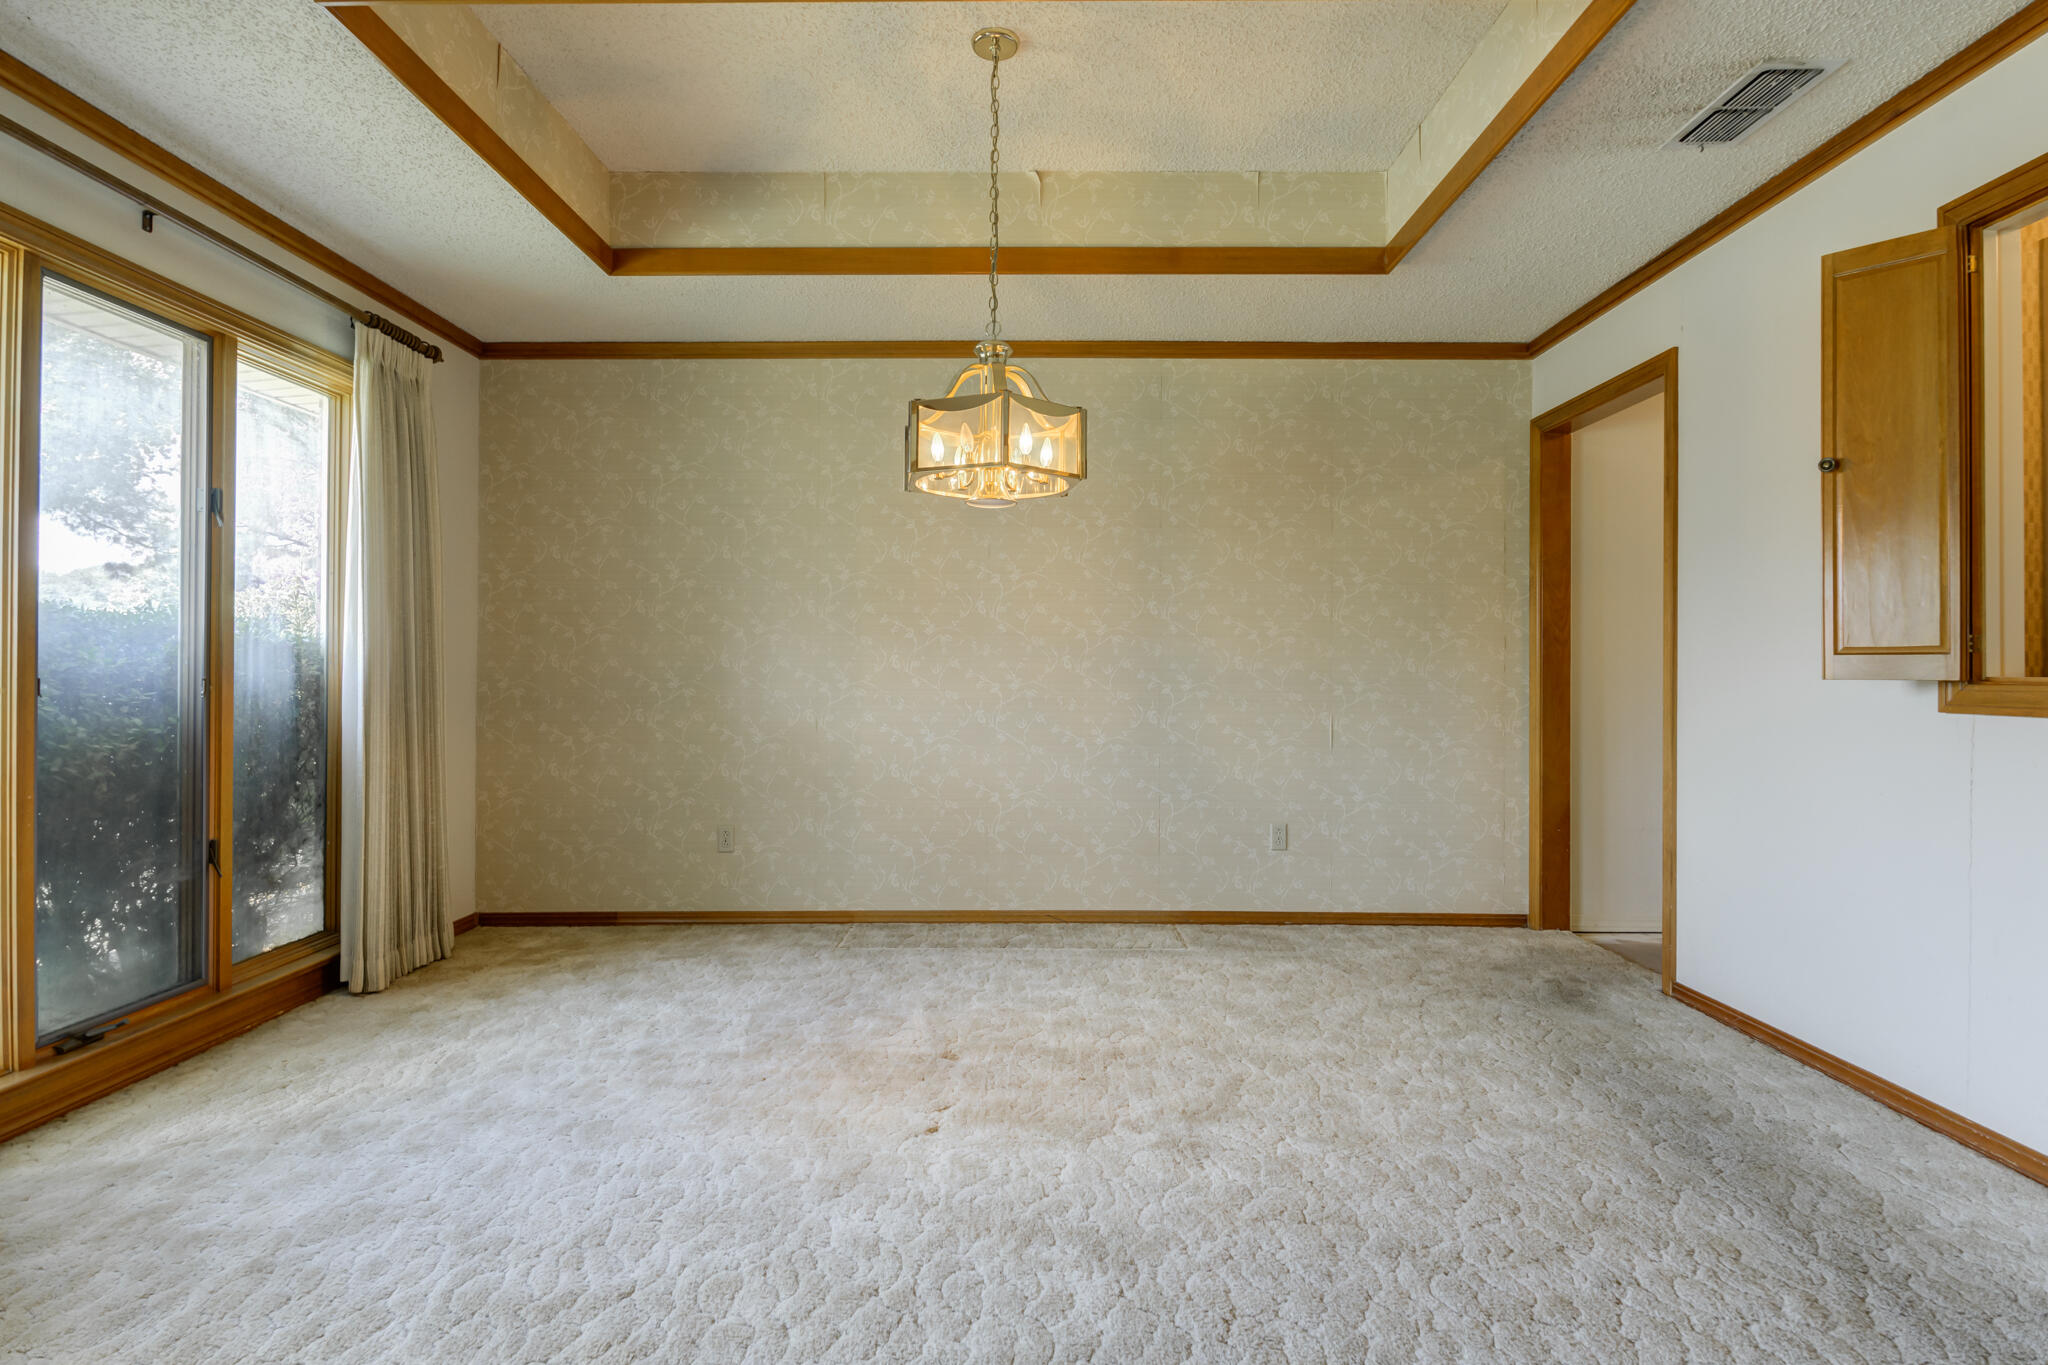
Empty dining room with a wood-trimmed tray ceiling, chandelier, and large sliding glass doors.
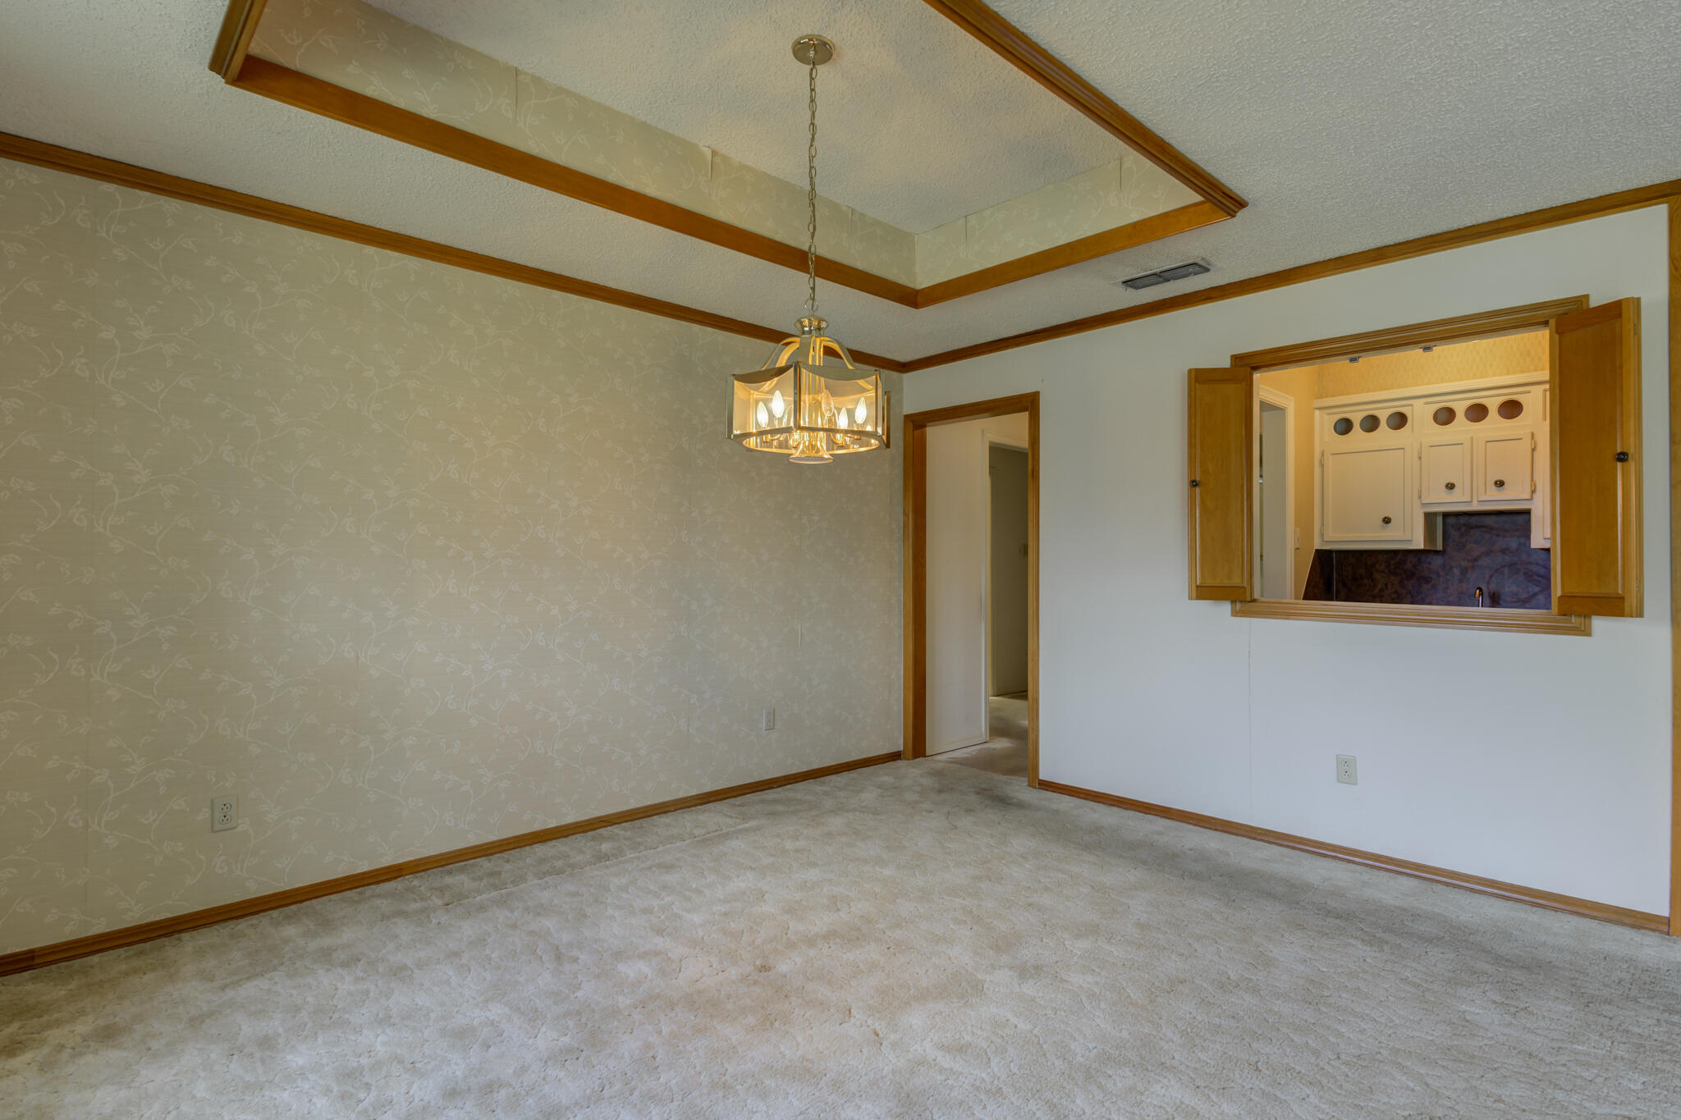
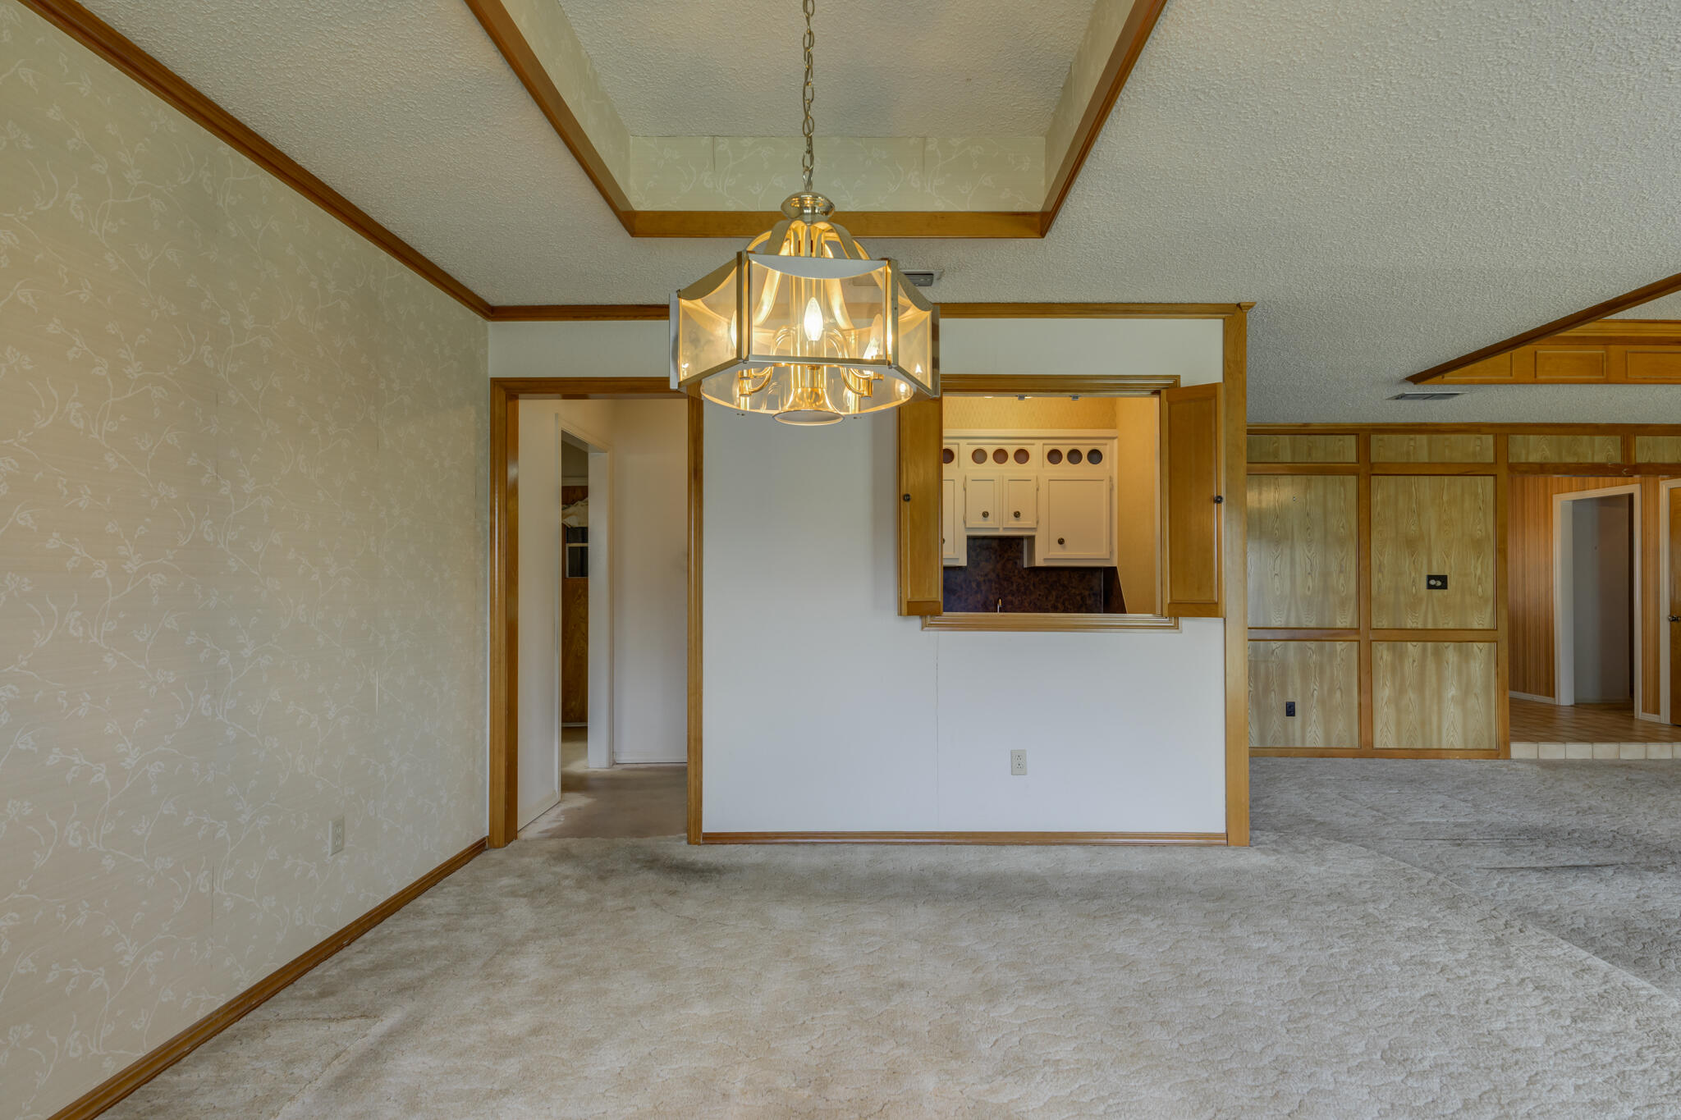
Empty dining room with a tray ceiling, chandelier, and pass-through opening to the kitchen.
Carpeted dining area with a chandelier, patterned wallpaper, and a pass-through to the kitchen.
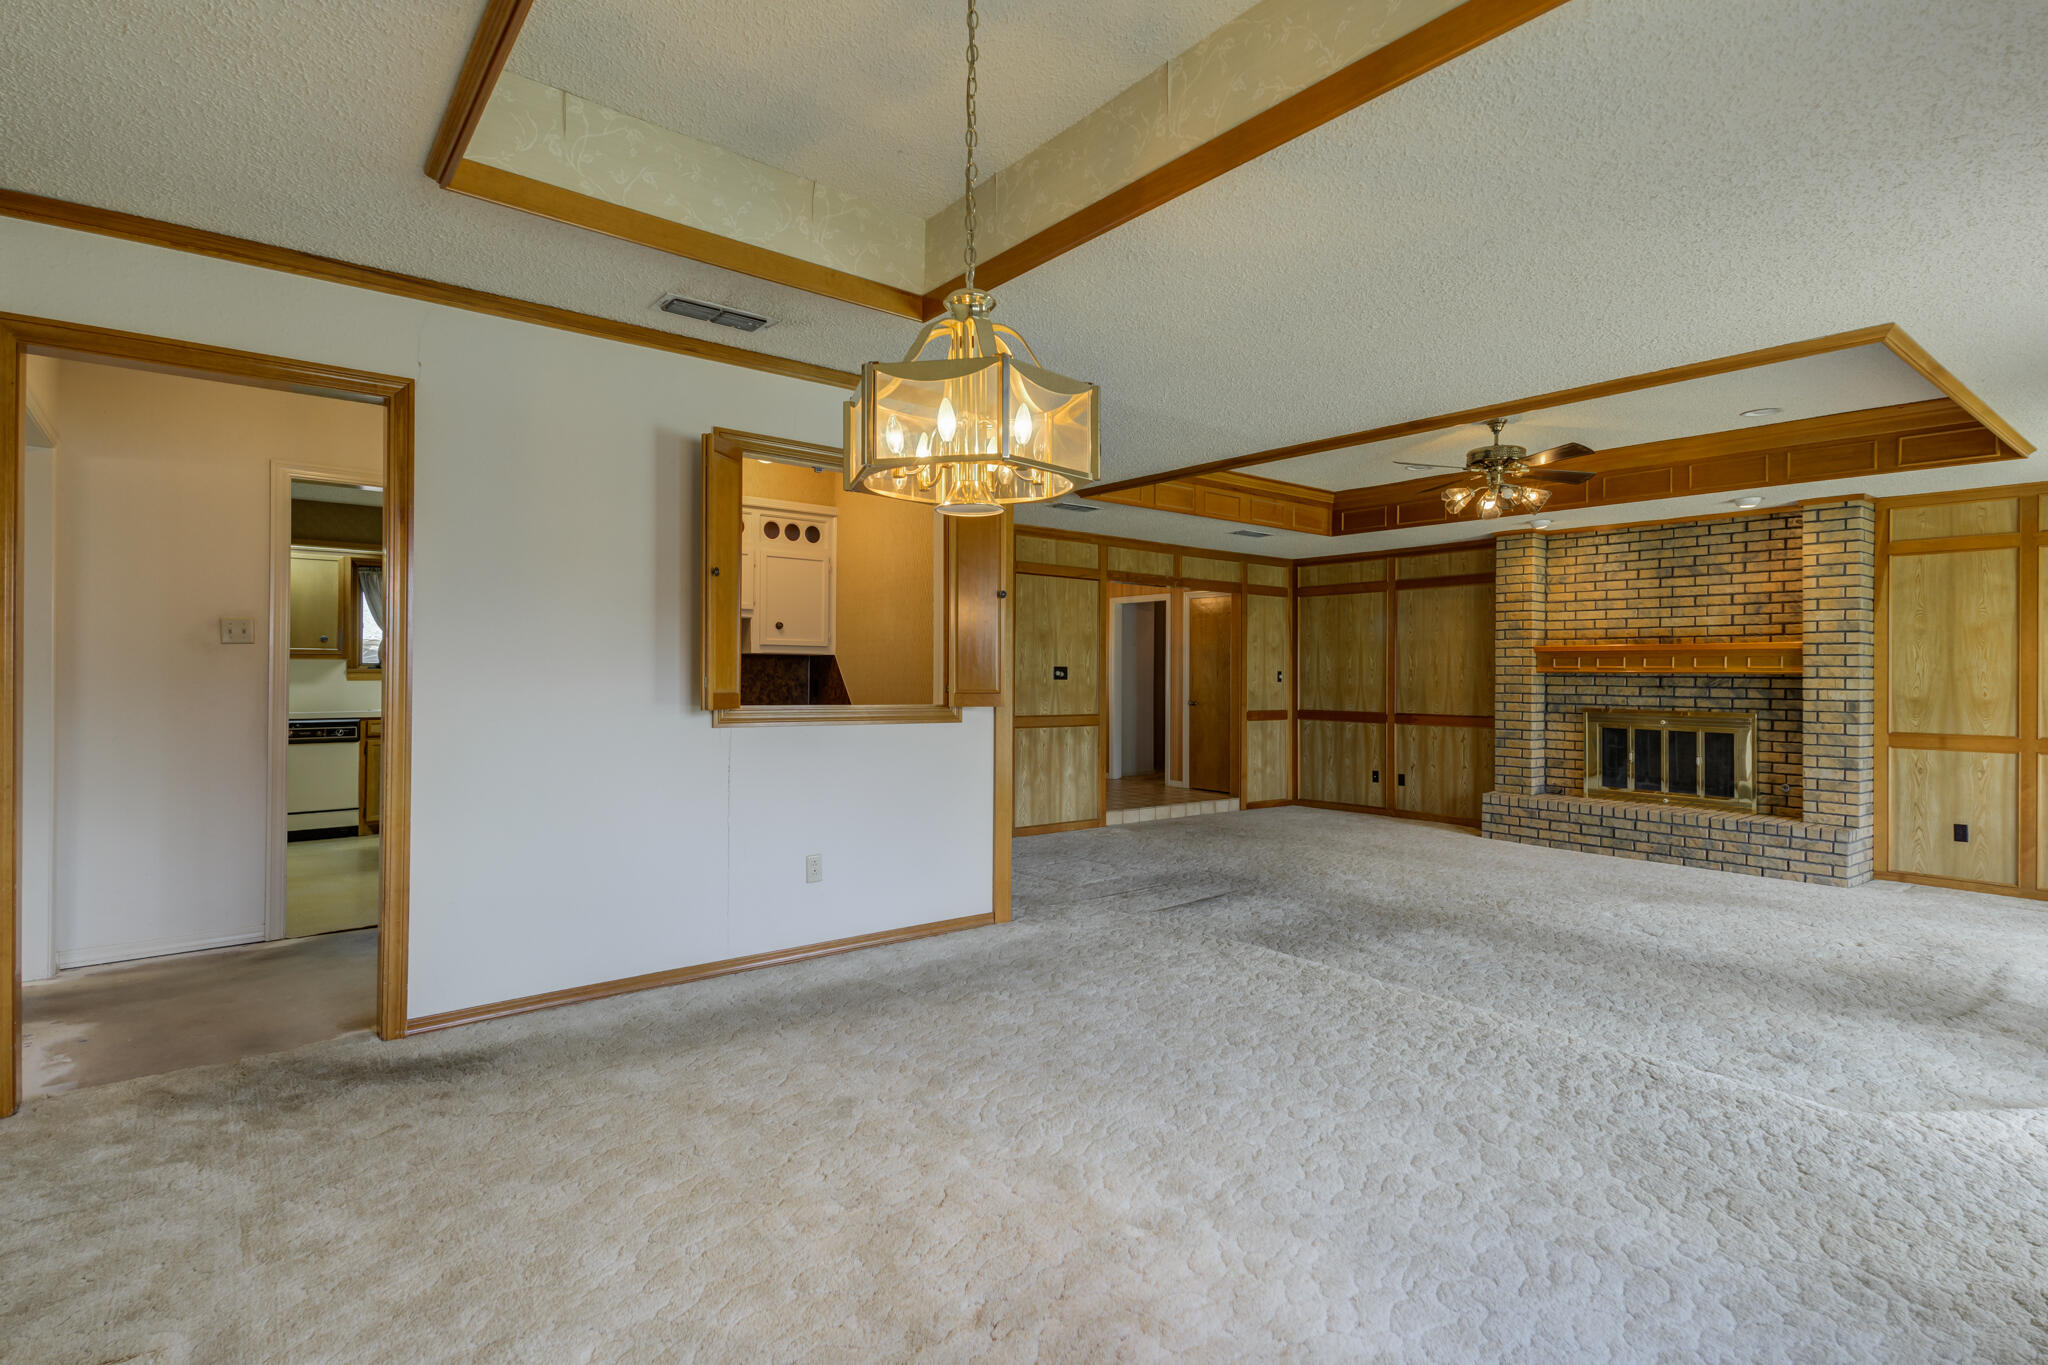
Empty living room with a brick fireplace, wood paneling, beige carpet, and kitchen pass-through.
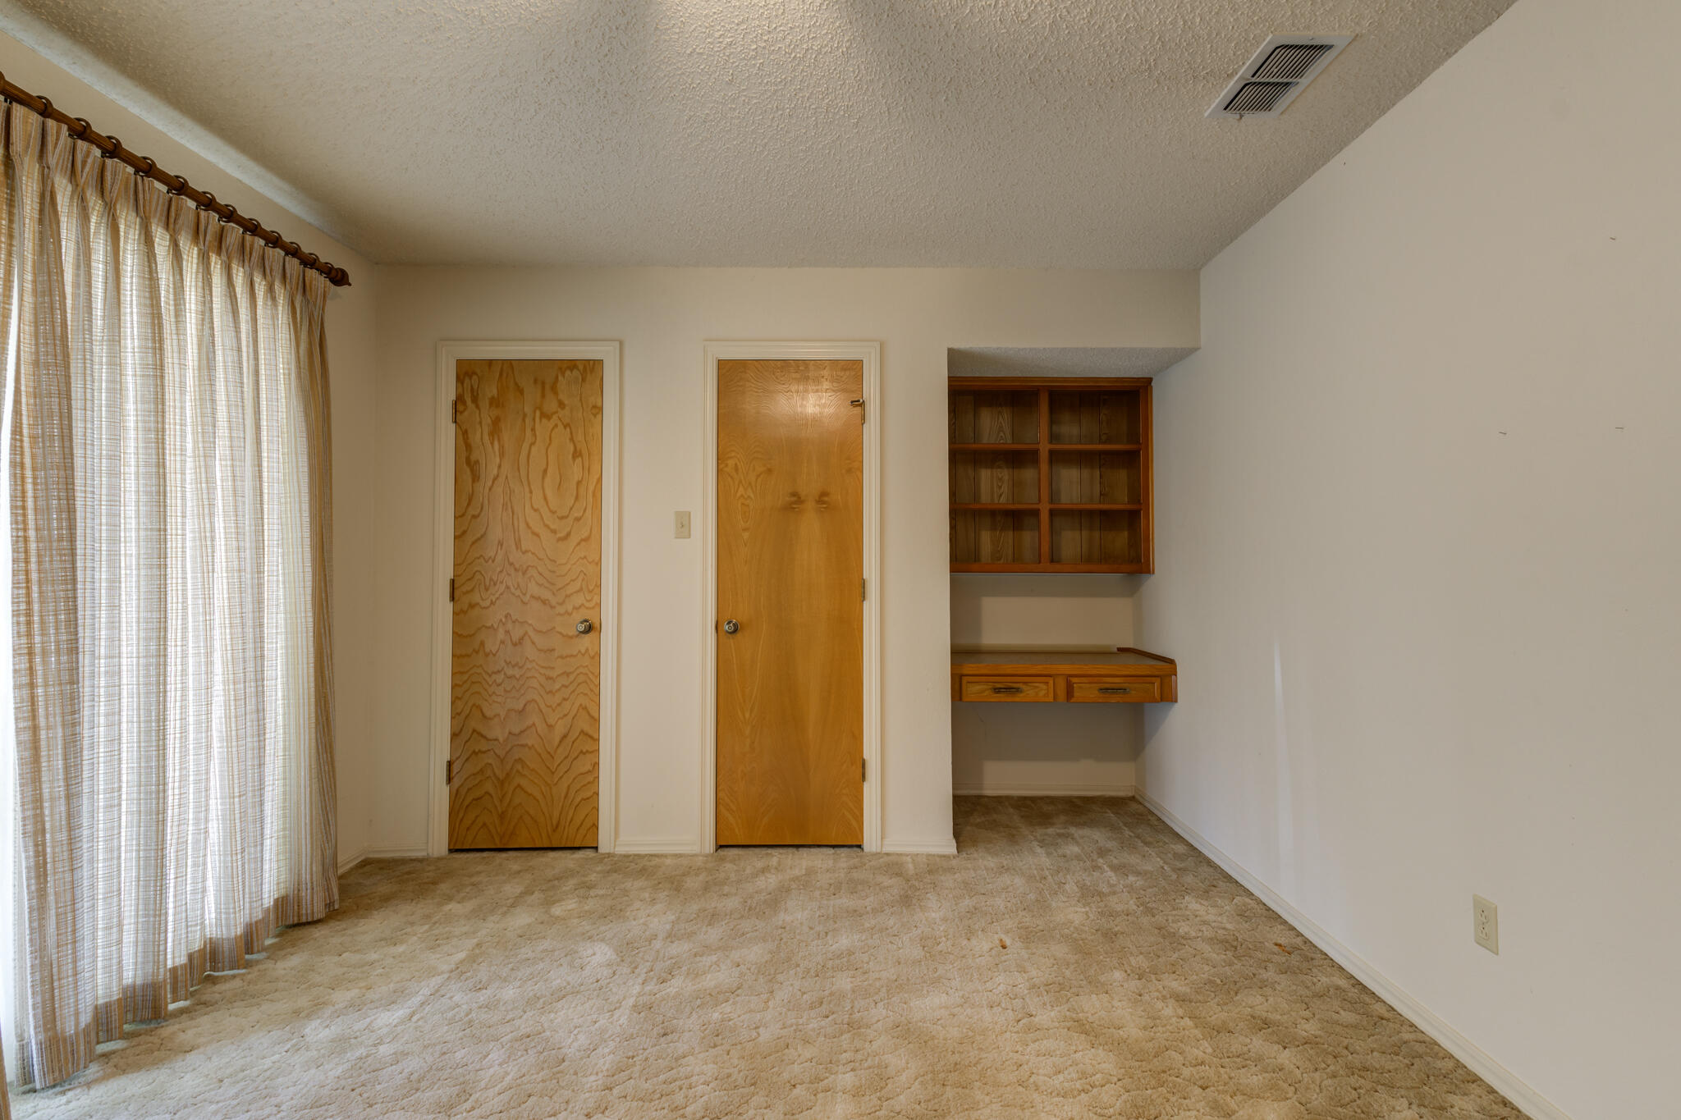
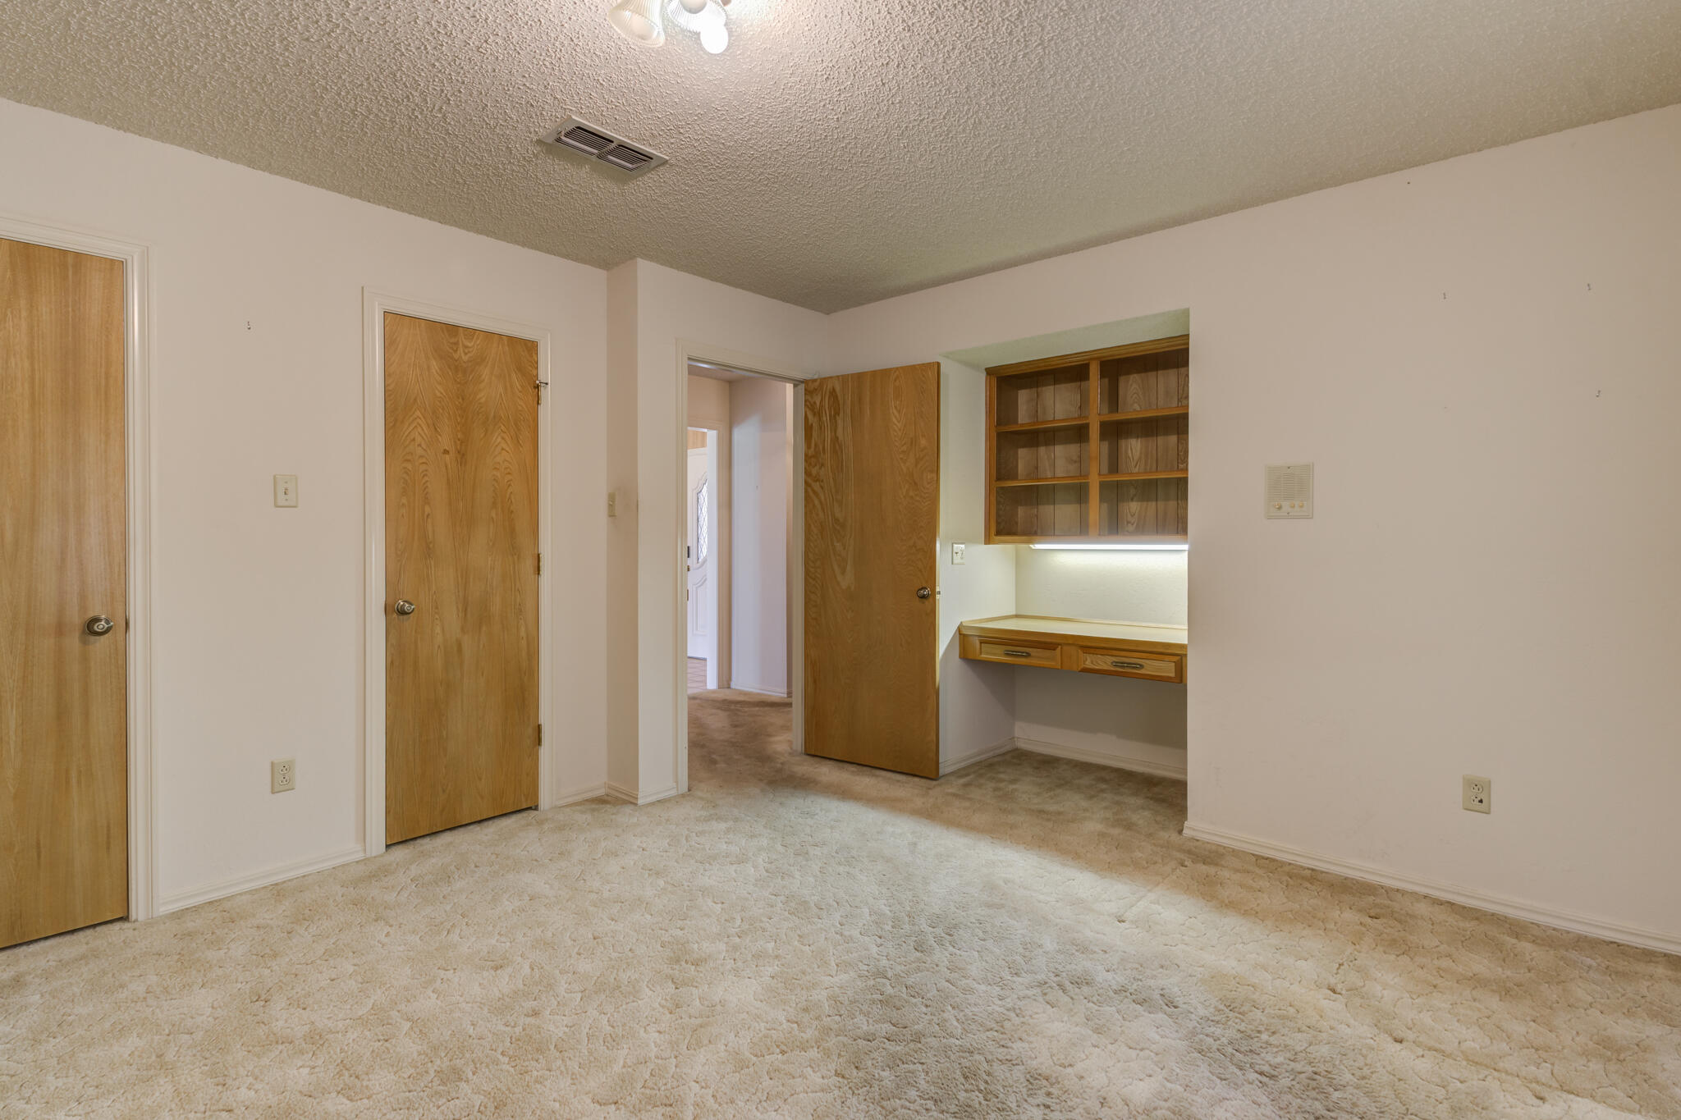
Empty carpeted room with two wooden doors and a built-in desk nook beside curtained windows.
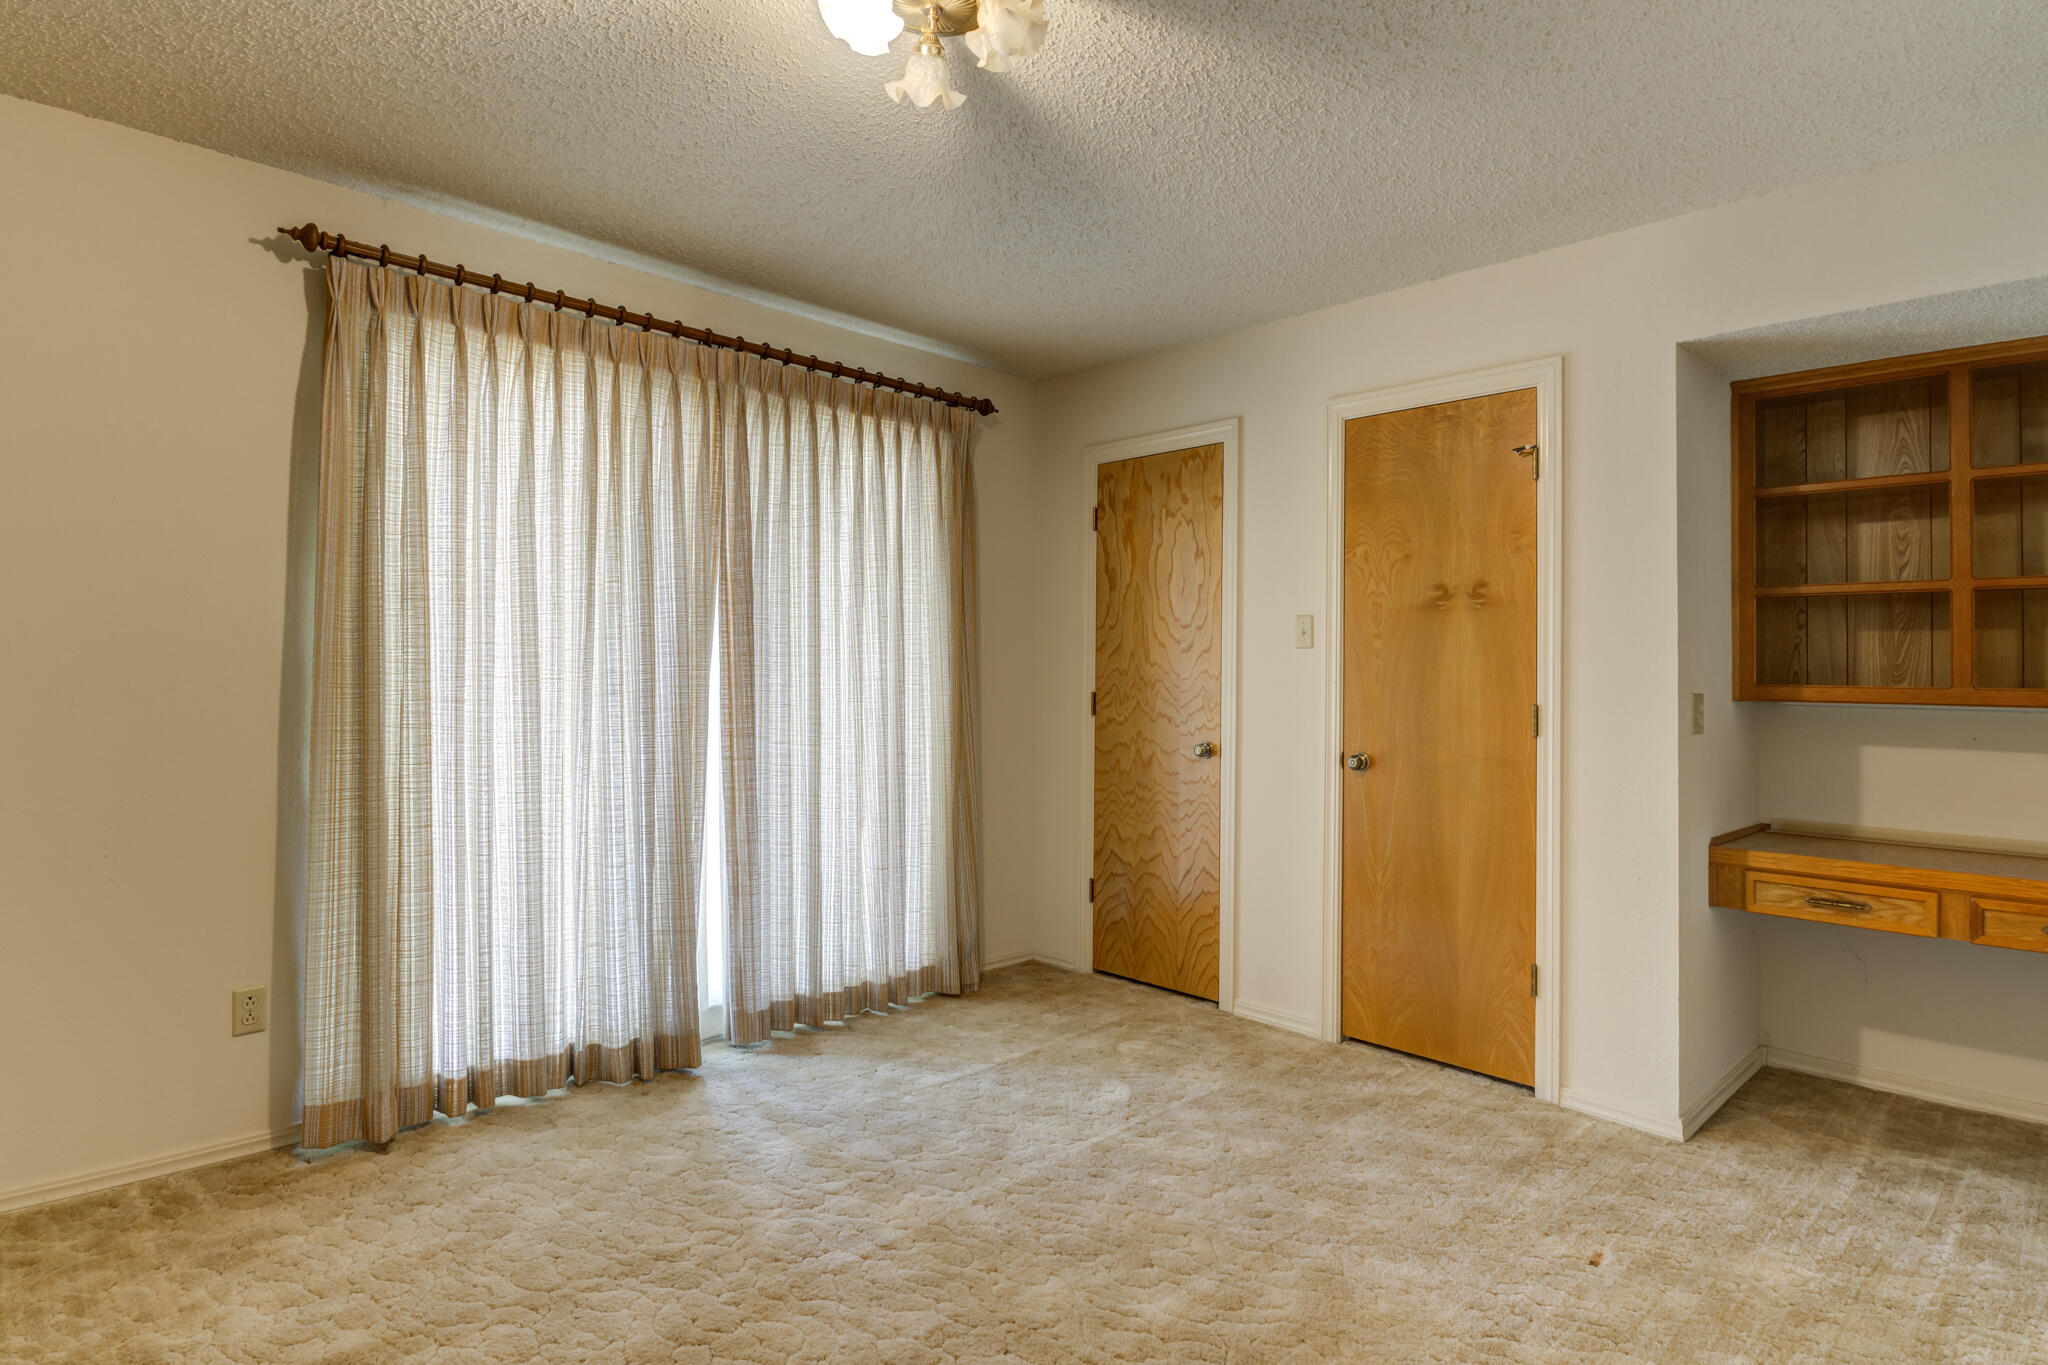
Empty carpeted room with curtained window, two wooden doors, and built-in shelving and desk.
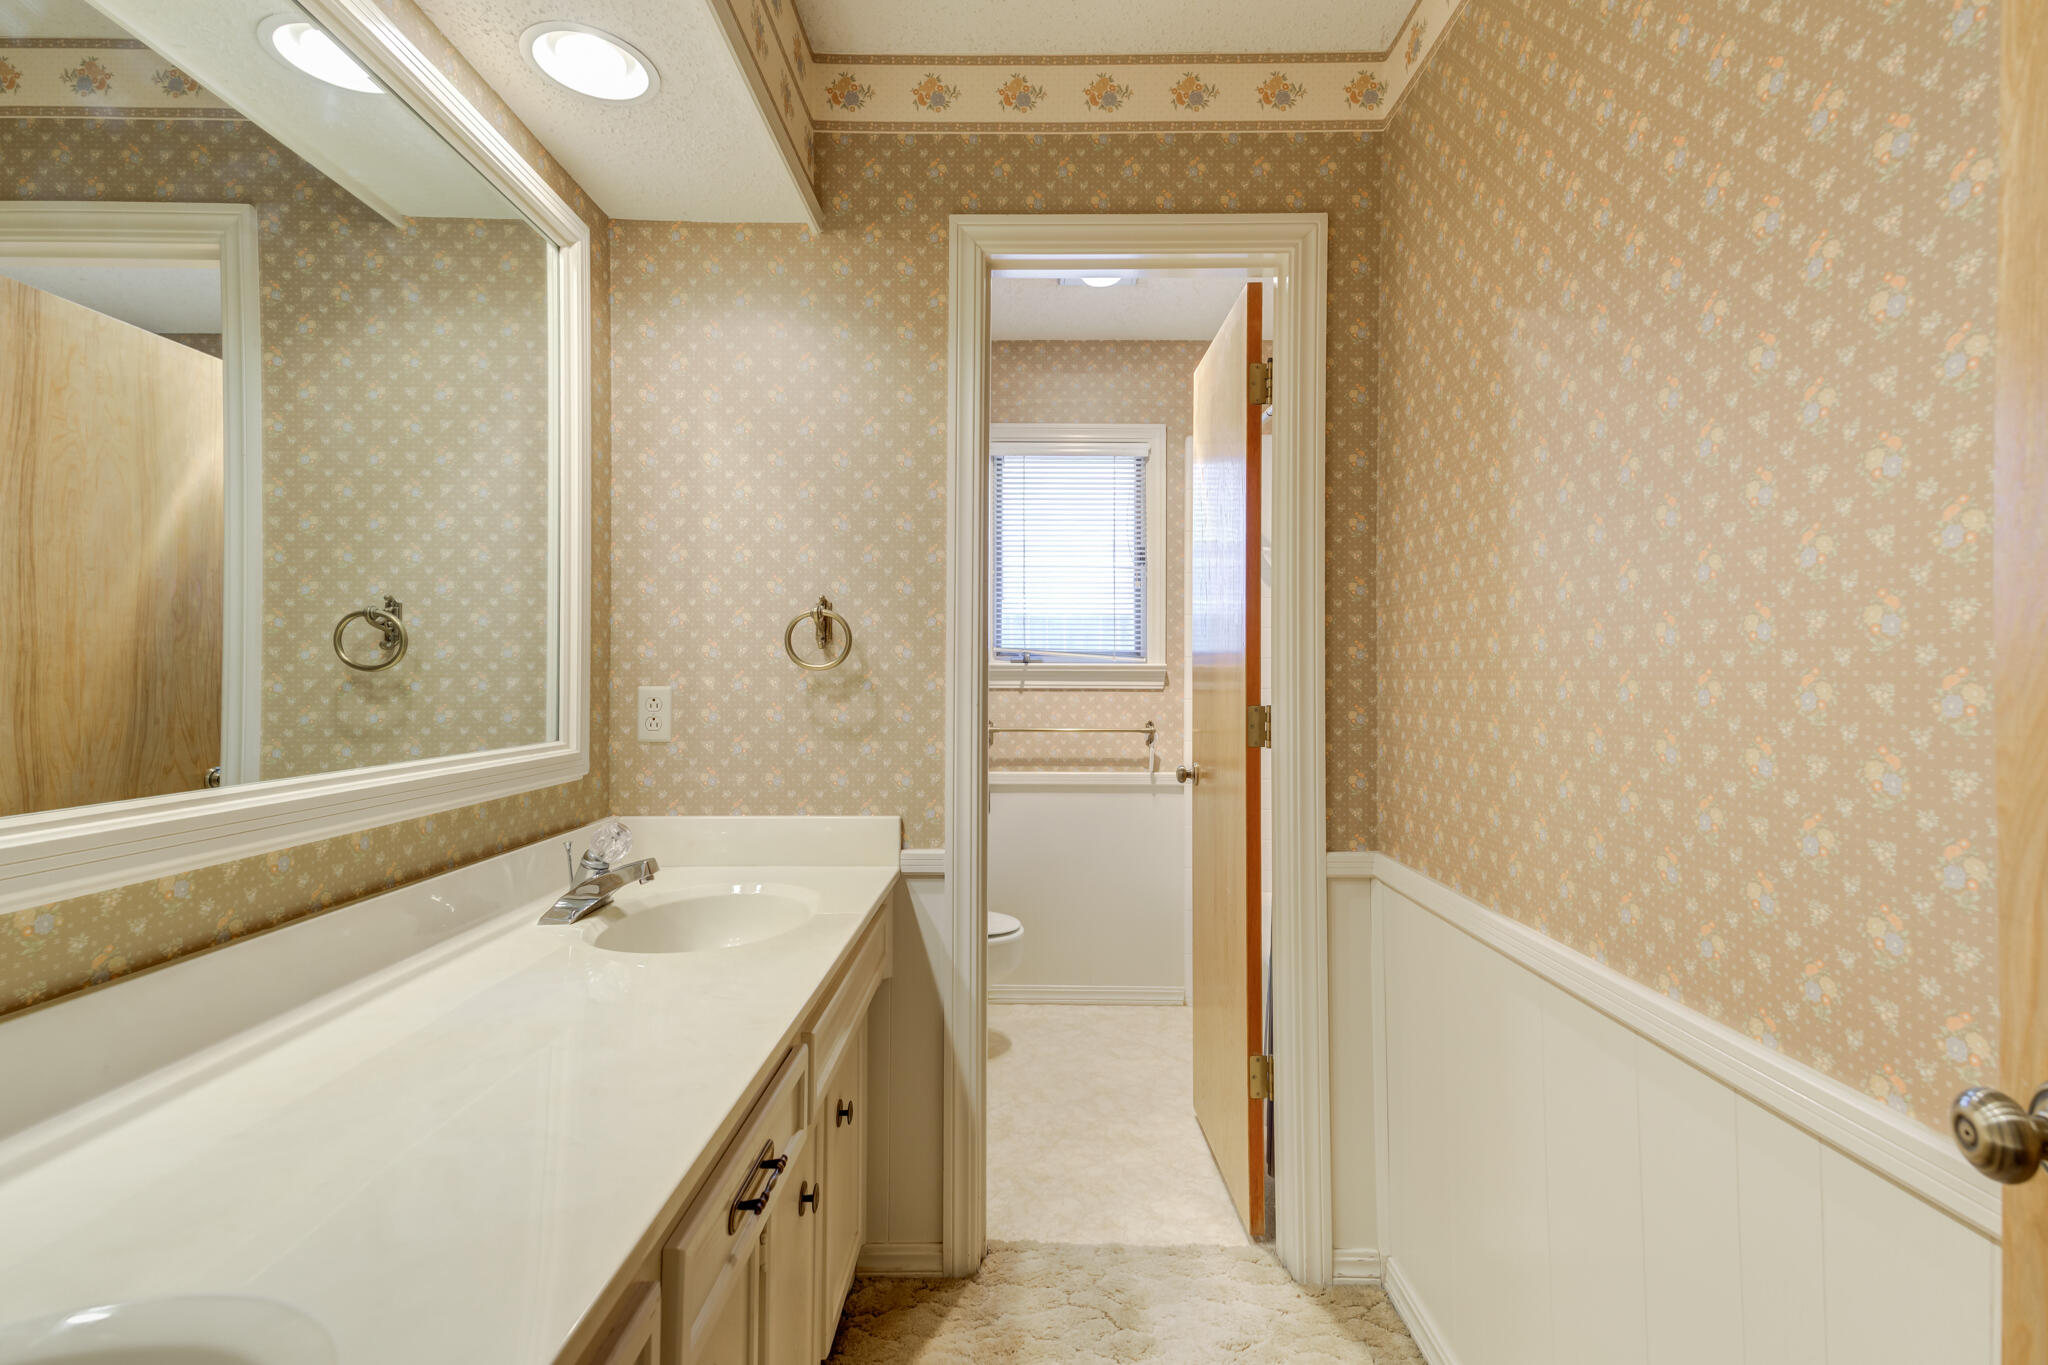
Bathroom vanity and mirror beside a doorway to an adjoining bathroom with a window and tub.
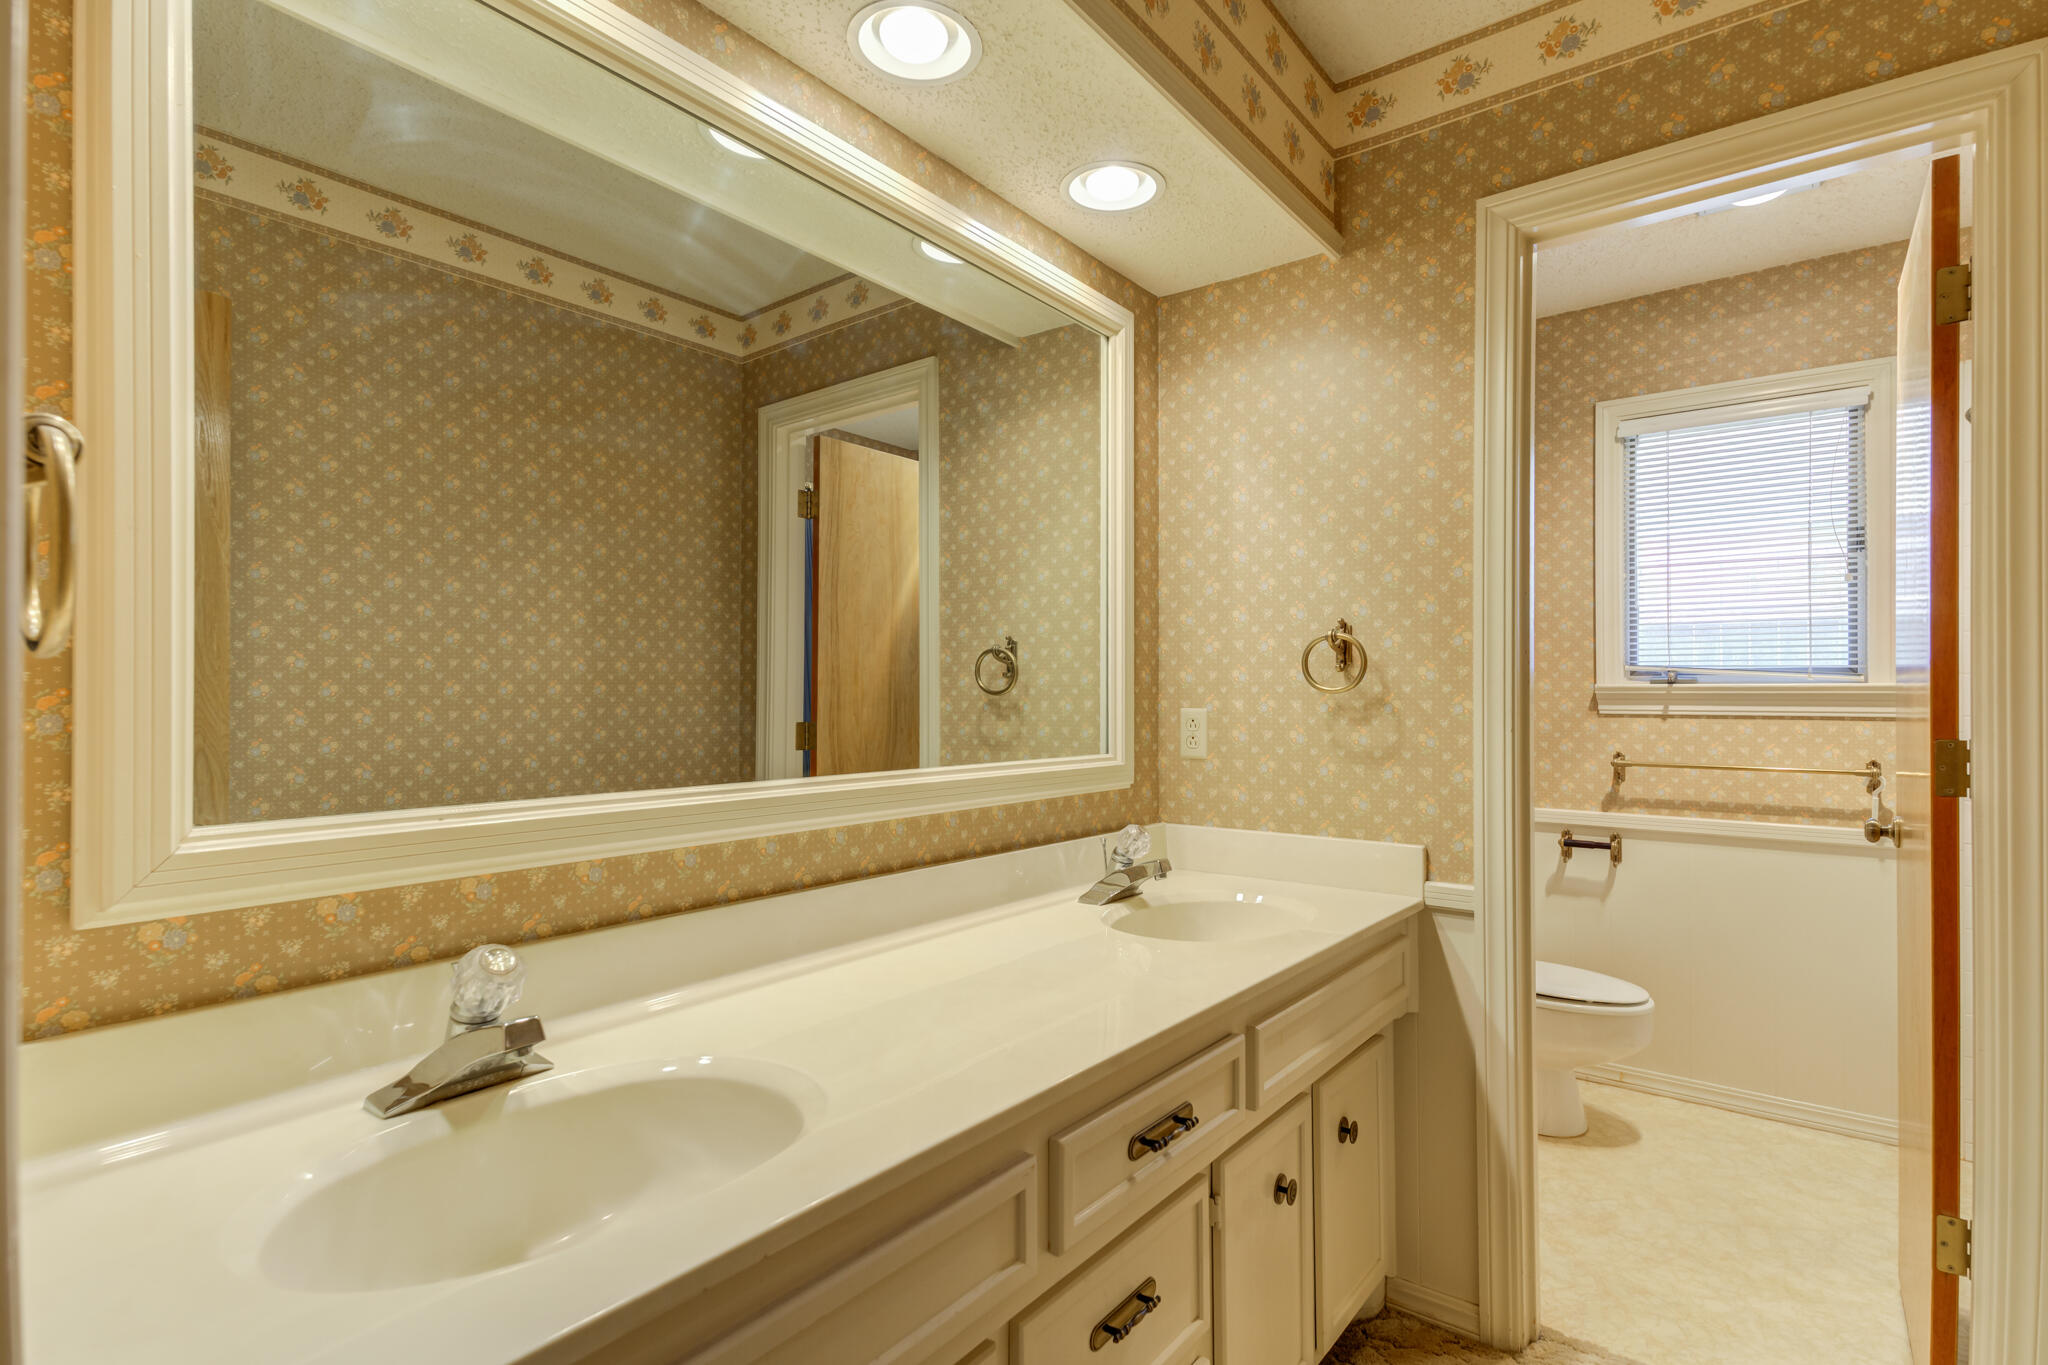
Bathroom with a double-sink vanity, large mirror, floral wallpaper, and adjoining toilet room.
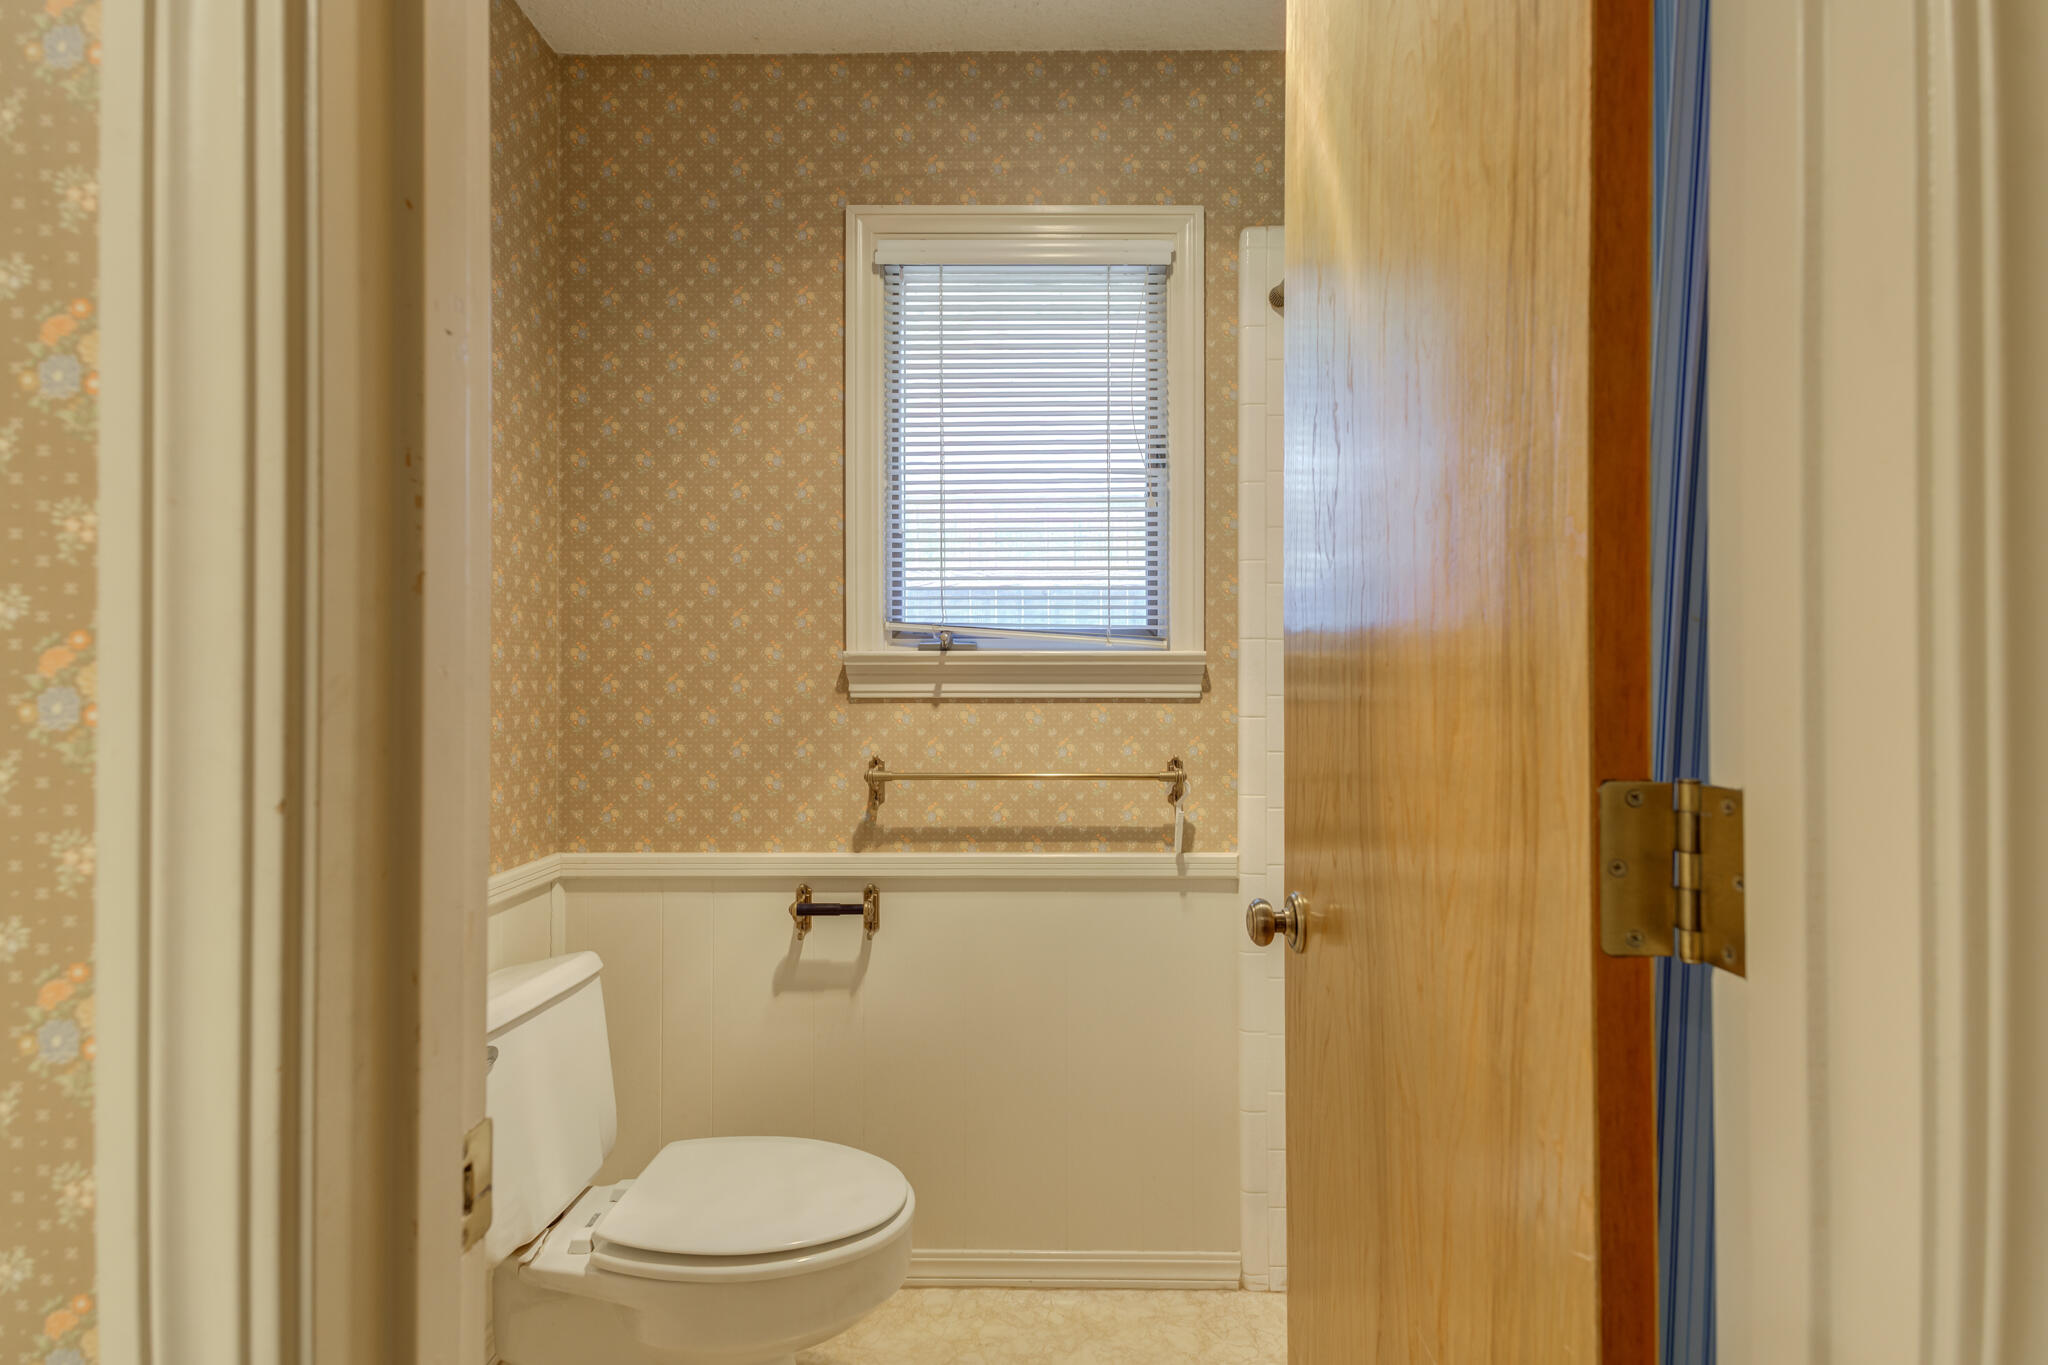
Bathroom with floral wallpaper, cream wainscoting, and a window with blinds.
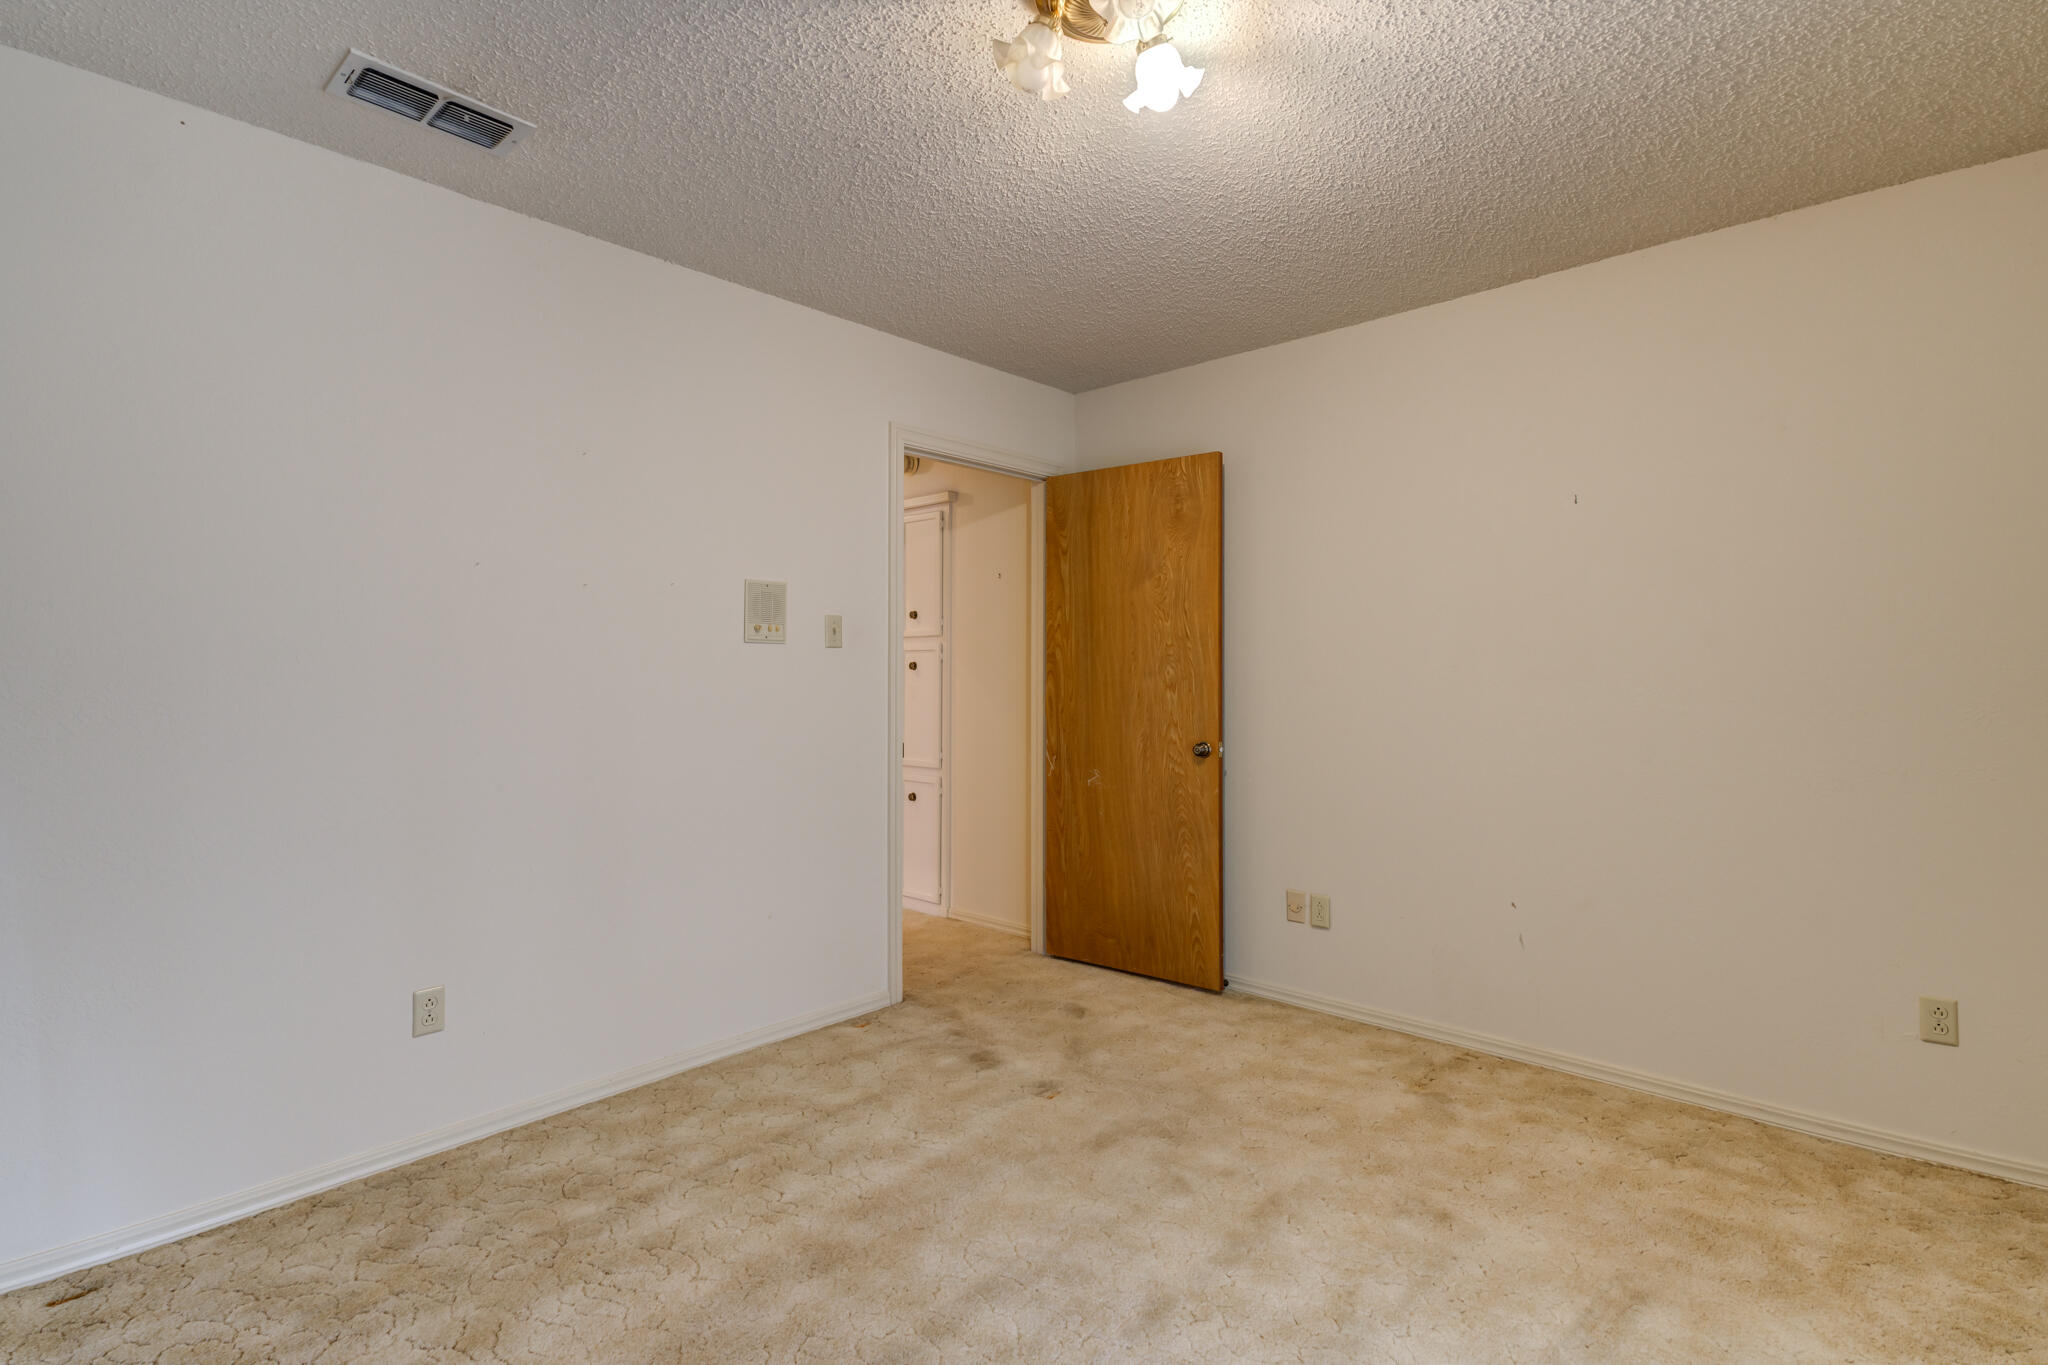
Empty carpeted room with an open wooden door leading to a hall with built-in cabinets.
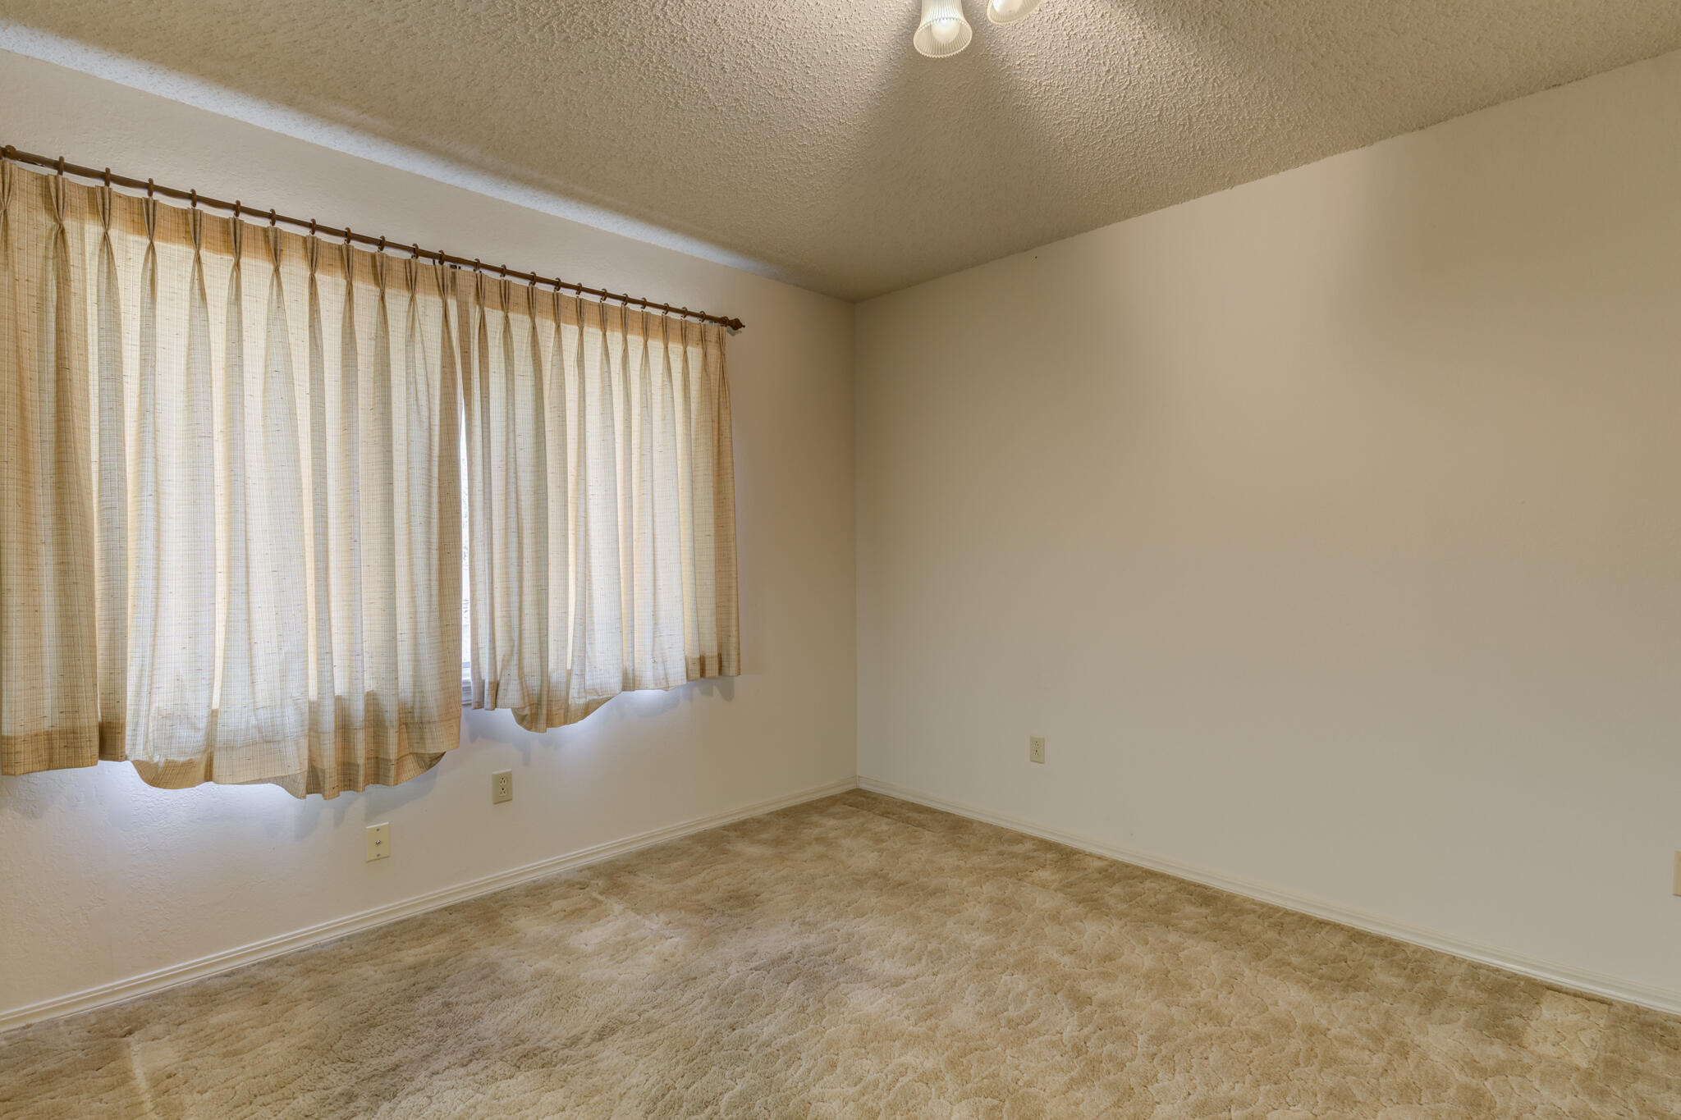
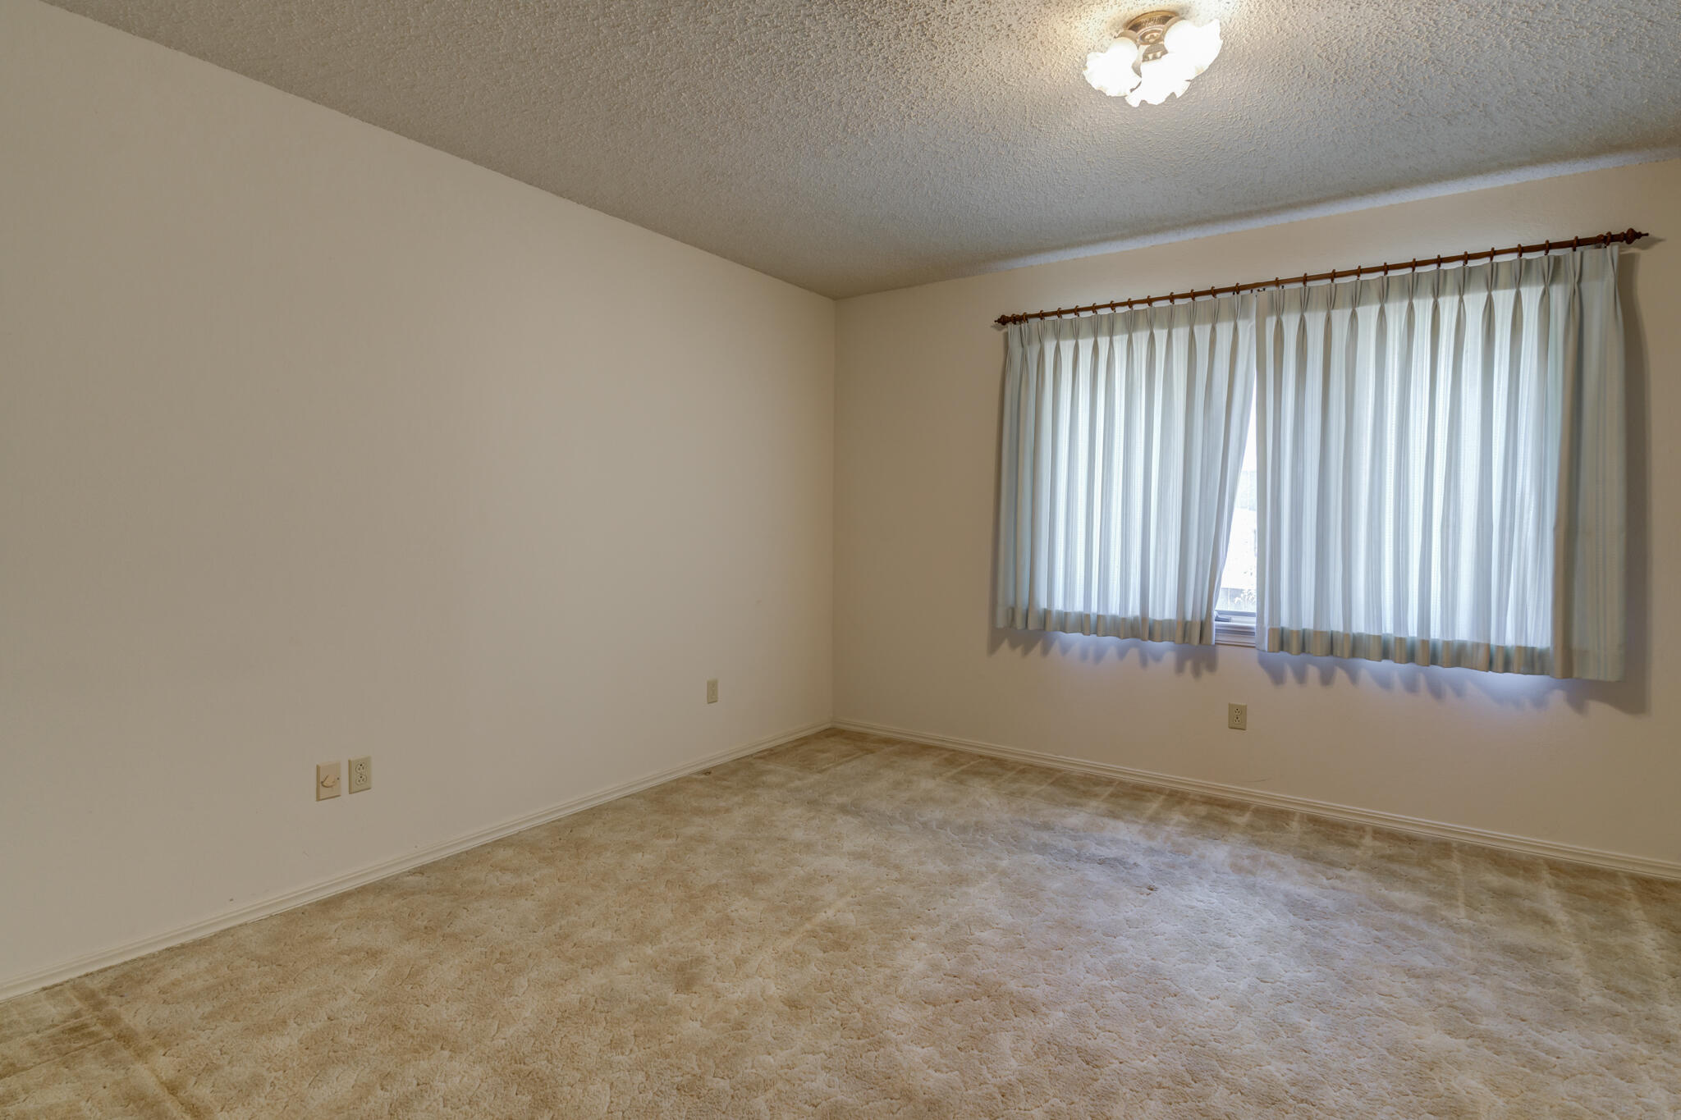
Empty carpeted room with beige curtains covering a wide window.
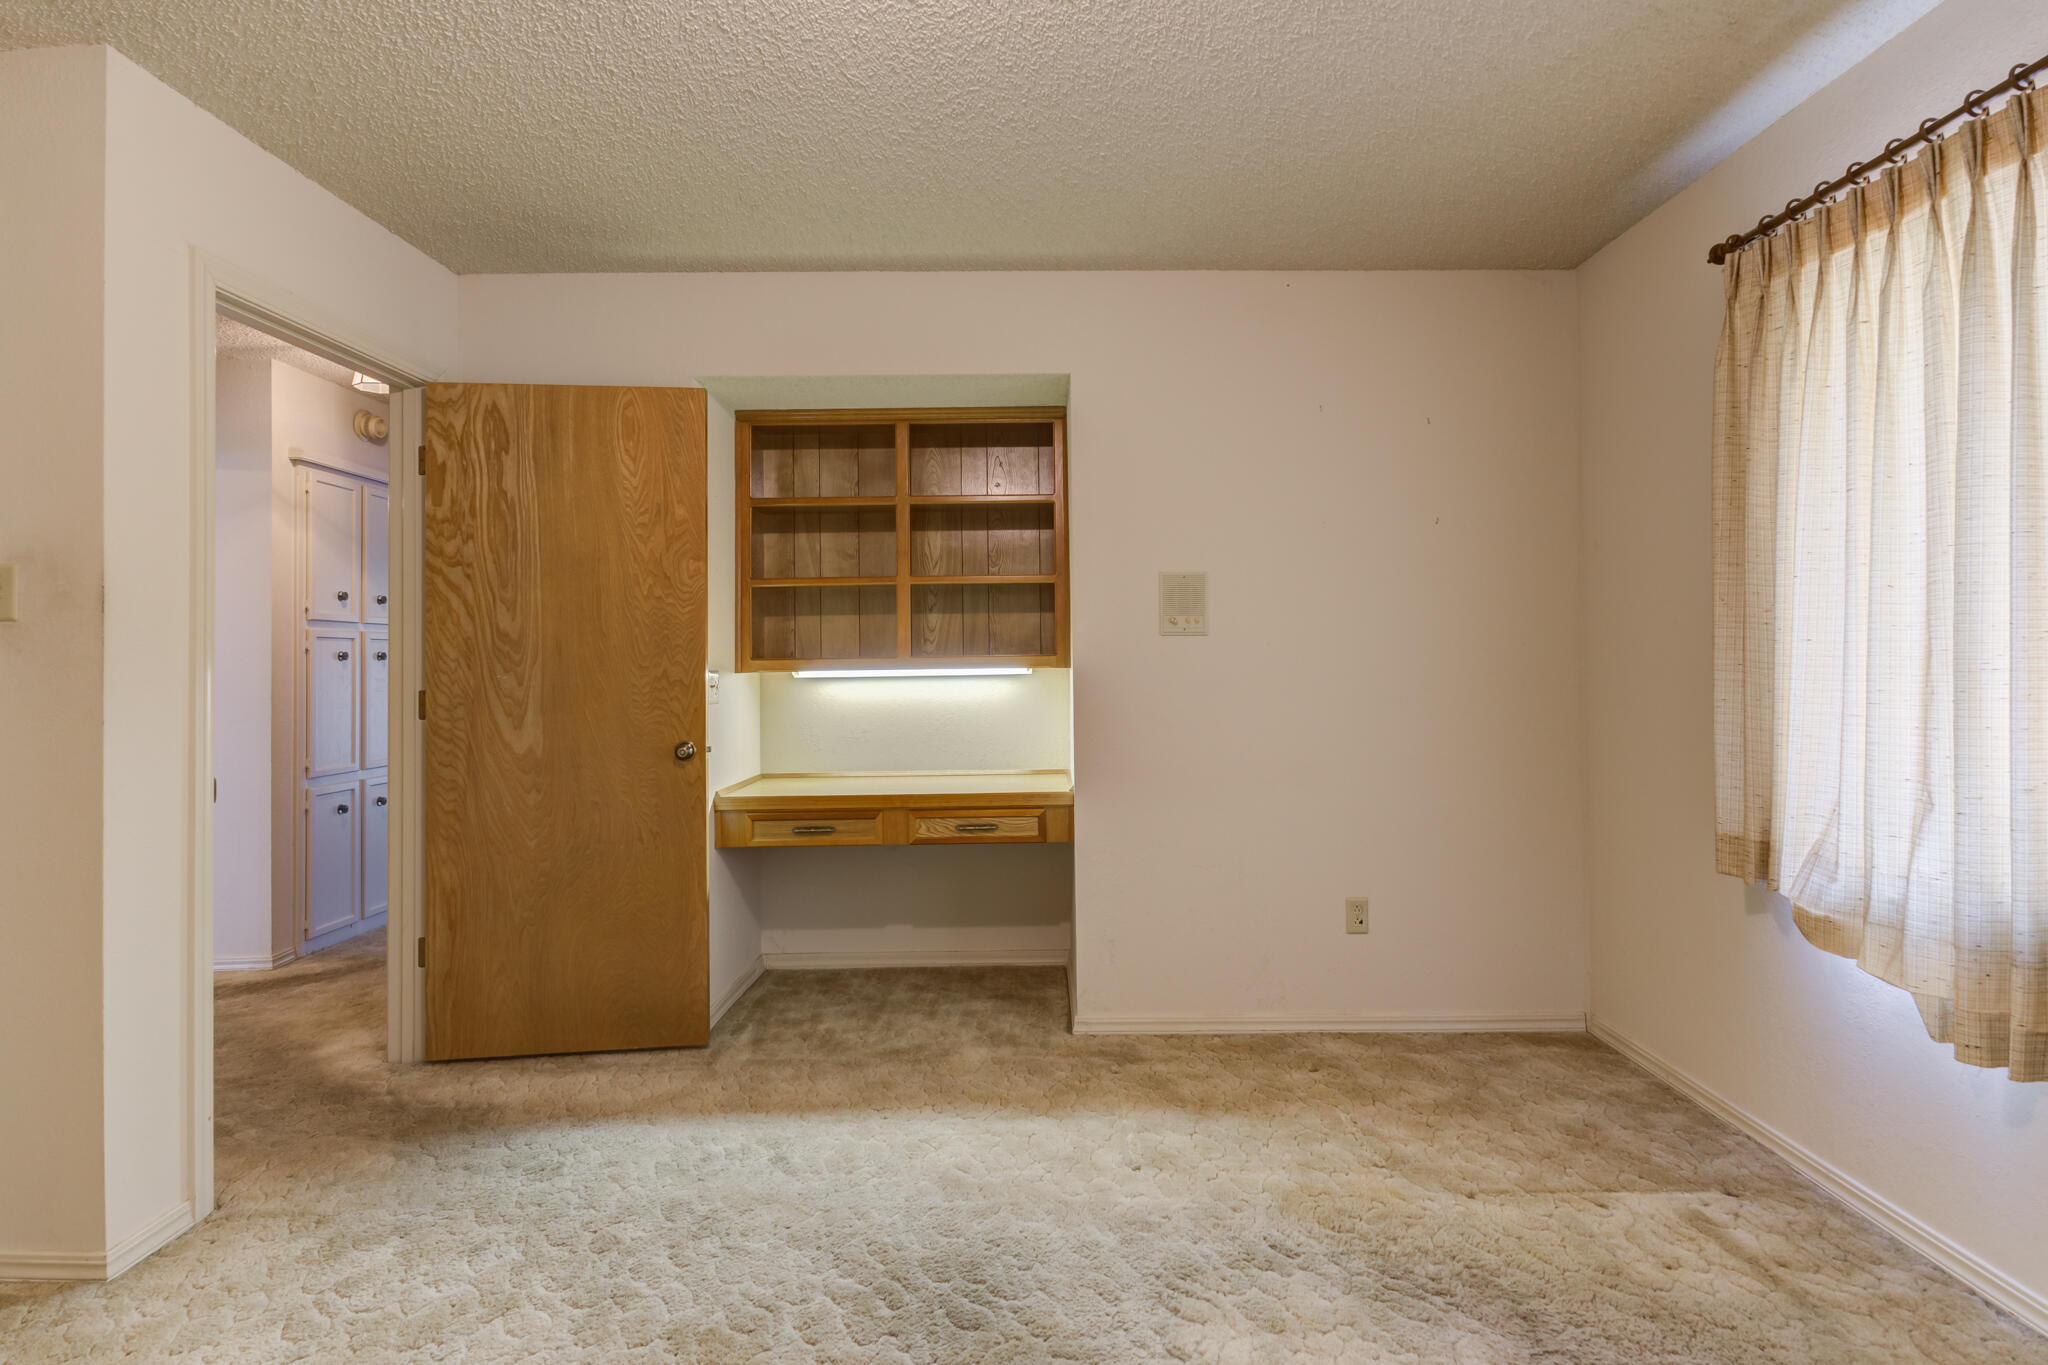
Empty carpeted room with built-in wooden desk and shelving beside a curtained window.
Empty carpeted room with a built-in wooden desk, open shelving, and three wooden doors.
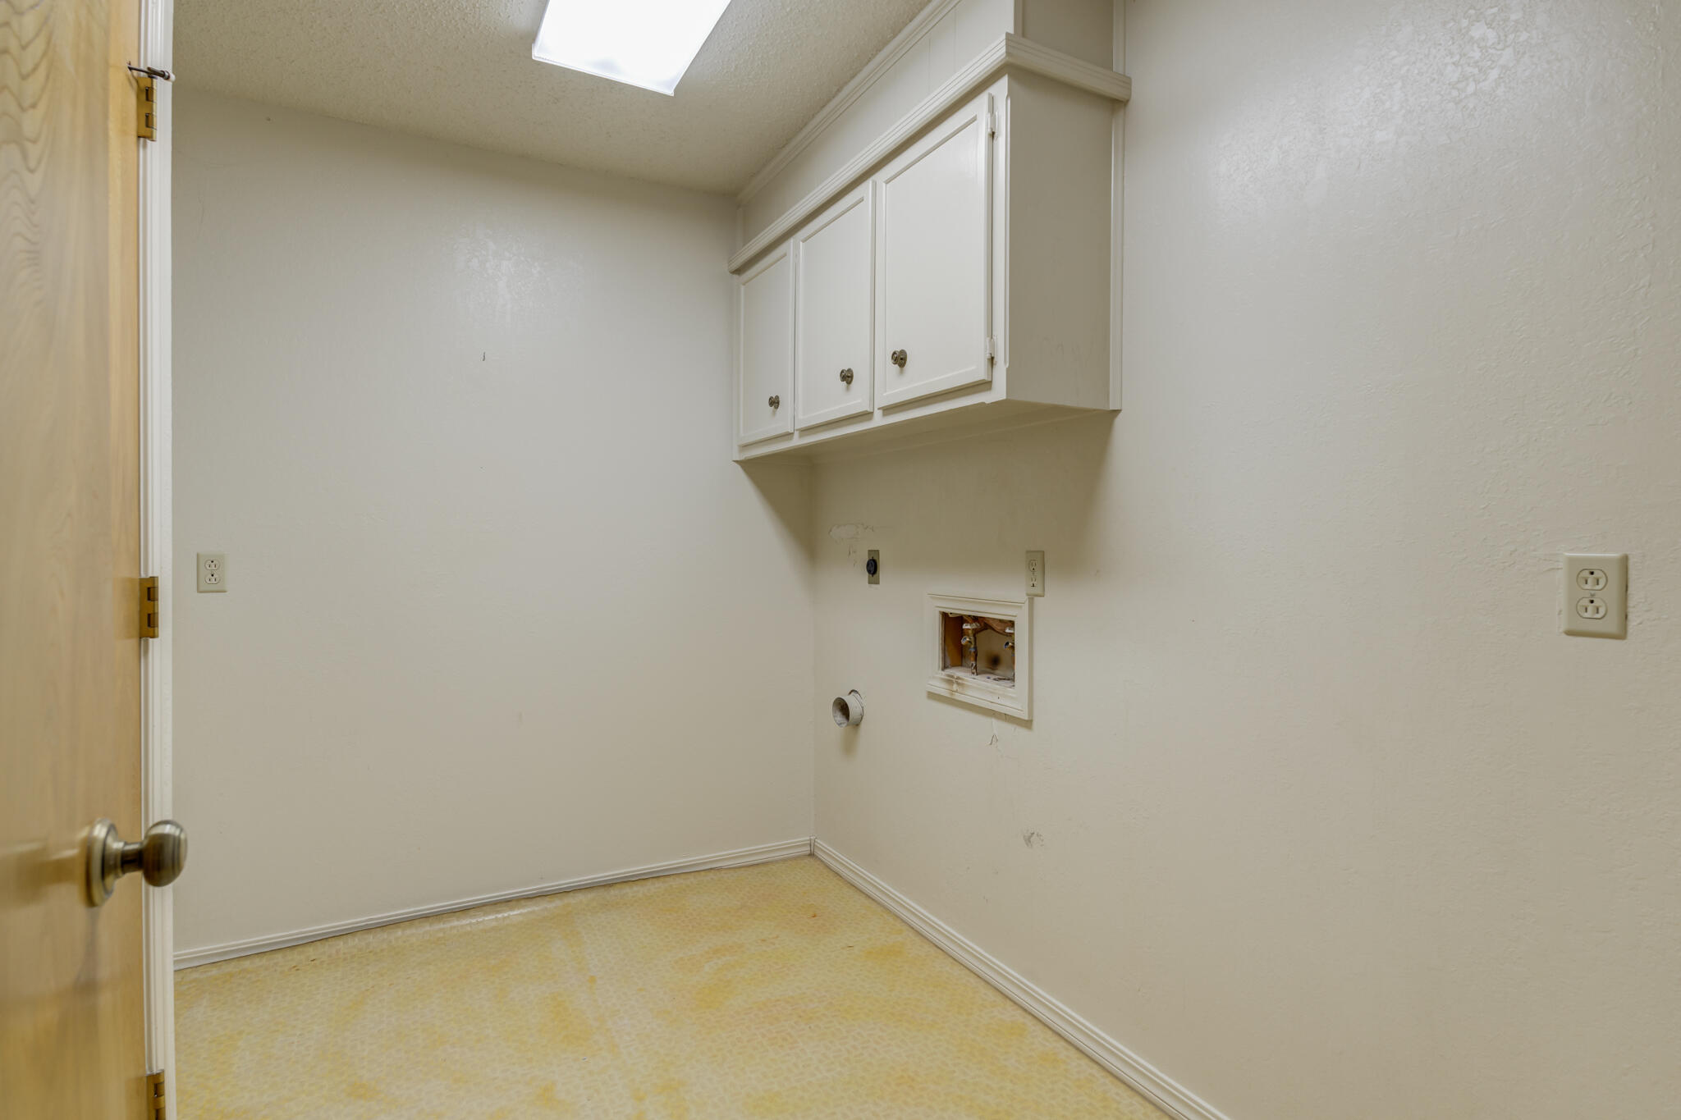
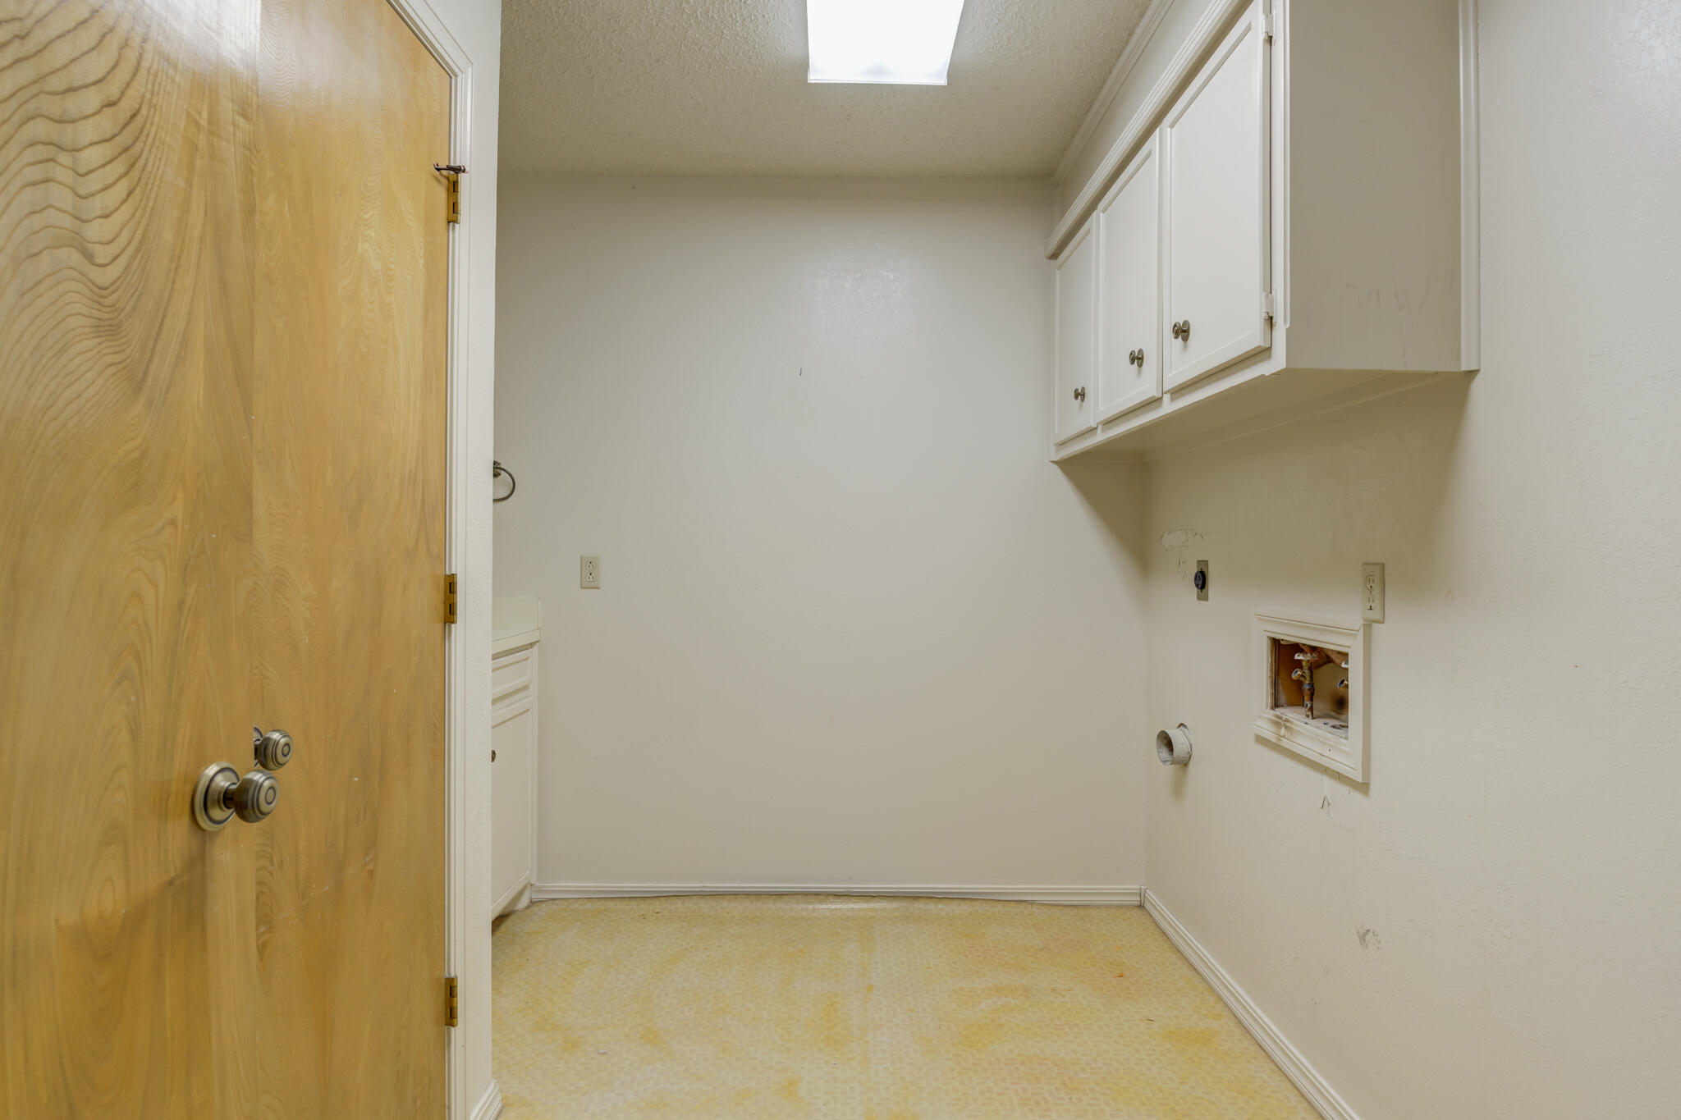
Empty laundry room with washer and dryer hookups and white overhead cabinets.
Vacant laundry room with washer and dryer hookups, white cabinets, and a patterned floor.
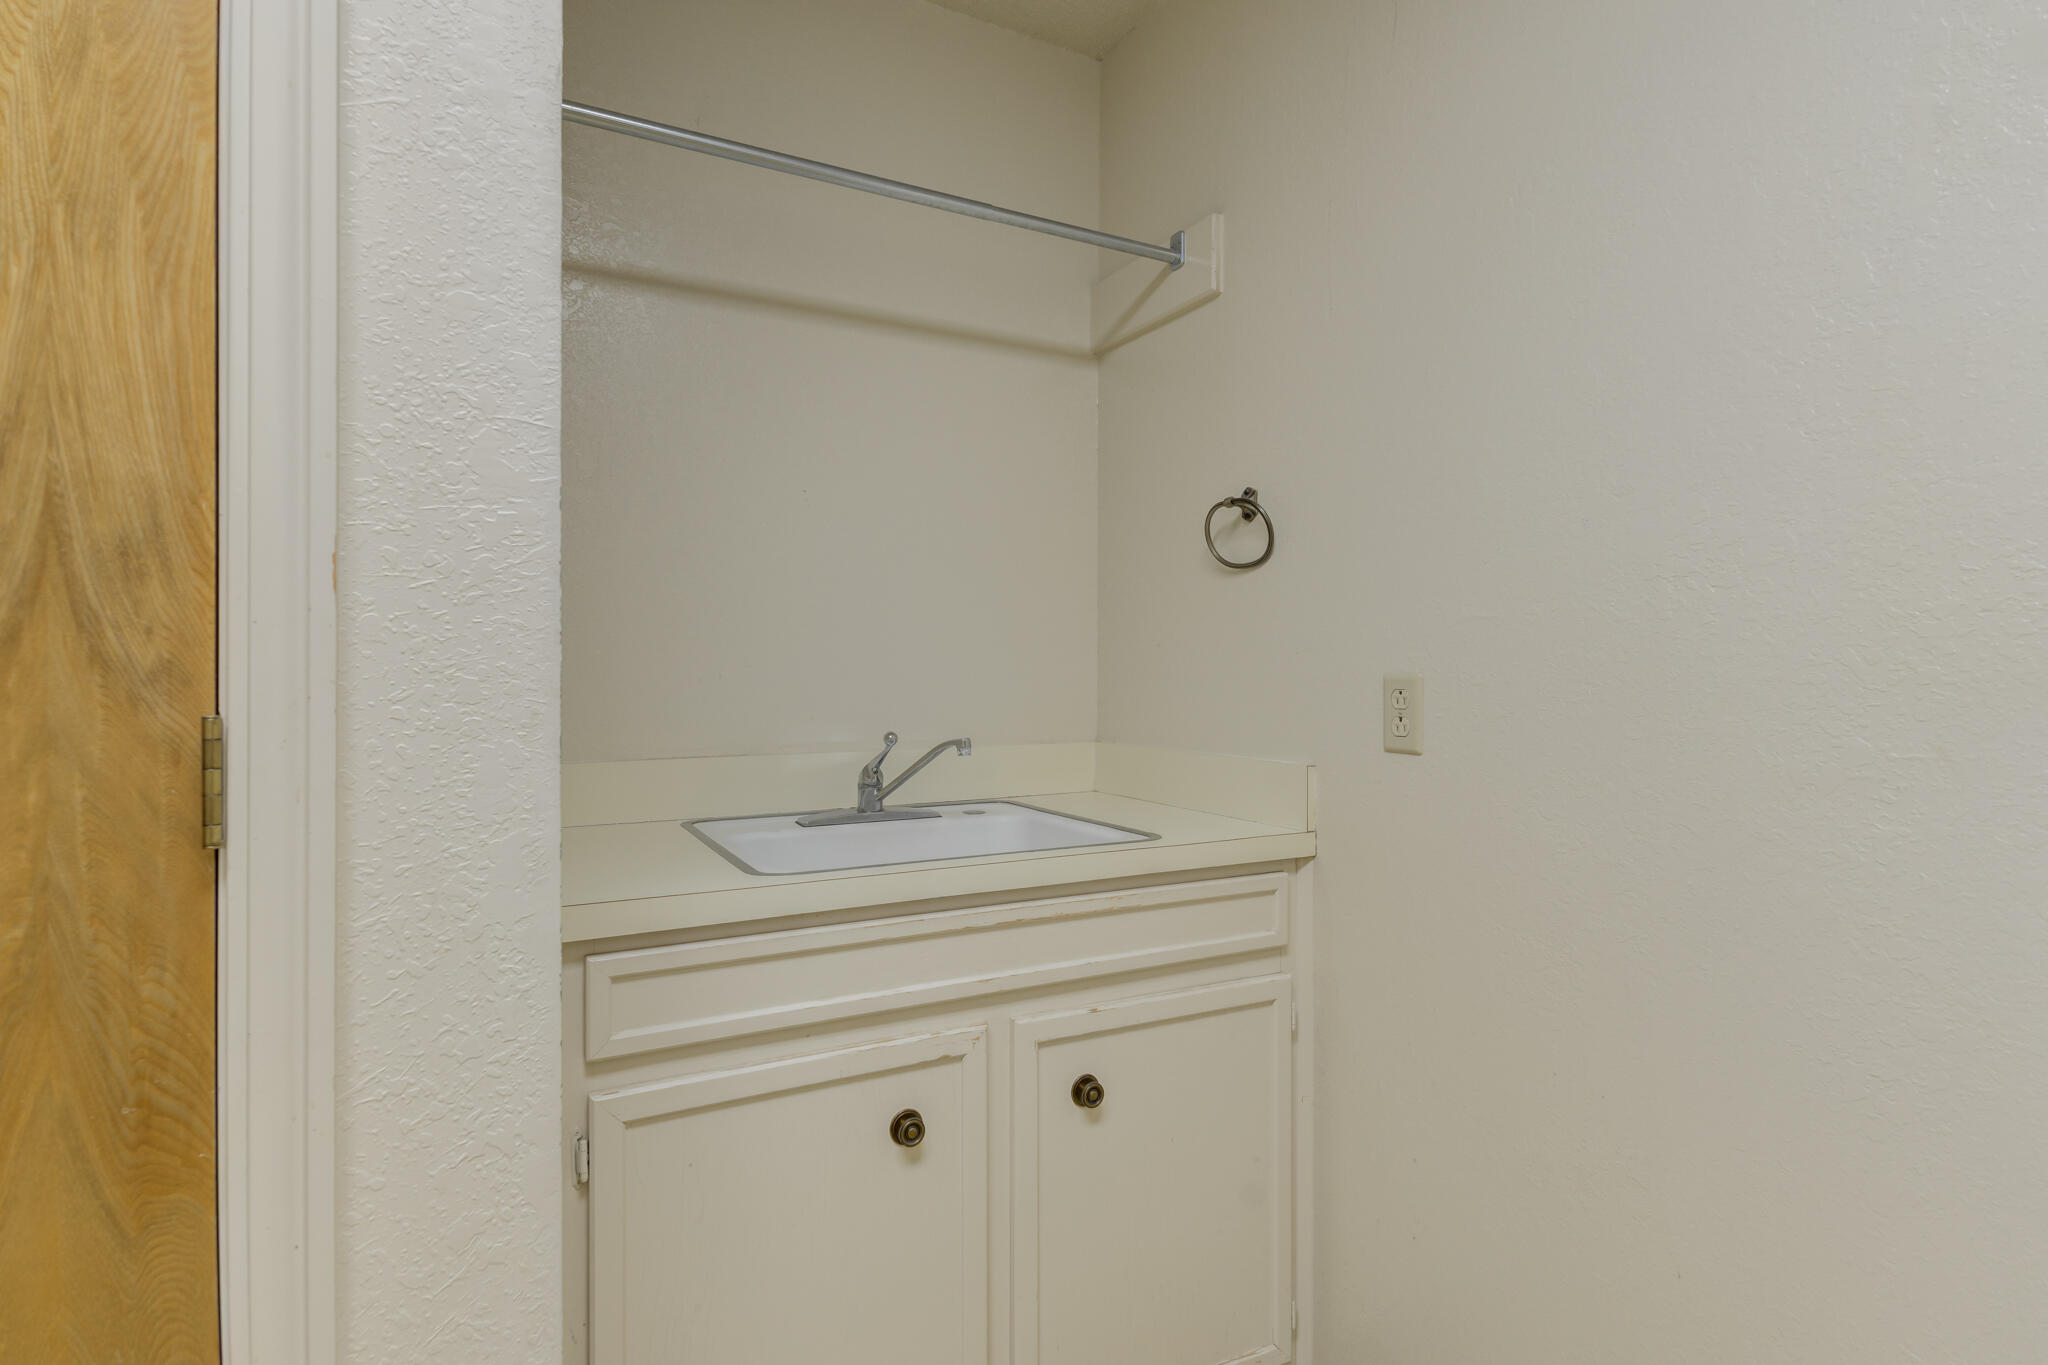
Utility sink with white cabinetry, wall-mounted hanging rod, and wooden door.
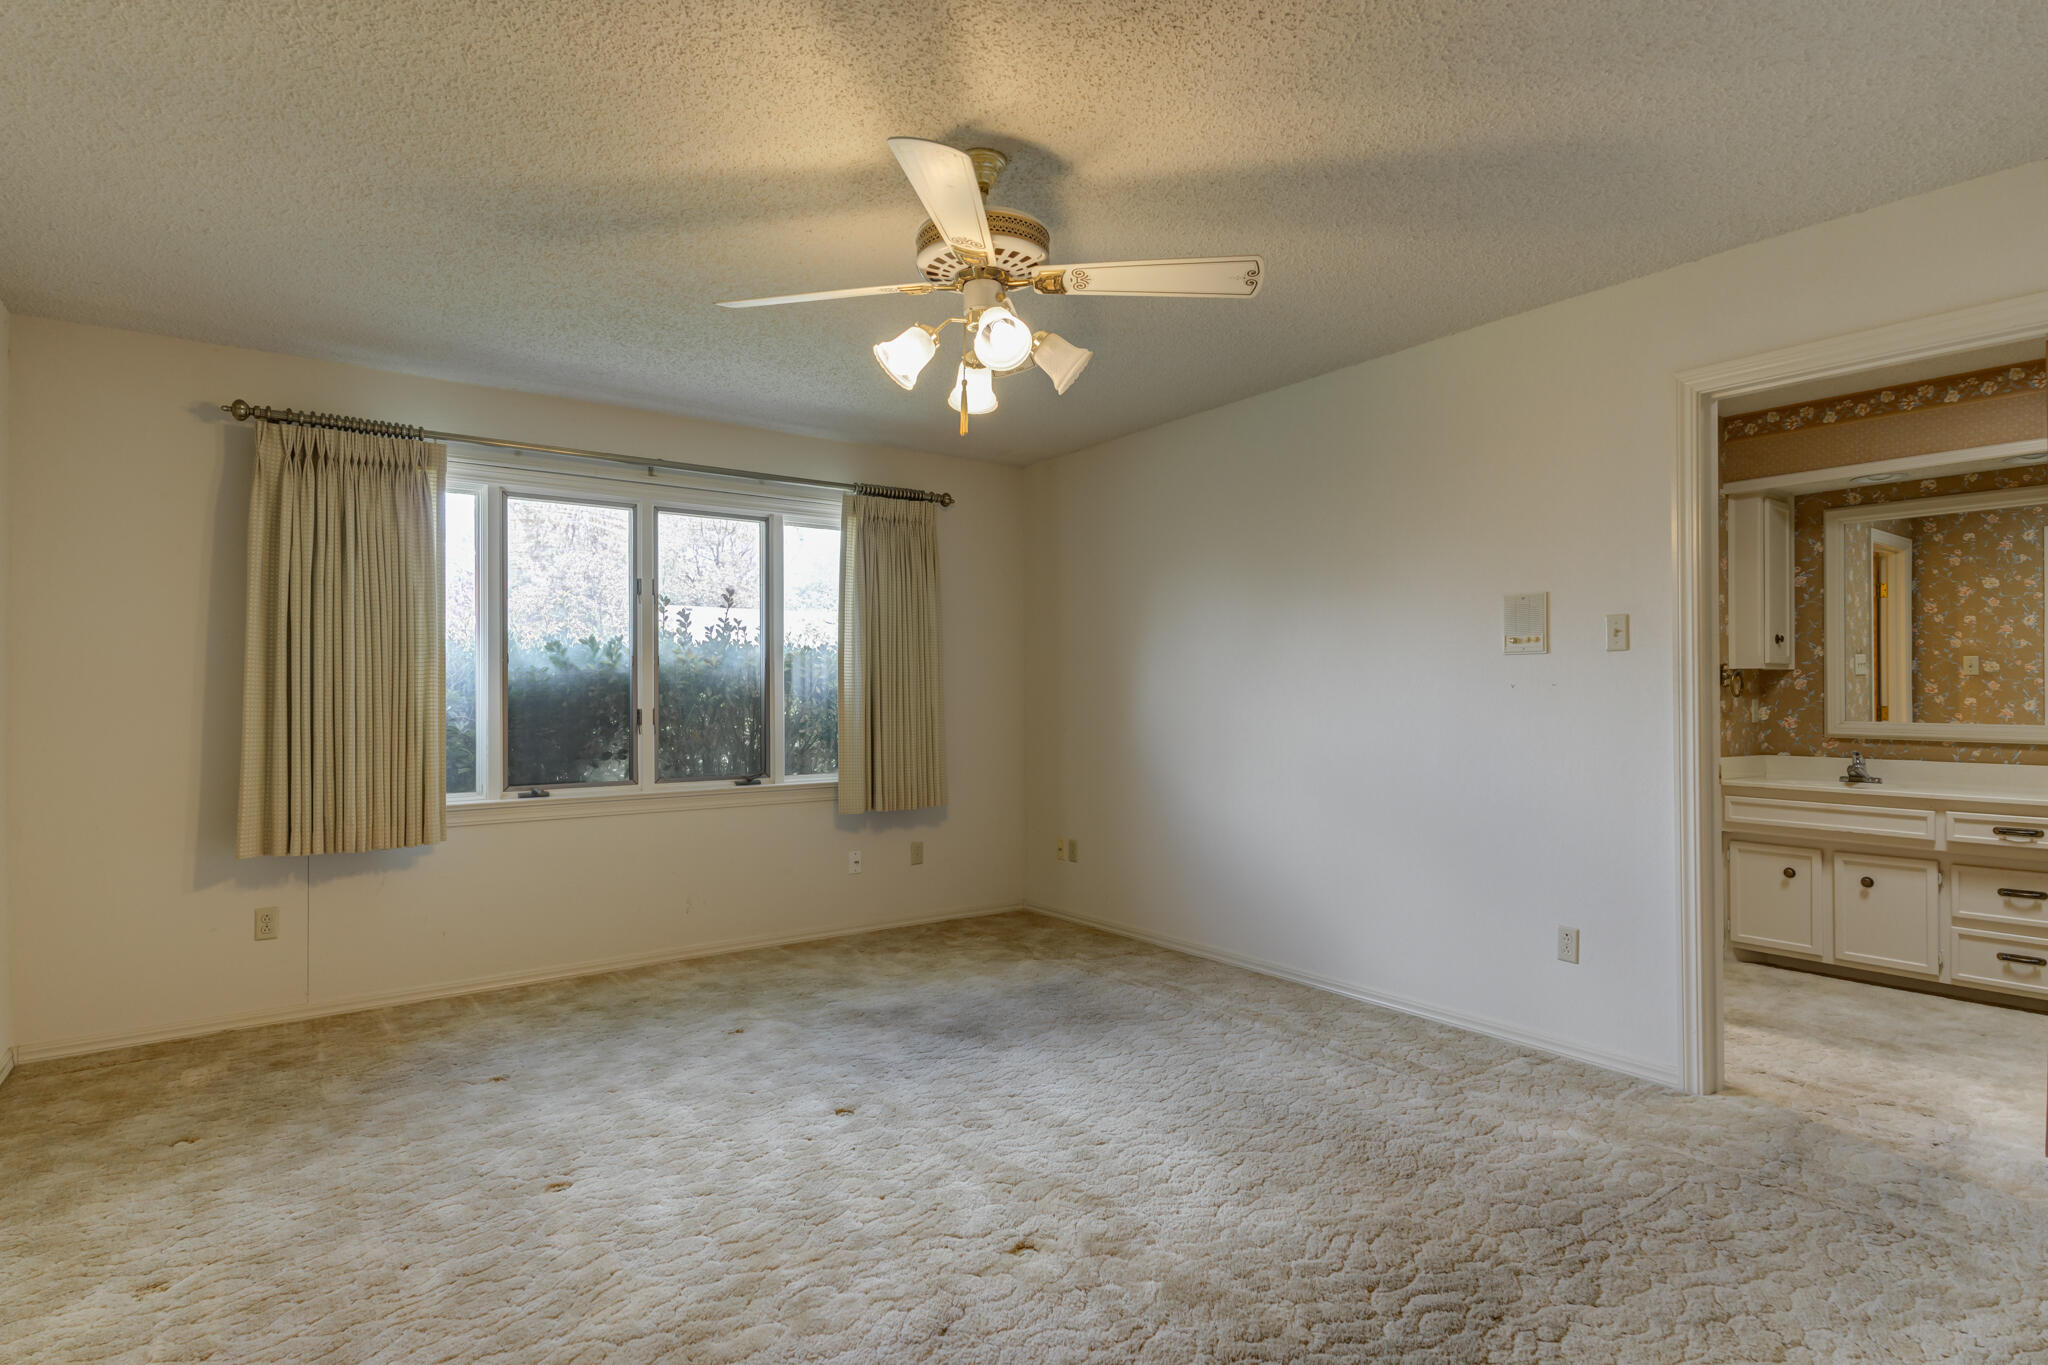
Empty carpeted bedroom with a ceiling fan, curtained window, and doorway to an adjoining bathroom.
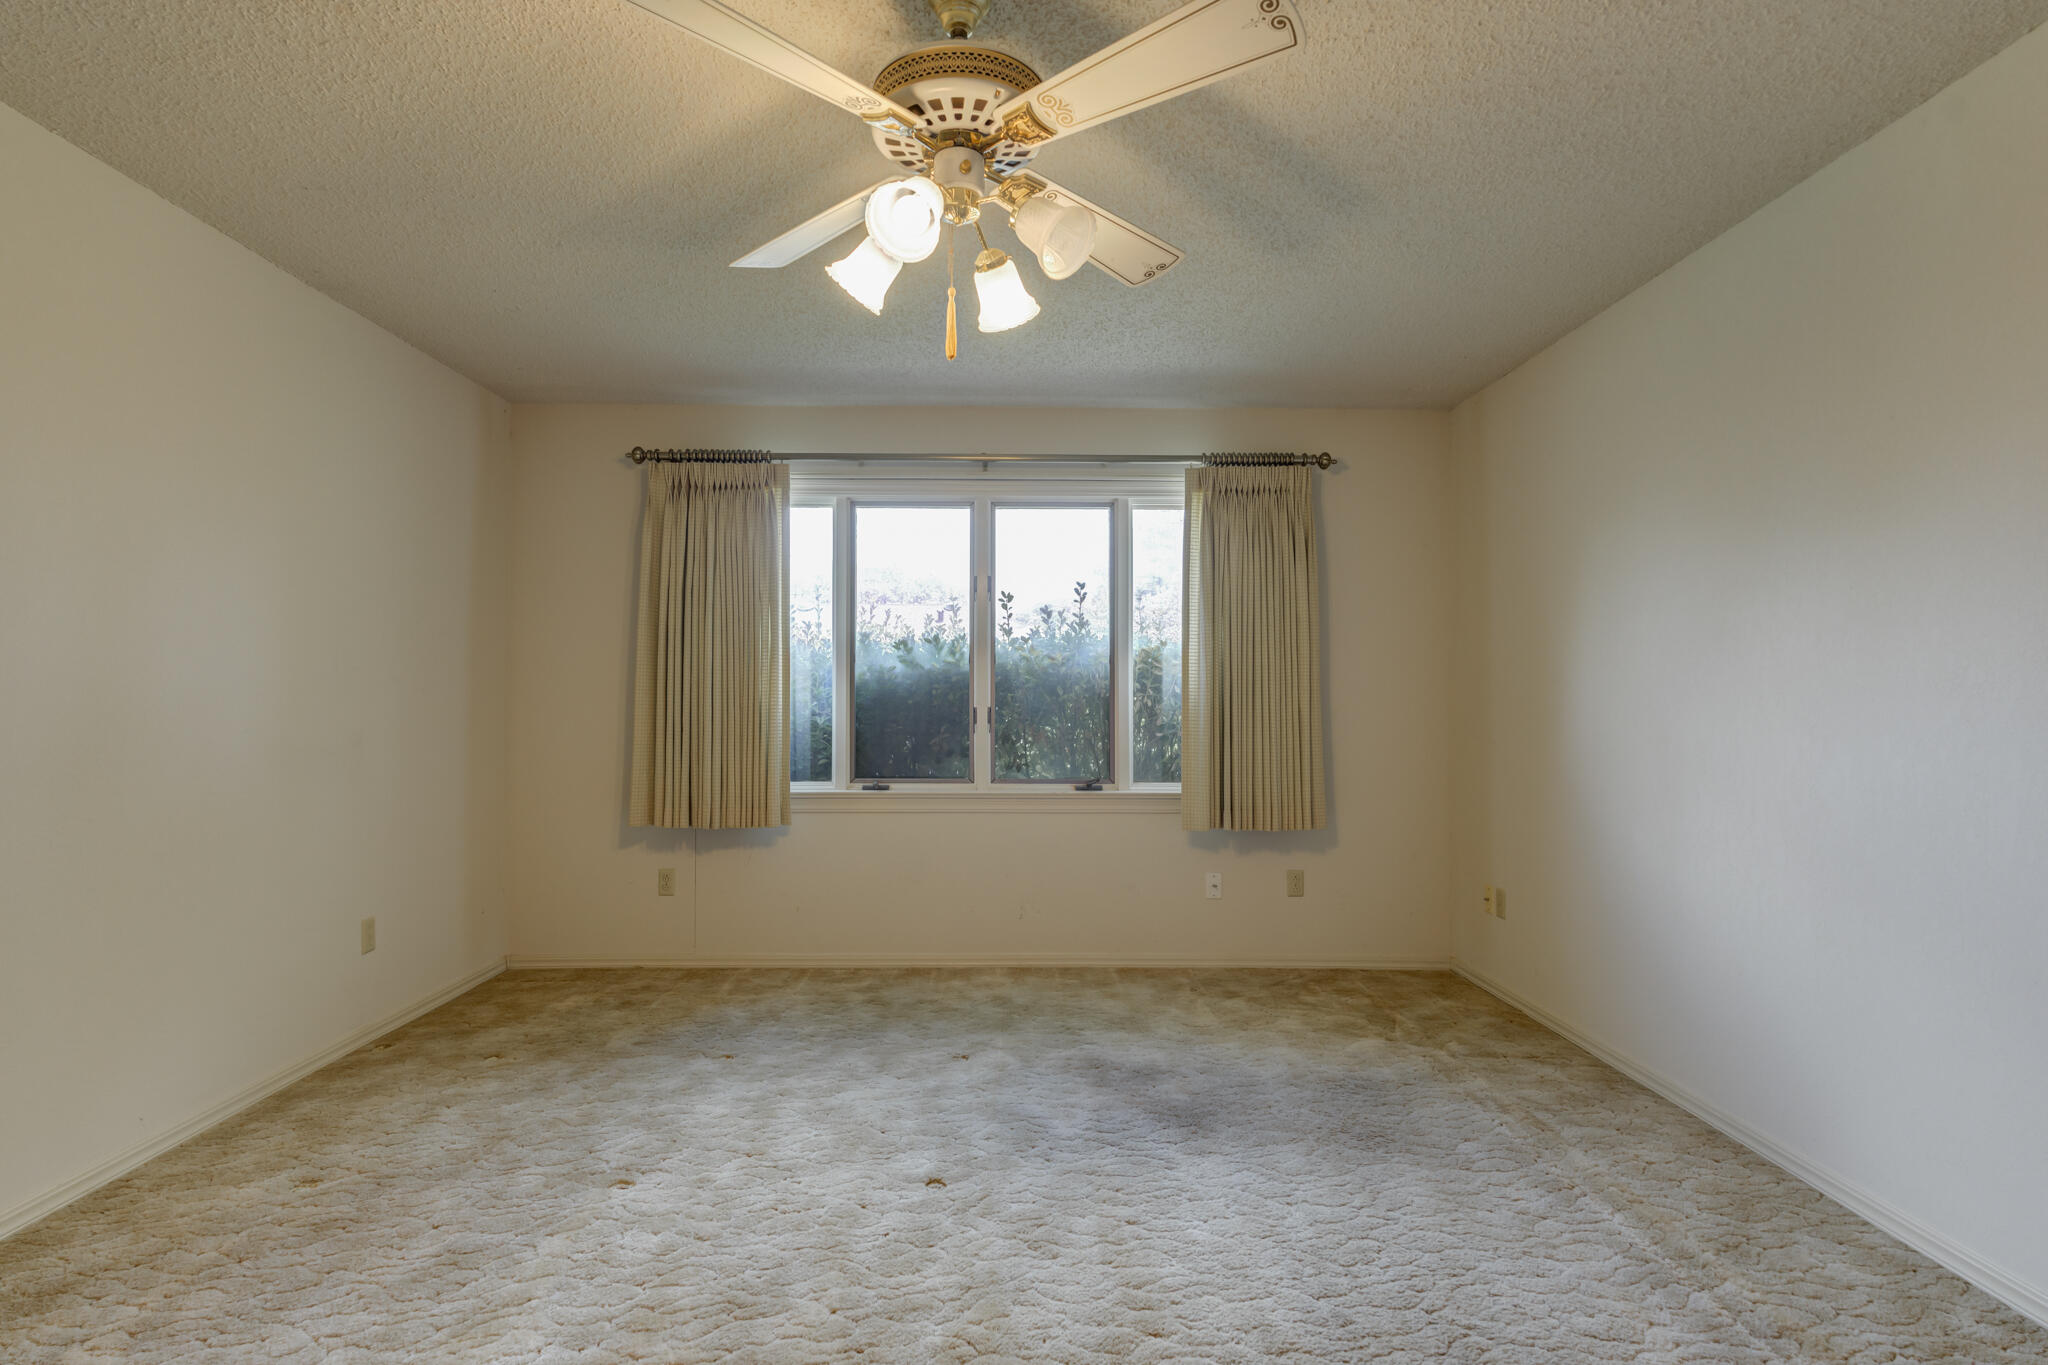
Empty bedroom with beige carpet, curtained window, and decorative ceiling fan.
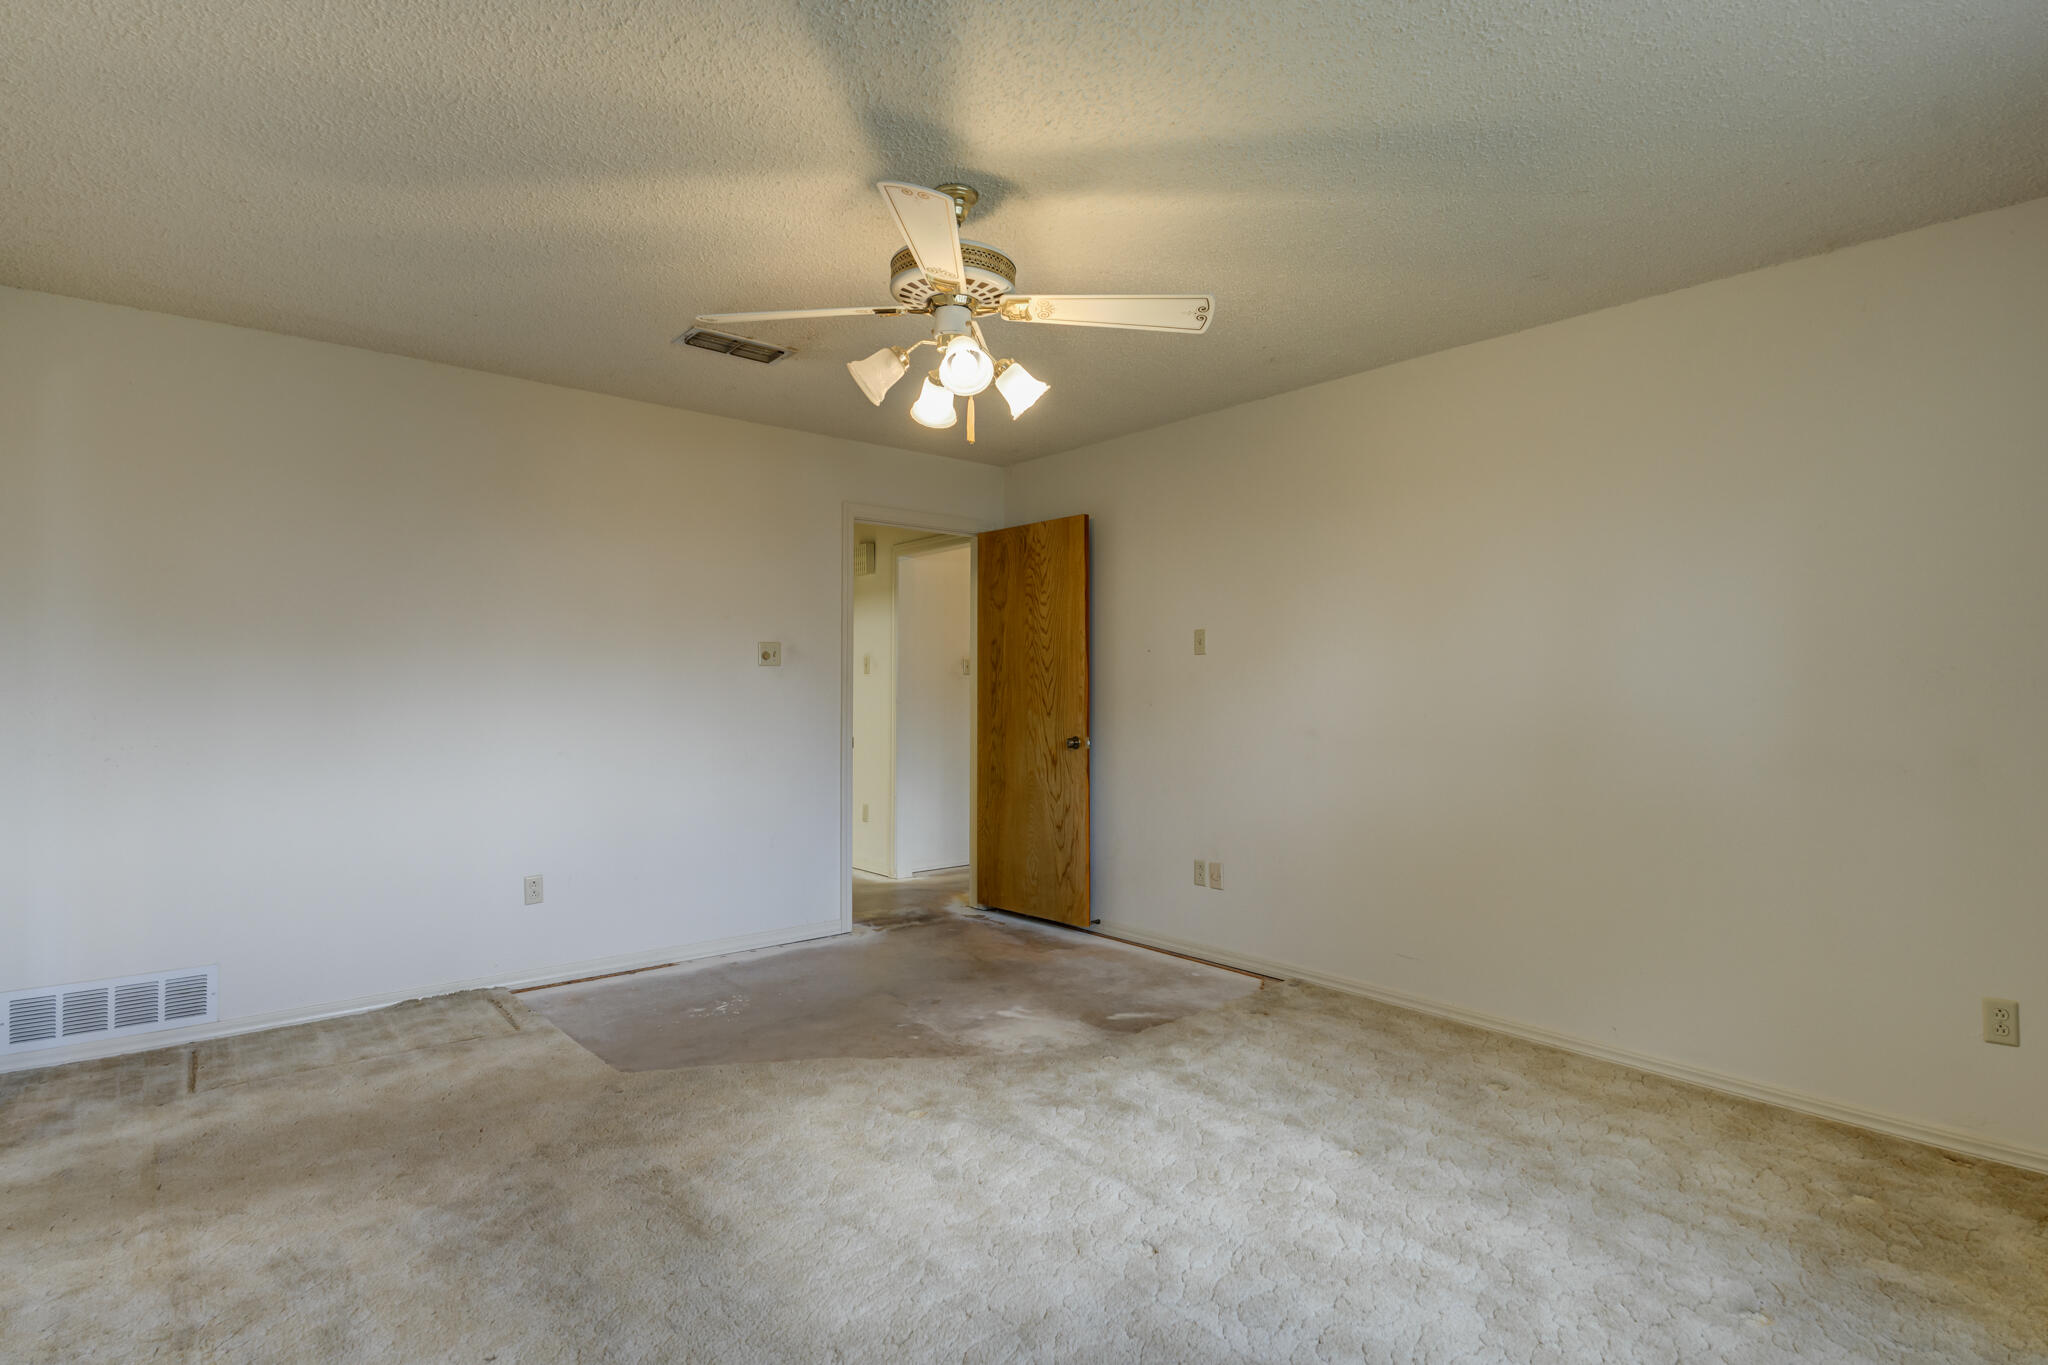
Empty carpeted bedroom with a ceiling fan and open wooden door.
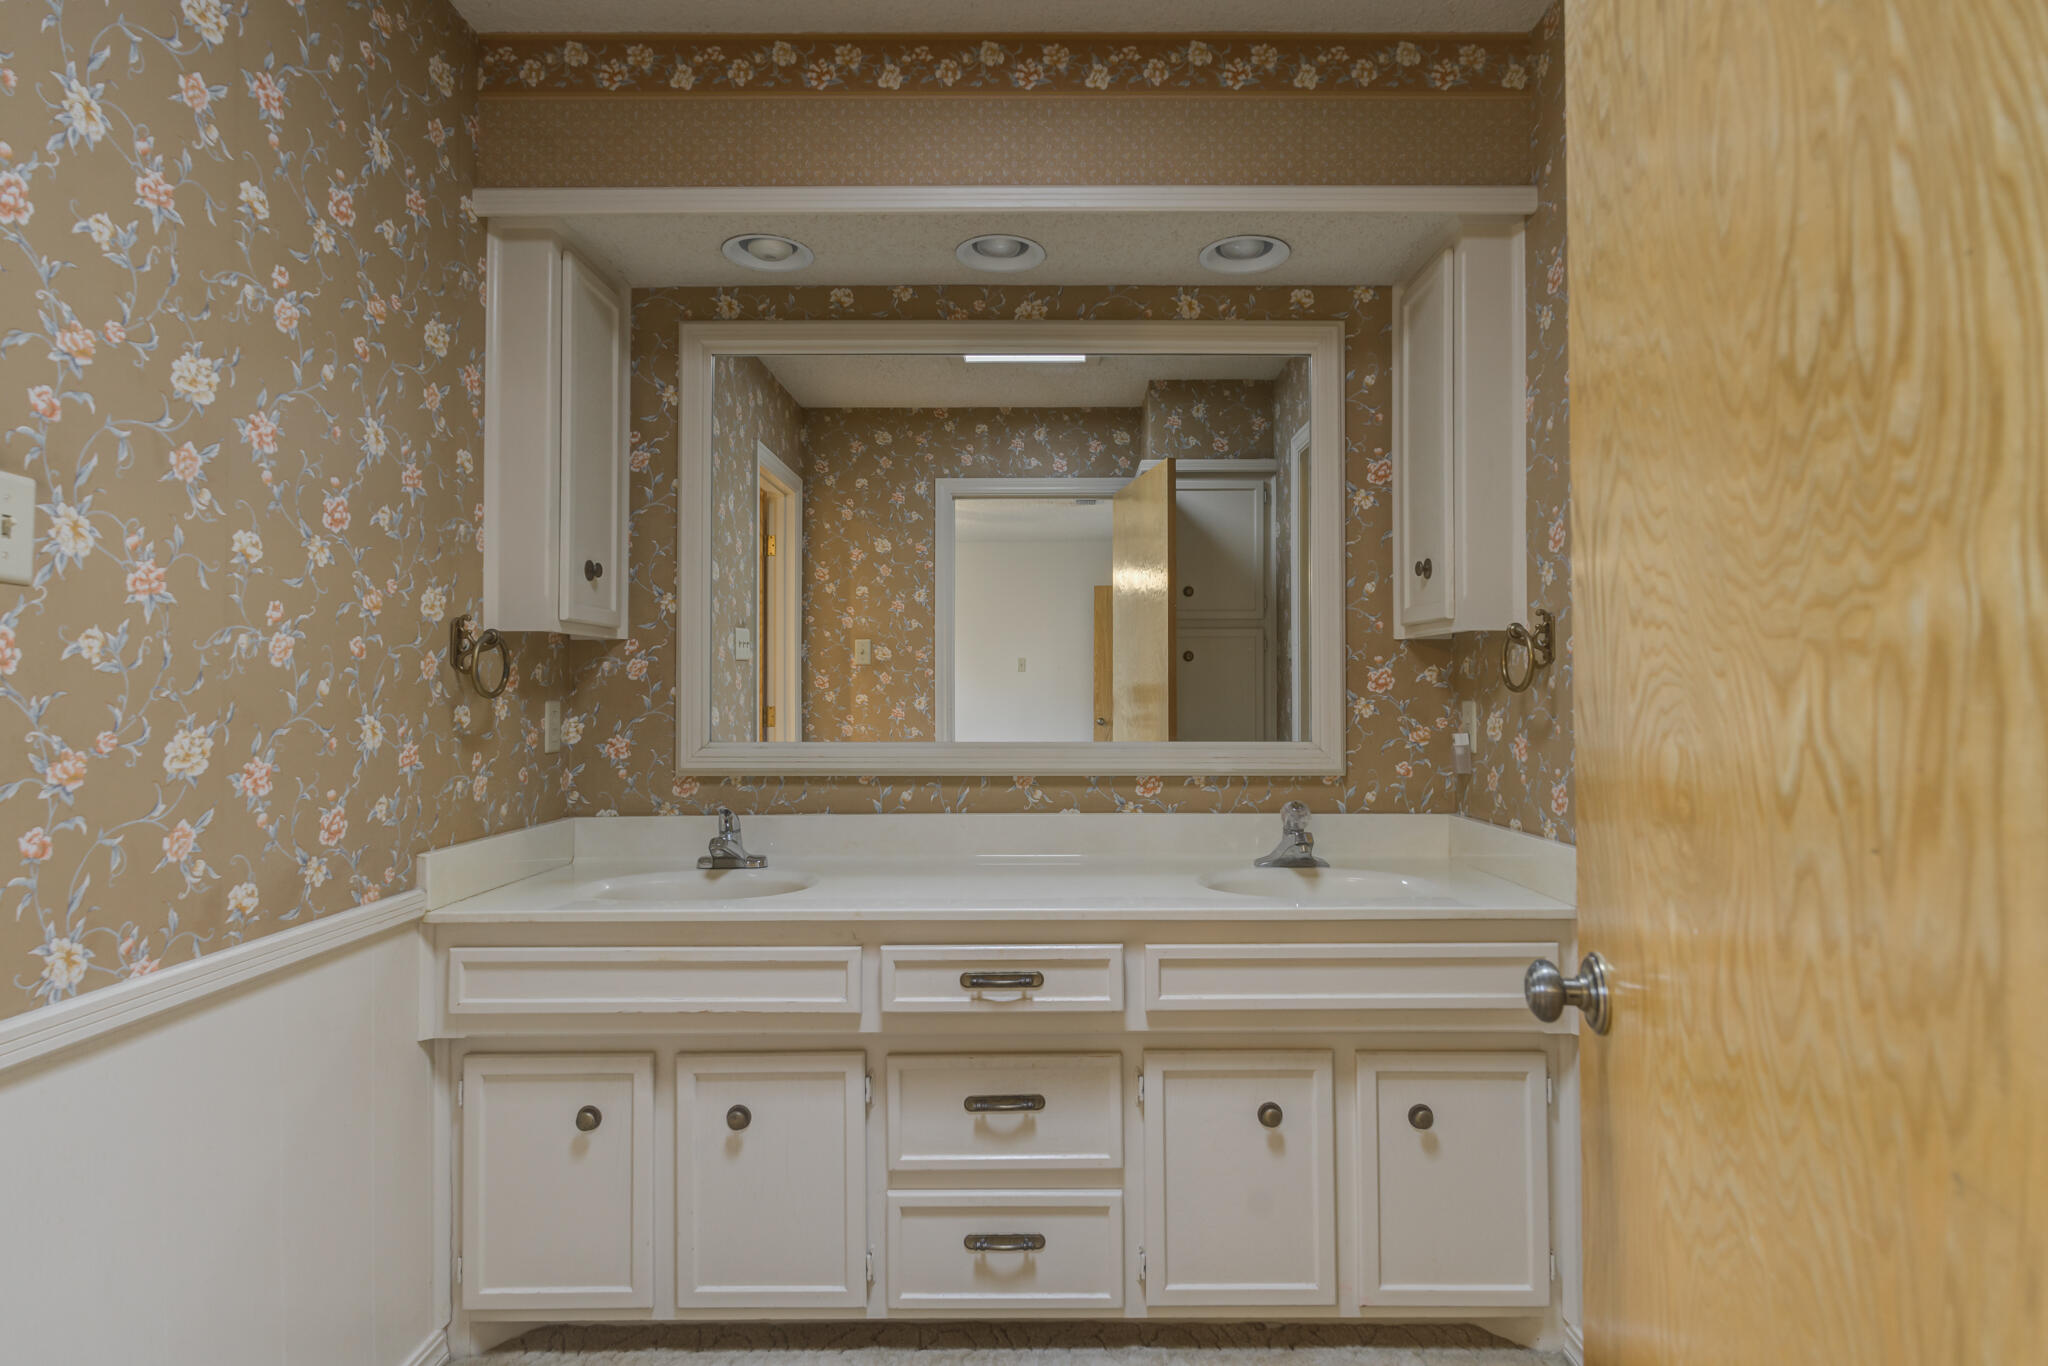
Bathroom with a white double-sink vanity, large mirror, and floral wallpaper.
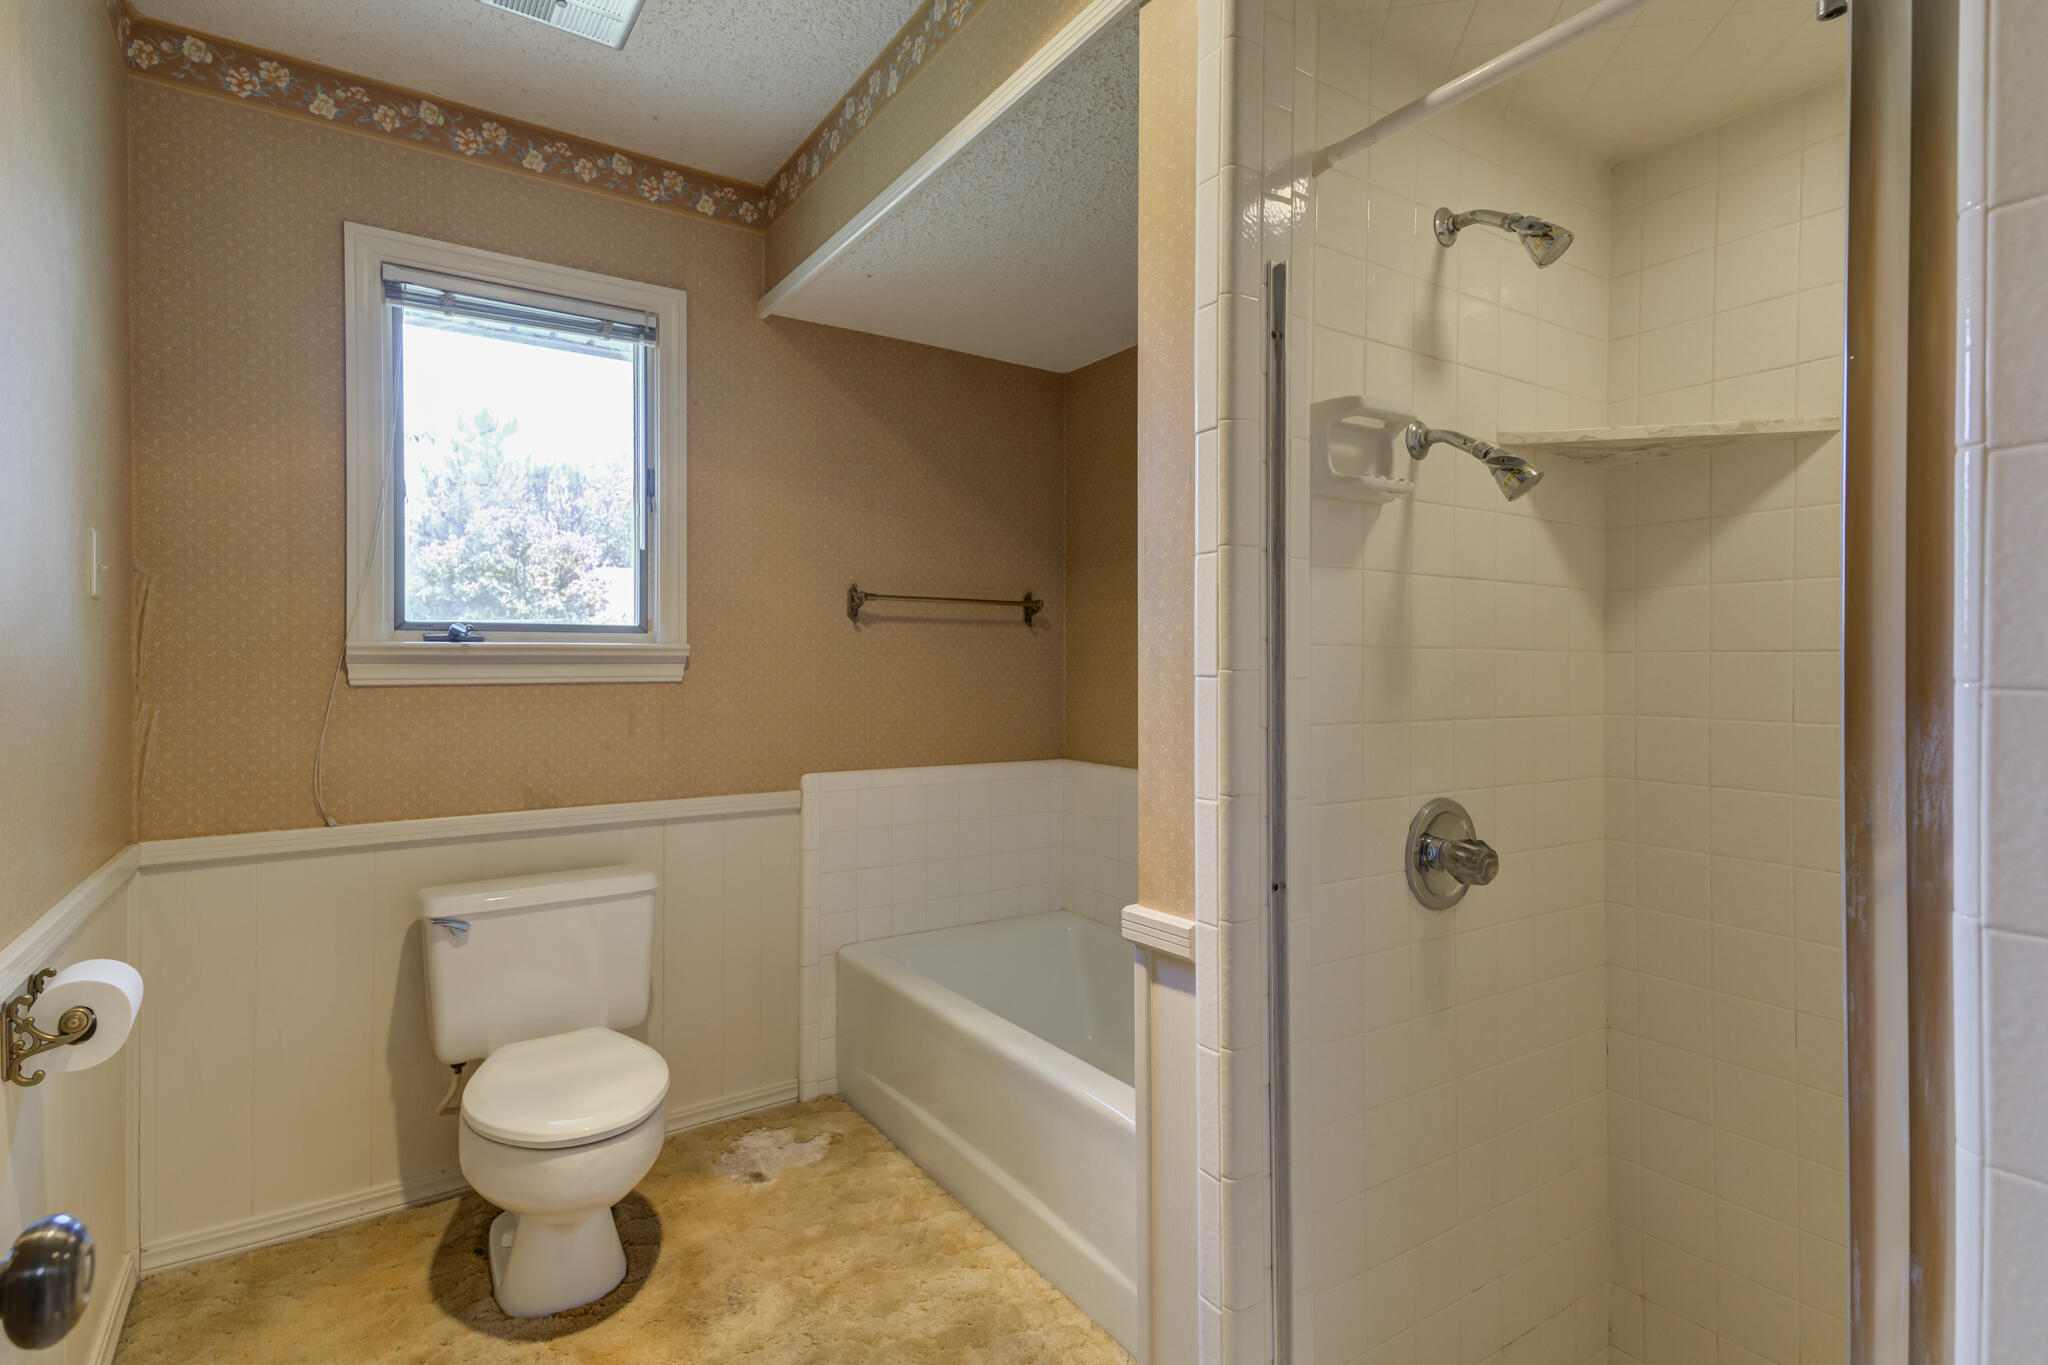
Bathroom with tiled tub-shower, dual showerheads, toilet, and a window.
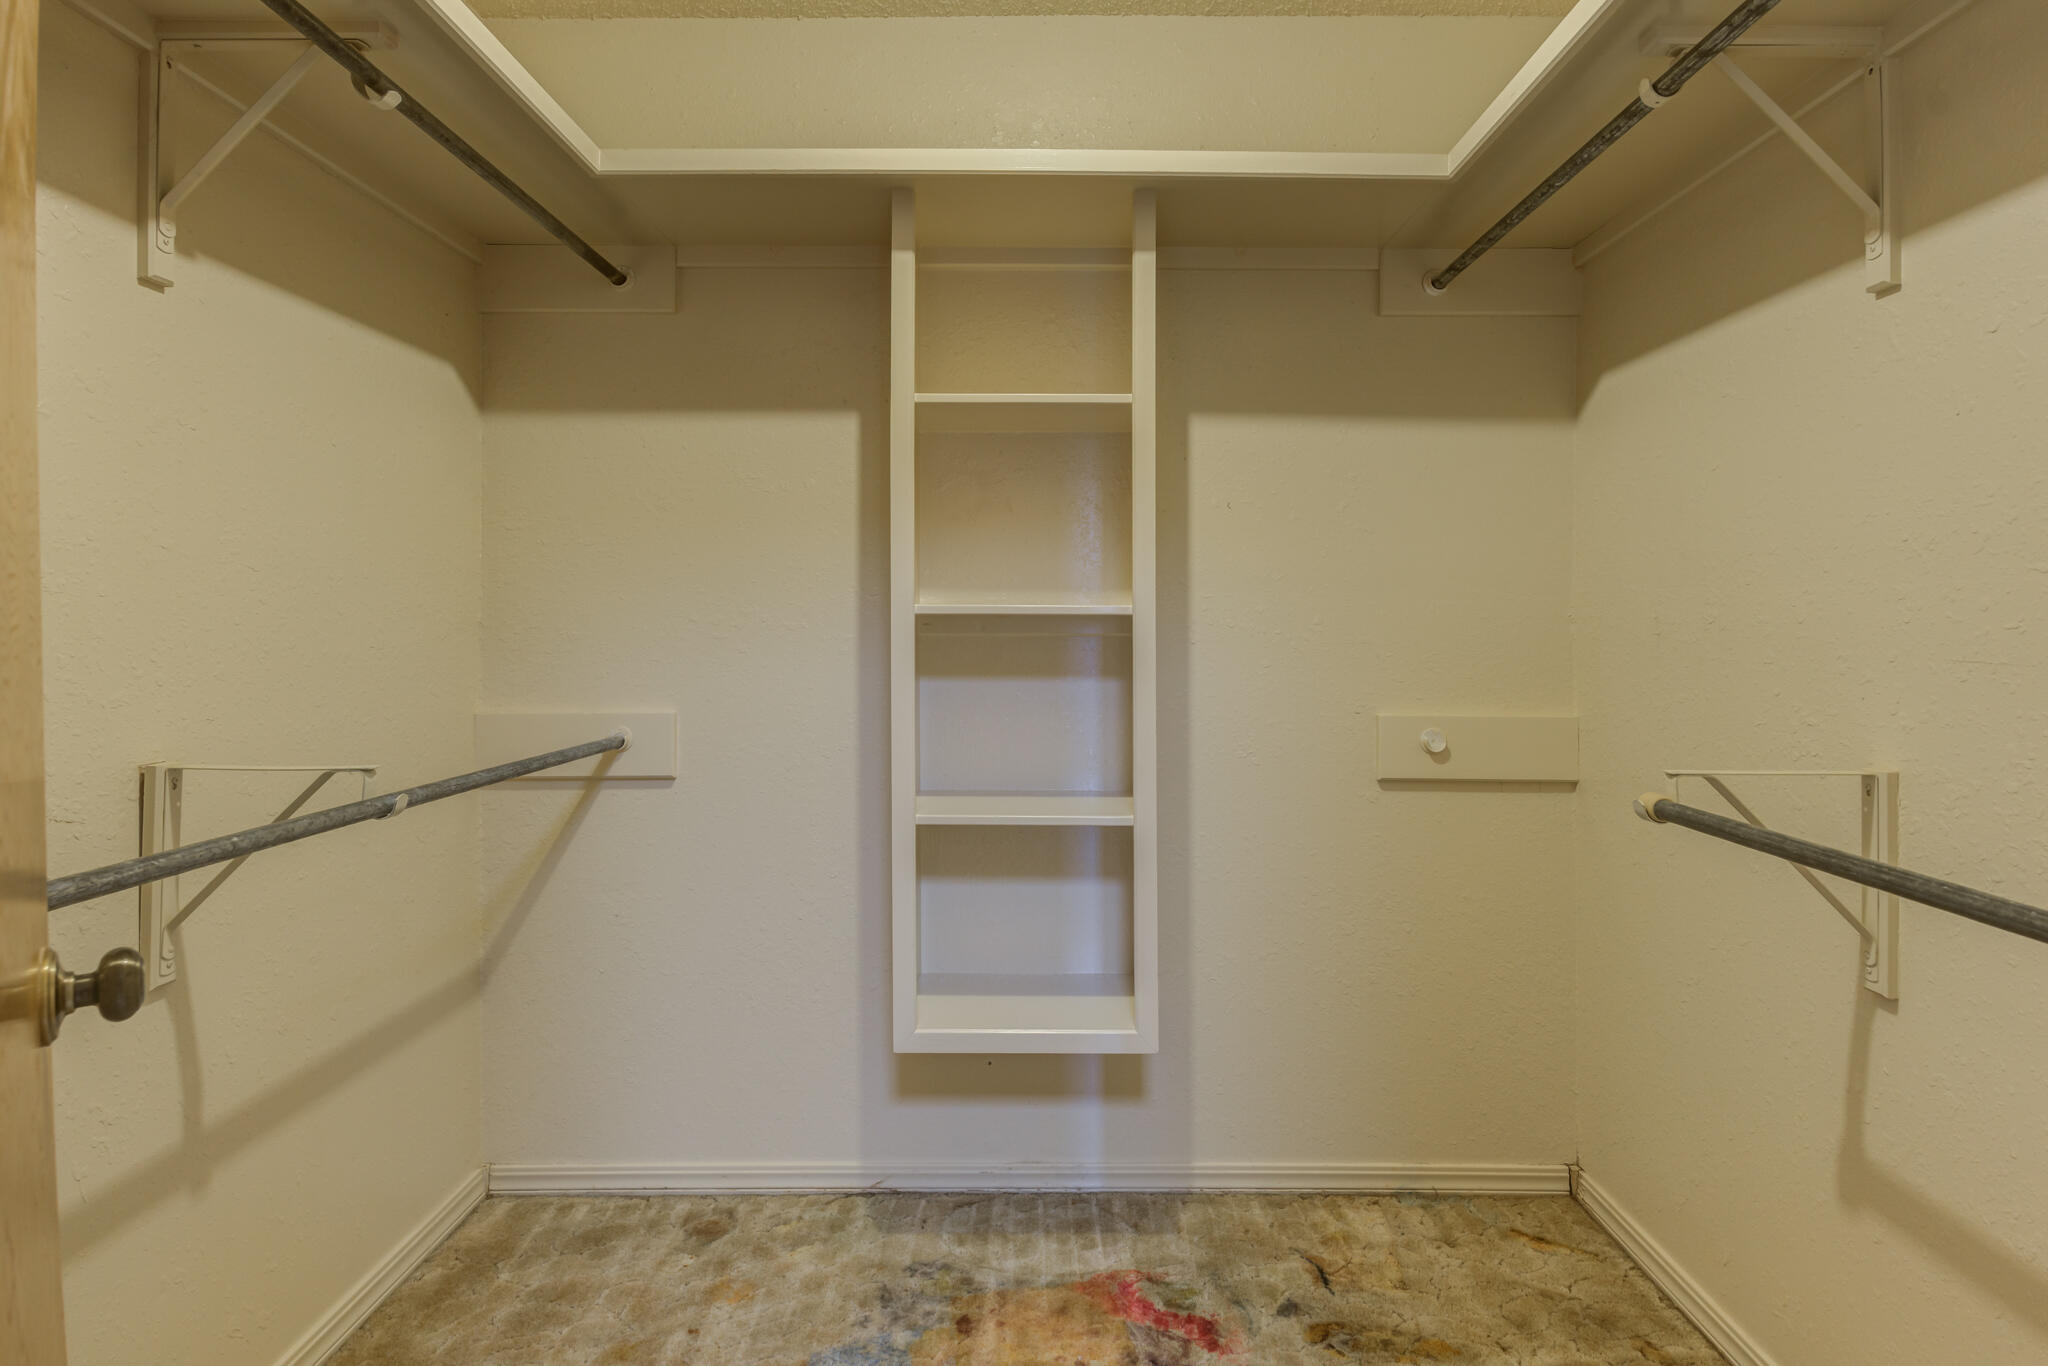
Empty walk-in closet with built-in shelves, hanging rods, and patterned carpet.
Empty bedroom with beige carpet and a wide window covered by sheer curtains.
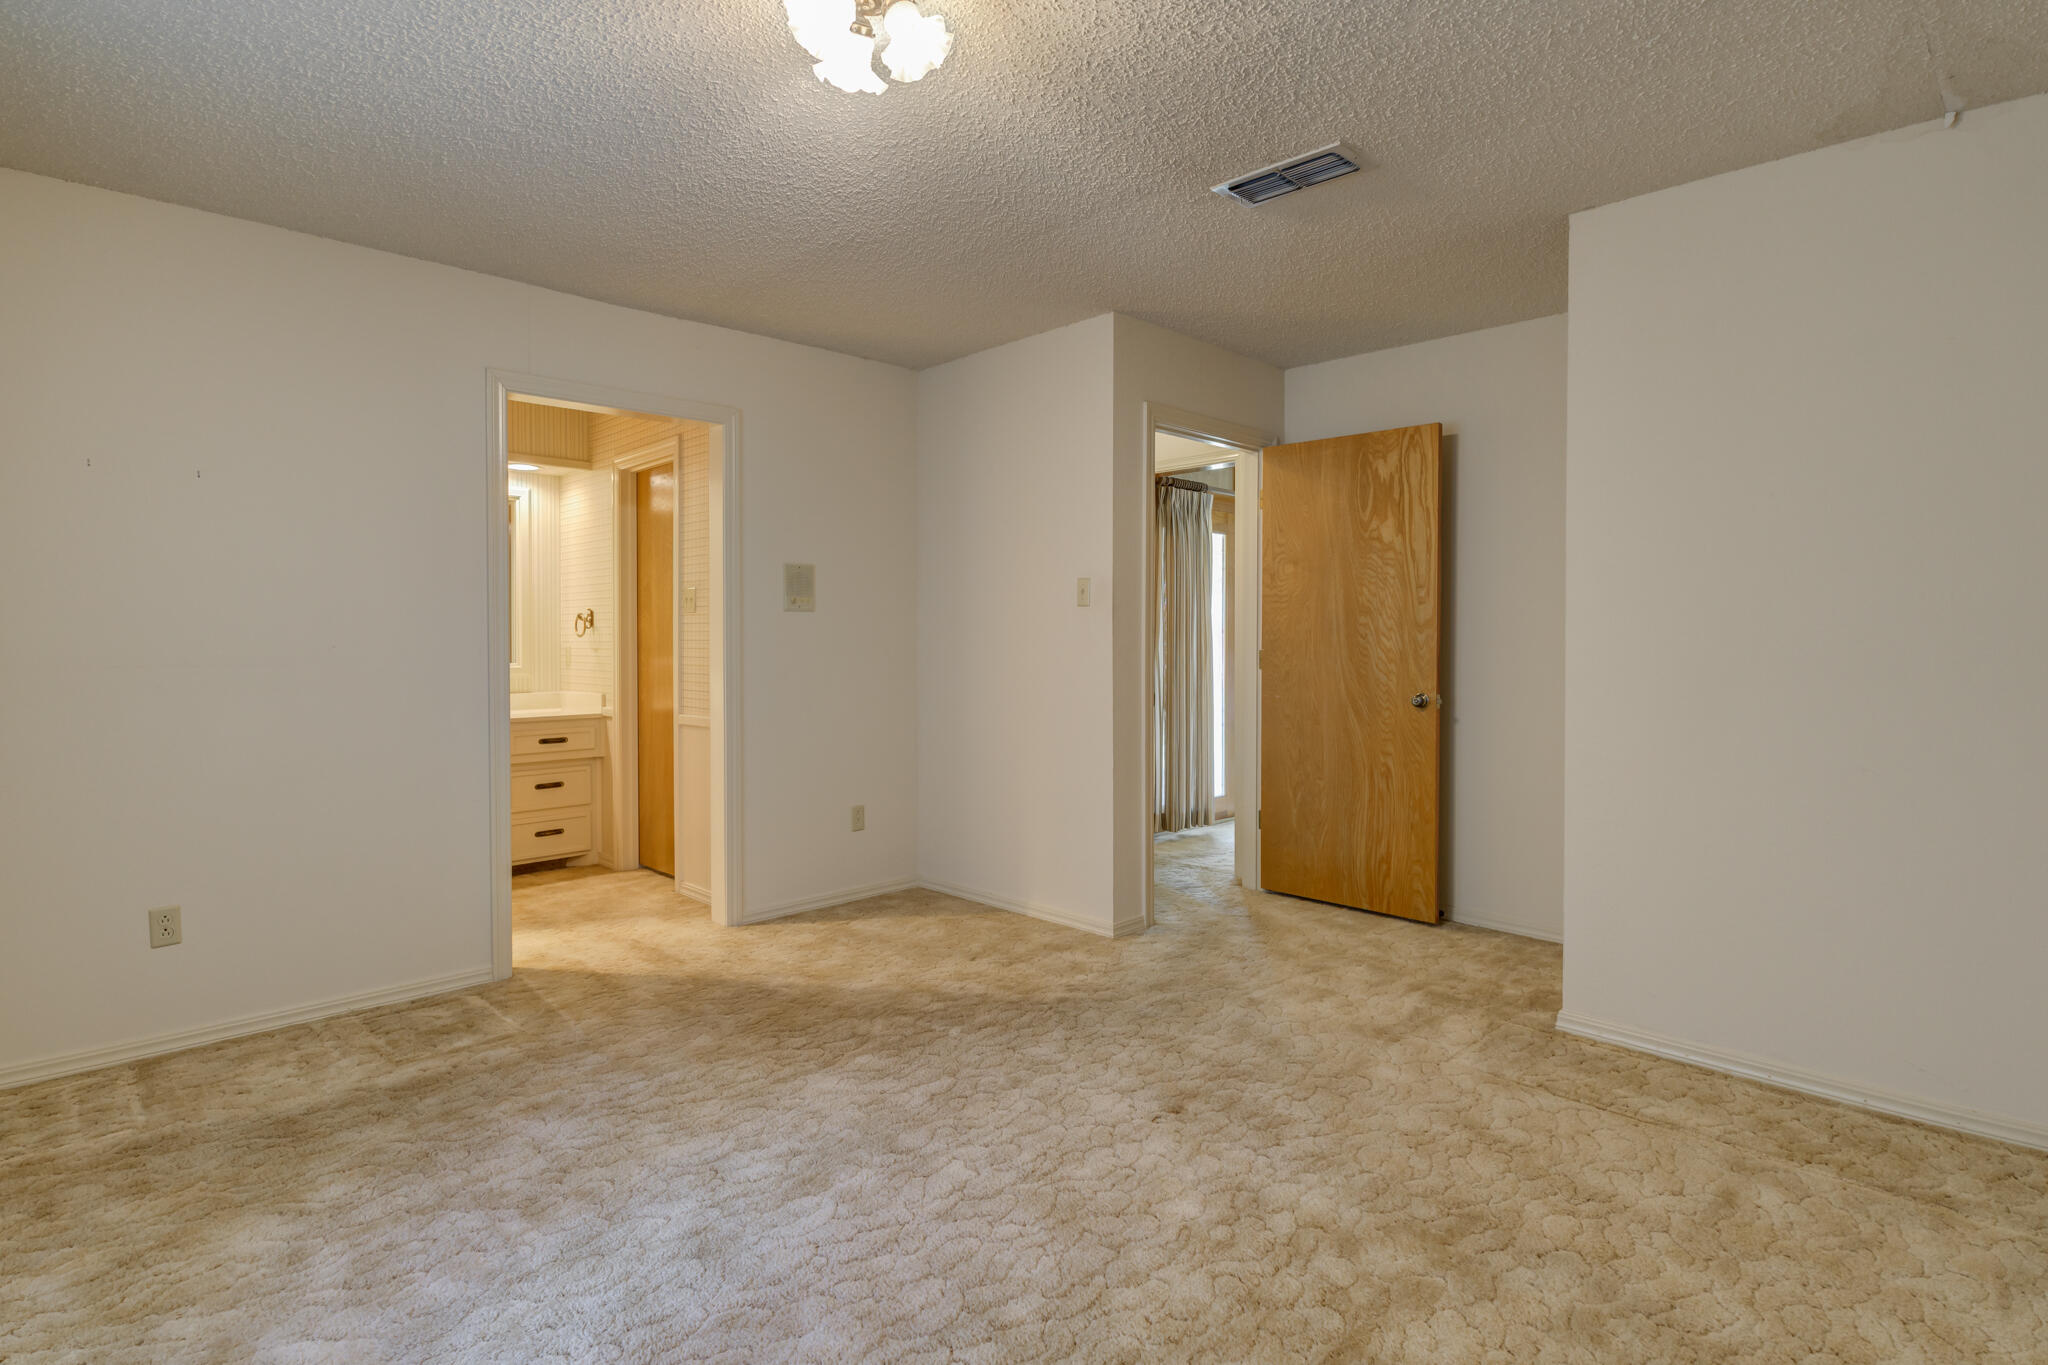
Empty carpeted bedroom with open doorways to a bathroom and a curtained room.
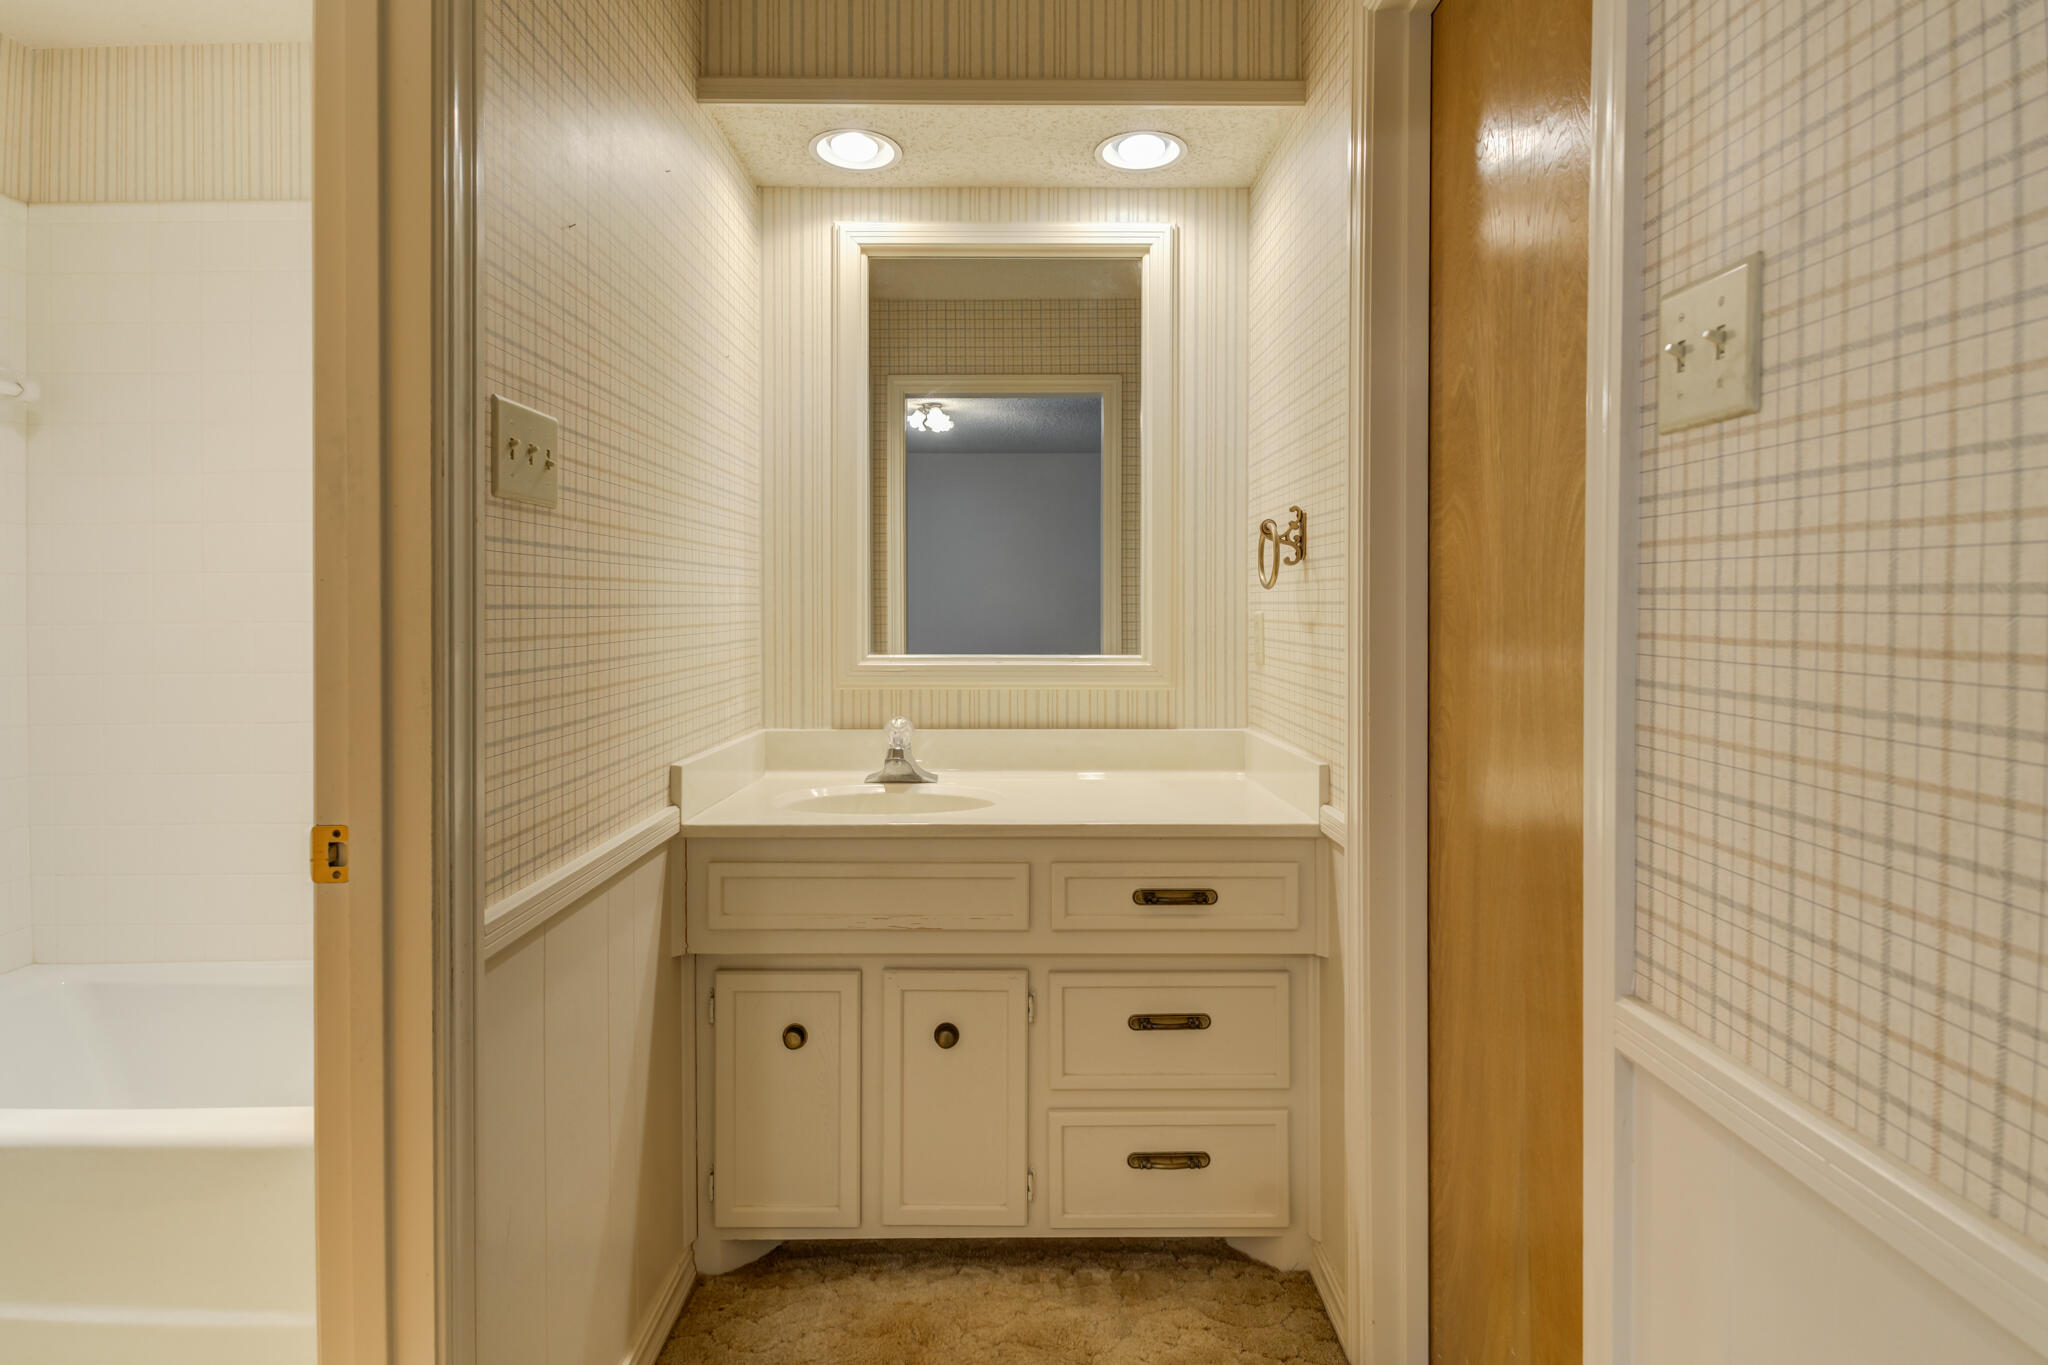
Bathroom vanity with cream cabinetry, a framed mirror, patterned wallpaper, and a bathtub at left.
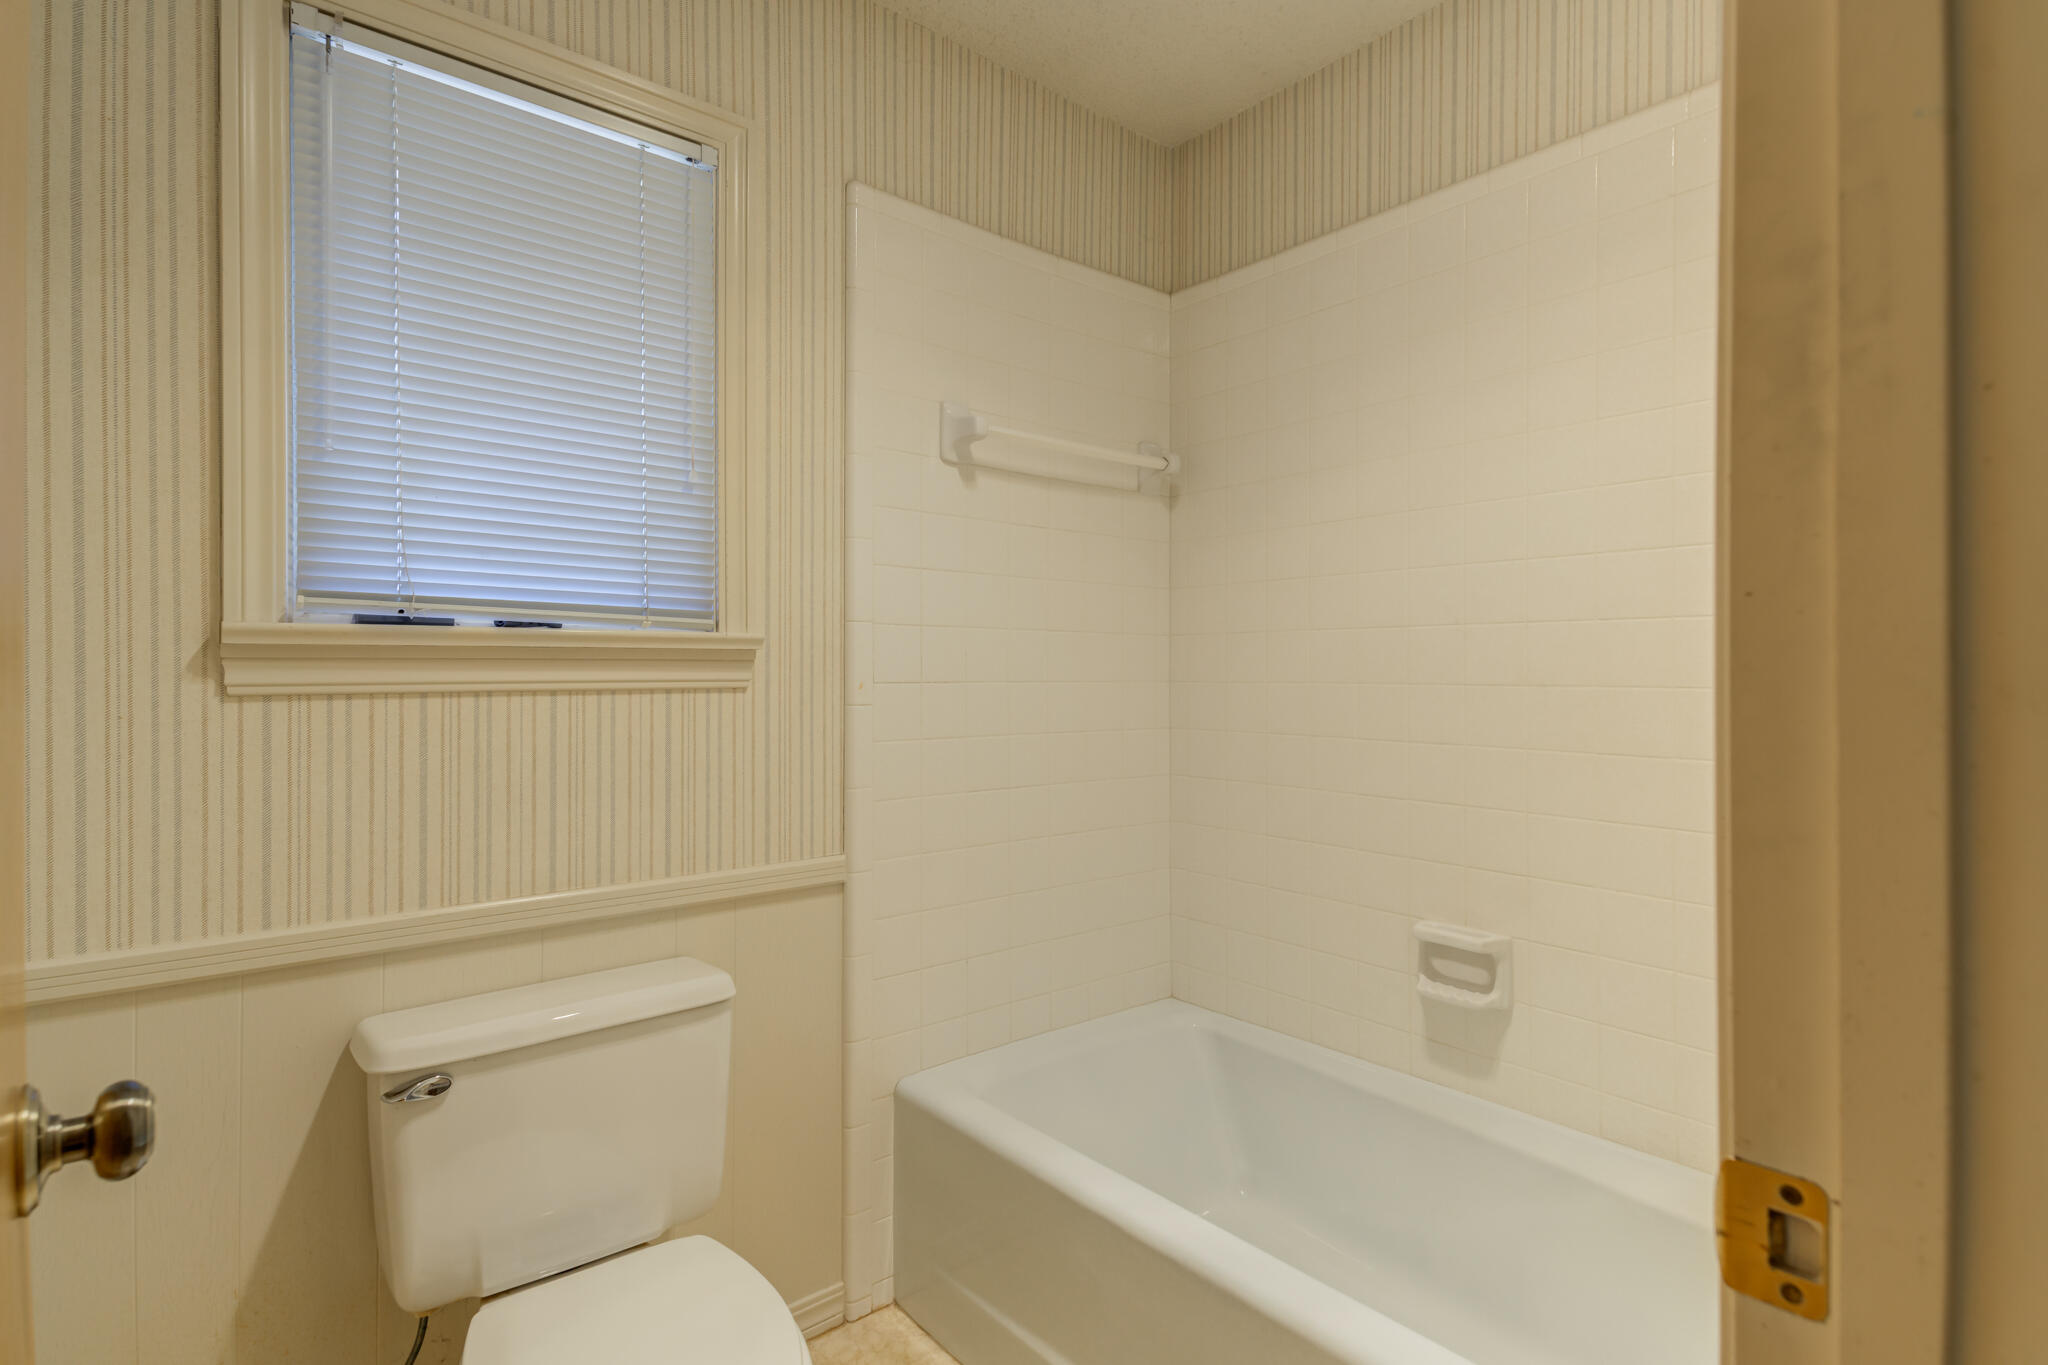
Bathroom with a white tub and tiled surround, toilet, and window with closed blinds.
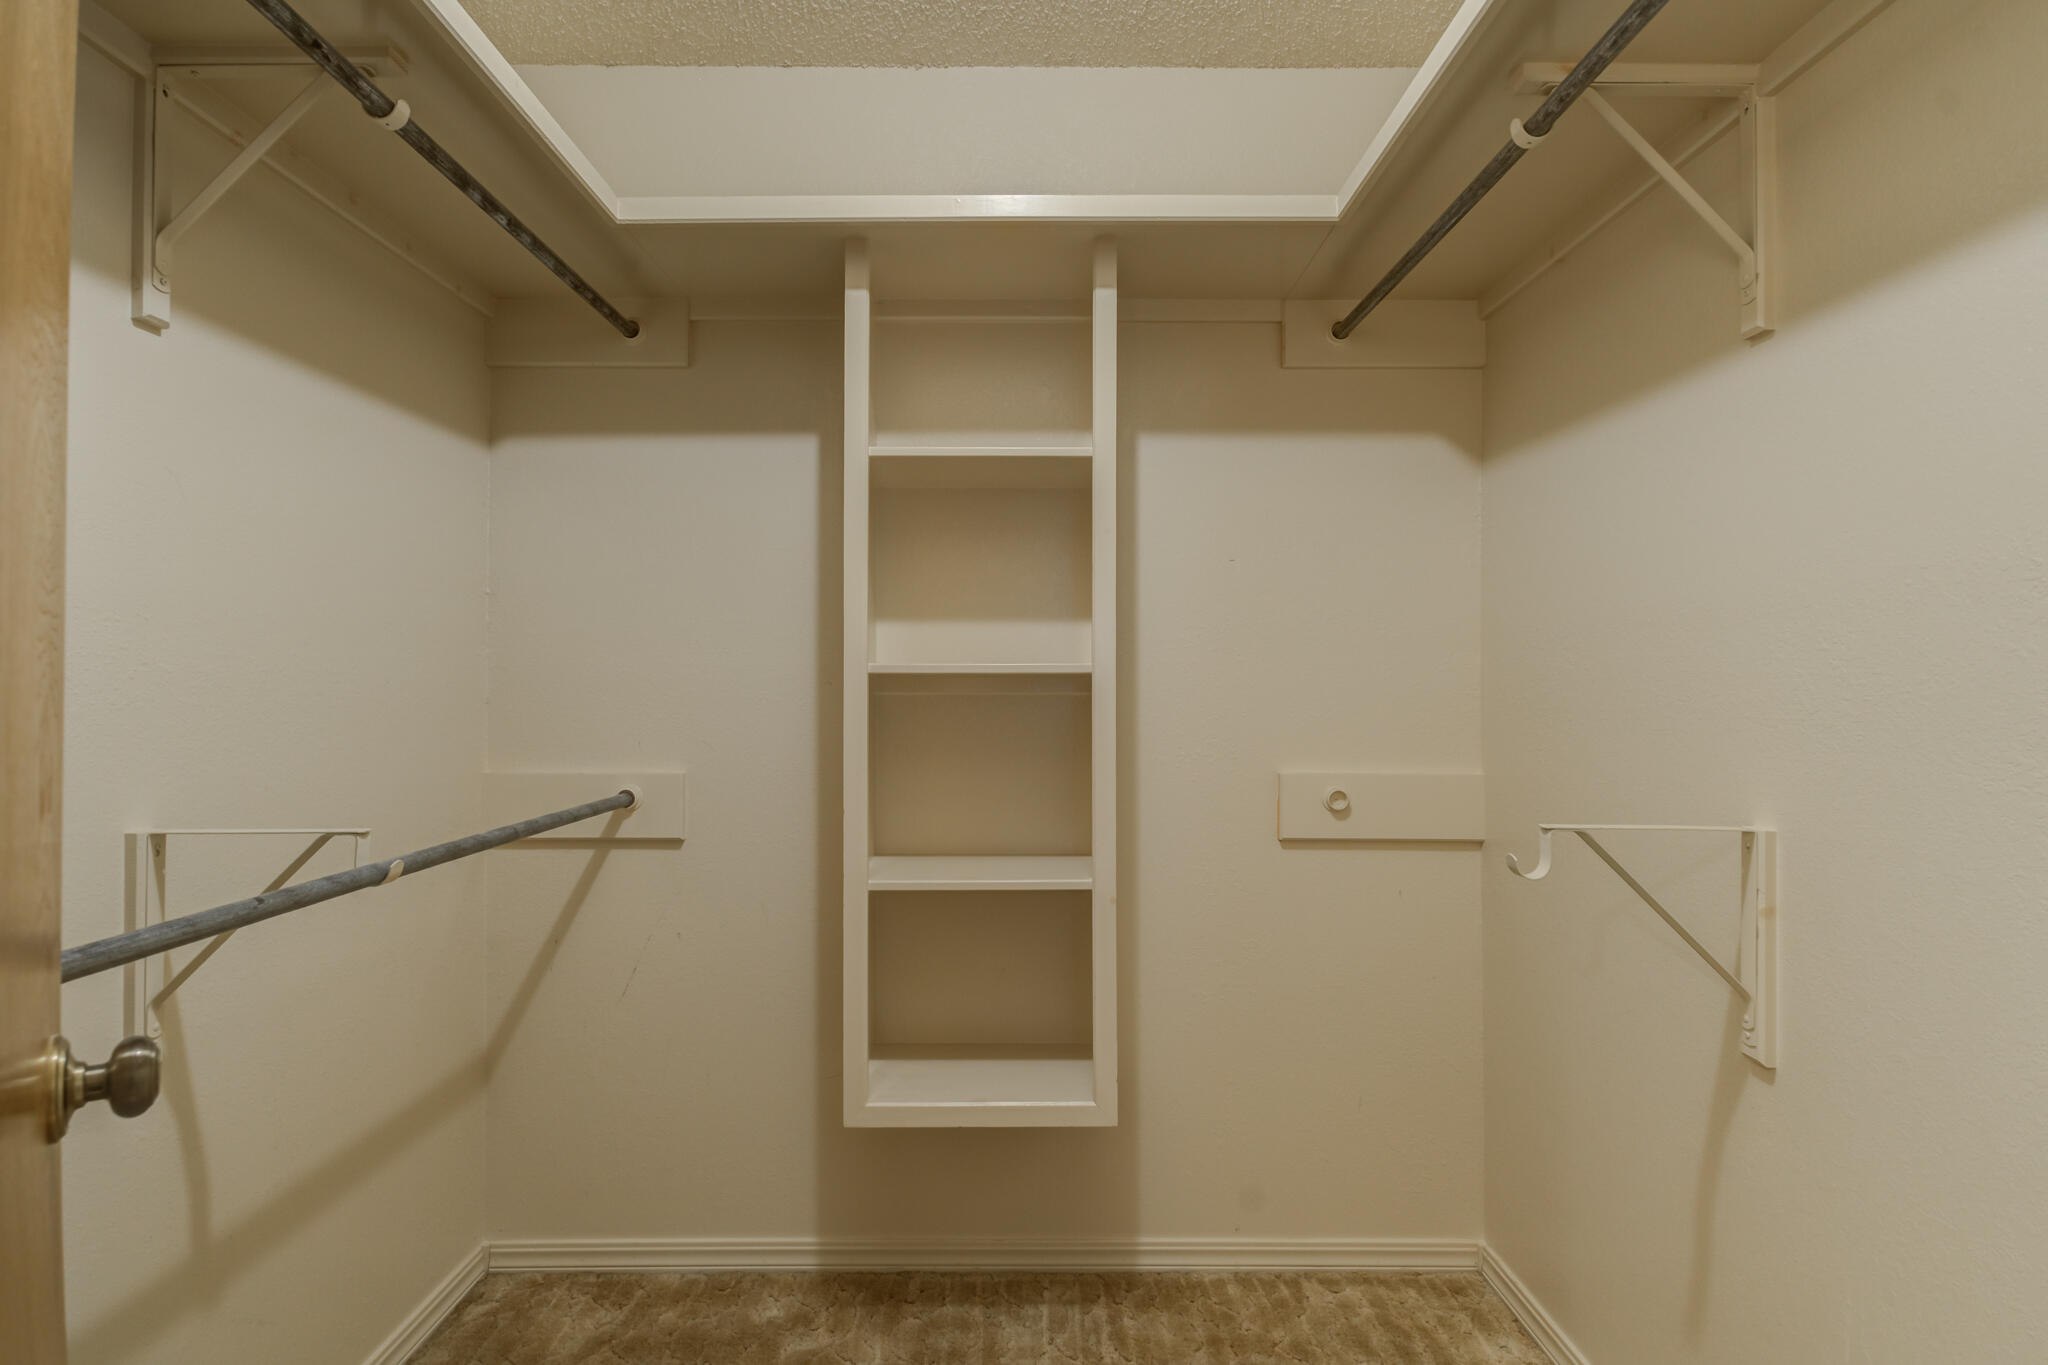
Walk-in closet with built-in shelves, multiple hanging rods, and carpeted floor.
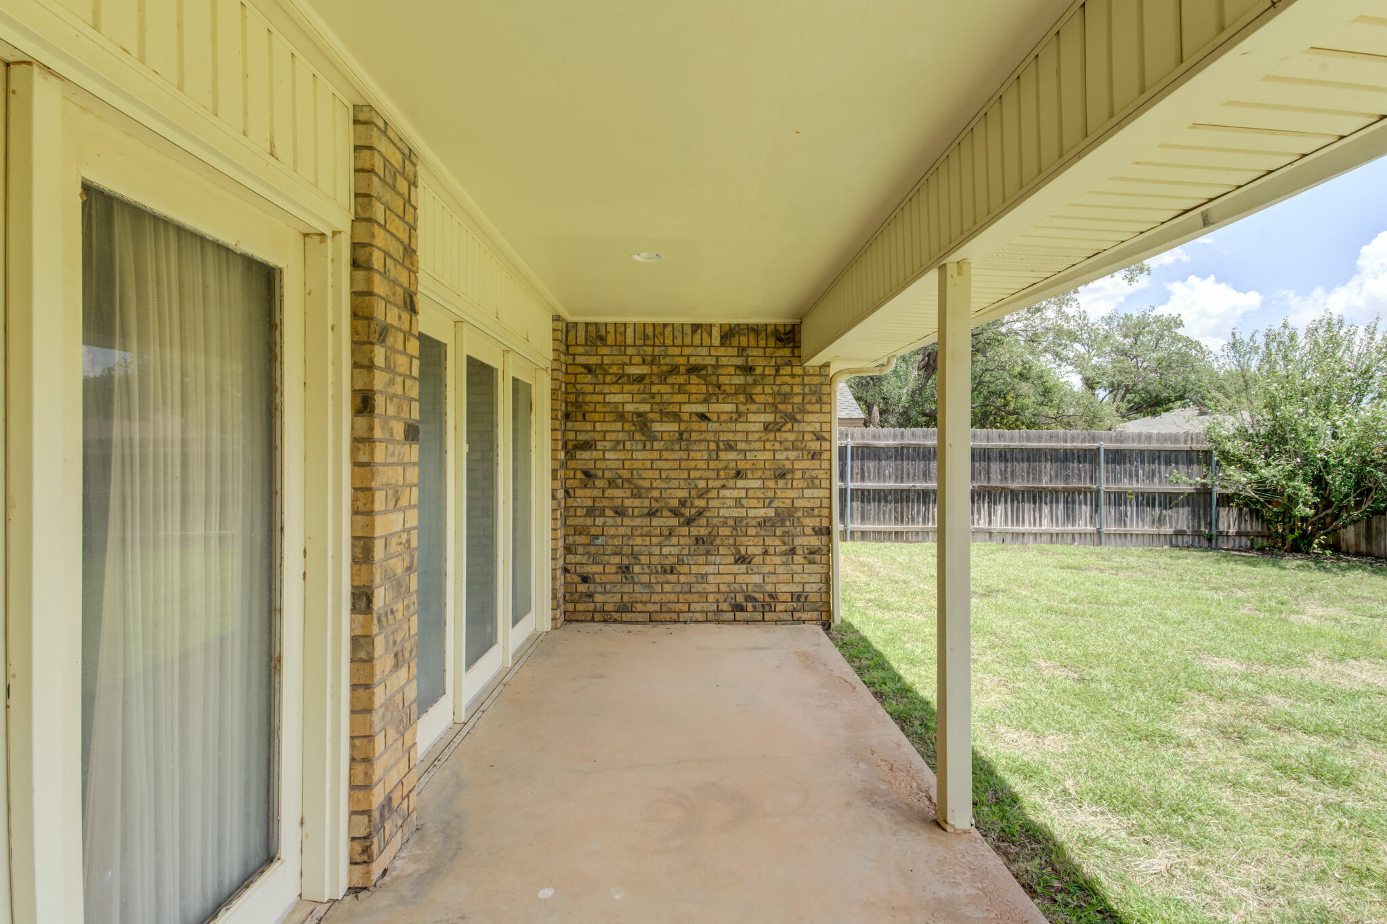
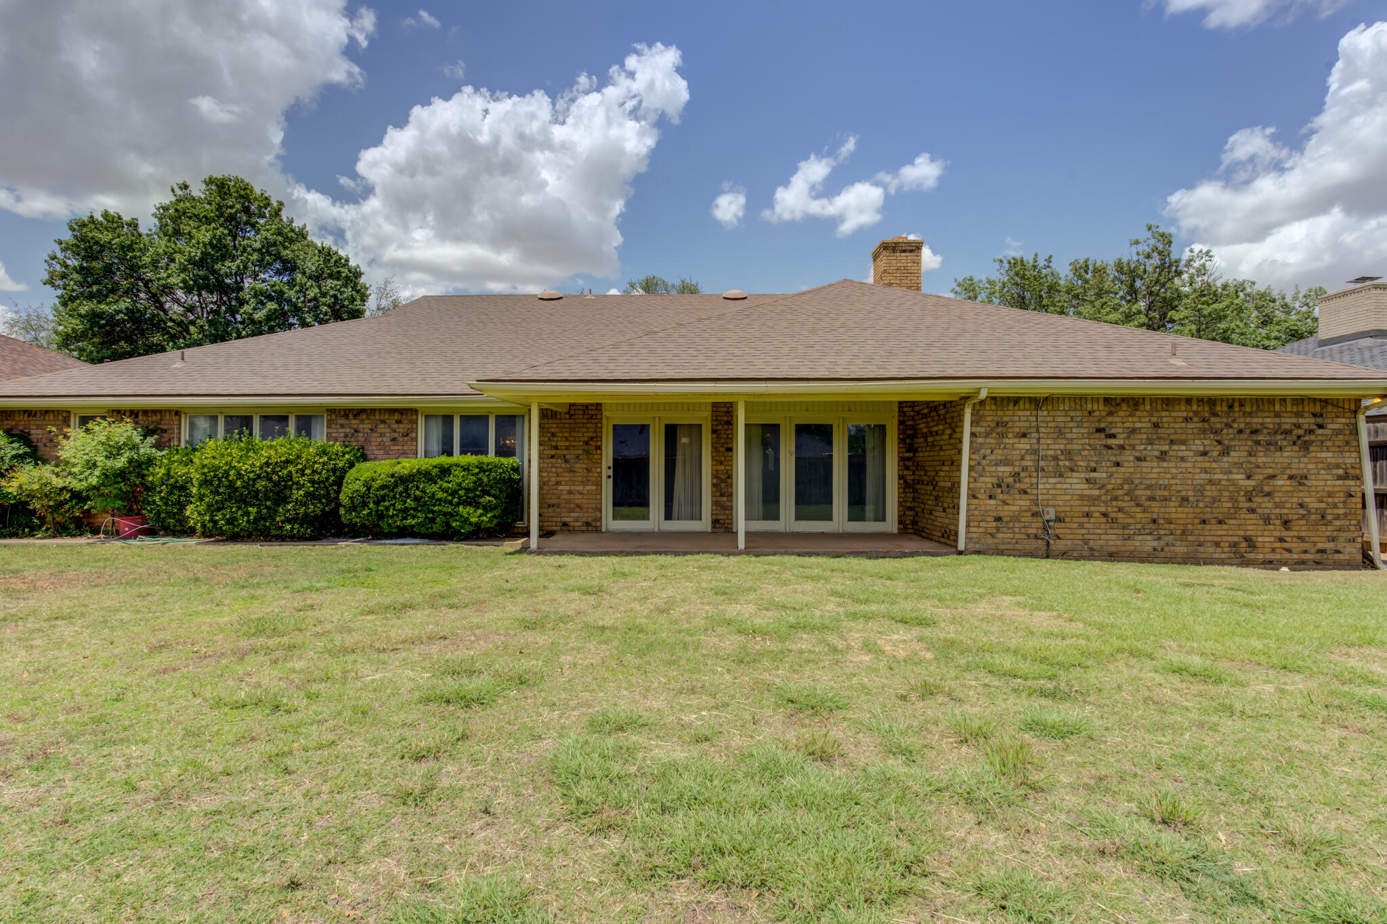
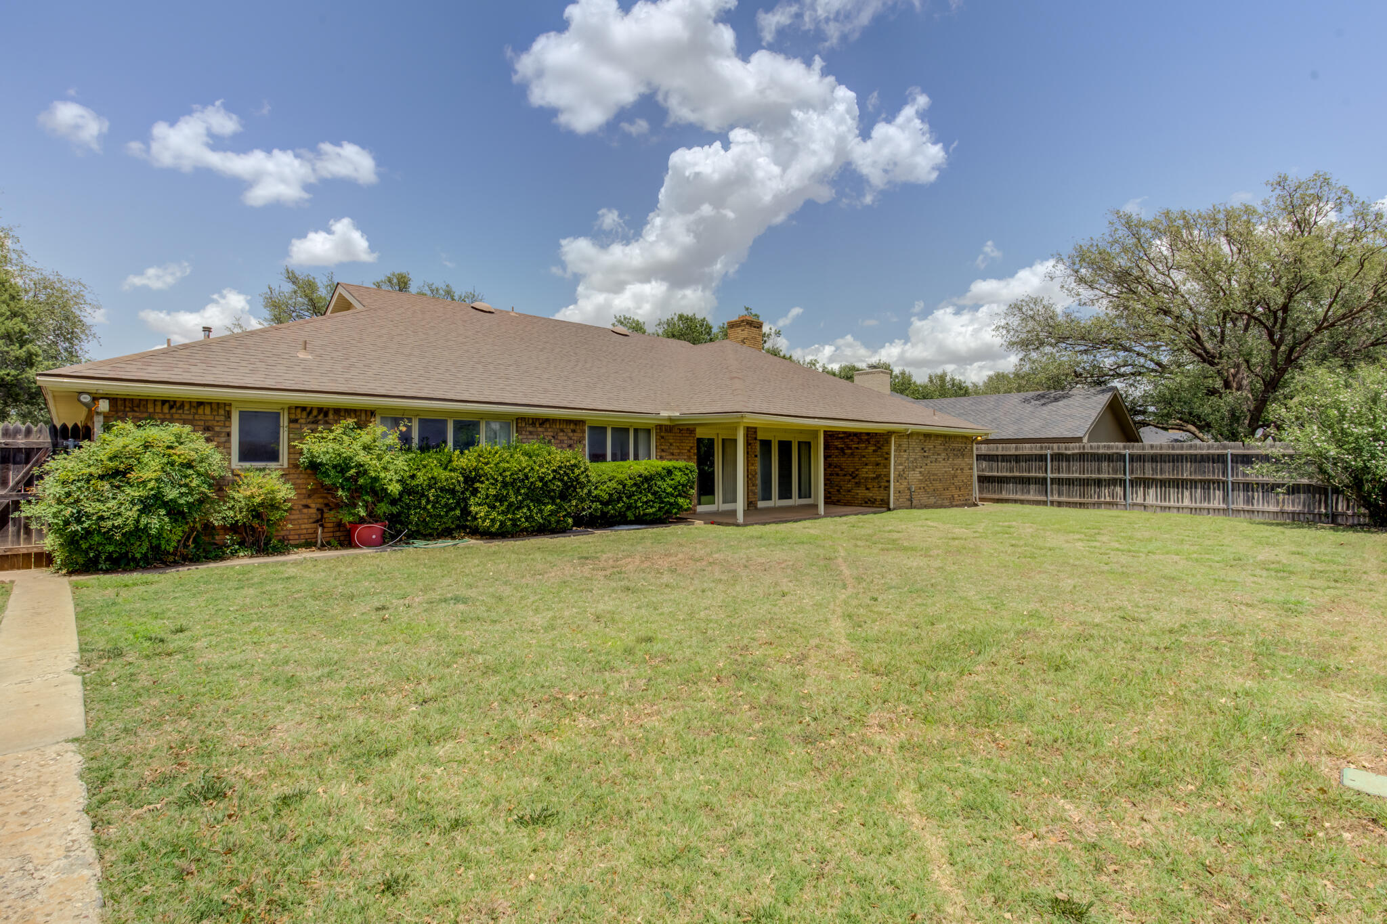
Covered concrete patio beside brick walls and sliding glass doors, overlooking a fenced grassy backyard.
Rear of a single-story brick house with covered patio doors, trimmed shrubs, and a broad lawn.
Brick home’s rear exterior with a covered patio, broad grassy backyard, and fenced boundaries.
VIEW PHOTOS
Price Upon Request

5309 85th Street

4 Beds 3 Baths 2,603 Sq.Ft. 9,105 Sq.Ft.

Description

Located in The Meadows neighborhood, this 4-bedroom, 3-bathroom home offers 2,600+ square feet of original charm, and natural woodwork. Nestled among mature trees on a quiet street, the property features a spacious formal layout with timeless character and solid mechanicals.

The 4th bedroom includes an en suite bathroom, making it a perfect option for a mother-in-law suite or private guest space. The living room showcases elegant wainscoting and abundant natural light, while the kitchen includes a center island, breakfast nook, and even a wet bar for entertaining guests.

This home has been lovingly maintained and remains completely original, a rare opportunity to remodel or personalize while preserving its classic features. Whether you're a growing family or an investor with vision, 5309 85th Street is priced right and ready to become something truly special. This house is even on SPEC electric! Lot's of benefits of this home, would love for you to see it.

Share Property

Location

5309 85th Street, Lubbock, TX 79424

Status

Sold

Date Sold

August 15, 2025

Property Amenities

Interior
Laundry room Inside
Fireplace Gas Starter
Appliances Convection Oven, Cooktop, Disposal, Electric Cooktop, Exhaust Fan, Oven, Trash Compactor
Total Bedrooms: 4
Full Bathrooms: 3
Other Interior Features Bar, Bookcases, Breakfast Bar, Built-in Features, Ceiling Fan(s), Crown Molding, Double Vanity, Entrance Foyer, In-Law Floorplan, Kitchen Island, Natural Woodwork, Storage, Wet Bar
Area & Lot
Total area 2,603 Sq.Ft.
Lot Area 9,105 Sq.Ft.
Living area 2,603 Sq.Ft.
MLS® ID 202556648
Year Built 1983
High School Lubbock
Middle School Irons
Elementary School Smith
Type Residential
Status Sold
Exterior
Stories 1
Air conditioning Central Air
Heat type Central
Garage Space 2.0
Security Features None
Other Exterior Features None
Parking Attached, Garage
Roof Composition
Finance
Price Upon Request
Jarrett Thornton, smiling with arms crossed in a navy sweater.

Jarrett Thornton

TITLE

Real Estate Broker

The Meadows / Preston Smith Homes for Sale in Lubbock, TX

The Meadows and Preston Smith homes for sale in Lubbock, TX offer a mix of well-maintained properties in a convenient southwest Lubbock location. This area is known for its quiet streets, family-friendly atmosphere, and proximity to Loop 289, shopping, dining, and everyday amenities. Homes in The Meadows and Preston Smith typically feature modern layouts, comfortable lot sizes, and strong value for both homeowners and investors. Browse current listings, pricing, photos, and local insights. Updated daily with the latest homes on the market.
Start the Conversation

Curious about investment options, market trends, or future strategies? Jarrett is always up for a conversation—whether you’re actively transacting or just exploring possibilities.